Building Code Glossary
Storefront: Building Code Definition
How the IECC 2009 define storefront, where the wording differs, and which chapters depend on the term.
On this page
Last updated September 7, 2026 · Definitions quoted from the 2009 International Codes as transcribed in this site's building-codes collection, with the source chapter linked for each quotation. Usage counts are computed over the chapters hosted here, one copy per code. The [ICC code library](https://codes.iccsafe.org/codes) publishes the current model text and the [ICC adoption maps](https://www.iccsafe.org/advocacy/code-adoption-maps/) show which edition a jurisdiction has adopted; those sources control.
Direct answer
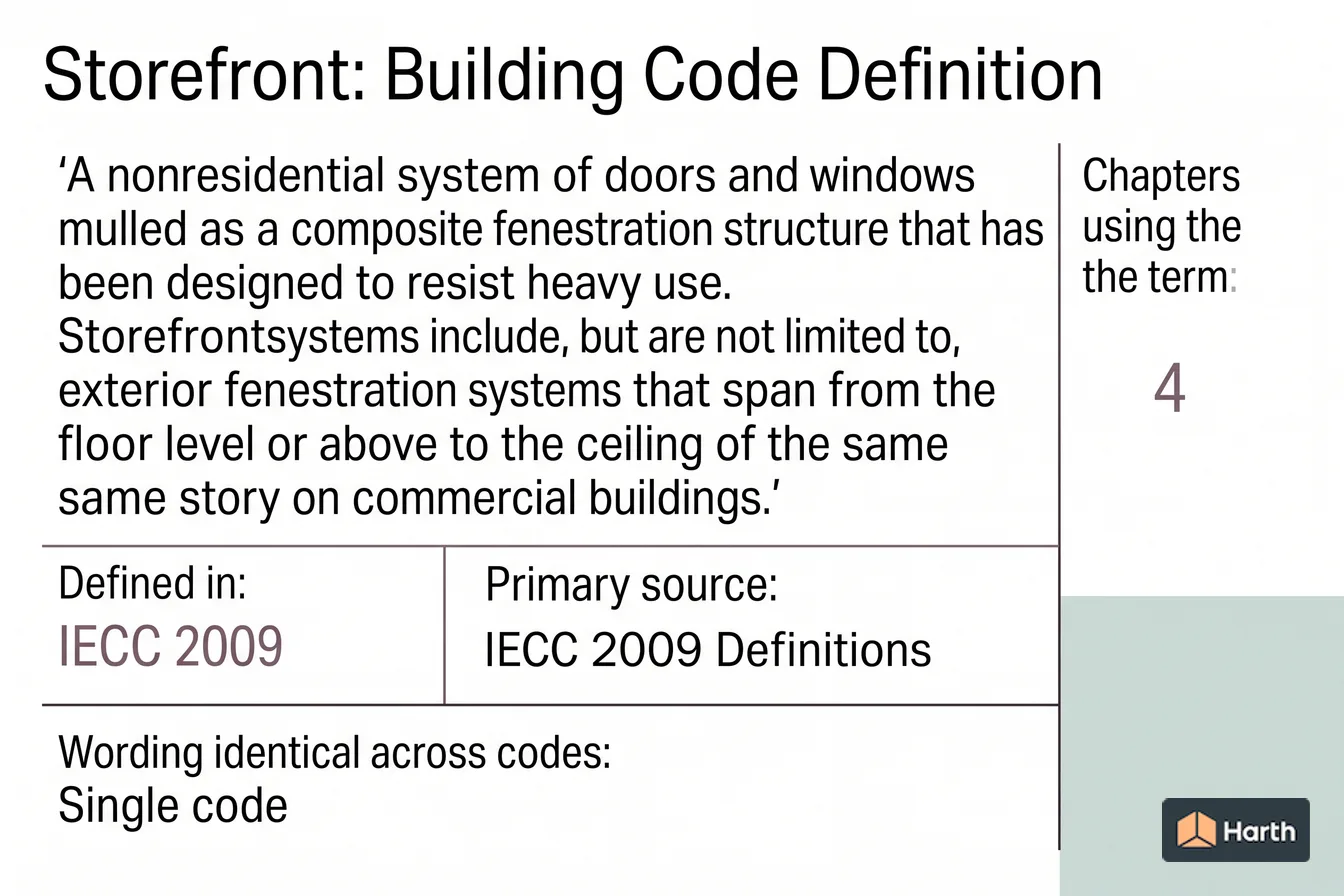
Storefront is a defined term in the International Energy Conservation Code (IECC) 2009, in Definitions. The code's own words are: “A nonresidential system of doors and windows mulled as a composite fenestration structure that has been designed to resist heavy use. Storefrontsystems include, but are not limited to, exterior fenestration systems that span from the floor level or above to the ceiling of the same story on commercial buildings.” No other I-Code in this corpus defines it, so the IECC 2009 definition is the one to work from. The term is used in 4 chapters of this corpus, most often in Commercial Energy Efficiency (IECC 2009), Definitions (IECC 2009), Glass and Glazing (IBC 2009). These pages transcribe the 2009 model text; verify the definition against the edition and amendments your authority having jurisdiction has adopted.
Content and cited inputs reviewed by Scott Barrington, Harth founder and architectural technology specialist · Published 2026-09-07 · Updated 2026-09-07.
What does this term mean?
Storefront — IECC 2009, Definitions:
A nonresidential system of doors and windows mulled as a composite fenestration structure that has been designed to resist heavy use. Storefrontsystems include, but are not limited to, exterior fenestration systems that span from the floor level or above to the ceiling of the same story on commercial buildings.
What must be verified before using this guidance?
Storefront is defined once in this corpus, in the Definitions chapter of the International Energy Conservation Code (IECC) 2009:
A nonresidential system of doors and windows mulled as a composite fenestration structure that has been designed to resist heavy use. Storefrontsystems include, but are not limited to, exterior fenestration systems that span from the floor level or above to the ceiling of the same story on commercial buildings.
Where storefront is used in the code
The term appears in 4 chapters of the 2009 I-Codes hosted here. The chapters that lean on it hardest are the ones to read next.
| Chapter | Code | Mentions |
|---|---|---|
| Commercial Energy Efficiency | IECC 2009 | 6 |
| Definitions | IECC 2009 | 2 |
| Glass and Glazing | IBC 2009 | 1 |
| Special Detailed Requirements Based on Use and Occupancy | IBC 2009 | 1 |
The term in use
How the code actually writes about storefront, quoted from the 2009 text hosted here:
Curtain wall, storefront glazing and commercial-glazed swinging entrance doors and revolving doors shall be tested for air leakage at 1.57 pounds per square foot (psf) (75 Pa) in accordance with ASTM E 283.
Plastic signs affixed to the storefront of any tenant space facing the mall shall be limited as specified in Sections 402.16.1 through 402.16.5.2.
The terms storefront is built out of
The definition above leans on 4 other defined terms. Each carries its own code definition, and a local amendment to any of them changes what storefront covers:
- Fenestration — IRC 2009: Skylights, roof windows, vertical windows (whether fixed or moveable); opaque doors; glazed doors; glass block; and combination opaque/glazed doors.
- Structure — IPC 2009: That which is built or constructed or a portion thereof.
- System — IFC 2009: An assembly of equipment consisting of a tank, container or containers, appurtenances, pumps, compressors and connecting piping.
- Story — IBC 2009: That portion ofa building included between the upper surface of a floor and the upper surface of the floor or roof next above (also see "Basement," "Mezzanine" and Section 502.1).
Storefront: what to open, and in what order
Every row is a document this term depends on. The ICC code library and the ICC adoption maps cover the middle rows.
| Check | Where | Confirmed |
|---|---|---|
| Read the definition in the adopted IECC | Definitions | |
| Re-check the requirement that uses it | Commercial Energy Efficiency (IECC 2009) | |
| Re-check the requirement that uses it | Definitions (IECC 2009) | |
| Re-check the requirement that uses it | Glass and Glazing (IBC 2009) | |
| Re-check the requirement that uses it | Special Detailed Requirements Based on Use and Occupancy (IBC 2009) | |
| Confirm the dependent definition | Fenestration | |
| Confirm the dependent definition | Structure | |
| Confirm the dependent definition | System | |
| Local amendment to any of the above | Jurisdiction's amendment list |
A research aid, not a code determination. The authority having jurisdiction decides which edition and which amendments apply.
Where can you explore related guidance?
- Explore all glossary guidance
- Fenestration: Building Code Definition
- Structure: Building Code Definition
- System: Building Code Definition
- Story: Building Code Definition
Sources and method
Definitions quoted from the 2009 International Codes as transcribed in this site's building-codes collection, with the source chapter linked for each quotation. Usage counts are computed over the chapters hosted here, one copy per code. The ICC code library publishes the current model text and the ICC adoption maps show which edition a jurisdiction has adopted; those sources control.
Source links
Frequently asked questions
What is the code definition of storefront?
The International Energy Conservation Code (IECC) 2009 defines it in Definitions as: “A nonresidential system of doors and windows mulled as a composite fenestration structure that has been designed to resist heavy use. Storefrontsystems include, but are not limited to, exterior fenestration systems that span from the floor level or above to the ceiling of the same story on commercial buildings.” The 2009 model text is reproduced here; the definition that binds your project is the one in the edition your jurisdiction has adopted, as amended locally.
Which parts of the code depend on storefront?
In this corpus the term is used across 4 chapters, led by Commercial Energy Efficiency in the IECC 2009. Those are the sections whose scope moves if the definition is amended locally, so read them together with Chapter 2 rather than on their own.
What is the definition of a storefront in construction?
In the 2009 I-Codes hosted here it is a defined term rather than a description. The IECC 2009 states, in Definitions: “A nonresidential system of doors and windows mulled as a composite fenestration structure that has been designed to resist heavy use. Storefrontsystems include, but are not limited to, exterior fenestration systems that span from the floor level or above to the ceiling of the same story on commercial buildings.” It is defined in IECC 2009. Because it is a defined term, whatever the adopted edition says it means is what every section using it means — so check Chapter 2 of that edition and any local amendment before relying on this wording.
Related pages
- Sterilizer Vent: Building Code Definition
Sterilizer Vent — IPC 2009 definition: A separate pipe or stack, indirectly connected to the building drainage system at the lower terminal …
- Stone Masonry: Building Code Definition
Stone Masonry — IBC 2009 definition: Masonry composed of field, quarried or cast stone units bonded by mortar.
- Storage, Hazardous Materials: Building Code Definition
Storage, Hazardous Materials — IFC 2009 definition: The keeping, retention or leaving of hazardous materials in closed containers, tanks, cylinders, or similar vessels …
- Storm Shelter: Building Code Definition
Storm Shelter — IBC 2009 definition: A building, structure or portions(s) thereof, constructed in accordance with ICC SOO and designated for use …
- Story Above Grade Plane: Building Code Definition
Story Above Grade Plane — IBC 2009 definition: Any story having its finished floor surface entirely above grade plane, or in which the finished …
- Story: Building Code Definition
Story — IBC 2009 definition: That portion ofa building included between the upper surface of a floor and the upper surface …