Building Code Glossary
Ceiling Height: Building Code Definition
How the IRC 2009 define ceiling height, where the wording differs, and which chapters depend on the term.
On this page
Last updated September 7, 2026 · Definitions quoted from the 2009 International Codes as transcribed in this site's building-codes collection, with the source chapter linked for each quotation. Usage counts are computed over the chapters hosted here, one copy per code. The [ICC code library](https://codes.iccsafe.org/codes) publishes the current model text and the [ICC adoption maps](https://www.iccsafe.org/advocacy/code-adoption-maps/) show which edition a jurisdiction has adopted; those sources control.
Direct answer
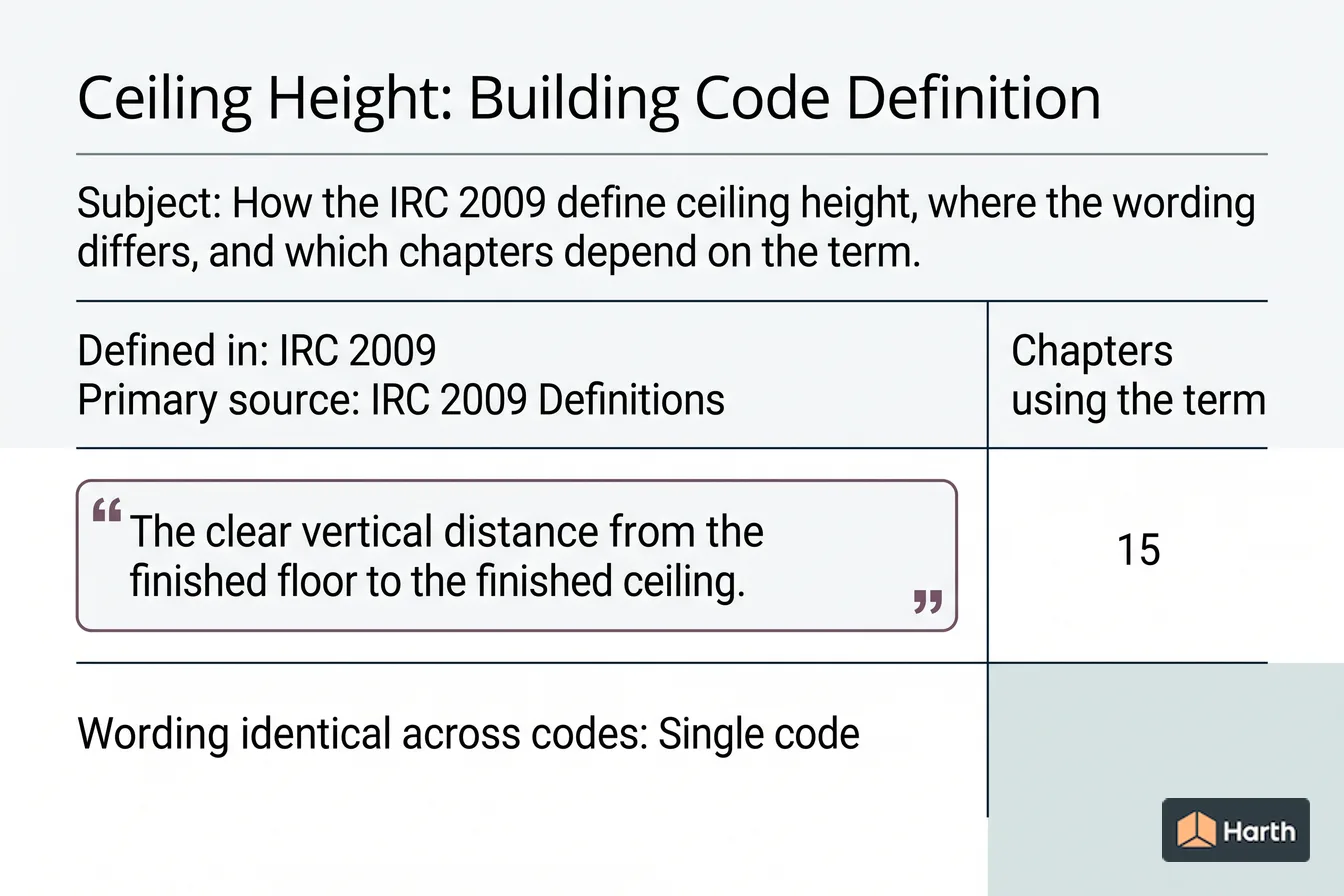
Ceiling height is a defined term in the International Residential Code (IRC) 2009, in Definitions. The code's own words are: “The clear vertical distance from the finished floor to the finished ceiling.” No other I-Code in this corpus defines it, so the IRC 2009 definition is the one to work from. The term is used in 15 chapters of this corpus, most often in Building Planning (IRC 2009), Interior Environment (IBC 2009), Means of Egress (IBC 2009). These pages transcribe the 2009 model text; verify the definition against the edition and amendments your authority having jurisdiction has adopted. Record the jurisdiction, the adopted edition, the application date and any local amendment that rewrites the definition before you use it on a live project, because a term redefined by amendment changes every requirement that depends on it.
Content and cited inputs reviewed by Scott Barrington, Harth founder and architectural technology specialist · Published 2026-09-07 · Updated 2026-09-07.
What does this term mean?
Ceiling Height — IRC 2009, Definitions:
The clear vertical distance from the finished floor to the finished ceiling.
What must be verified before using this guidance?
Ceiling Height is defined once in this corpus, in the Definitions chapter of the International Residential Code (IRC) 2009:
The clear vertical distance from the finished floor to the finished ceiling.
Where ceiling height is used in the code
The term appears in 15 chapters of the 2009 I-Codes hosted here. The chapters that lean on it hardest are the ones to read next.
| Chapter | Code | Mentions |
|---|---|---|
| Building Planning | IRC 2009 | 19 |
| Interior Environment | IBC 2009 | 14 |
| Means of Egress | IBC 2009 | 6 |
| Means of Egress | IFC 2009 | 6 |
| Fire Protection Systems | IBC 2009 | 5 |
| Special Detailed Requirements Based on Use and Occupancy | IBC 2009 | 5 |
| Fire Protection Systems | IFC 2009 | 5 |
| Commercial Energy Efficiency | IECC 2009 | 4 |
| Definitions | IECC 2009 | 3 |
| Exhaust Systems | IMC 2009 | 3 |
| Wall Construction | IRC 2009 | 3 |
| Flammable and Combustible Liquids | IFC 2009 | 2 |
3 further chapters mention the term.
The term in use
How the code actually writes about ceiling height, quoted from the 2009 text hosted here:
Required glazed openings shall be permitted to open into sunroom additions or patio covers that abut a street, yard or court if in excess of 40 percent of the exterior sunroom walls are open, or are enclosed only by insect screening, and the ceiling height of the sun-room is not less than 7 feet (2134 mm).
Occupiable spaces, habitable spaces and corridors shall have a ceiling height of not less than 7 feet 6 inches (2286 mm).
The means of egress shall have a ceiling height of not less than 7 feet 6 inches (2286 mm) .
Ceiling Height: what to open, and in what order
Every row is a document this term depends on. The ICC code library and the ICC adoption maps cover the middle rows.
| Check | Where | Confirmed |
|---|---|---|
| Read the definition in the adopted IRC | Definitions | |
| Re-check the requirement that uses it | Building Planning (IRC 2009) | |
| Re-check the requirement that uses it | Interior Environment (IBC 2009) | |
| Re-check the requirement that uses it | Means of Egress (IBC 2009) | |
| Re-check the requirement that uses it | Means of Egress (IFC 2009) | |
| Local amendment to any of the above | Jurisdiction's amendment list |
A research aid, not a code determination. The authority having jurisdiction decides which edition and which amendments apply.
Where can you explore related guidance?
- Explore all glossary guidance
- Building: Building Code Definition
- Construction Documents: Building Code Definition
- Registered Design Professional: Building Code Definition
- Dwelling Unit: Building Code Definition
Sources and method
Definitions quoted from the 2009 International Codes as transcribed in this site's building-codes collection, with the source chapter linked for each quotation. Usage counts are computed over the chapters hosted here, one copy per code. The ICC code library publishes the current model text and the ICC adoption maps show which edition a jurisdiction has adopted; those sources control.
Source links
Frequently asked questions
What is the code definition of ceiling height?
The International Residential Code (IRC) 2009 defines it in Definitions as: “The clear vertical distance from the finished floor to the finished ceiling.” The 2009 model text is reproduced here; the definition that binds your project is the one in the edition your jurisdiction has adopted, as amended locally.
Which parts of the code depend on ceiling height?
In this corpus the term is used across 15 chapters, led by Building Planning in the IRC 2009. Those are the sections whose scope moves if the definition is amended locally, so read them together with Chapter 2 rather than on their own.
What is the lowest acceptable ceiling height?
In the 2009 I-Codes hosted here it is a defined term rather than a description. The IRC 2009 states, in Definitions: “The clear vertical distance from the finished floor to the finished ceiling.” It is defined in IRC 2009. Because it is a defined term, whatever the adopted edition says it means is what every section using it means — so check Chapter 2 of that edition and any local amendment before relying on this wording.
Related pages
- Carbon Dioxide Extinguishing Systems: Building Code Definition
Carbon Dioxide Extinguishing Systems — IBC 2009 definition: A system supplying carbon dioxide (C02) from a pressurized vessel through fixed pipes and nozzles.
- Carton: Building Code Definition
Carton — IFC 2009 definition: A cardboard or fiberboard box enclosing a product.
- Cast Stone: Building Code Definition
Cast Stone — IBC 2009 definition: A building stone manufactured from portland cement concrete precast and used as a trim, veneer or …
- Ceiling Limit: Building Code Definition
Ceiling Limit — IBC 2009 definition: The maximum concentration of an air-borne contaminant to which one may be exposed, as published in …
- Ceiling Radiation Damper: Building Code Definition
Ceiling Radiation Damper — IBC 2009 definition: A listeddevice installed in a ceiling membrane of a fire-resistance-rated floor/ceiling or roof/ceiling assembly to limit …
- Cell: Building Code Definition
Cell — IBC 2009 definition: A room within a housing unit in a detention or correctional facility used to confine inmates …