Building Code Glossary
Individual Vent: Building Code Definition
How the IRC 2009, IPC 2009 define individual vent, where the wording differs, and which chapters depend on the term.
On this page
Last updated September 7, 2026 · Definitions quoted from the 2009 International Codes as transcribed in this site's building-codes collection, with the source chapter linked for each quotation. Usage counts are computed over the chapters hosted here, one copy per code. The [ICC code library](https://codes.iccsafe.org/codes) publishes the current model text and the [ICC adoption maps](https://www.iccsafe.org/advocacy/code-adoption-maps/) show which edition a jurisdiction has adopted; those sources control.
Direct answer
Individual vent is a defined term in the International Residential Code (IRC) 2009, in Definitions. The code's own words are: “A pipe installed to vent a single-fixture drain that connects with the vent system above or terminates independently outside the building.” The IPC 2009 words it differently, in Definitions: “A pipe installed to vent a fixture trap and that connects with the vent system above the fixture served or terminates in the open air.” The IPC 2009 defines the same term with different wording, so the controlling text depends on which code governs the question in front of you — the comparison below sets the versions side by side. The term is used in 5 chapters of this corpus, most often in Vents (IRC 2009), Vents (IPC 2009), Definitions (IPC 2009). These pages transcribe the 2009 model text; verify the definition against the edition and amendments your authority having jurisdiction has adopted.
Content and cited inputs reviewed by Scott Barrington, Harth founder and architectural technology specialist · Published 2026-09-07 · Updated 2026-09-07.
What does this term mean?
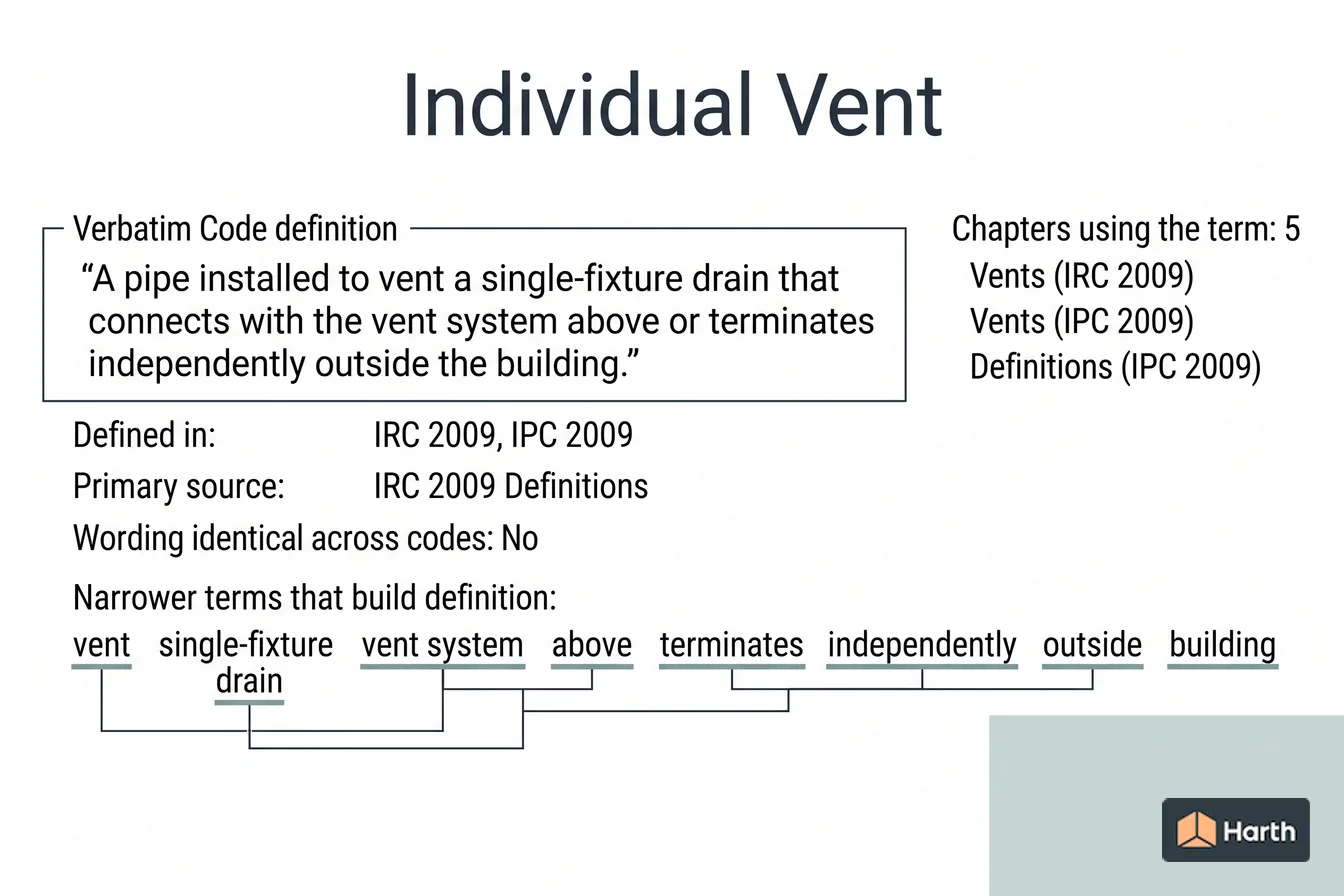
Individual Vent — IRC 2009, Definitions:
A pipe installed to vent a single-fixture drain that connects with the vent system above or terminates independently outside the building.
What must be verified before using this guidance?
Two of the I-Codes in this corpus define Individual Vent, and the wording is not identical — read the version that governs your question.
| Code | Where it is defined | Definition |
|---|---|---|
| IRC 2009 | Definitions | A pipe installed to vent a single-fixture drain that connects with the vent system above or terminates independently outside the building. |
| IPC 2009 | Definitions | A pipe installed to vent a fixture trap and that connects with the vent system above the fixture served or terminates in the open air. |
Where individual vent is used in the code
The term appears in 5 chapters of the 2009 I-Codes hosted here. The chapters that lean on it hardest are the ones to read next.
| Chapter | Code | Mentions |
|---|---|---|
| Vents | IRC 2009 | 16 |
| Vents | IPC 2009 | 15 |
| Definitions | IPC 2009 | 2 |
| Chimneys and Vents | IRC 2009 | 2 |
| Definitions | IRC 2009 | 2 |
The term in use
How the code actually writes about individual vent, quoted from the 2009 text hosted here:
The individual vent shall connect to the fixture drainof the trap or trapped fixture being vented.
The individual vent shall connect to the fixture drain of the trap or trapped fixture being vented.
An individual vent for a single appliance shall have a cross-sectional area equal to or greater than the area of the connector to the appliance, but not less than 7 square inches (4515 mm2) except where the vent is an integral part of a listed and labeled appliance.
The terms individual vent is built out of
The definition above leans on 5 other defined terms. Each carries its own code definition, and a local amendment to any of them changes what individual vent covers:
- Fixture Drain — IRC 2009: The drain from the trap of a fixture to the junction of that drain with any other drain pipe.
- Vent System — IRC 2009: Piping installed to equalize pneumatic pressure in a drainage system to prevent trap seal loss or blow-back due to siphonage or back pressure.
- Building — IBC 2009: Any structure used or intended for supporting or sheltering any use or occupancy.
- System — IFC 2009: An assembly of equipment consisting of a tank, container or containers, appurtenances, pumps, compressors and connecting piping.
- Drain — IRC 2009: Any pipe that carries soil and water-borne wastes in a building drainage system.
Individual Vent: what to open, and in what order
Every row is a document this term depends on. The ICC code library and the ICC adoption maps cover the middle rows.
| Check | Where | Confirmed |
|---|---|---|
| Read the definition in the adopted IRC | Definitions | |
| Read the definition in the adopted IPC | Definitions | |
| Re-check the requirement that uses it | Vents (IRC 2009) | |
| Re-check the requirement that uses it | Vents (IPC 2009) | |
| Re-check the requirement that uses it | Definitions (IPC 2009) | |
| Re-check the requirement that uses it | Chimneys and Vents (IRC 2009) | |
| Confirm the dependent definition | Fixture Drain | |
| Confirm the dependent definition | Vent System | |
| Confirm the dependent definition | Building | |
| Local amendment to any of the above | Jurisdiction's amendment list |
A research aid, not a code determination. The authority having jurisdiction decides which edition and which amendments apply.
Where can you explore related guidance?
- Explore all glossary guidance
- Fixture Drain: Building Code Definition
- Vent System: Building Code Definition
- Building: Building Code Definition
- System: Building Code Definition
Sources and method
Definitions quoted from the 2009 International Codes as transcribed in this site's building-codes collection, with the source chapter linked for each quotation. Usage counts are computed over the chapters hosted here, one copy per code. The ICC code library publishes the current model text and the ICC adoption maps show which edition a jurisdiction has adopted; those sources control.
Source links
Frequently asked questions
What is the code definition of individual vent?
The International Residential Code (IRC) 2009 defines it in Definitions as: “A pipe installed to vent a single-fixture drain that connects with the vent system above or terminates independently outside the building.” The 2009 model text is reproduced here; the definition that binds your project is the one in the edition your jurisdiction has adopted, as amended locally.
Which parts of the code depend on individual vent?
In this corpus the term is used across 5 chapters, led by Vents in the IRC 2009. Those are the sections whose scope moves if the definition is amended locally, so read them together with Chapter 2 rather than on their own.
What is the minimum individual vent size for a 2 drain?
In the 2009 I-Codes hosted here it is a defined term rather than a description. The IRC 2009 states, in Definitions: “A pipe installed to vent a single-fixture drain that connects with the vent system above or terminates independently outside the building.” It is defined in IRC 2009, IPC 2009. It is not the same as Drain, which the IRC 2009 defines separately as “Any pipe that carries soil and water-borne wastes in a building drainage system.” Because it is a defined term, whatever the adopted edition says it means is what every section using it means — so check Chapter 2 of that edition and any local amendment before relying on this wording.
What are the building code requirements for venting in Florida?
Building is a separate defined term. The IBC 2009 defines it as: “Any structure used or intended for supporting or sheltering any use or occupancy.” That is not the same as individual vent, which the IRC 2009 defines as “A pipe installed to vent a single-fixture drain that connects with the vent system above or terminates independently outside the building.” — read both before applying either, and confirm the wording in the edition your jurisdiction has adopted.
Related pages
- Incompatible Materials: Building Code Definition
Incompatible Materials — IBC 2009 definition: Materials that, when mixed, have the potential to react in a manner that generates heat, fumes …
- Indirect Waste Pipe: Building Code Definition
Indirect Waste Pipe — IRC 2009 definition: A waste pipe that discharges into the drainage system through an air gap into a trap …
- Individual Sewage Disposal System: Building Code Definition
Individual Sewage Disposal System — IRC 2009 definition: A system for disposal of sewage by means of a septic tank or mechanical treatment, designed …
- Individual Water Supply: Building Code Definition
Individual Water Supply — IRC 2009 definition: A supply other than an approvedpublic water supply that serves one or more families.
- Inert Gas: Building Code Definition
Inert Gas — IBC 2009 definition: A gas that is capable of reacting with other materials only under abnormal conditions such as …
- Infiltration: Building Code Definition
Infiltration — IECC 2009 definition: The uncontrolled inward air leakage into a building caused by the pressure effects of wind or …