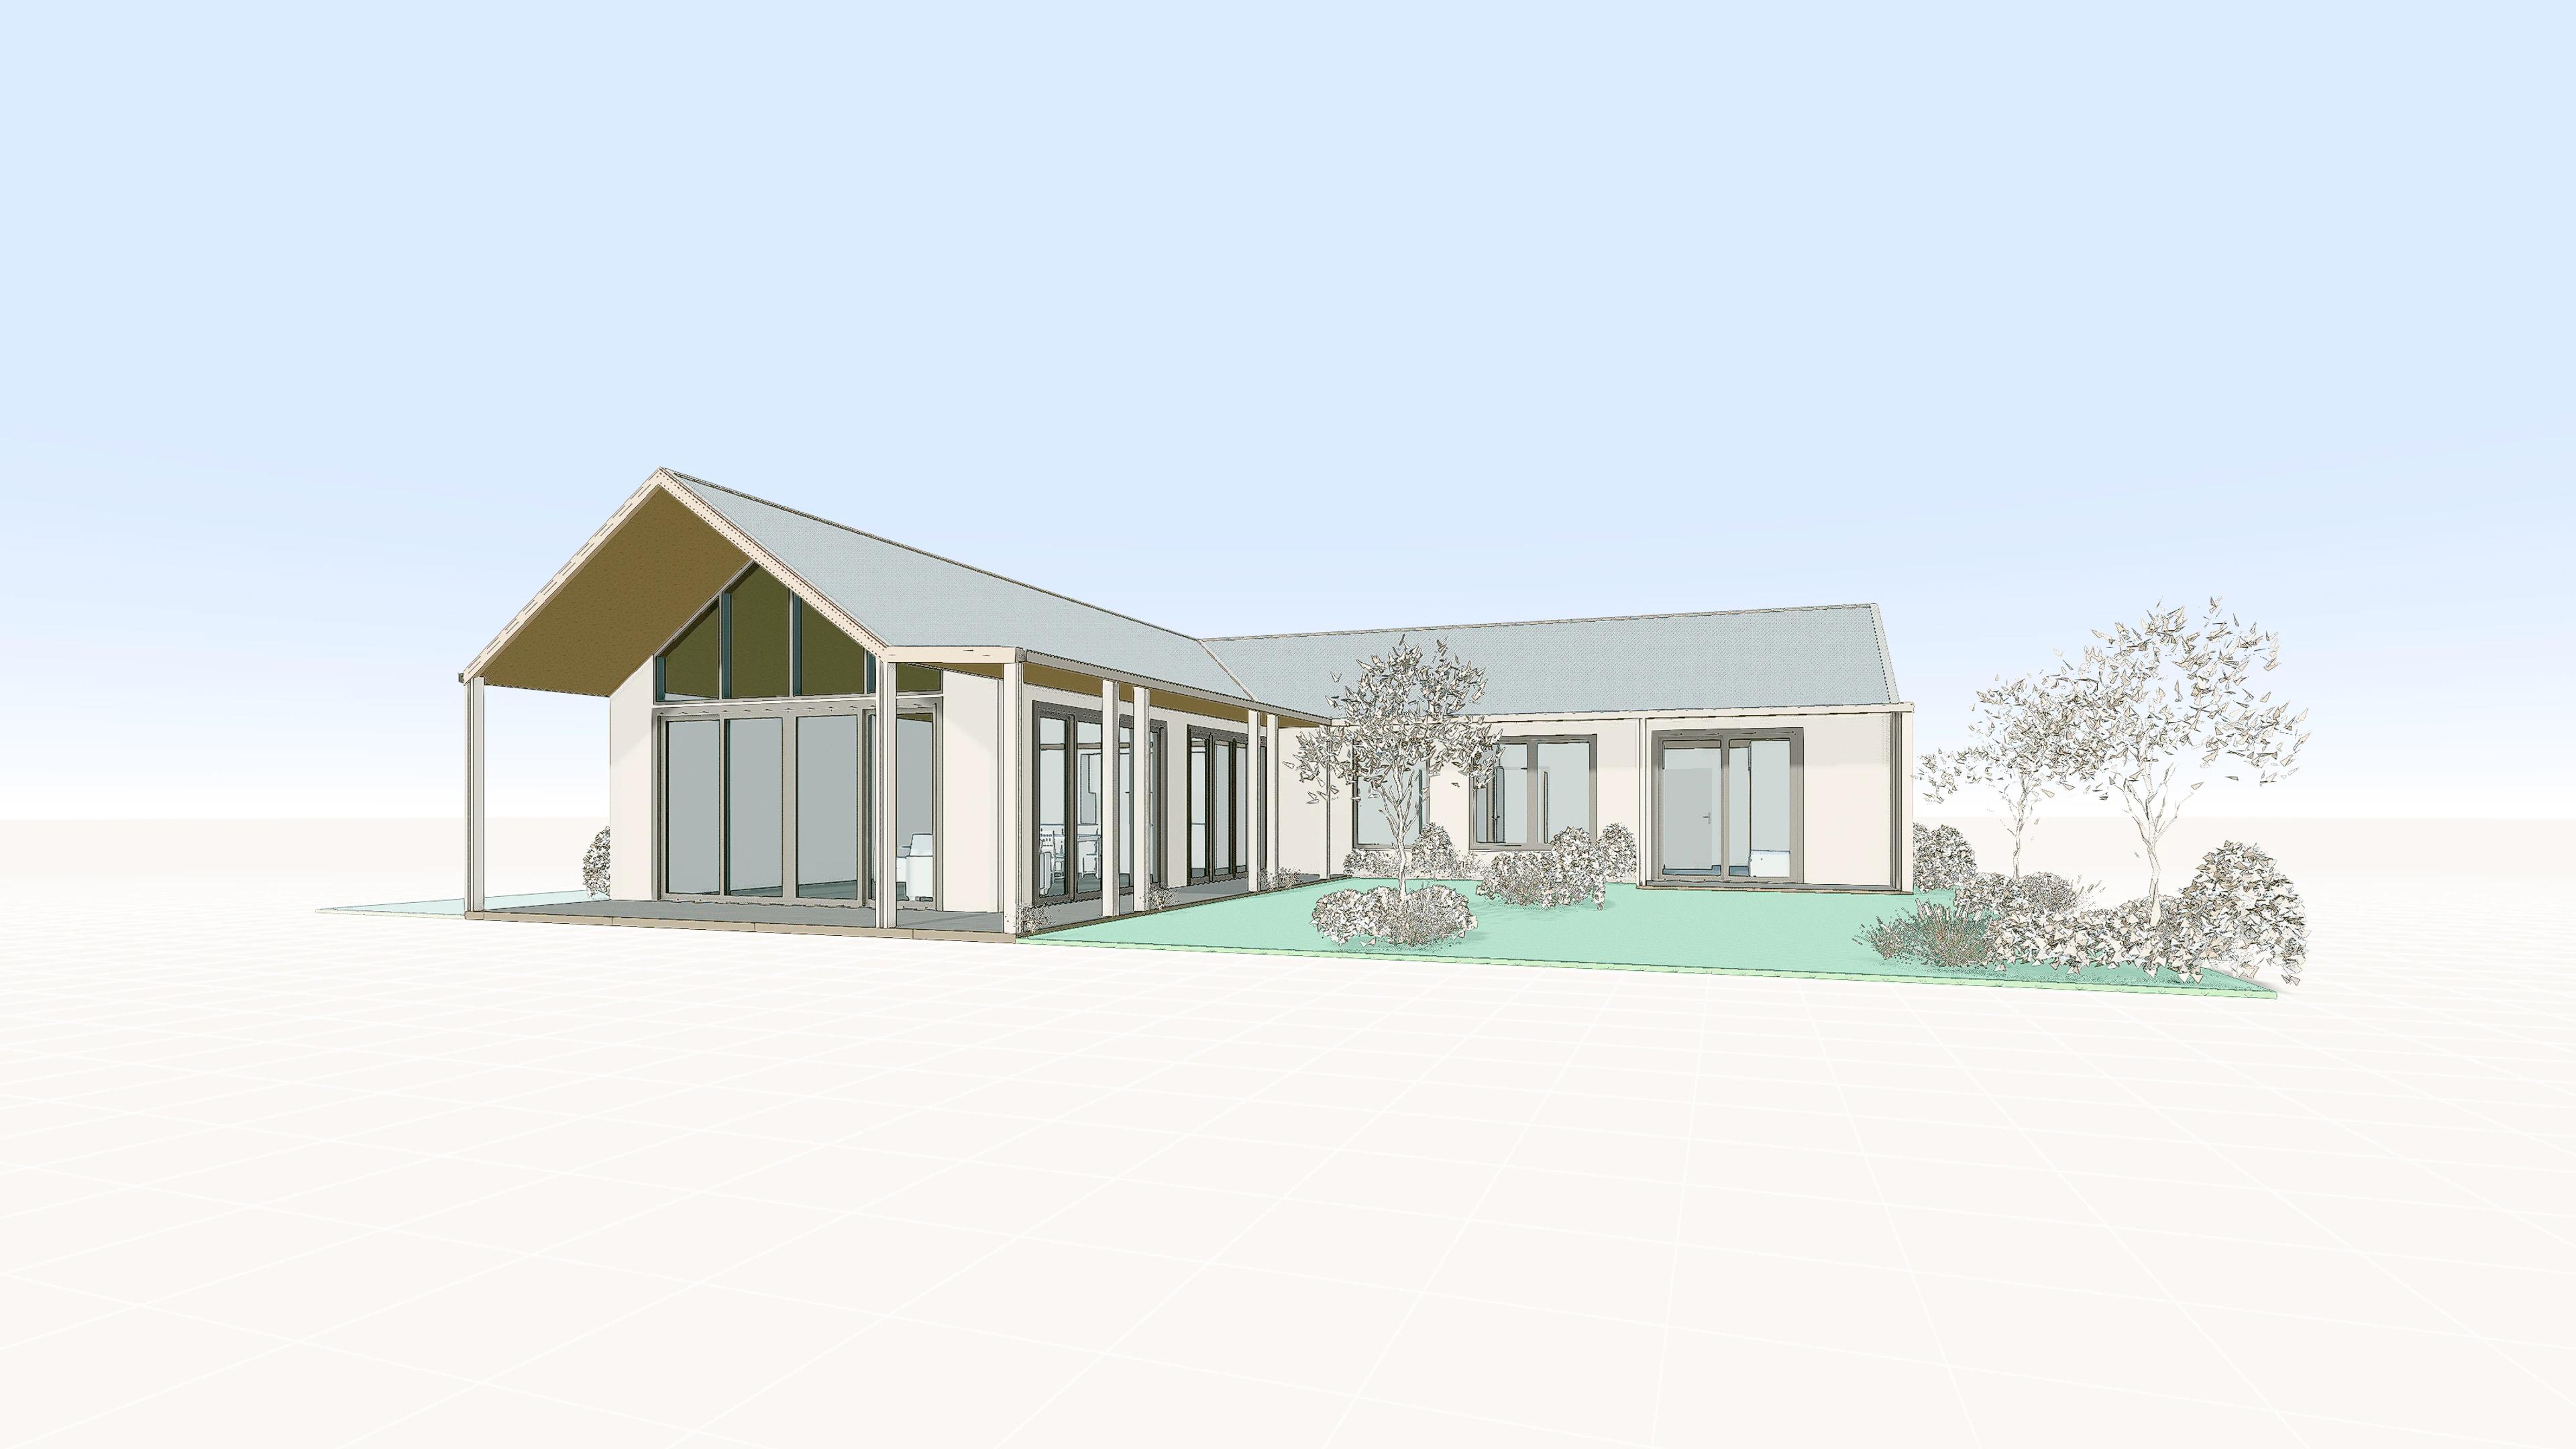
3 Bedroom, 180sqm House
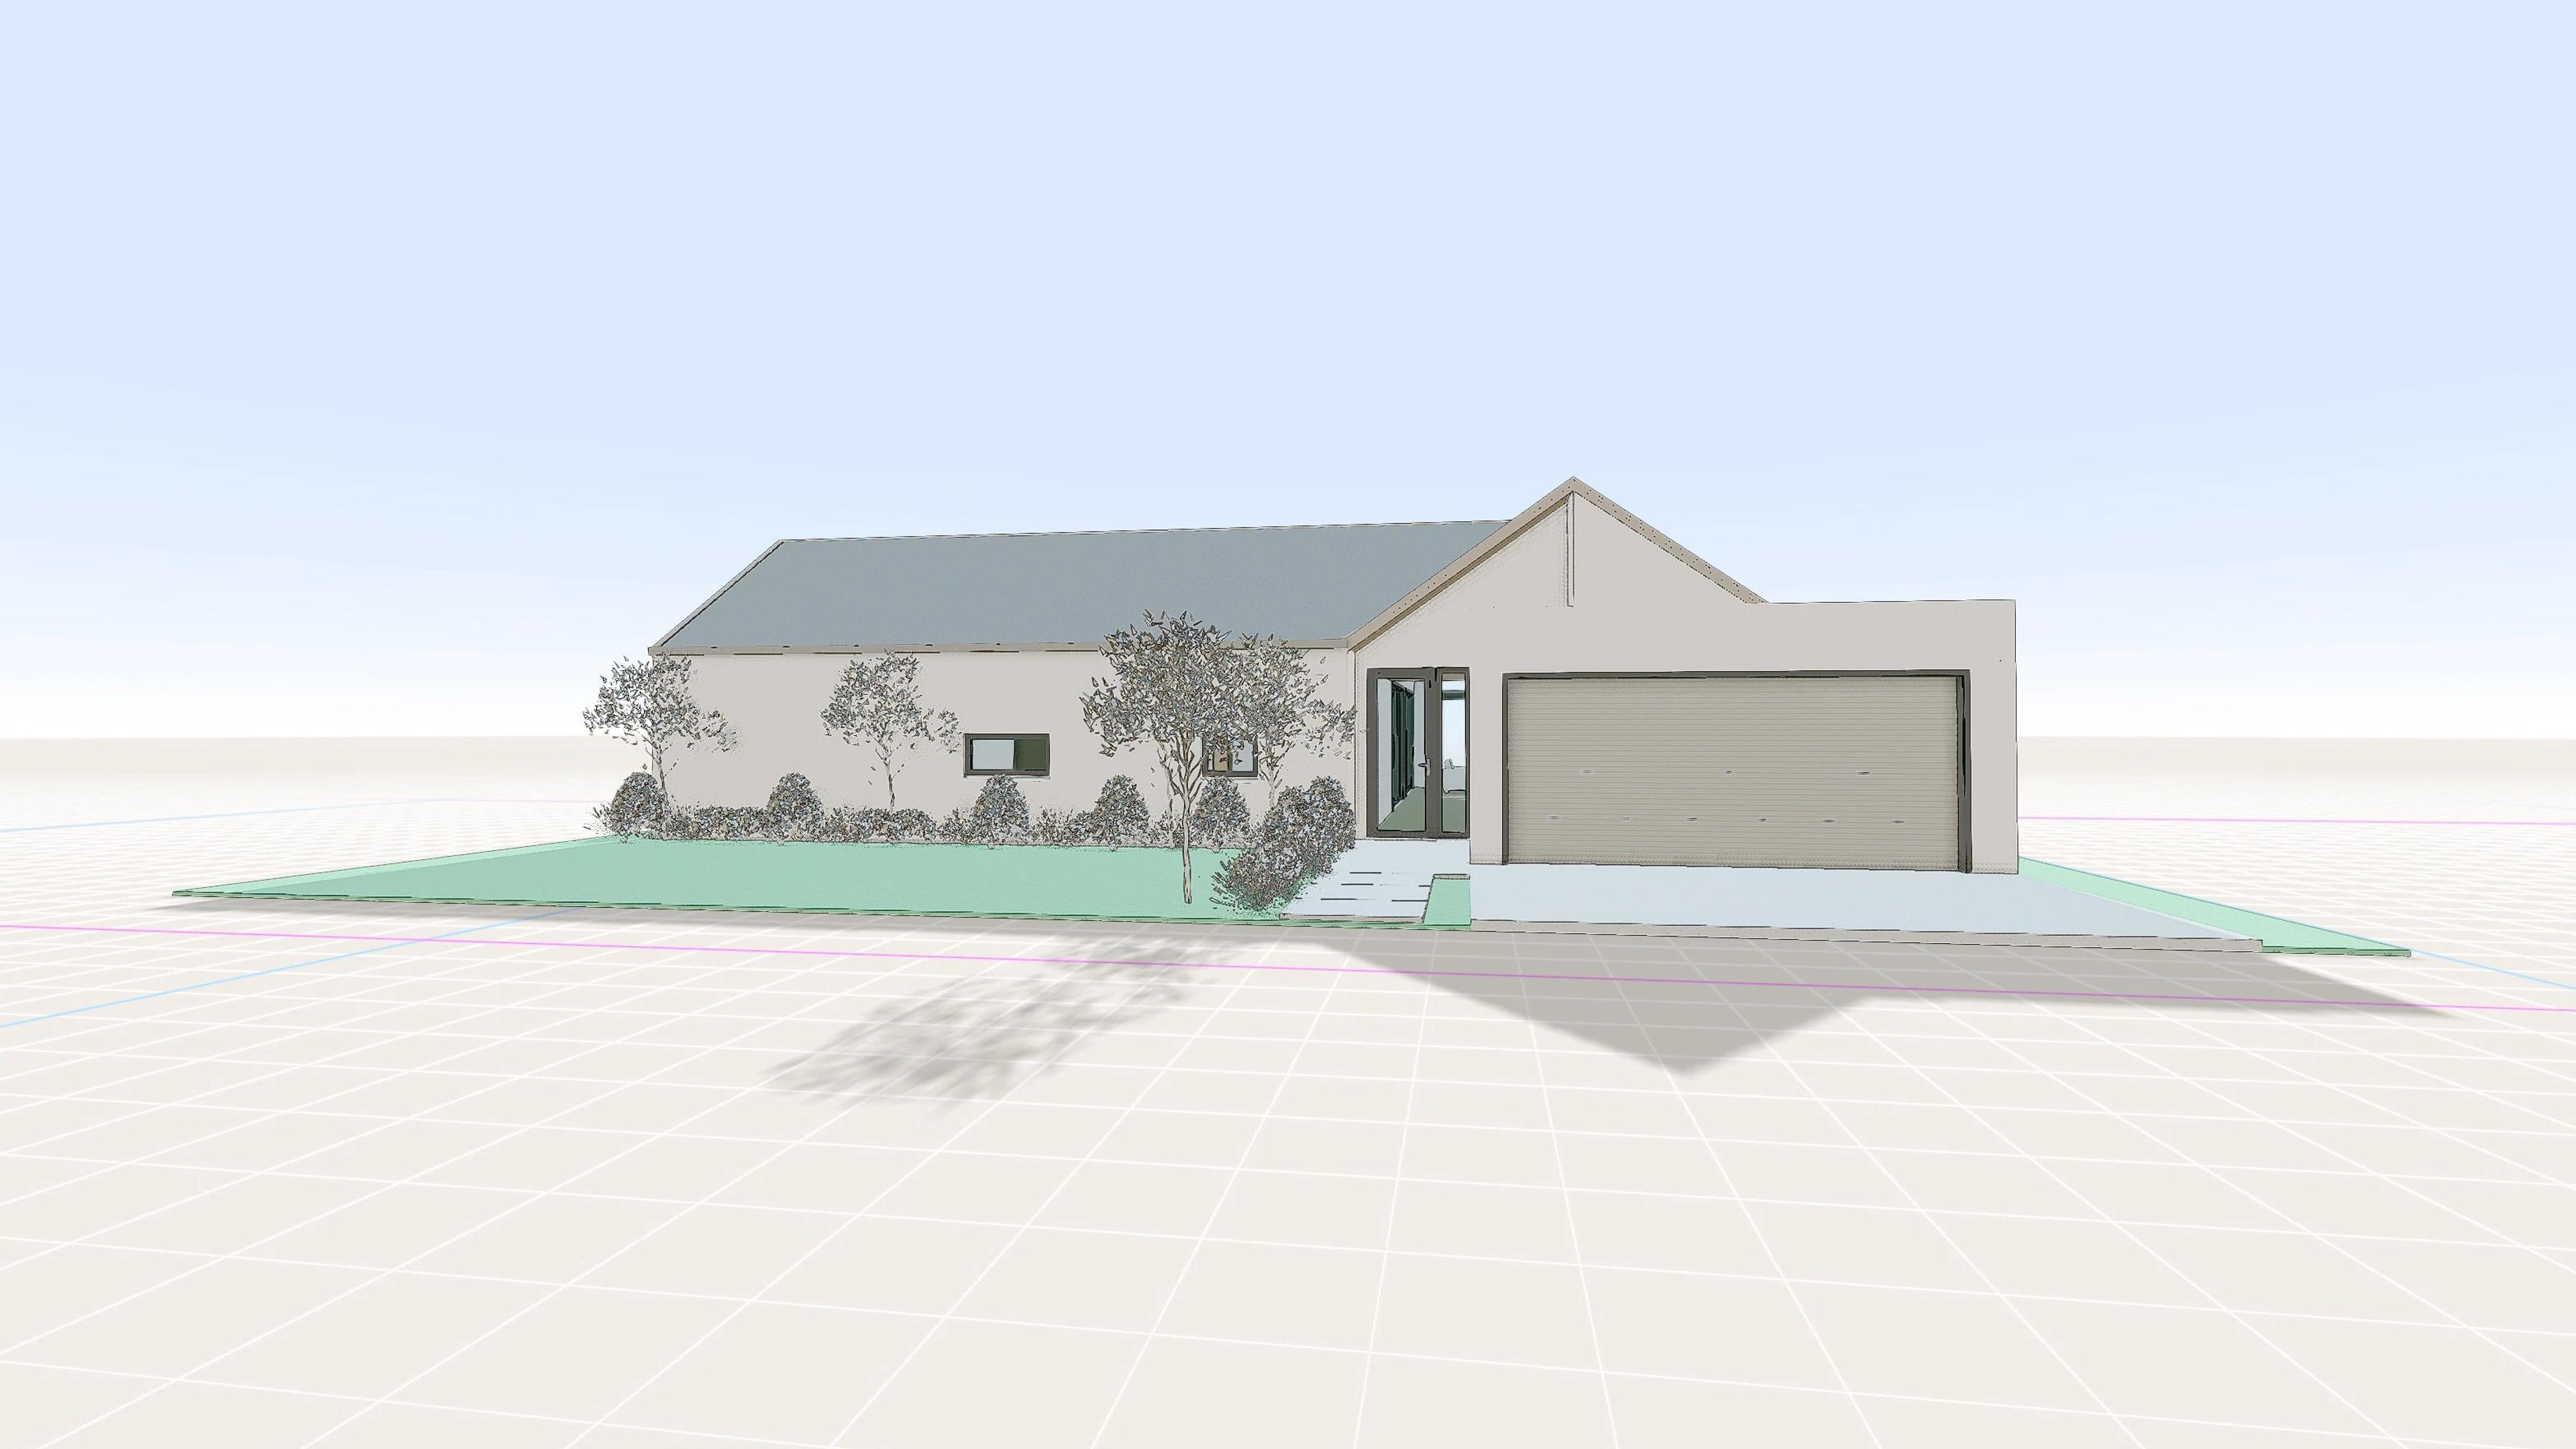
A single-level, 180sqm home built around an L-shaped plan, with the two wings wrapping a north-facing courtyard and lawn. The gabled roofline and deep overhangs give the entry a strong architectural presence, while full-height glazing along the living spaces opens the interior to the garden and covered outdoor walkway. Board-and-batten cladding, stone detailing, and a standing-seam metal roof give the exterior a modern barn character, suited to rural and semi-rural sites.
Inside, the plan offers 3 bedrooms and 2 bathrooms across a single wing, with the open-plan kitchen, dining, and living space forming the other. A single-car garage completes the footprint. At 180sqm, this is a compact but efficient home – a useful starting point to explore layout, material, and landscaping ideas for a similar single-storey build.
- Single-level, 180sqm home on an L-shaped plan
- 3 bedrooms, 2 bathrooms
- Open-plan kitchen, dining and living space
- Full-height glazing opening onto the courtyard and lawn
- Courtyard with covered outdoor walkway
- Gabled roofline with deep overhangs
- Standing-seam metal roof
- Single-car garage
Size | 180sqm |
Bed | 3 Bedrooms |
Bath | 2 Bathrooms |