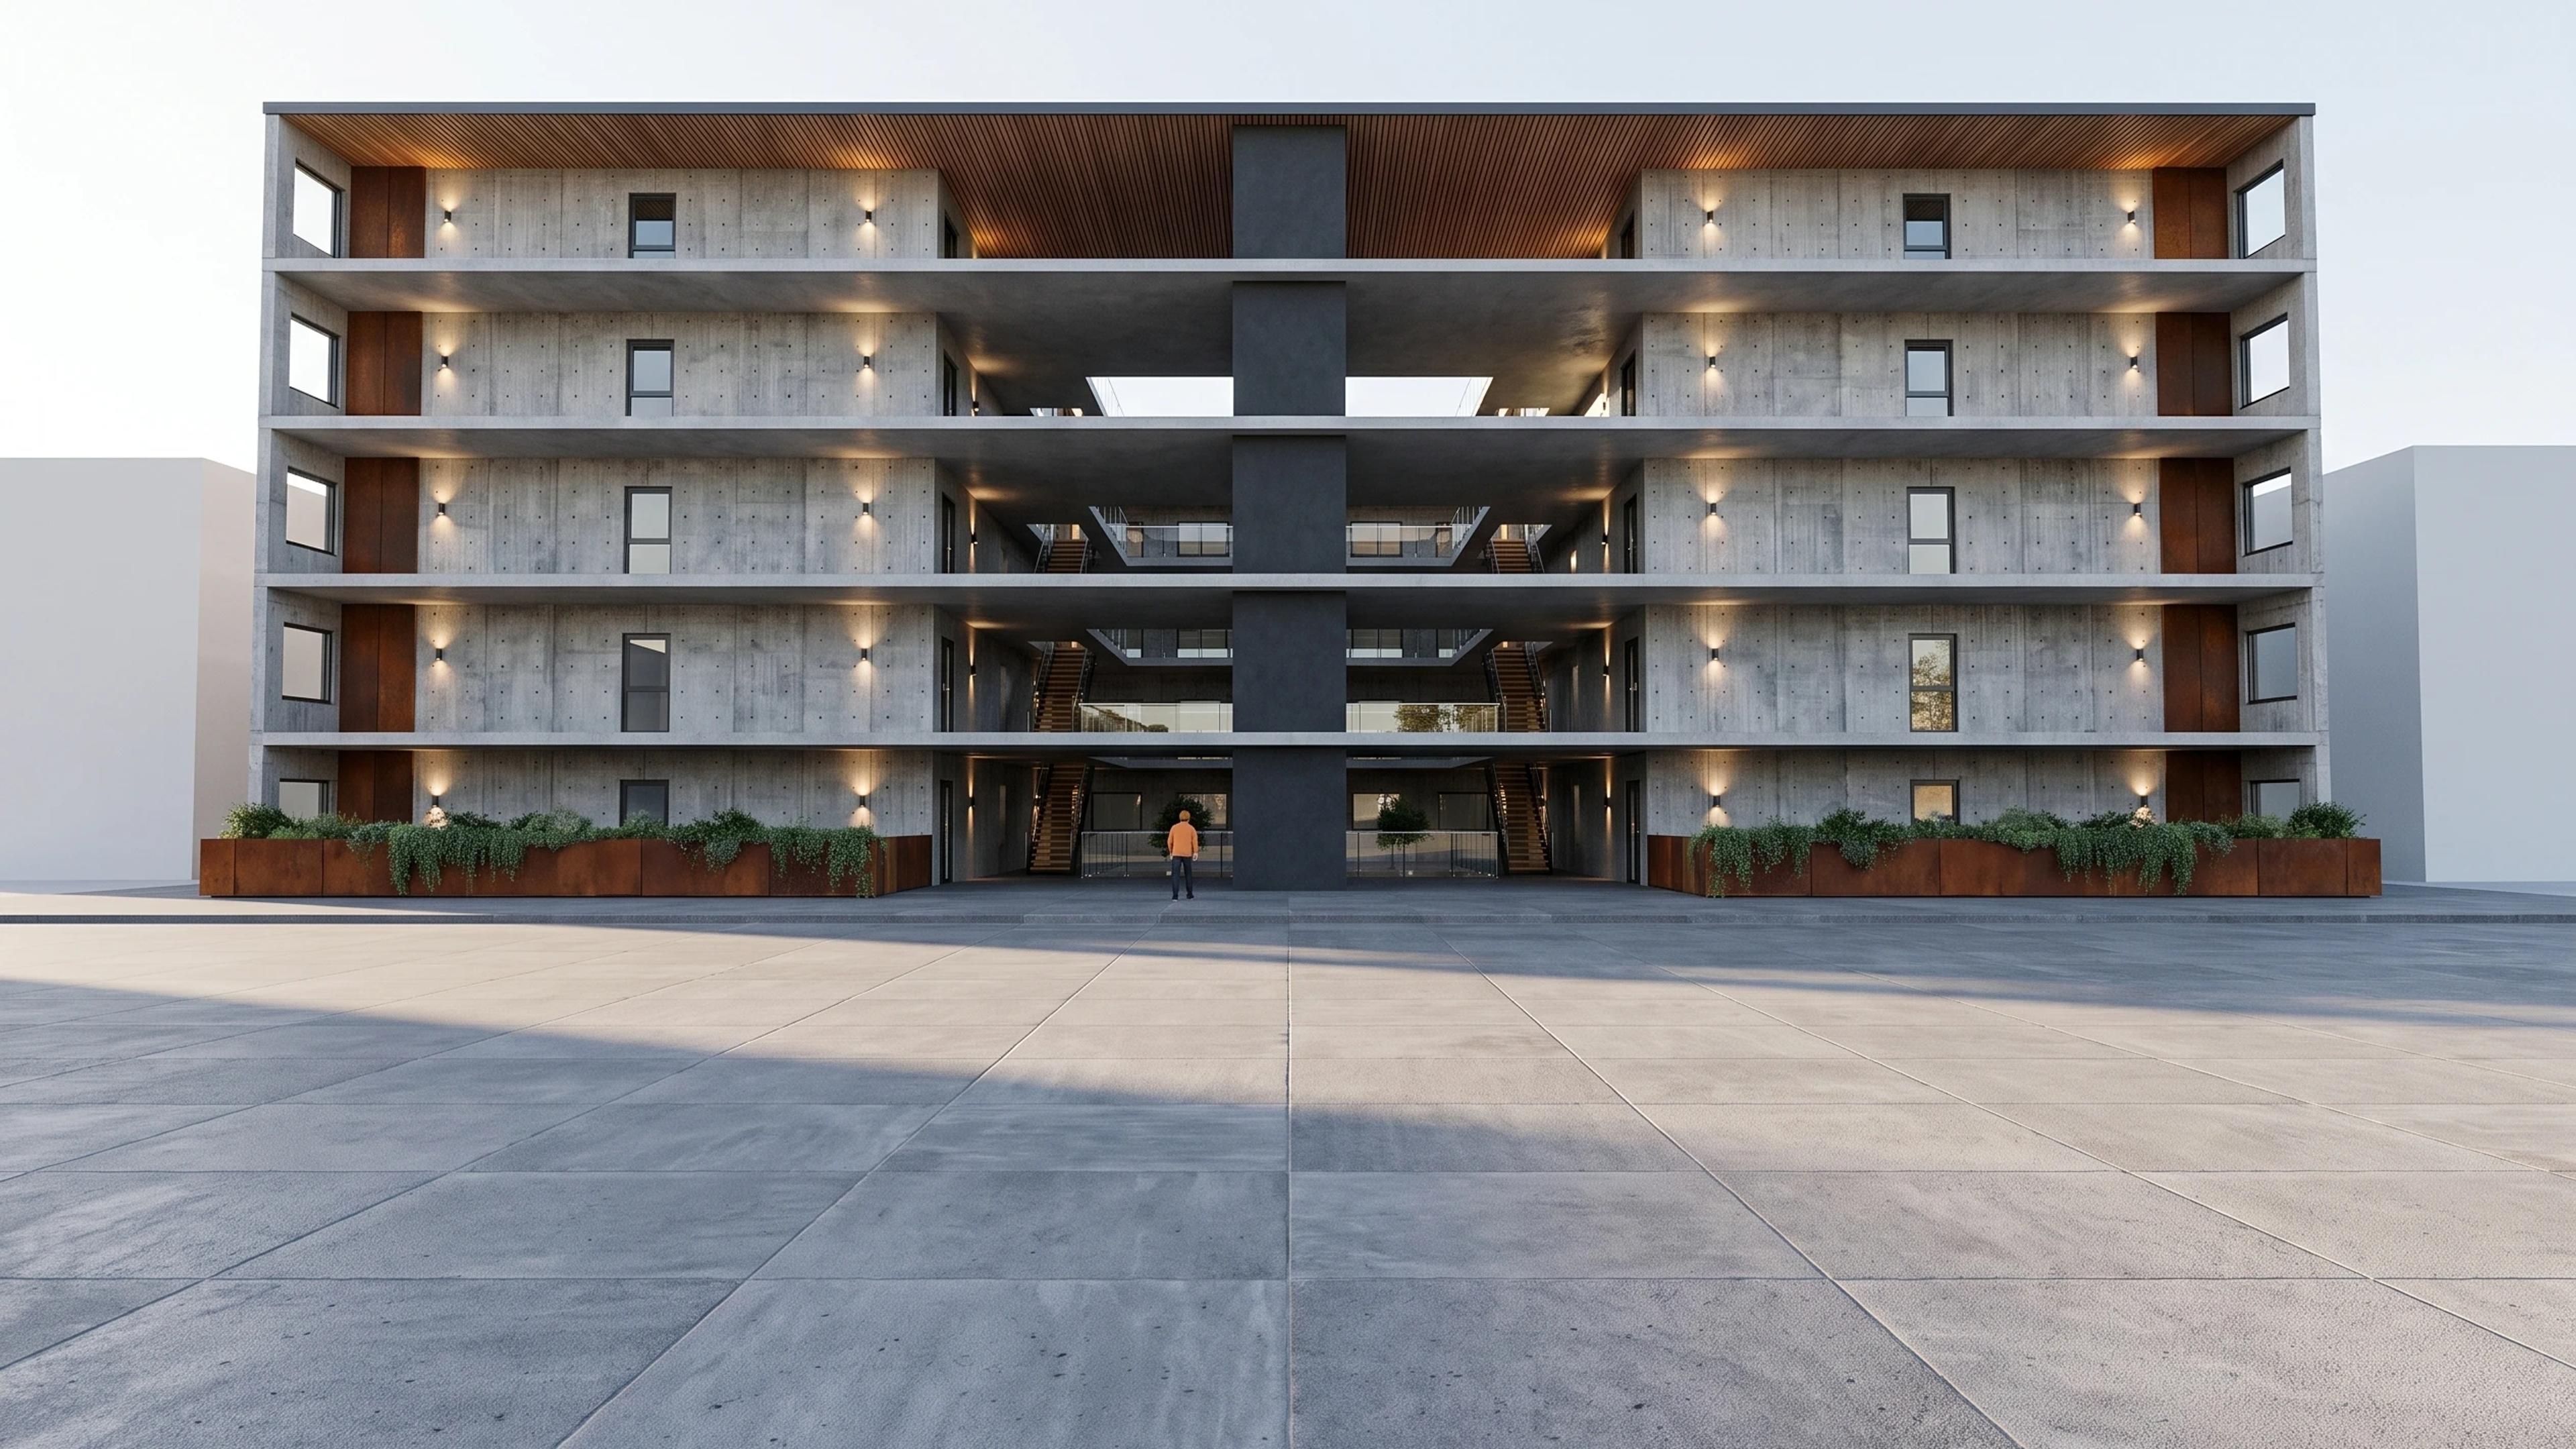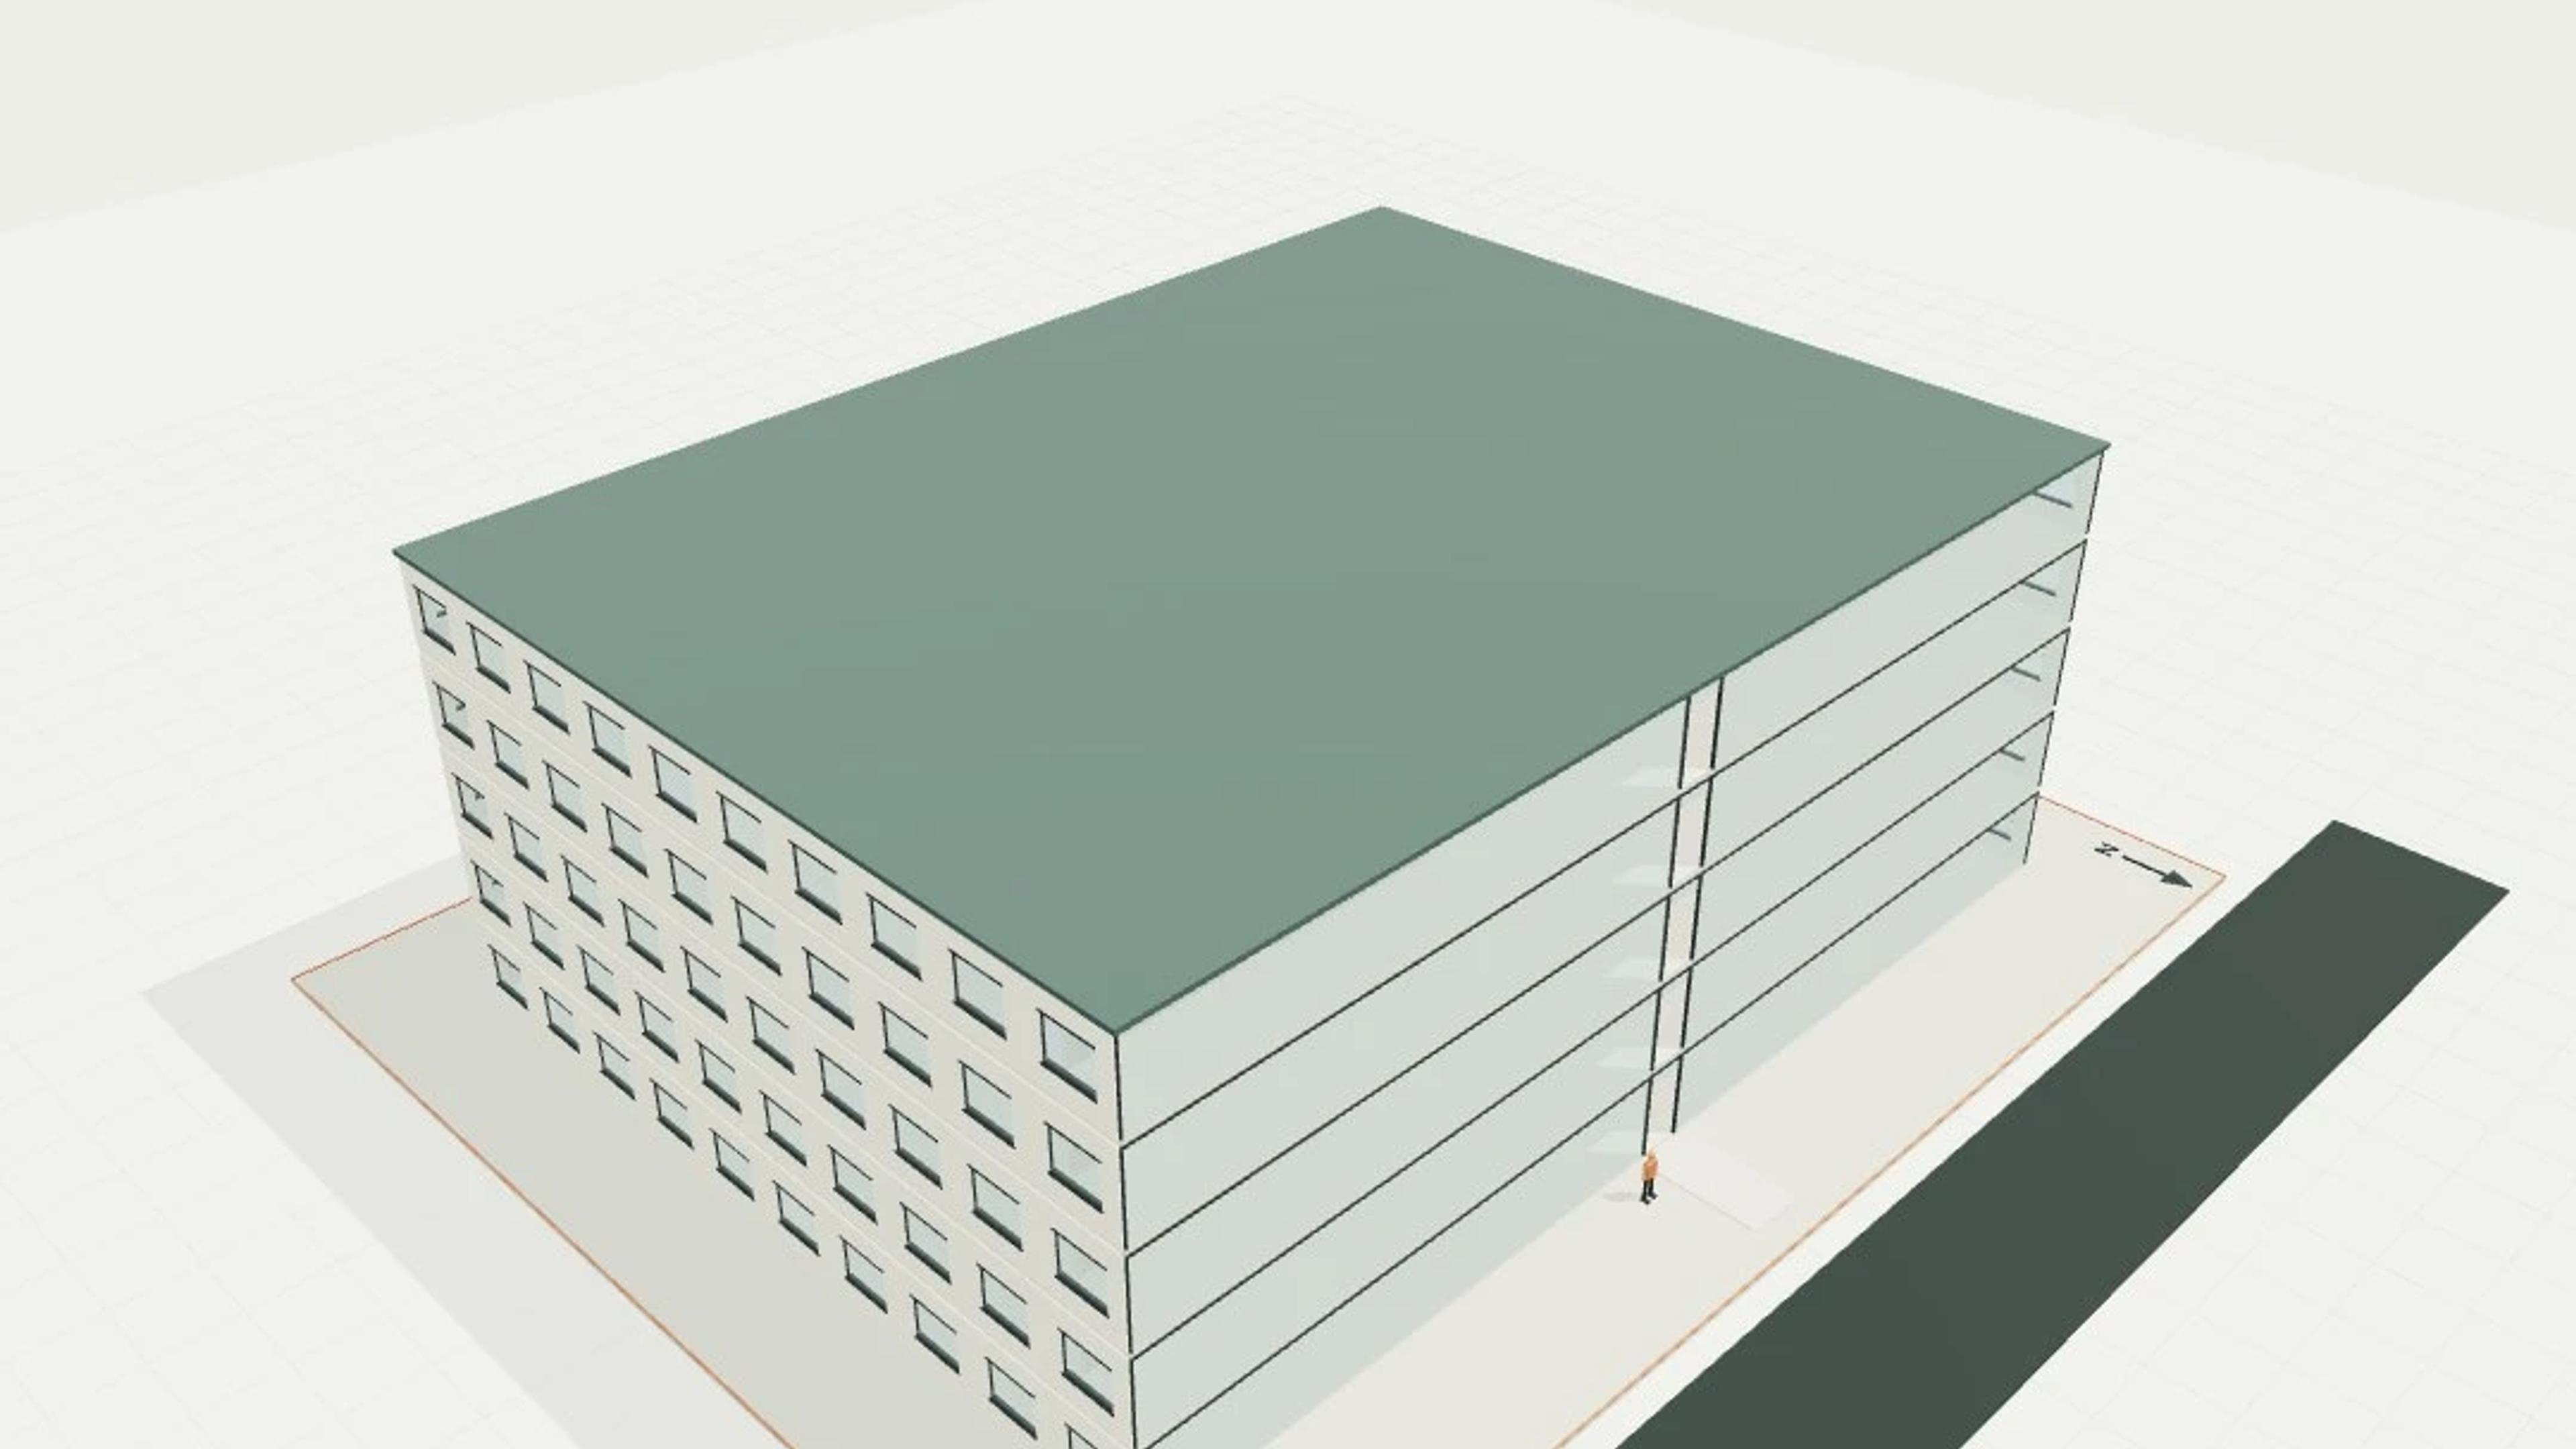
Carpark conversion, 20 apartments, 5 levels
A 5-level carpark conversion, 20 apartments, 5 levels template with a 40 × 30 m footprint and 15.5 m overall height. The model includes 20 units, 40 beds, 1 courtyard cuts, 5 levels.
Courtyard and new stair cuts remain open through all five occupied levels and the roof. Removed vehicle ramps are represented by new level infill plates, not occupied sloping floors.
The template ships with 3 saved scenes: a street-level approach, 1 interior views and an aerial three-quarter, plus a site pad with neighbouring context massing, a north point and a 1.7 m scale figure, so you can render or edit from any of them straight away. Dimensions are nominal metric starting points informed by published precedents; it is an original design, not a survey.
Size | 40 × 30 m, 5 levels |
Program | 20 units, 40 beds, 1 courtyard cuts, 5 levels |
Scenes | 3 saved views: street, 1 model views, aerial |