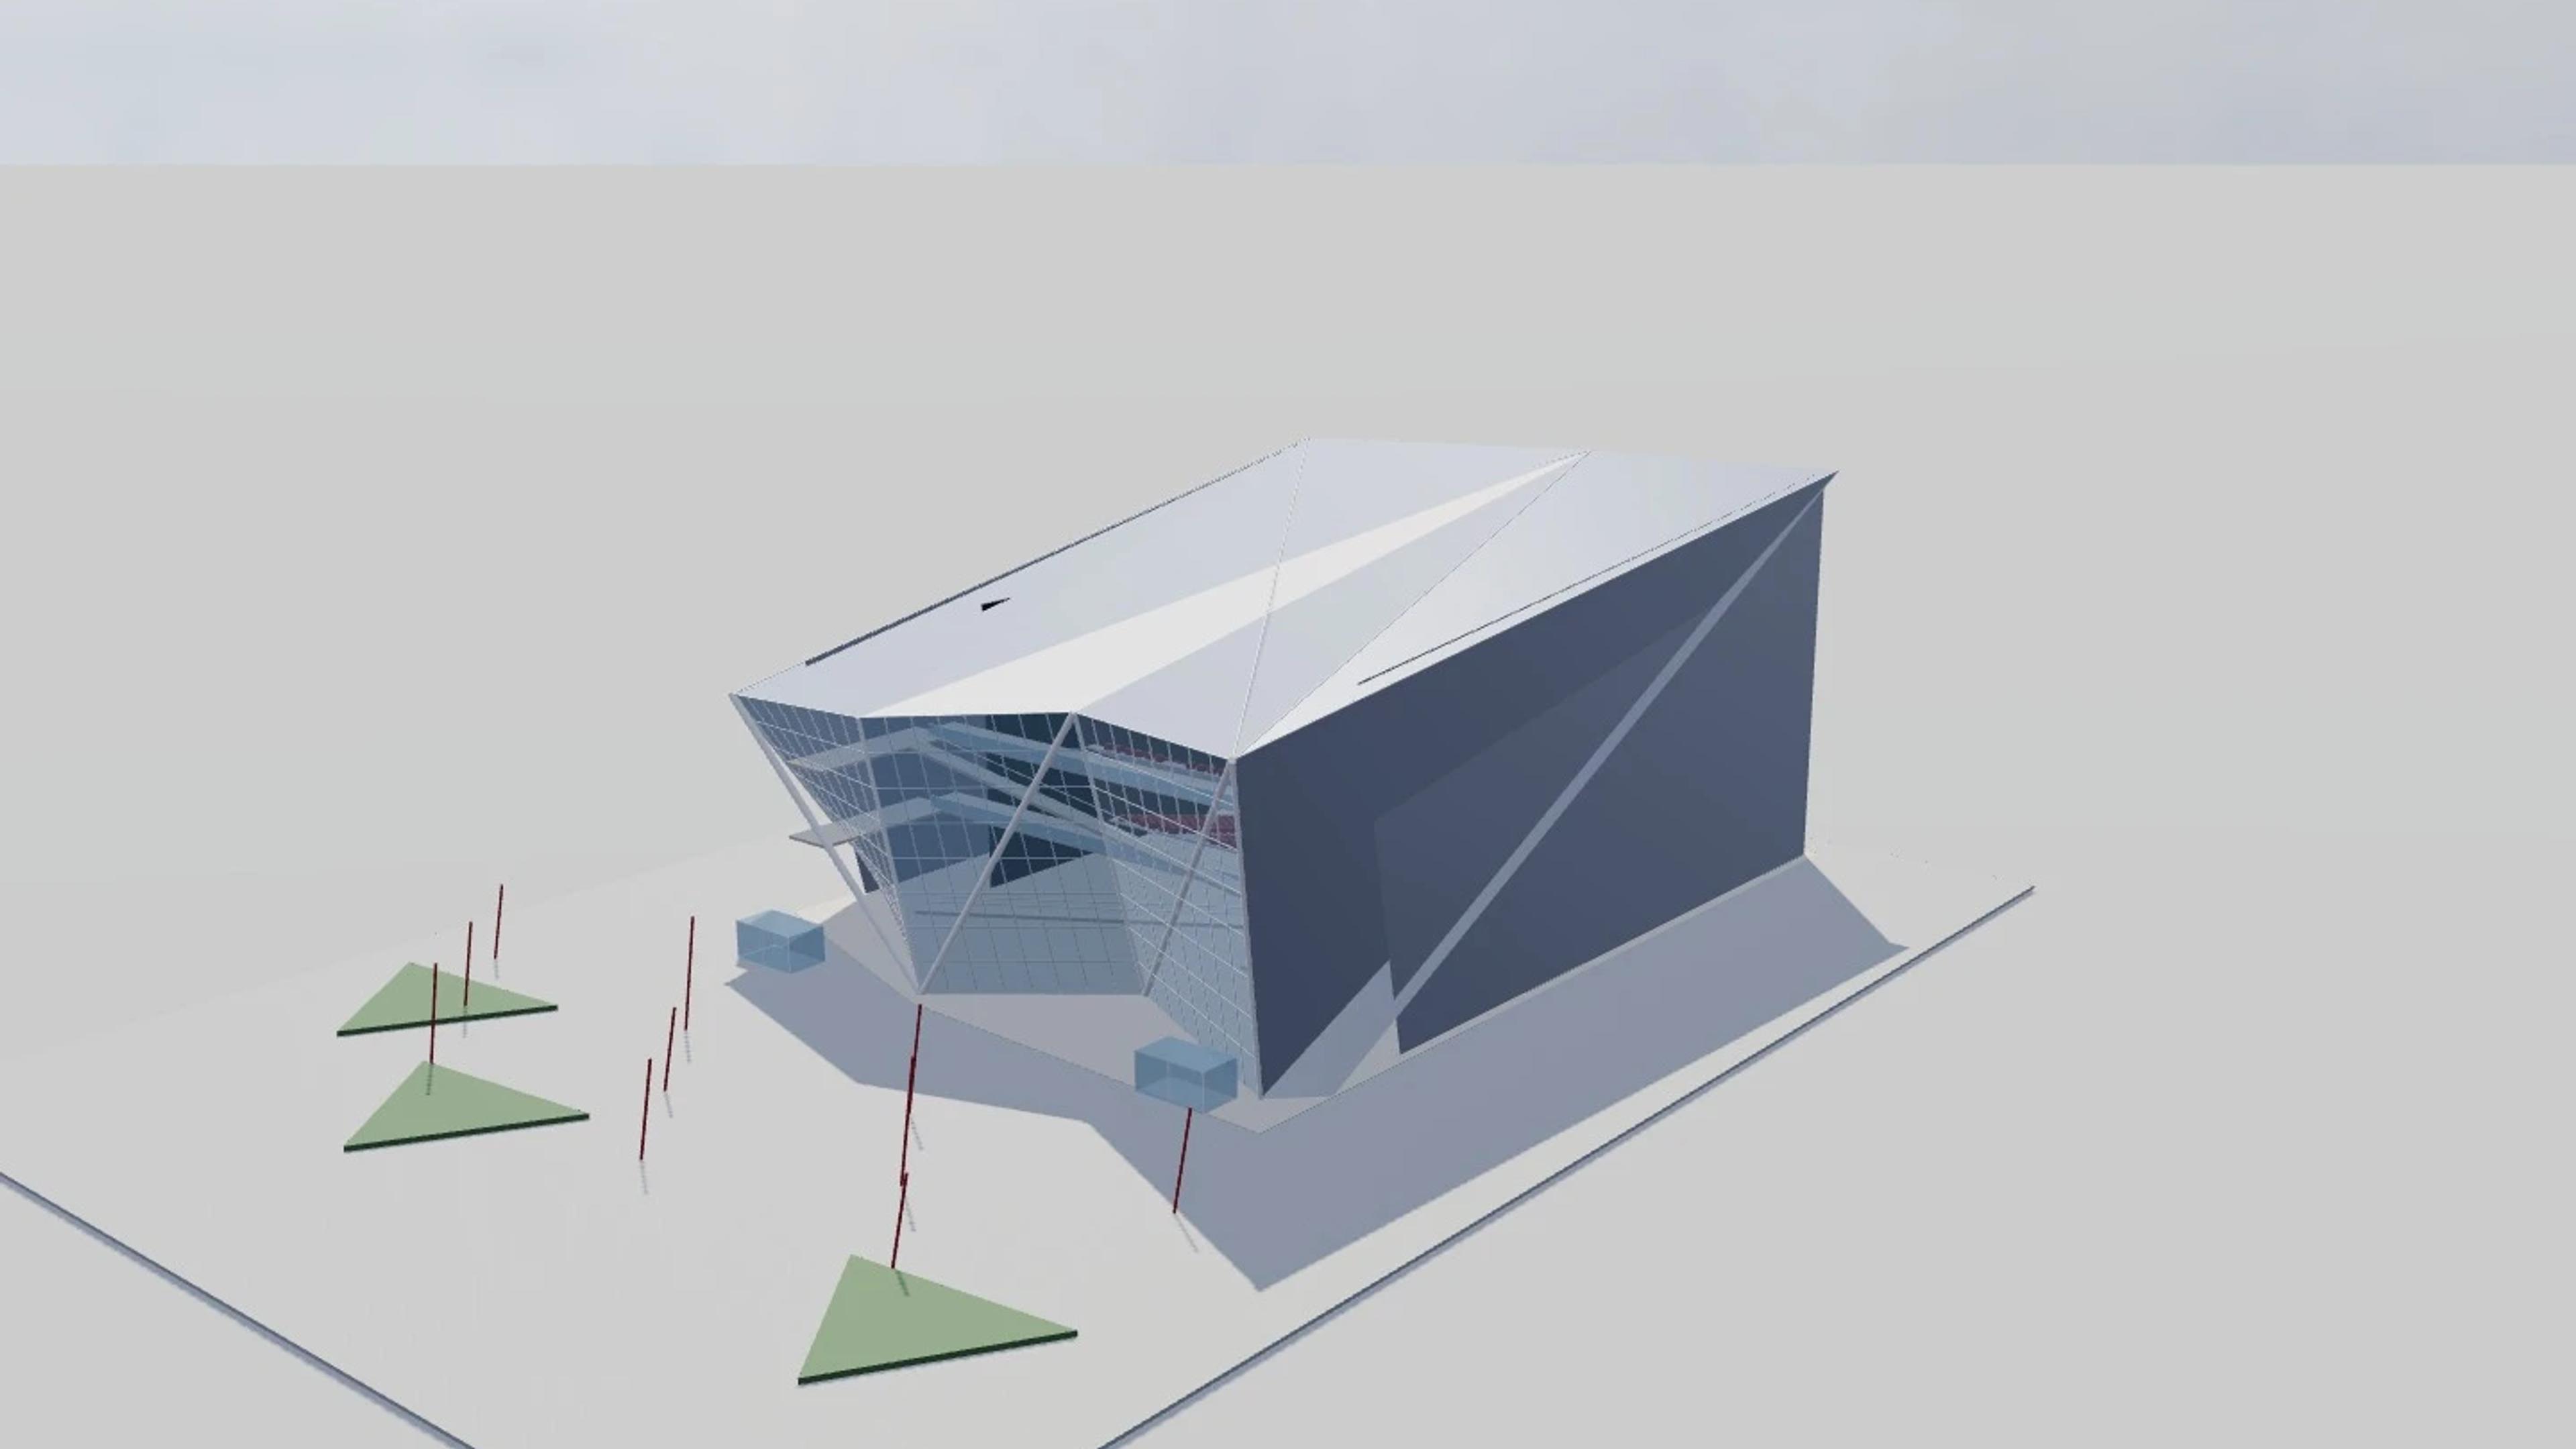
Bord Gáis Energy Theatre
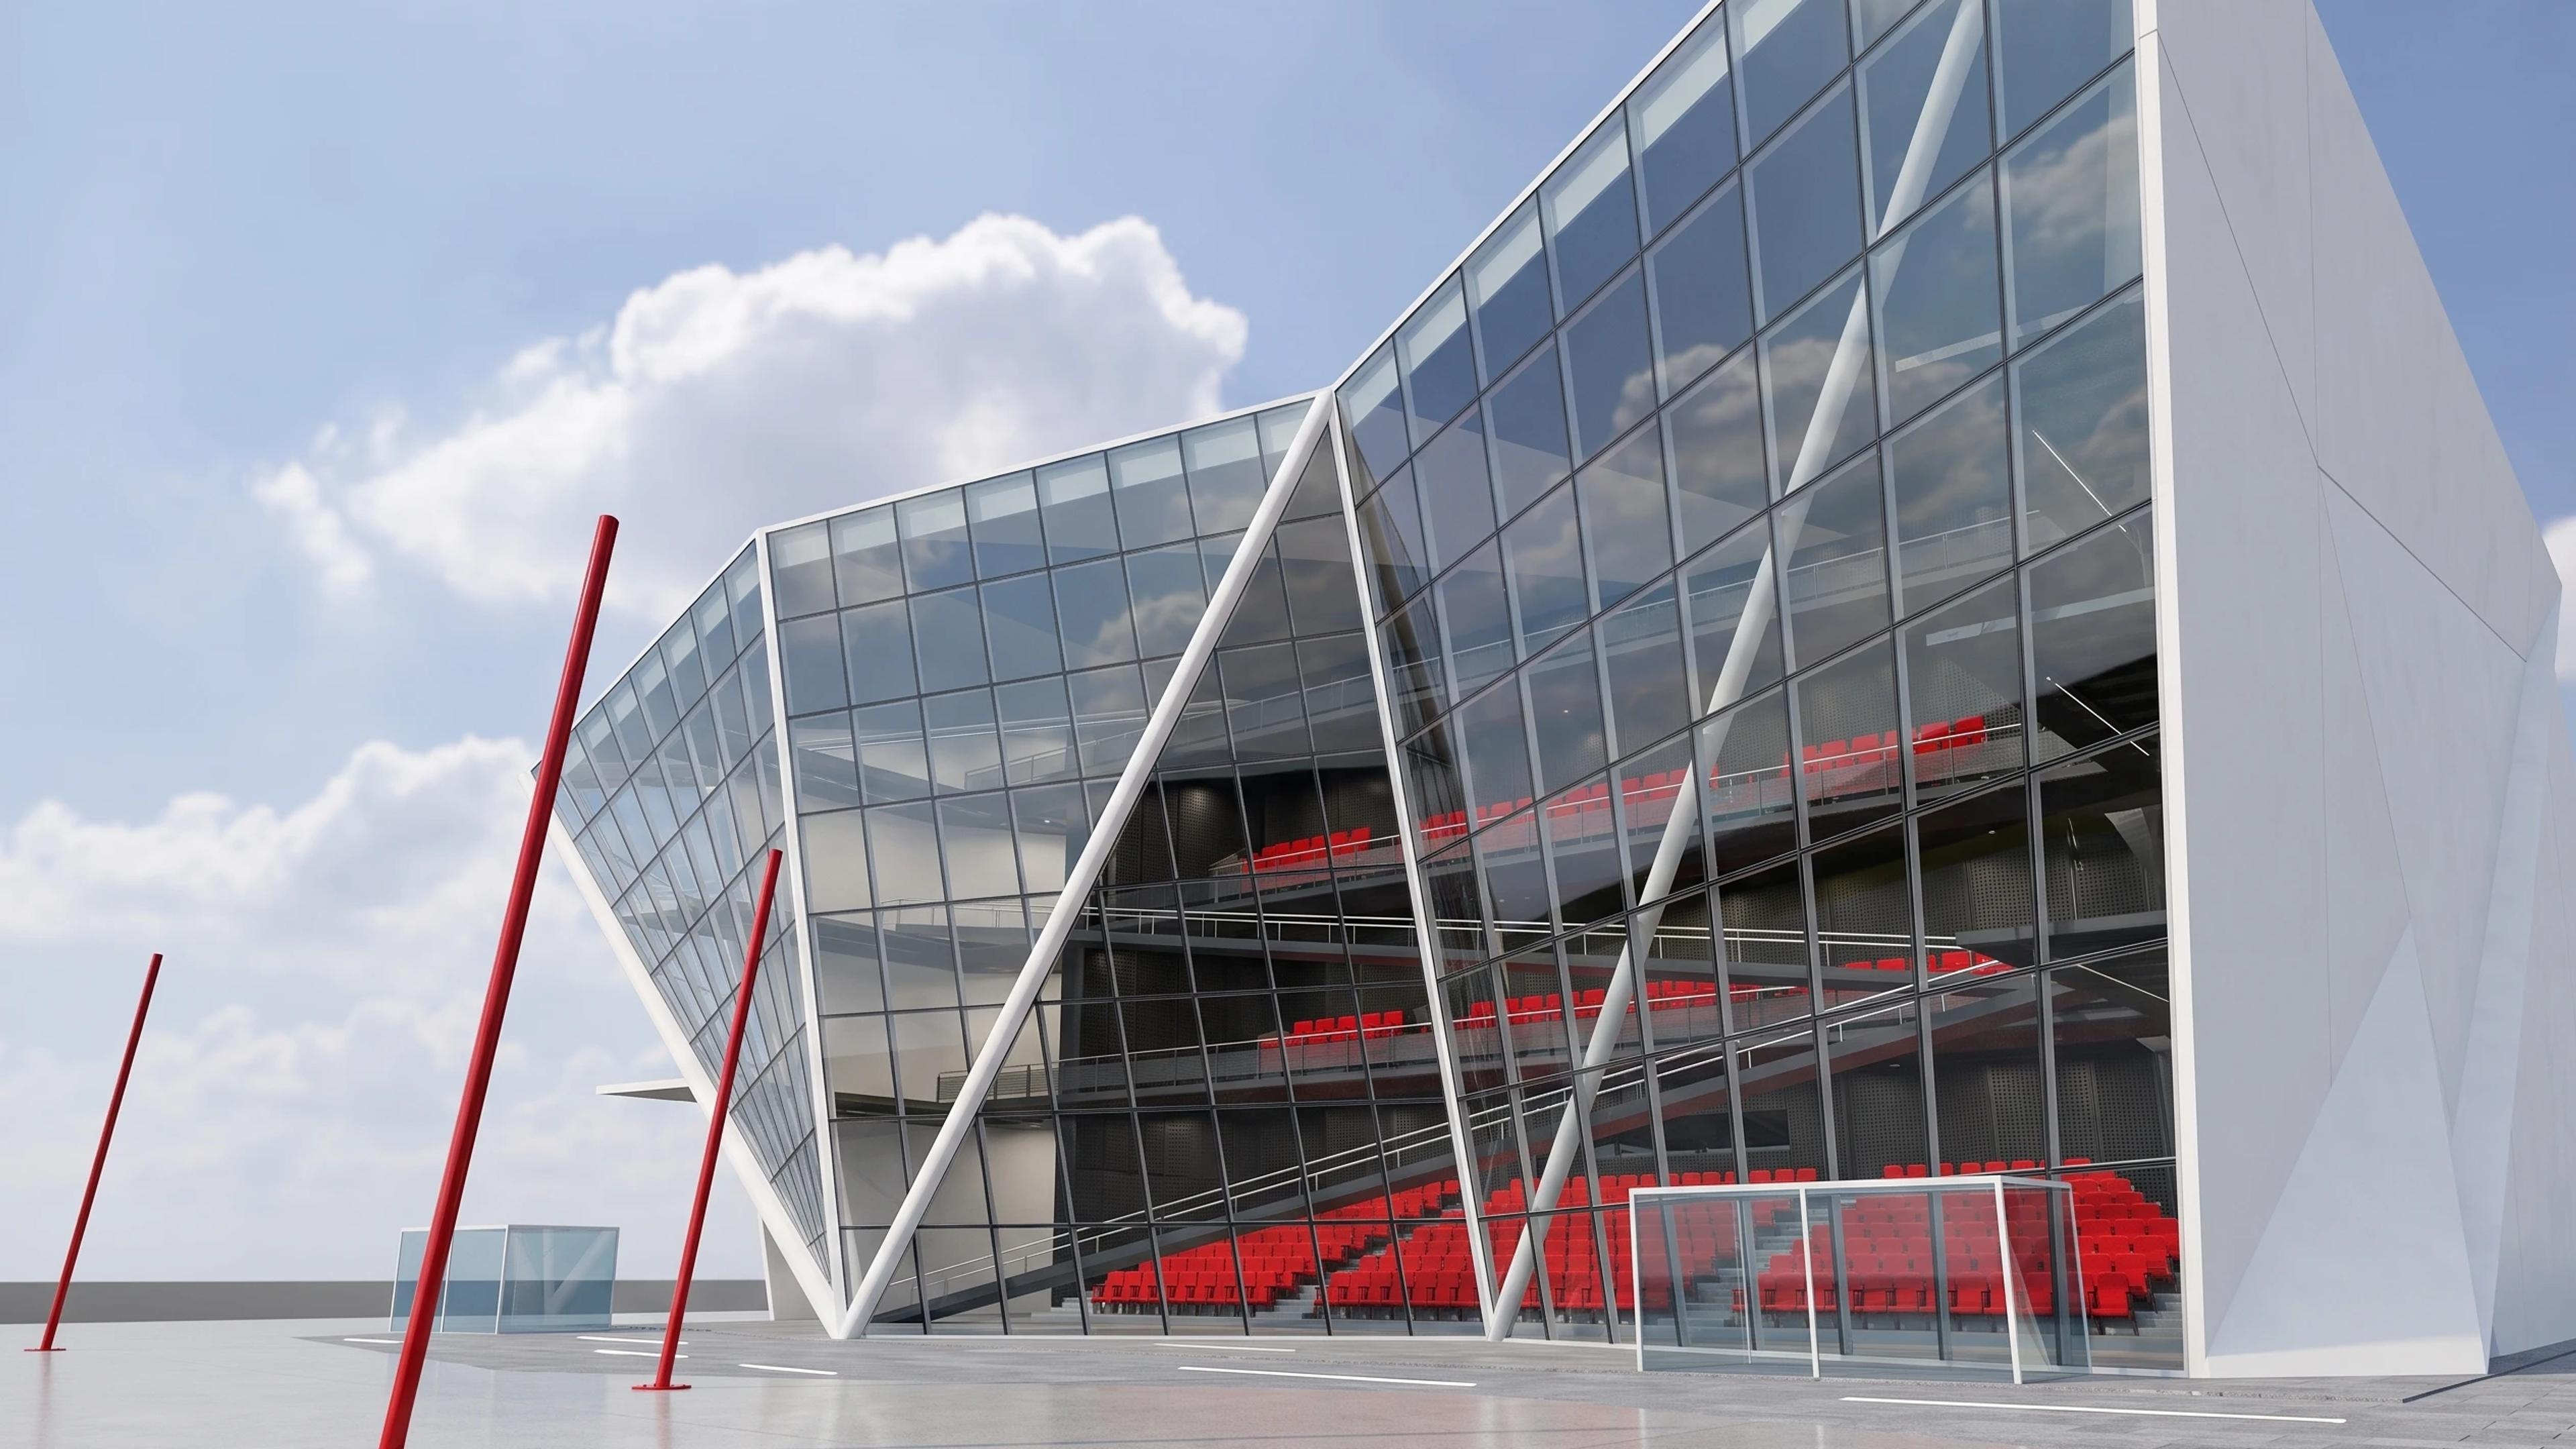
Bord Gáis Energy Theatre in Dublin, Ireland, by Studio Libeskind with RHWL; adjacent plaza by Martha Schwartz Partners, rebuilt as an approximate visual BIM model from 4 published architectural references. The building measures 68 × 92 m on plan and 40 m tall, across 4 named levels: Ground — stalls and foyer, Circle — estimated datum, Upper circle — estimated datum, Upper foyer — estimated datum.
Modelled detail includes sharply sloping silver roof with diagonal folded edges, two projecting pleats in a four-storey glass foyer and white diagonal pilotes and suspended lobby galleries.
The template ships with 6 saved scenes — a street-level approach, 4 viewpoints from the building's own observation set, and an aerial three-quarter — and carries the real site at Grand Canal Square, Docklands, Dublin, Ireland, so map context and sun angles line up when you open it. It is an approximate visual reconstruction for design and presentation use, not a measured survey, certified BIM, engineering model or construction document.
Building | Dublin, Ireland · Studio Libeskind with RHWL; adjacent plaza by Martha Schwartz Partners |
Size | 68 × 92 m, 40 m tall, 4 levels |
Scenes | 6 saved views: street, 4 viewpoints, aerial |