CapitaSpring
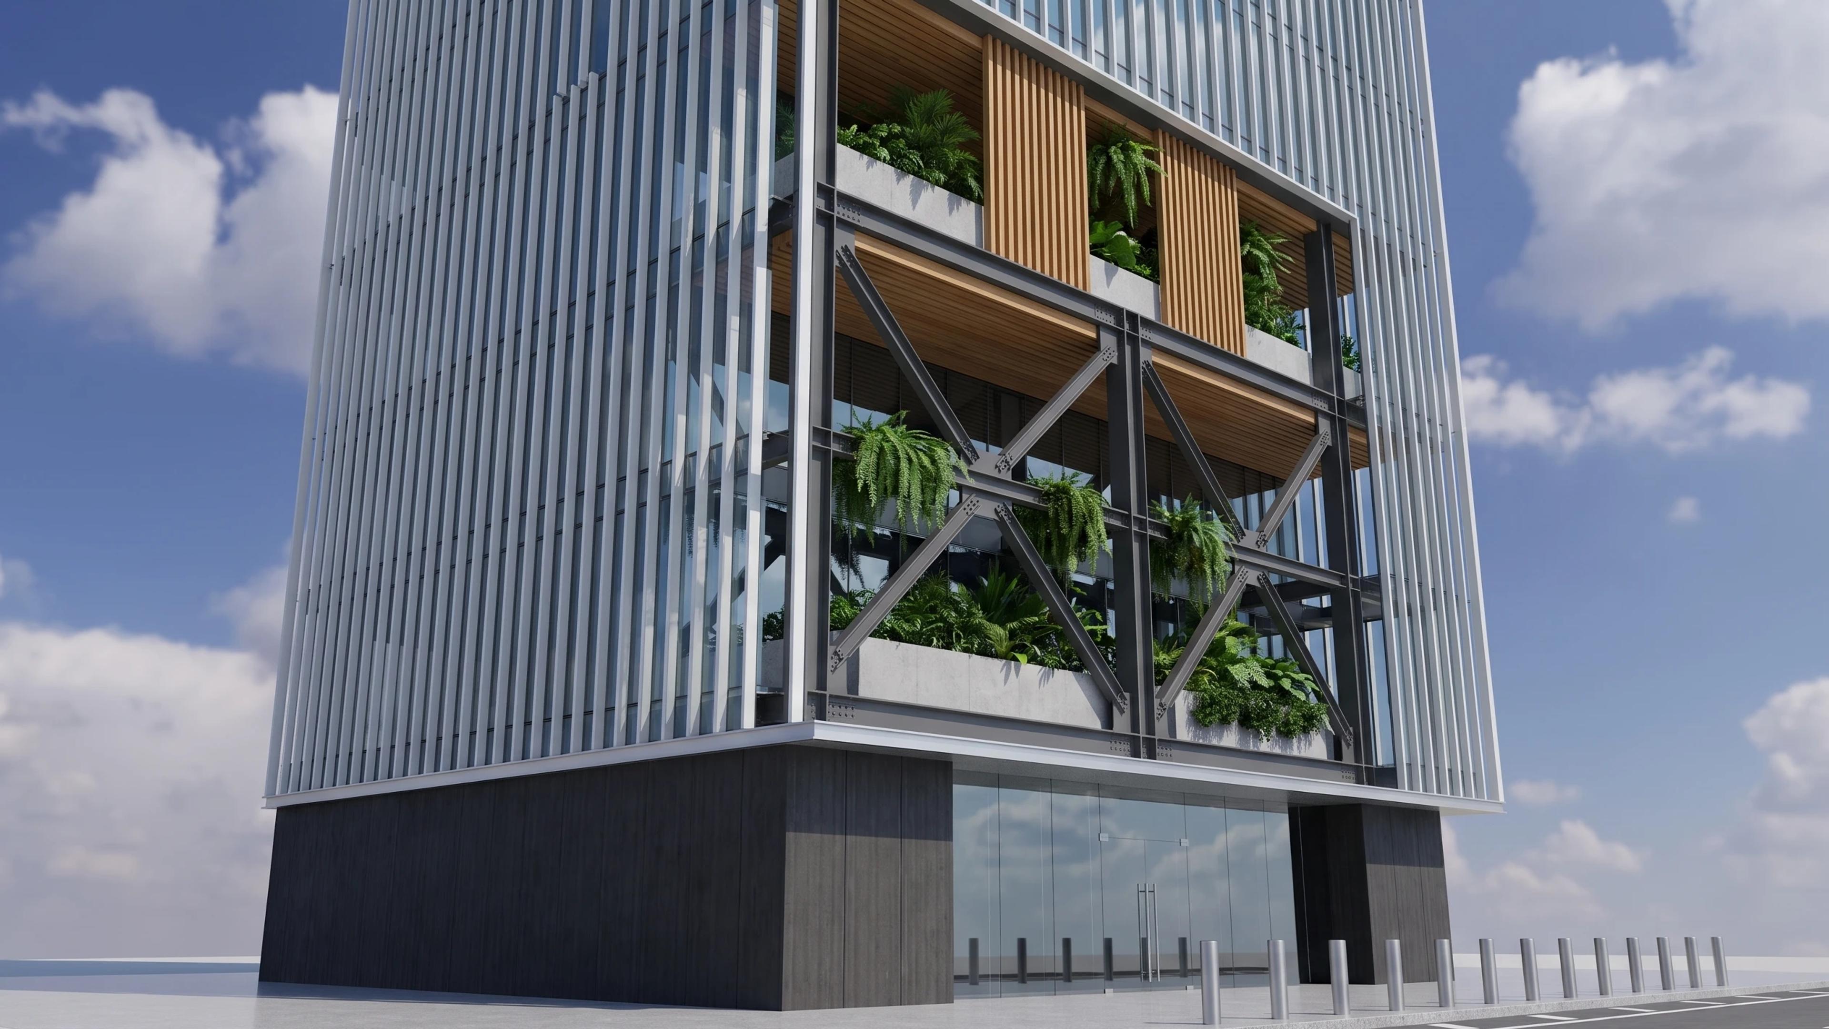
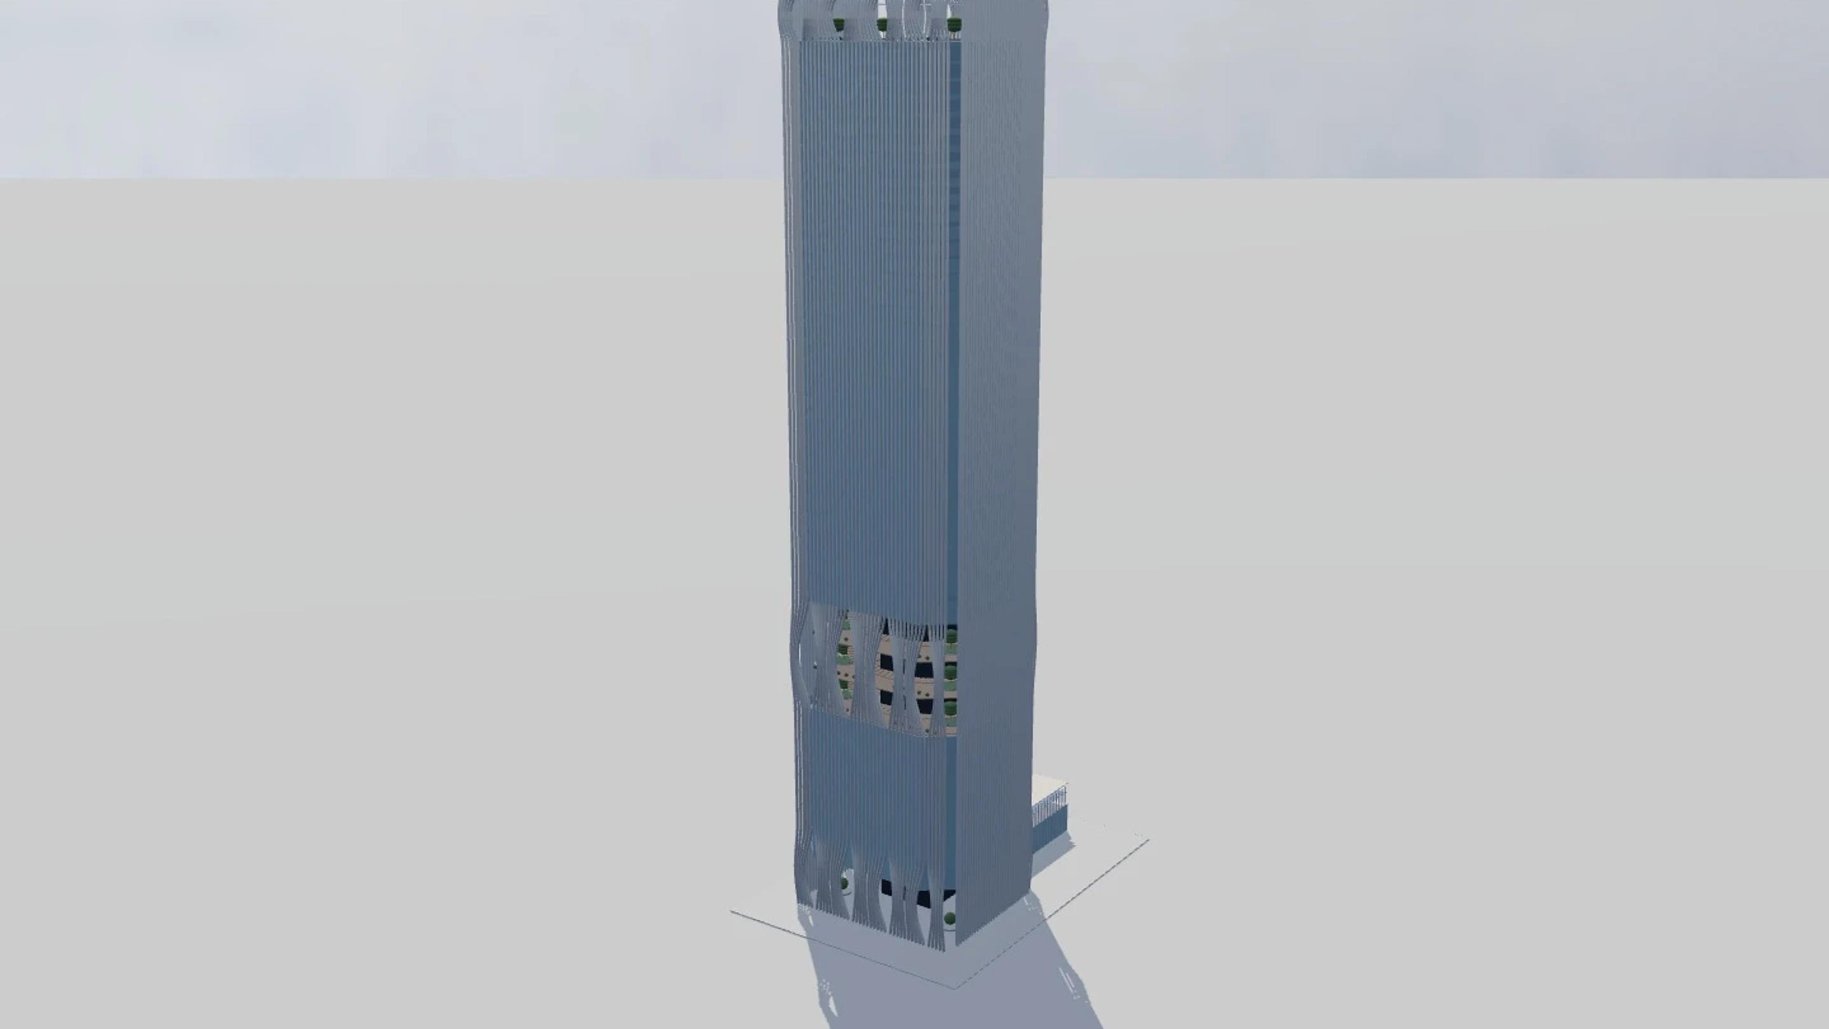
CapitaSpring in Singapore, Singapore, by BIG with Carlo Ratti Associati, rebuilt as an approximate visual BIM model from 3 published architectural references. The building measures 64 × 99 m on plan and 280 m tall, across 5 named levels: 18m City Room and market podium, Lower serviced-residence block, 35m Green Oasis, Upper office tower, Sky Garden.
Modelled detail includes continuous silver pinstripe facade, facade peeling open at City Room and Green Oasis and 35m open-air garden across four levels.
The template ships with 5 saved scenes — a street-level approach, 3 viewpoints from the building's own observation set, and an aerial three-quarter — and carries the real site at 88 Market St, CapitaSpring, Singapore 048948, so map context and sun angles line up when you open it. It is an approximate visual reconstruction for design and presentation use, not a measured survey, certified BIM, engineering model or construction document.
Building | Singapore, Singapore · BIG with Carlo Ratti Associati |
Size | 64 × 99 m, 280 m tall, 5 levels |
Scenes | 5 saved views: street, 3 viewpoints, aerial |