One World Trade Center
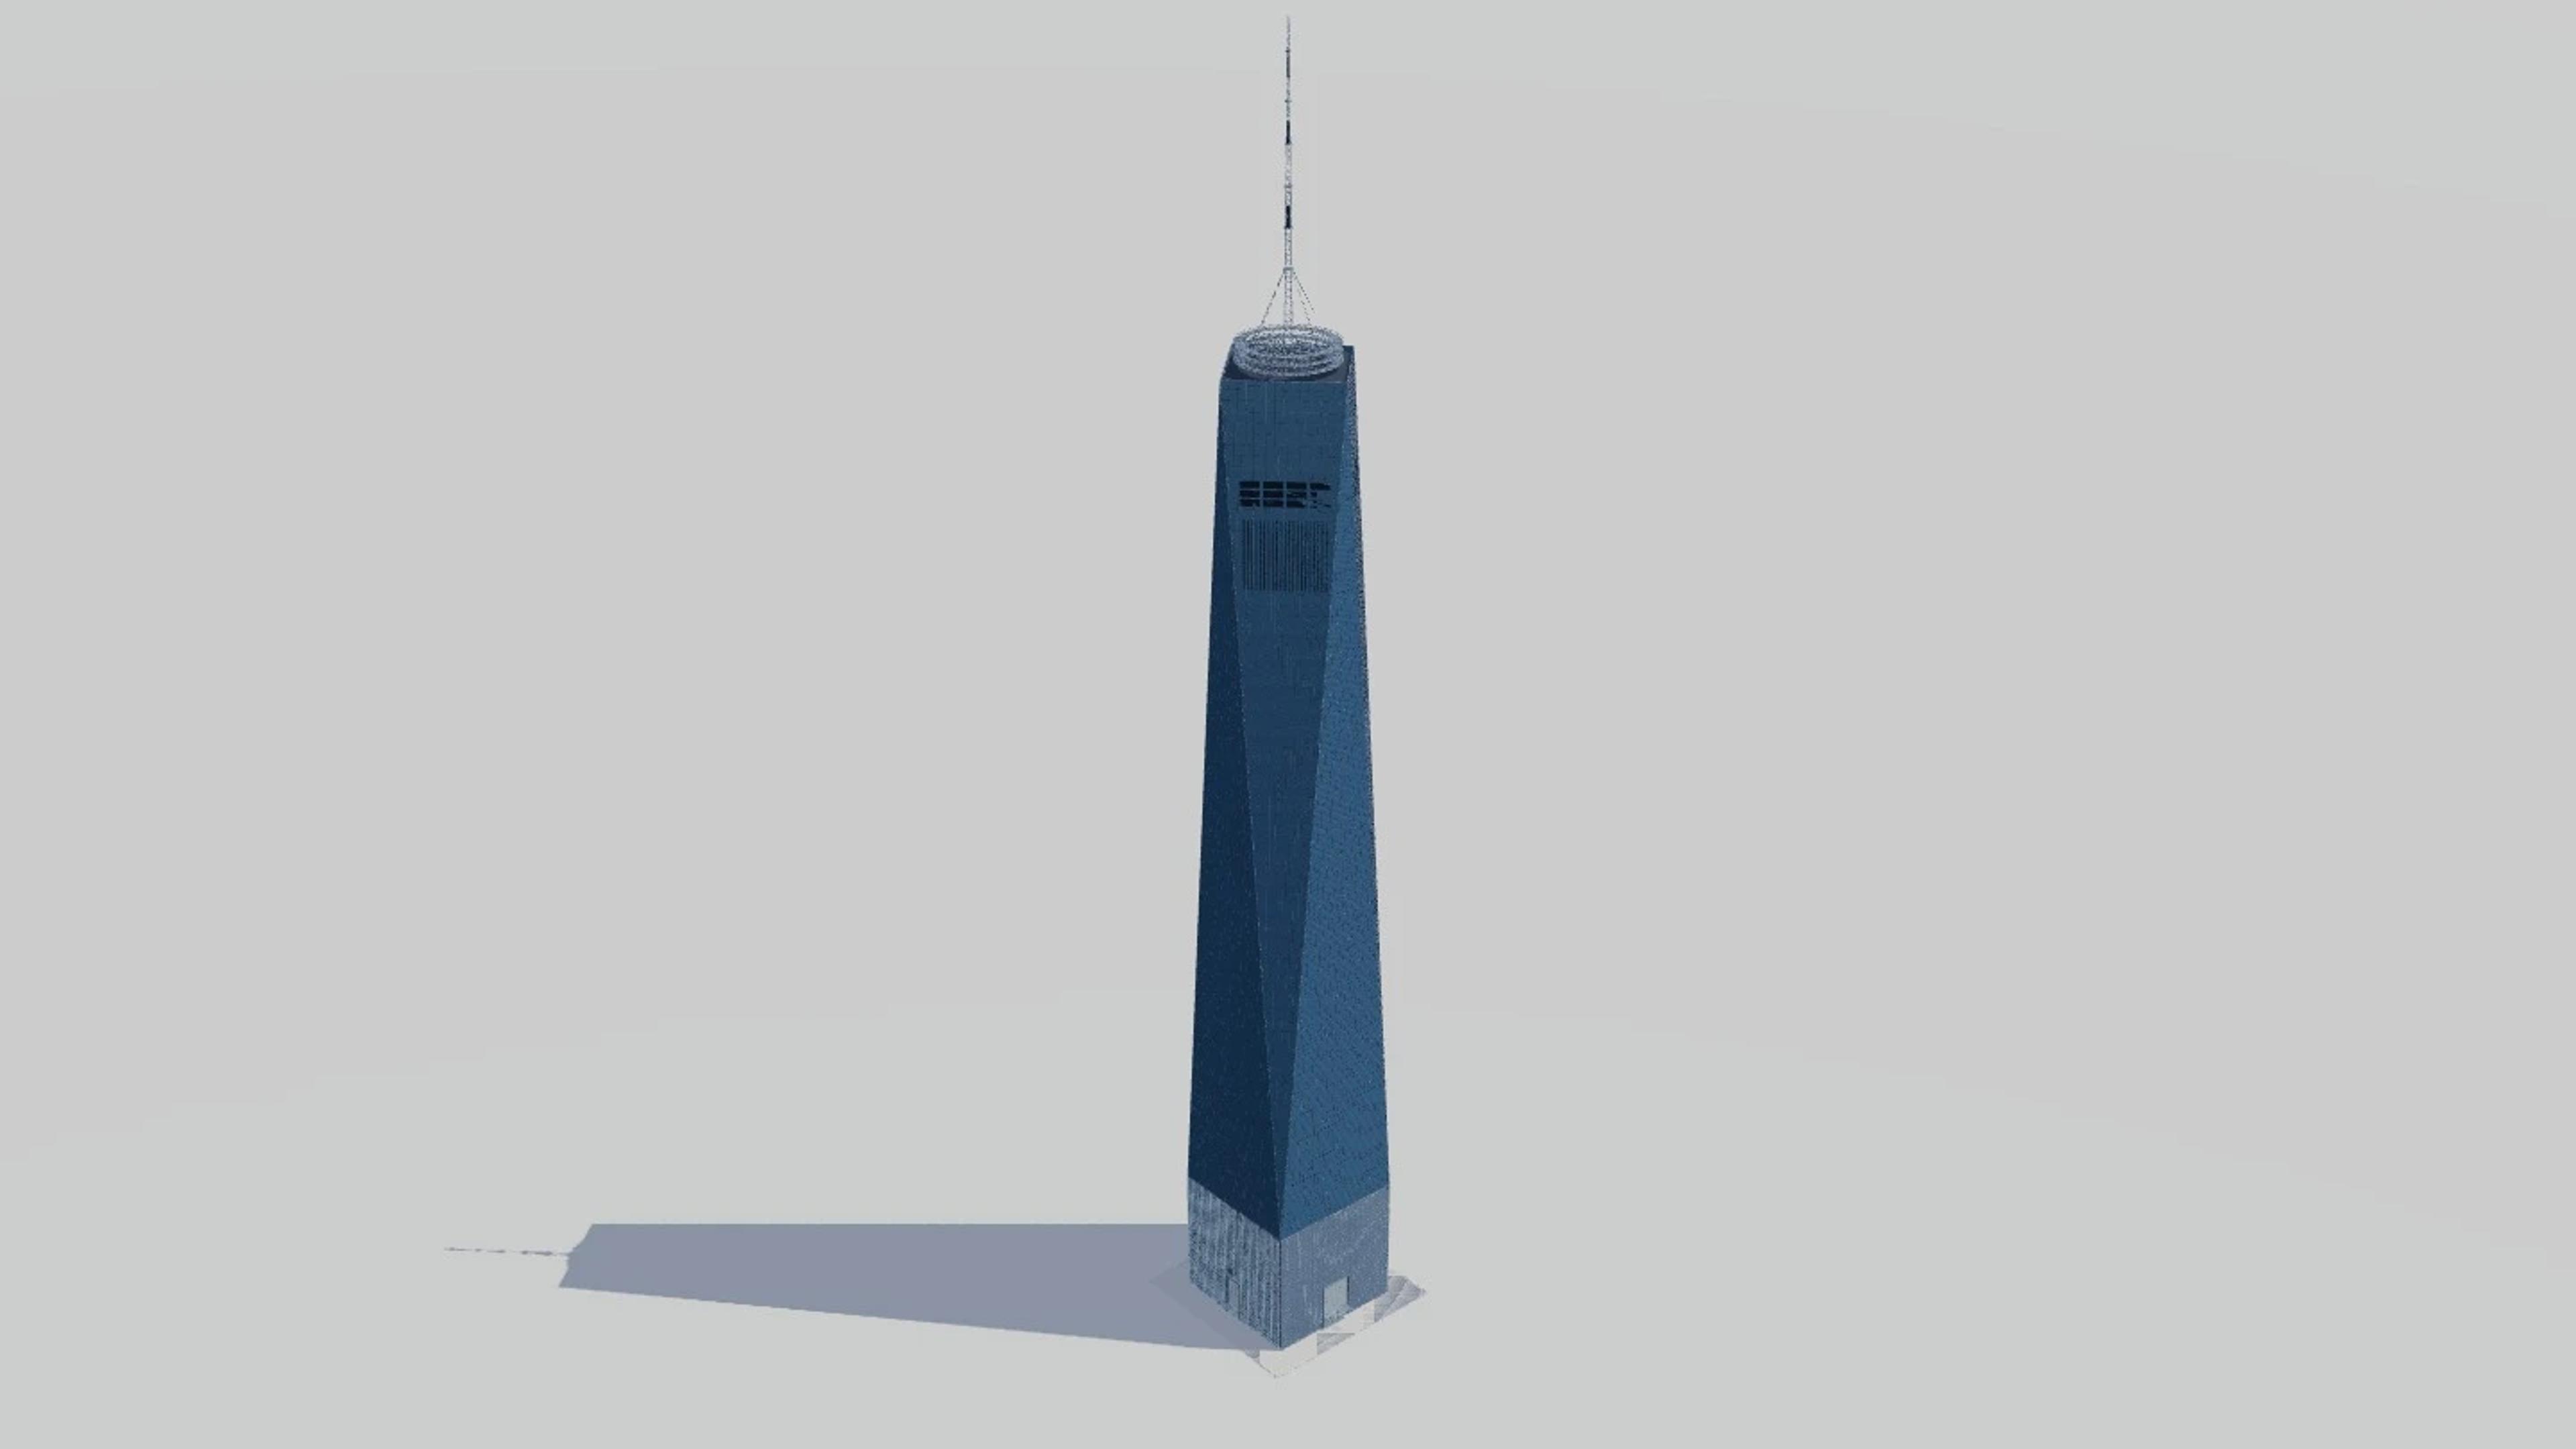
One World Trade Center in New York, United States, by Skidmore, Owings & Merrill (David Childs), rebuilt as an approximate visual BIM model from 5 published architectural references. The building measures 65 × 65 m on plan and 541.3 m tall, across 4 named levels: Ground / entrance datum, Podium top — estimated, Observatory zone — estimated, Tower parapet.
Modelled detail includes eight reflective triangular facets with clipped 5-foot curtain-wall modules, segmented angled glass fins over stainless podium slats and four dimensioned cable-net entrance portals and revolving doors.
The template ships with 4 saved scenes — a street-level approach, 2 viewpoints from the building's own observation set, and an aerial three-quarter — and carries the real site at 285 Fulton St, New York, NY 10007, USA, so map context and sun angles line up when you open it. It is an approximate visual reconstruction for design and presentation use, not a measured survey, certified BIM, engineering model or construction document.
Building | New York, United States · Skidmore, Owings & Merrill (David Childs) |
Size | 65 × 65 m, 541.3 m tall, 4 levels |
Scenes | 4 saved views: street, 2 viewpoints, aerial |