Perth Stadium — Optus Stadium
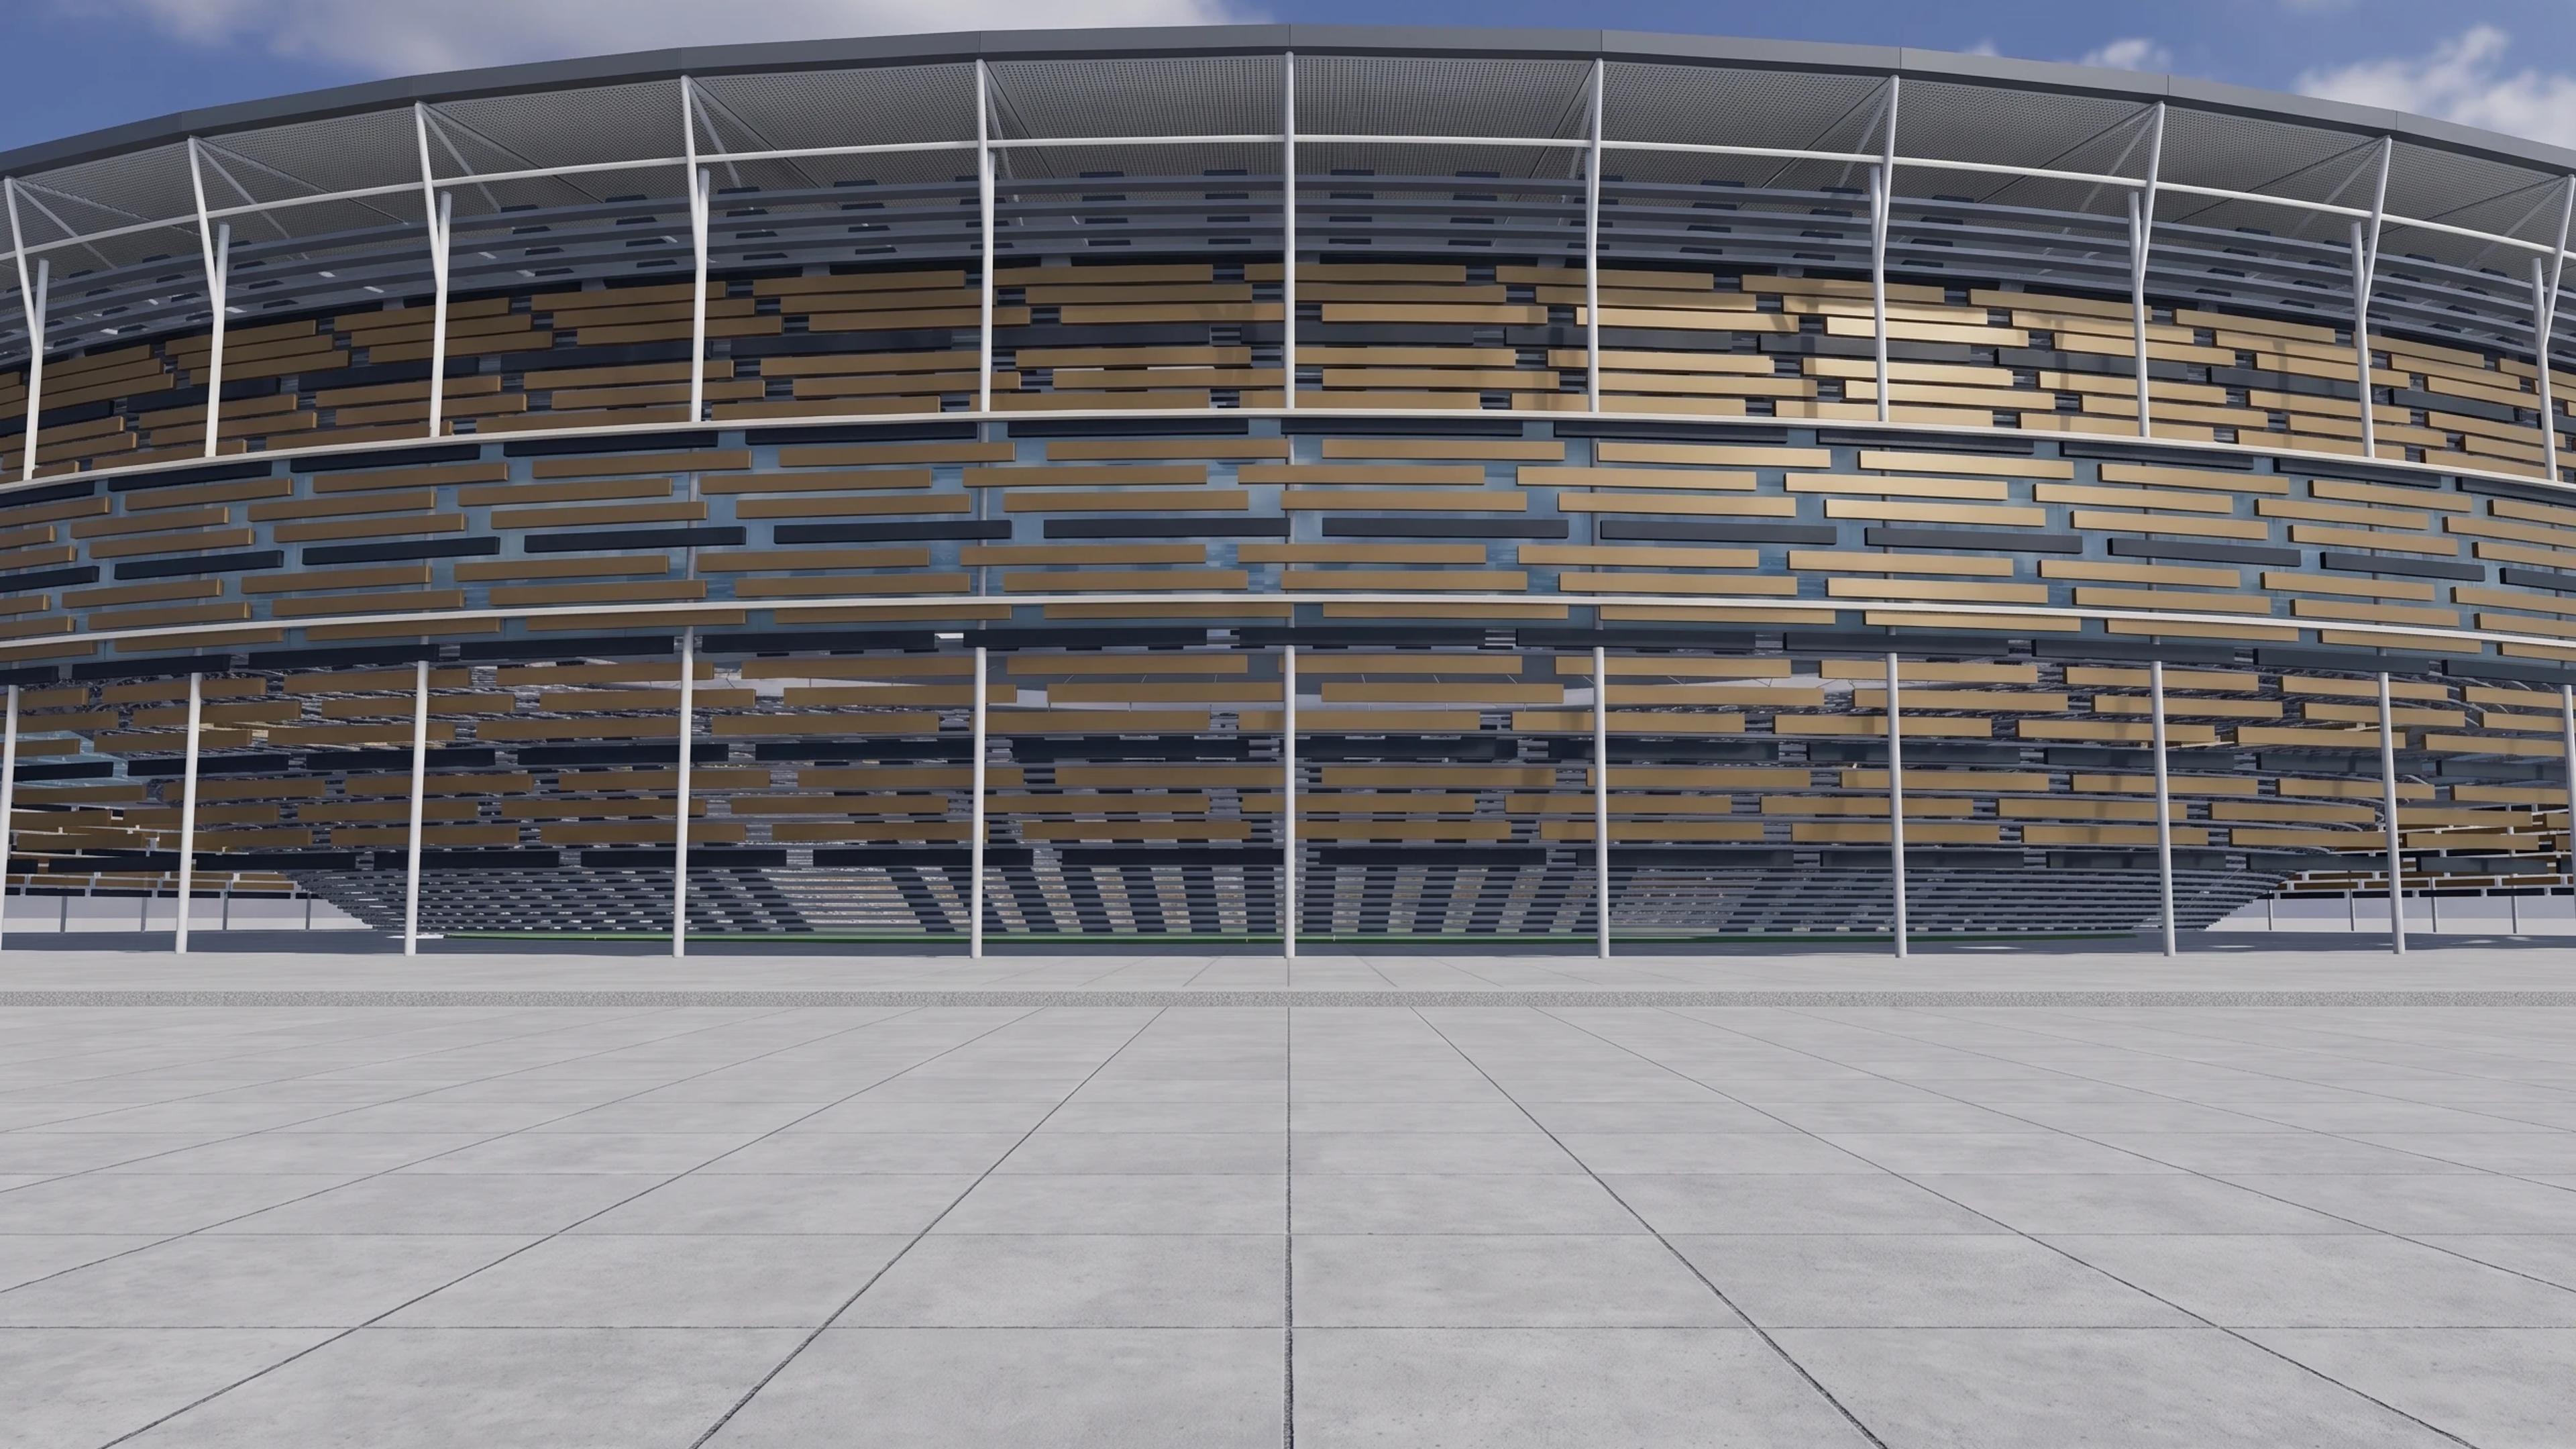
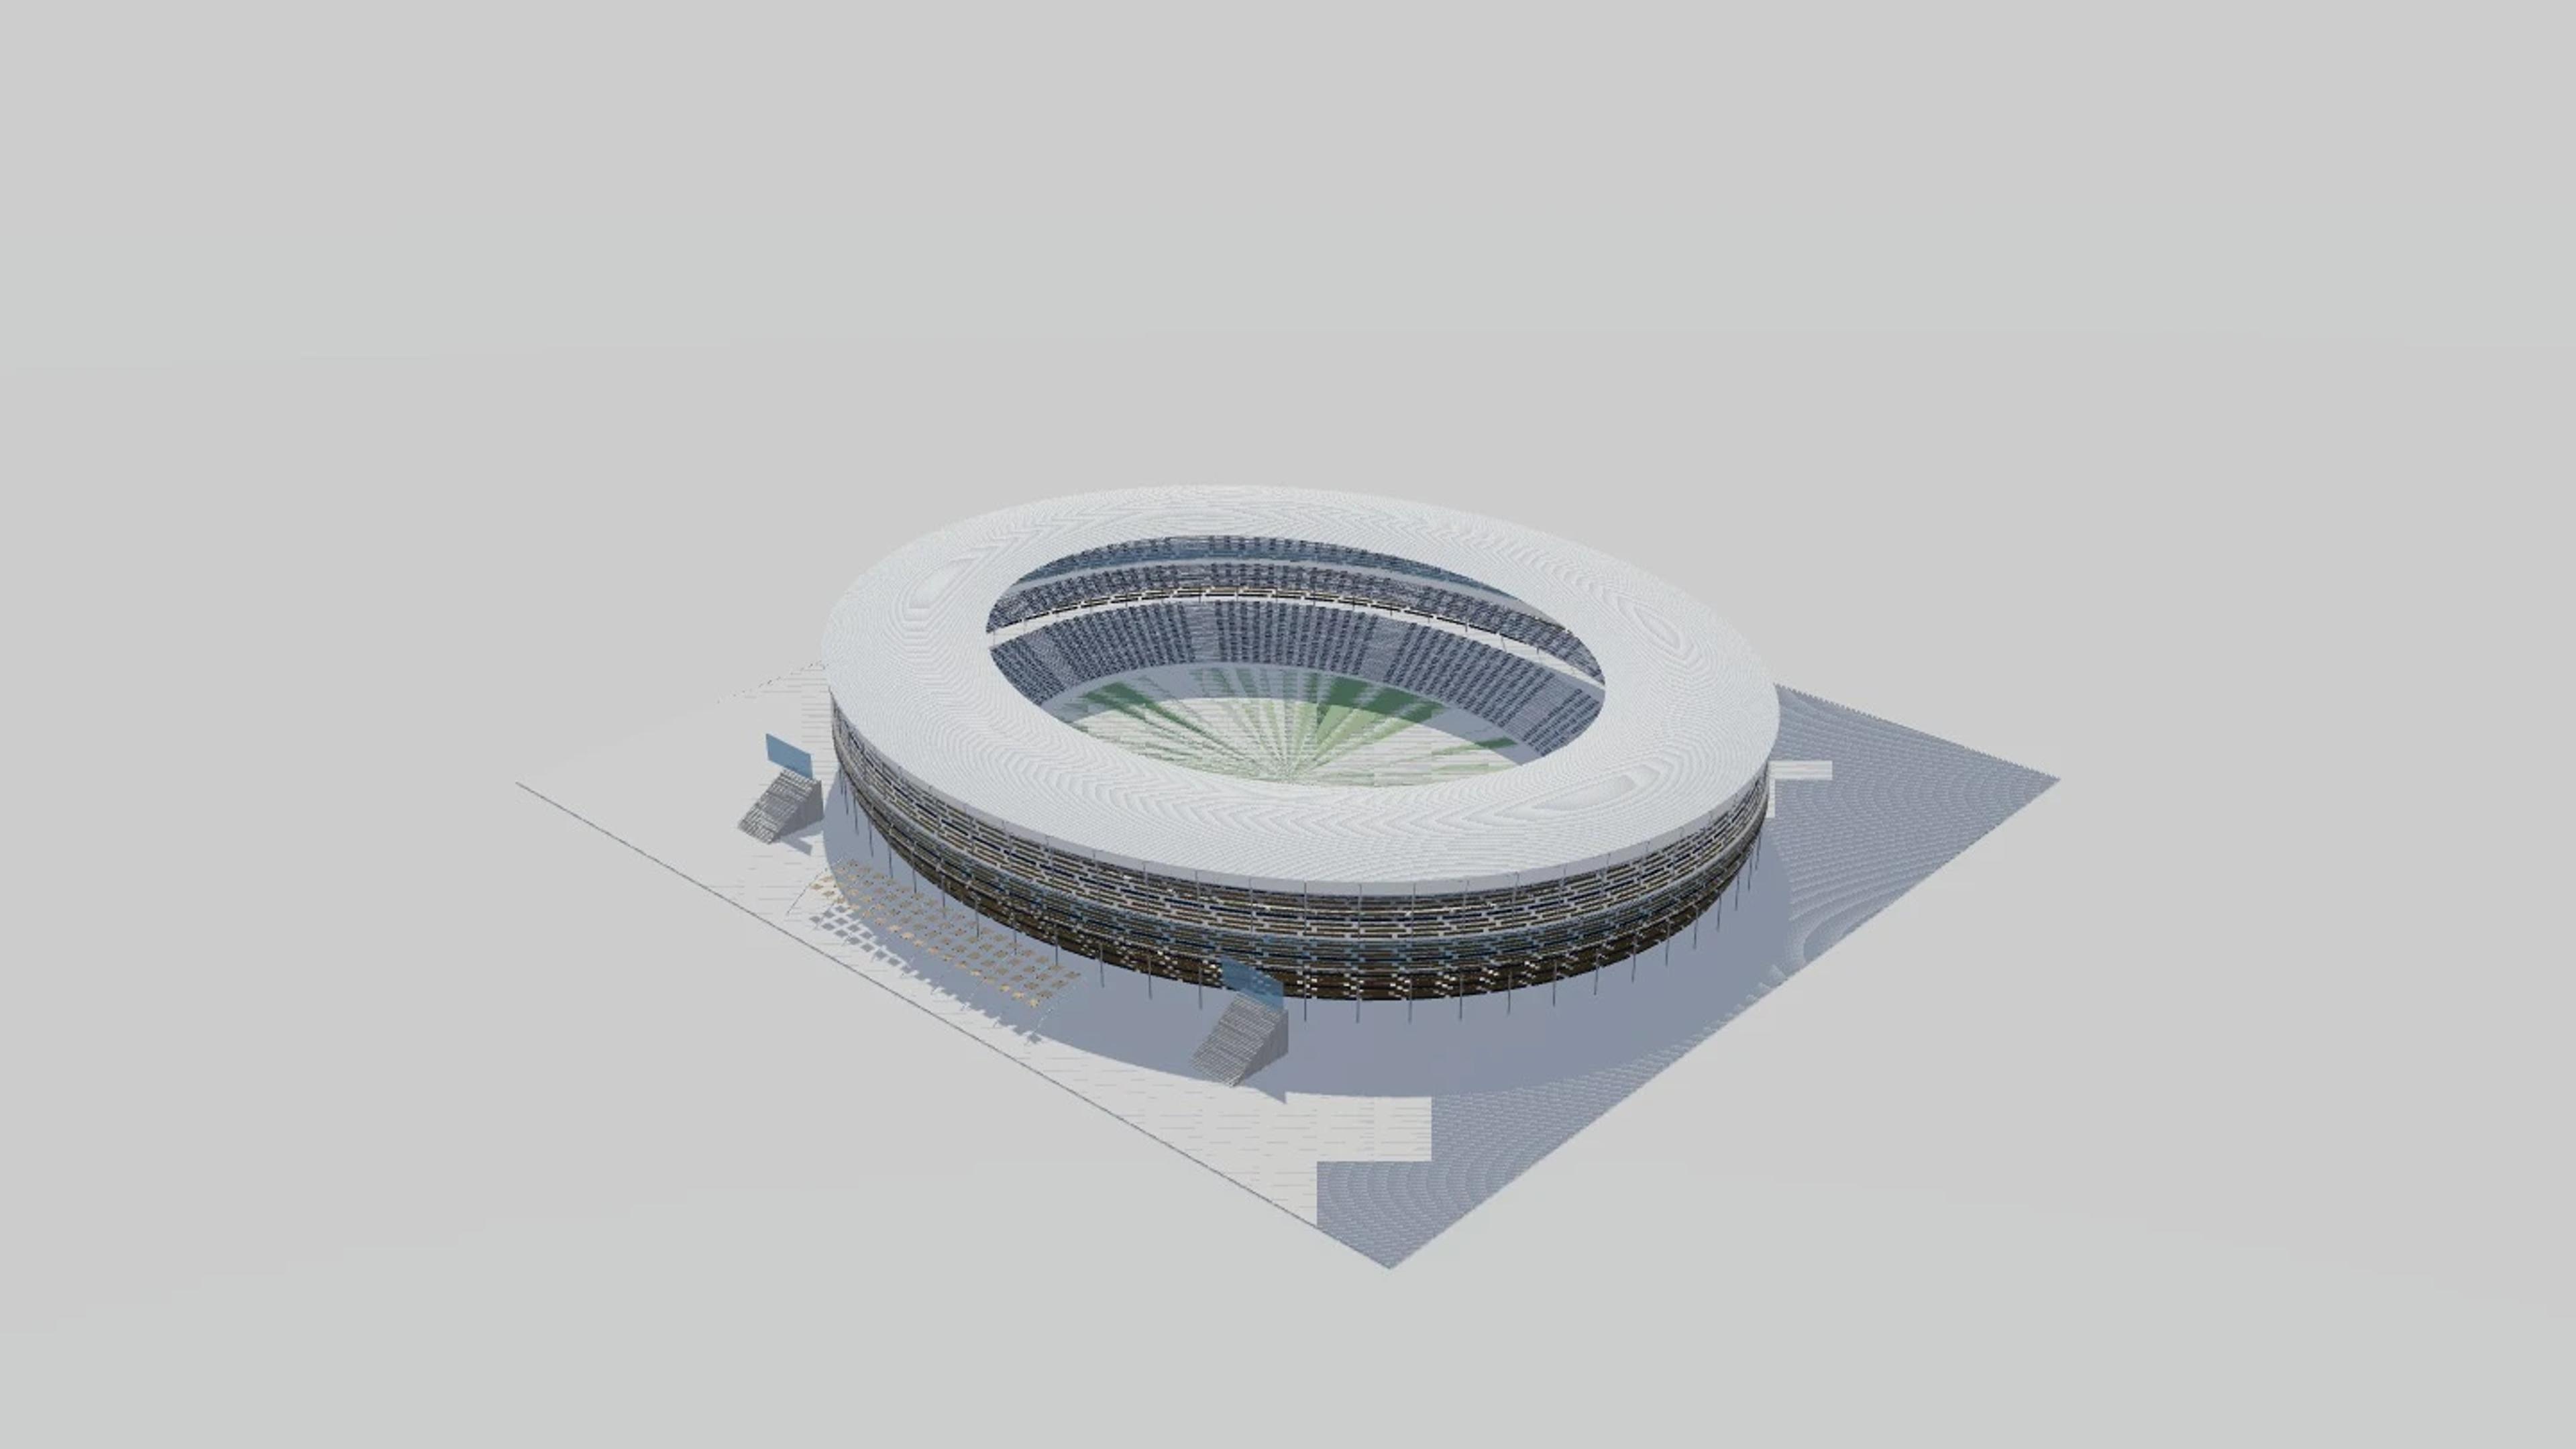
Perth Stadium — Optus Stadium in Perth, Australia, by Hassell, COX and HKS, rebuilt as an approximate visual BIM model from 2 published architectural references. The building measures 272 × 232 m on plan and 43 m tall, across 4 named levels: Pitch and arrival plaza, Lower seating bowl, Club and middle seating tier, Upper tier and roof.
Modelled detail includes oval bowl with three terraced seating bands, open fabric roof on radial trusses and layered bronze ribbons wrapping facade.
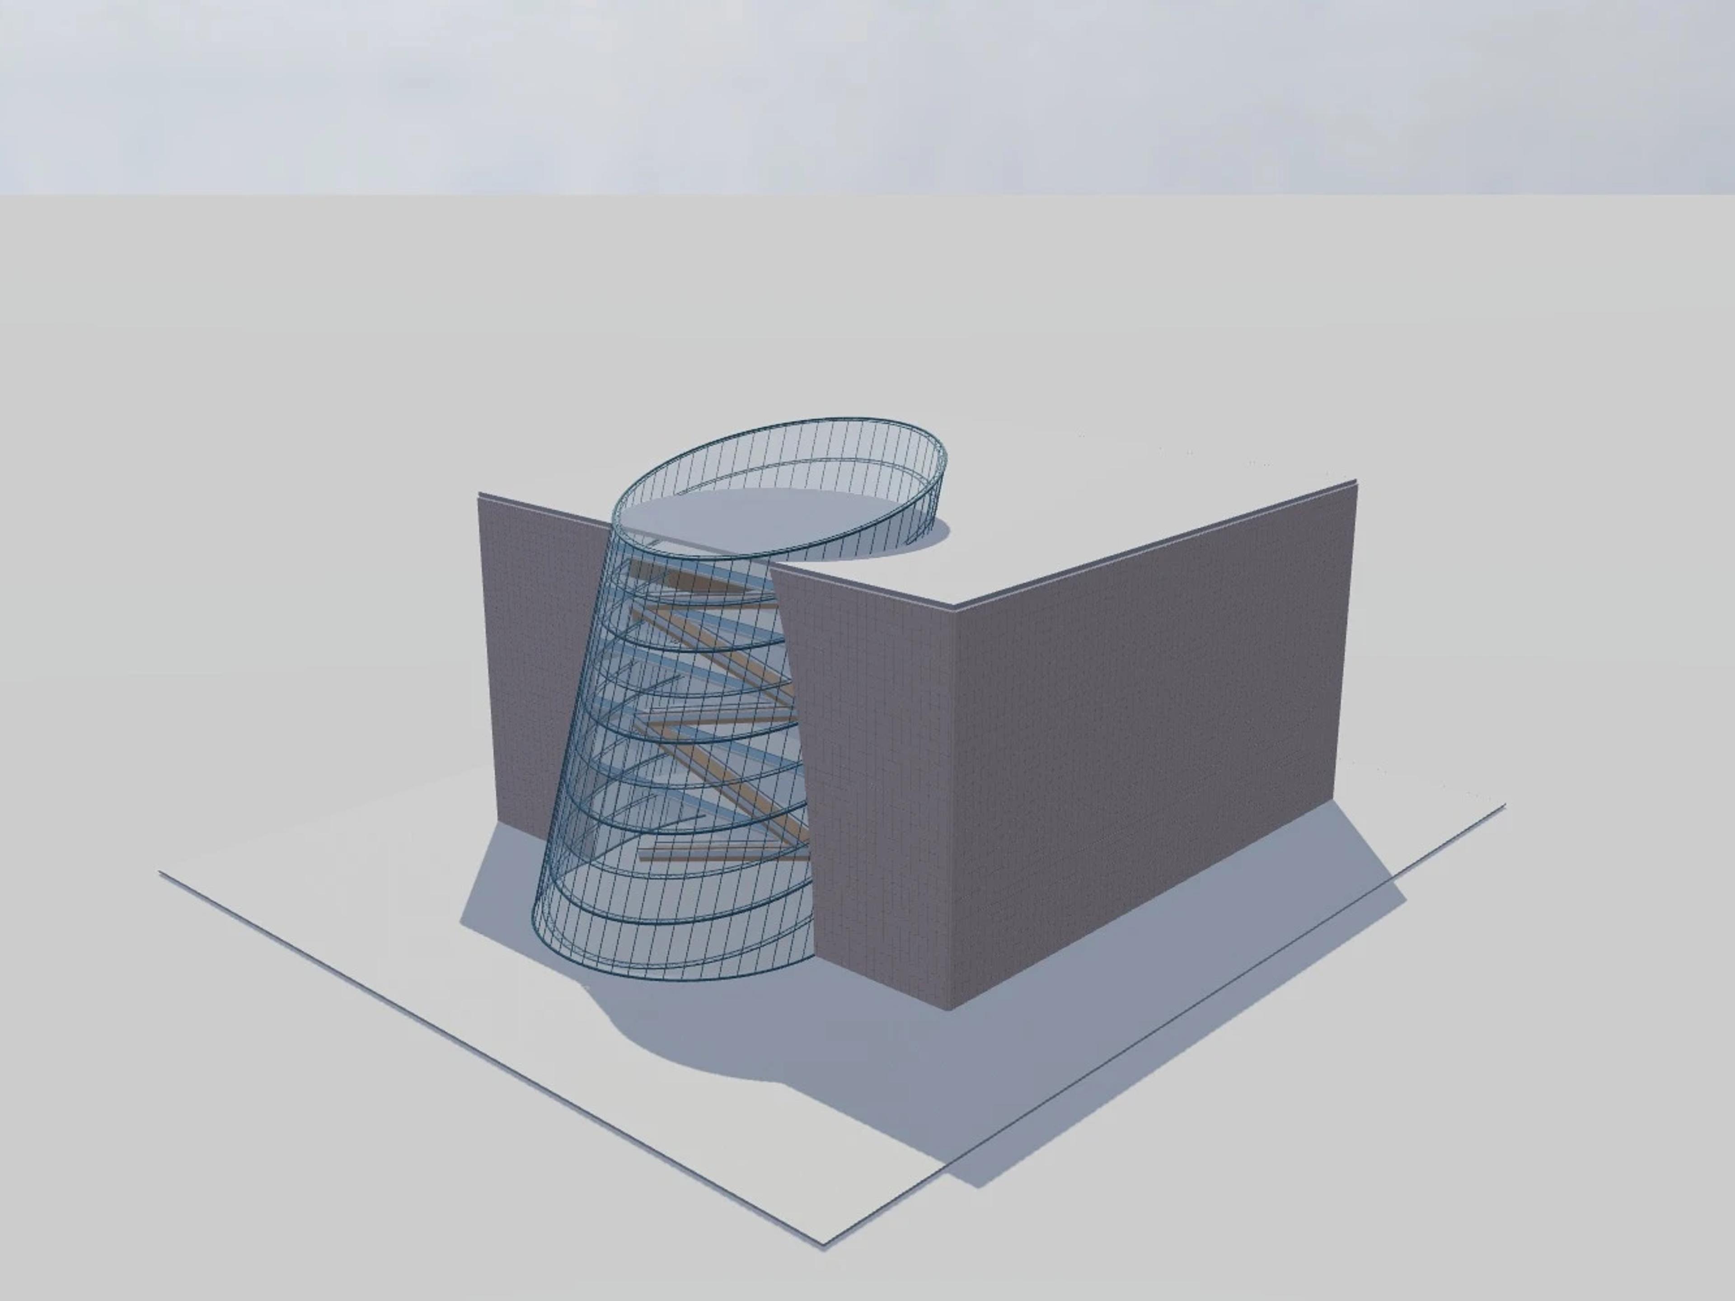
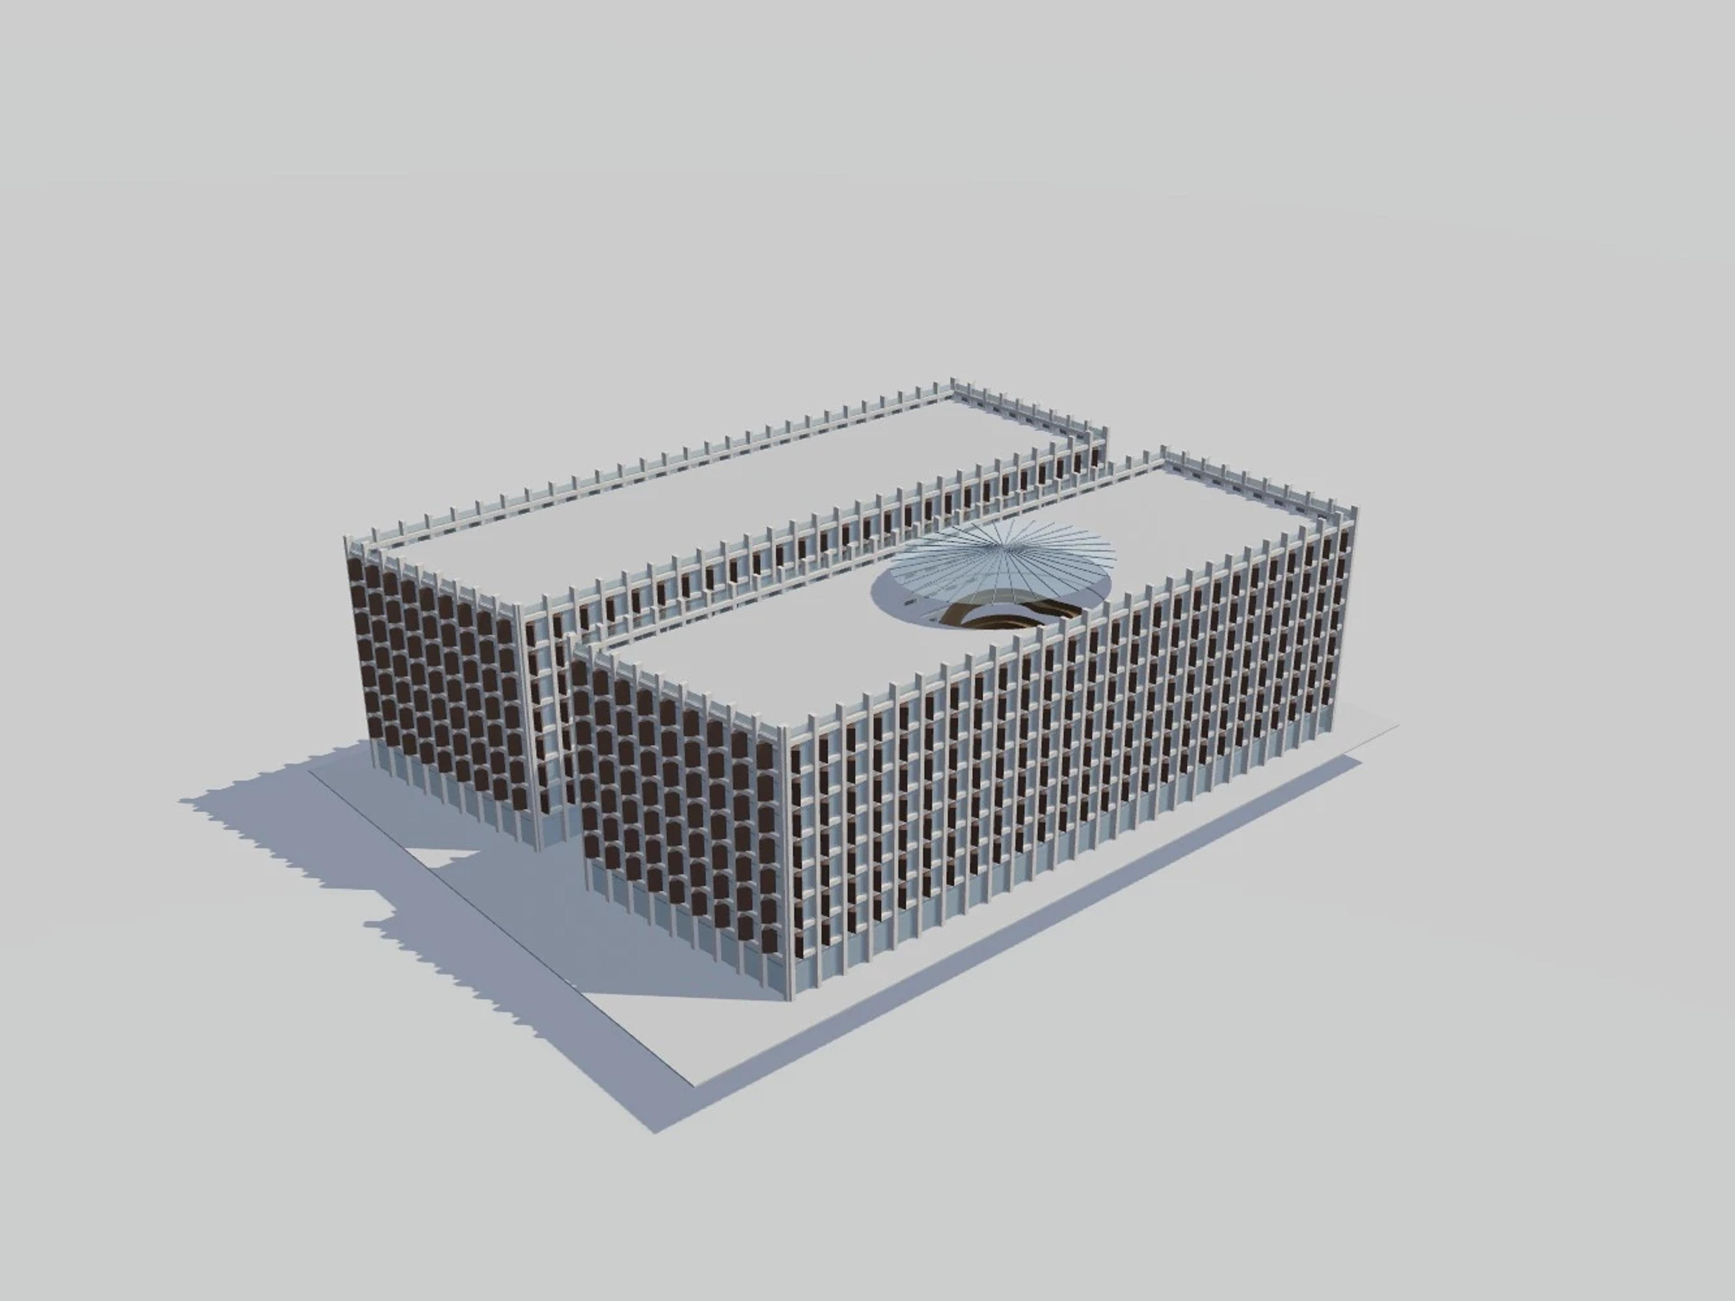
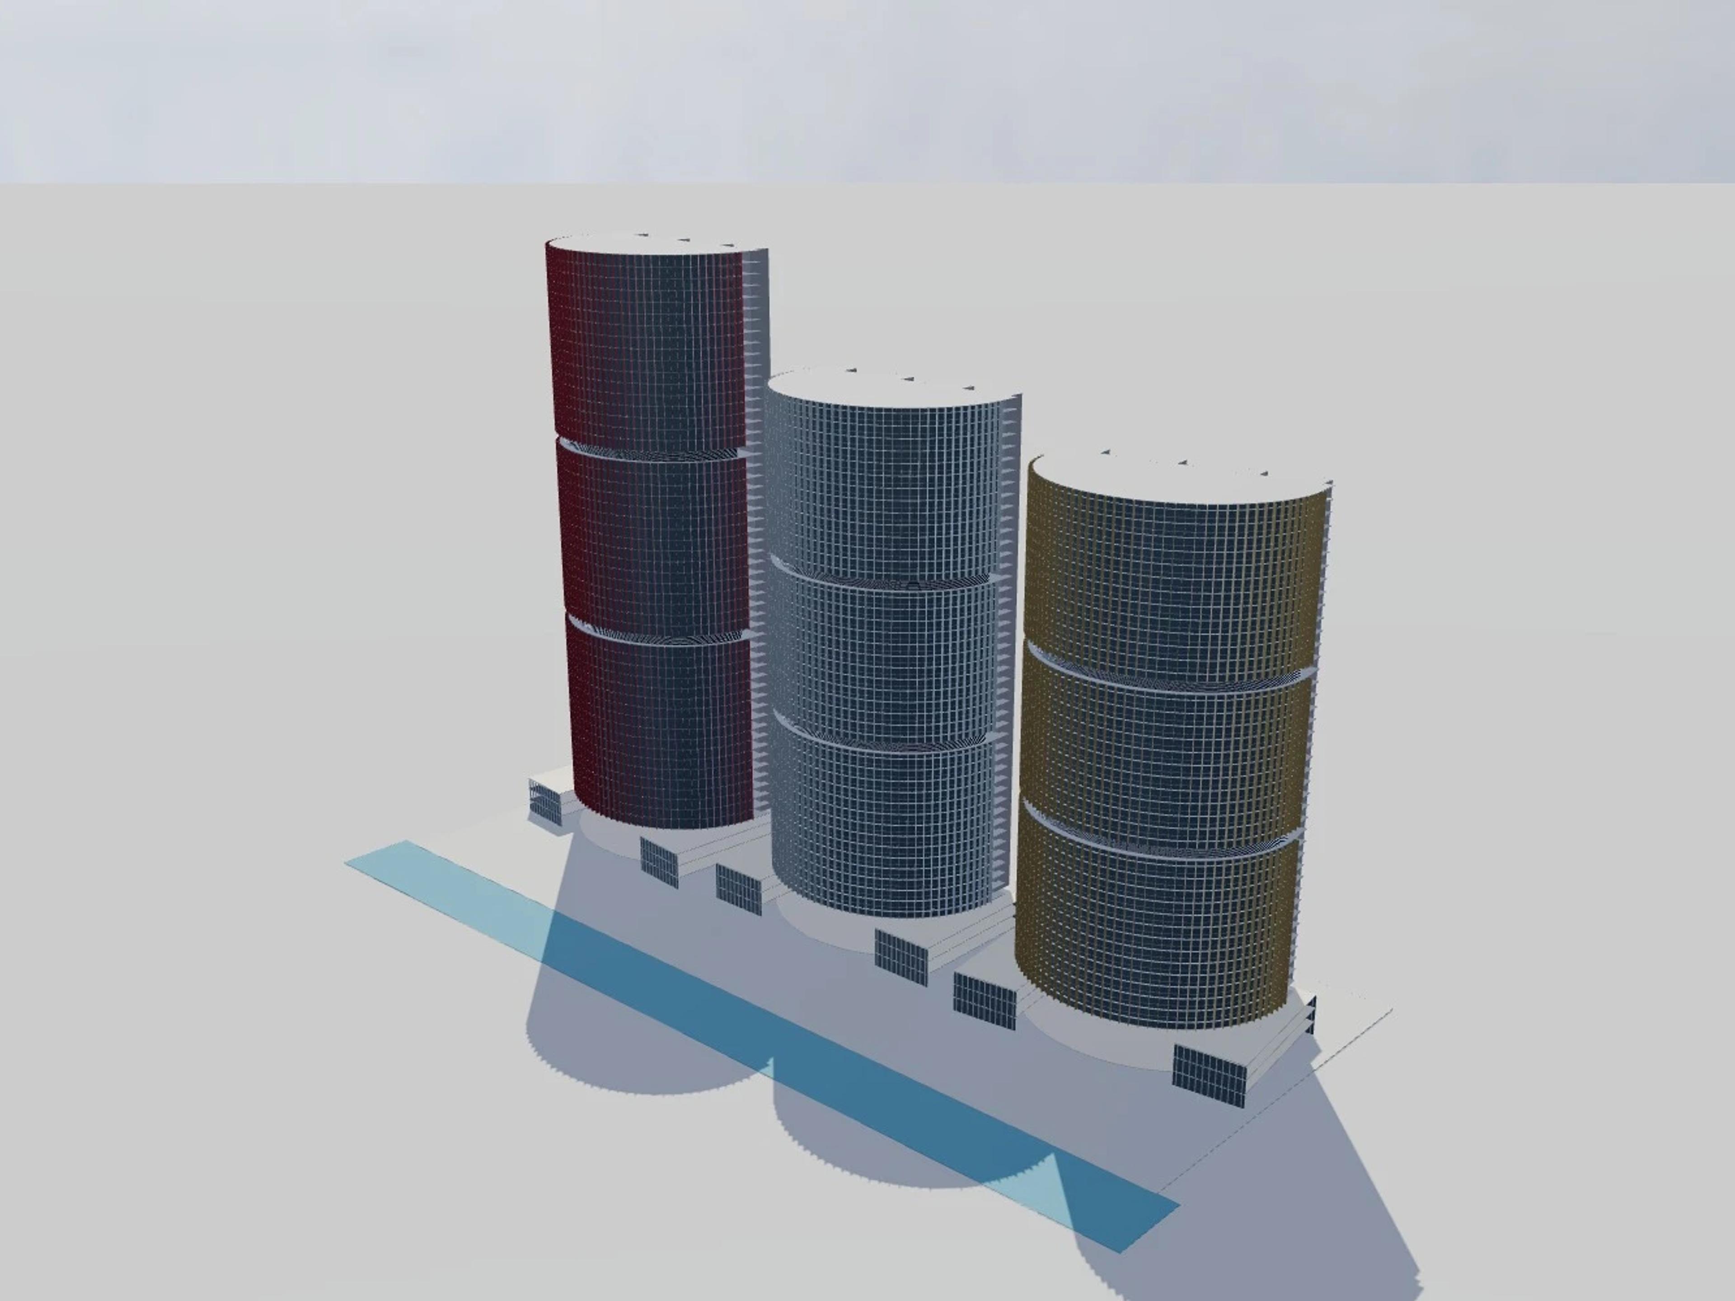
The template ships with 5 saved scenes — a street-level approach, 3 viewpoints from the building's own observation set, and an aerial three-quarter — and carries the real site at 333 Victoria Park Dr, Burswood WA 6100, Australia, so map context and sun angles line up when you open it. It is an approximate visual reconstruction for design and presentation use, not a measured survey, certified BIM, engineering model or construction document.
Building | Perth, Australia · Hassell, COX and HKS |
Size | 272 × 232 m, 43 m tall, 4 levels |
Scenes | 5 saved views: street, 3 viewpoints, aerial |