Auckland Art Gallery Toi o Tāmaki
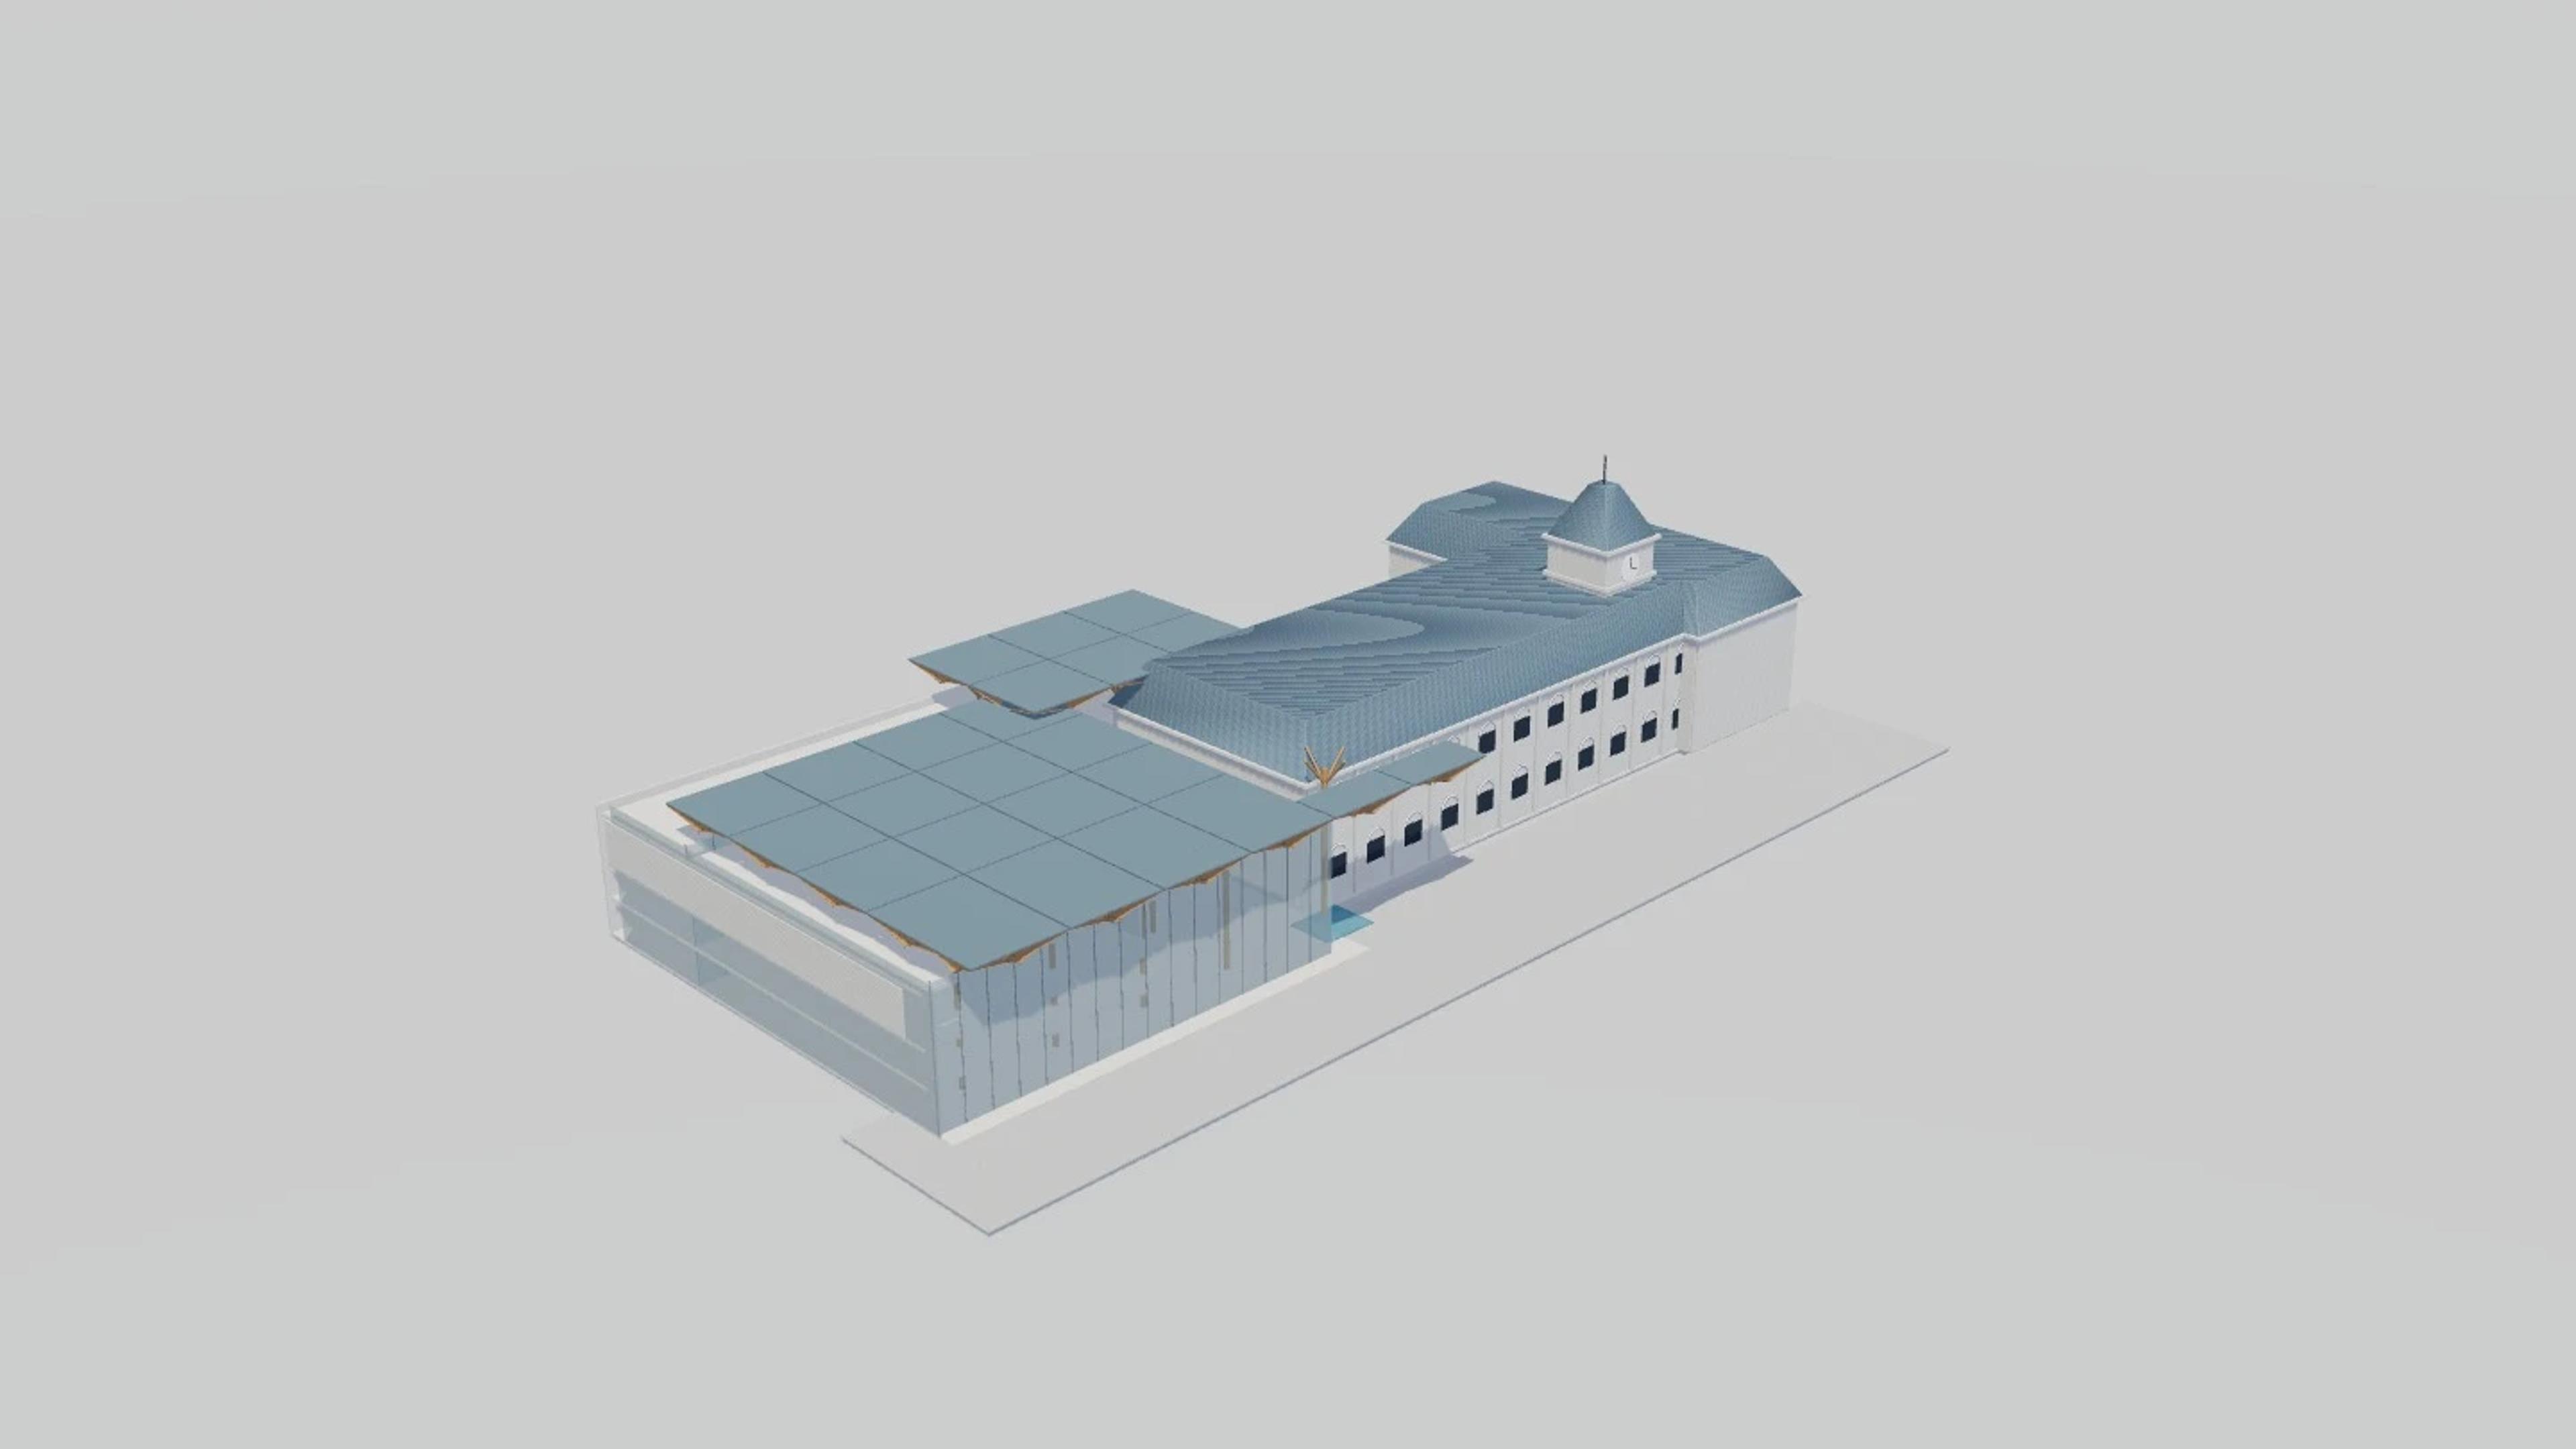
Auckland Art Gallery Toi o Tāmaki in Auckland, New Zealand, by FJMT and Archimedia (2011); Grainger and d’Ebro (1887 original), rebuilt as an approximate visual BIM model from 4 published architectural references. The building measures 65 × 125 m on plan and 32 m tall, across 4 named levels: Ground floor and Kitchener Street entrance, Mezzanine, Level one galleries, Level two galleries and kauri roof.
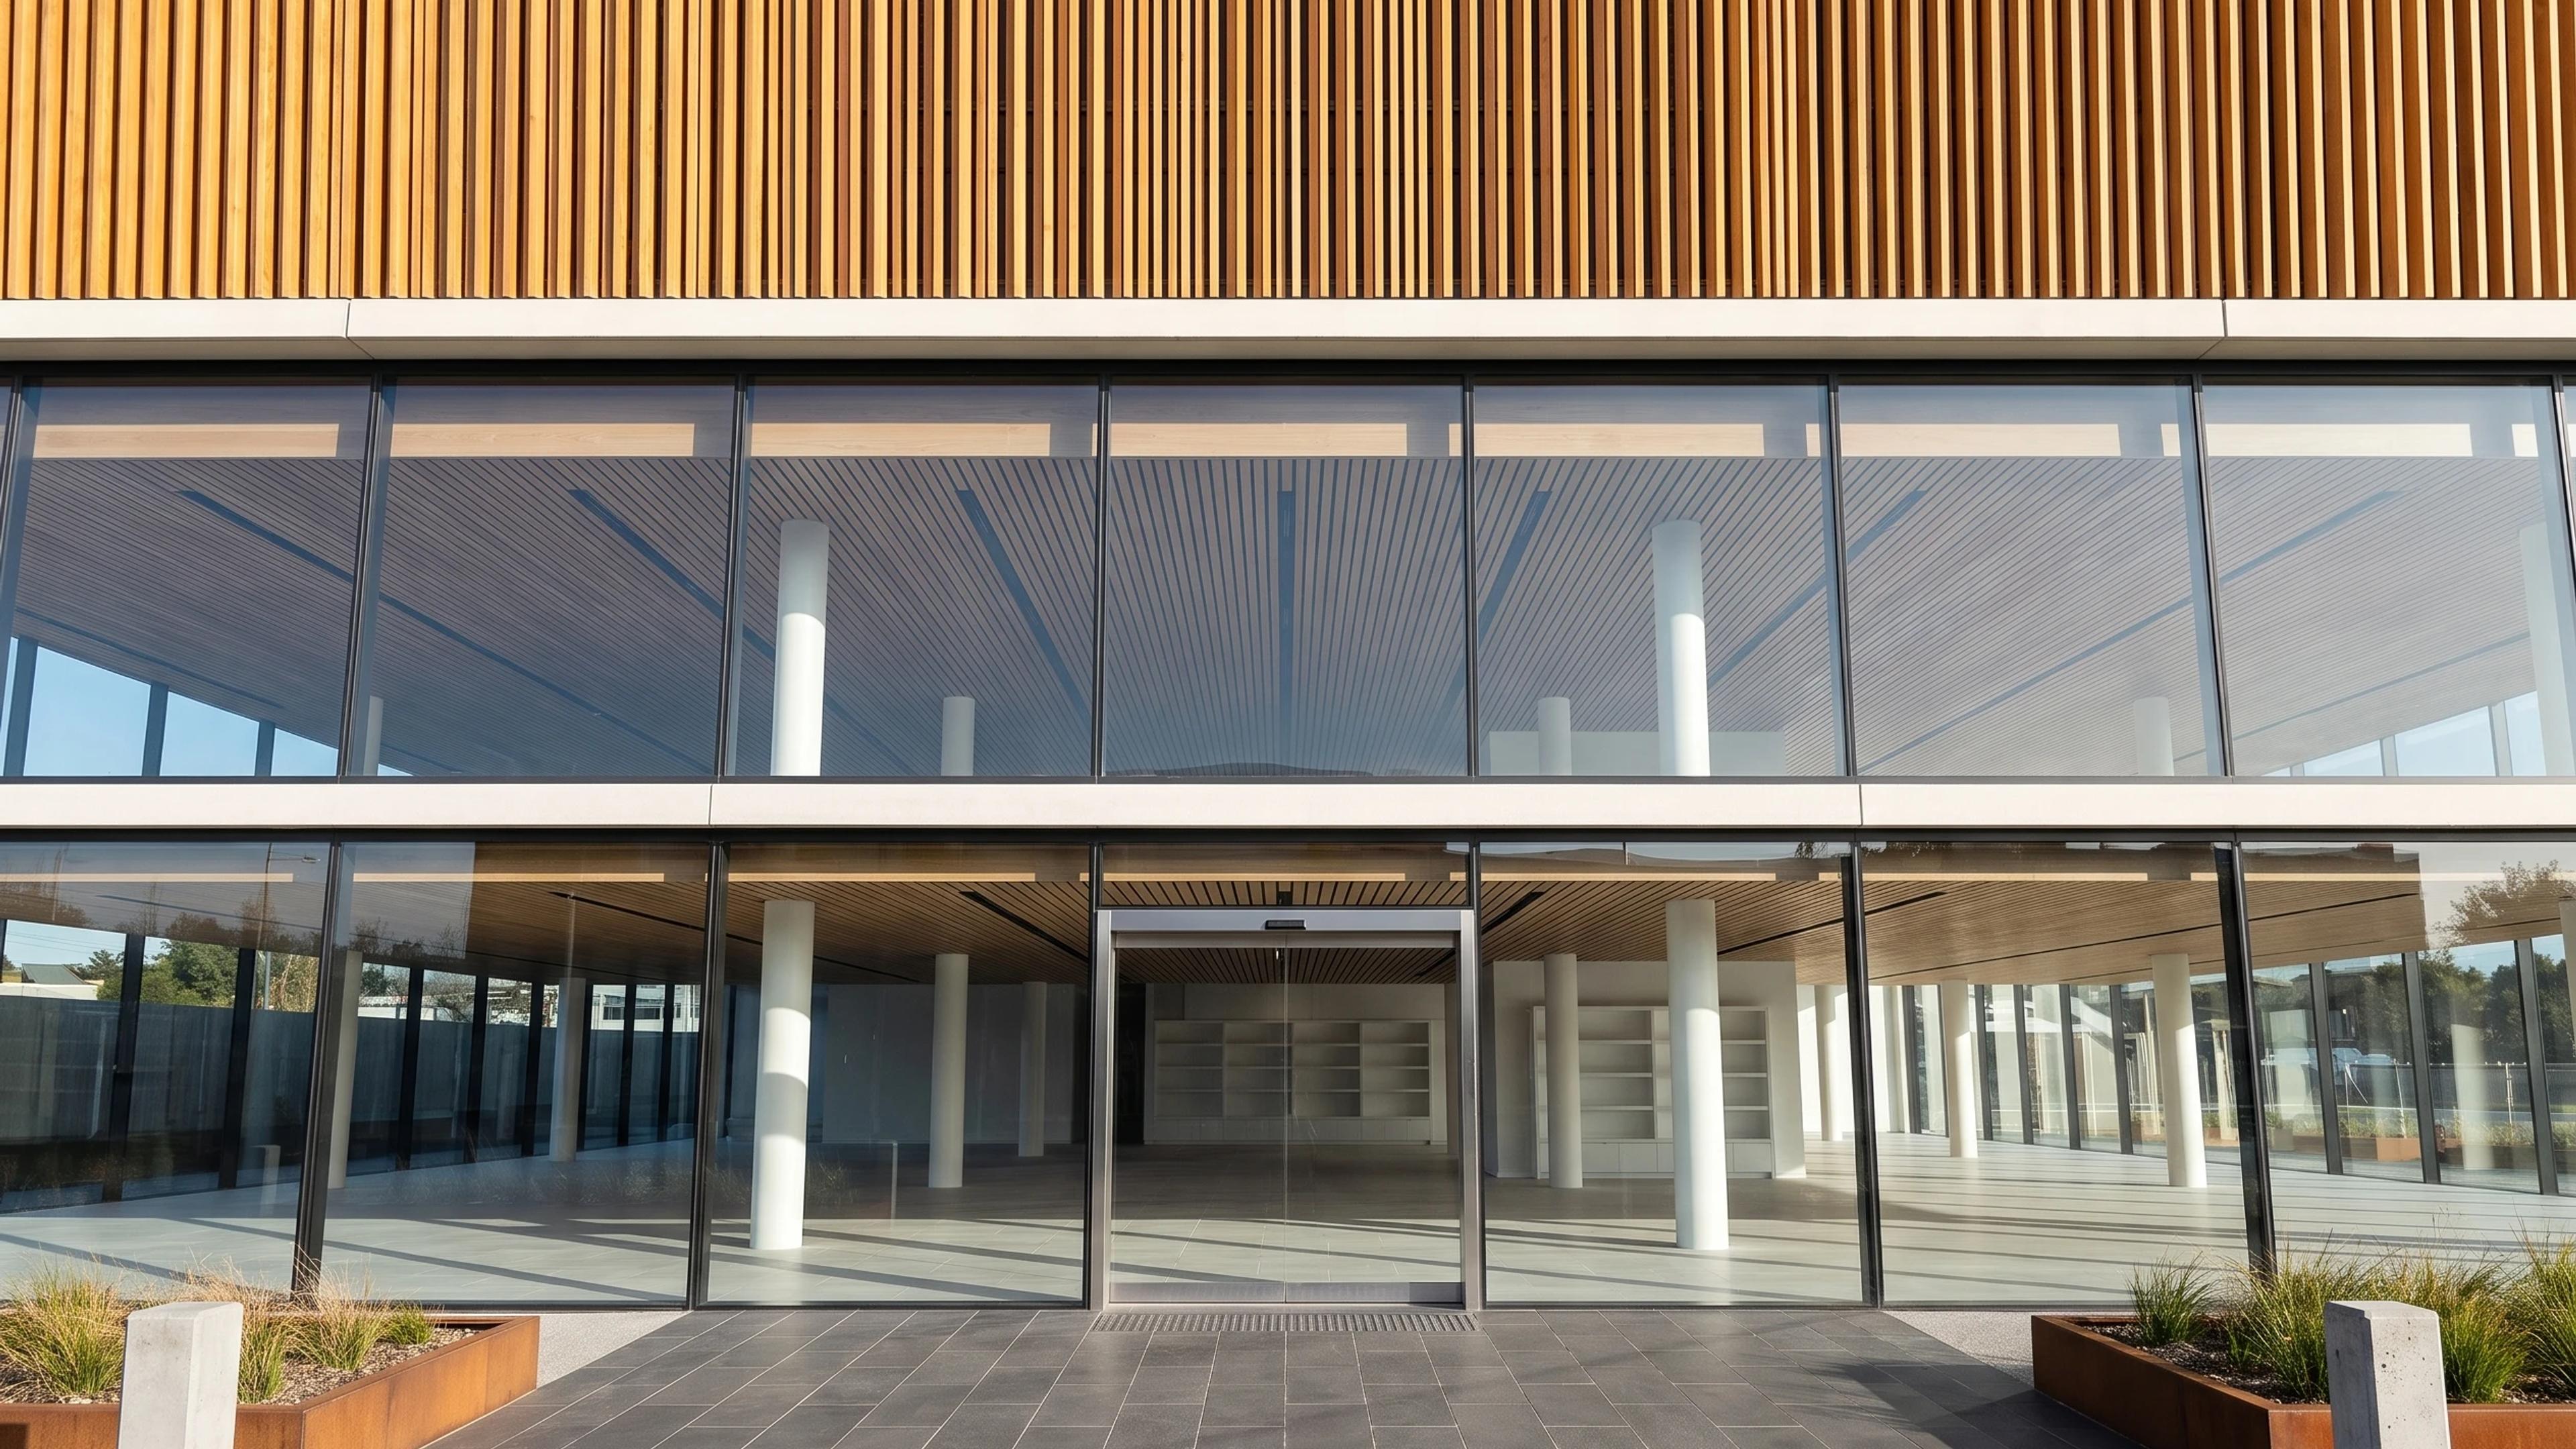
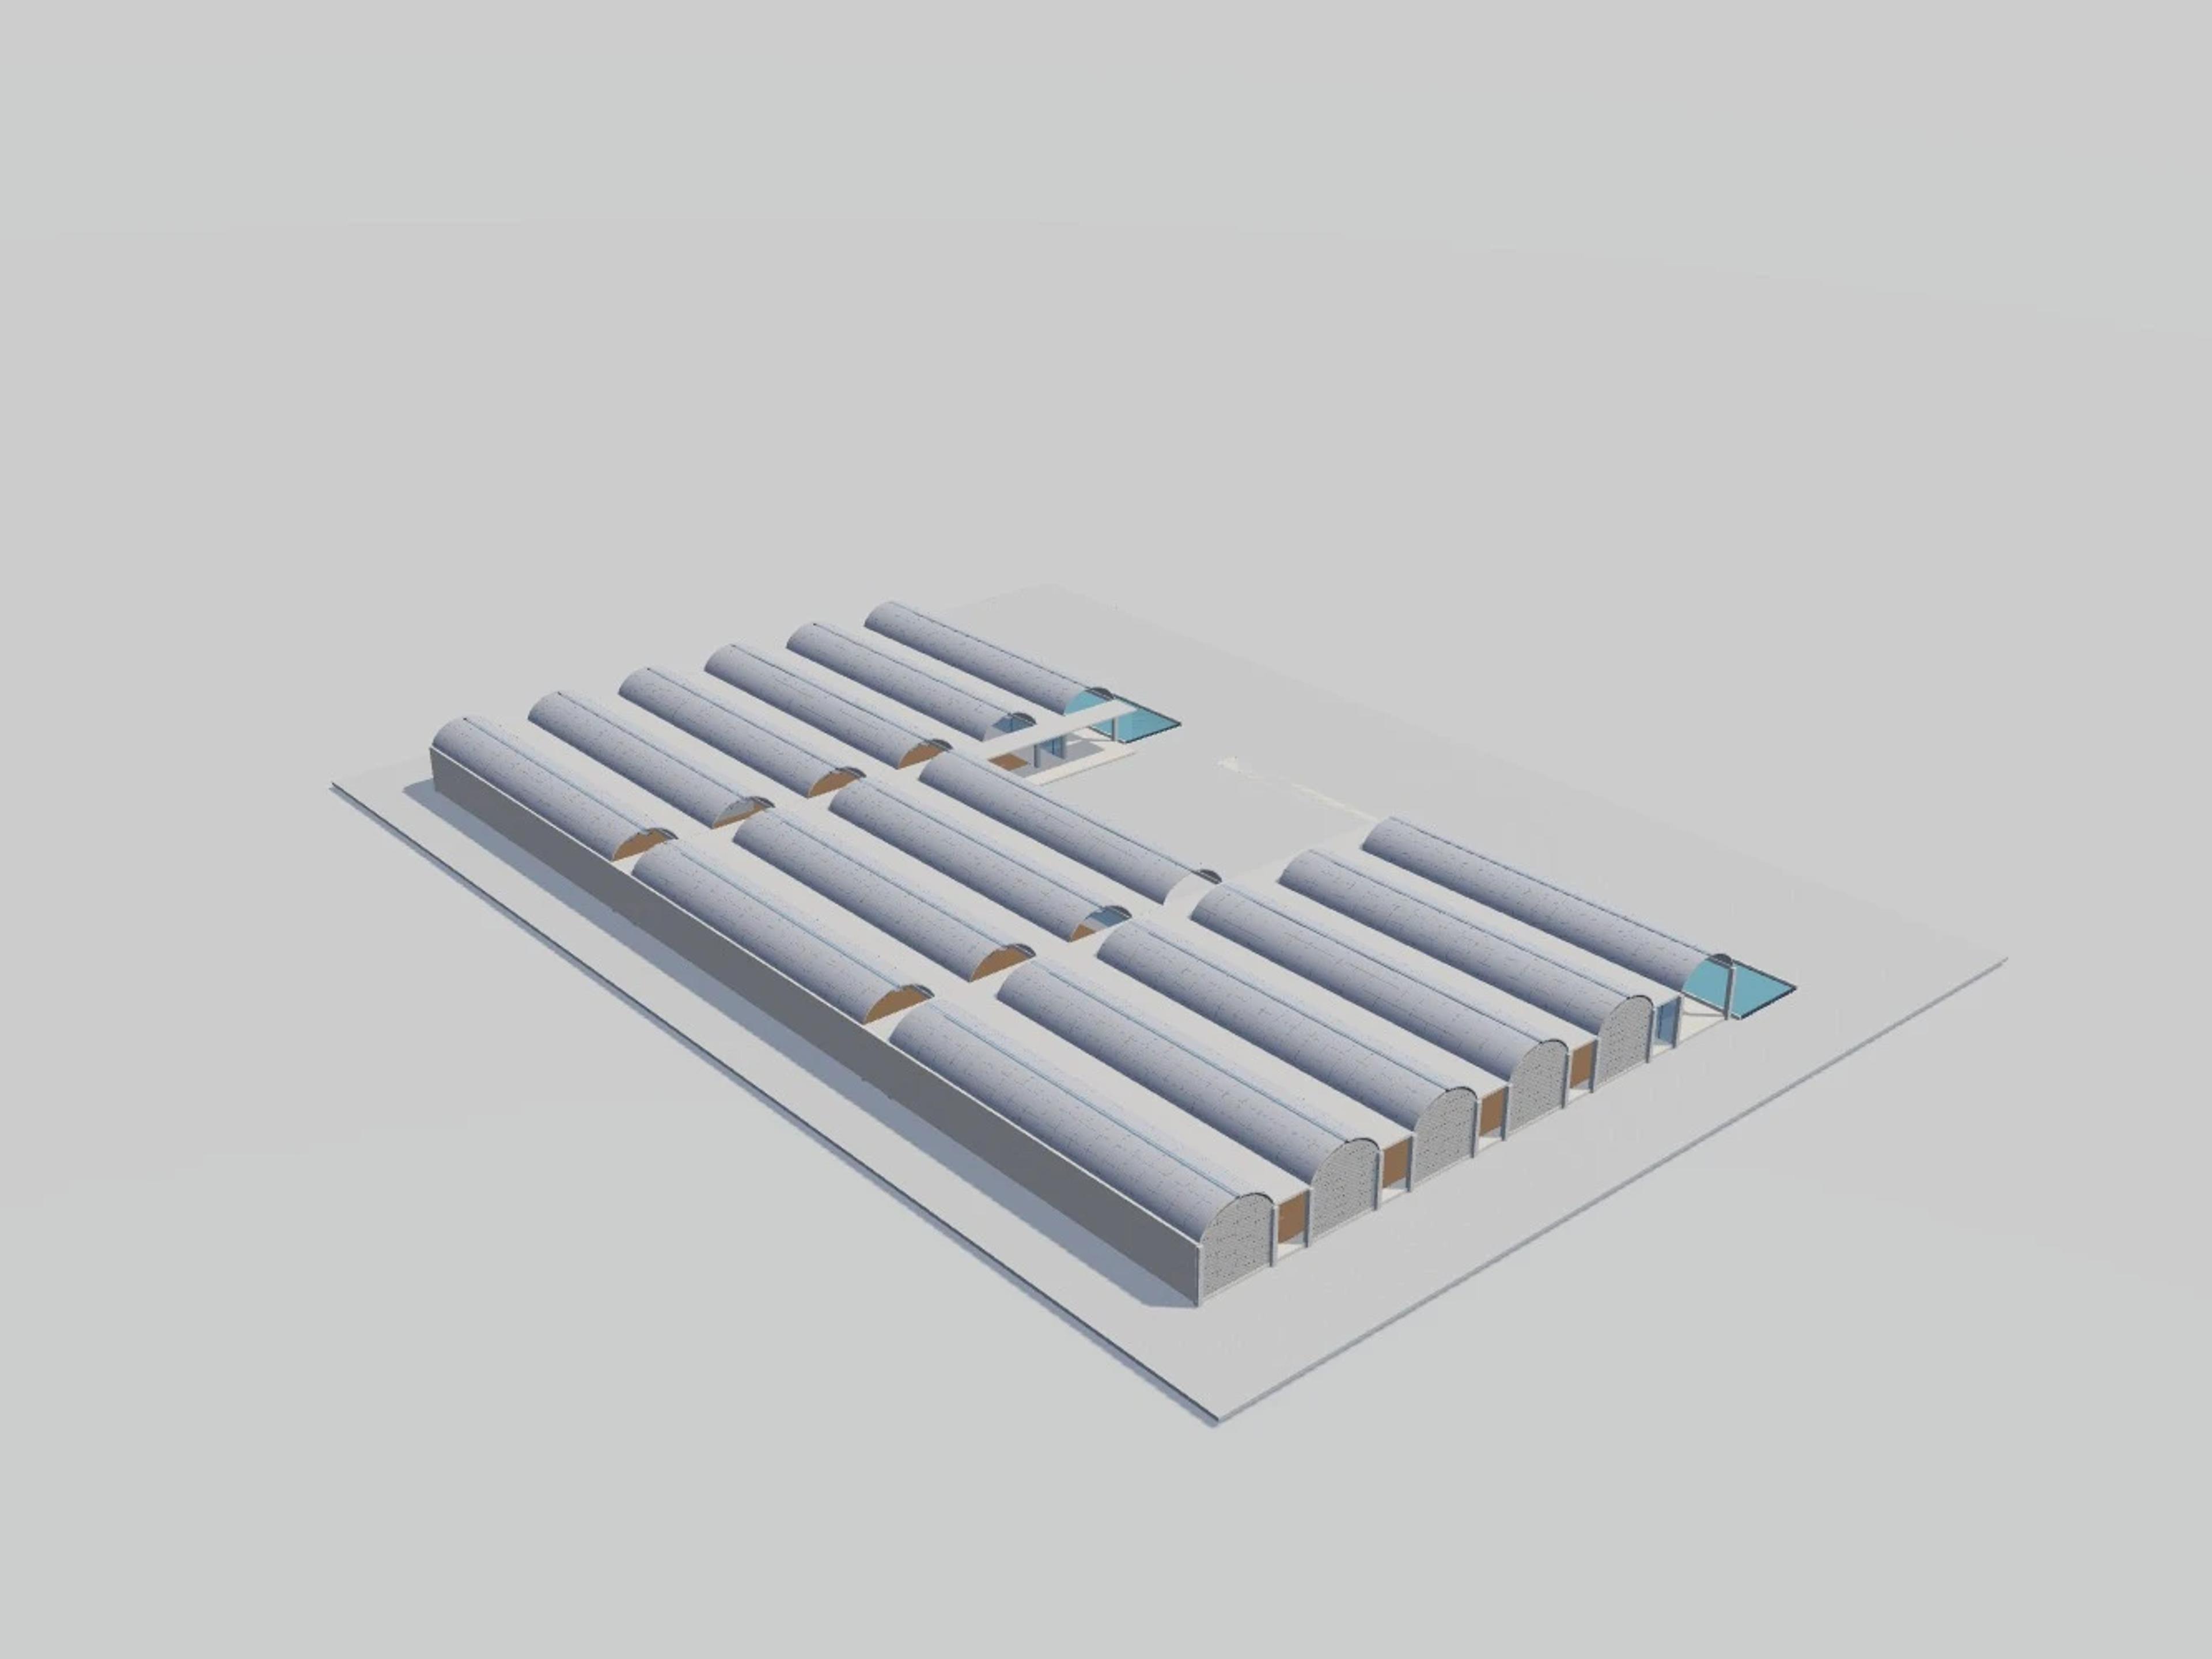
Modelled detail includes north entrance under tree-like kauri canopy units, 22 full and six half roof units with curved timber soffits and 23 tall kauri columns and glazed gallery perimeter.
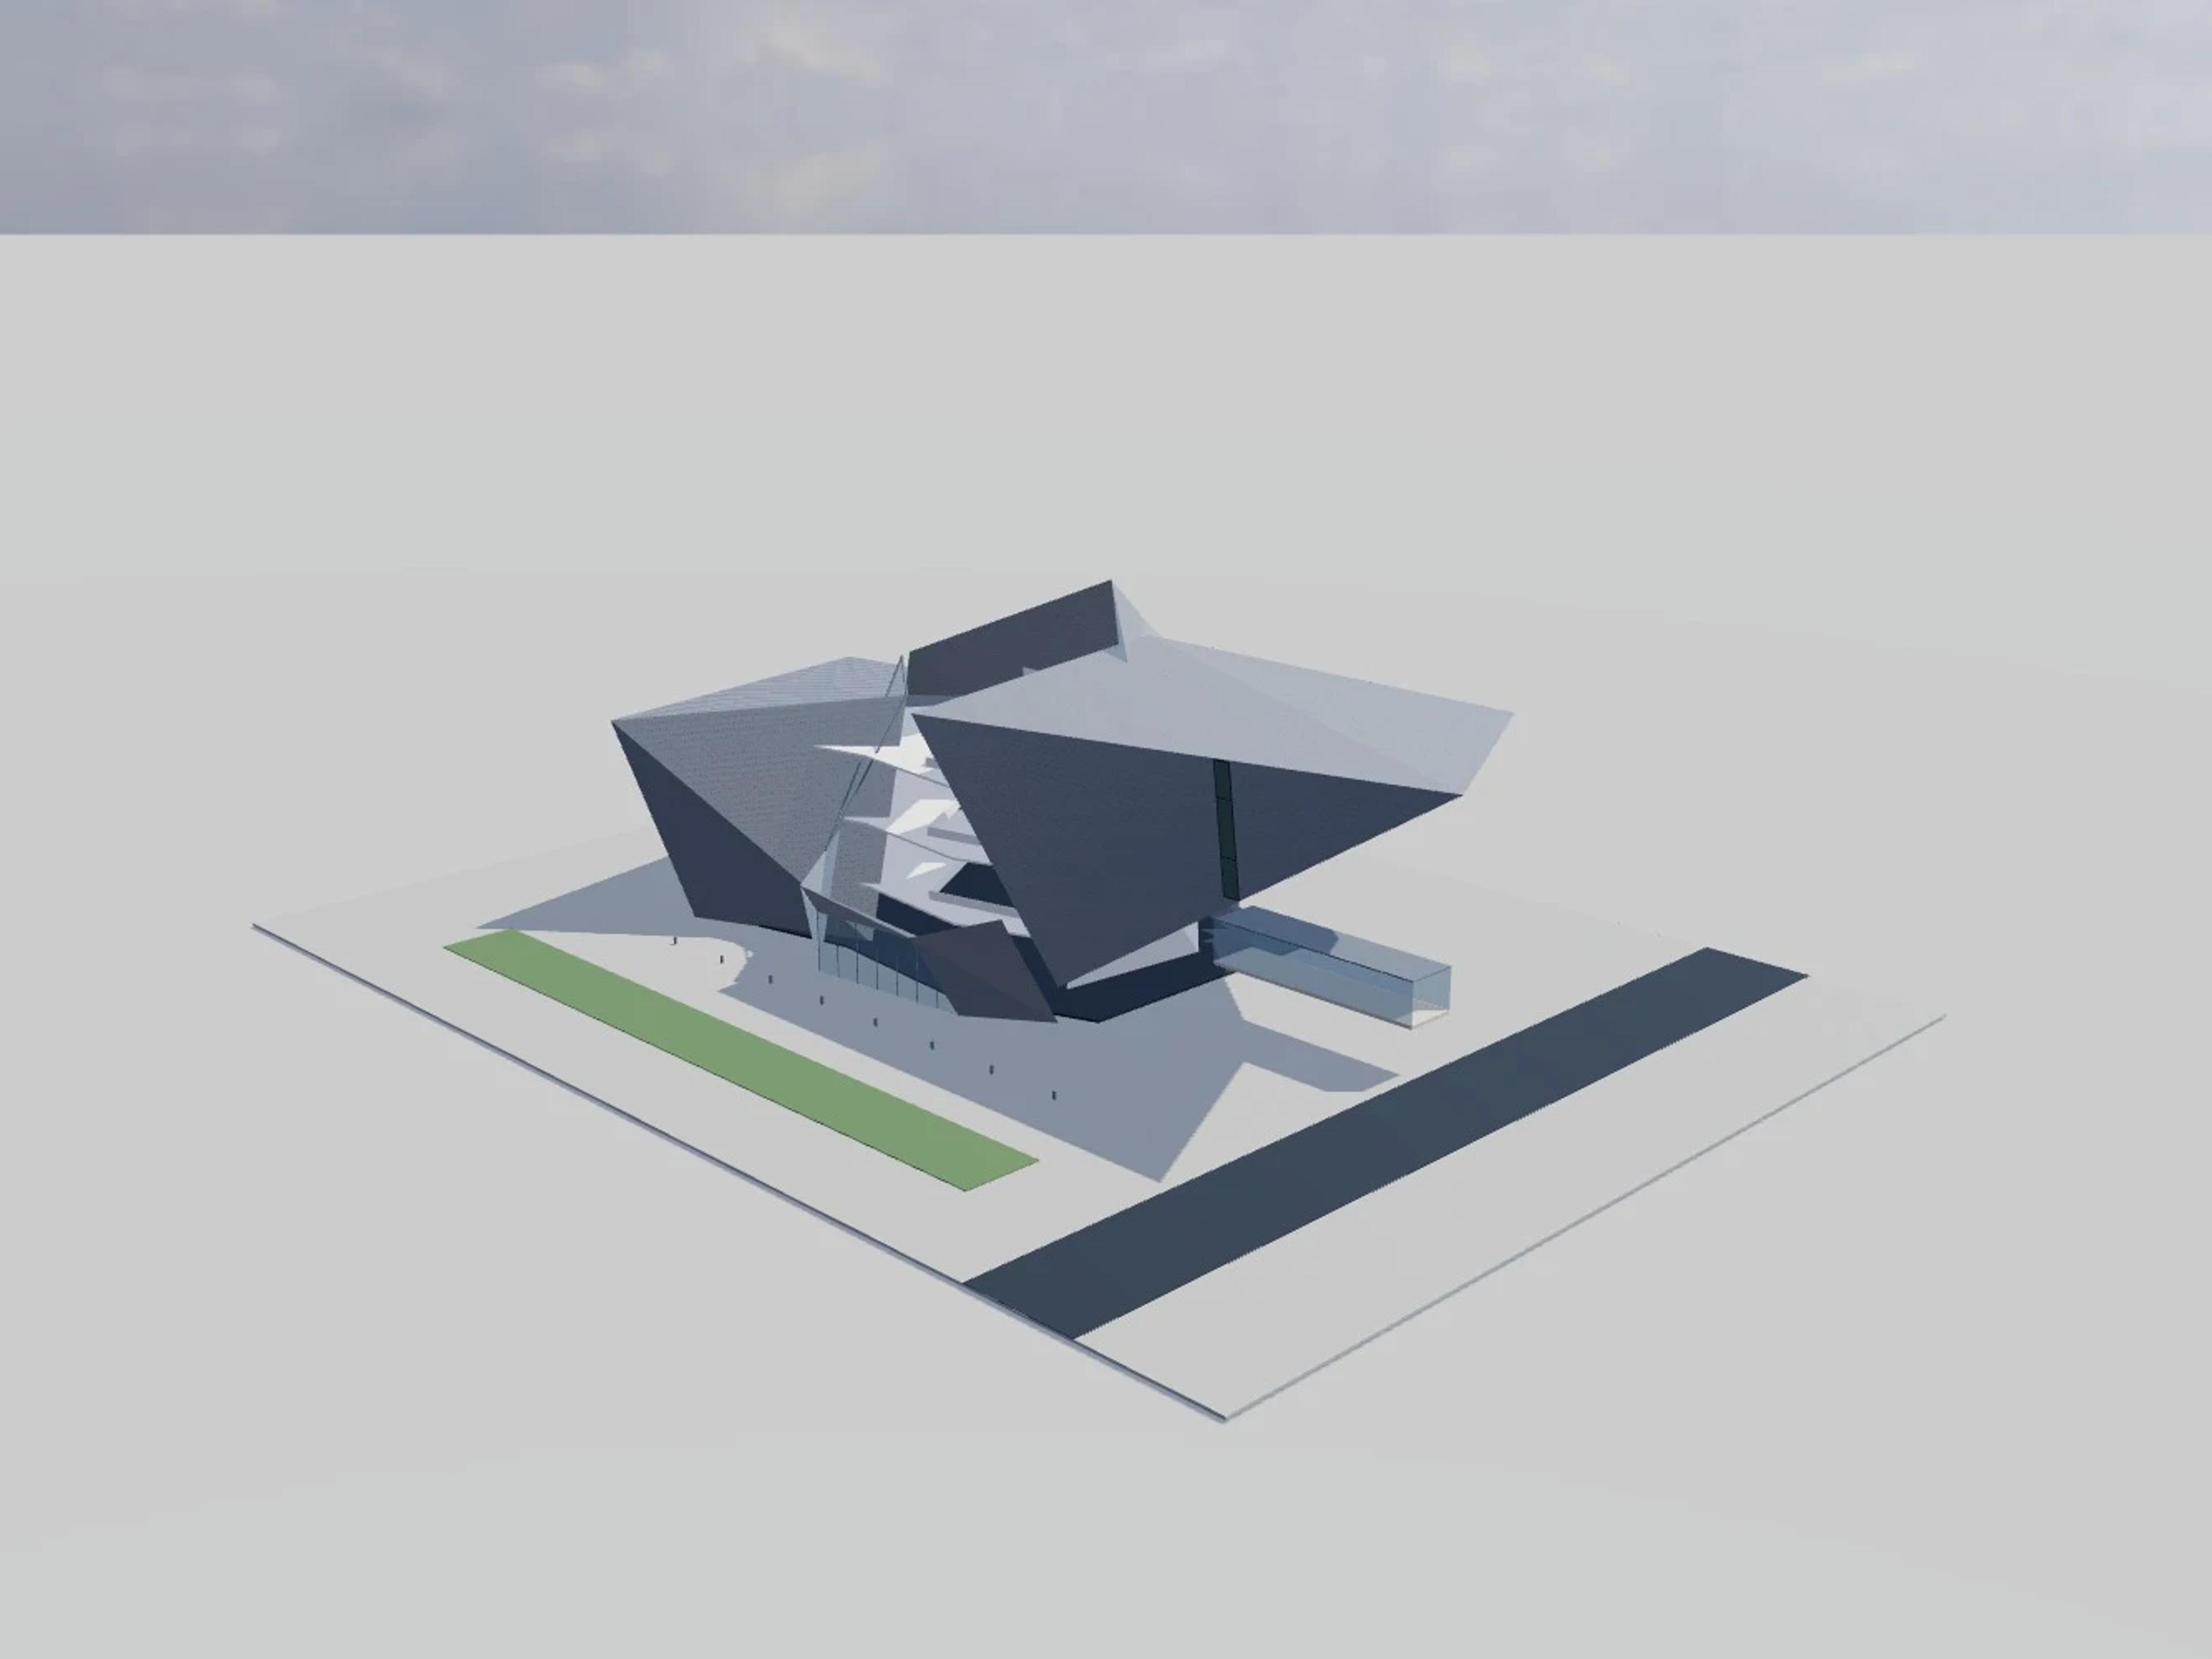
The template ships with 6 saved scenes — a street-level approach, 4 viewpoints from the building's own observation set, and an aerial three-quarter — and carries the real site at 1 Kitchener Street, Auckland CBD, Auckland 1010, New Zealand, so map context and sun angles line up when you open it. It is an approximate visual reconstruction for design and presentation use, not a measured survey, certified BIM, engineering model or construction document.
Building | Auckland, New Zealand · FJMT and Archimedia (2011); Grainger and d’Ebro (1887 original) |
Size | 65 × 125 m, 32 m tall, 4 levels |
Scenes | 6 saved views: street, 4 viewpoints, aerial |