Royal Ontario Museum
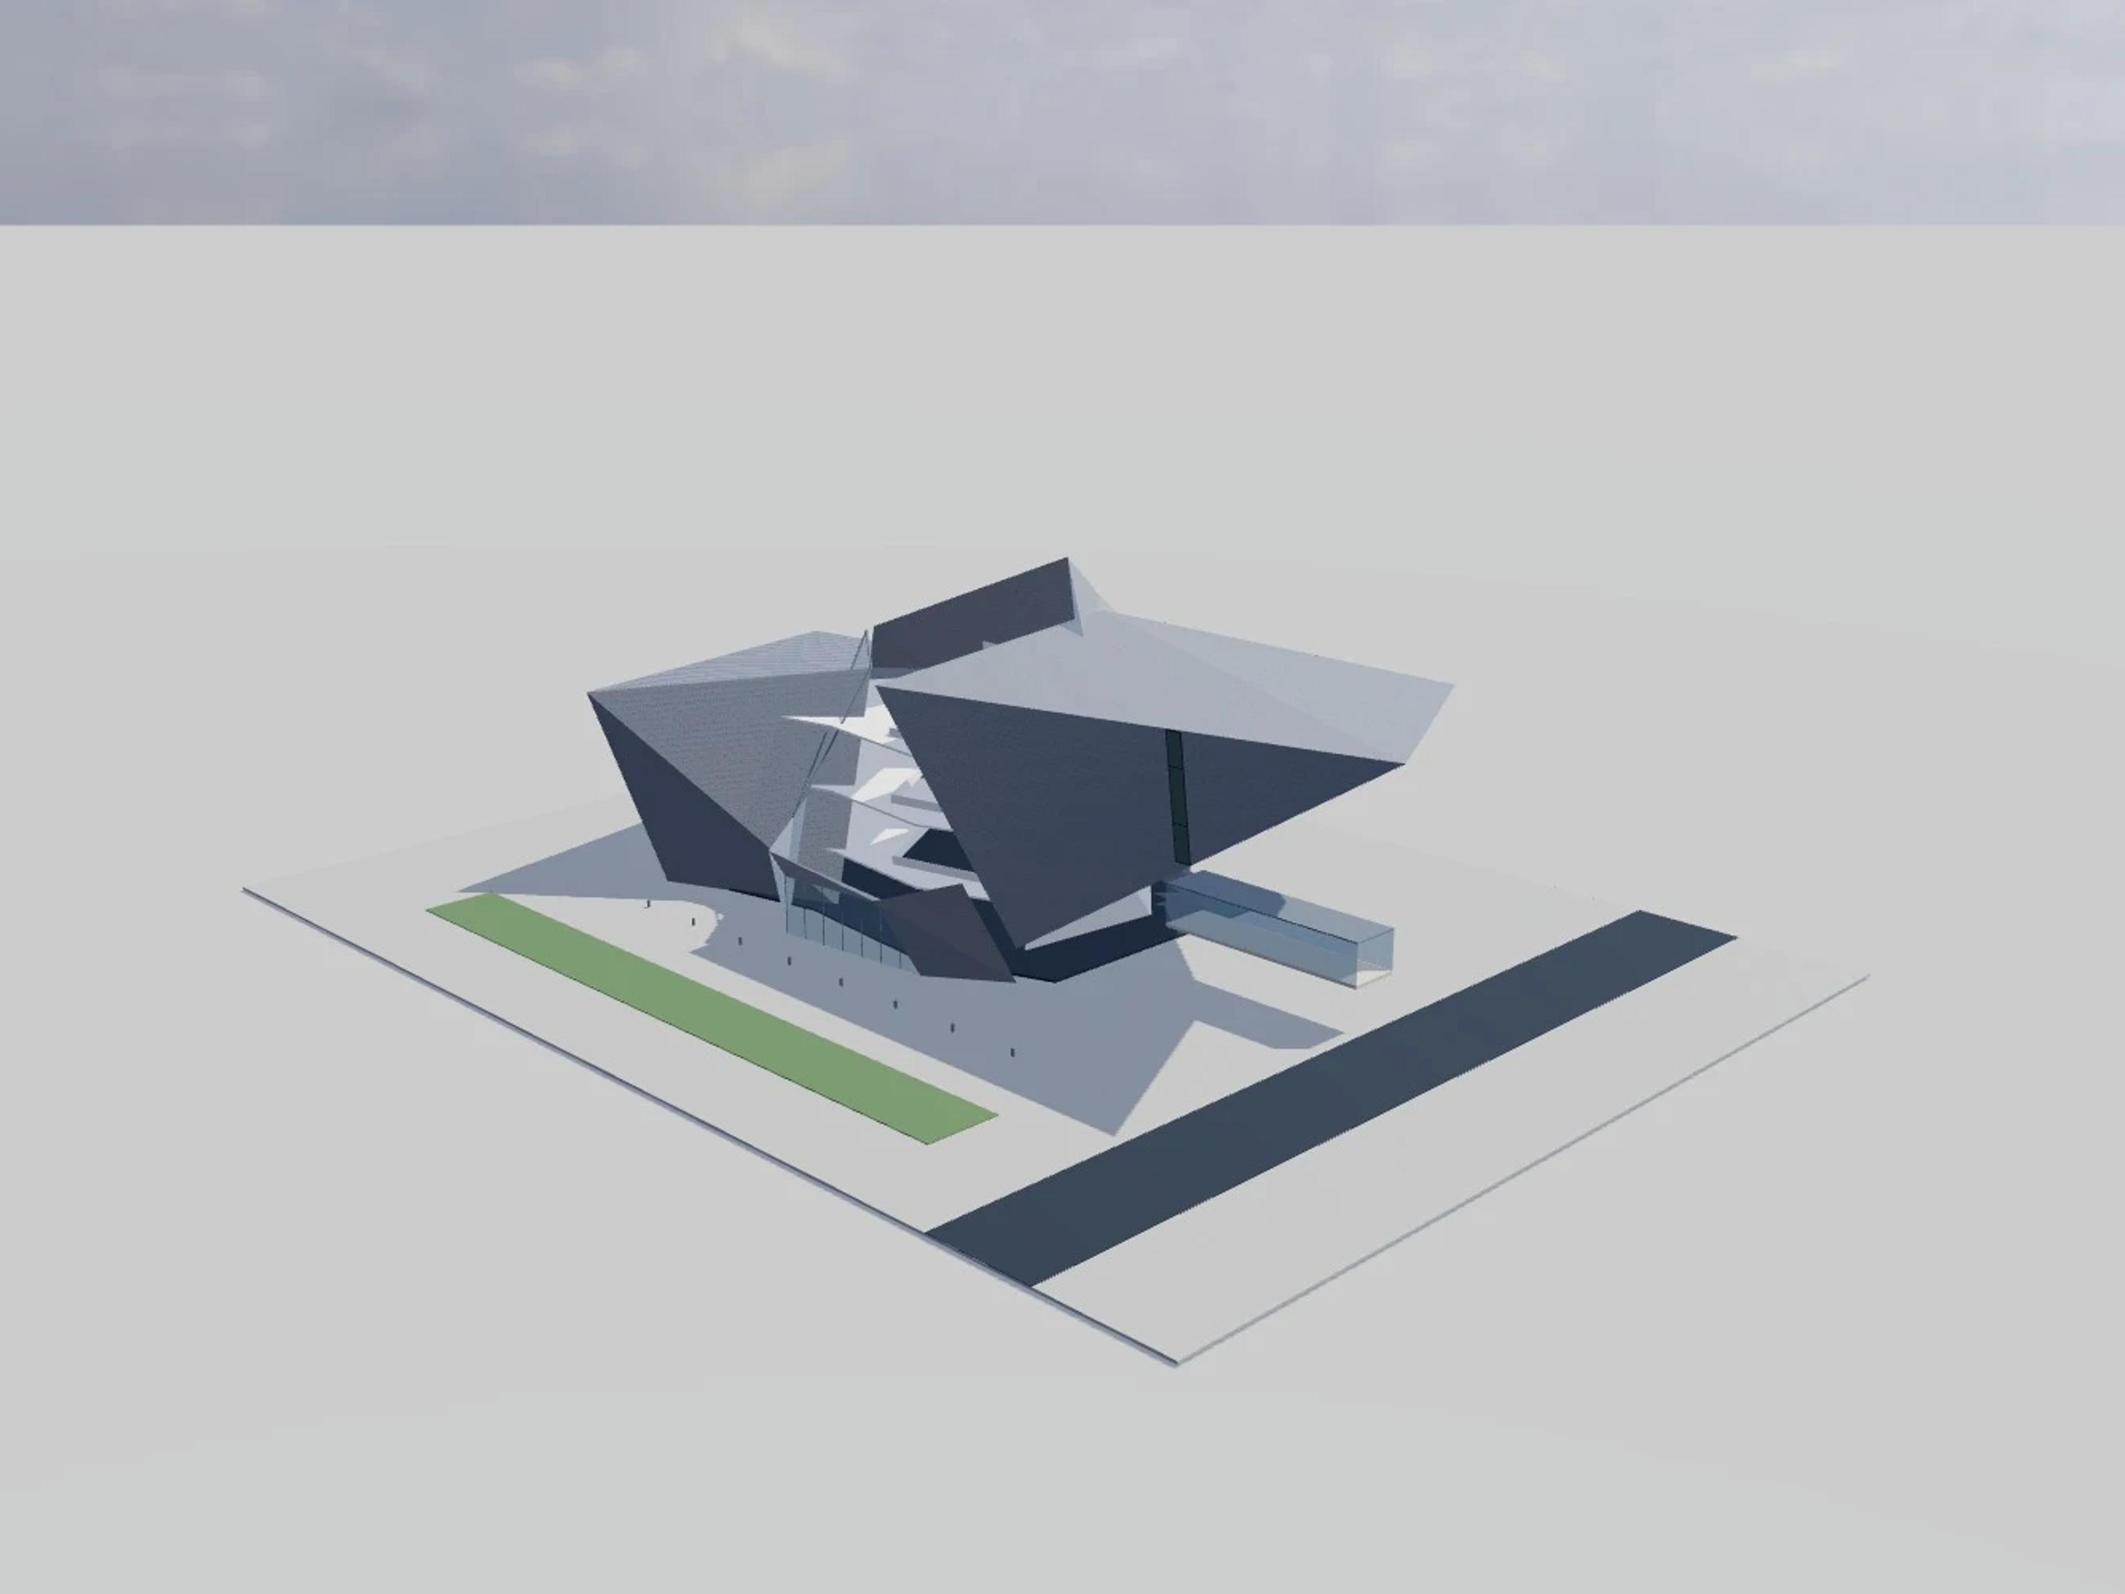
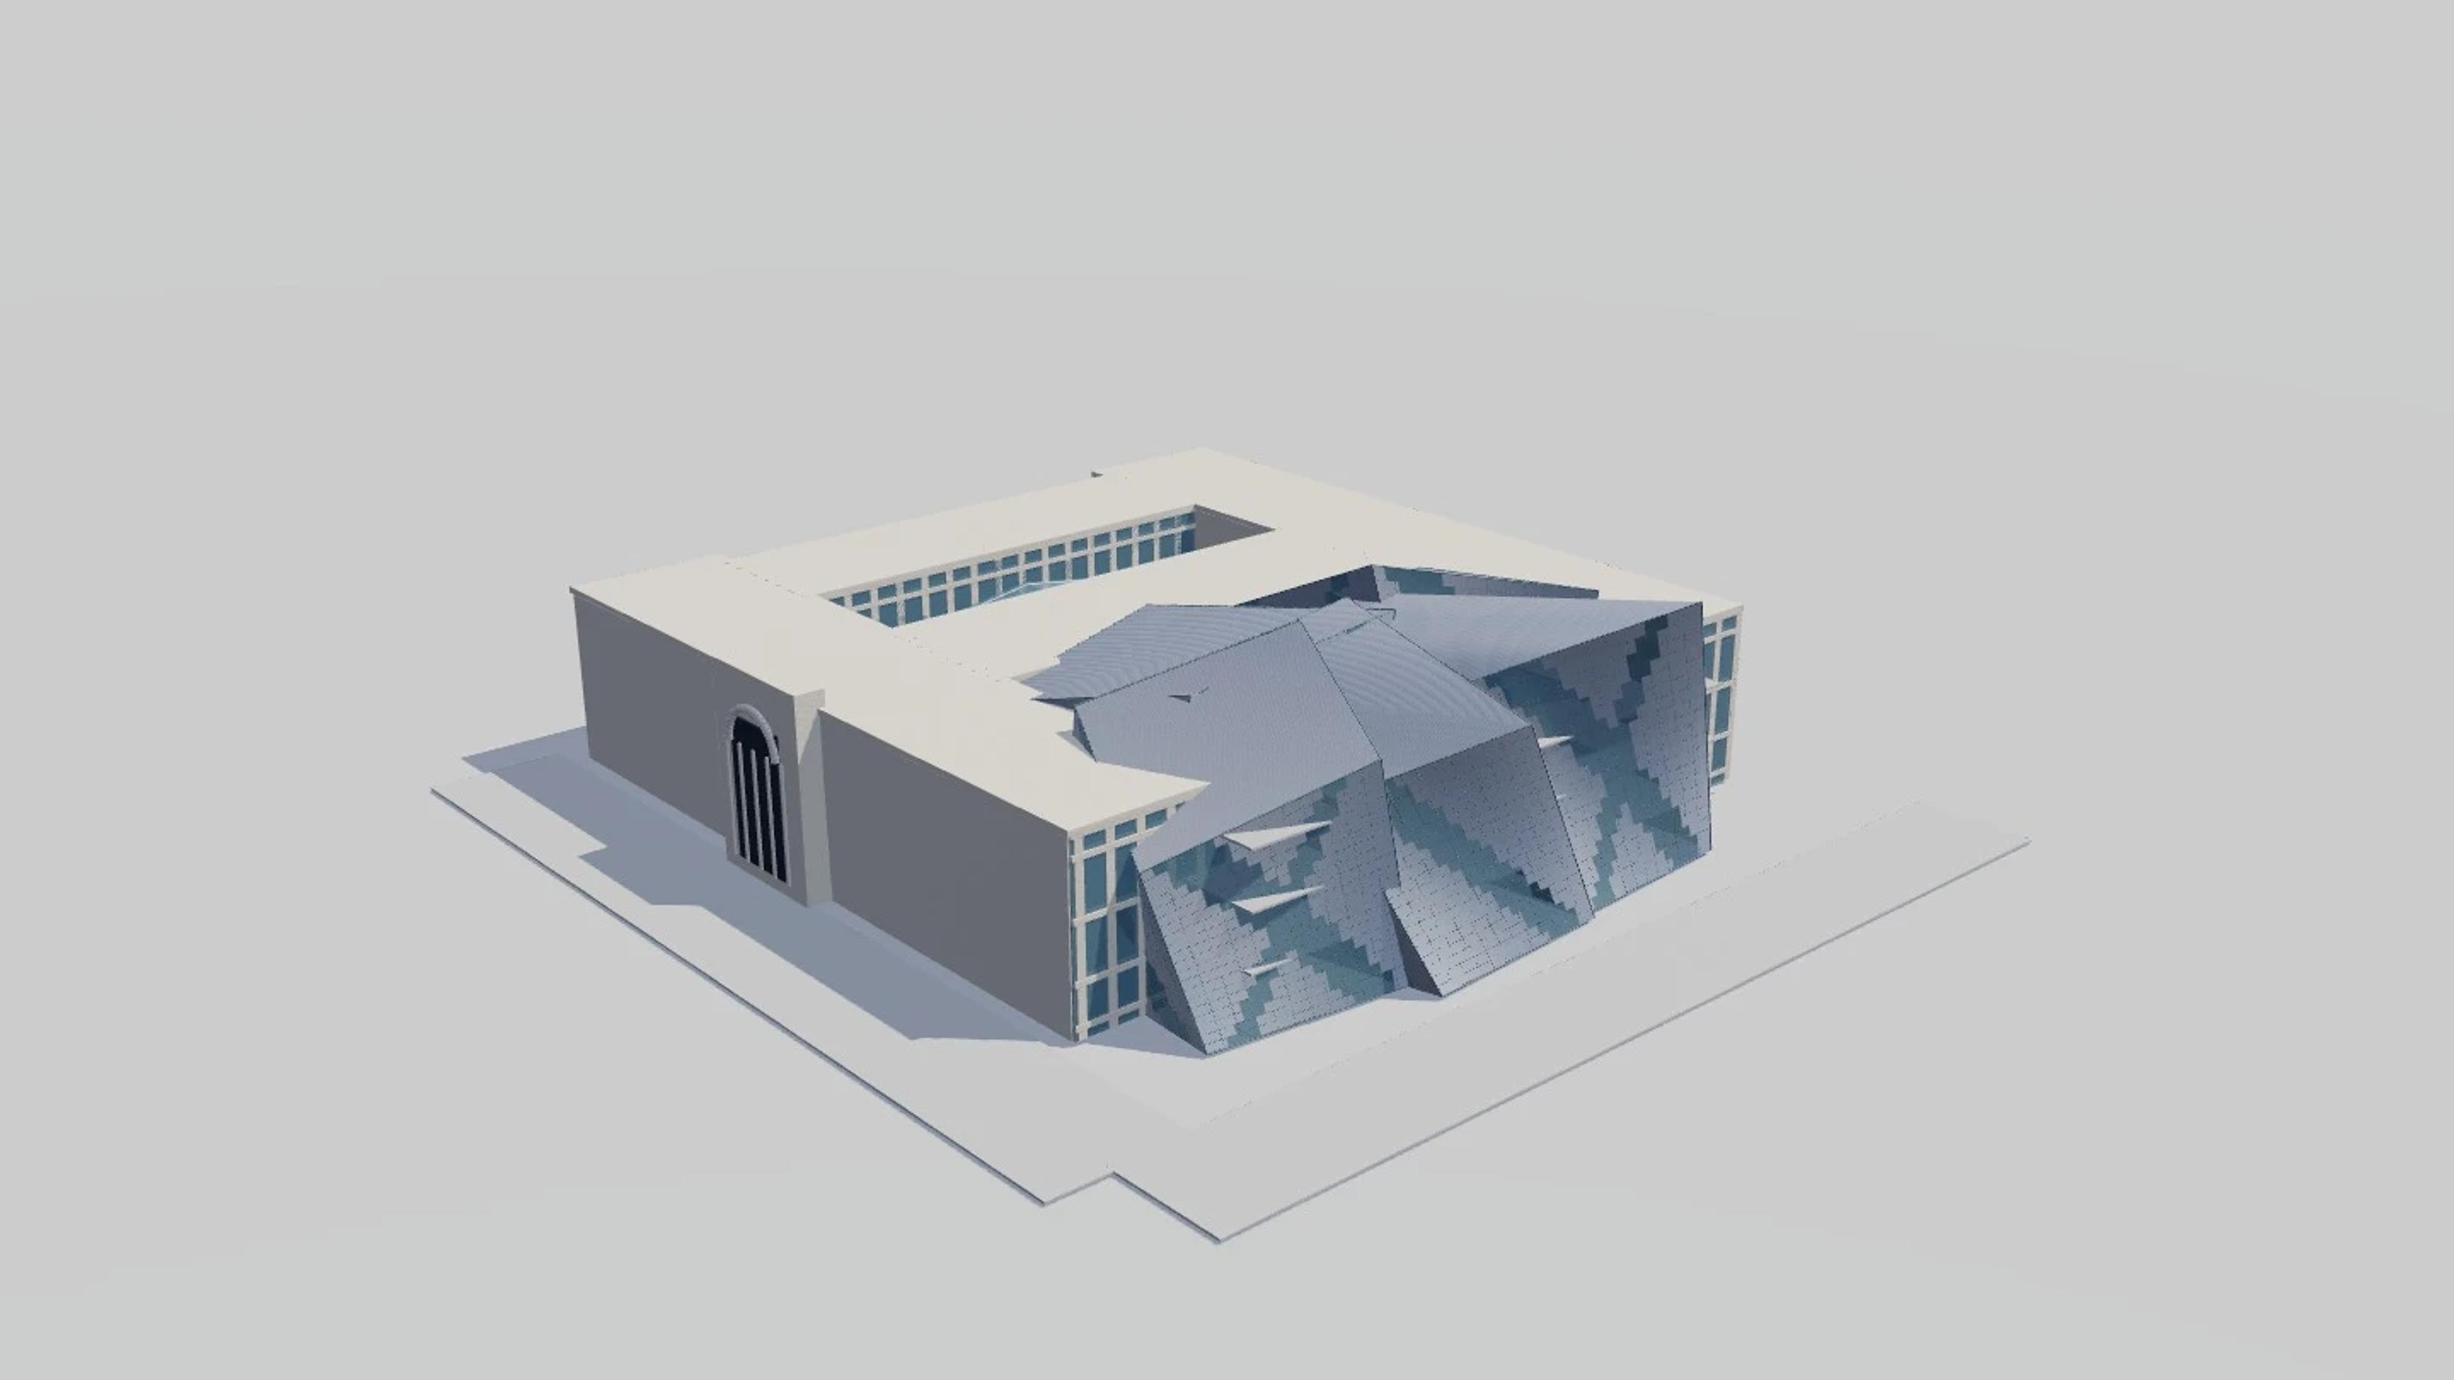
Royal Ontario Museum in Toronto, Canada, by Darling & Pearson; Chapman & Oxley; Studio Daniel Libeskind, rebuilt as an approximate visual BIM model from 3 published architectural references. The building measures 108 × 125 m on plan and 37 m tall, across 5 named levels: Heritage ground and Crystal entrance, Second galleries, Third galleries, Crystal upper galleries, Heritage and crystalline roofline.
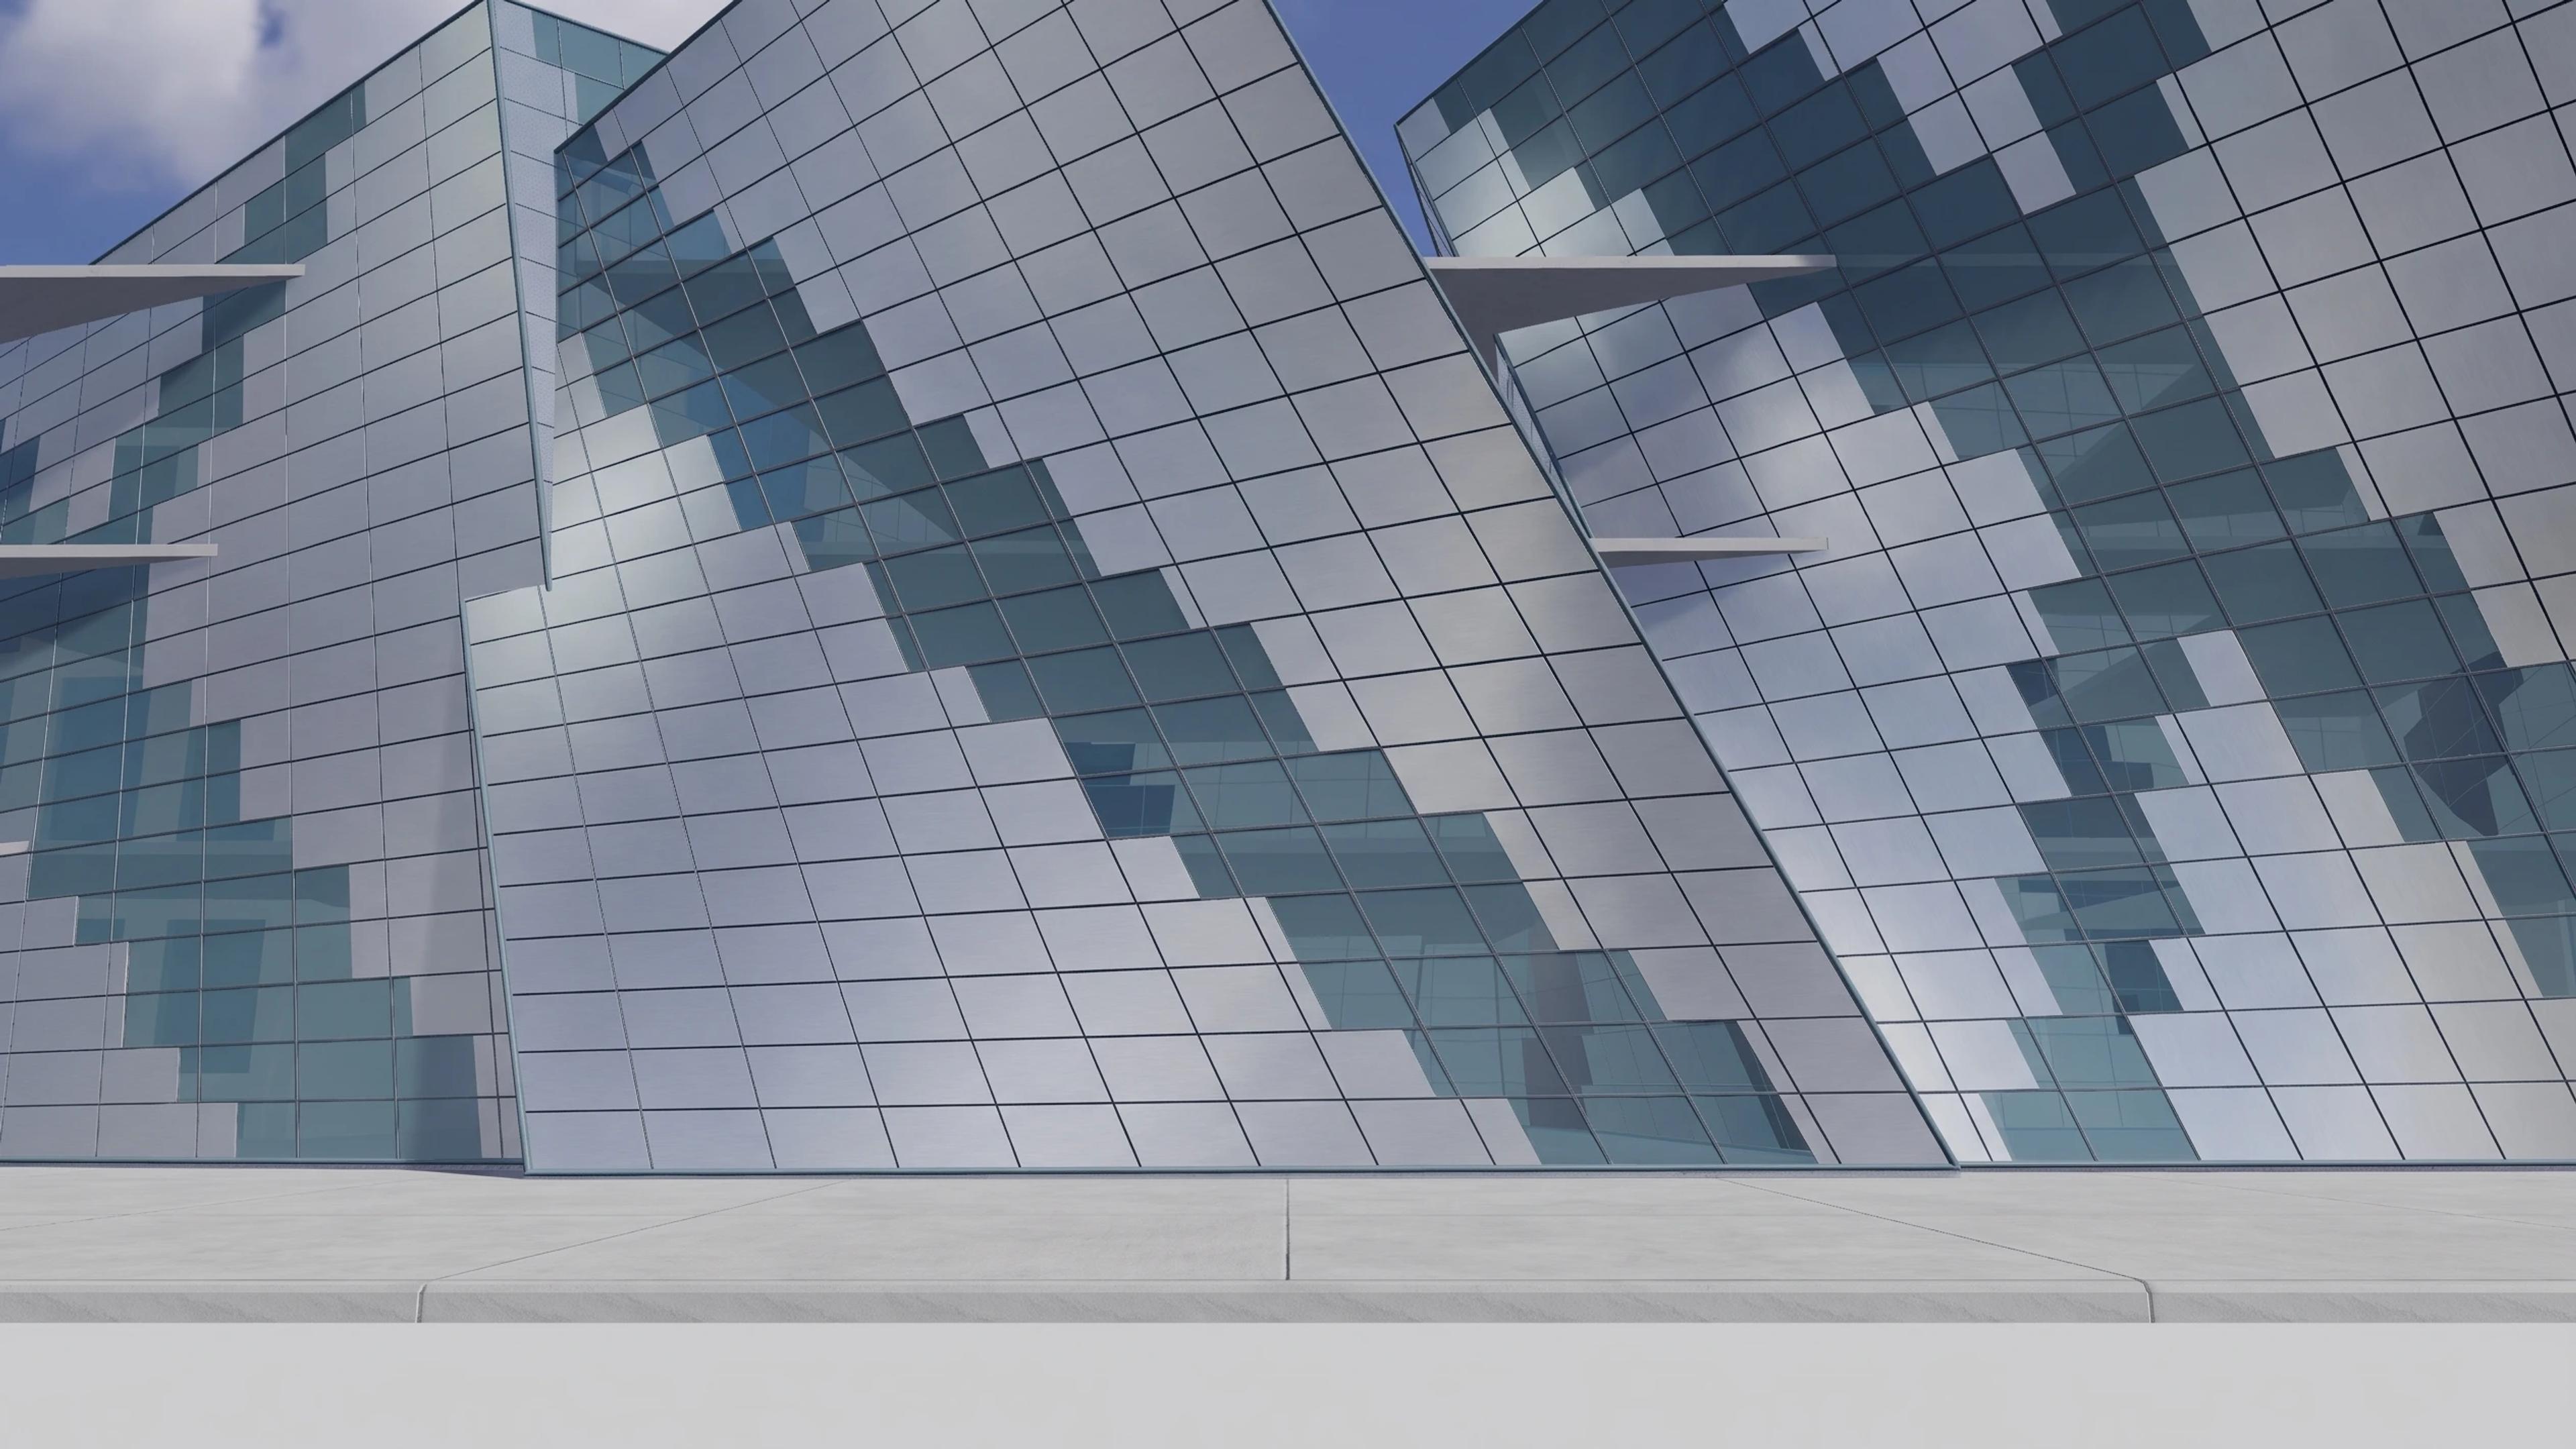
Modelled detail includes five intersecting skew crystalline volumes, diagonal dark glazing ribbons and aluminium joint lines and historic limestone wings and arched entrance.
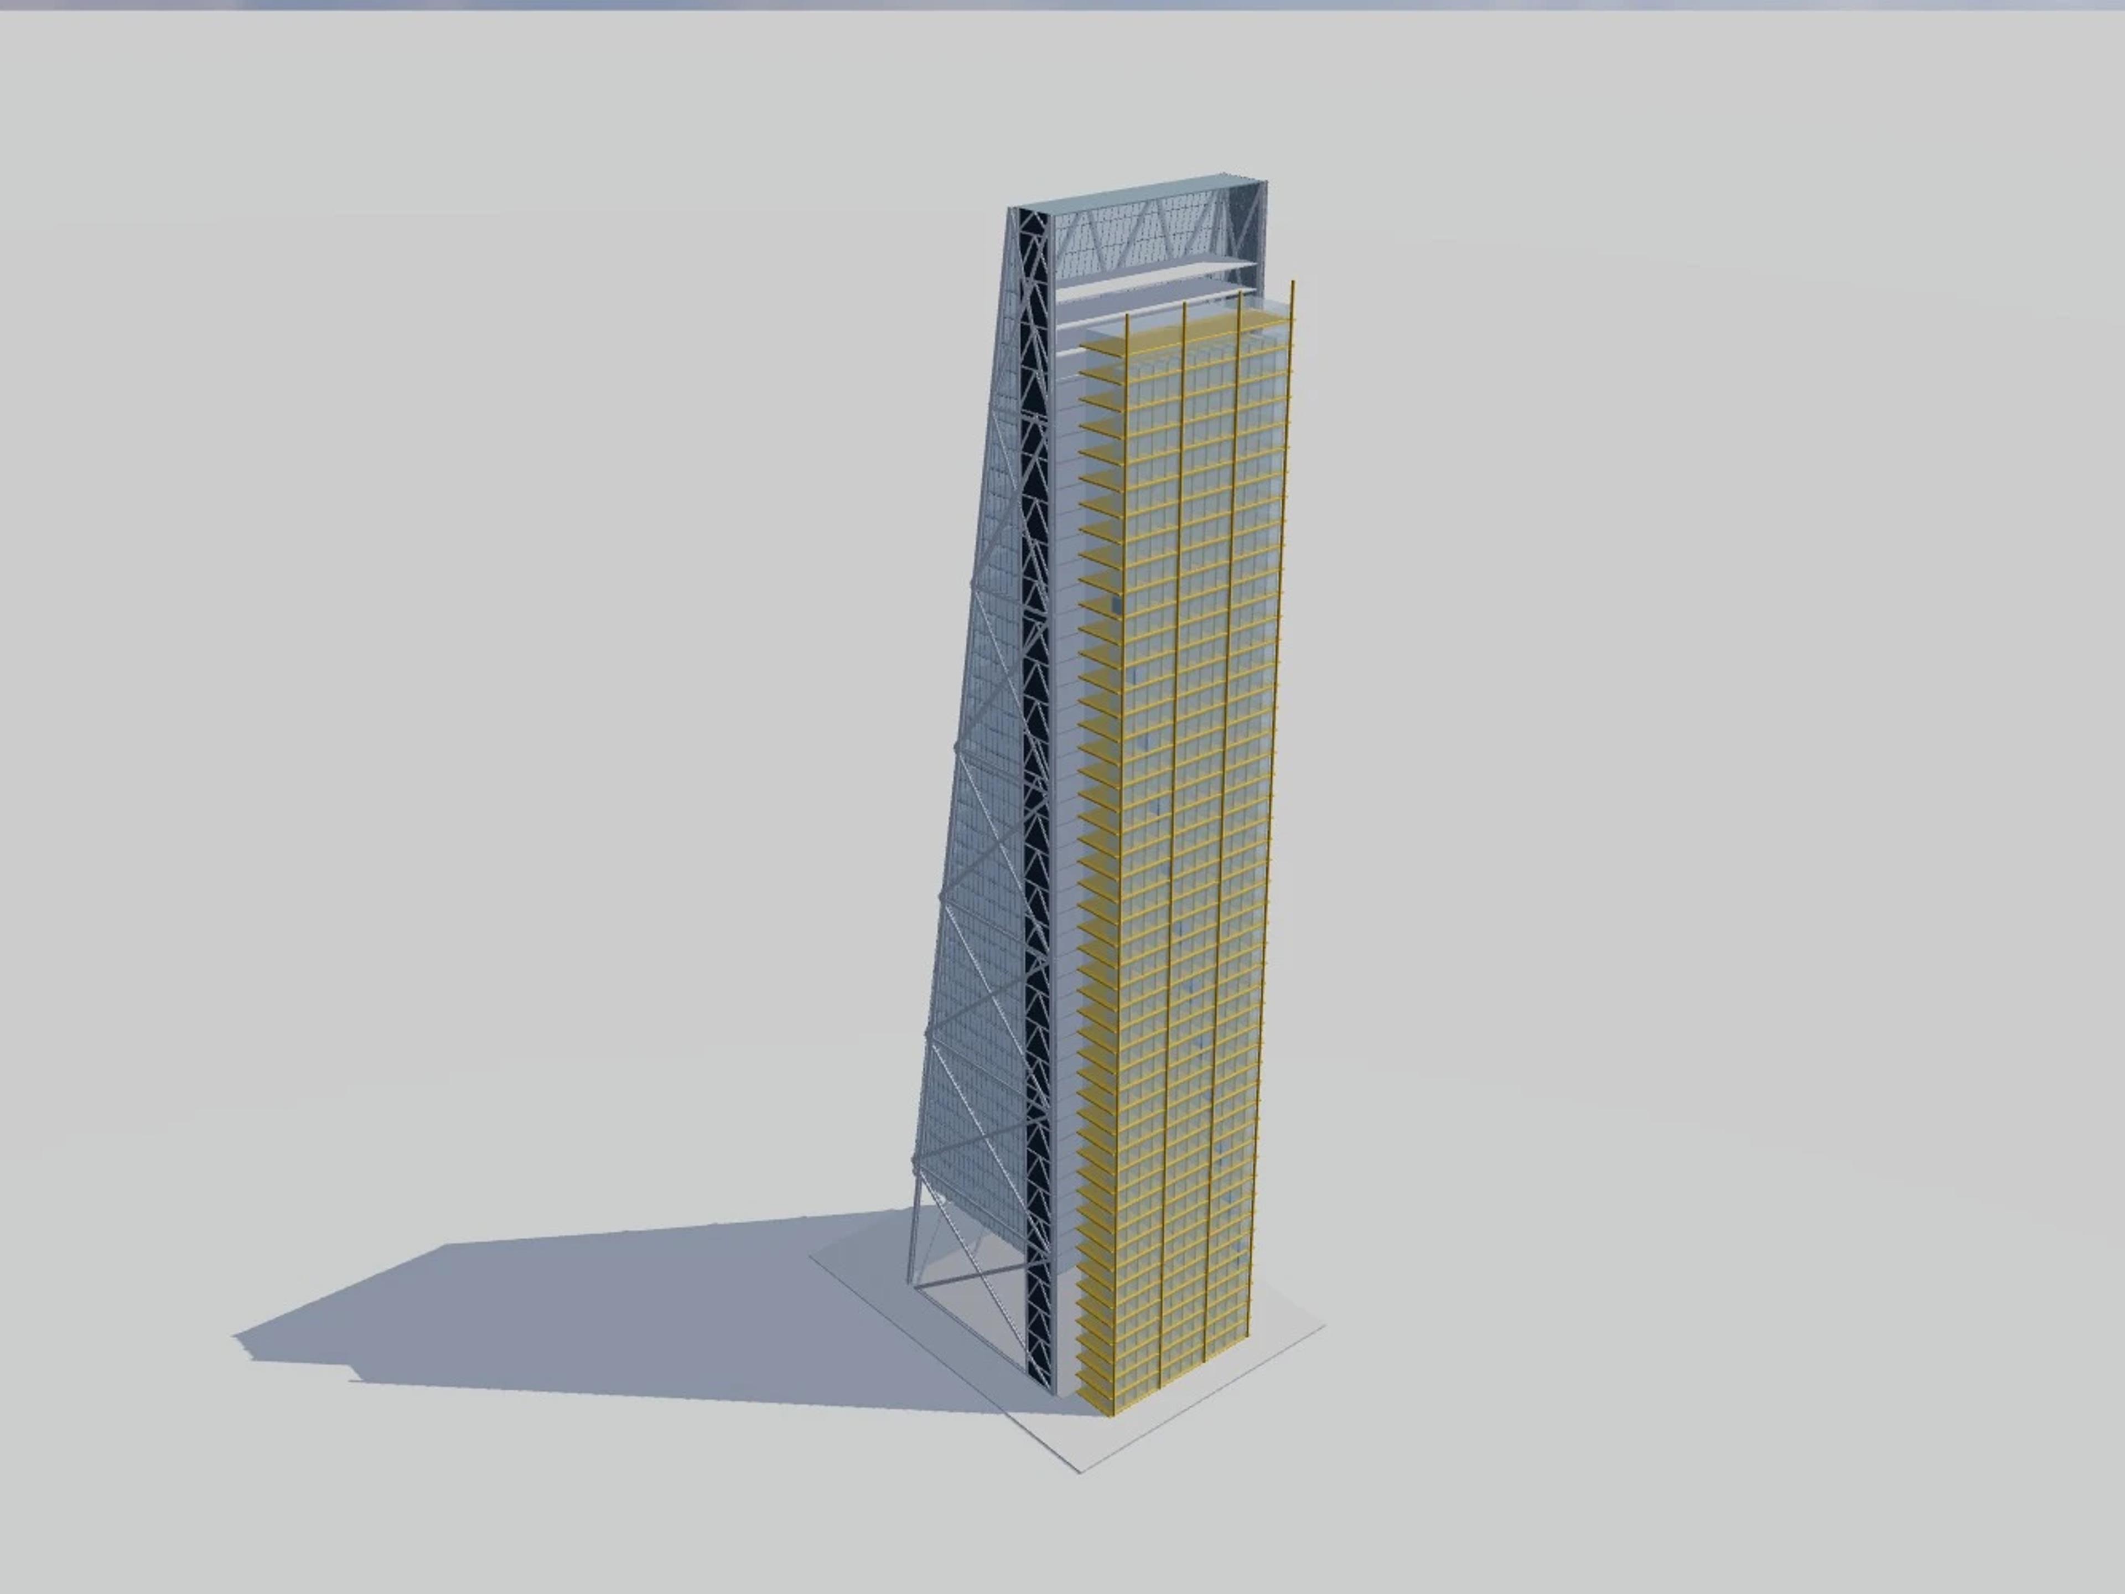
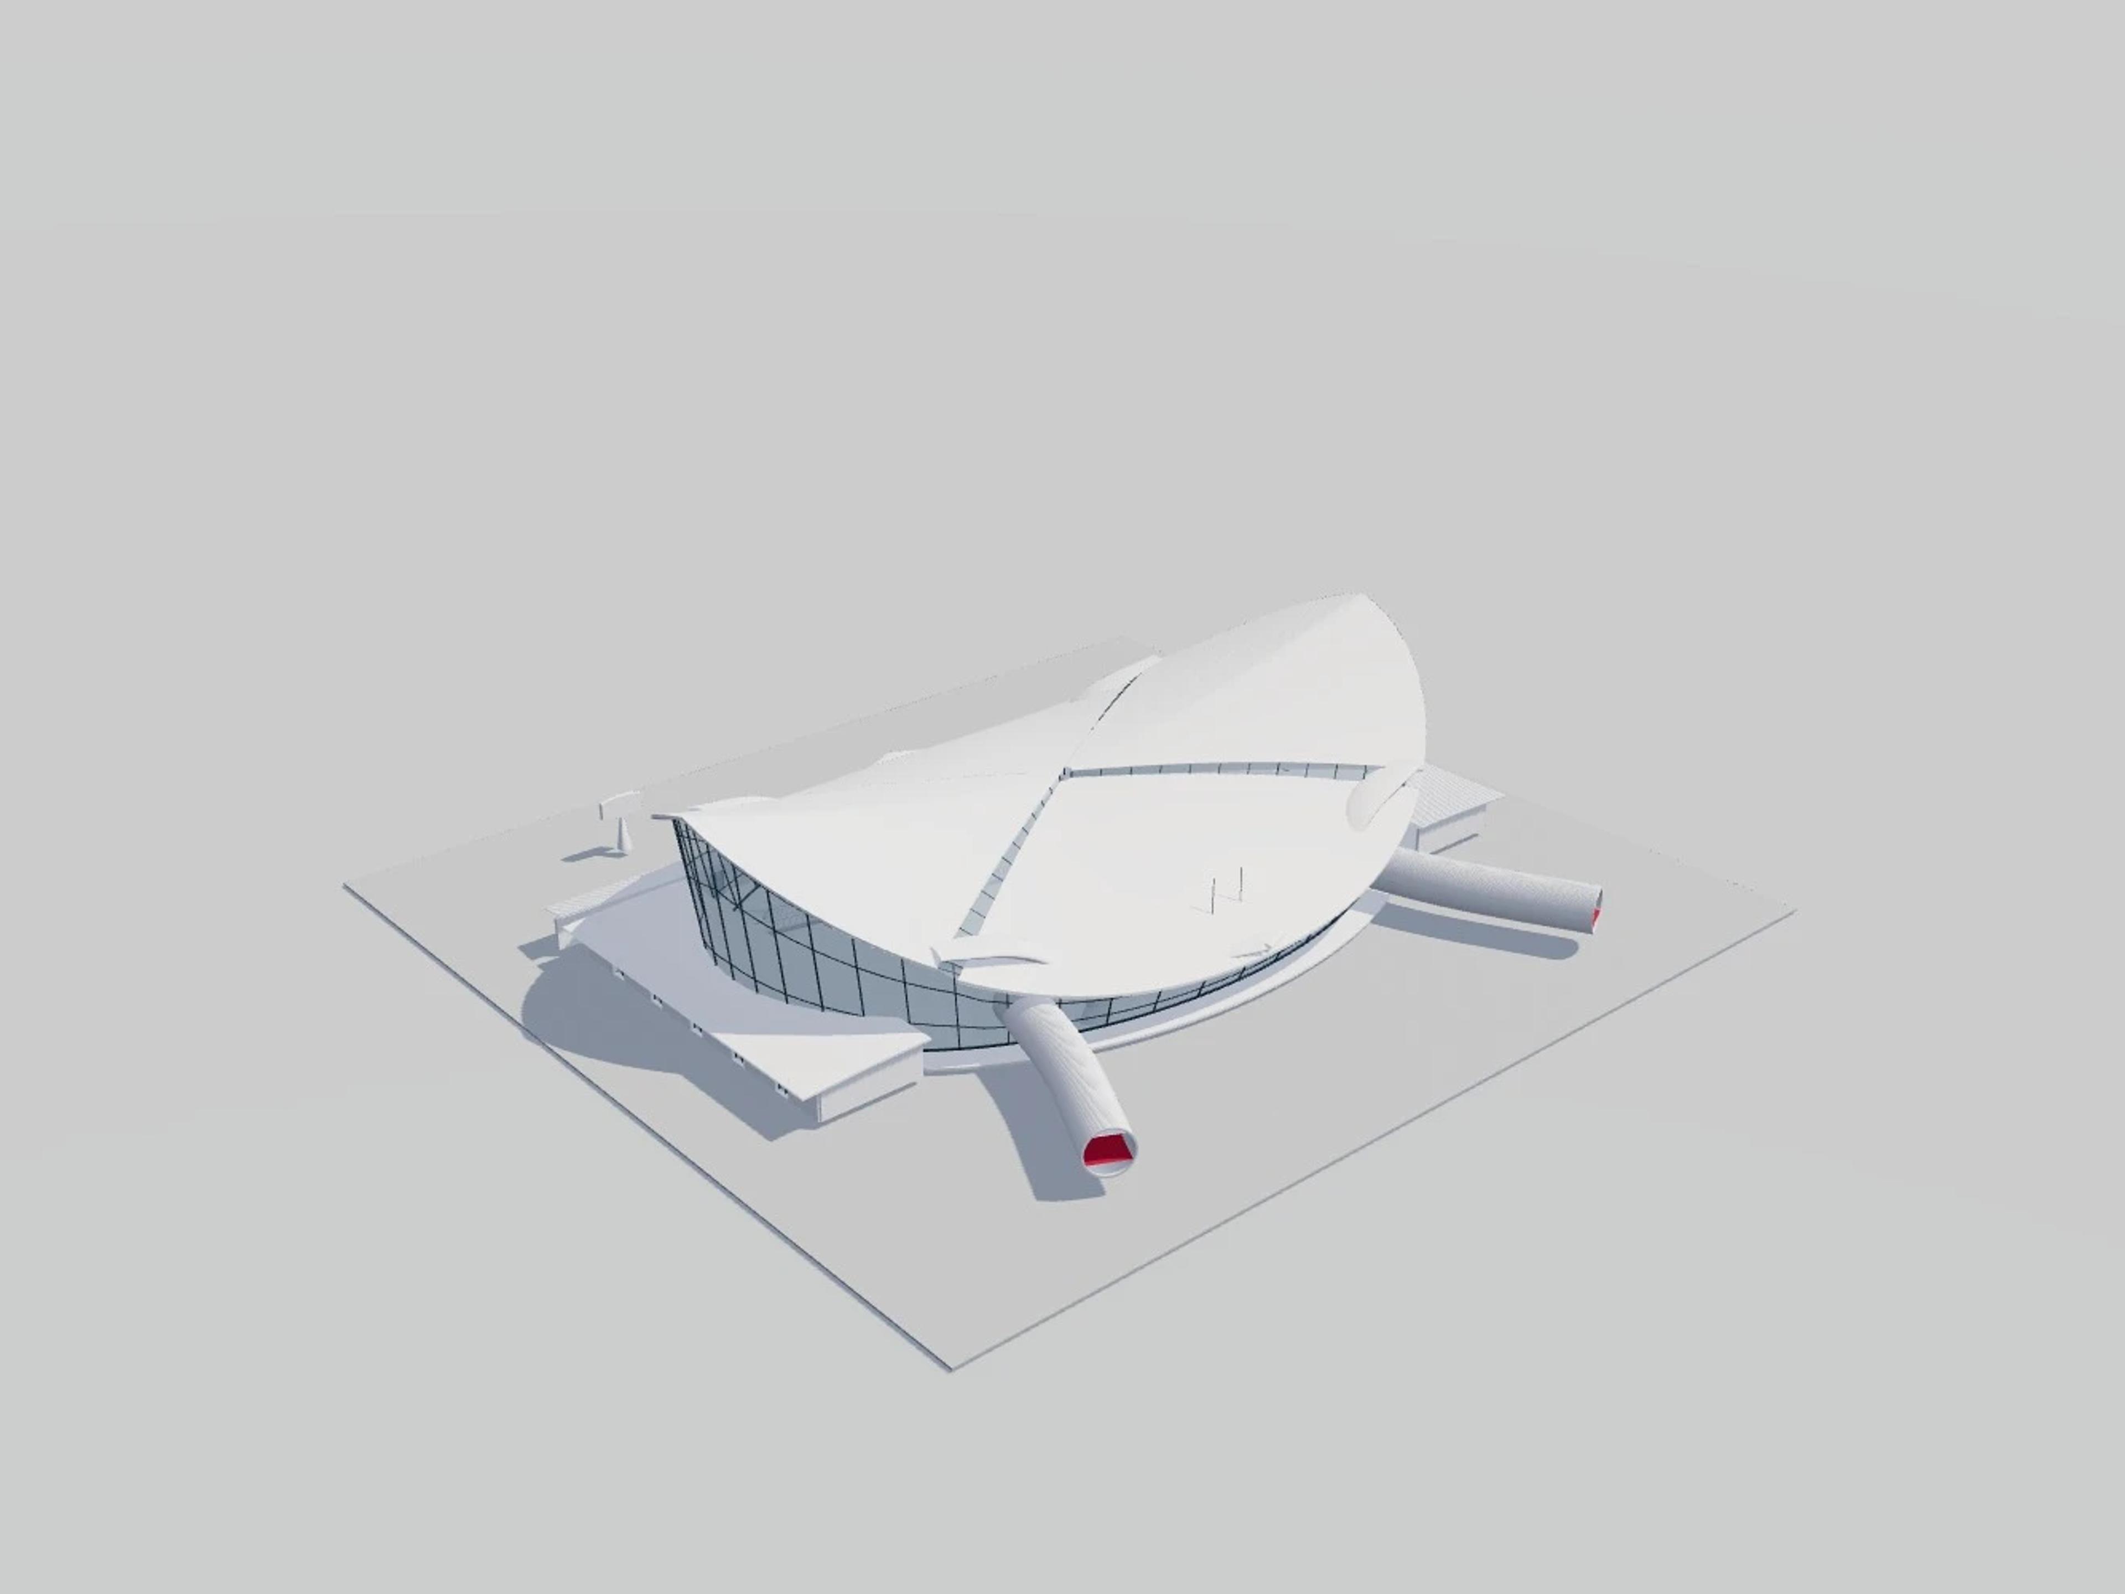
The template ships with 5 saved scenes — a street-level approach, 3 viewpoints from the building's own observation set, and an aerial three-quarter — and carries the real site at 100 Queens Park, Toronto, ON M5S 2C6, Canada, so map context and sun angles line up when you open it. It is an approximate visual reconstruction for design and presentation use, not a measured survey, certified BIM, engineering model or construction document.
Building | Toronto, Canada · Darling & Pearson; Chapman & Oxley; Studio Daniel Libeskind |
Size | 108 × 125 m, 37 m tall, 5 levels |
Scenes | 5 saved views: street, 3 viewpoints, aerial |