22 Bishopsgate
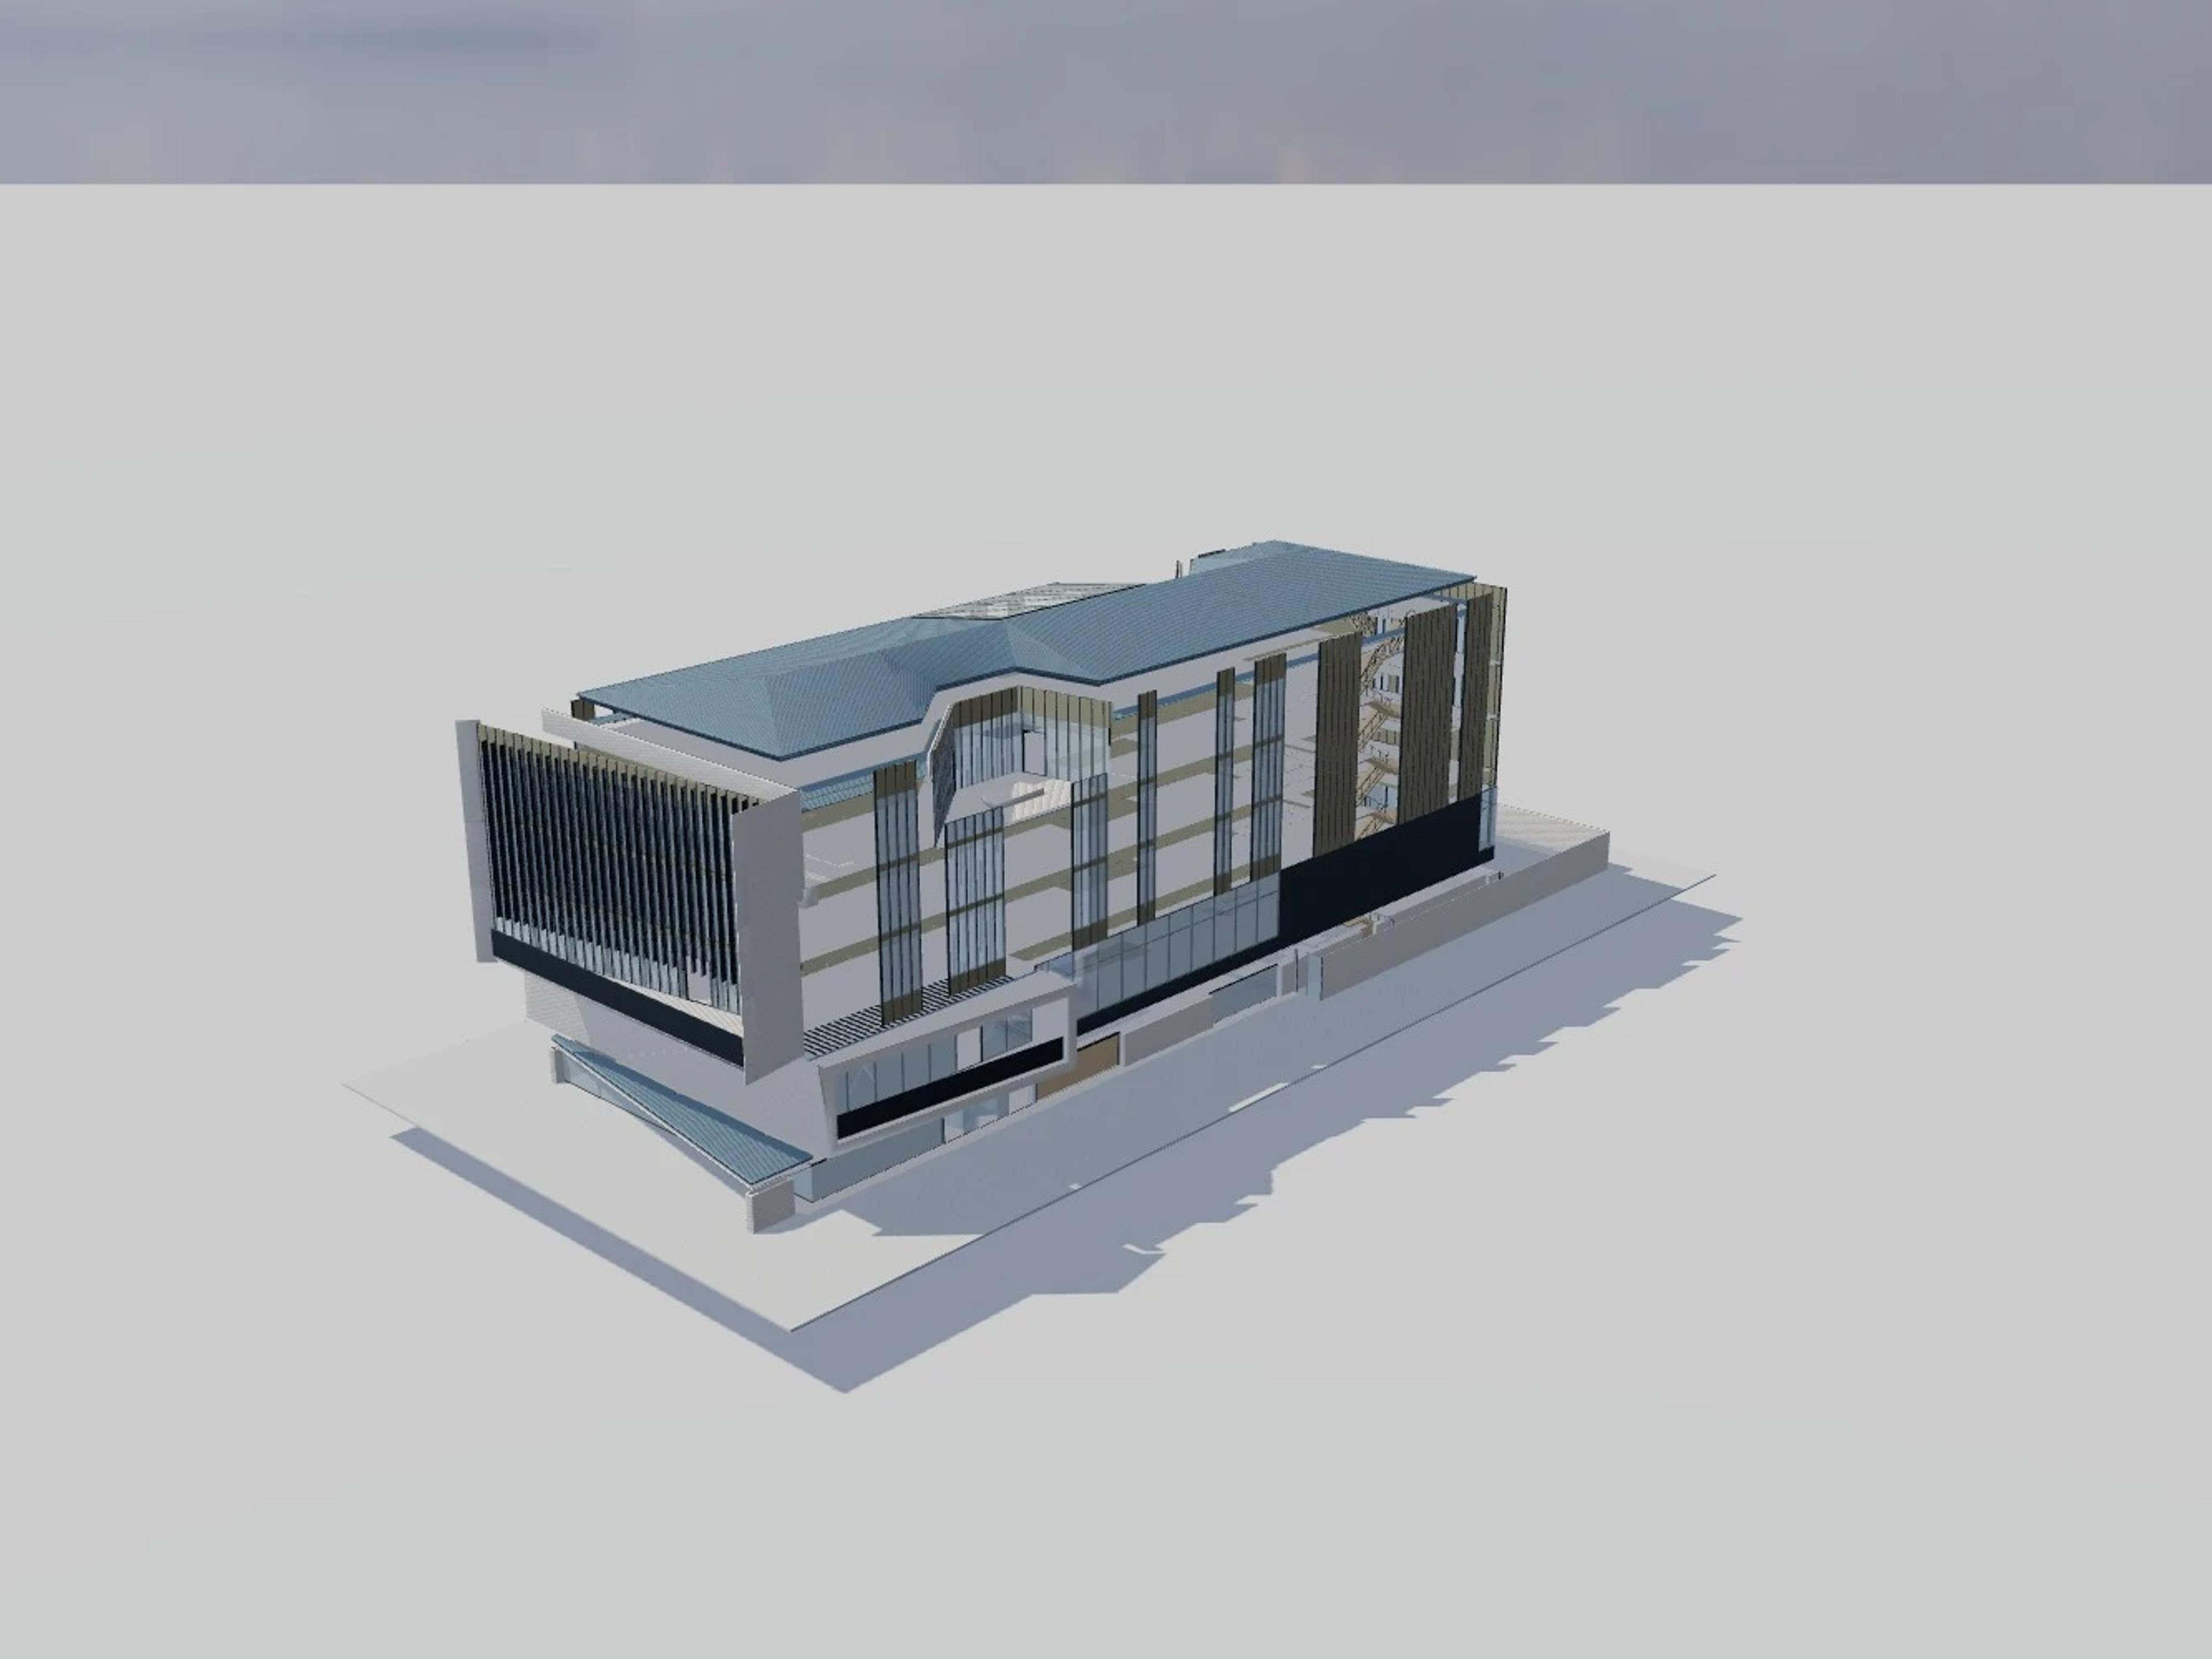
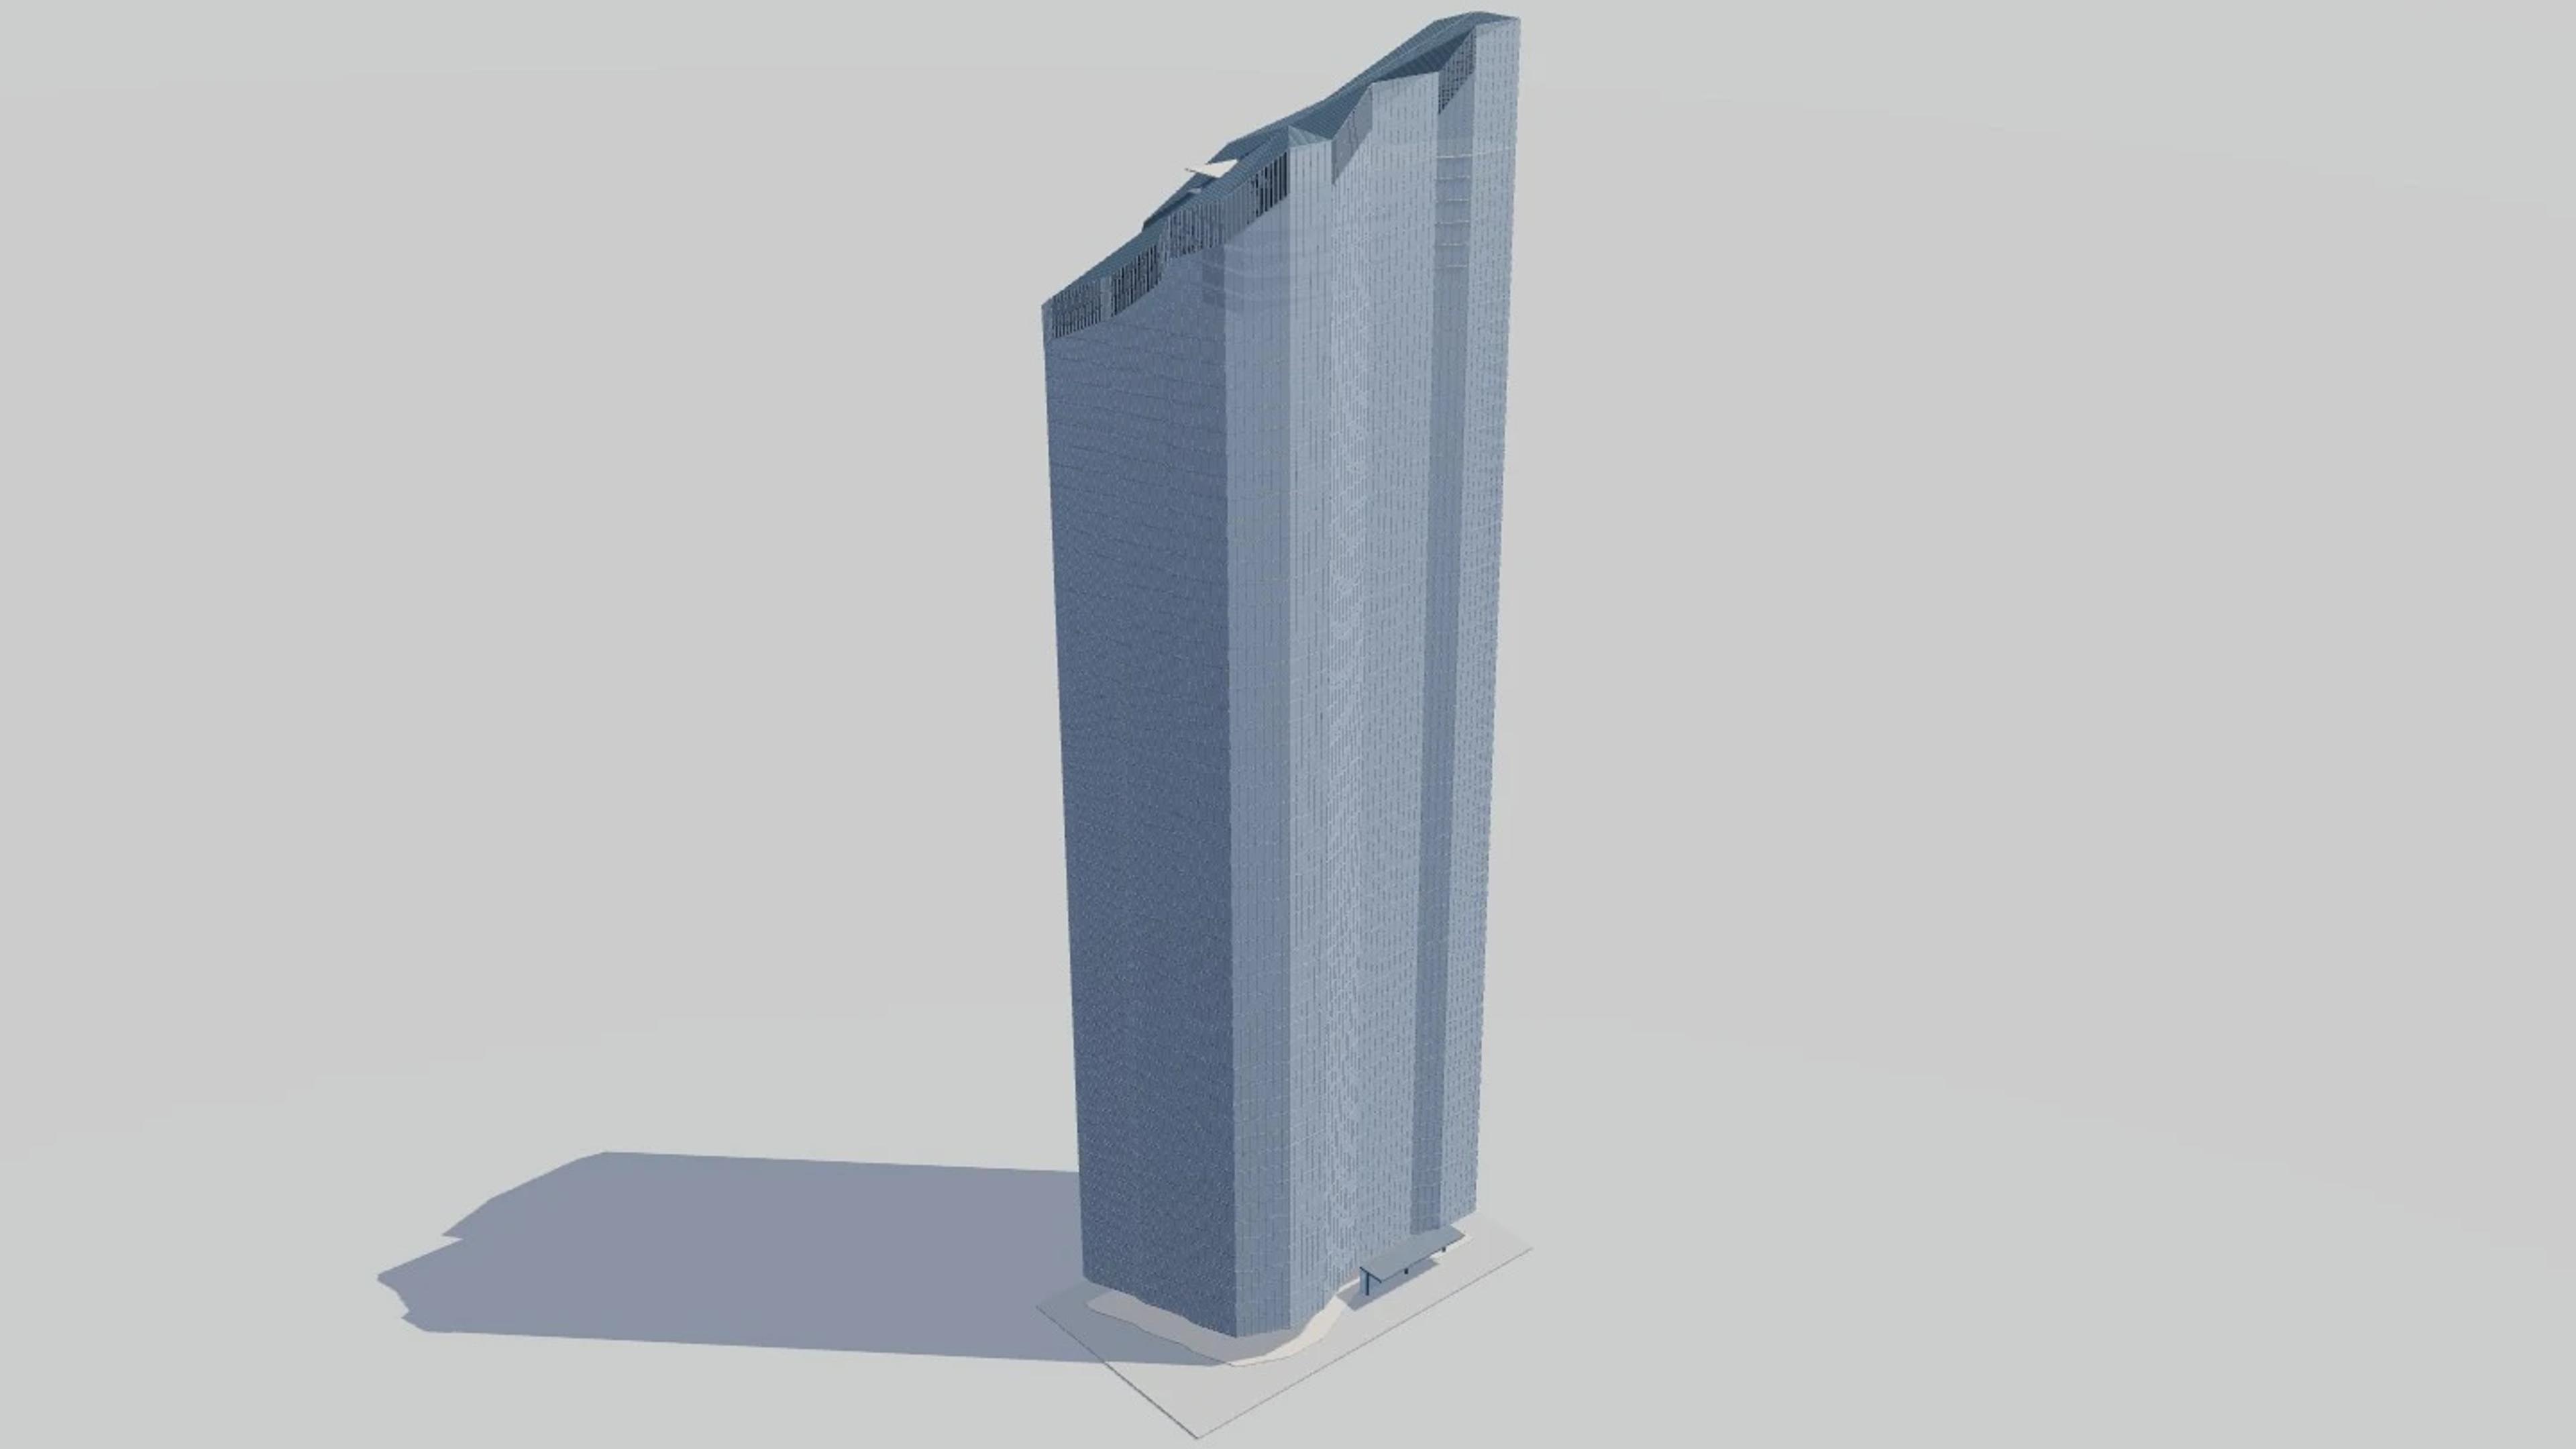
22 Bishopsgate in London, United Kingdom, by PLP Architecture, rebuilt as an approximate visual BIM model from 3 published architectural references. The building measures 83 × 44 m on plan and 278 m tall, across 4 named levels: Lobby and public approach, Workplace floor family (nominal), Horizon 22 — Level 58 (nominal datum), Stepped mechanical crown.
Modelled detail includes 23-sided faceted footprint, unequal stepped crown with vertical plant fins and fine repeated curtain-wall mullions.
The template ships with 5 saved scenes — a street-level approach, 3 viewpoints from the building's own observation set, and an aerial three-quarter — and carries the real site at 22 Bishopsgate, London EC2N 4BQ, UK, so map context and sun angles line up when you open it. It is an approximate visual reconstruction for design and presentation use, not a measured survey, certified BIM, engineering model or construction document.
Building | London, United Kingdom · PLP Architecture |
Size | 83 × 44 m, 278 m tall, 4 levels |
Scenes | 5 saved views: street, 3 viewpoints, aerial |