The Shard
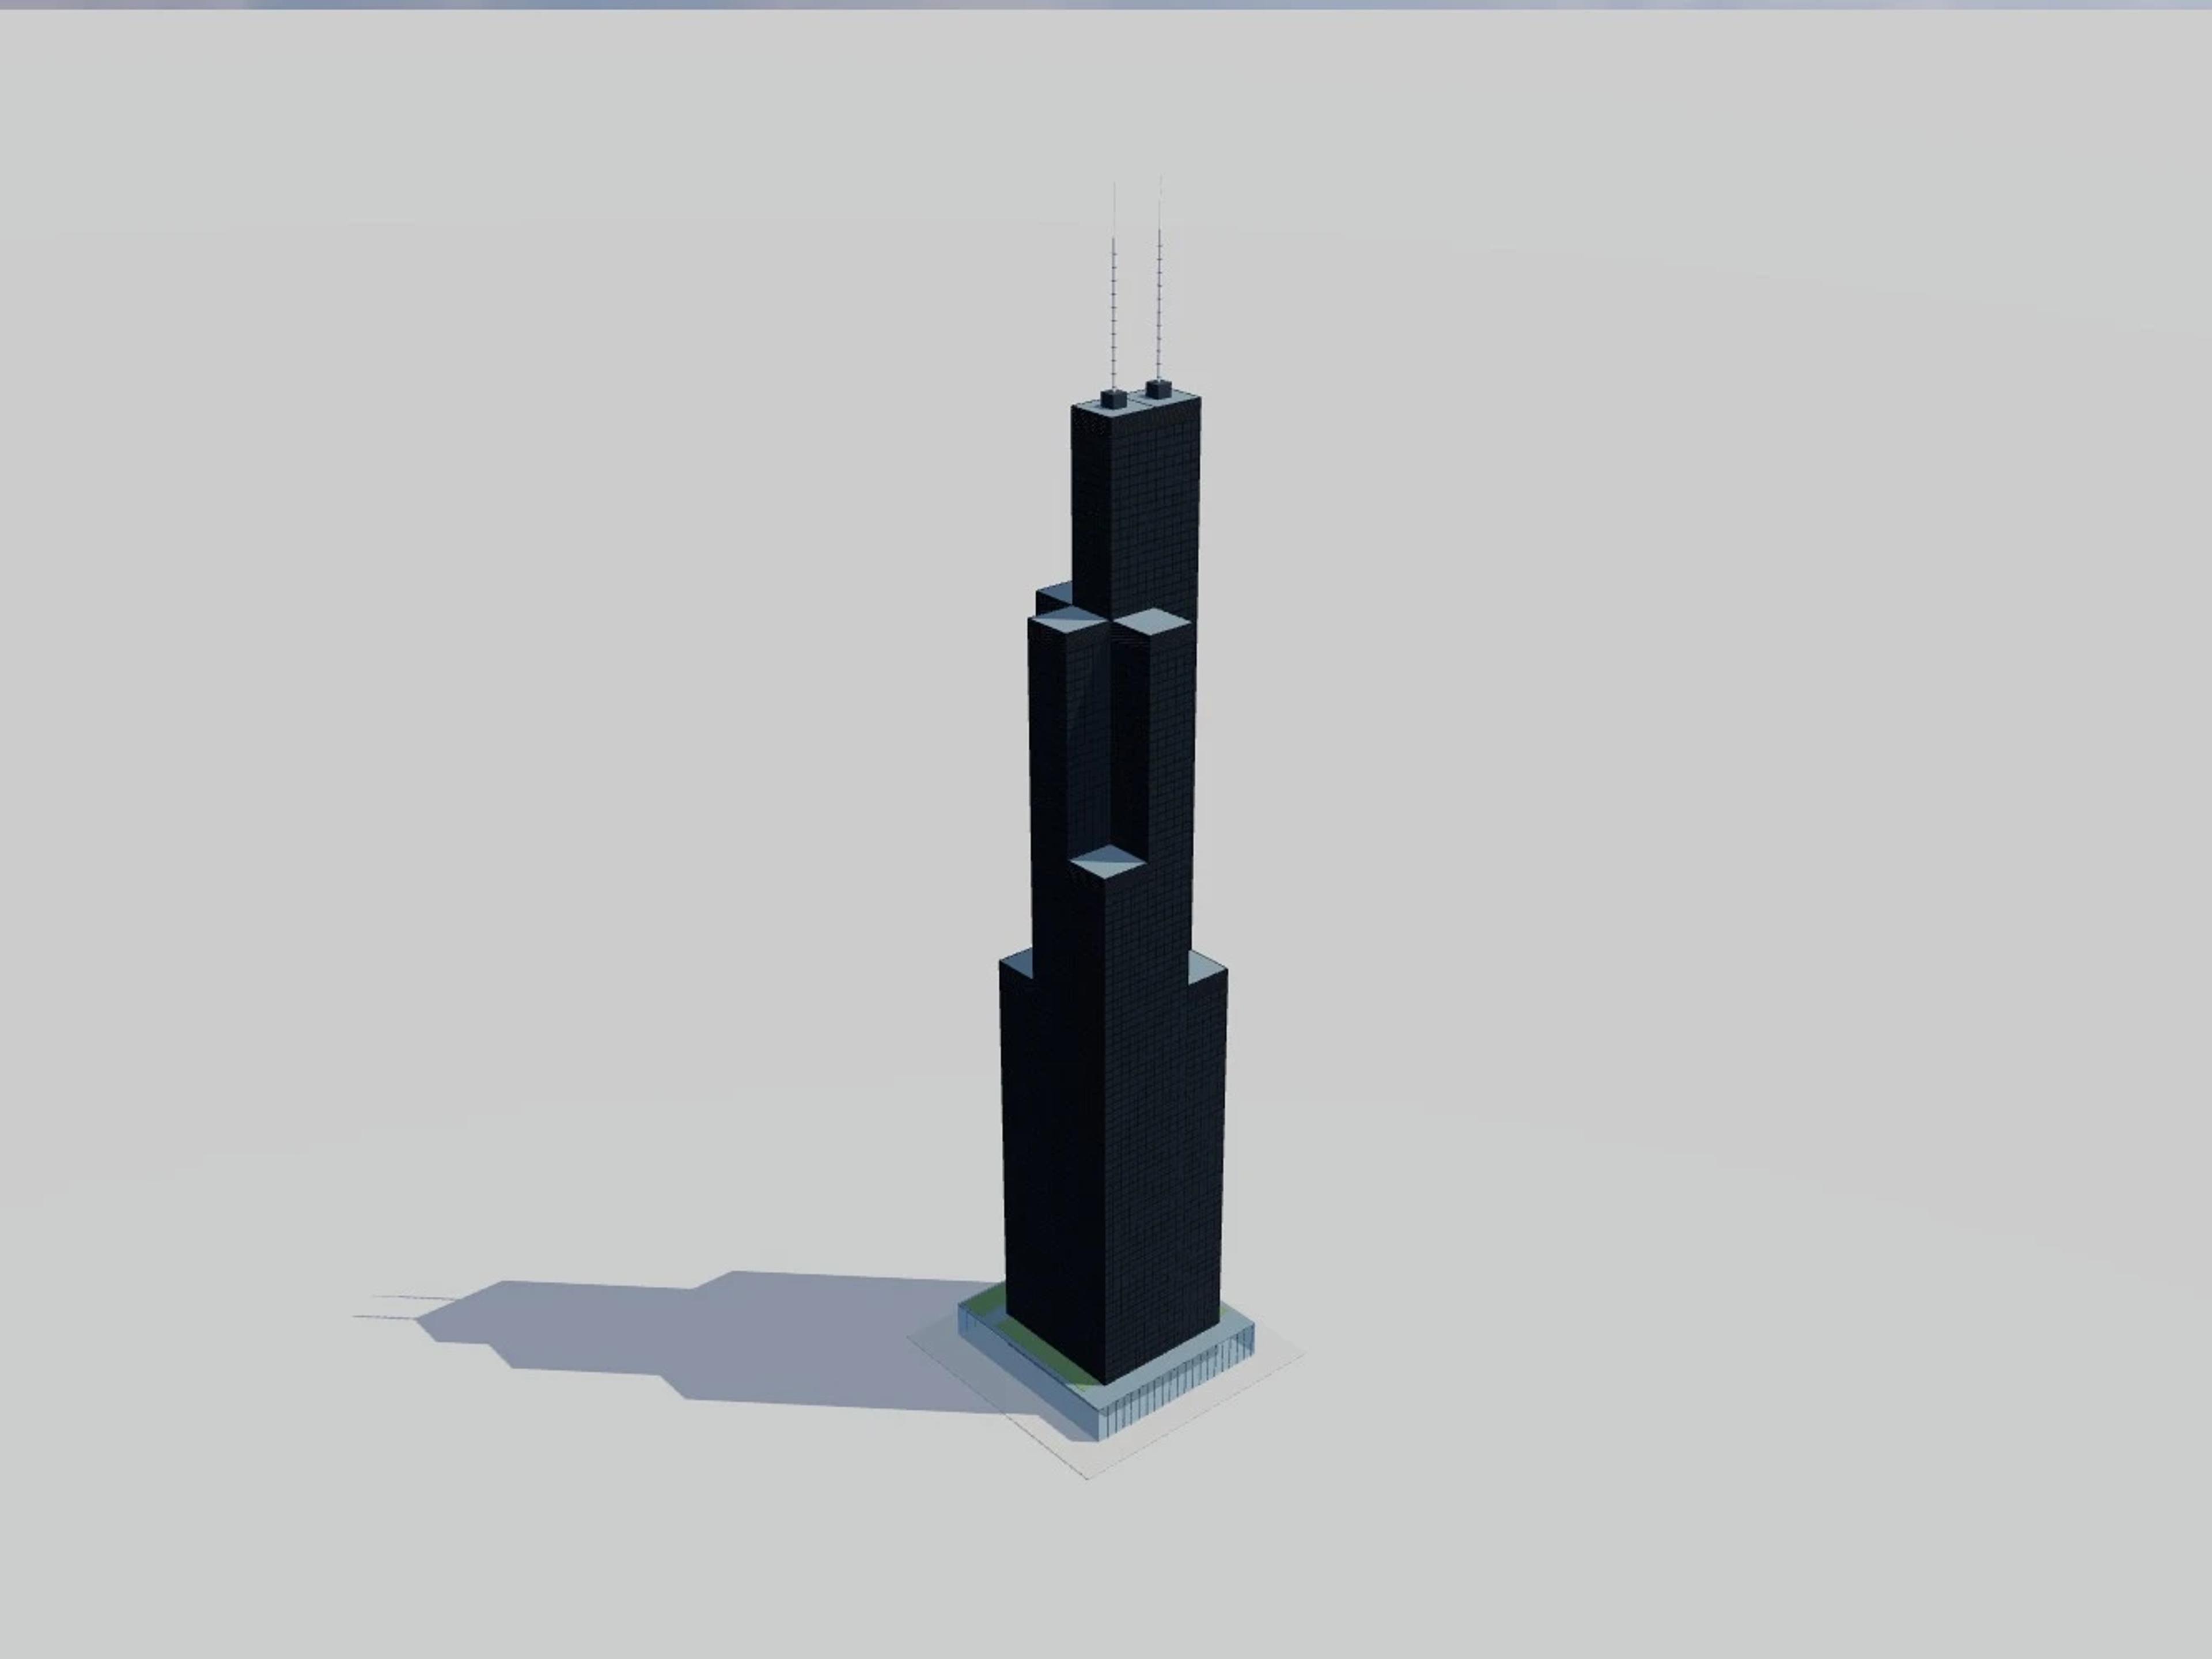
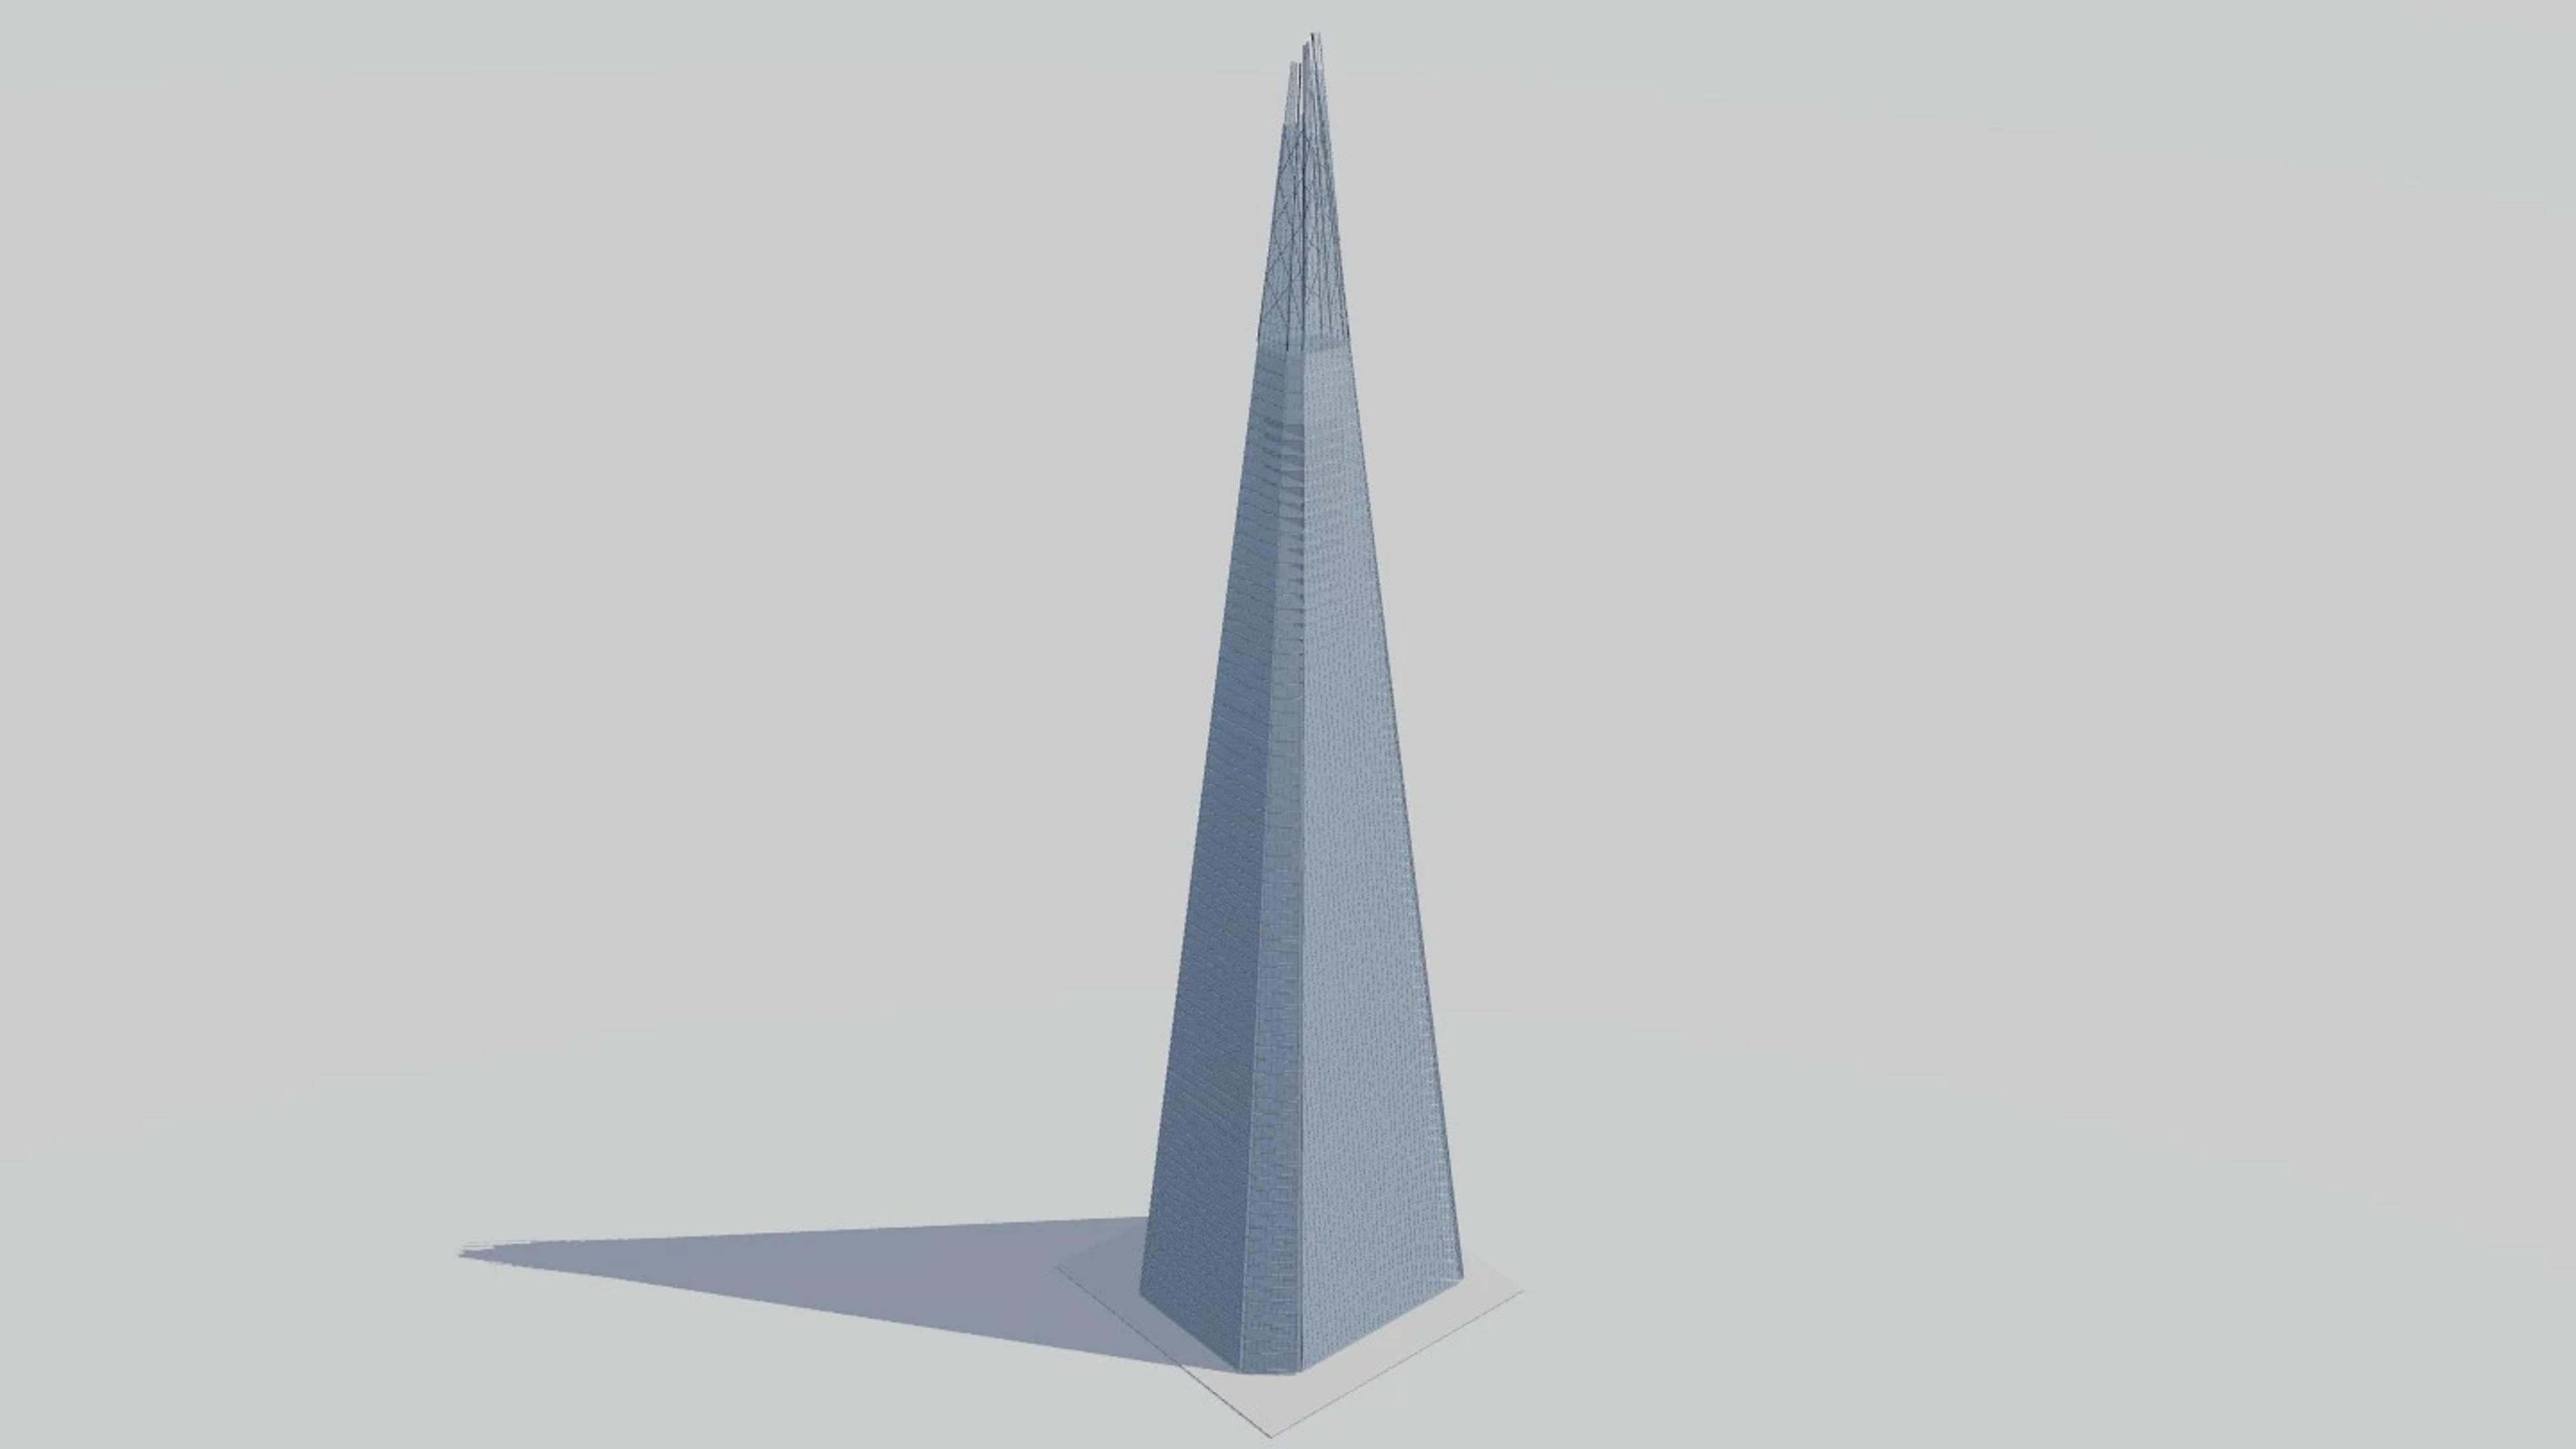
The Shard in London, United Kingdom, by Renzo Piano Building Workshop with Adamson Associates, rebuilt as an approximate visual BIM model from 3 published architectural references. The building measures 67 × 50 m on plan and 309.6 m tall, across 6 named levels: Street and entrance datum, Office zone (indicative), Restaurant zone (indicative), Hotel zone (indicative), Public viewing gallery, Unoccupied fragmented spire.
Modelled detail includes eight independently selectable glass shards, unequal open crown tips with exposed steel and tapered floor plates and facade transoms.
The template ships with 5 saved scenes — a street-level approach, 3 viewpoints from the building's own observation set, and an aerial three-quarter — and carries the real site at 32 London Bridge St, London SE1 9SG, UK, so map context and sun angles line up when you open it. It is an approximate visual reconstruction for design and presentation use, not a measured survey, certified BIM, engineering model or construction document.
Building | London, United Kingdom · Renzo Piano Building Workshop with Adamson Associates |
Size | 67 × 50 m, 309.6 m tall, 6 levels |
Scenes | 5 saved views: street, 3 viewpoints, aerial |