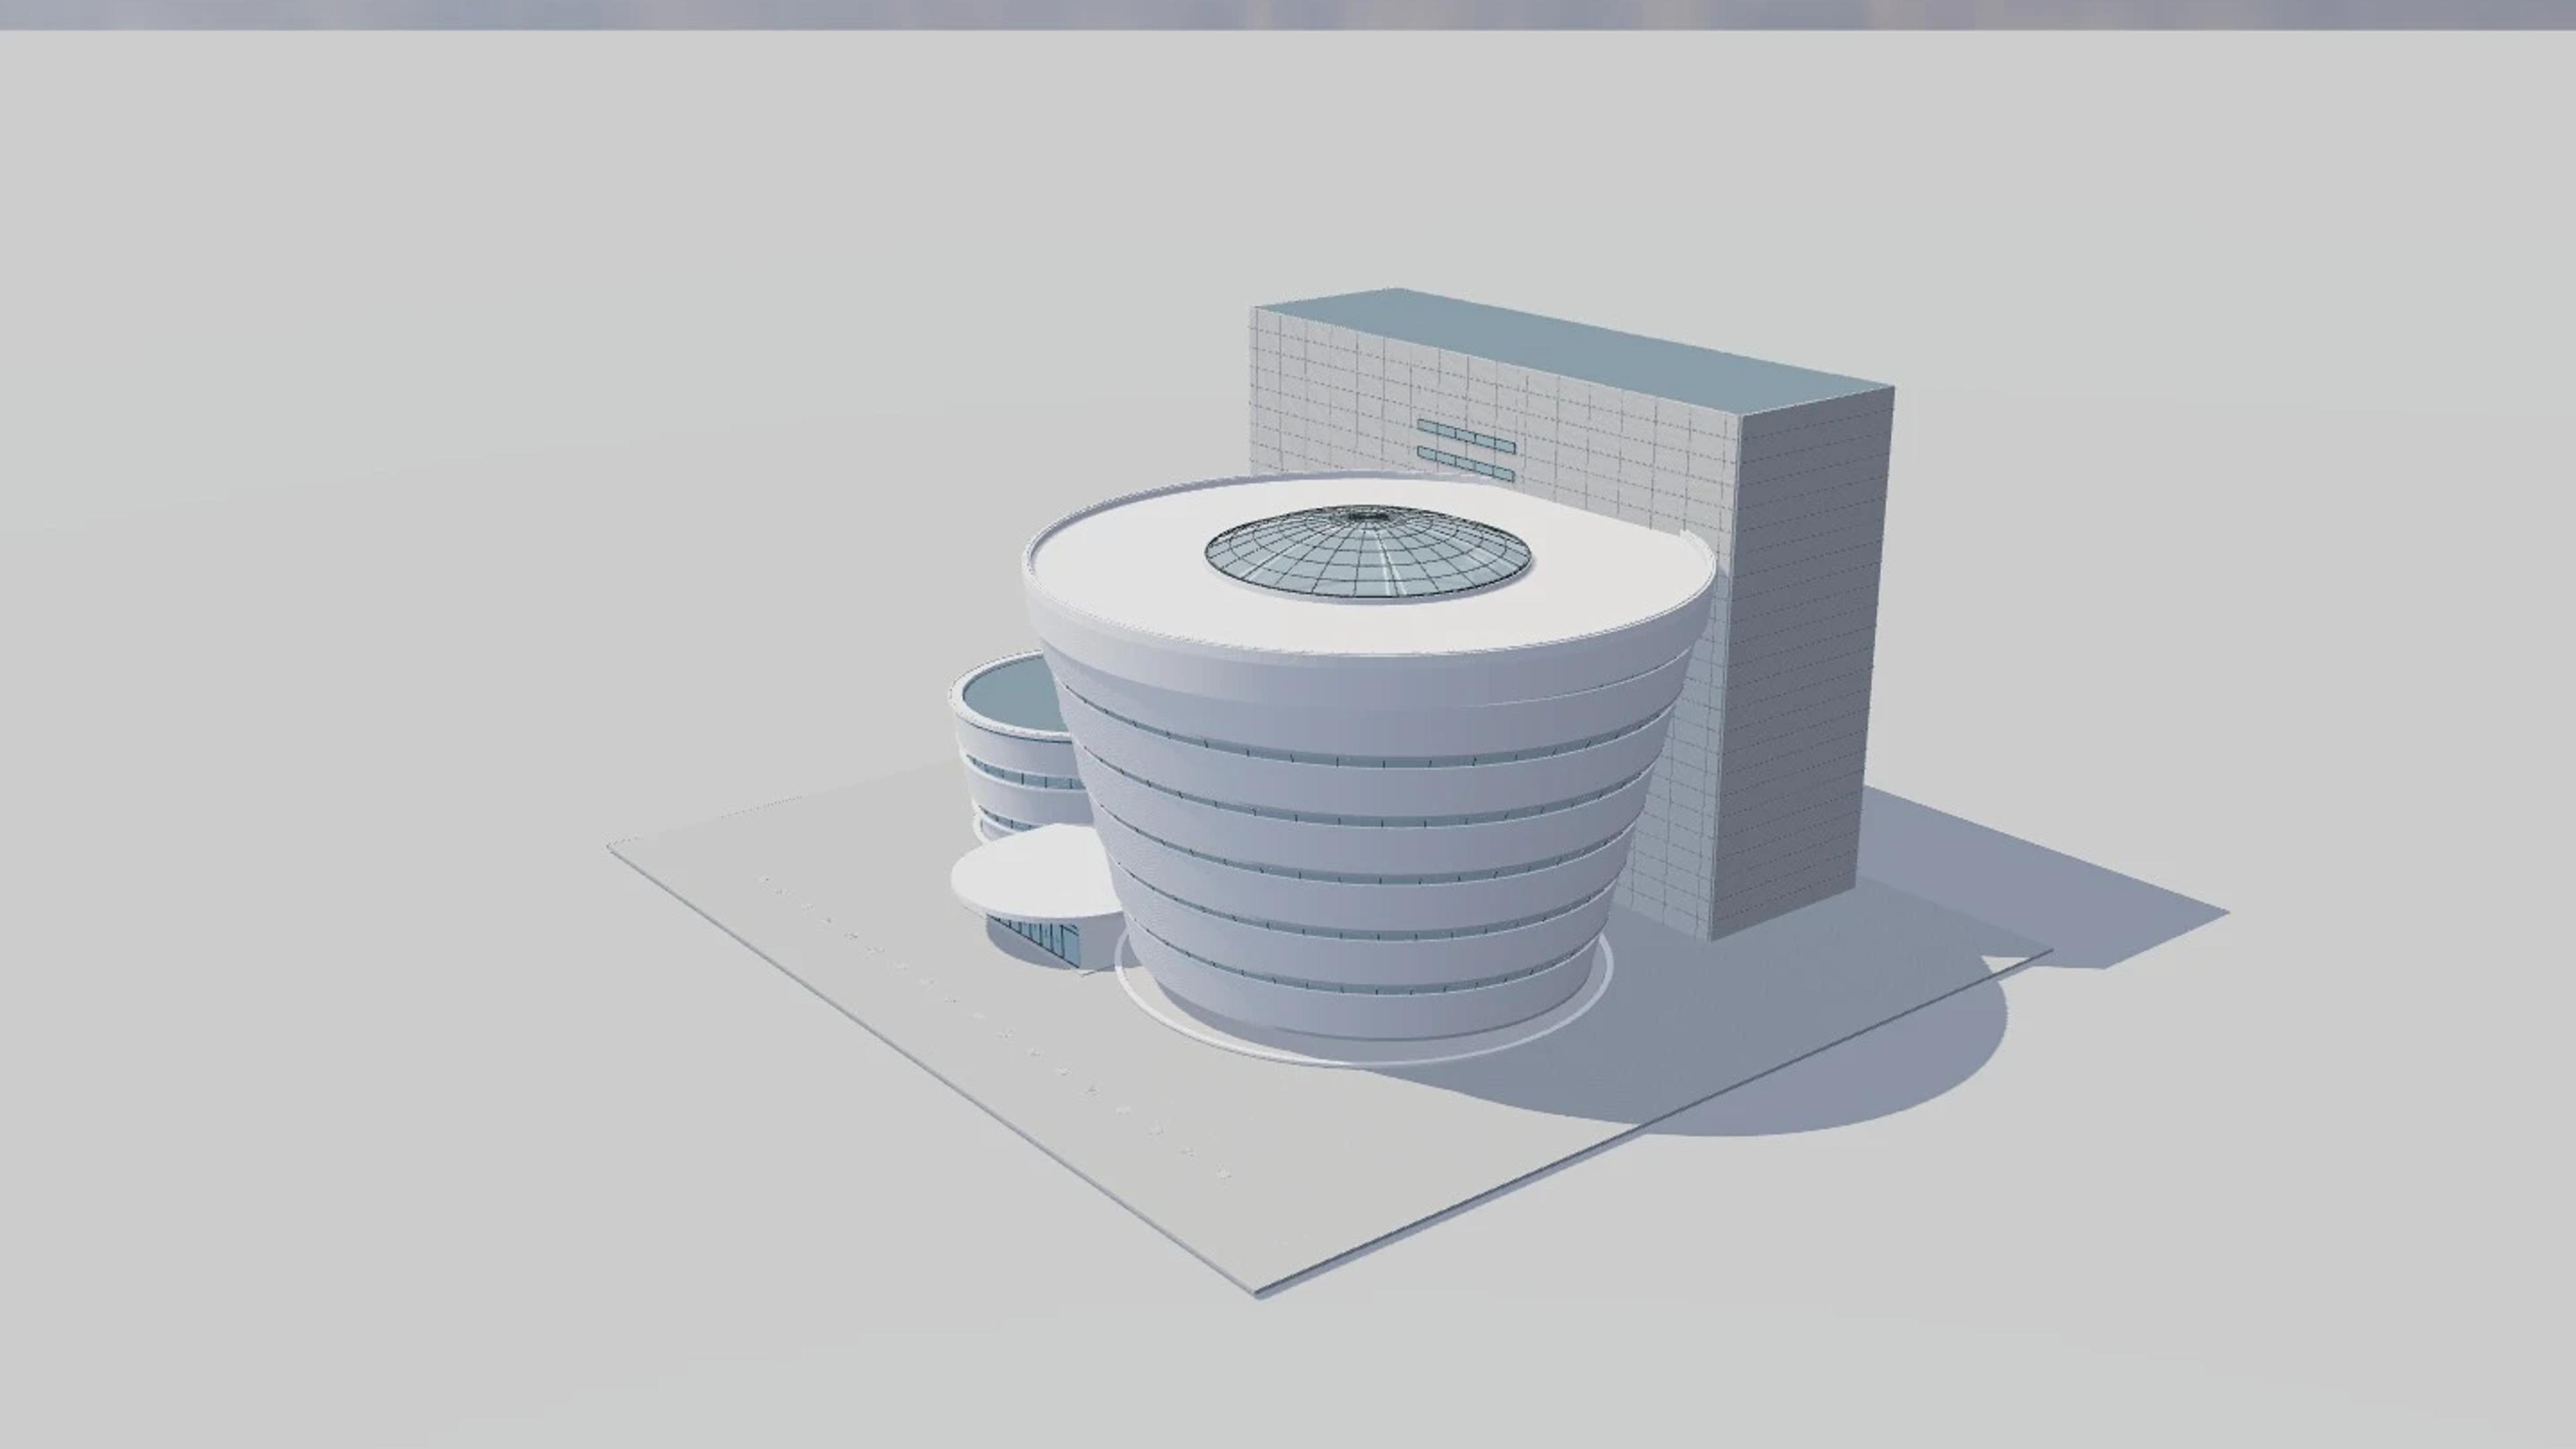
Solomon R. Guggenheim Museum
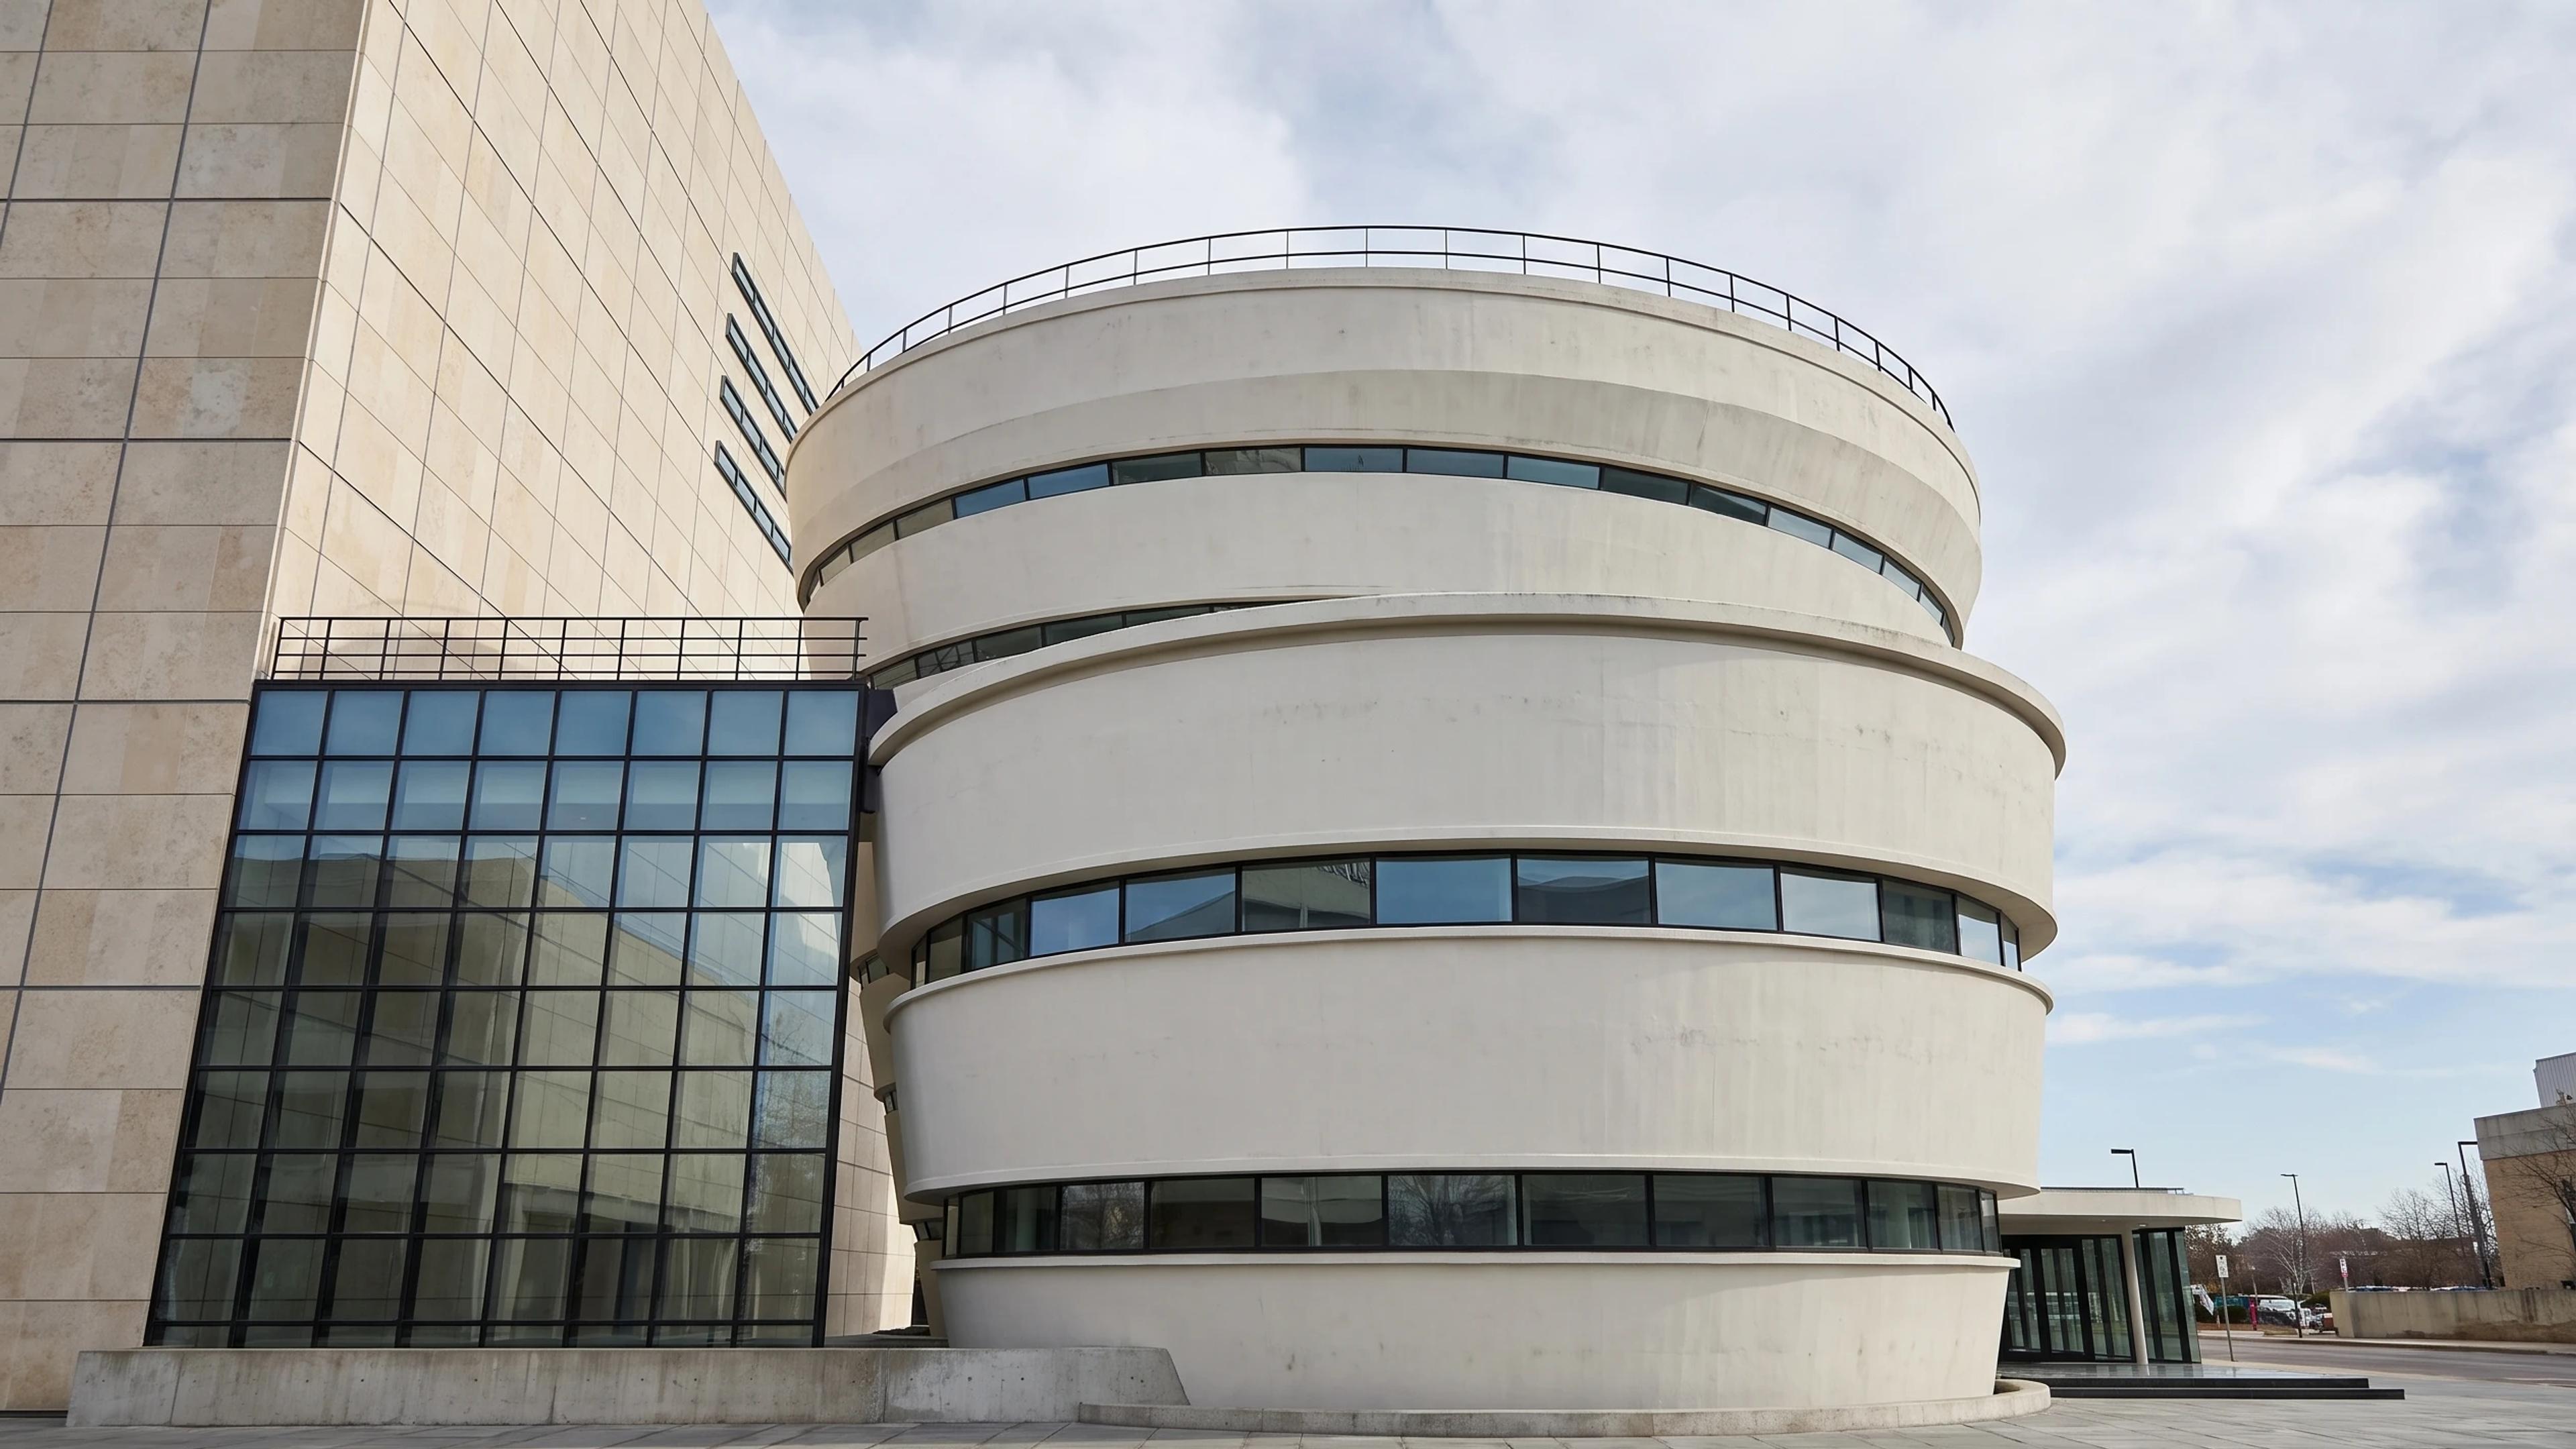
Solomon R. Guggenheim Museum in New York, United States, by Frank Lloyd Wright; Gwathmey Siegel (1992 addition), rebuilt as an approximate visual BIM model from 4 published architectural references. The building measures 55 × 69 m on plan and 36 m tall, across 4 named levels: Rotunda floor, Continuous spiral gallery — estimated, Rotunda skylight — estimated, Annex levels — estimated.
Modelled detail includes continuous spiral ramp with finished slab edges and parapet coping, recessed helical clerestories and projecting concrete lips and radial skylight with rosette, pane lattice and raised circular curbs.
The template ships with 5 saved scenes — a street-level approach, 3 viewpoints from the building's own observation set, and an aerial three-quarter — and carries the real site at 1071 5th Ave, New York, NY 10128, USA, so map context and sun angles line up when you open it. It is an approximate visual reconstruction for design and presentation use, not a measured survey, certified BIM, engineering model or construction document.
Building | New York, United States · Frank Lloyd Wright; Gwathmey Siegel (1992 addition) |
Size | 55 × 69 m, 36 m tall, 4 levels |
Scenes | 5 saved views: street, 3 viewpoints, aerial |