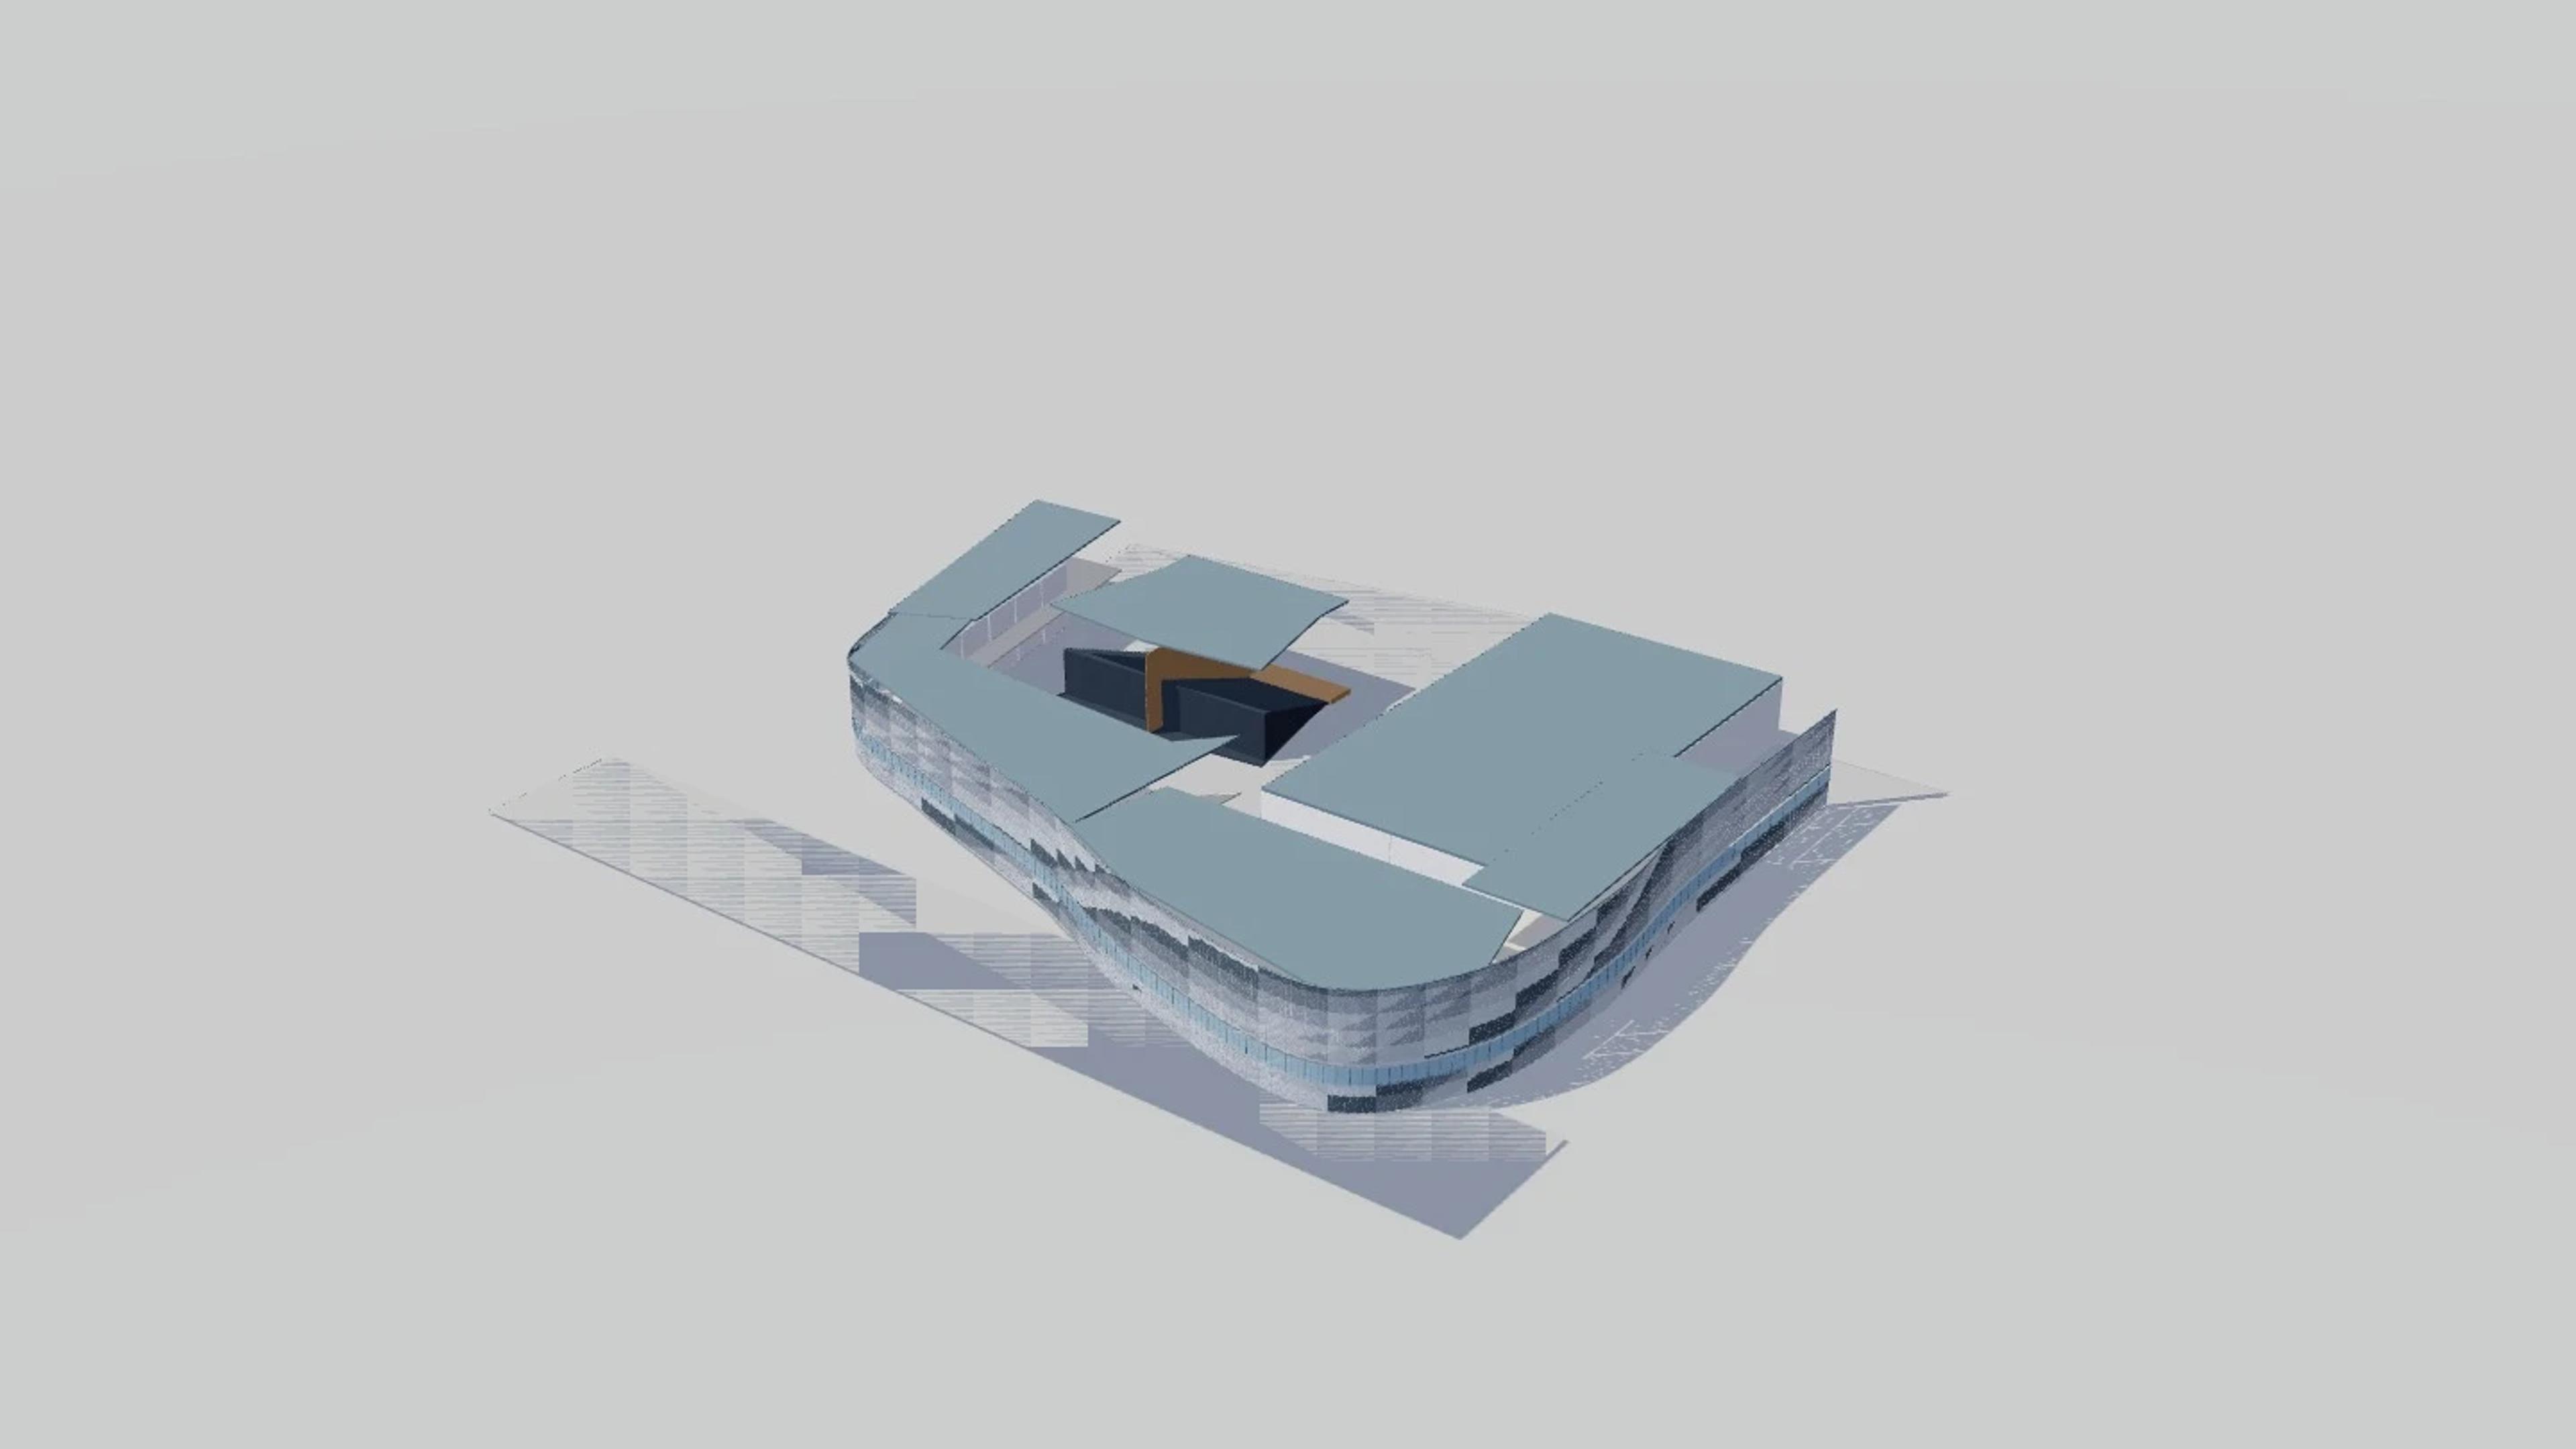
Te Pae Christchurch Convention Centre
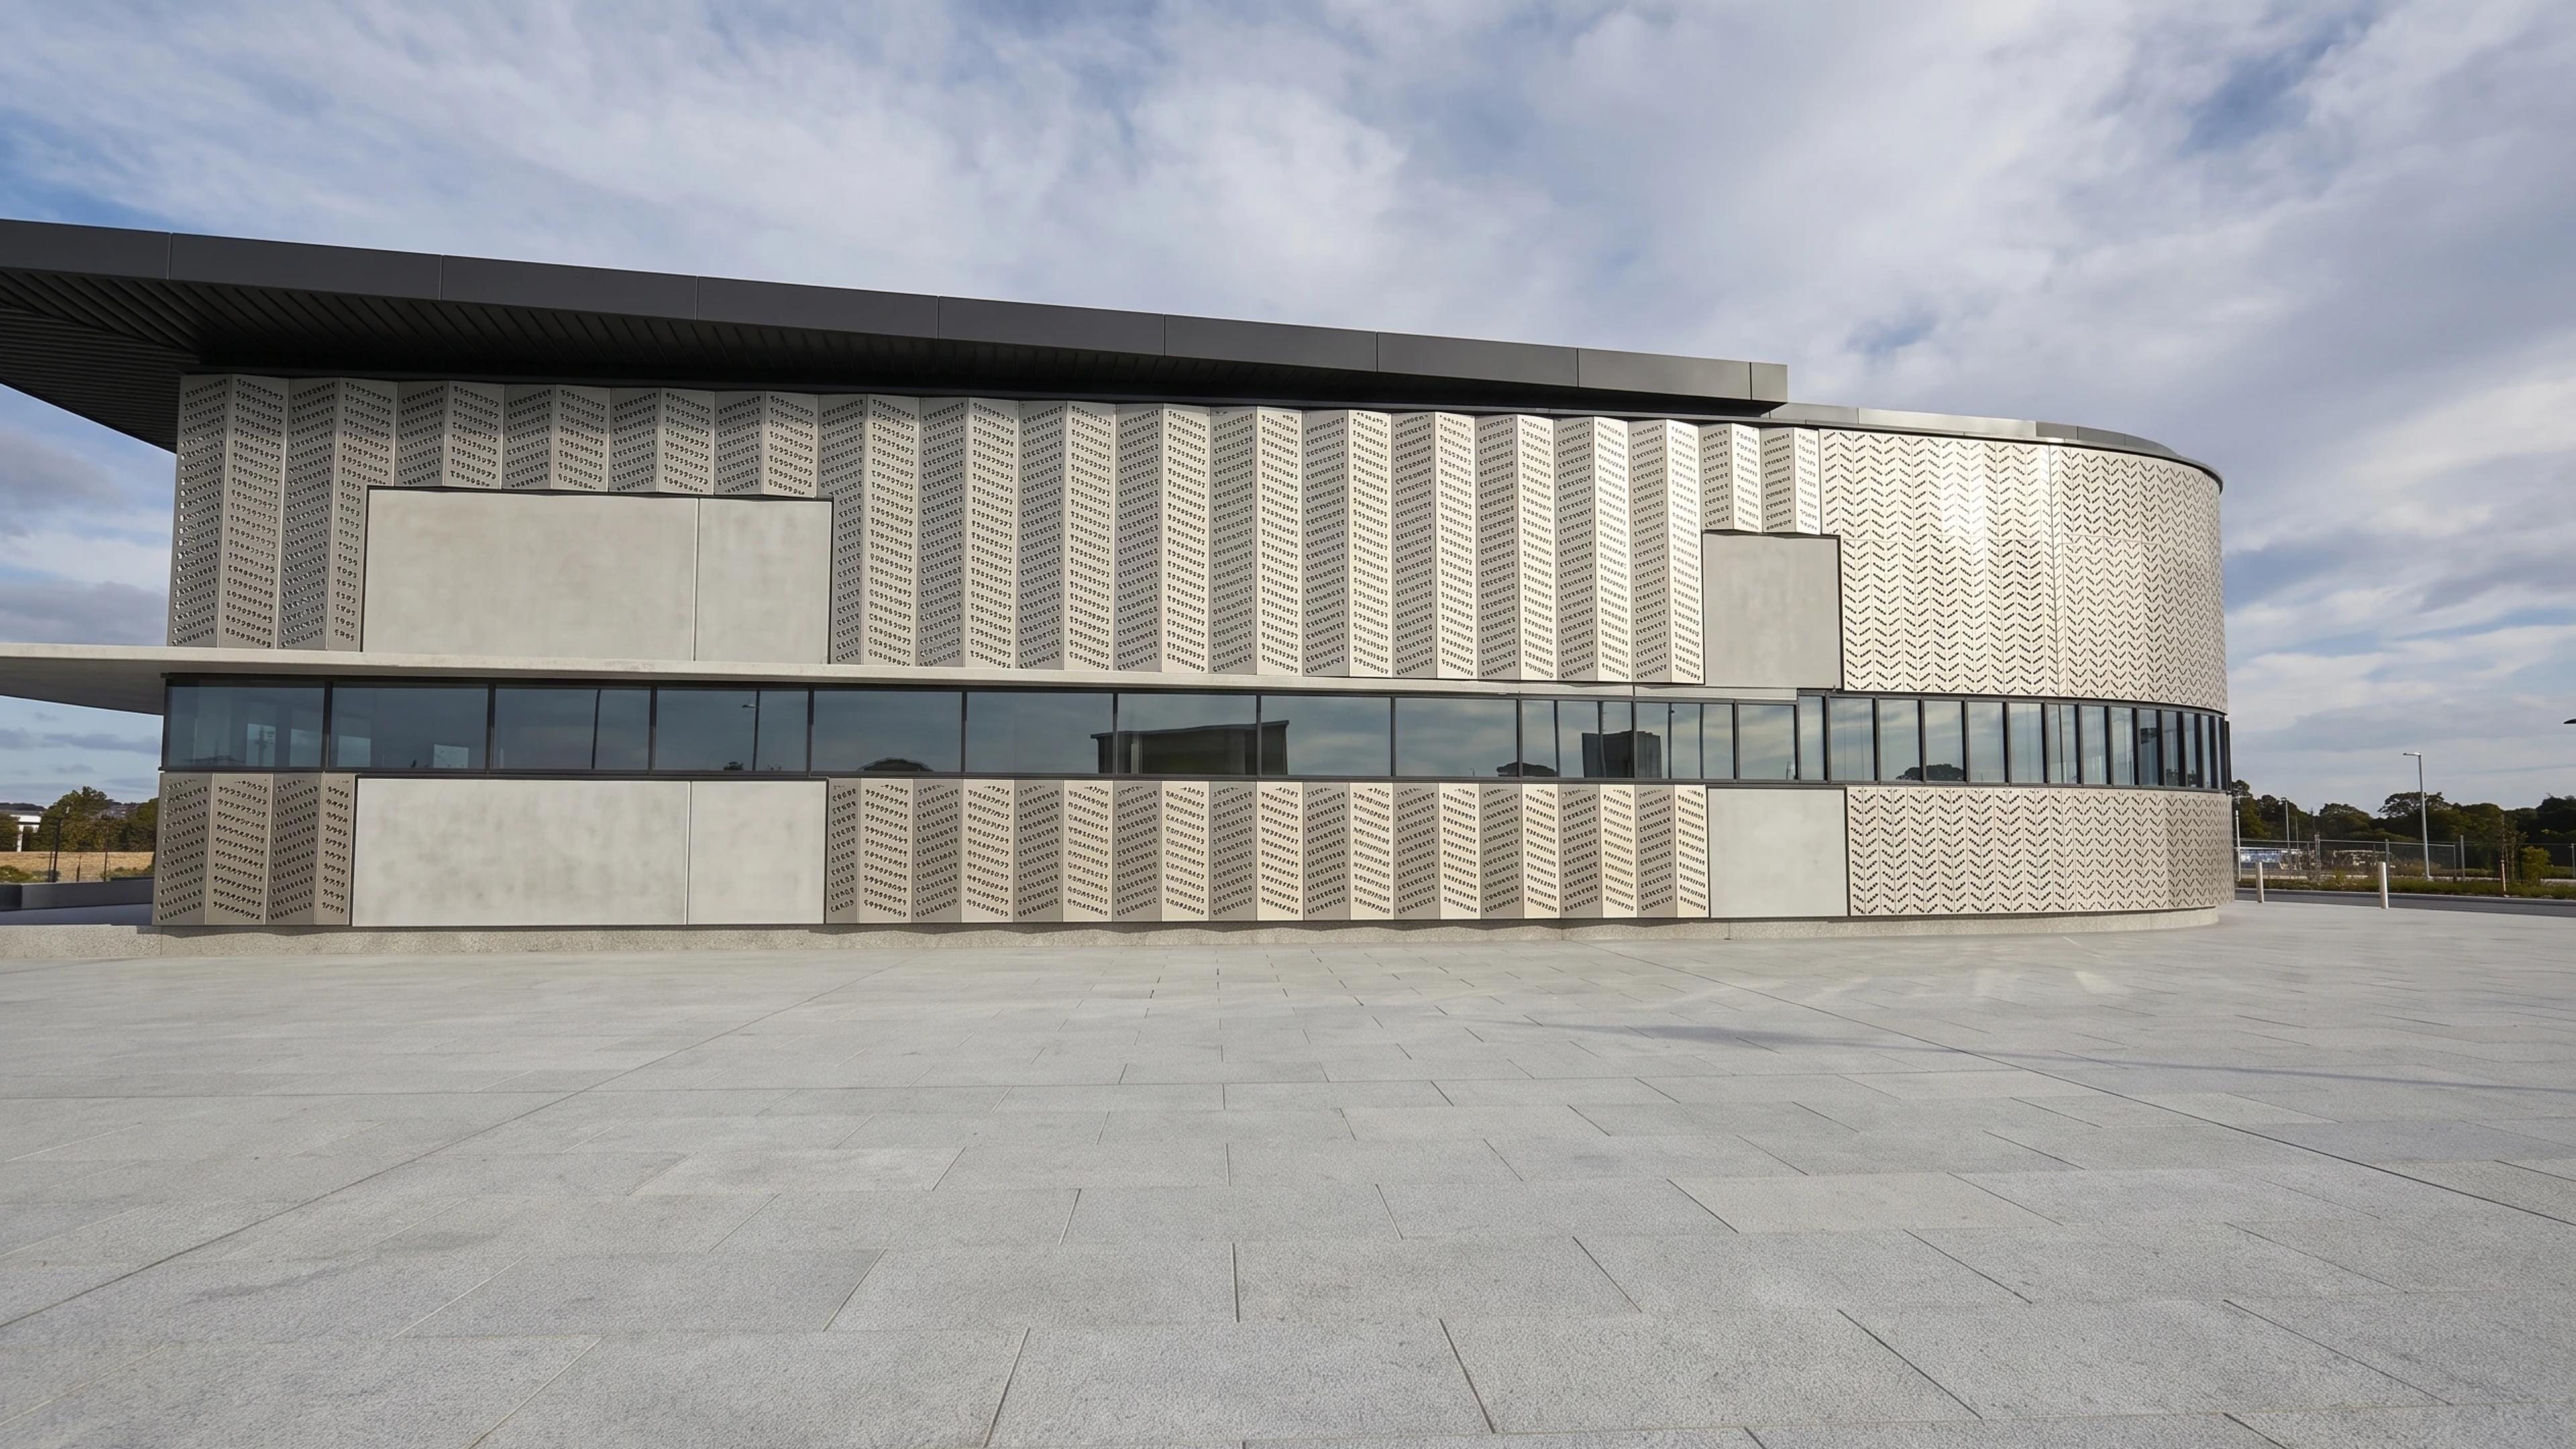
Te Pae Christchurch Convention Centre in Christchurch, New Zealand, by Woods Bagot with Warren and Mahoney and Matapopore, rebuilt as an approximate visual BIM model from 5 published architectural references. The building measures 138 × 156 m on plan and 19 m tall, across 2 named levels: Ground floor — exhibition halls and auditorium, Level one — river rooms and auditorium balcony.
Modelled detail includes public plan constrained irregular footprint, curved braided grey fibre-cement facade and horizontal glazing ribbons and tall uninterrupted exhibition hall with four operable divisions.
The template ships with 6 saved scenes — a street-level approach, 4 viewpoints from the building's own observation set, and an aerial three-quarter — and carries the real site at 188 Oxford Terrace, Christchurch Central City, Christchurch 8011, New Zealand, so map context and sun angles line up when you open it. It is an approximate visual reconstruction for design and presentation use, not a measured survey, certified BIM, engineering model or construction document.
Building | Christchurch, New Zealand · Woods Bagot with Warren and Mahoney and Matapopore |
Size | 138 × 156 m, 19 m tall, 2 levels |
Scenes | 6 saved views: street, 4 viewpoints, aerial |