Gardens by the Bay
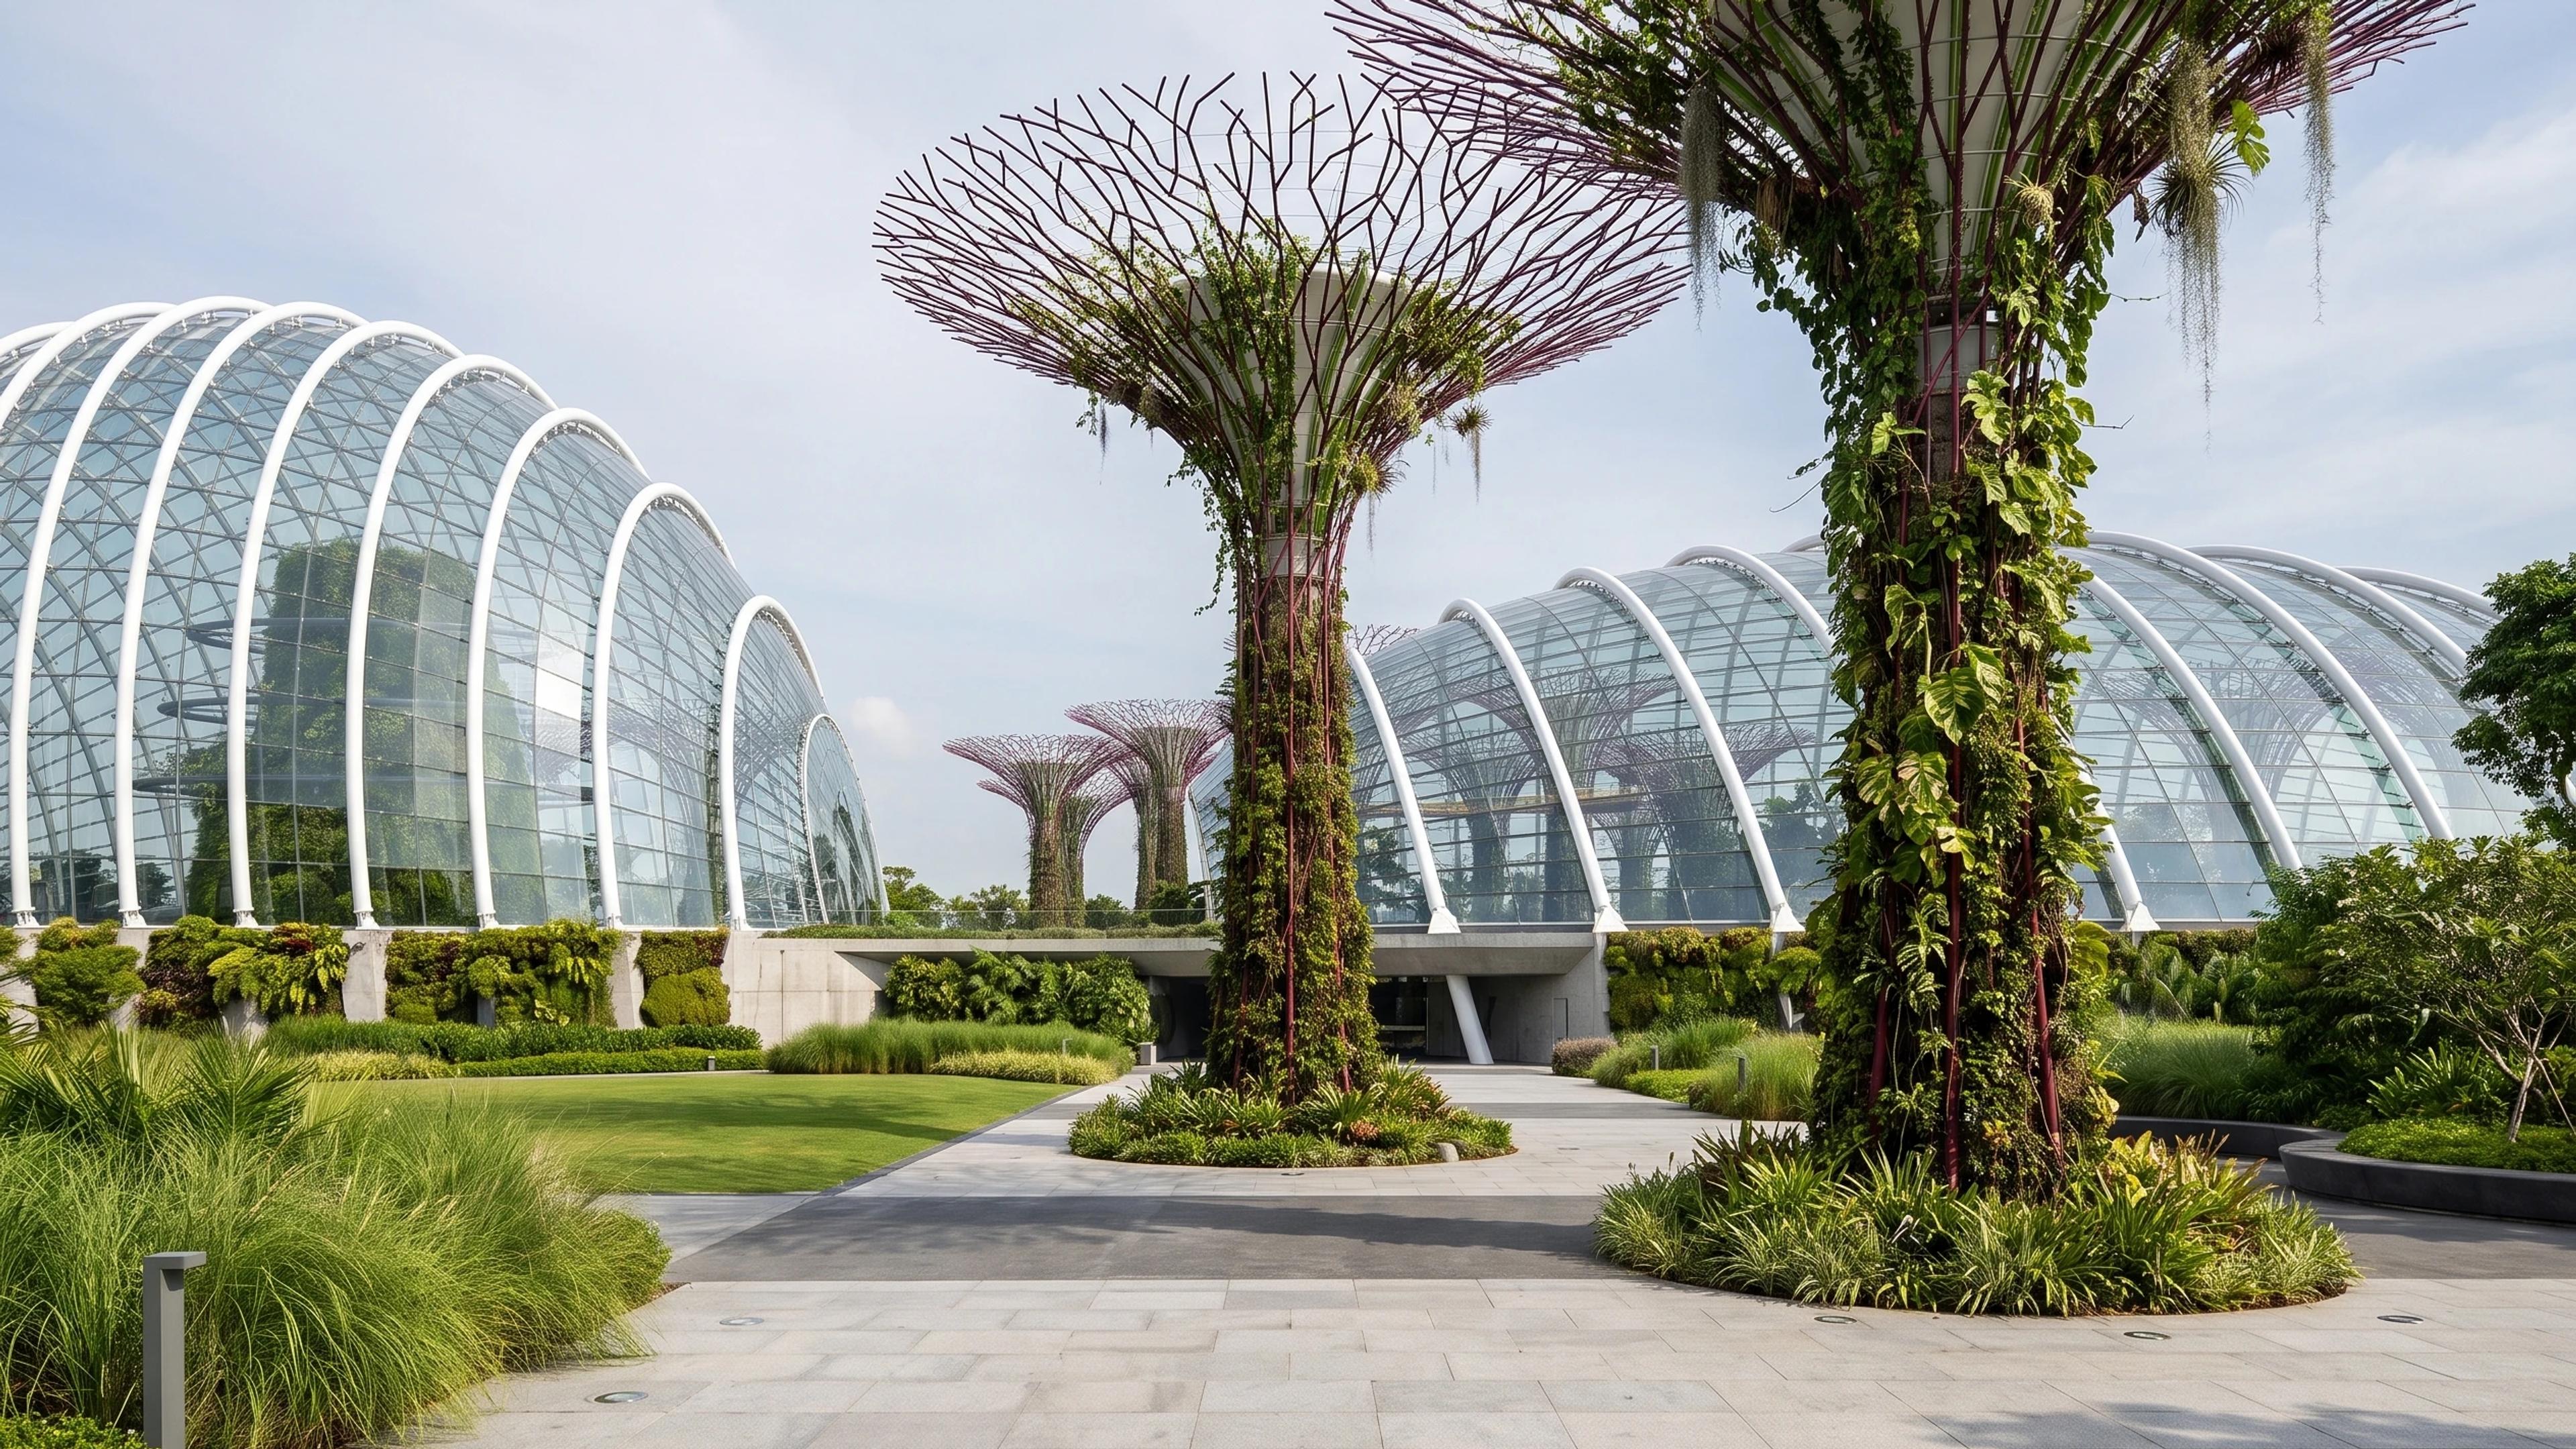
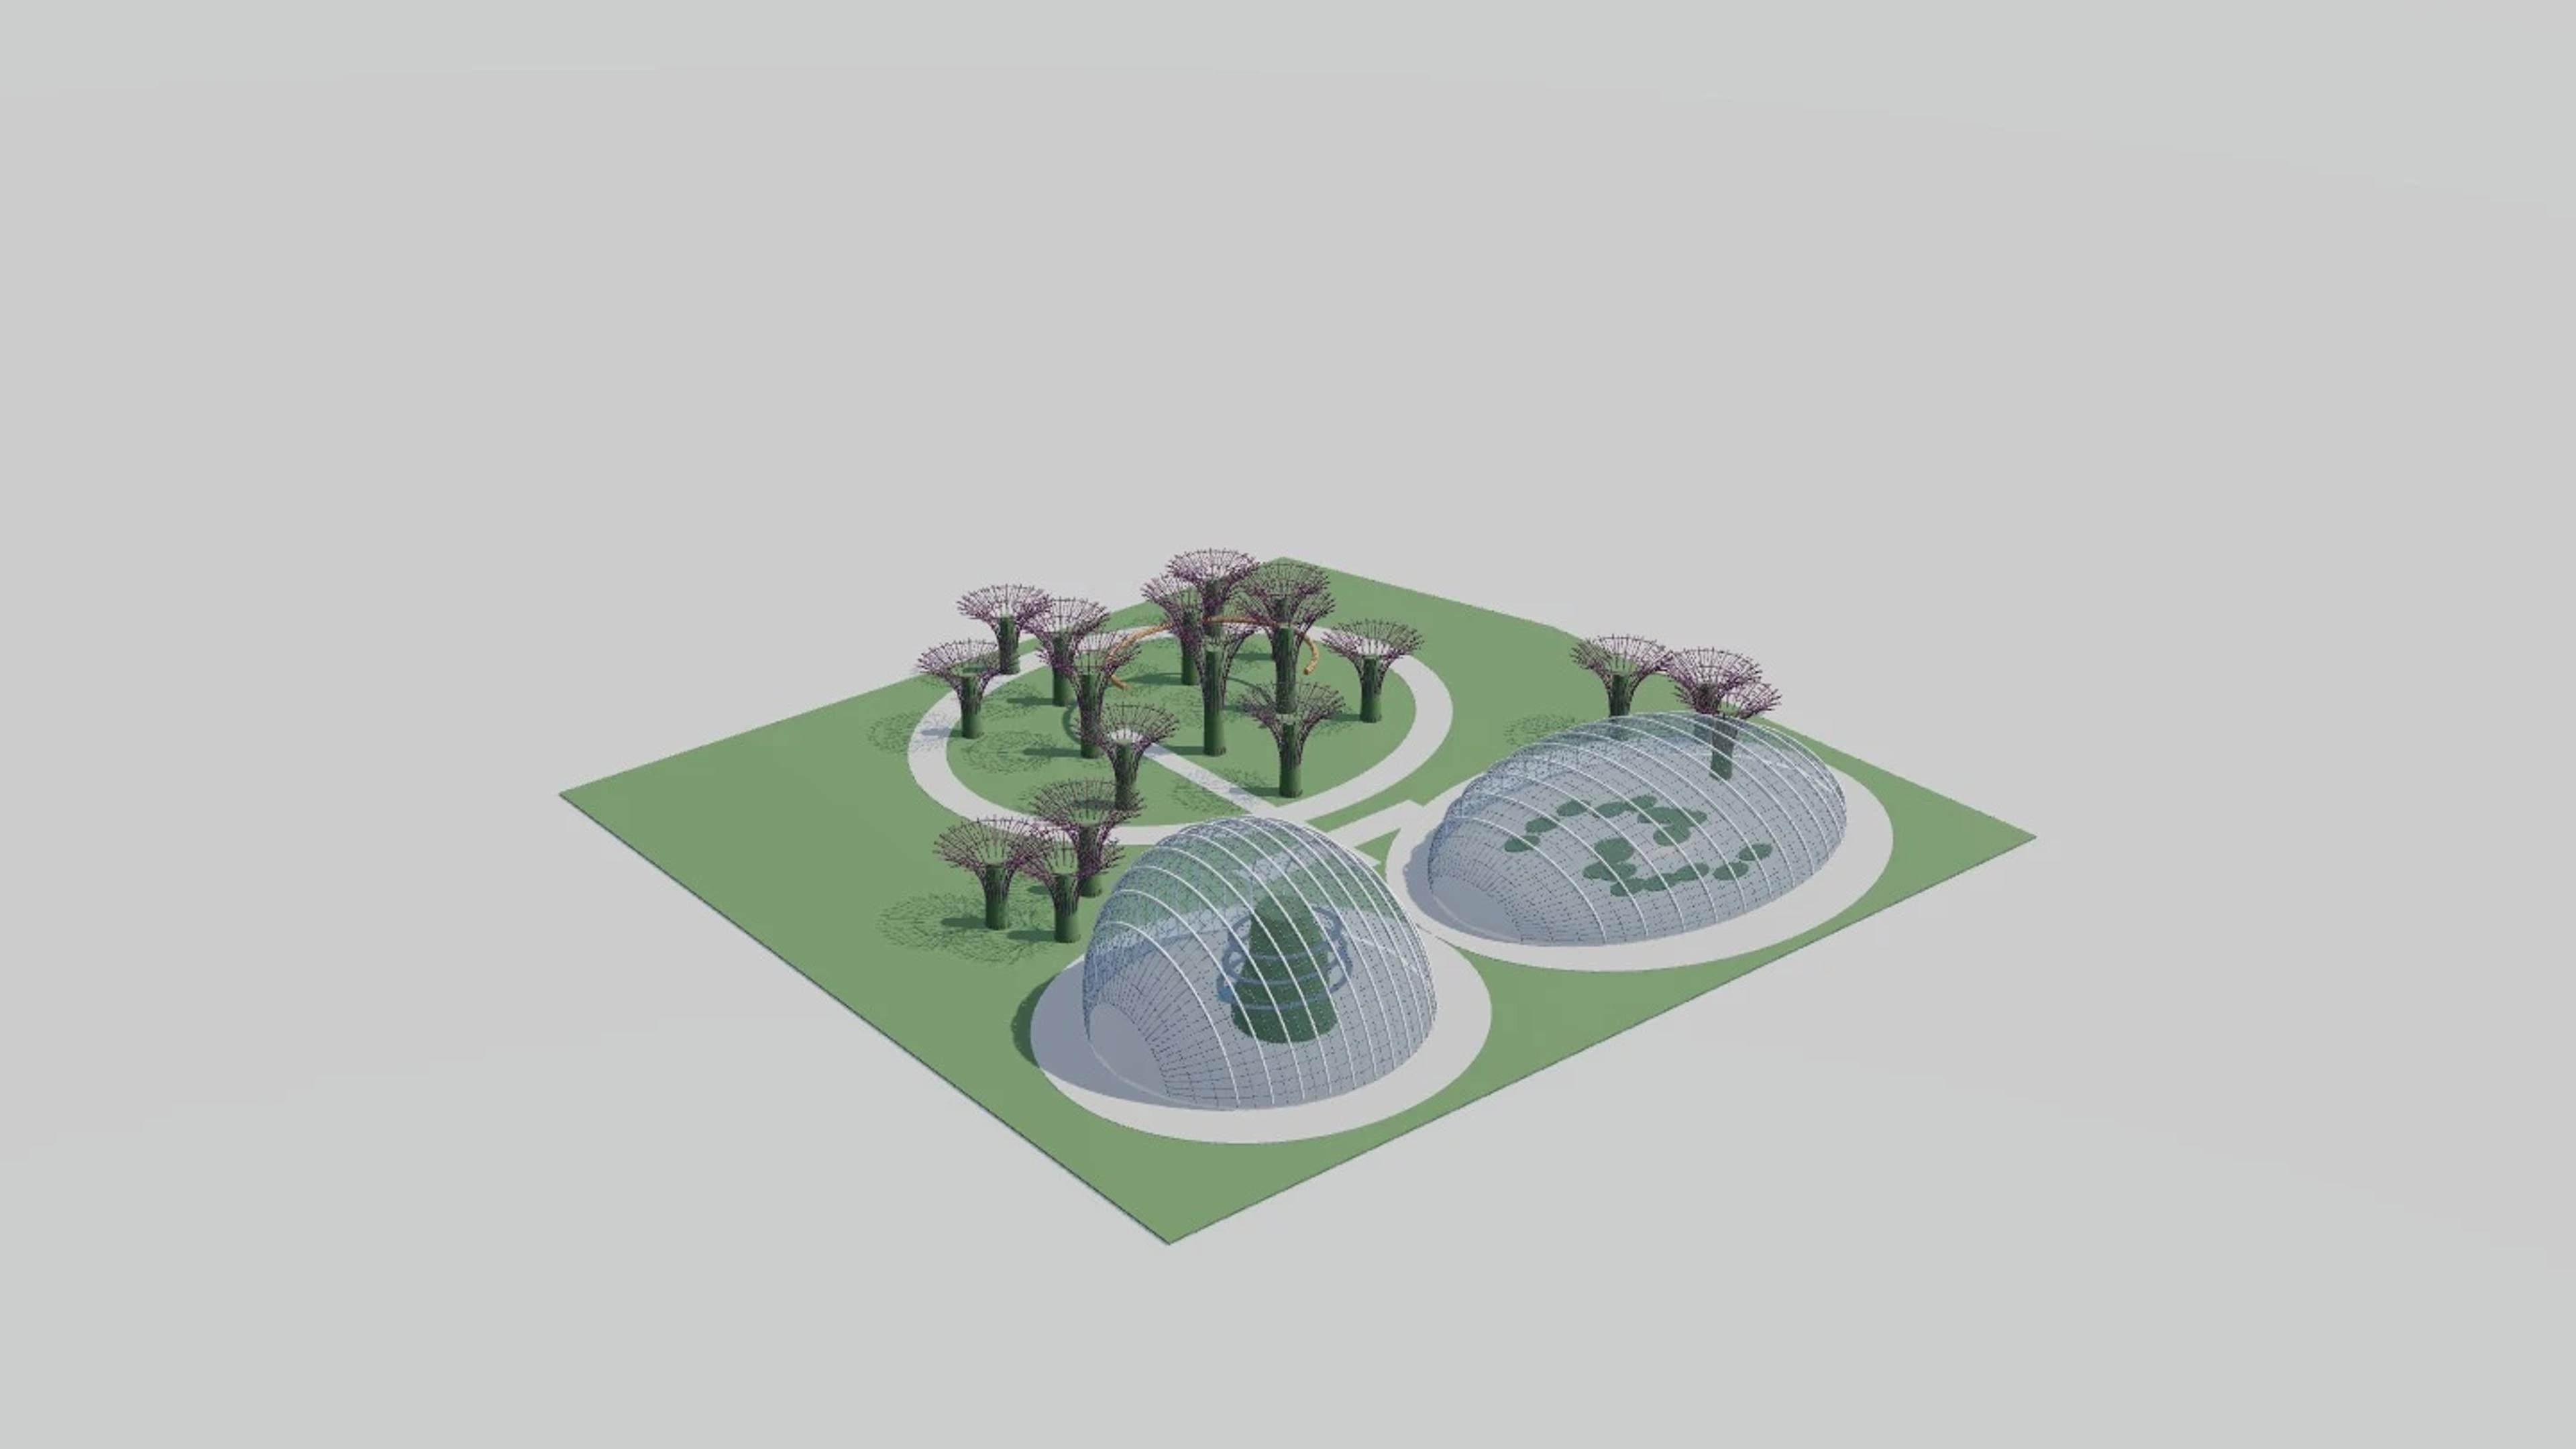
Gardens by the Bay in Singapore, Singapore, by WilkinsonEyre / Grant Associates; Atelier One and Atelier Ten, rebuilt as an approximate visual BIM model from 4 published architectural references. The building measures 350 × 365 m on plan and 58 m tall, across 3 named levels: Bay South garden datum (estimate), Elevated garden walkways (estimate), Conservatory and Supertree canopies.
Modelled detail includes low broad Flower Dome and tall compact Cloud Forest as distinct gridshells, external arched steel ribs separated from the fine glazing grid and photo-supported 35 m Cloud Forest planted mountain and waterfall.
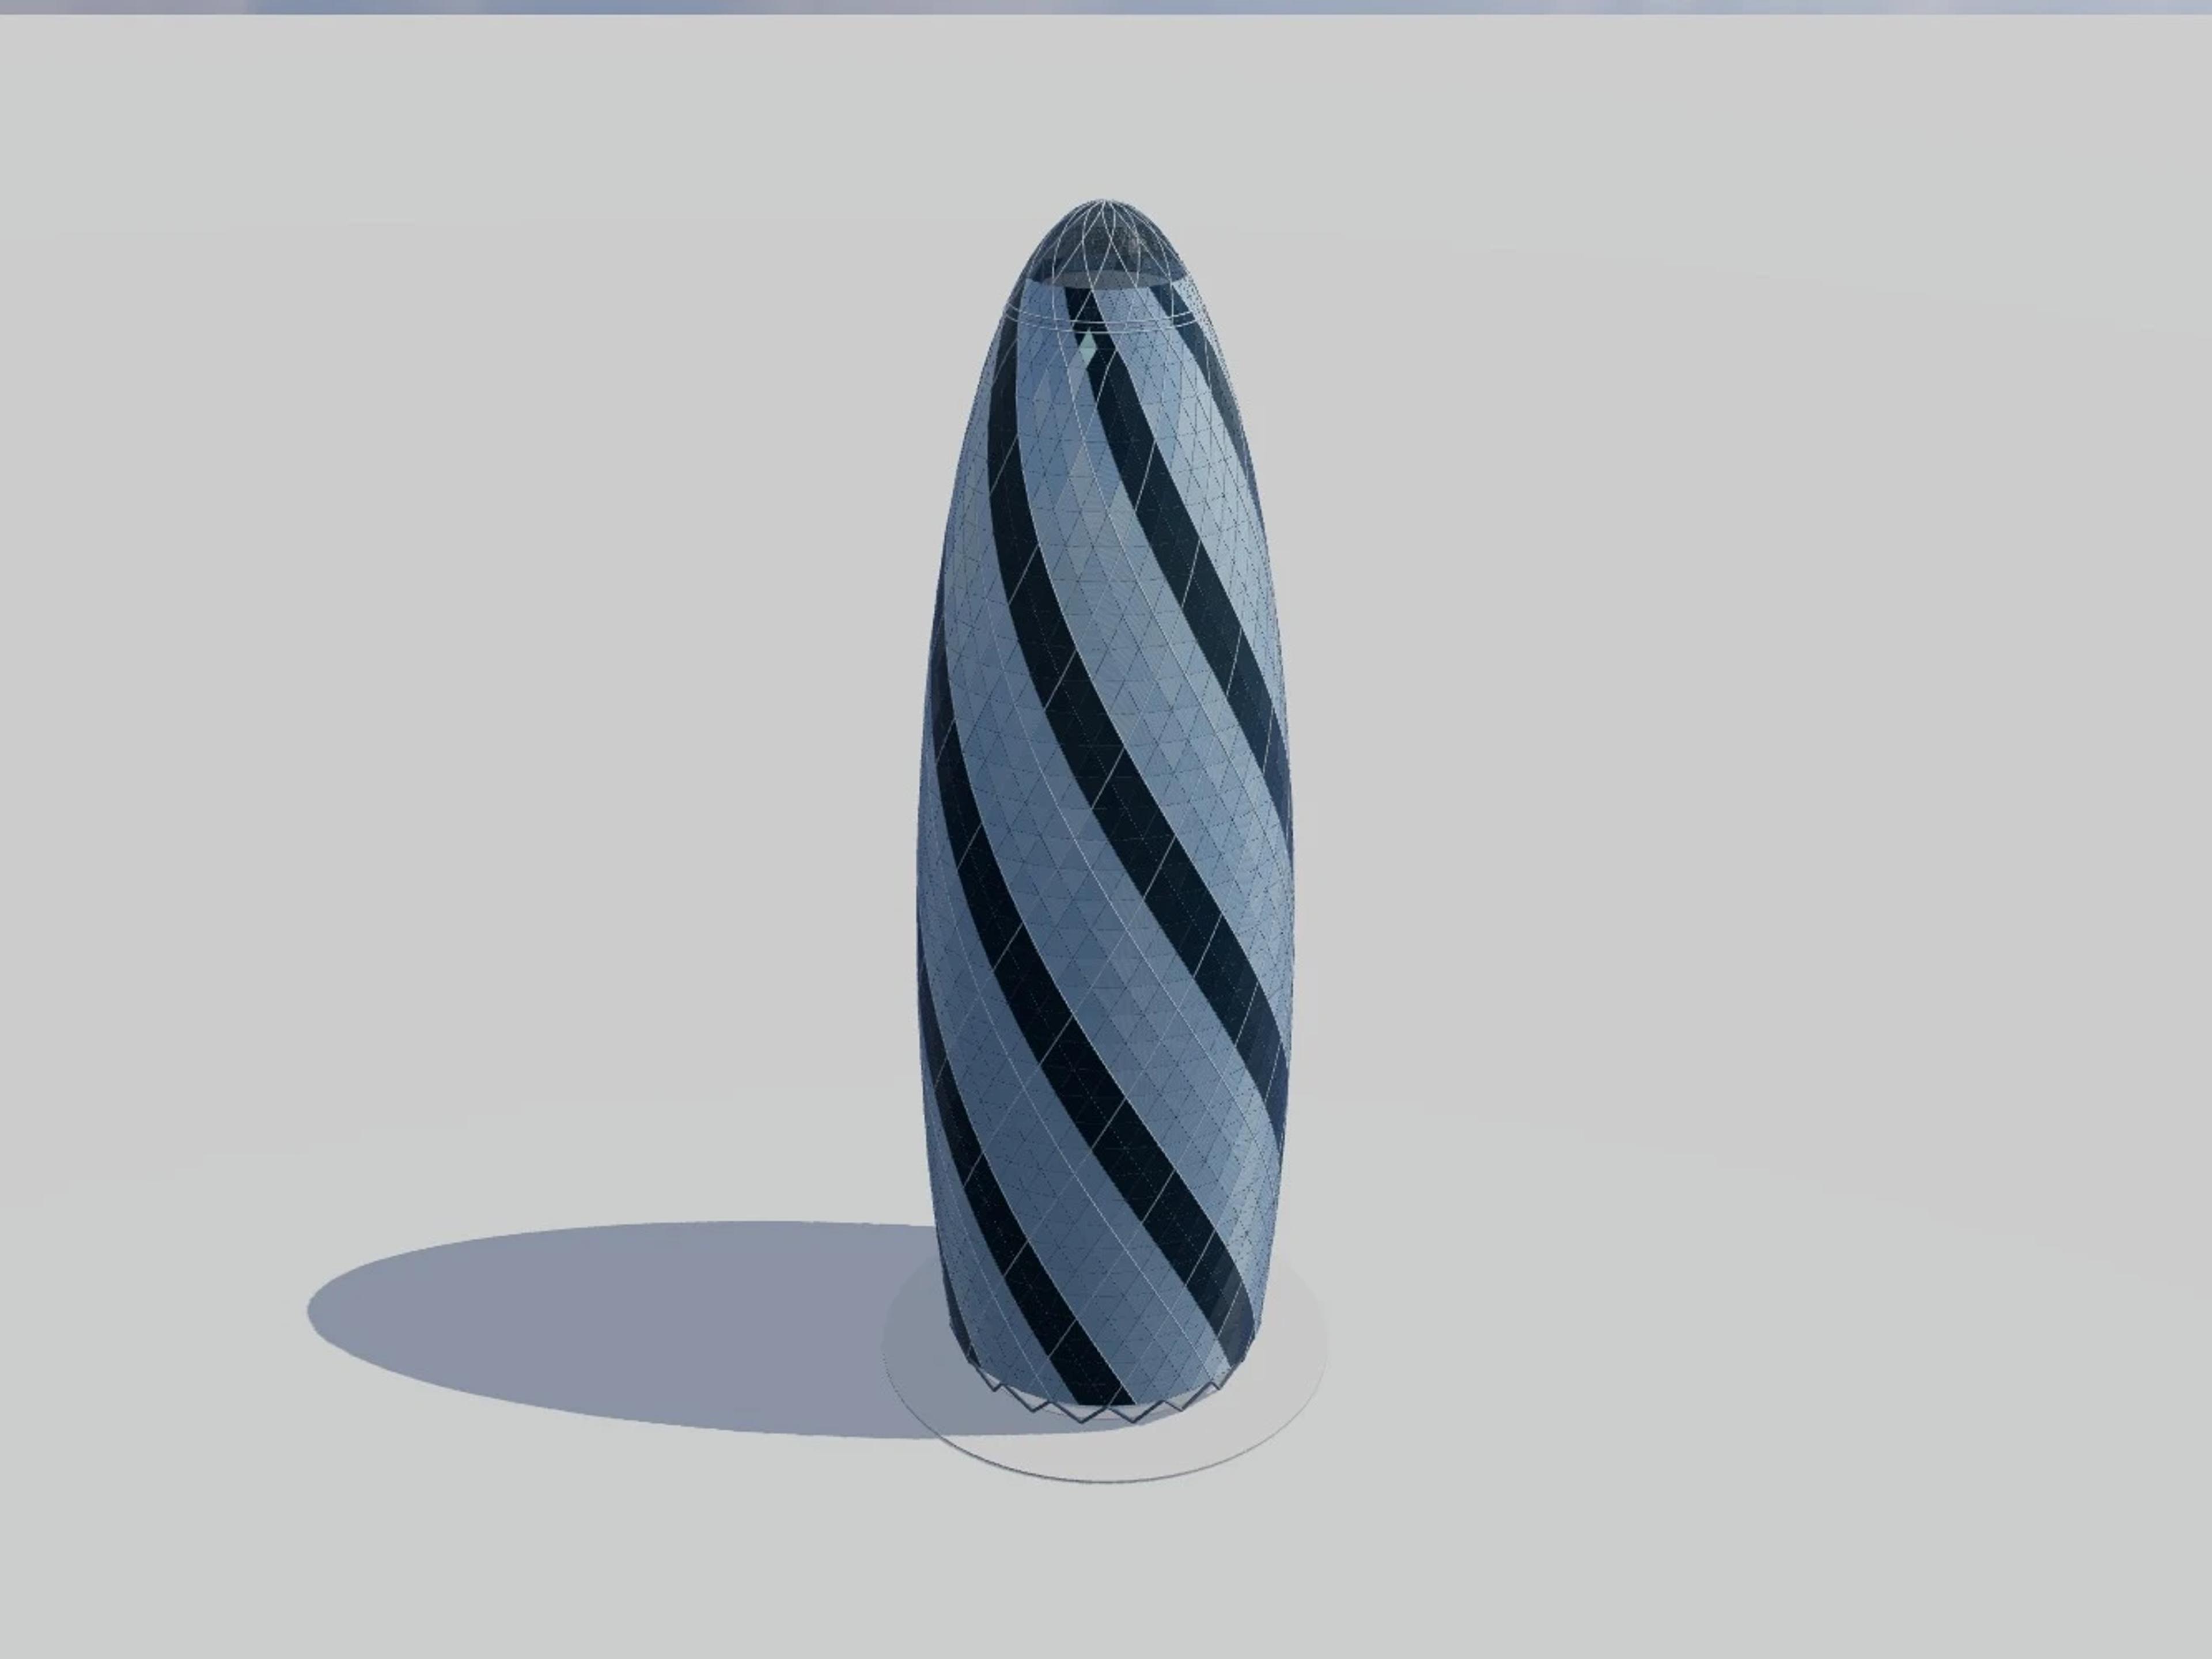
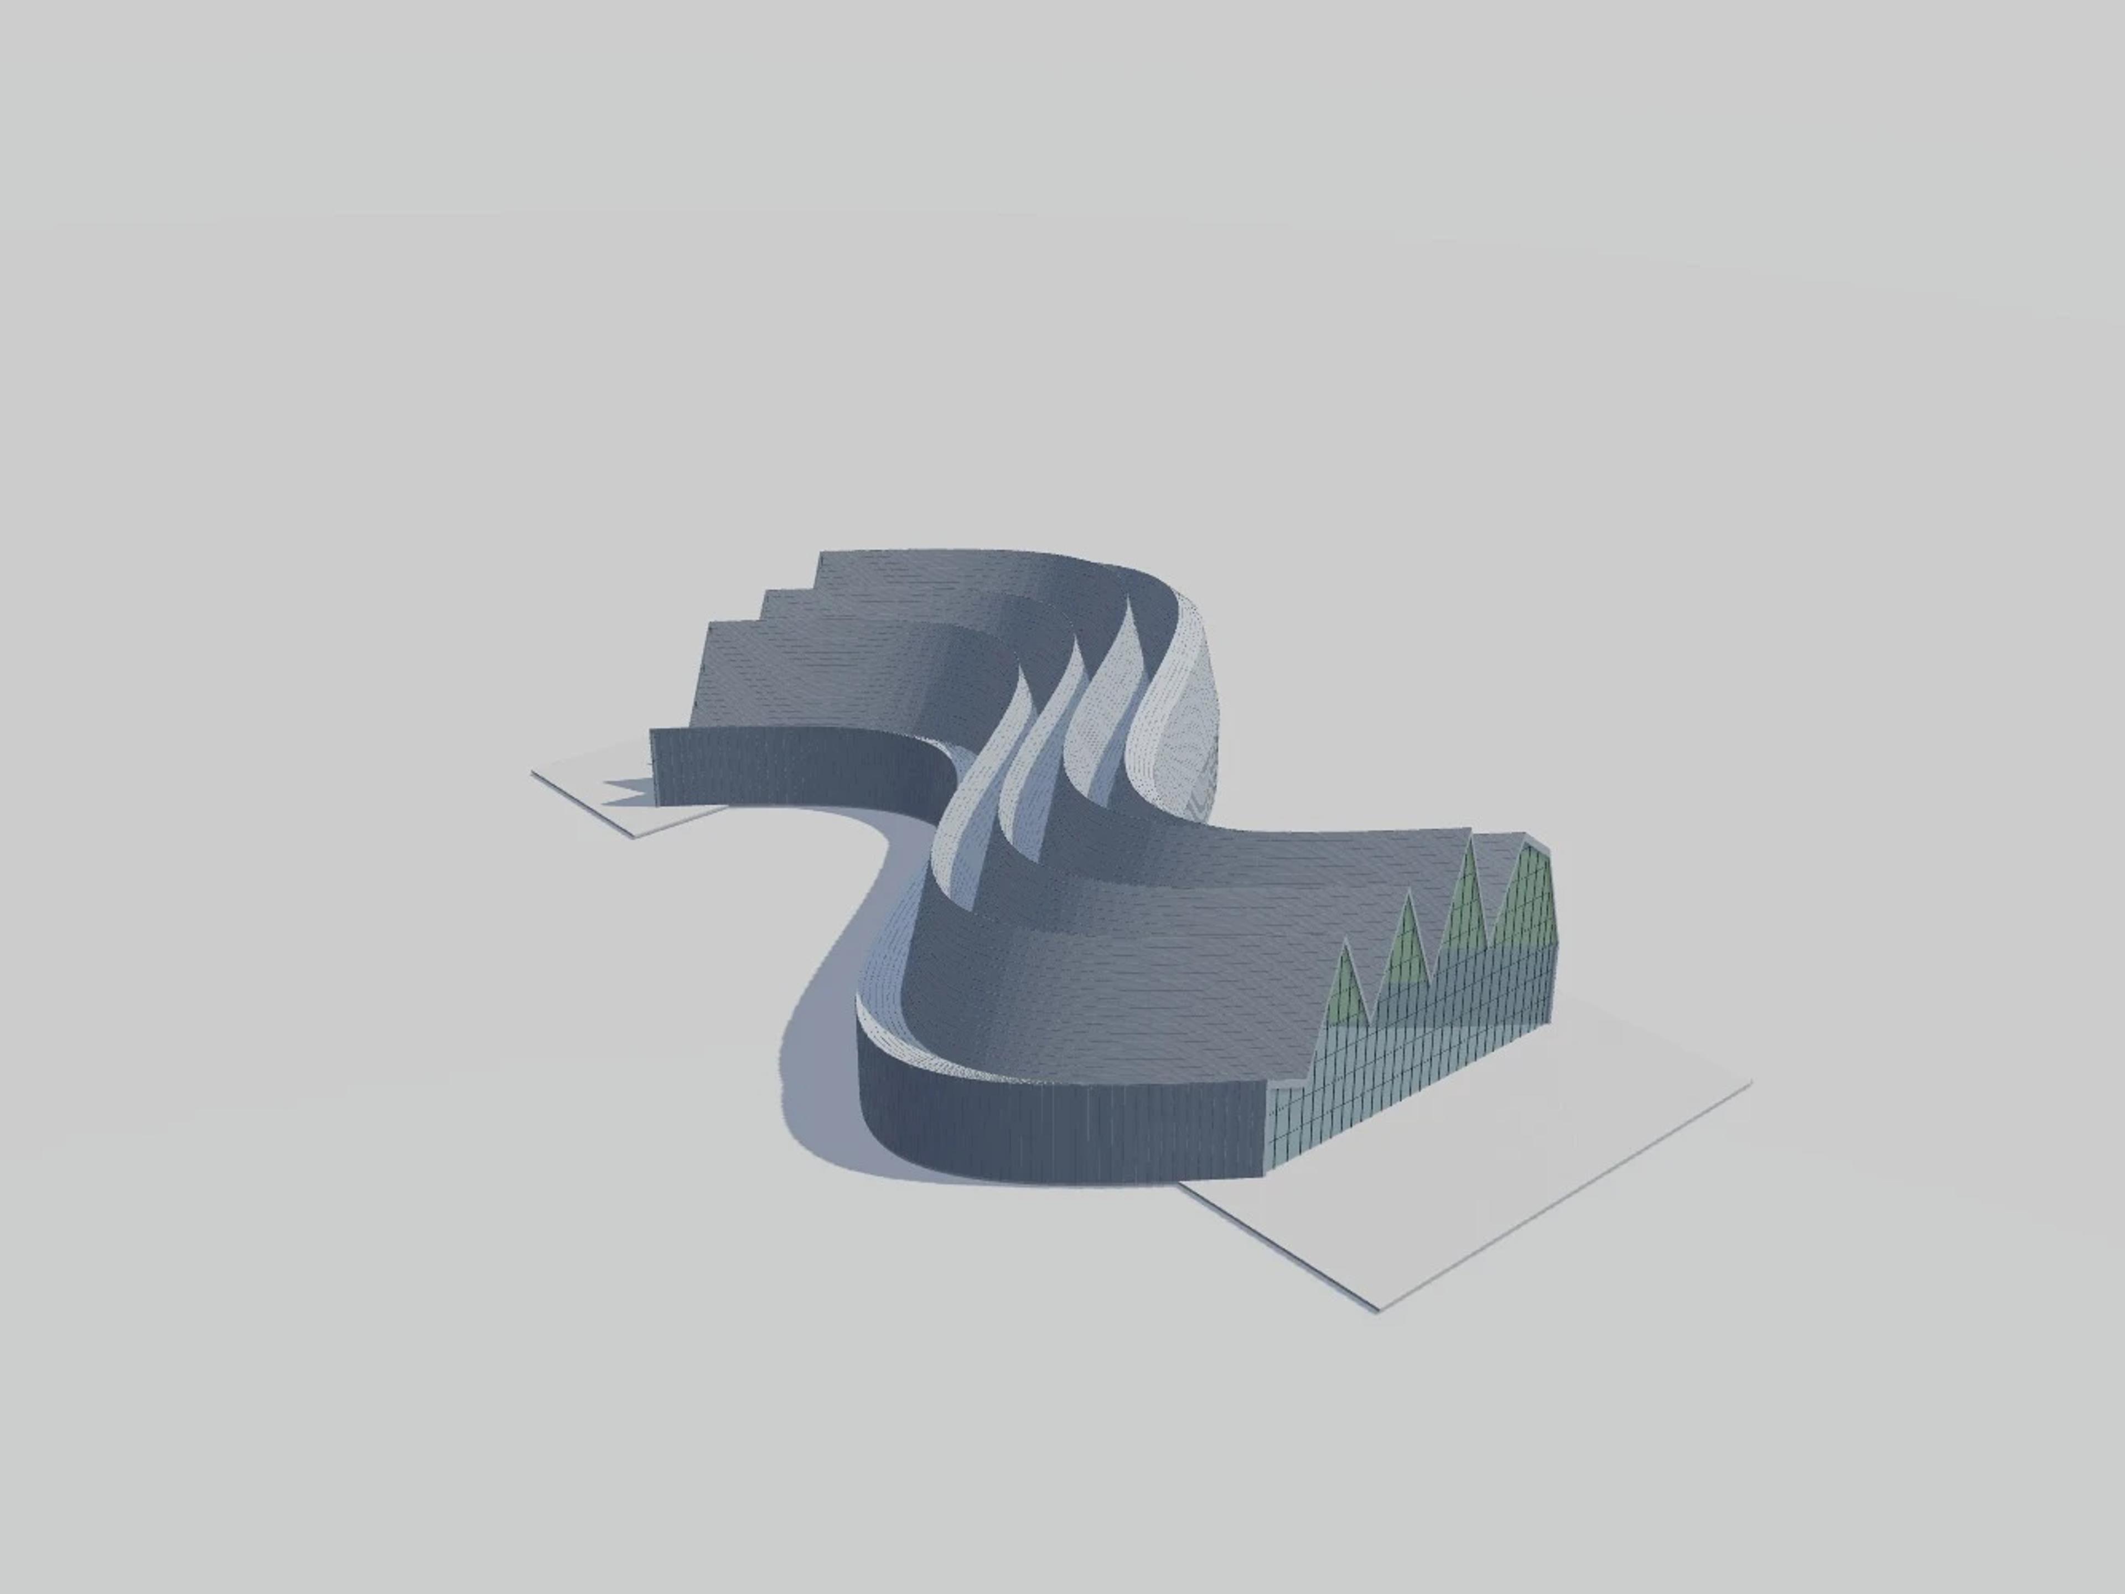
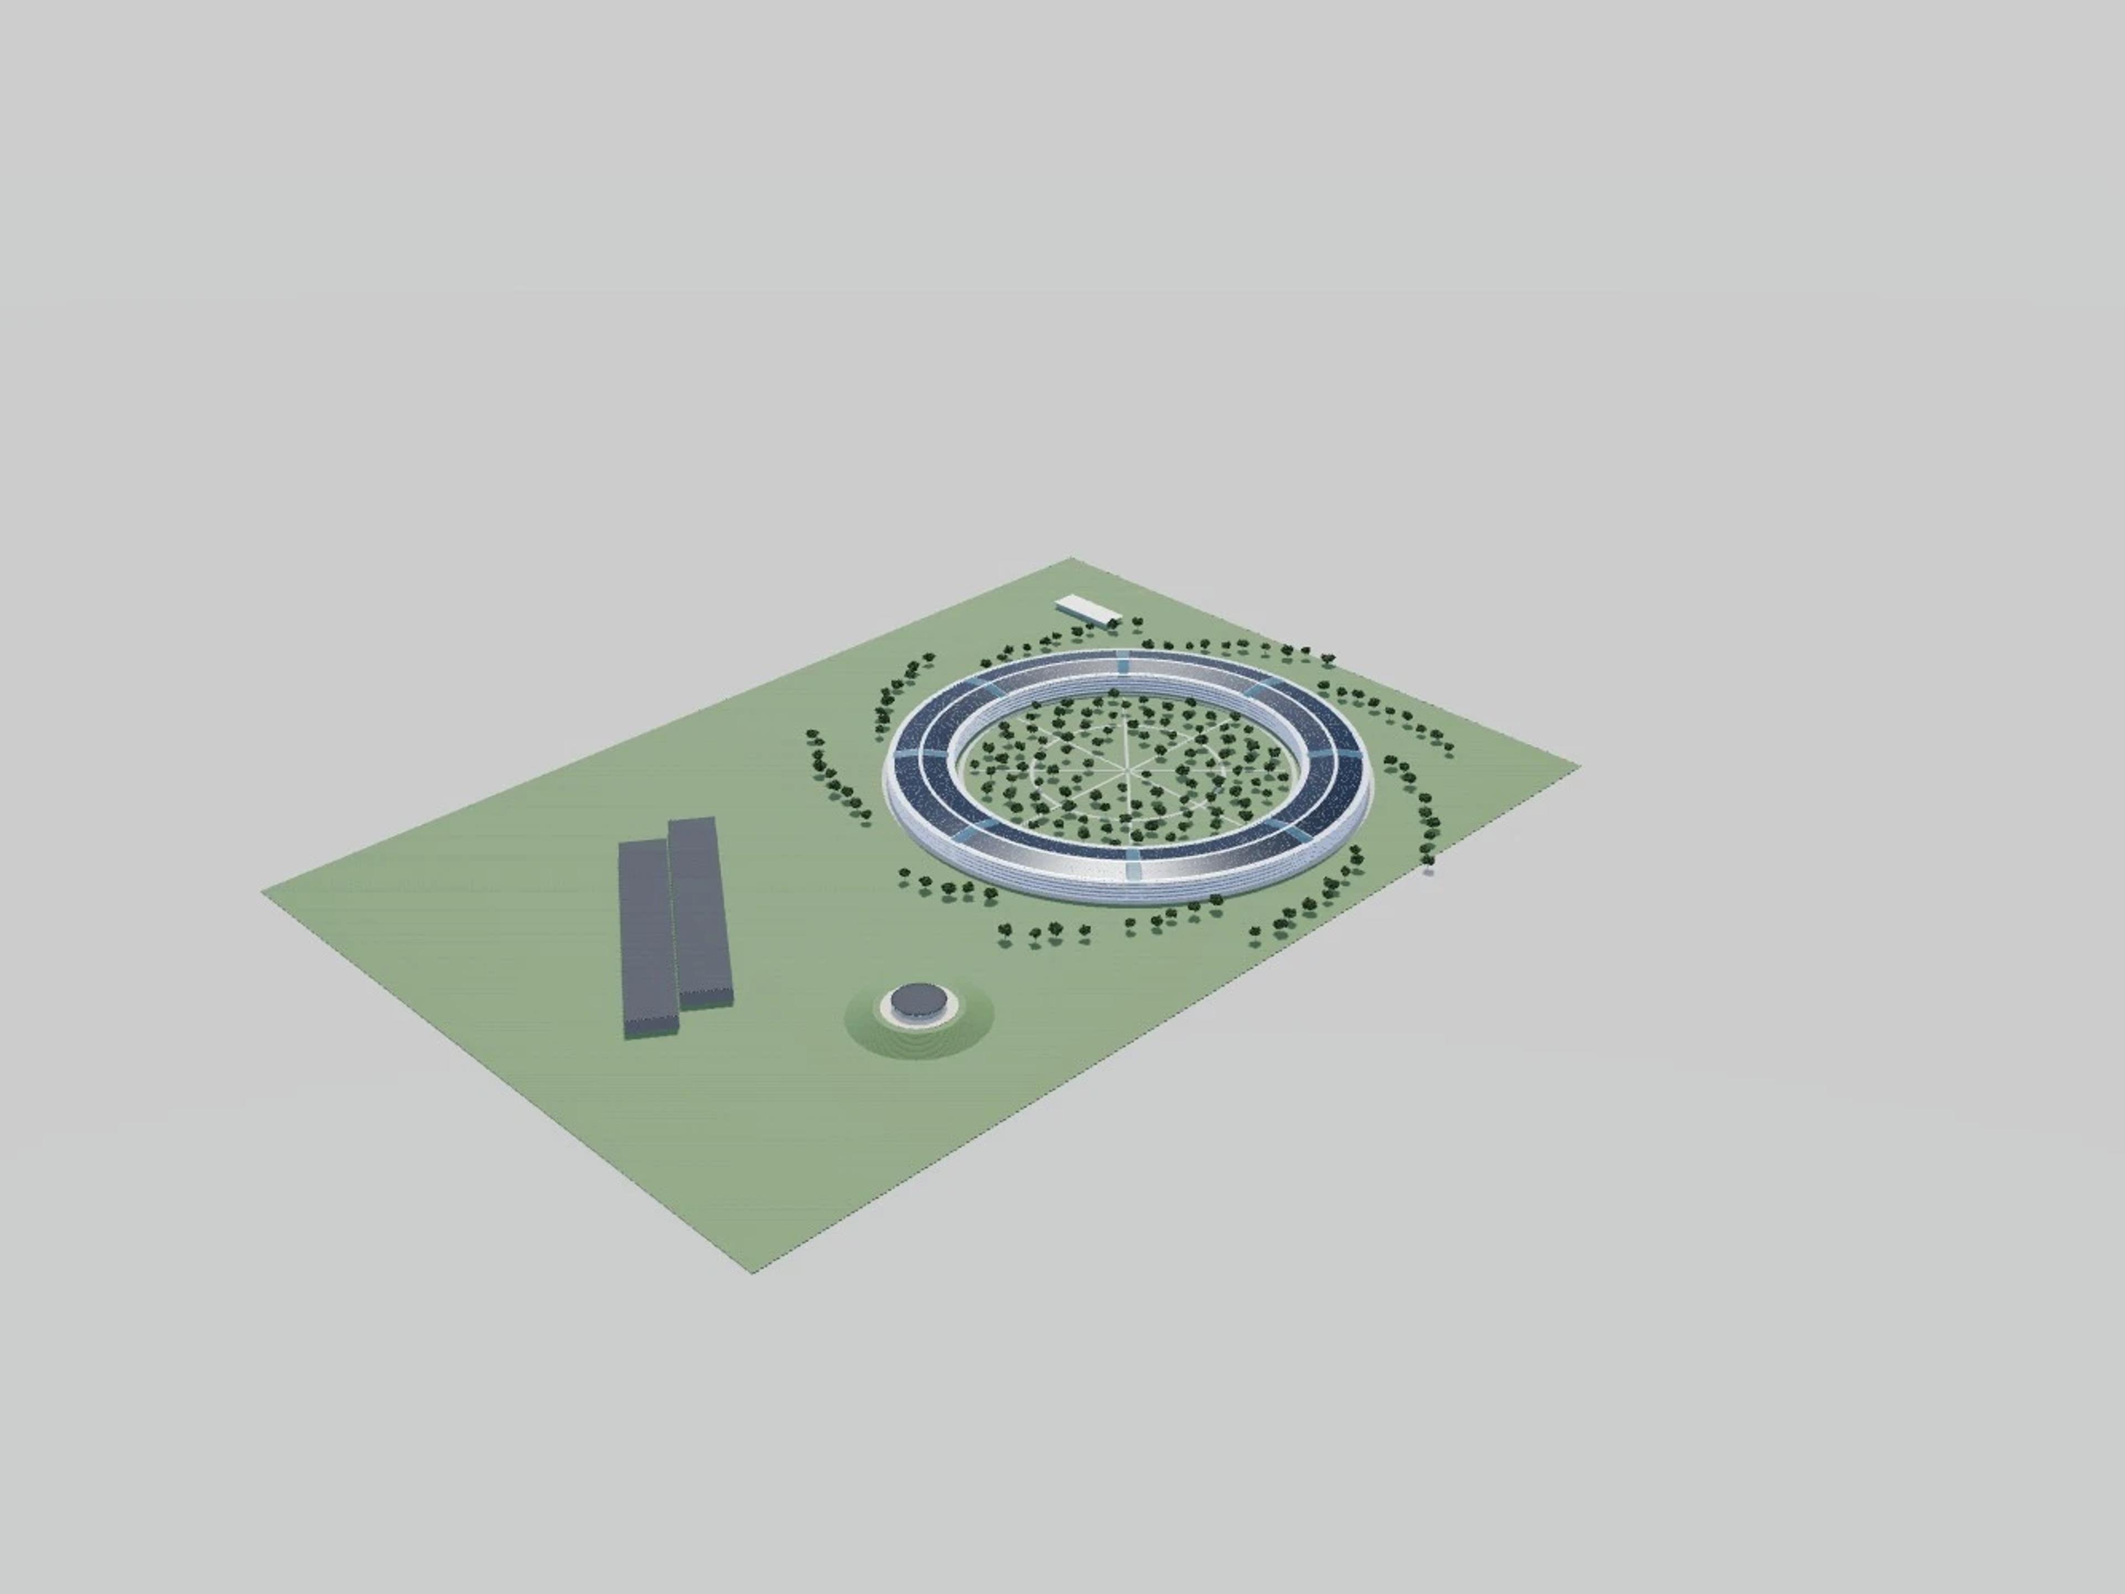
The template ships with 5 saved scenes — a street-level approach, 3 viewpoints from the building's own observation set, and an aerial three-quarter — and carries the real site at 18 Marina Gardens Dr, Singapore 018953, so map context and sun angles line up when you open it. It is an approximate visual reconstruction for design and presentation use, not a measured survey, certified BIM, engineering model or construction document.
Building | Singapore, Singapore · WilkinsonEyre / Grant Associates; Atelier One and Atelier Ten |
Size | 350 × 365 m, 58 m tall, 3 levels |
Scenes | 5 saved views: street, 3 viewpoints, aerial |