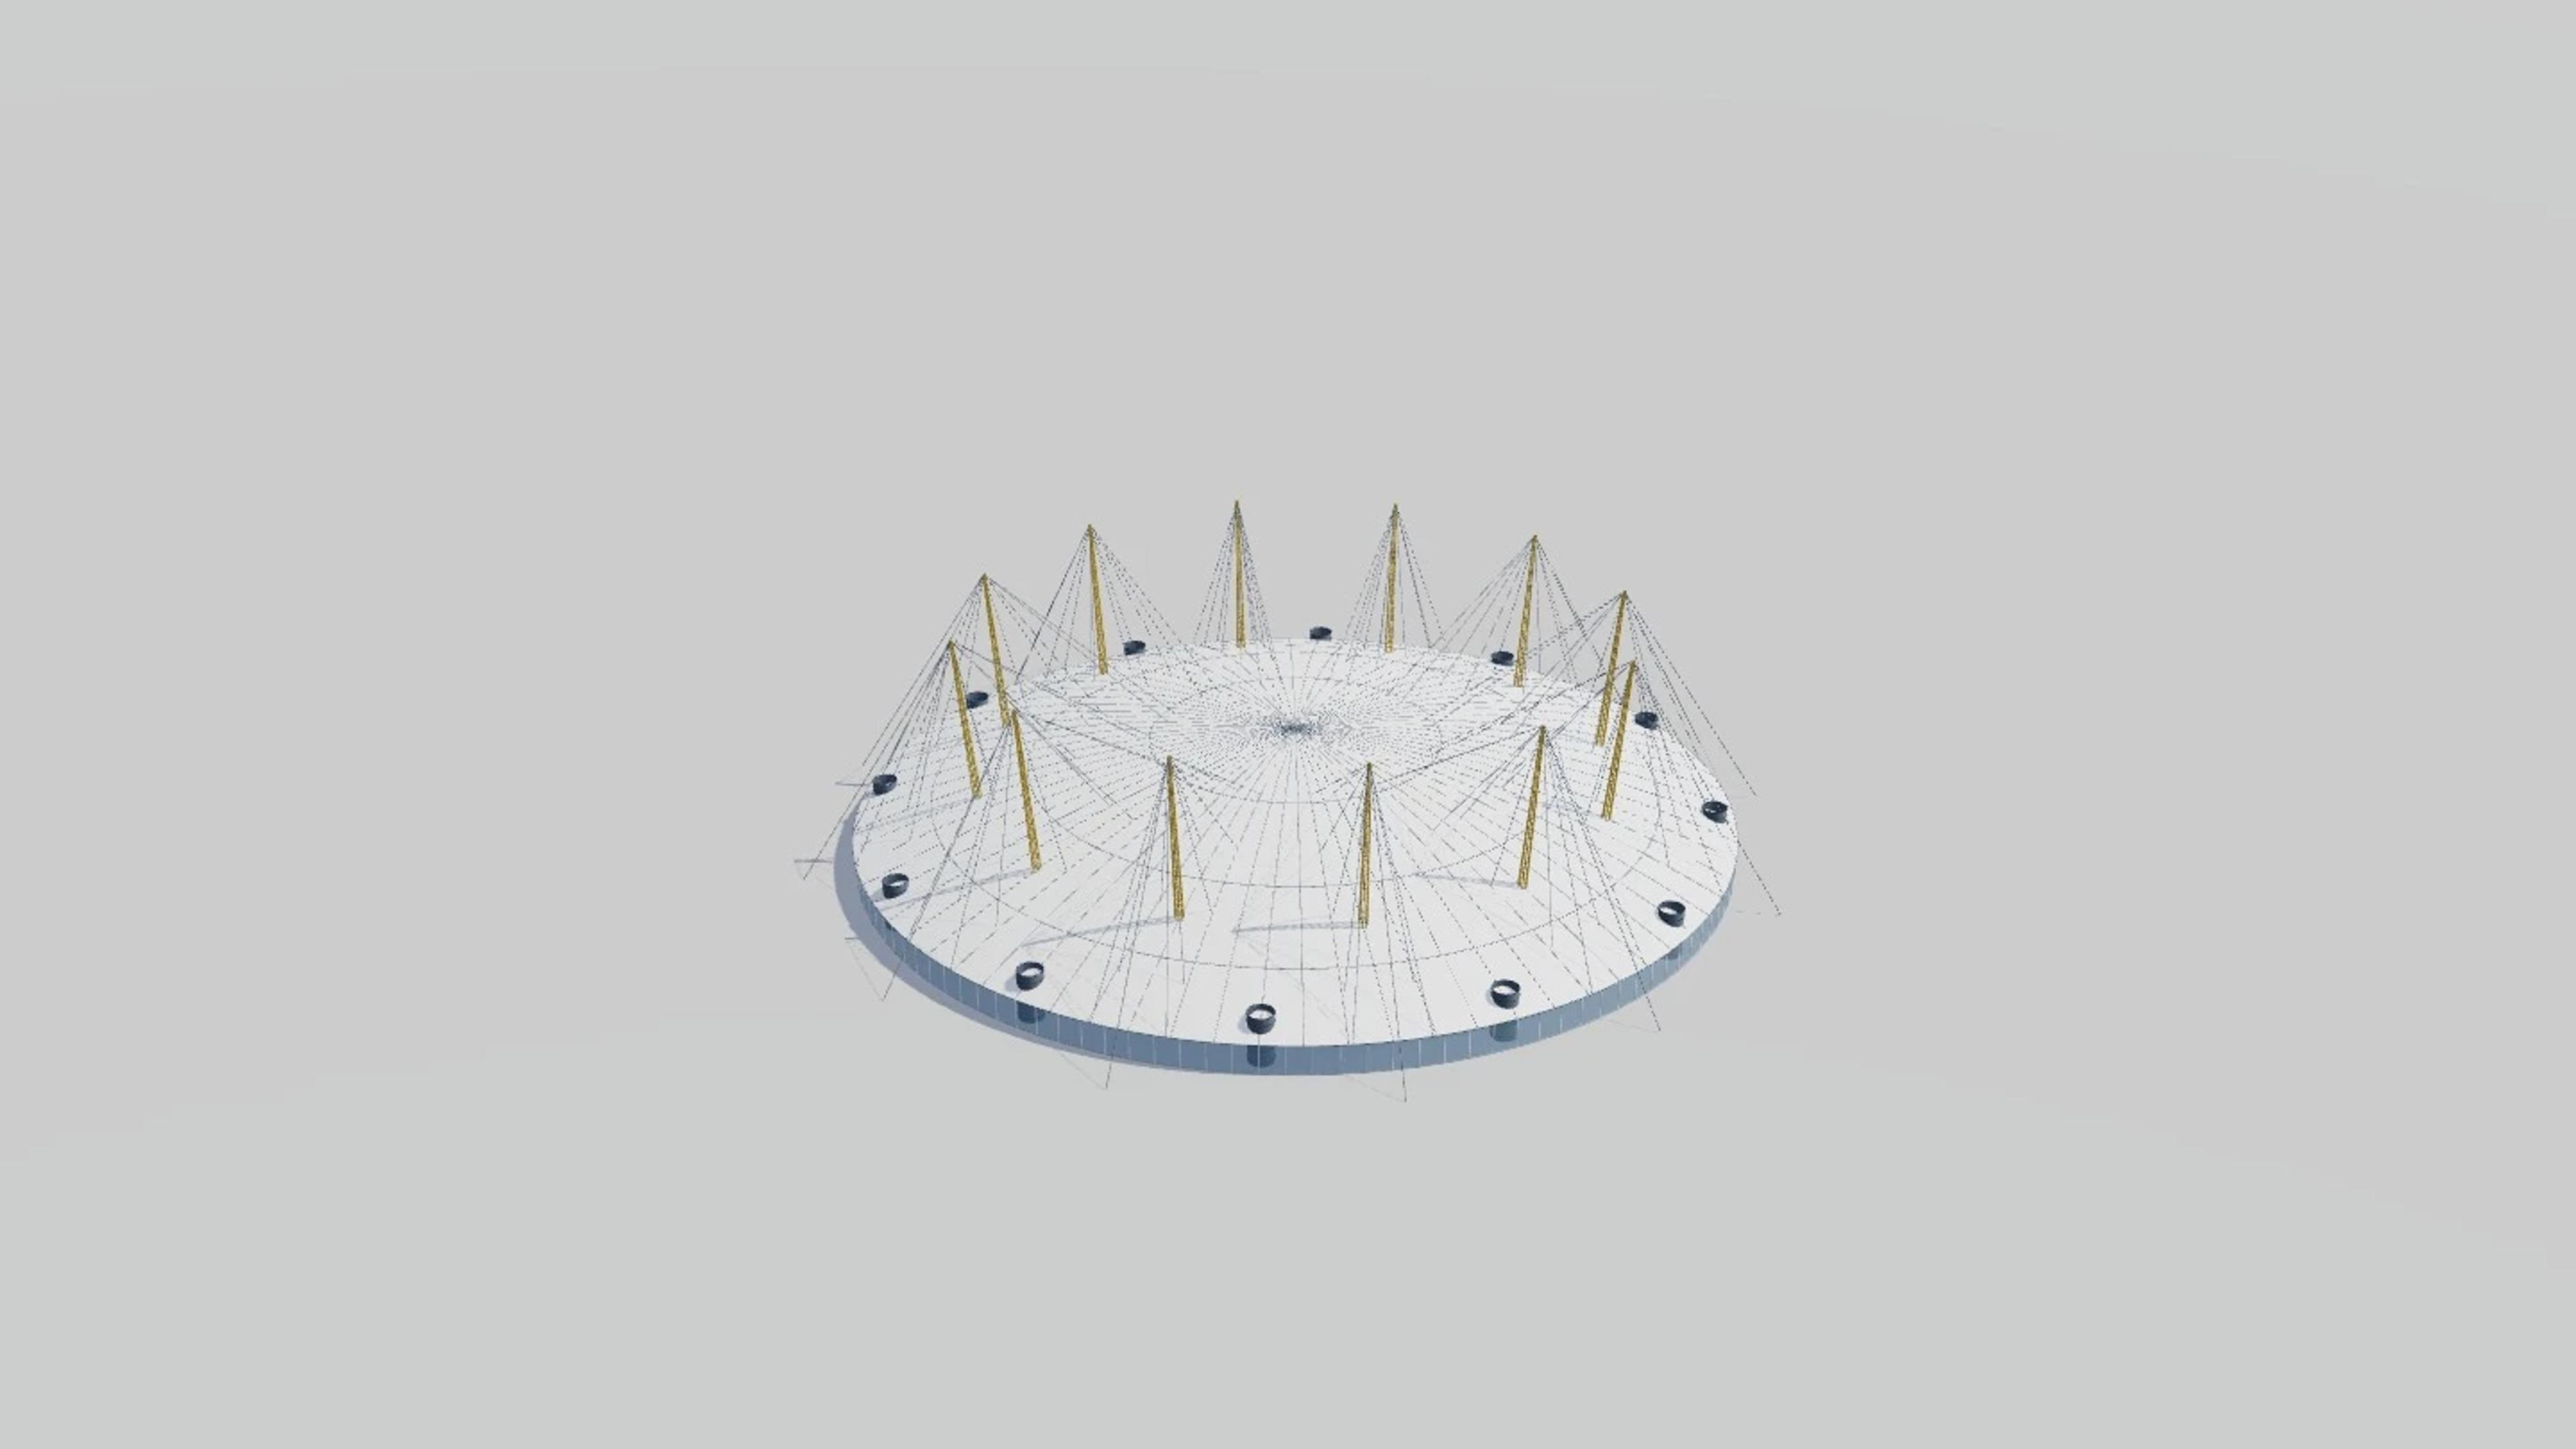
Millennium Dome / The O2
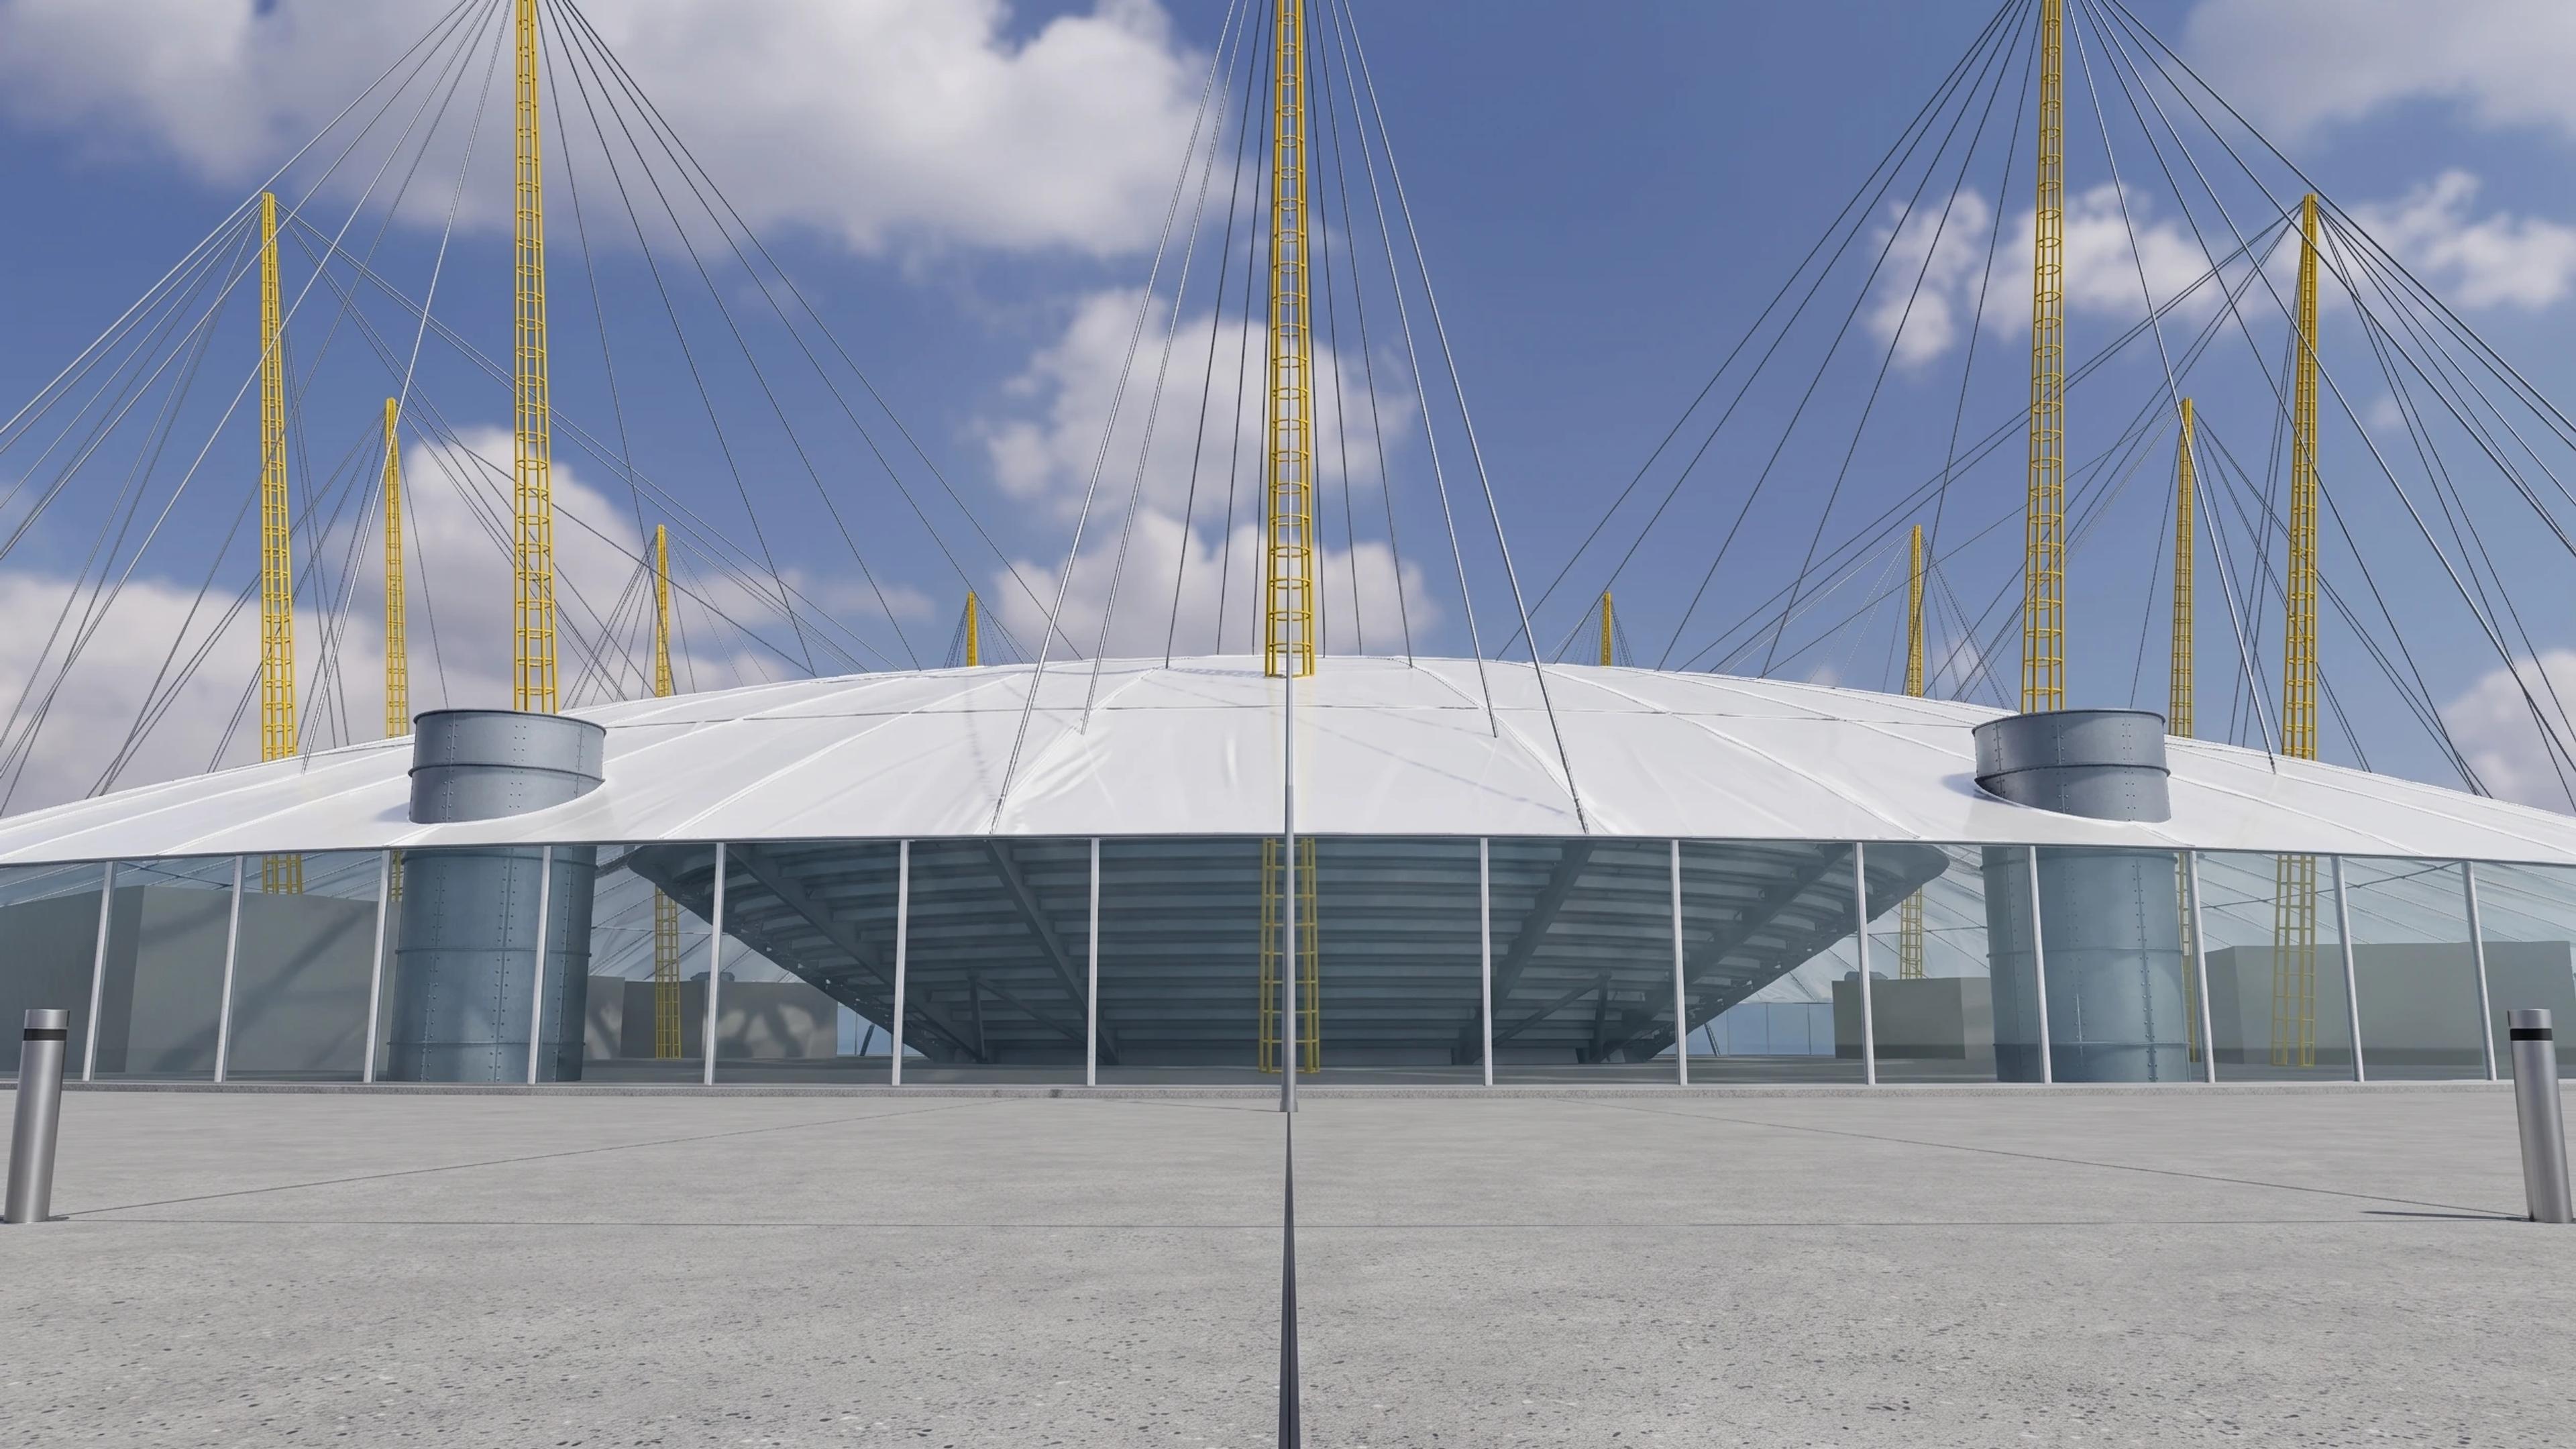
Millennium Dome / The O2 in London, United Kingdom, by Richard Rogers Partnership; O2 arena by Populous, rebuilt as an approximate visual BIM model from 2 published architectural references. The building measures 365 × 365 m on plan and 100 m tall, across 4 named levels: Entertainment Avenue and arena floor, Arena seating tiers (nominal), Tensile umbrella, Twelve suspension masts.
Modelled detail includes 365 m circular membrane umbrella, twelve yellow inclined masts and cable fans and radial roof seams and perimeter posts.
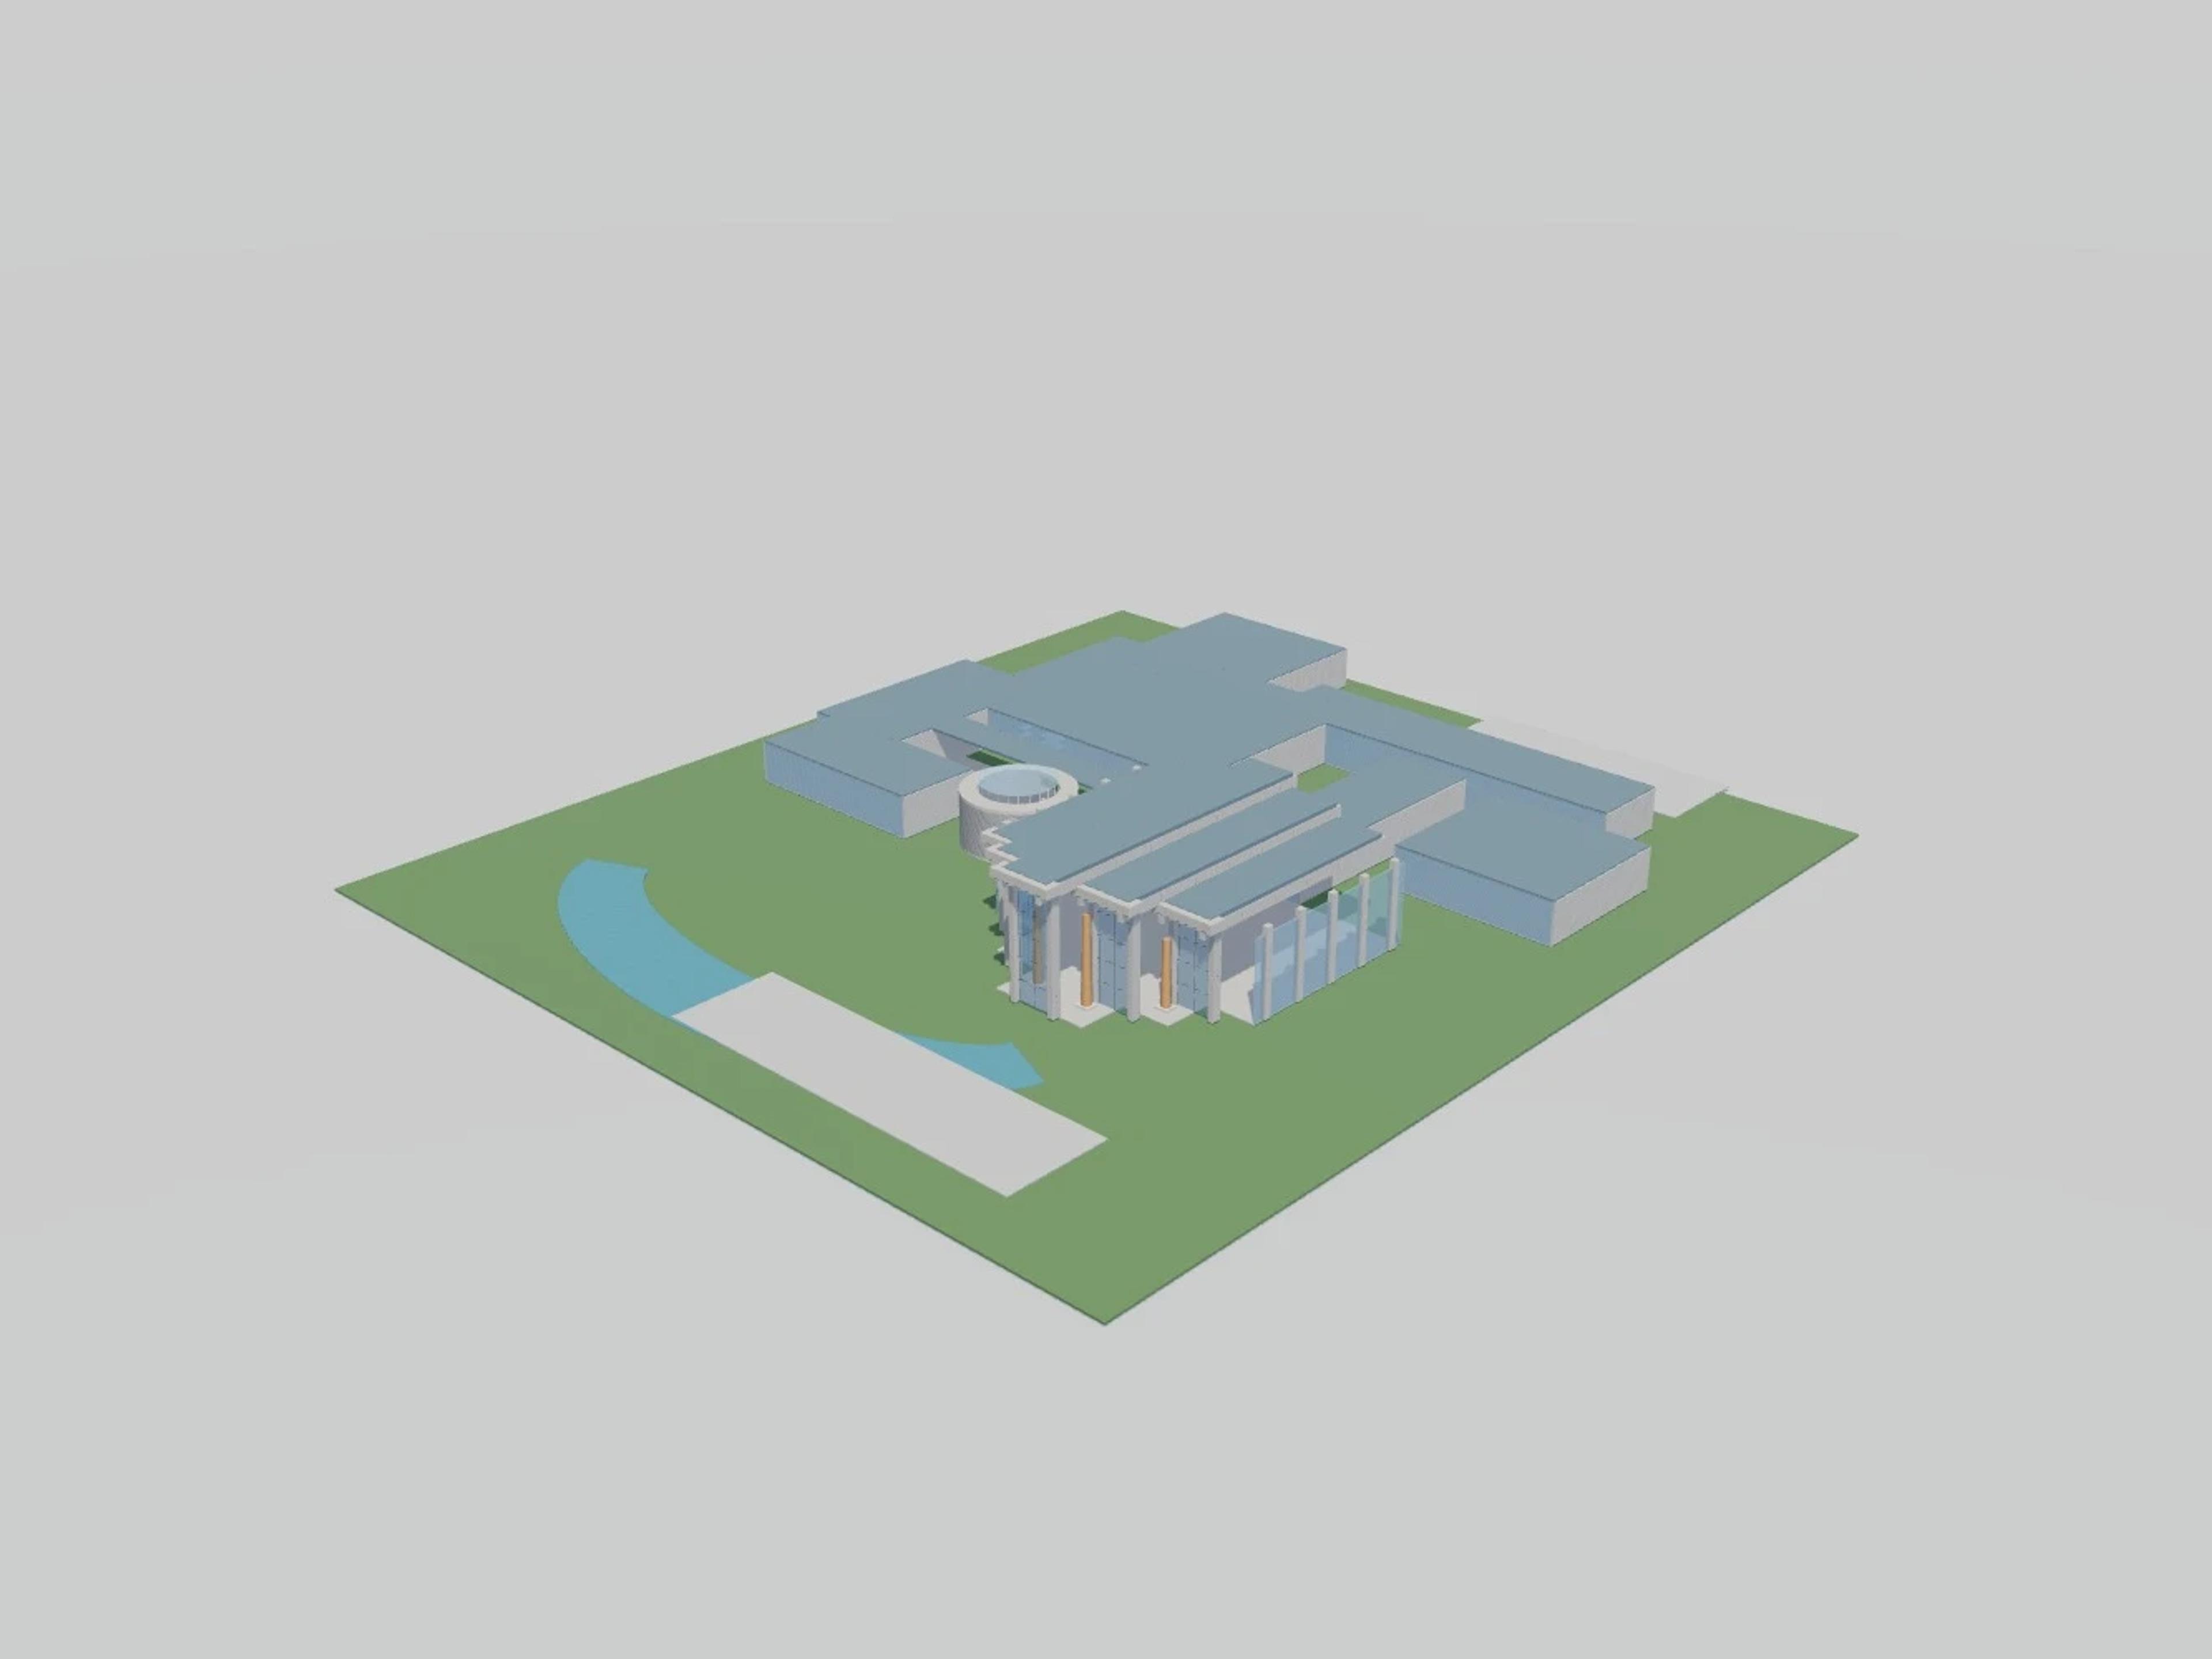
The template ships with 5 saved scenes — a street-level approach, 3 viewpoints from the building's own observation set, and an aerial three-quarter — and carries the real site at Peninsula Square, London SE10 0DX, UK, so map context and sun angles line up when you open it. It is an approximate visual reconstruction for design and presentation use, not a measured survey, certified BIM, engineering model or construction document.
Building | London, United Kingdom · Richard Rogers Partnership; O2 arena by Populous |
Size | 365 × 365 m, 100 m tall, 4 levels |
Scenes | 5 saved views: street, 3 viewpoints, aerial |