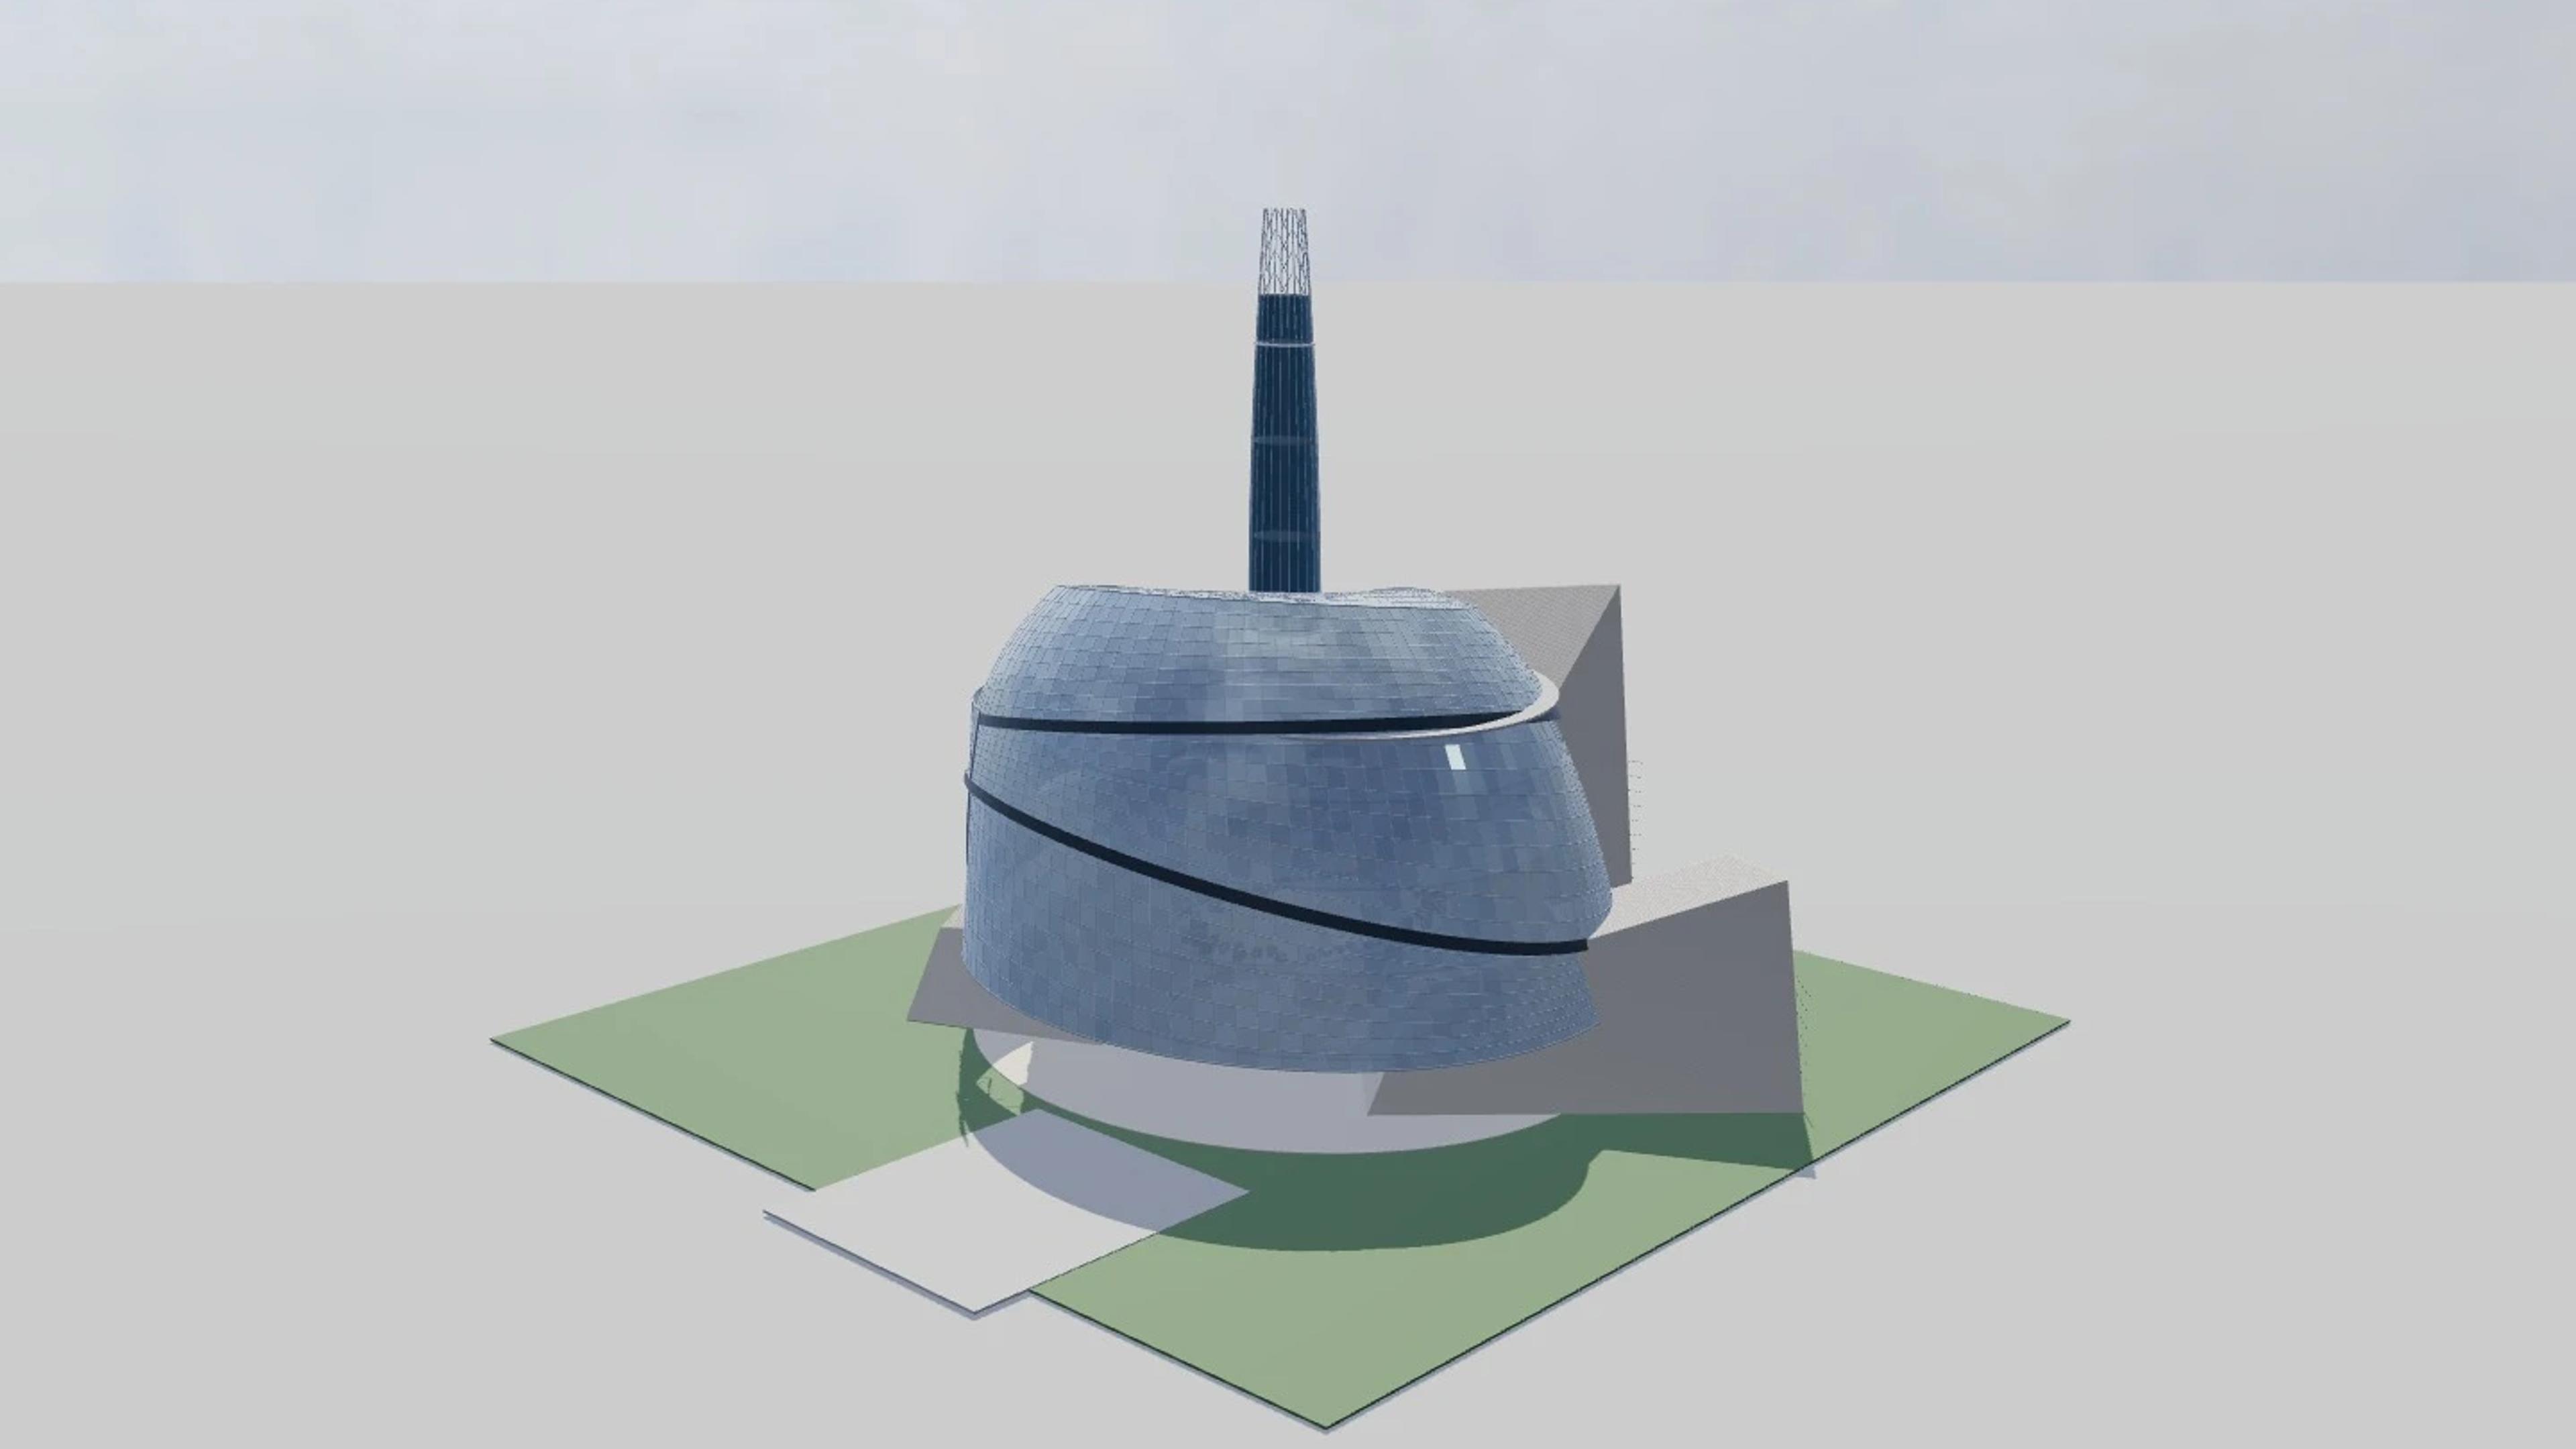
Canadian Museum for Human Rights
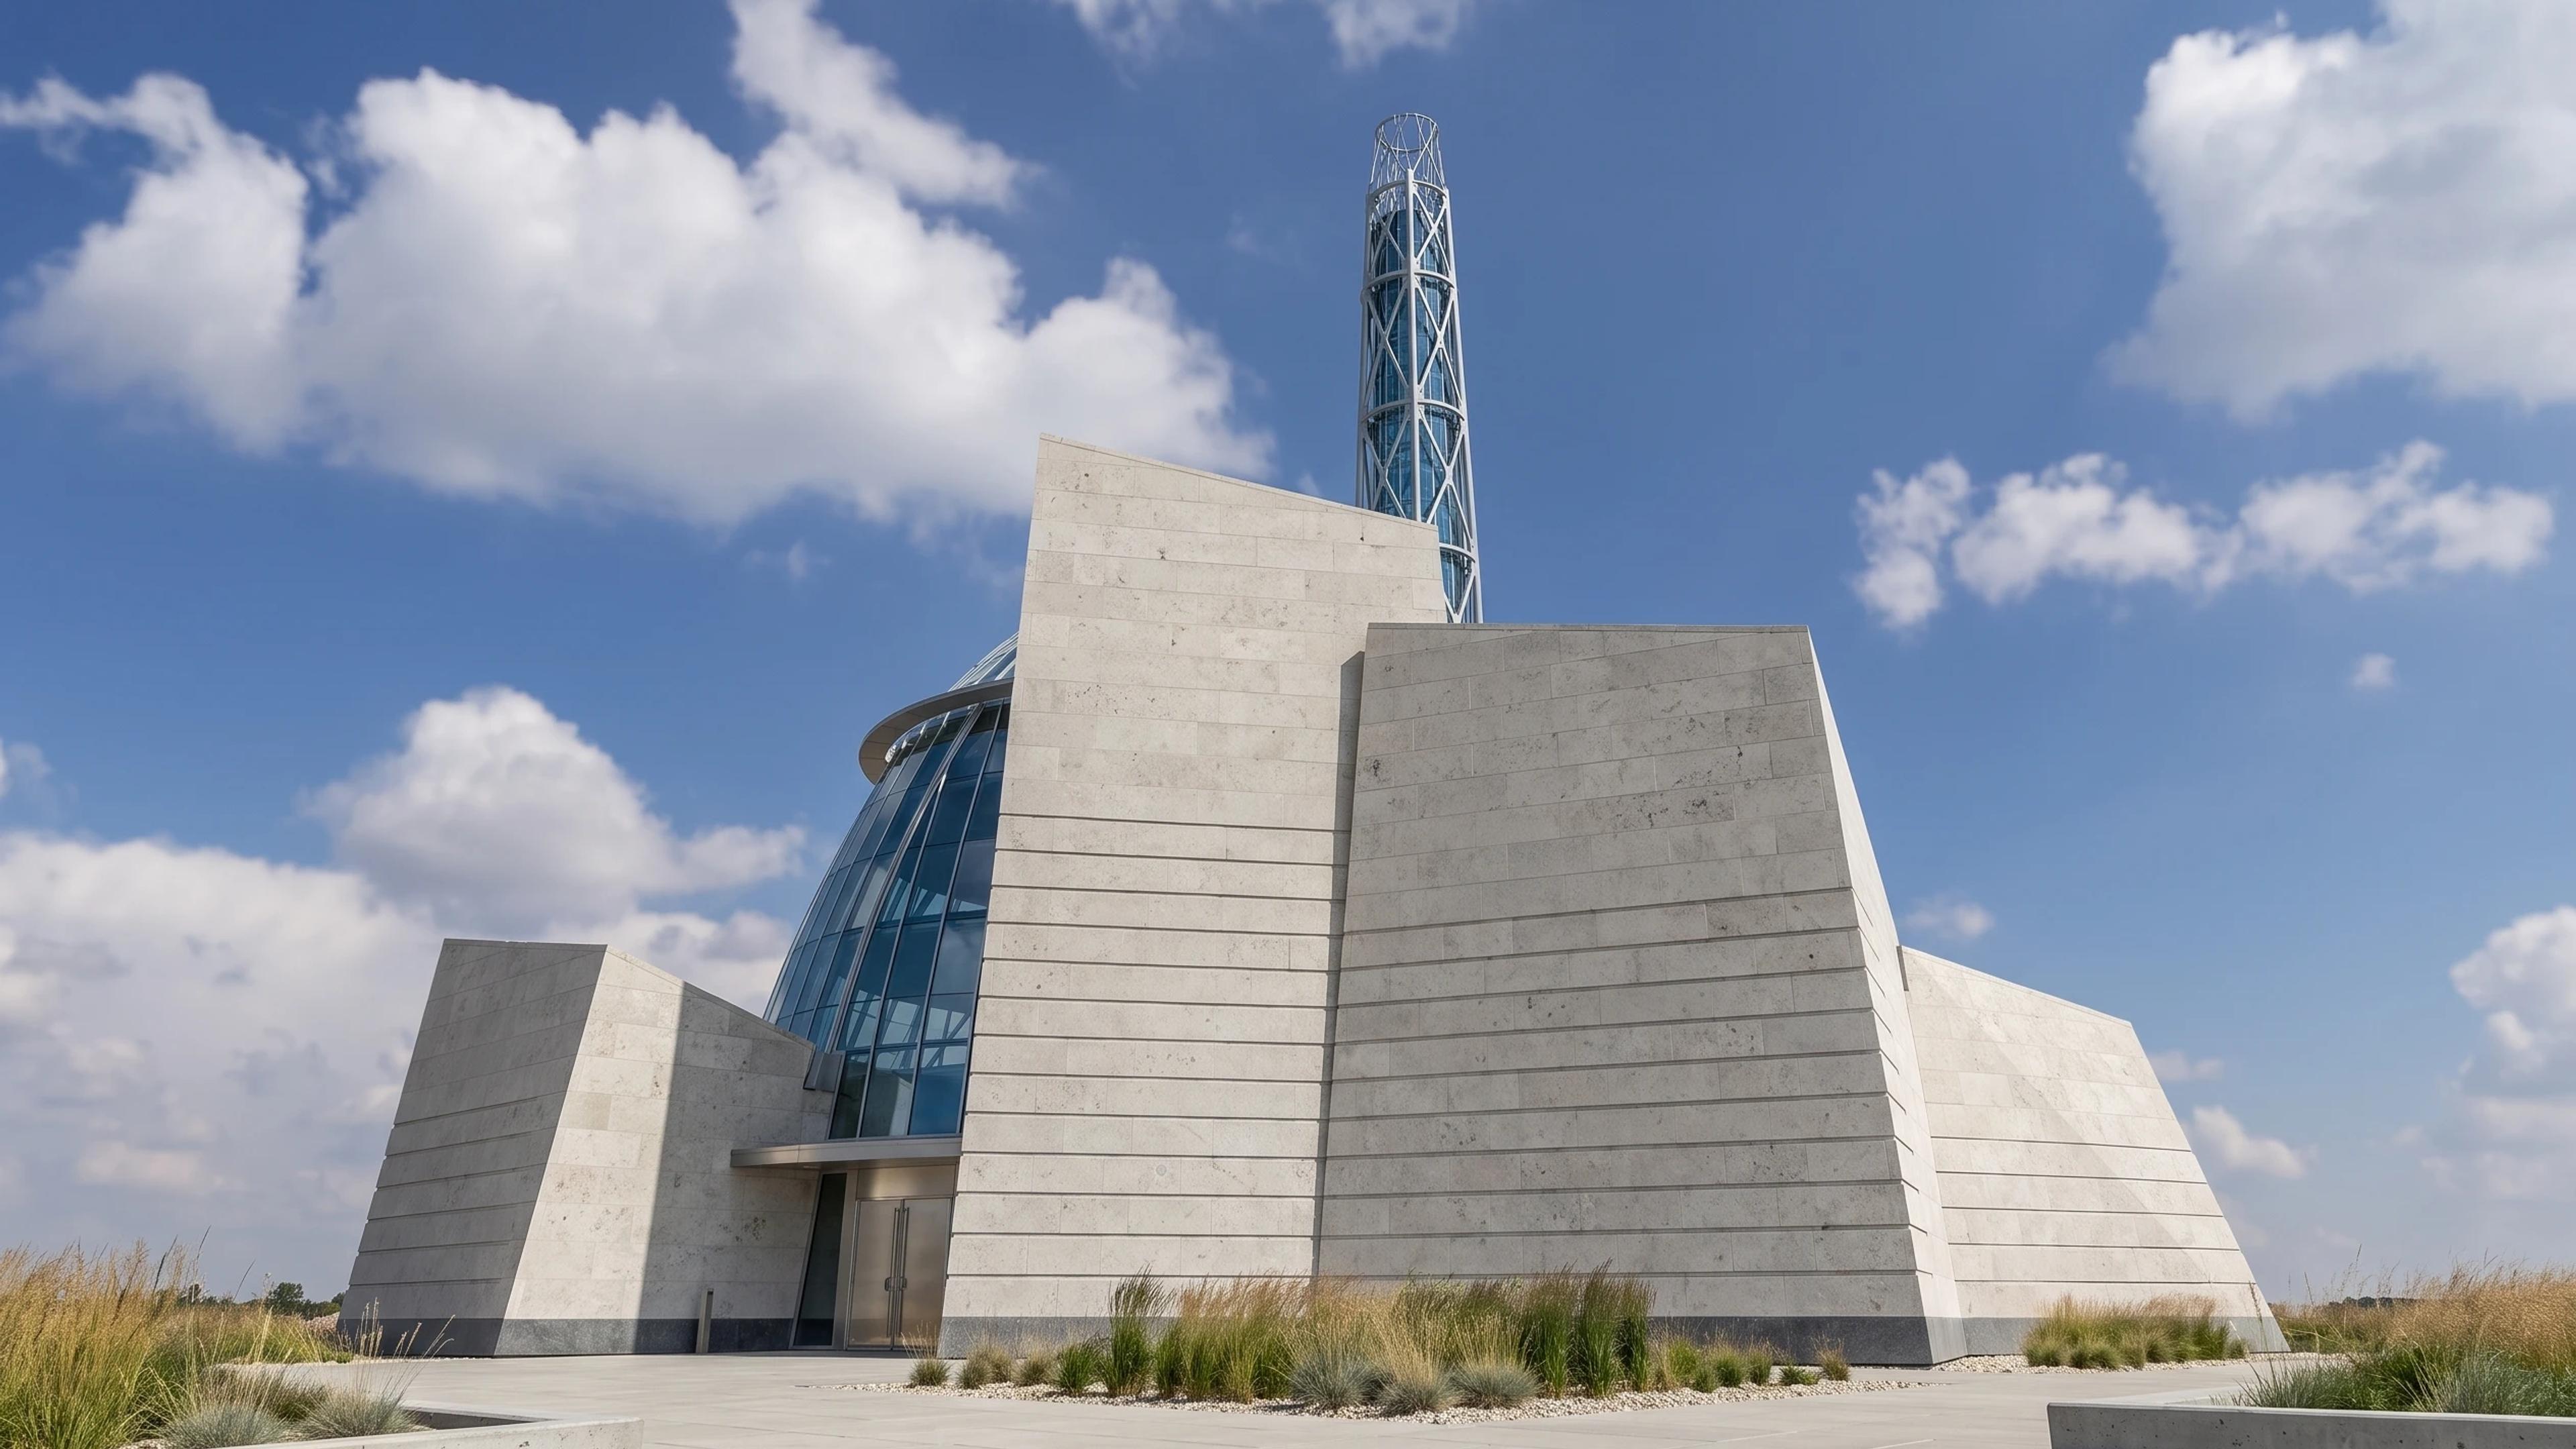
Canadian Museum for Human Rights in Winnipeg, Canada, by Antoine Predock with Architecture49 / Smith Carter, rebuilt as an approximate visual BIM model from 3 published architectural references. The building measures 116 × 100 m on plan and 100 m tall, across 5 named levels: Great Hall and stone roots, Gallery journey, Garden of Contemplation (nominal datum), Glass Cloud, Israel Asper Tower of Hope.
Modelled detail includes folded curving glass Cloud with panel grid, faceted Tyndall-stone roots and mountain volume and 100m slender glass Tower of Hope with exposed crown.
The template ships with 6 saved scenes — a street-level approach, 4 viewpoints from the building's own observation set, and an aerial three-quarter — and carries the real site at 85 Israel Asper Wy, Winnipeg, MB R3C 0L5, Canada, so map context and sun angles line up when you open it. It is an approximate visual reconstruction for design and presentation use, not a measured survey, certified BIM, engineering model or construction document.
Building | Winnipeg, Canada · Antoine Predock with Architecture49 / Smith Carter |
Size | 116 × 100 m, 100 m tall, 5 levels |
Scenes | 6 saved views: street, 4 viewpoints, aerial |