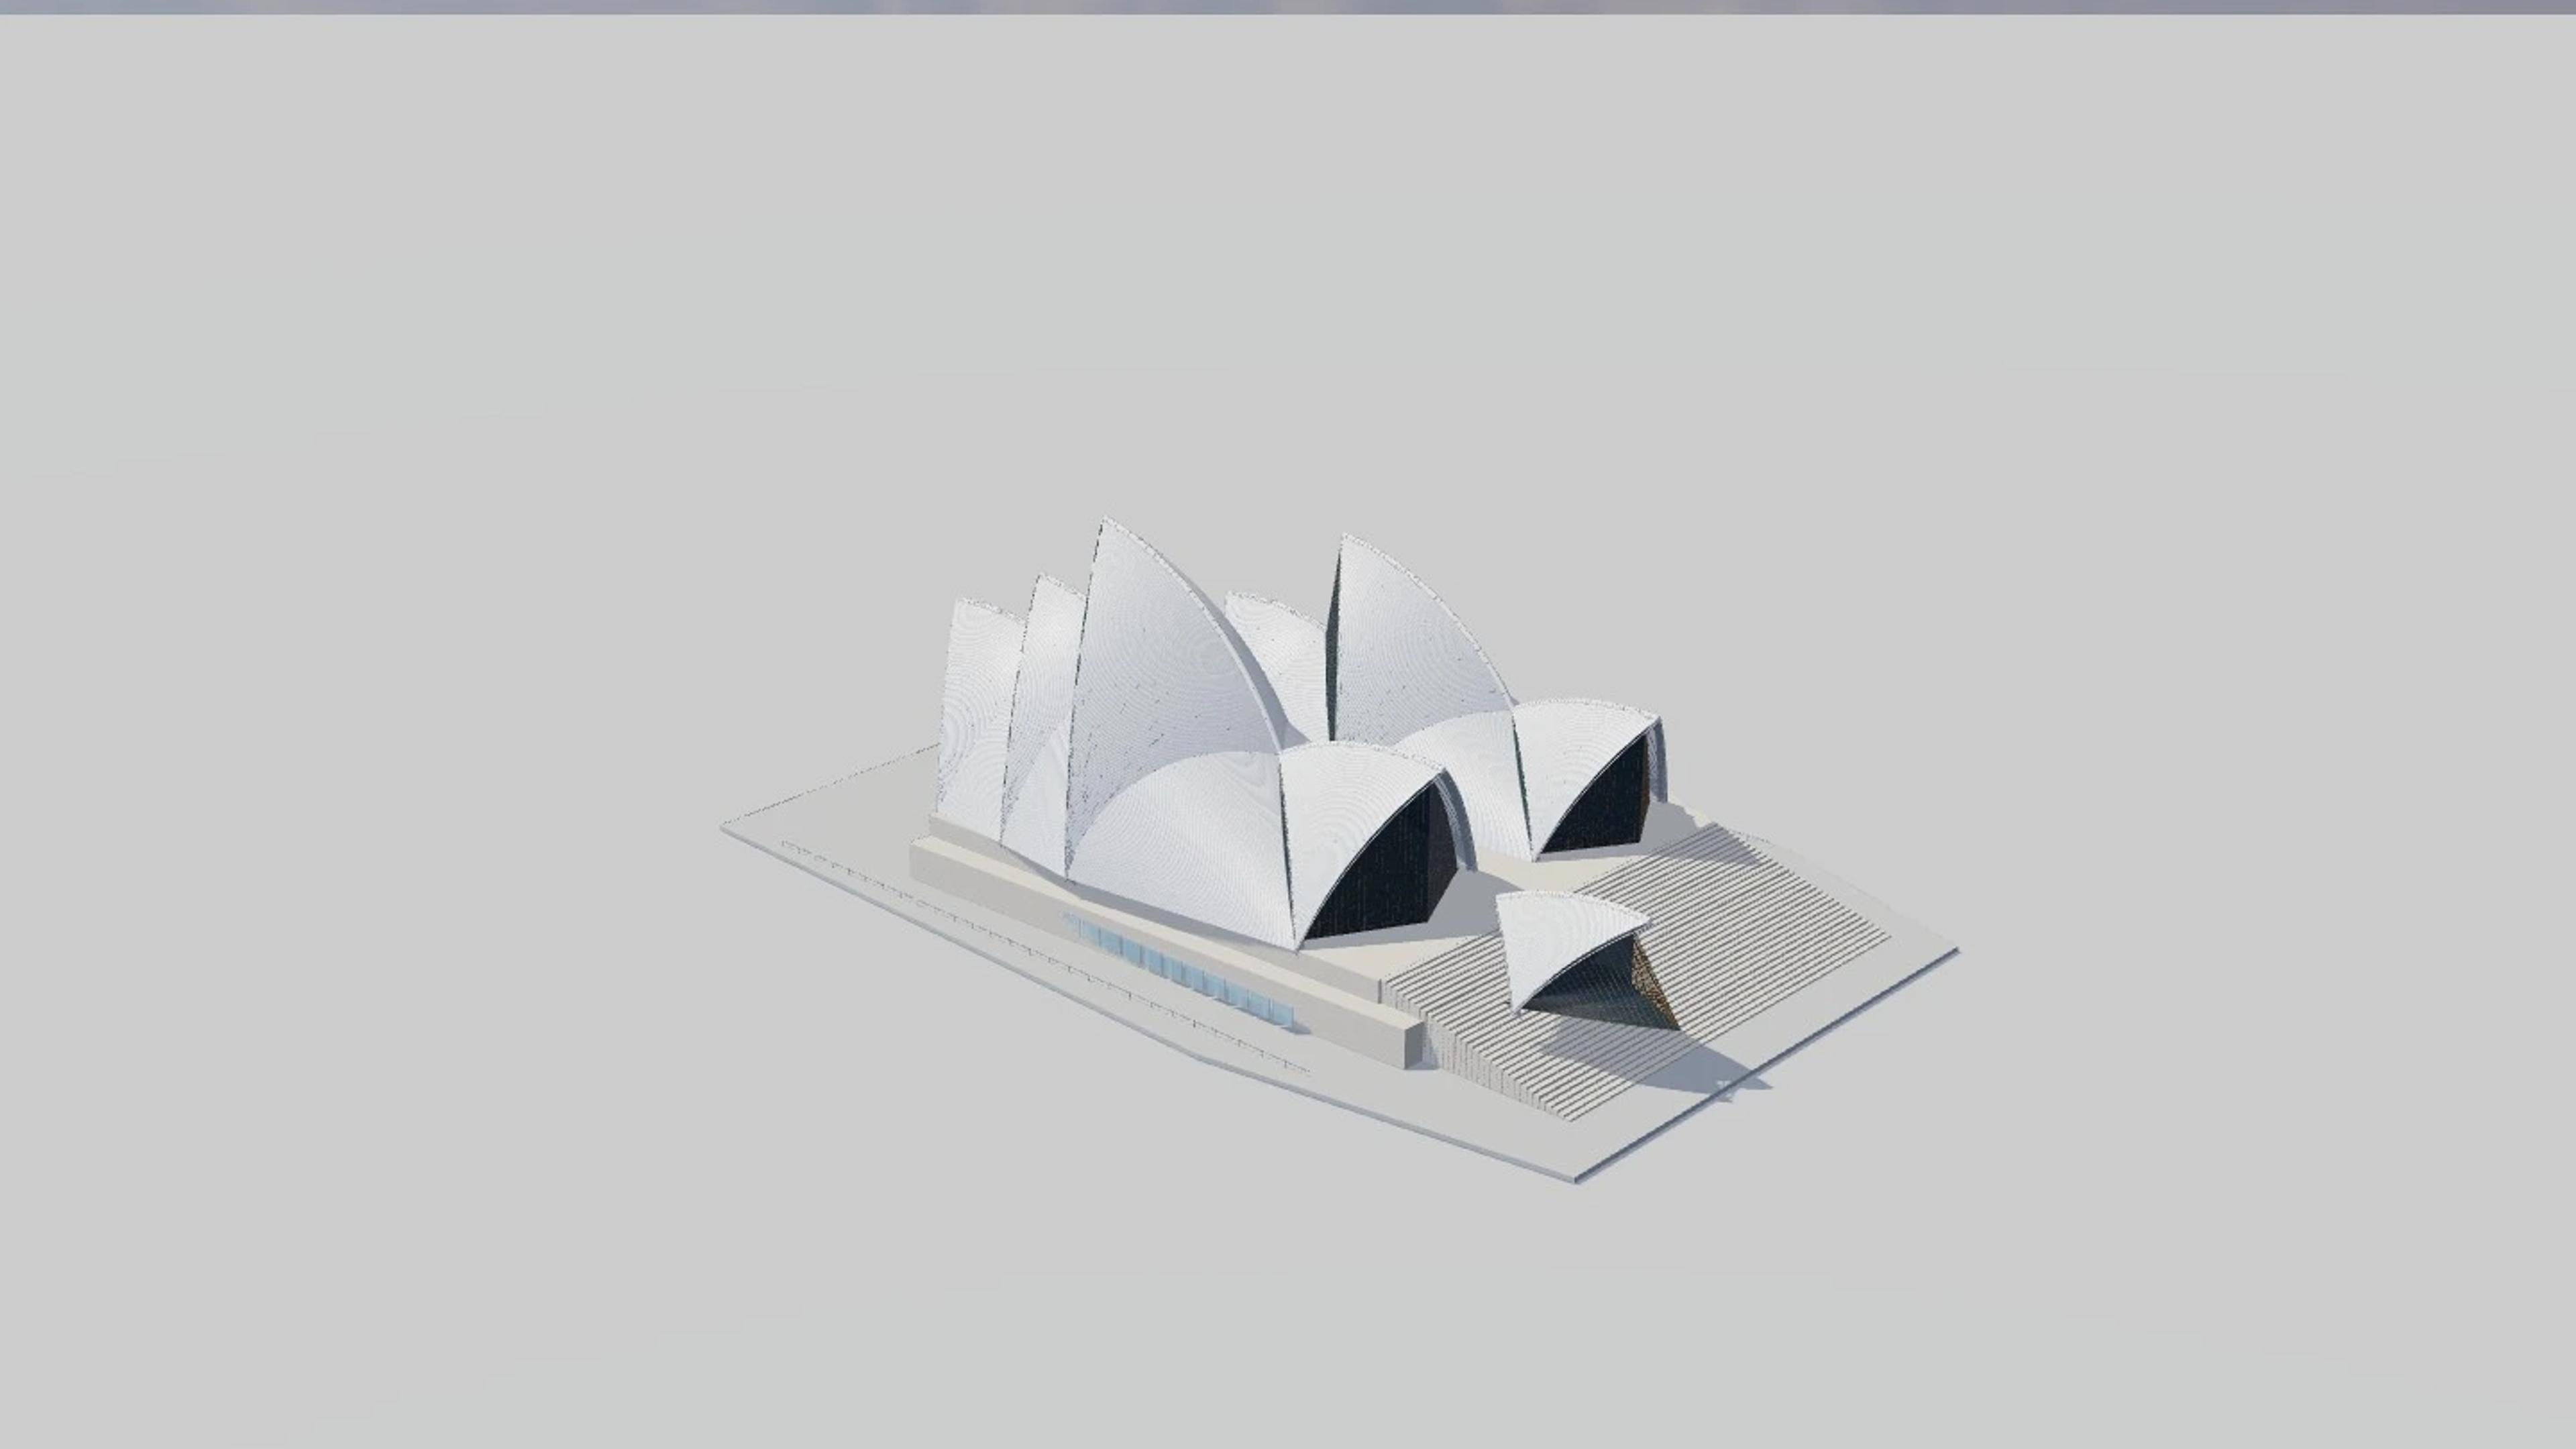
Sydney Opera House
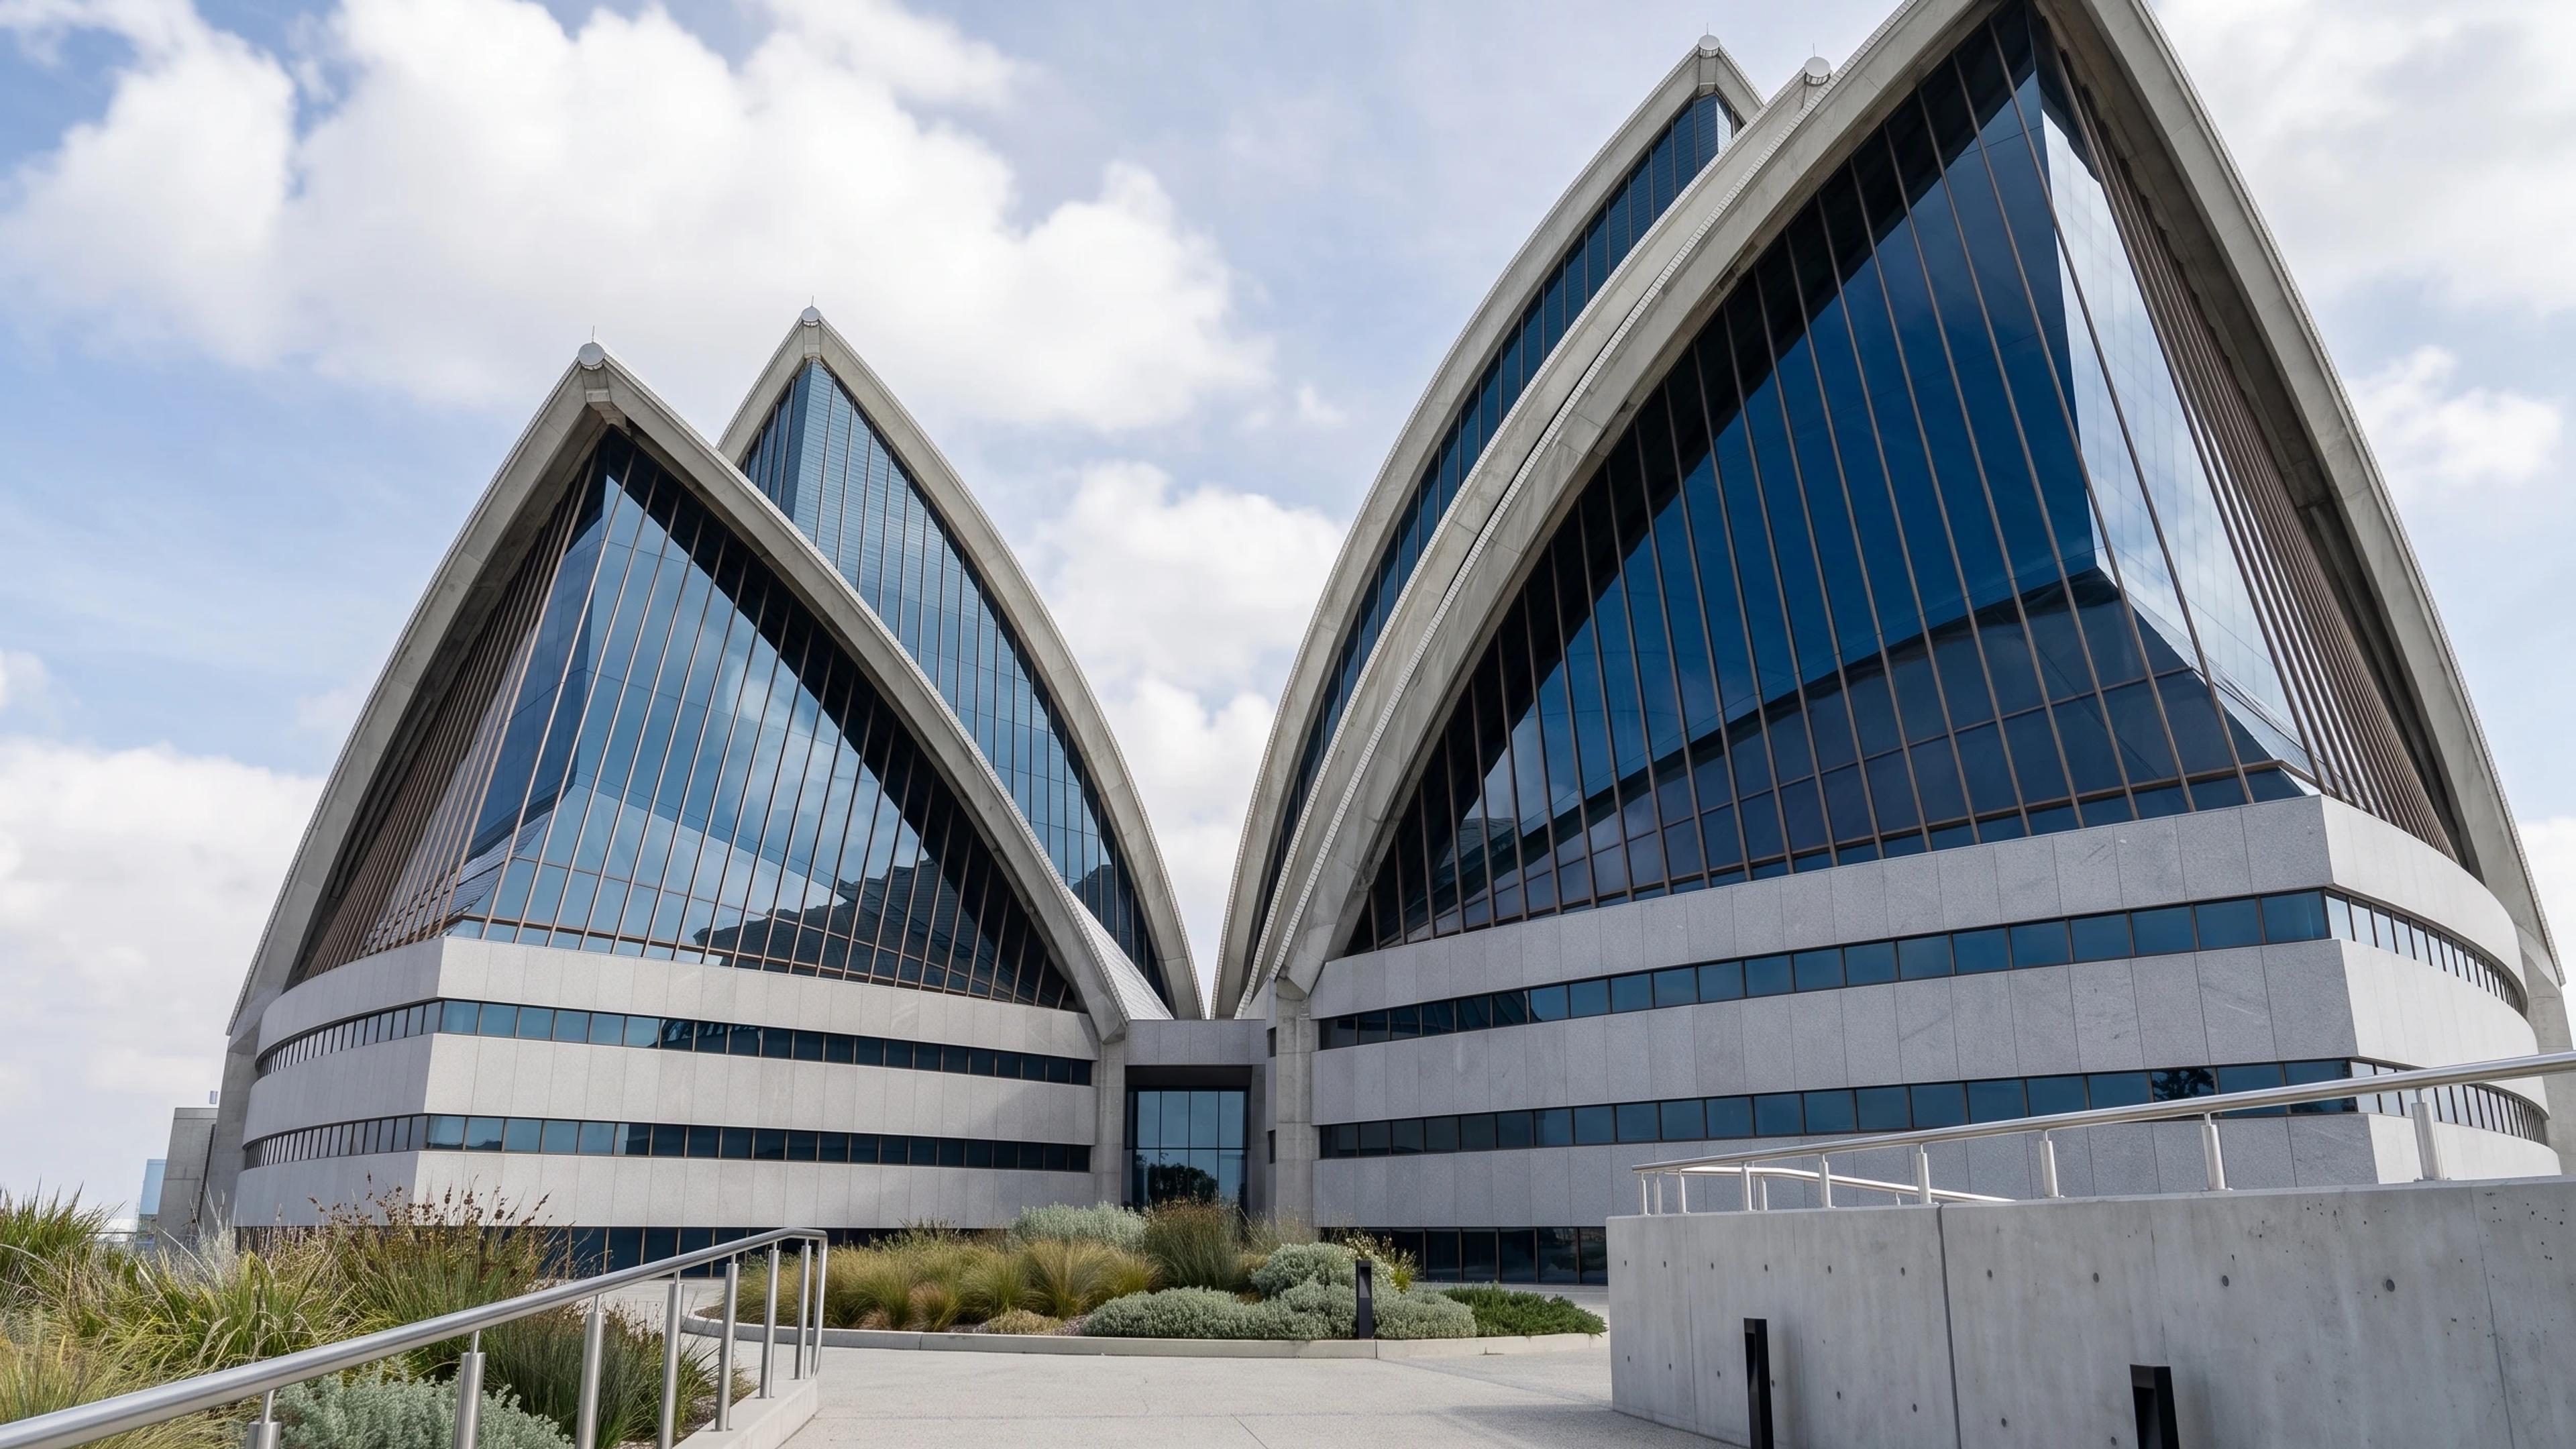
Sydney Opera House in Sydney, Australia, by Jørn Utzon; completion by Peter Hall, David Littlemore and Lionel Todd; Ove Arup & Partners, rebuilt as an approximate visual BIM model from 7 published architectural references. The building measures 120 × 185 m on plan and 67 m tall, across 3 named levels: Concourse nominal datum, Upper podium (estimate), Roof shell zone (estimate).
Modelled detail includes two offset processions of overlapping pointed shell pairs, separately selectable shells, radial ribs and glazed end walls and layered Bennelong Point podium and broad ceremonial steps.
The template ships with 5 saved scenes — a street-level approach, 3 viewpoints from the building's own observation set, and an aerial three-quarter — and carries the real site at Bennelong Point, Sydney NSW 2000, Australia, so map context and sun angles line up when you open it. It is an approximate visual reconstruction for design and presentation use, not a measured survey, certified BIM, engineering model or construction document.
Building | Sydney, Australia · Jørn Utzon; completion by Peter Hall, David Littlemore and Lionel Todd; Ove Arup & Partners |
Size | 120 × 185 m, 67 m tall, 3 levels |
Scenes | 5 saved views: street, 3 viewpoints, aerial |