Sky Tower
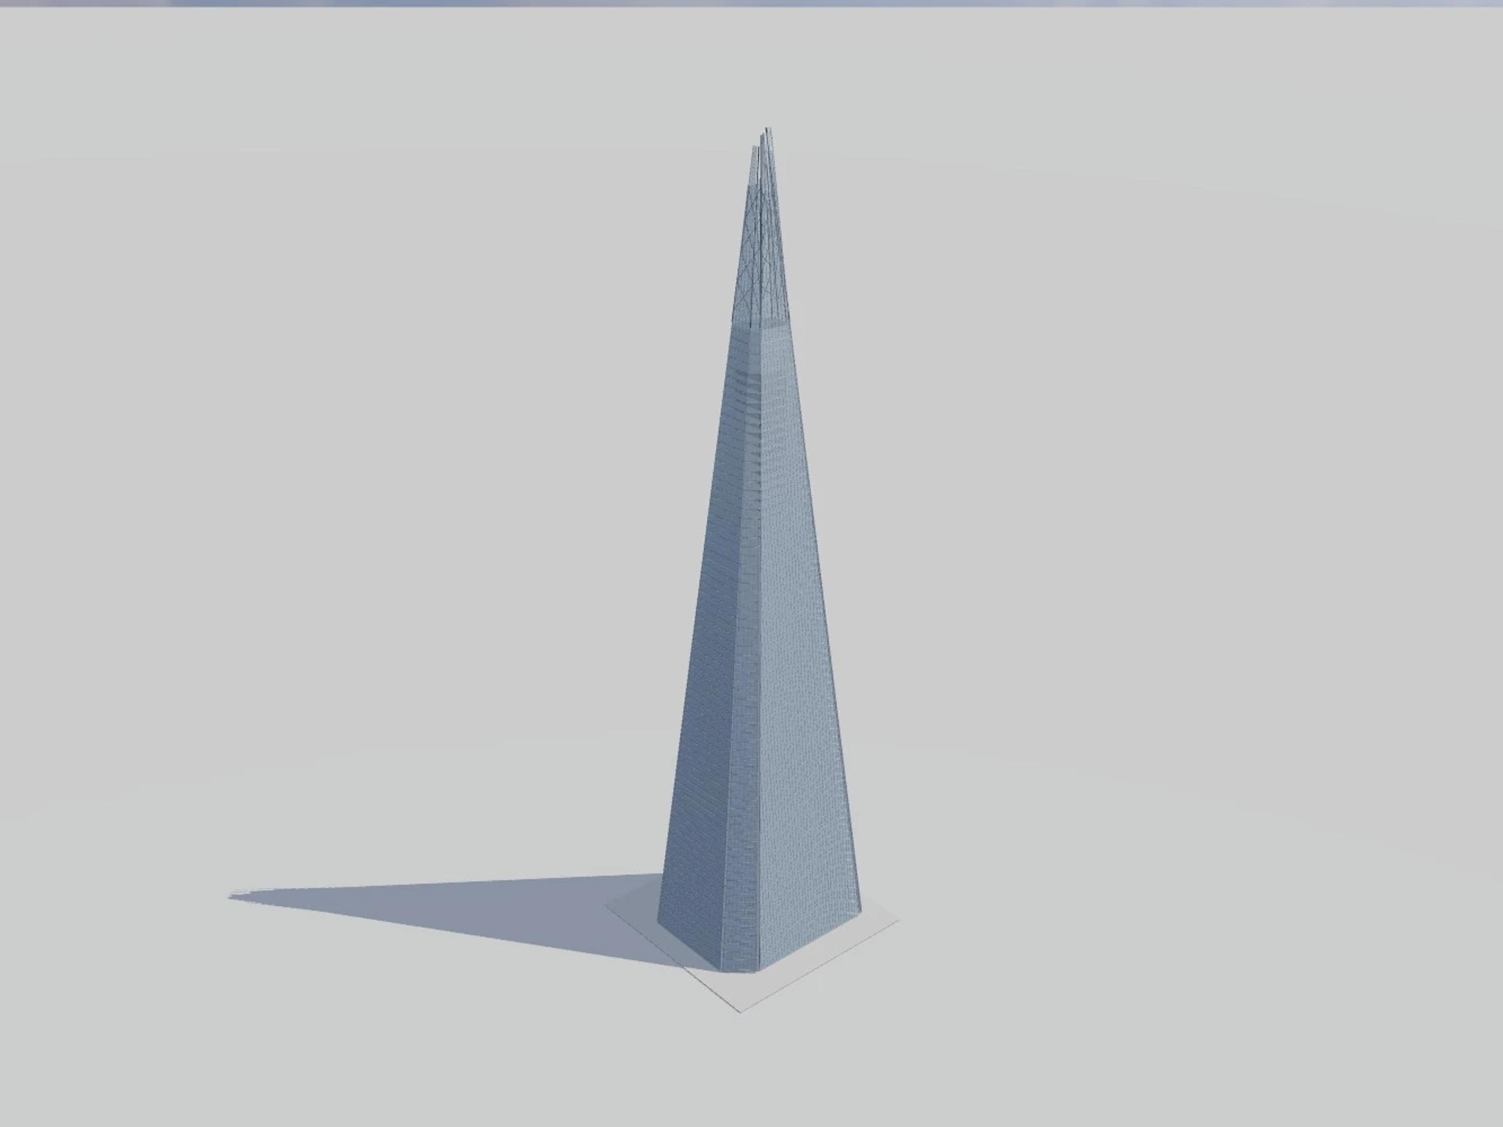
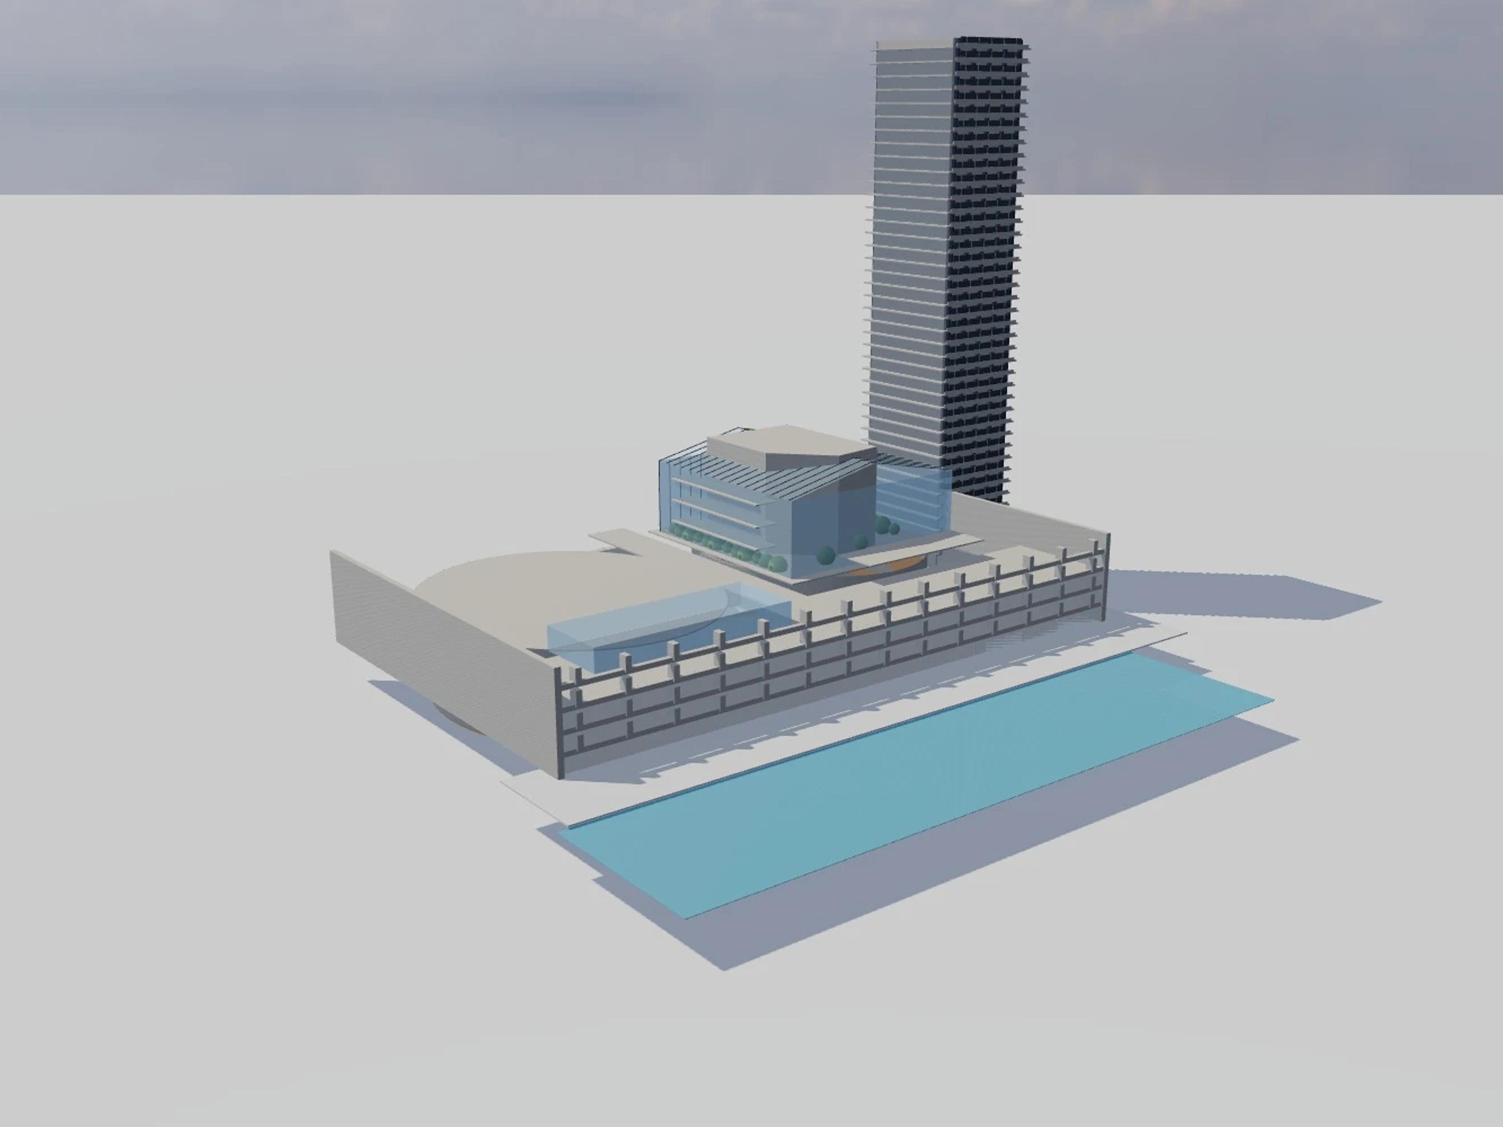
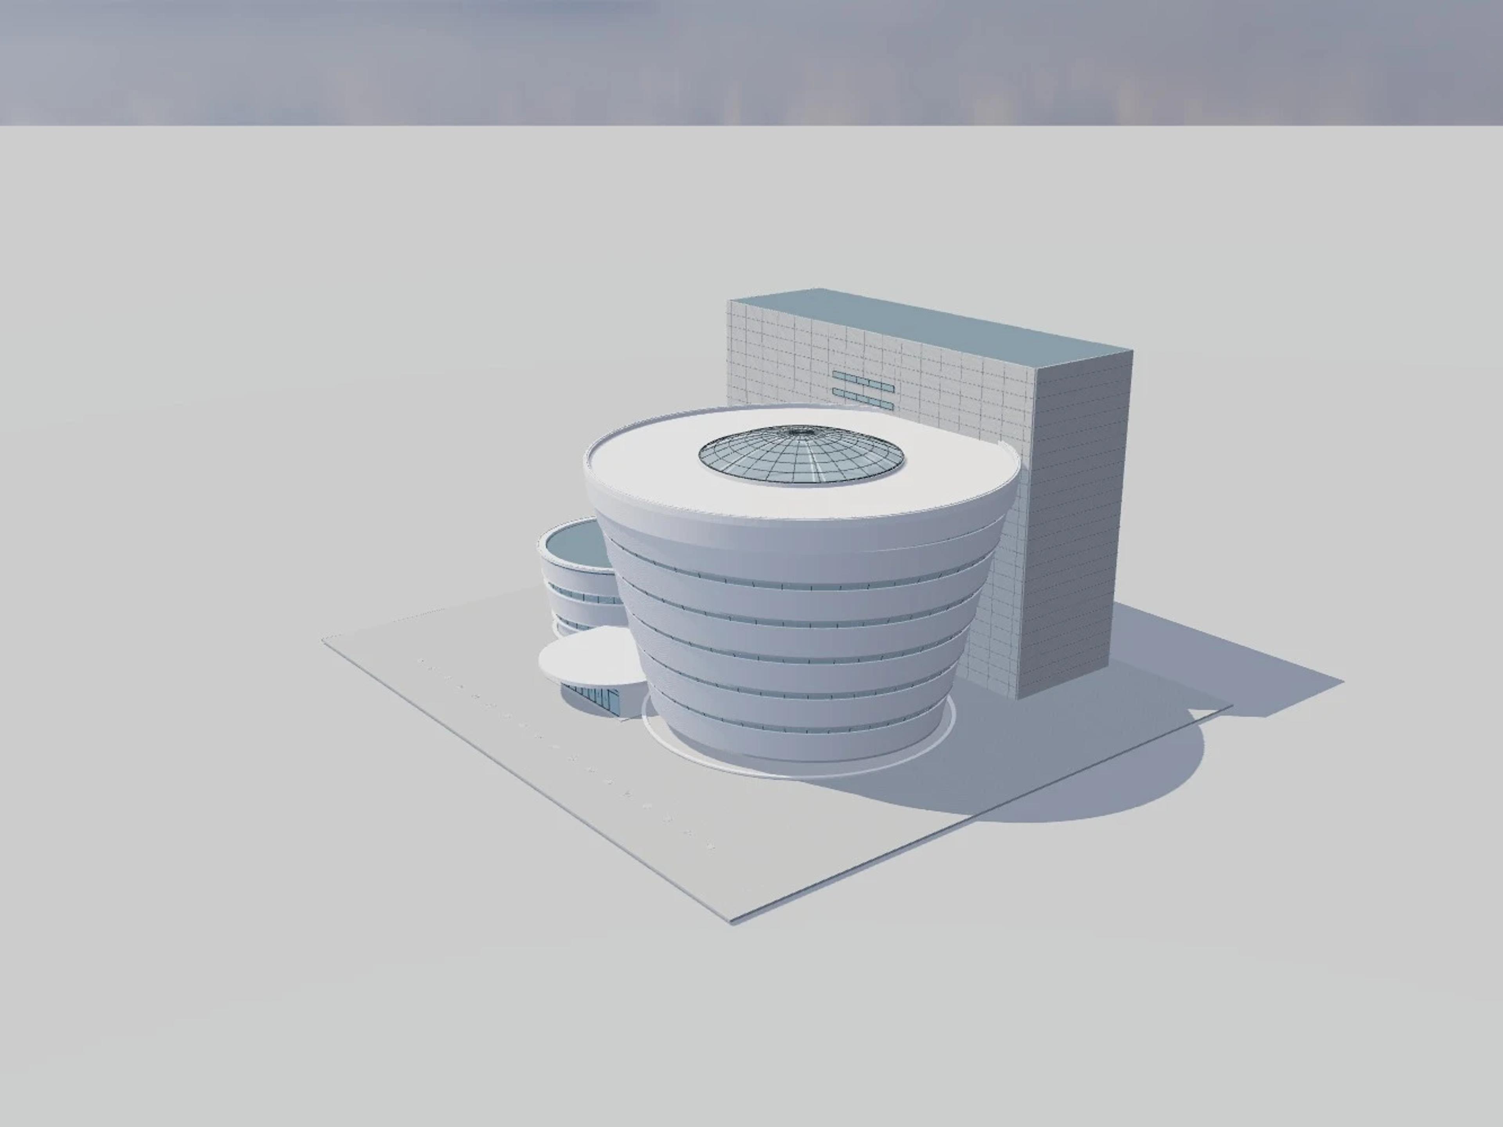
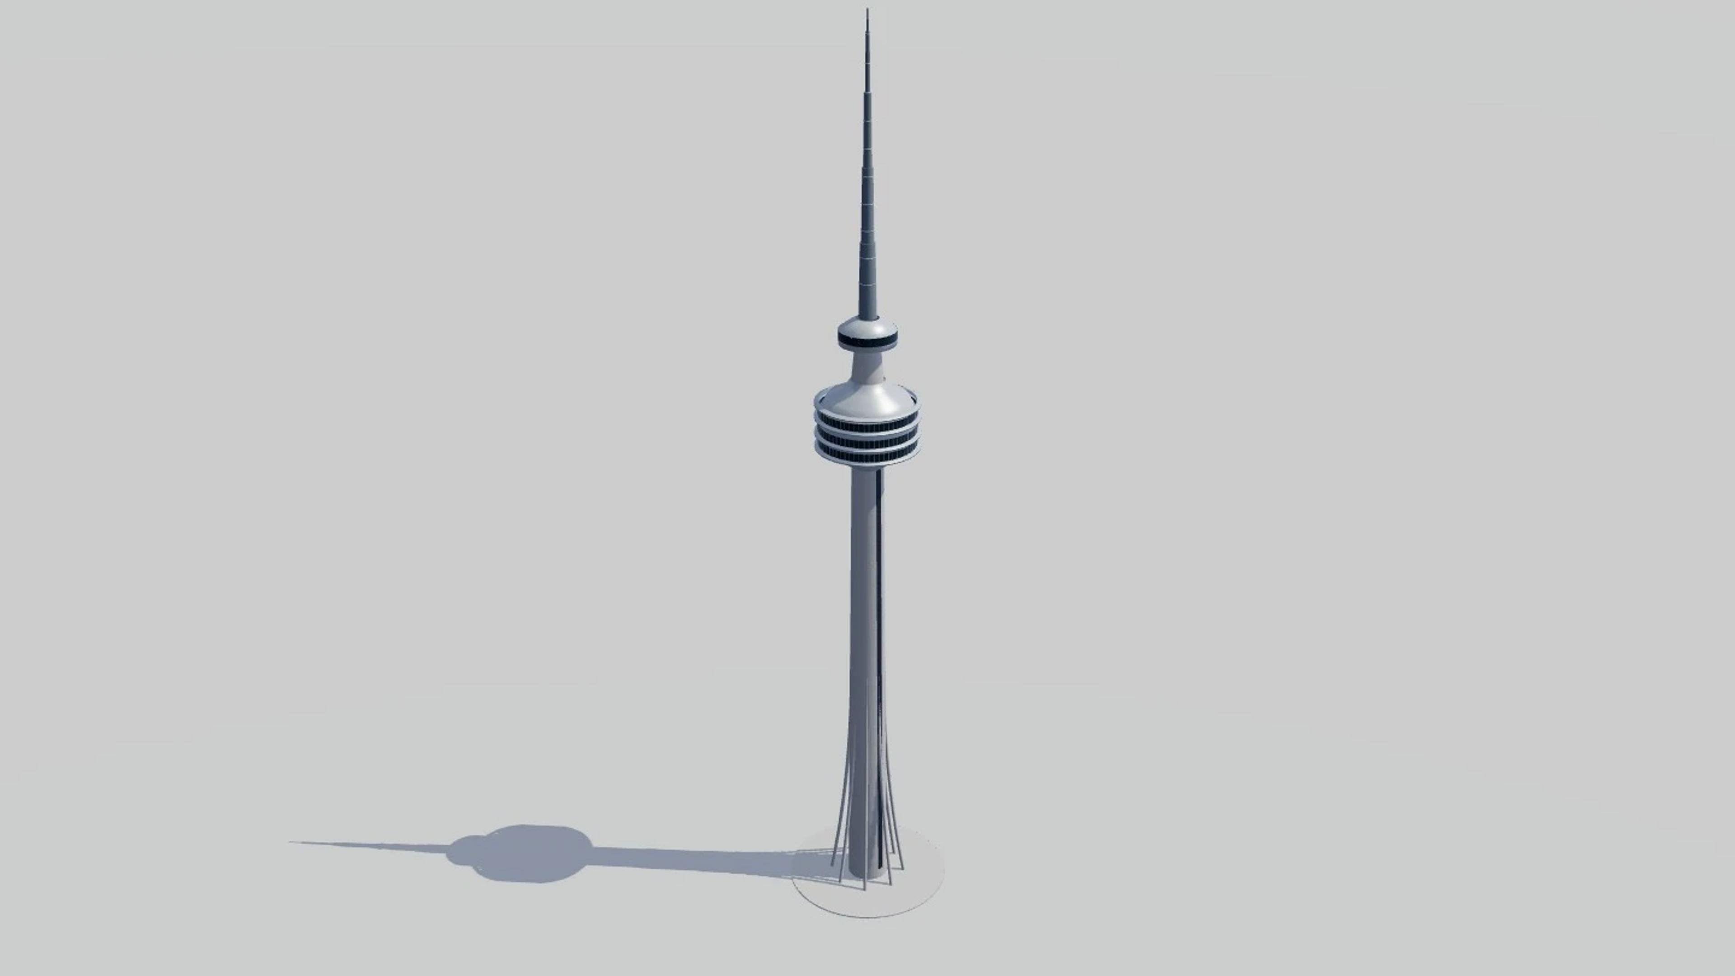
Sky Tower in Auckland, New Zealand, by Craig Craig Moller / Gordon Moller; Beca engineering, rebuilt as an approximate visual BIM model from 2 published architectural references. The building measures 42 × 42 m on plan and 328 m tall, across 5 named levels: Street datum, Main Observation Level, The Lookout, Sky Deck, Antenna to tip.
Modelled detail includes slender concrete shaft with eight radial base ribs, faceted main observation pod with layered rings and dark glazing and separate 220 m Sky Deck and upper neck.
The template ships with 5 saved scenes — a street-level approach, 3 viewpoints from the building's own observation set, and an aerial three-quarter — and carries the real site at Victoria Street West, Auckland CBD, Auckland 1010, New Zealand, so map context and sun angles line up when you open it. It is an approximate visual reconstruction for design and presentation use, not a measured survey, certified BIM, engineering model or construction document.
Building | Auckland, New Zealand · Craig Craig Moller / Gordon Moller; Beca engineering |
Size | 42 × 42 m, 328 m tall, 5 levels |
Scenes | 5 saved views: street, 3 viewpoints, aerial |