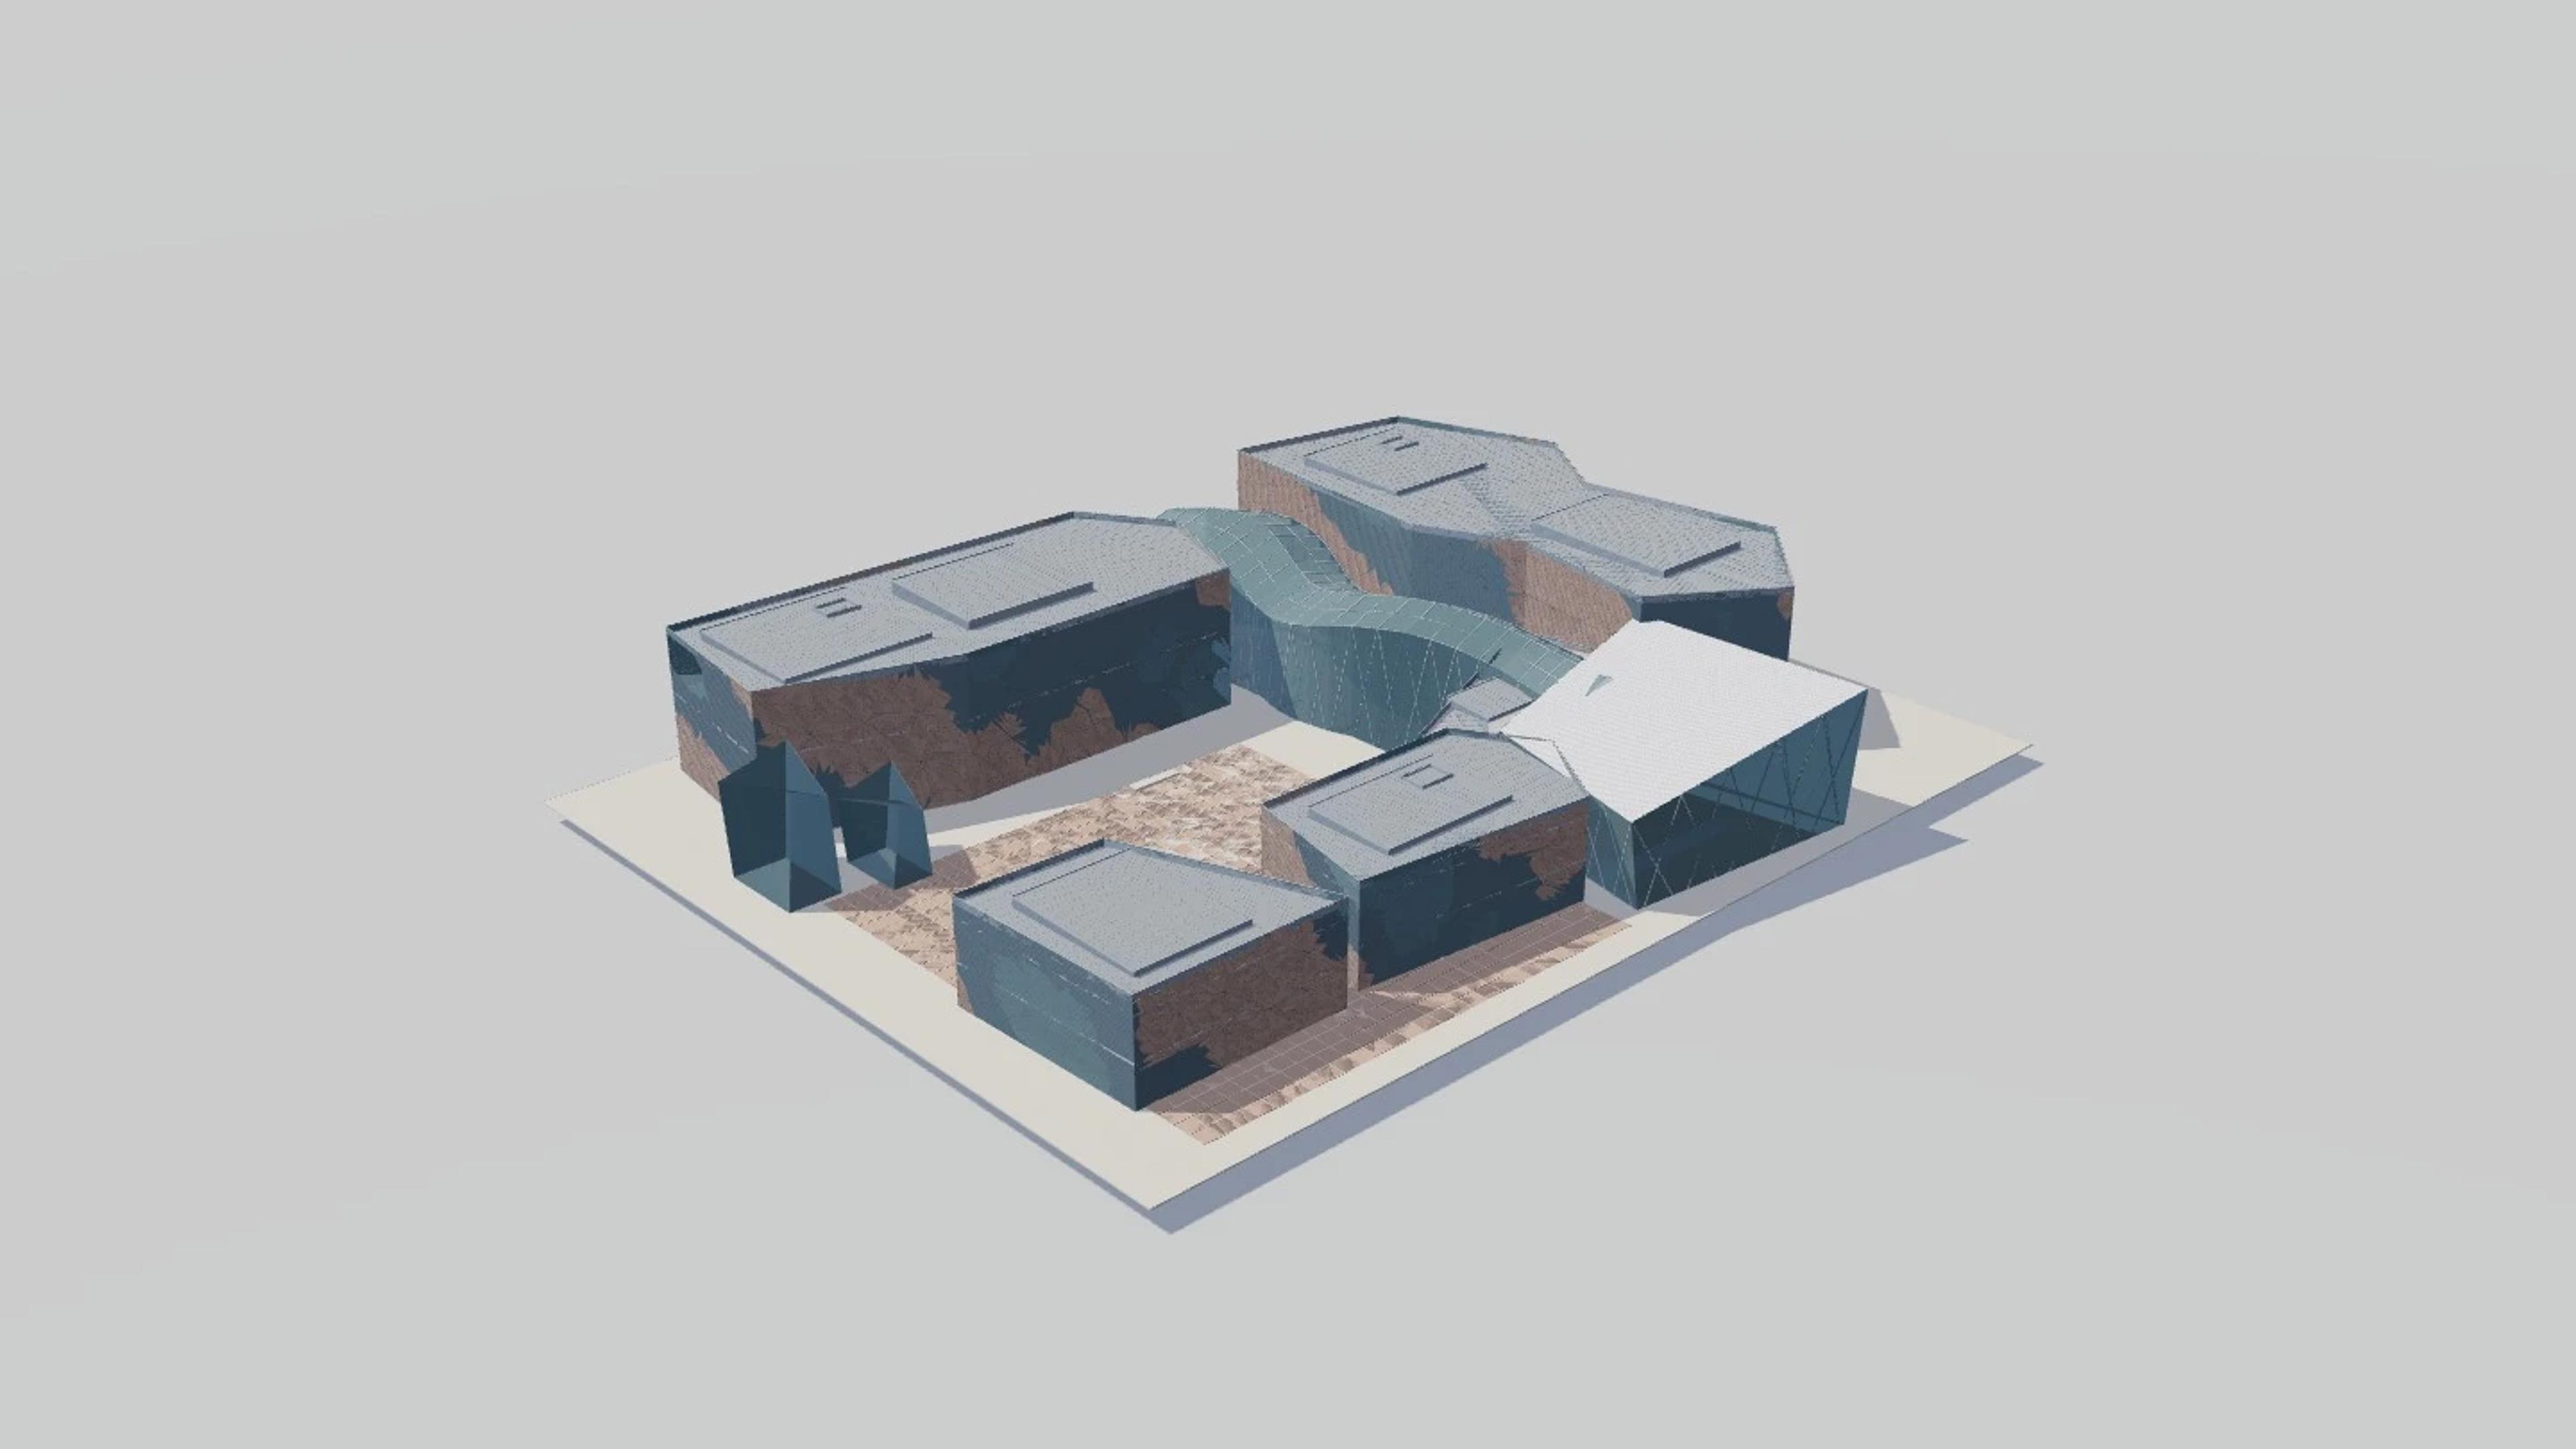
Federation Square
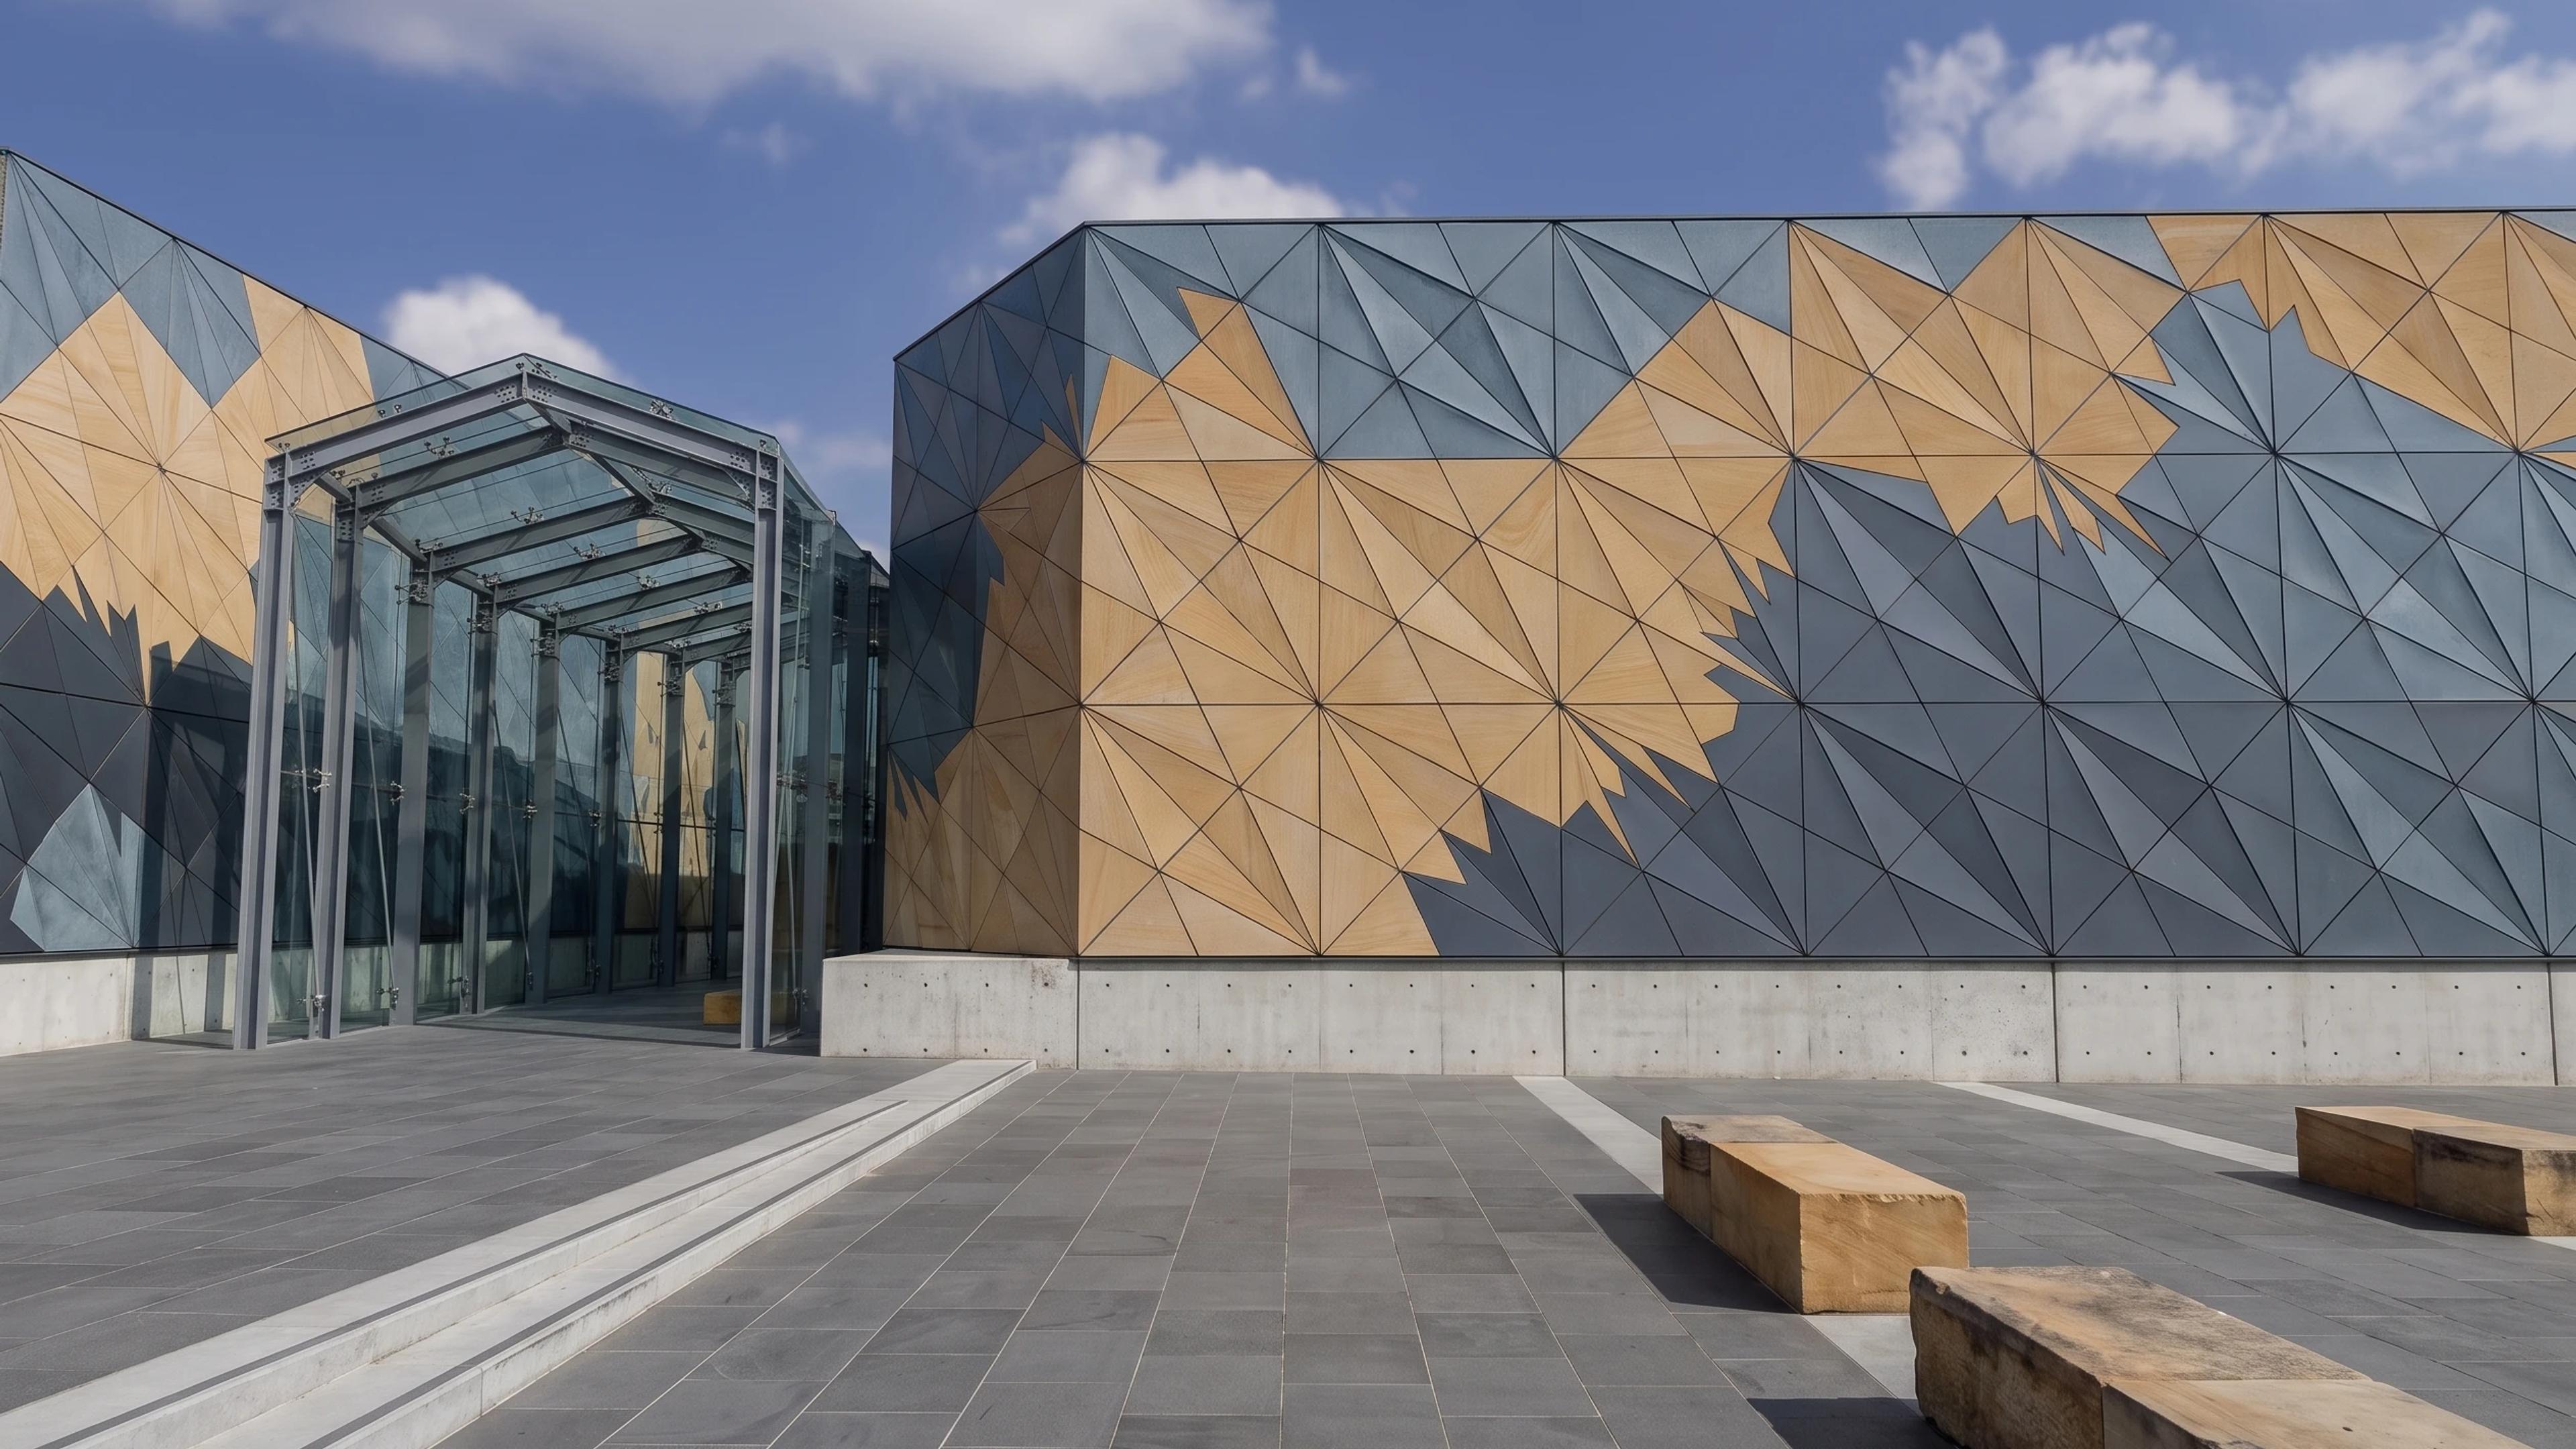
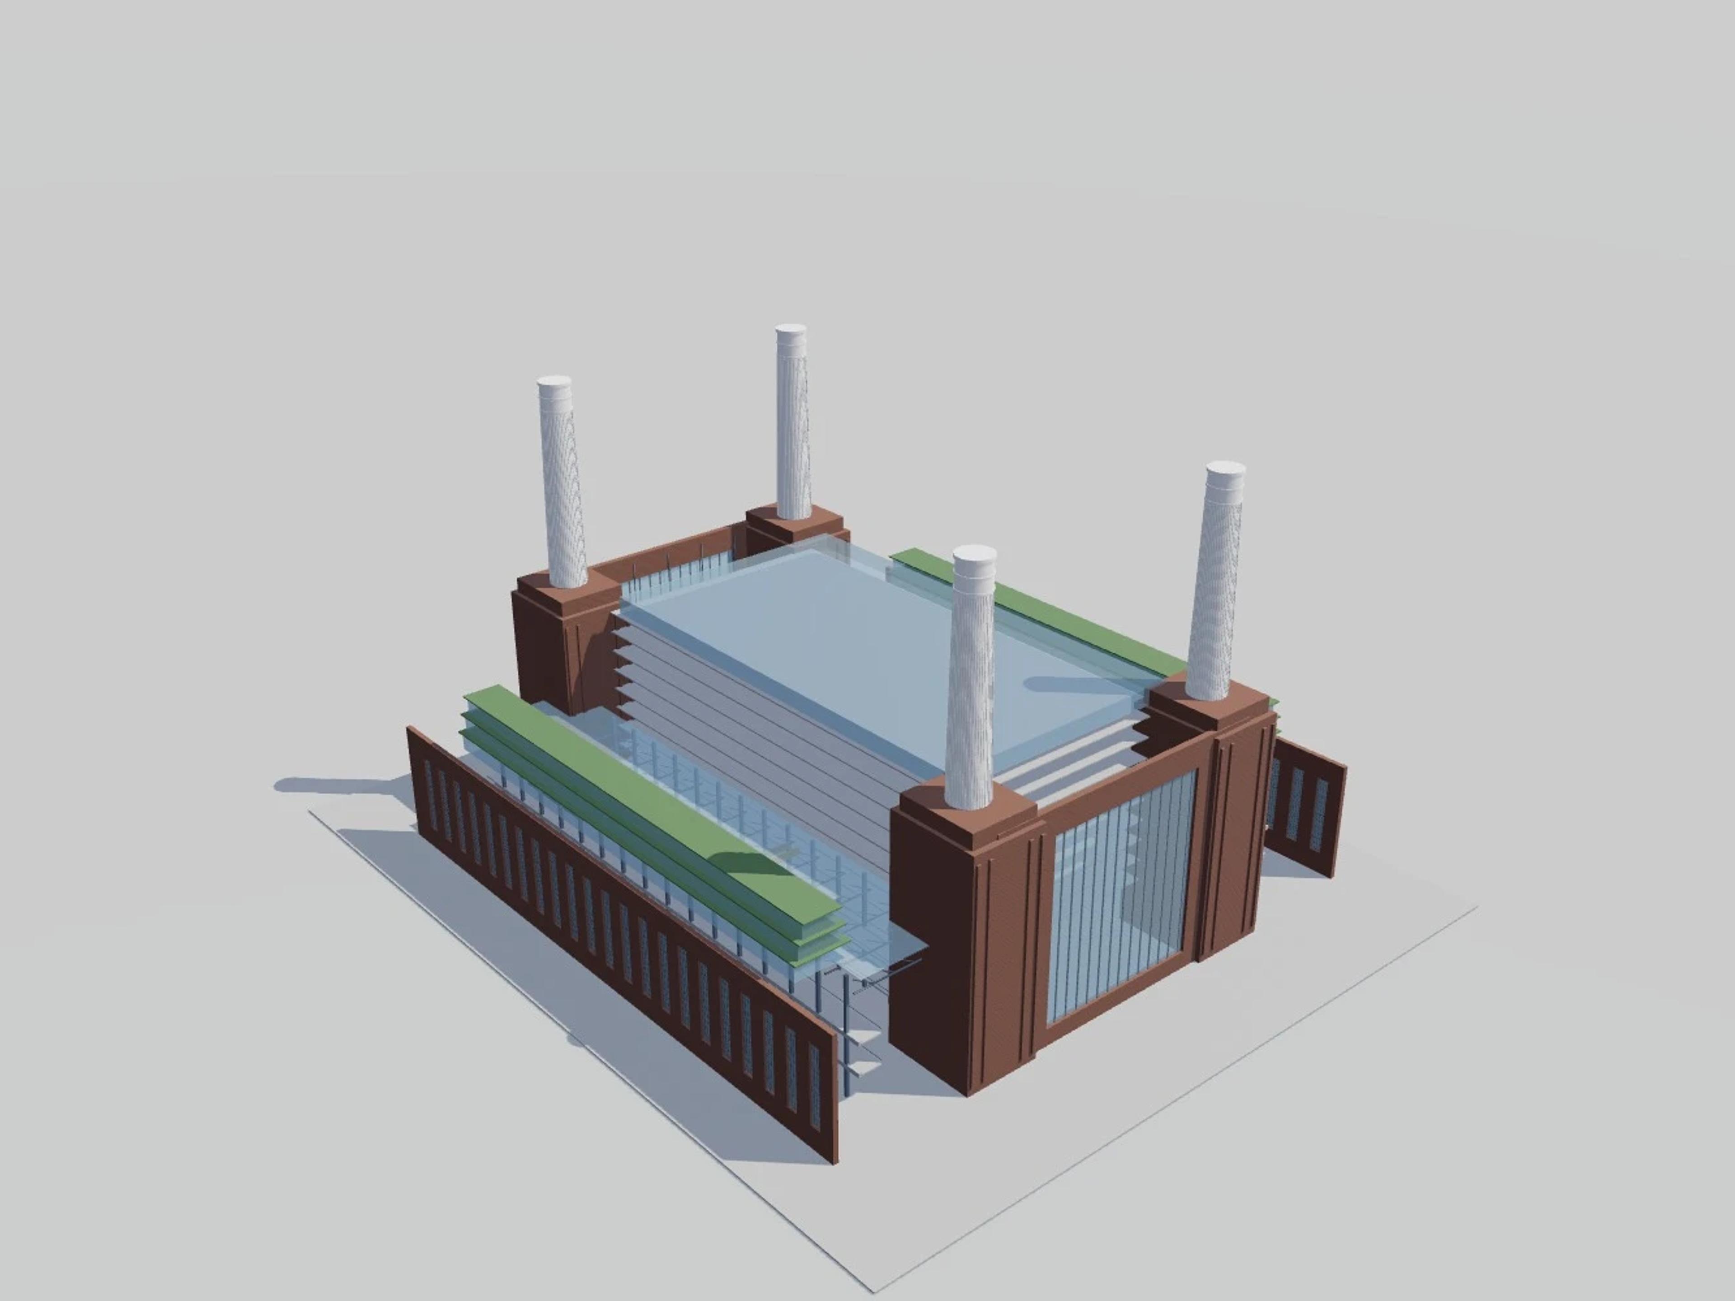
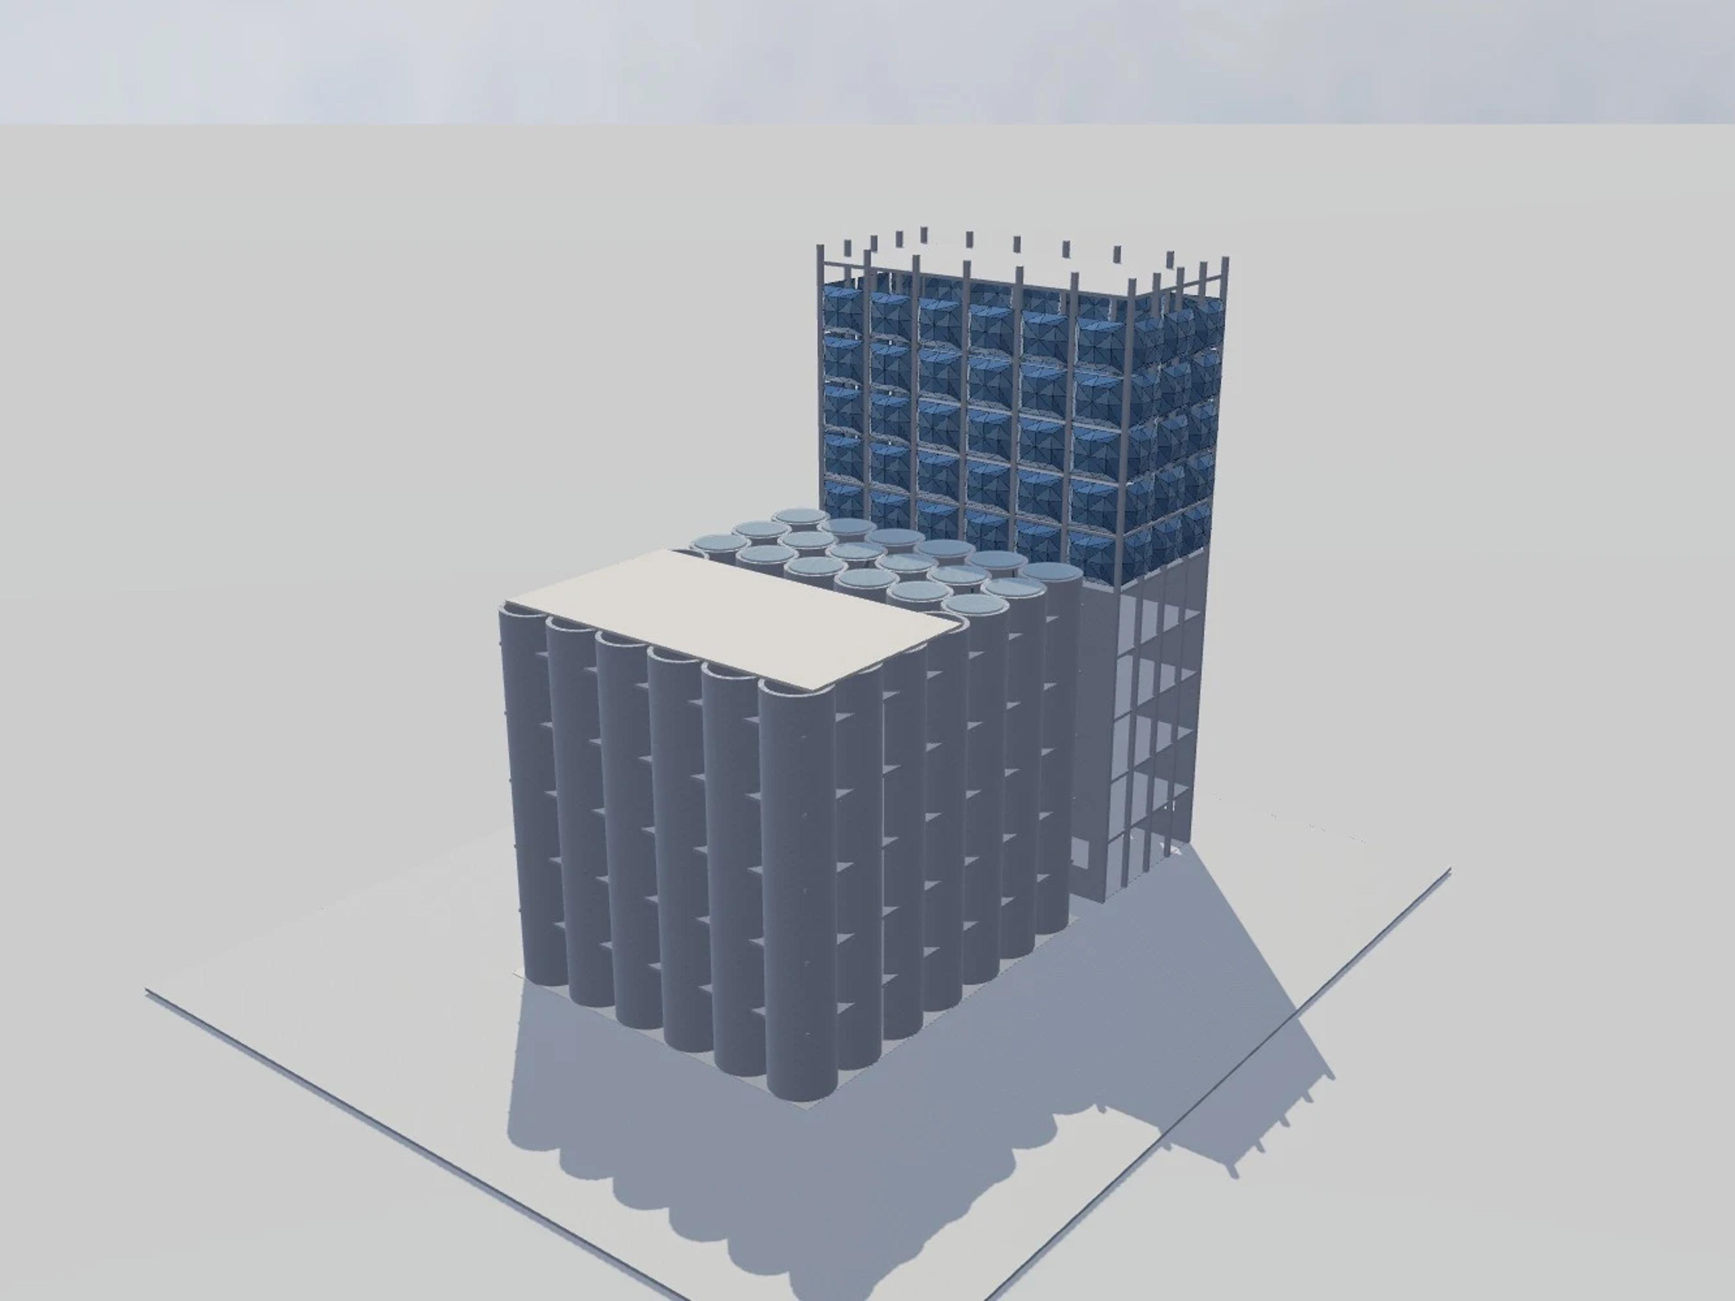
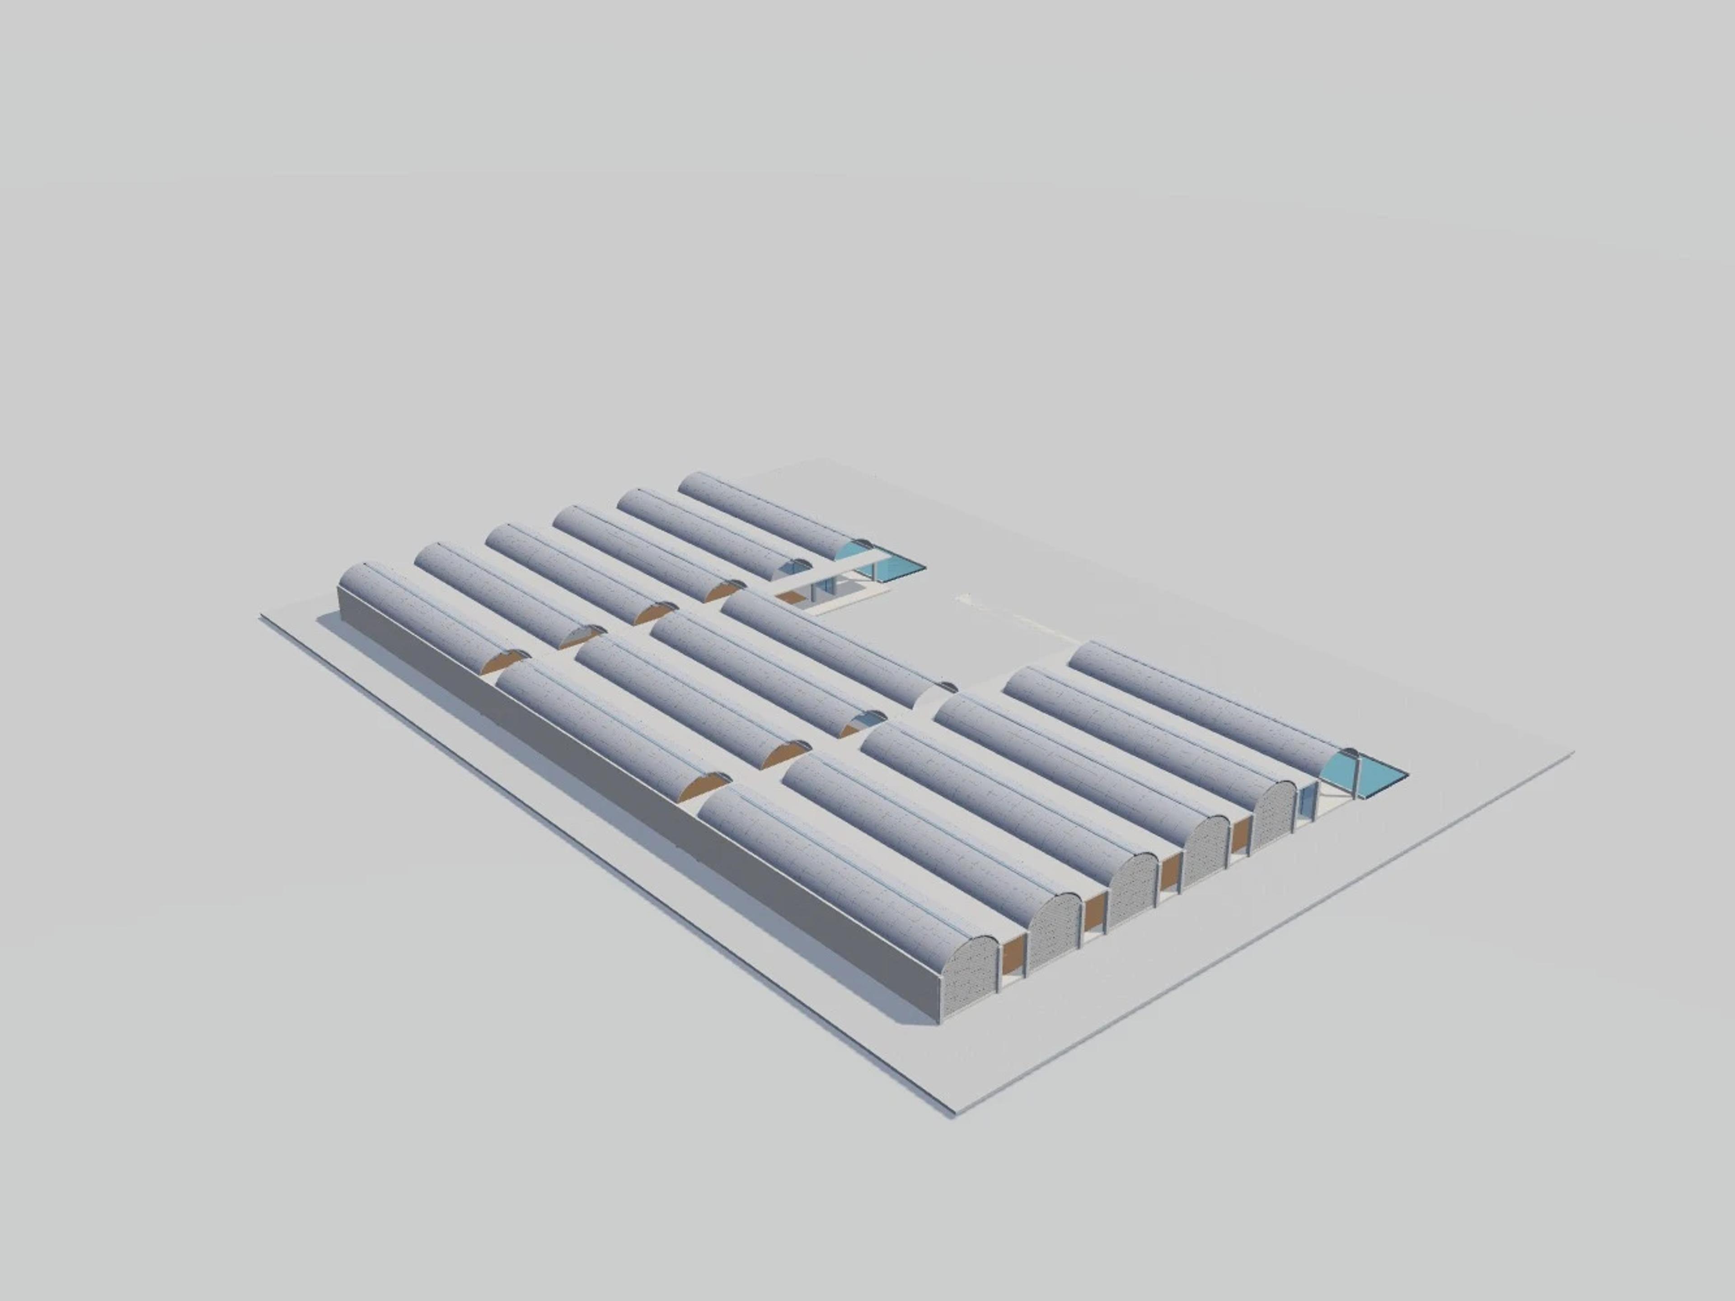
Federation Square in Melbourne, Australia, by LAB Architecture Studio with Bates Smart; landscape by Karres en Brands, rebuilt as an approximate visual BIM model from 4 published architectural references. The building measures 188 × 150 m on plan and 28 m tall, across 3 named levels: Atrium and Edge datum, Raised civic plaza, ACMI and NGV gallery masses.
Modelled detail includes cranked ACMI, NGV and Yarra building masses, recursive triangular sandstone, zinc and glass cladding and raised civic plaza with stepped edges.
The template ships with 6 saved scenes — a street-level approach, 4 viewpoints from the building's own observation set, and an aerial three-quarter — and carries the real site at Swanston St, Melbourne VIC 3004, Australia, so map context and sun angles line up when you open it. It is an approximate visual reconstruction for design and presentation use, not a measured survey, certified BIM, engineering model or construction document.
Building | Melbourne, Australia · LAB Architecture Studio with Bates Smart; landscape by Karres en Brands |
Size | 188 × 150 m, 28 m tall, 3 levels |
Scenes | 6 saved views: street, 4 viewpoints, aerial |