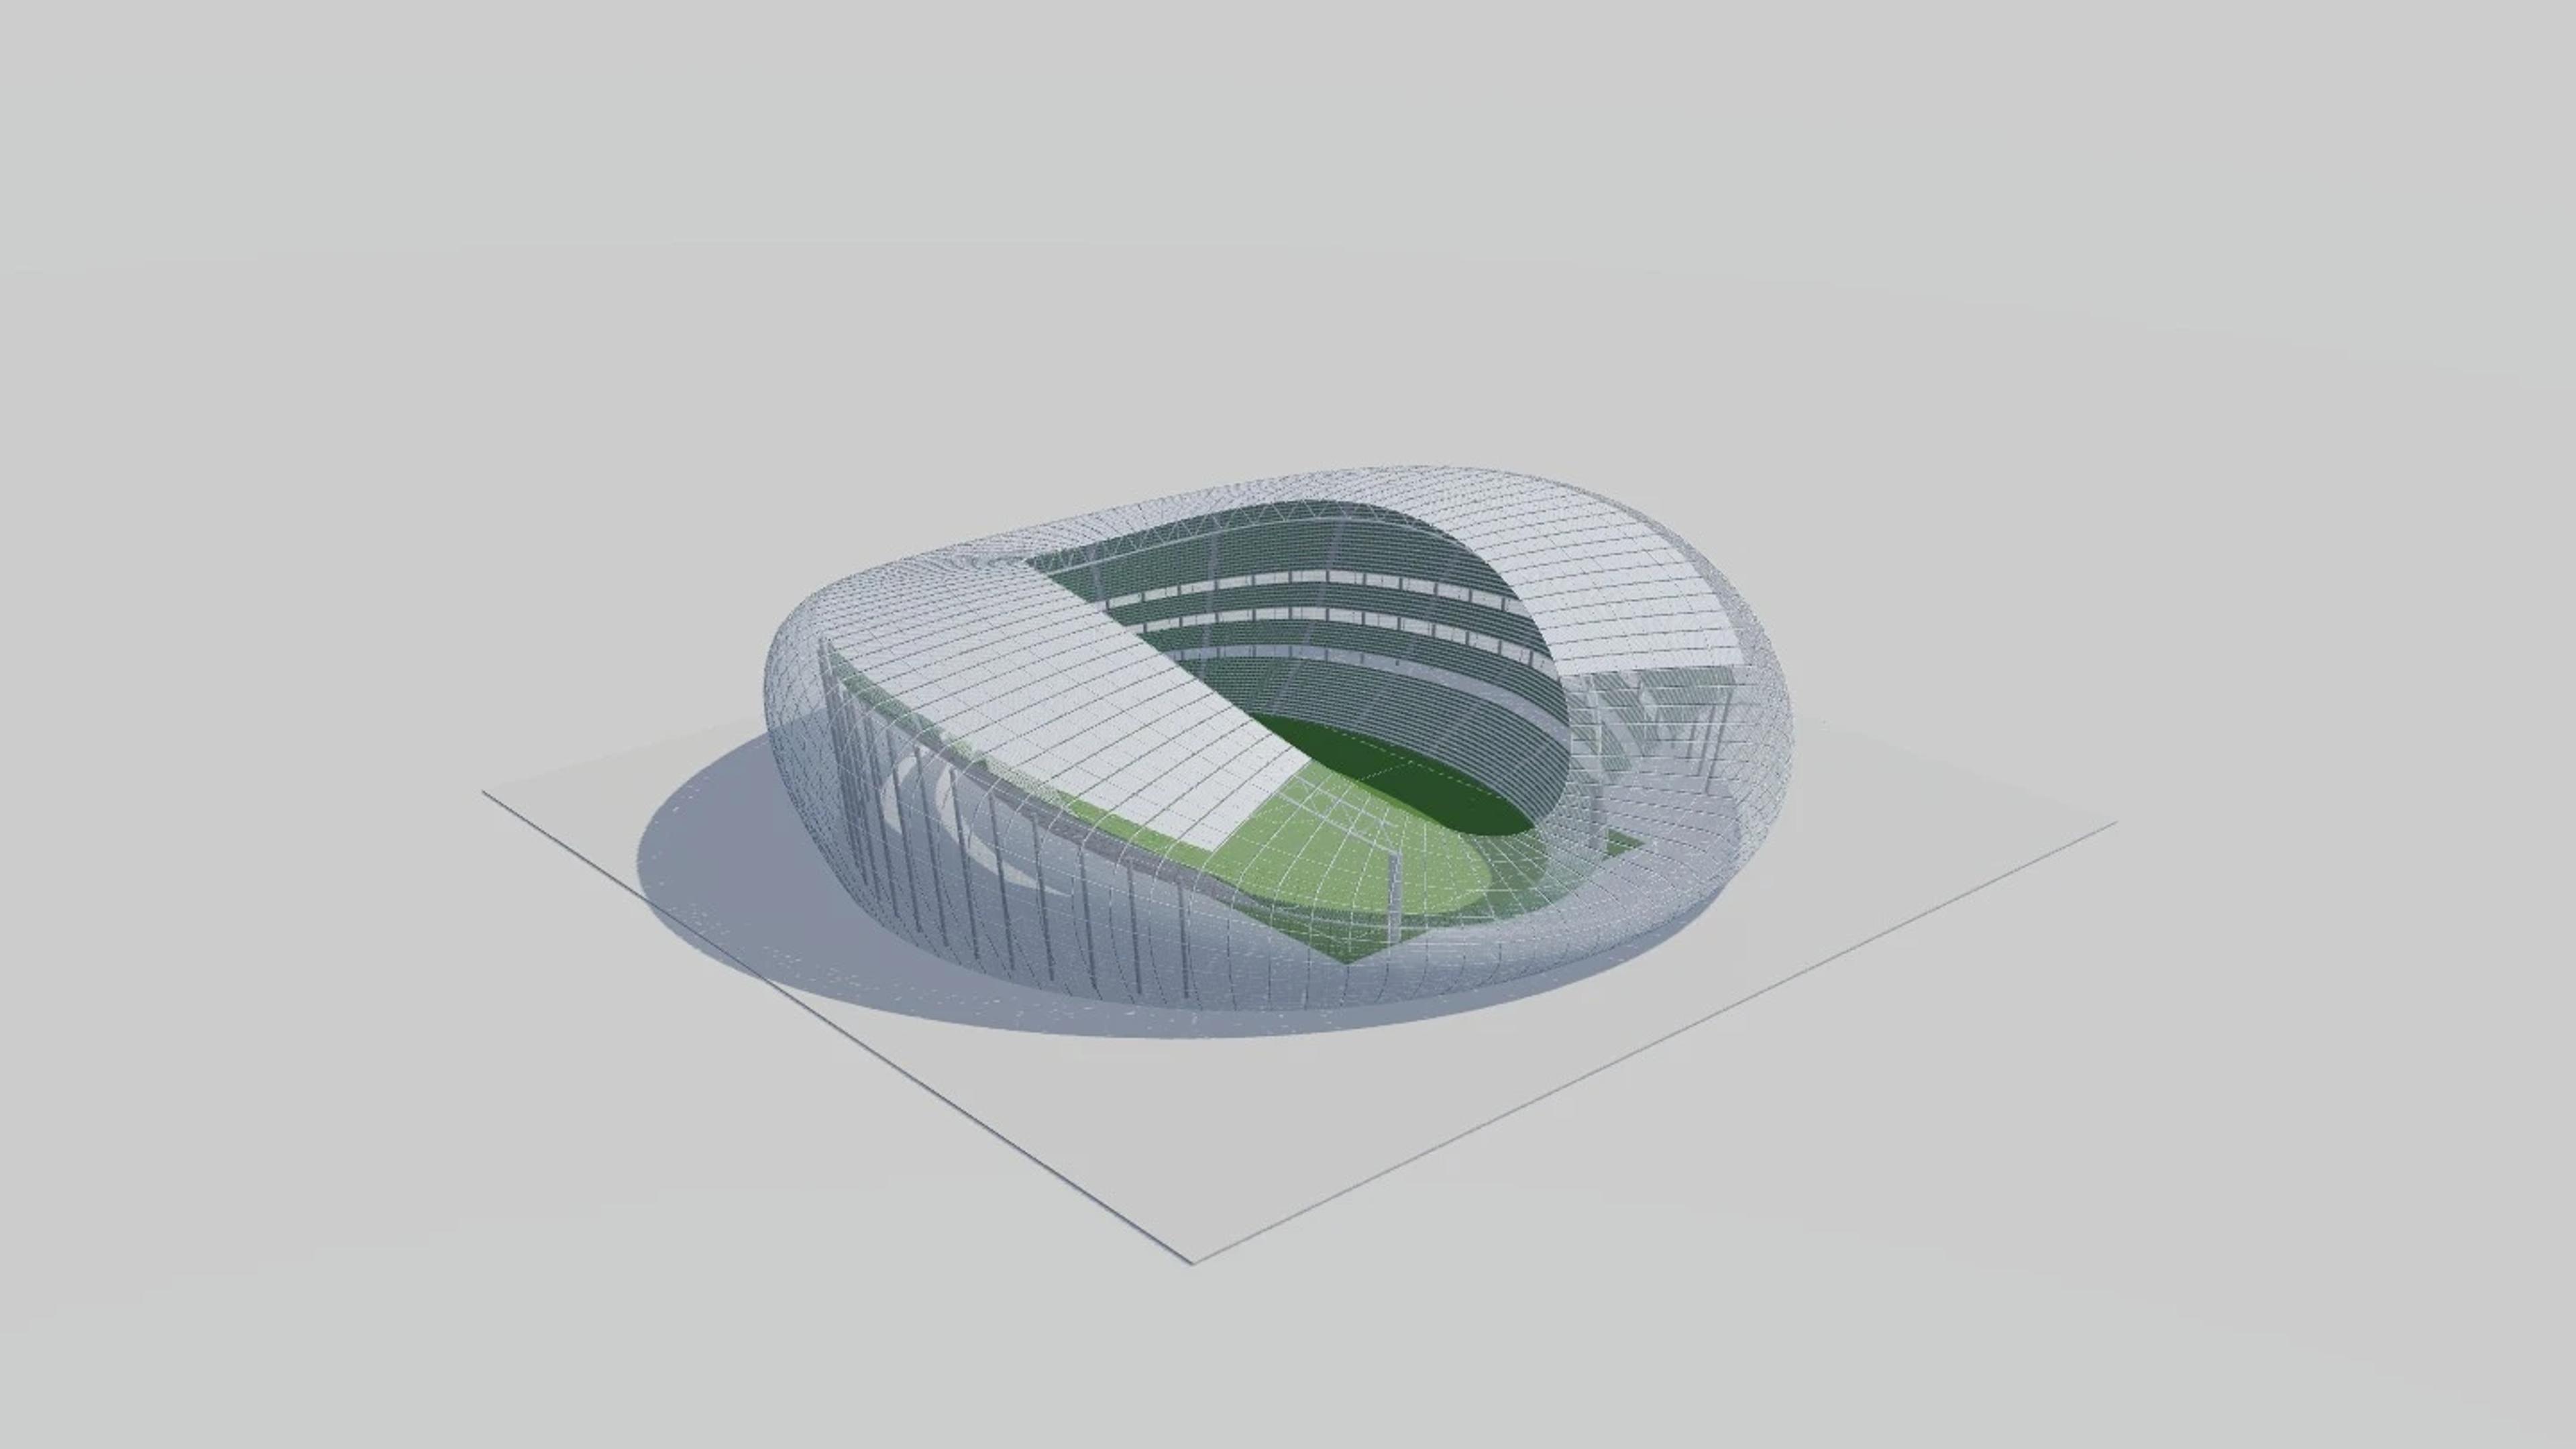
Aviva Stadium
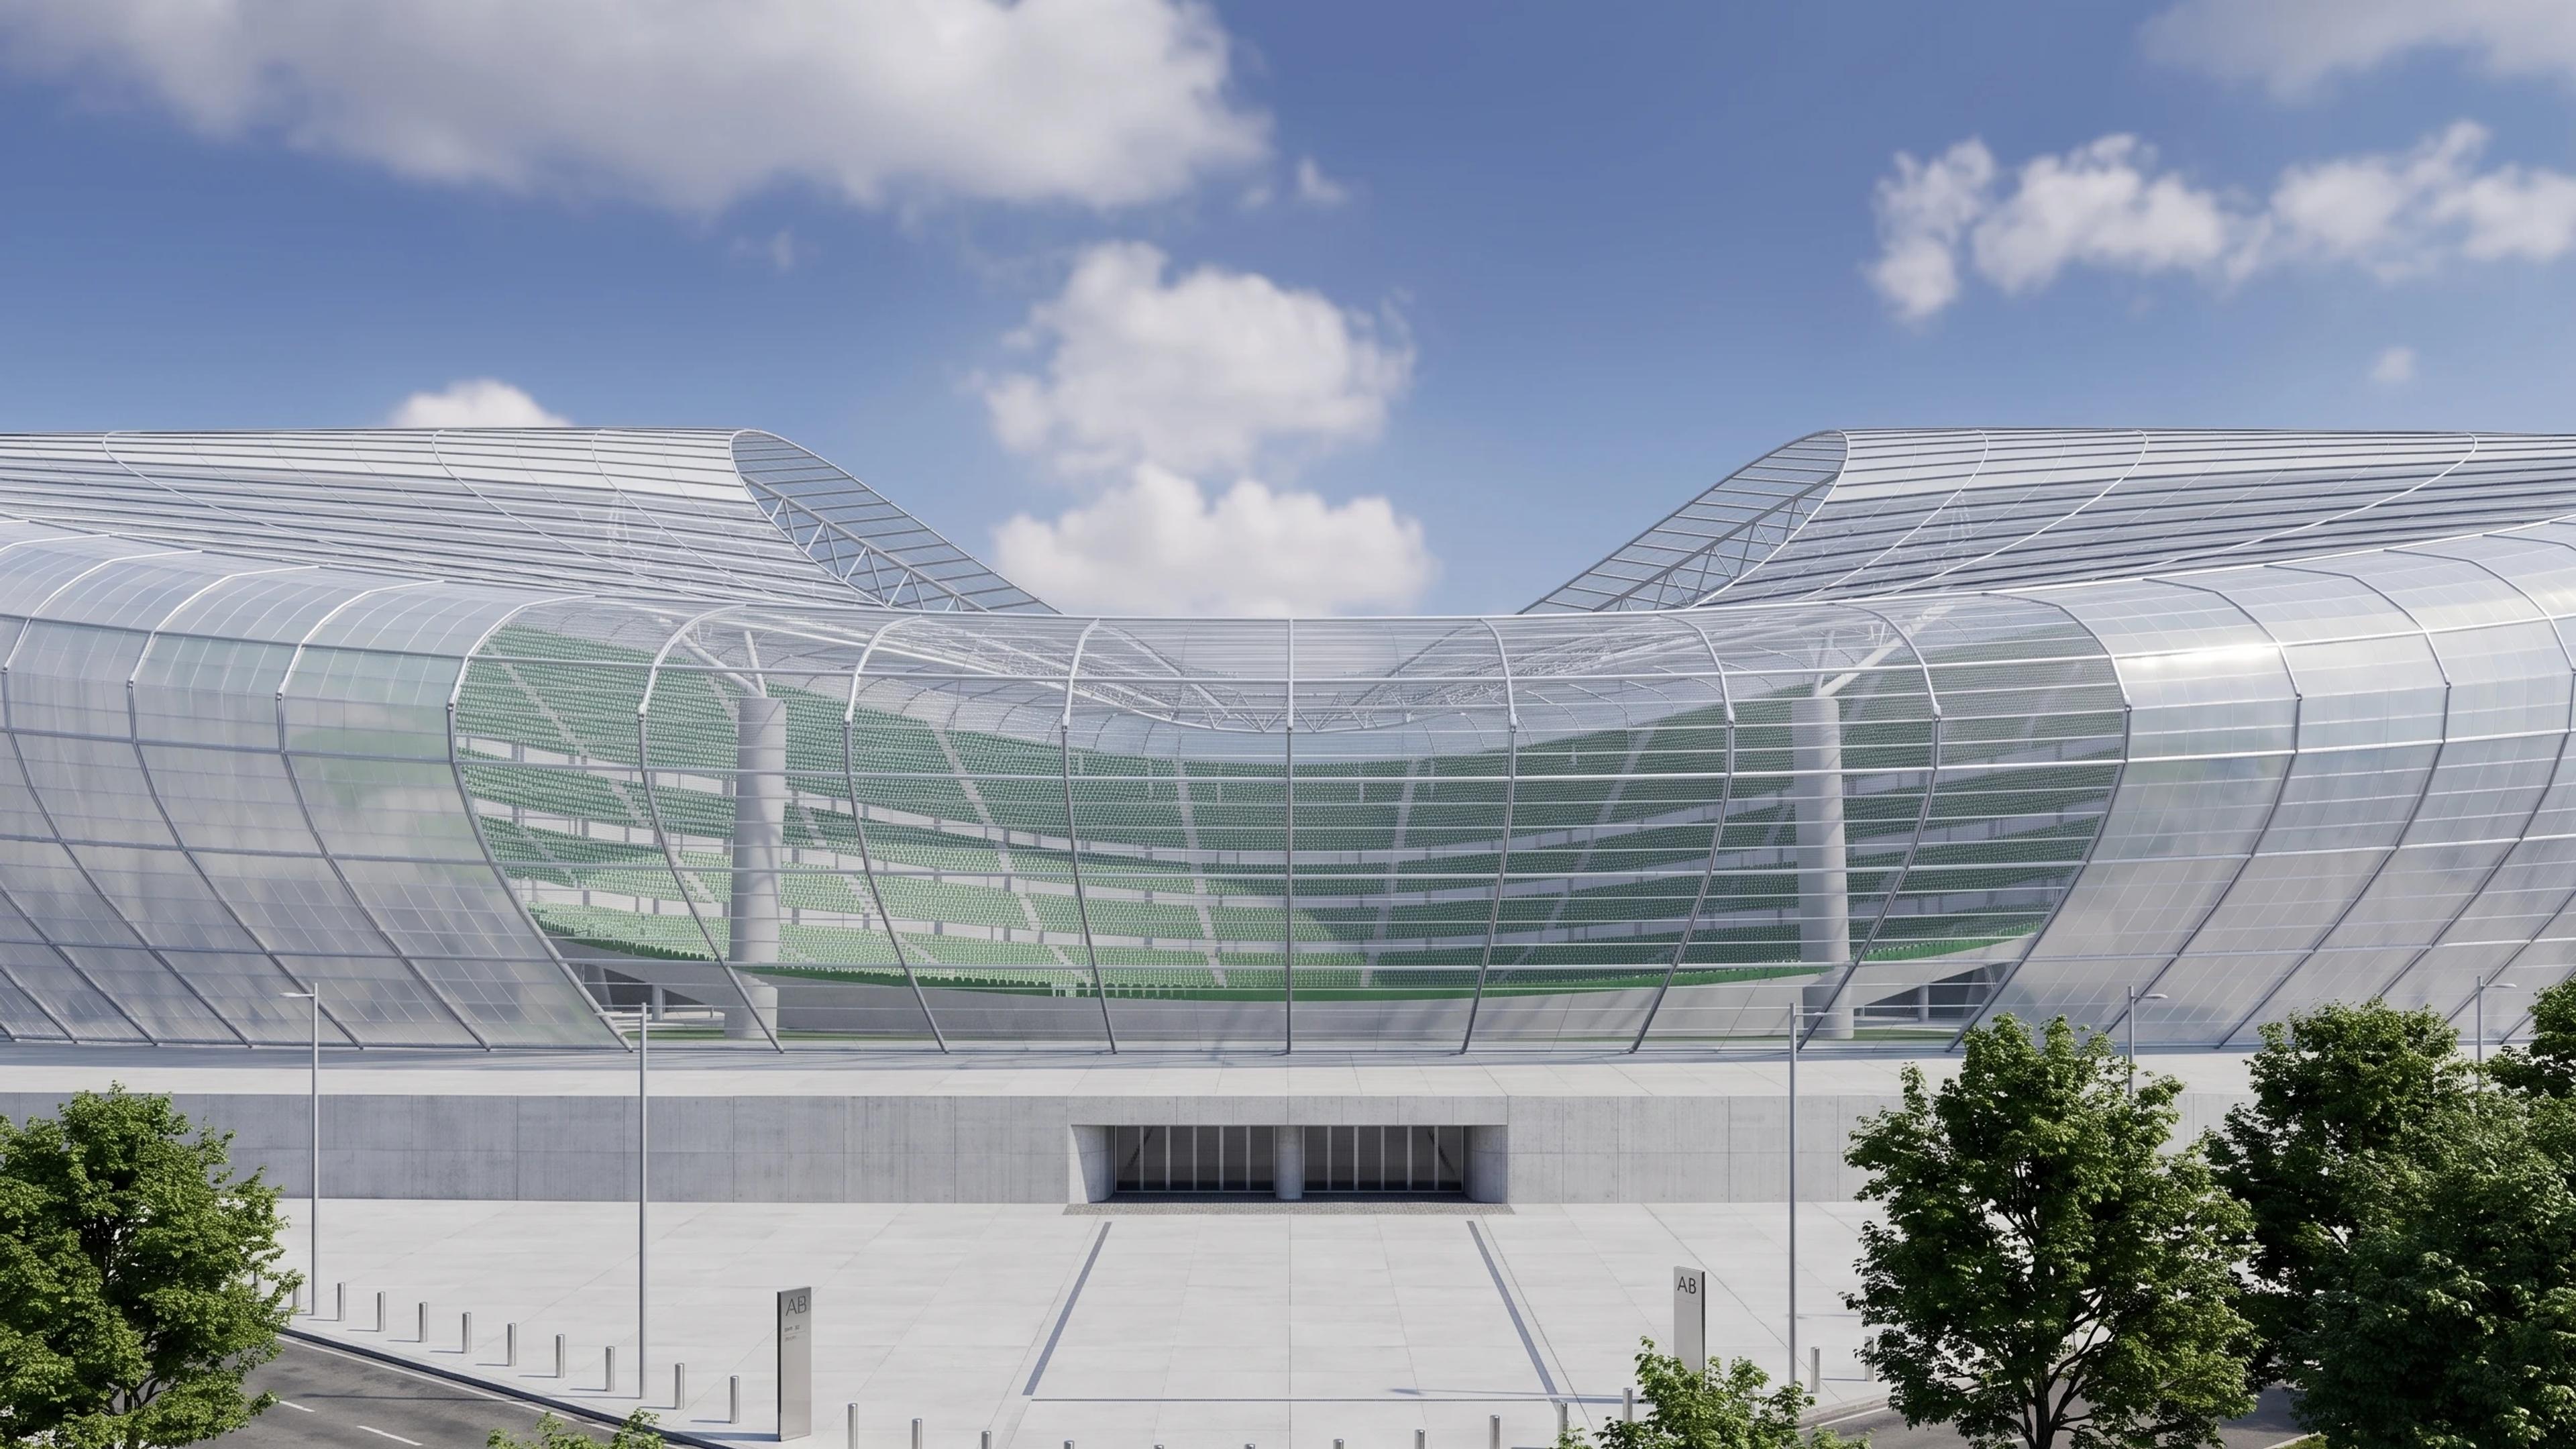
Aviva Stadium in Dublin, Ireland, by Populous and Scott Tallon Walker; structural design by Buro Happold, rebuilt as an approximate visual BIM model from 4 published architectural references. The building measures 203 × 190 m on plan and 48 m tall, across 4 named levels: Field — nominal datum, Lower concourse — estimated, Premium courses — estimated, Upper concourse — estimated.
Modelled detail includes translucent continuous facade-to-roof surface, very low northern end beneath higher east/west sides and single-tier north stand and layered main stands.
The template ships with 6 saved scenes — a street-level approach, 4 viewpoints from the building's own observation set, and an aerial three-quarter — and carries the real site at Lansdowne Rd, Dublin 4, D04 K5F9, Ireland, so map context and sun angles line up when you open it. It is an approximate visual reconstruction for design and presentation use, not a measured survey, certified BIM, engineering model or construction document.
Building | Dublin, Ireland · Populous and Scott Tallon Walker; structural design by Buro Happold |
Size | 203 × 190 m, 48 m tall, 4 levels |
Scenes | 6 saved views: street, 4 viewpoints, aerial |