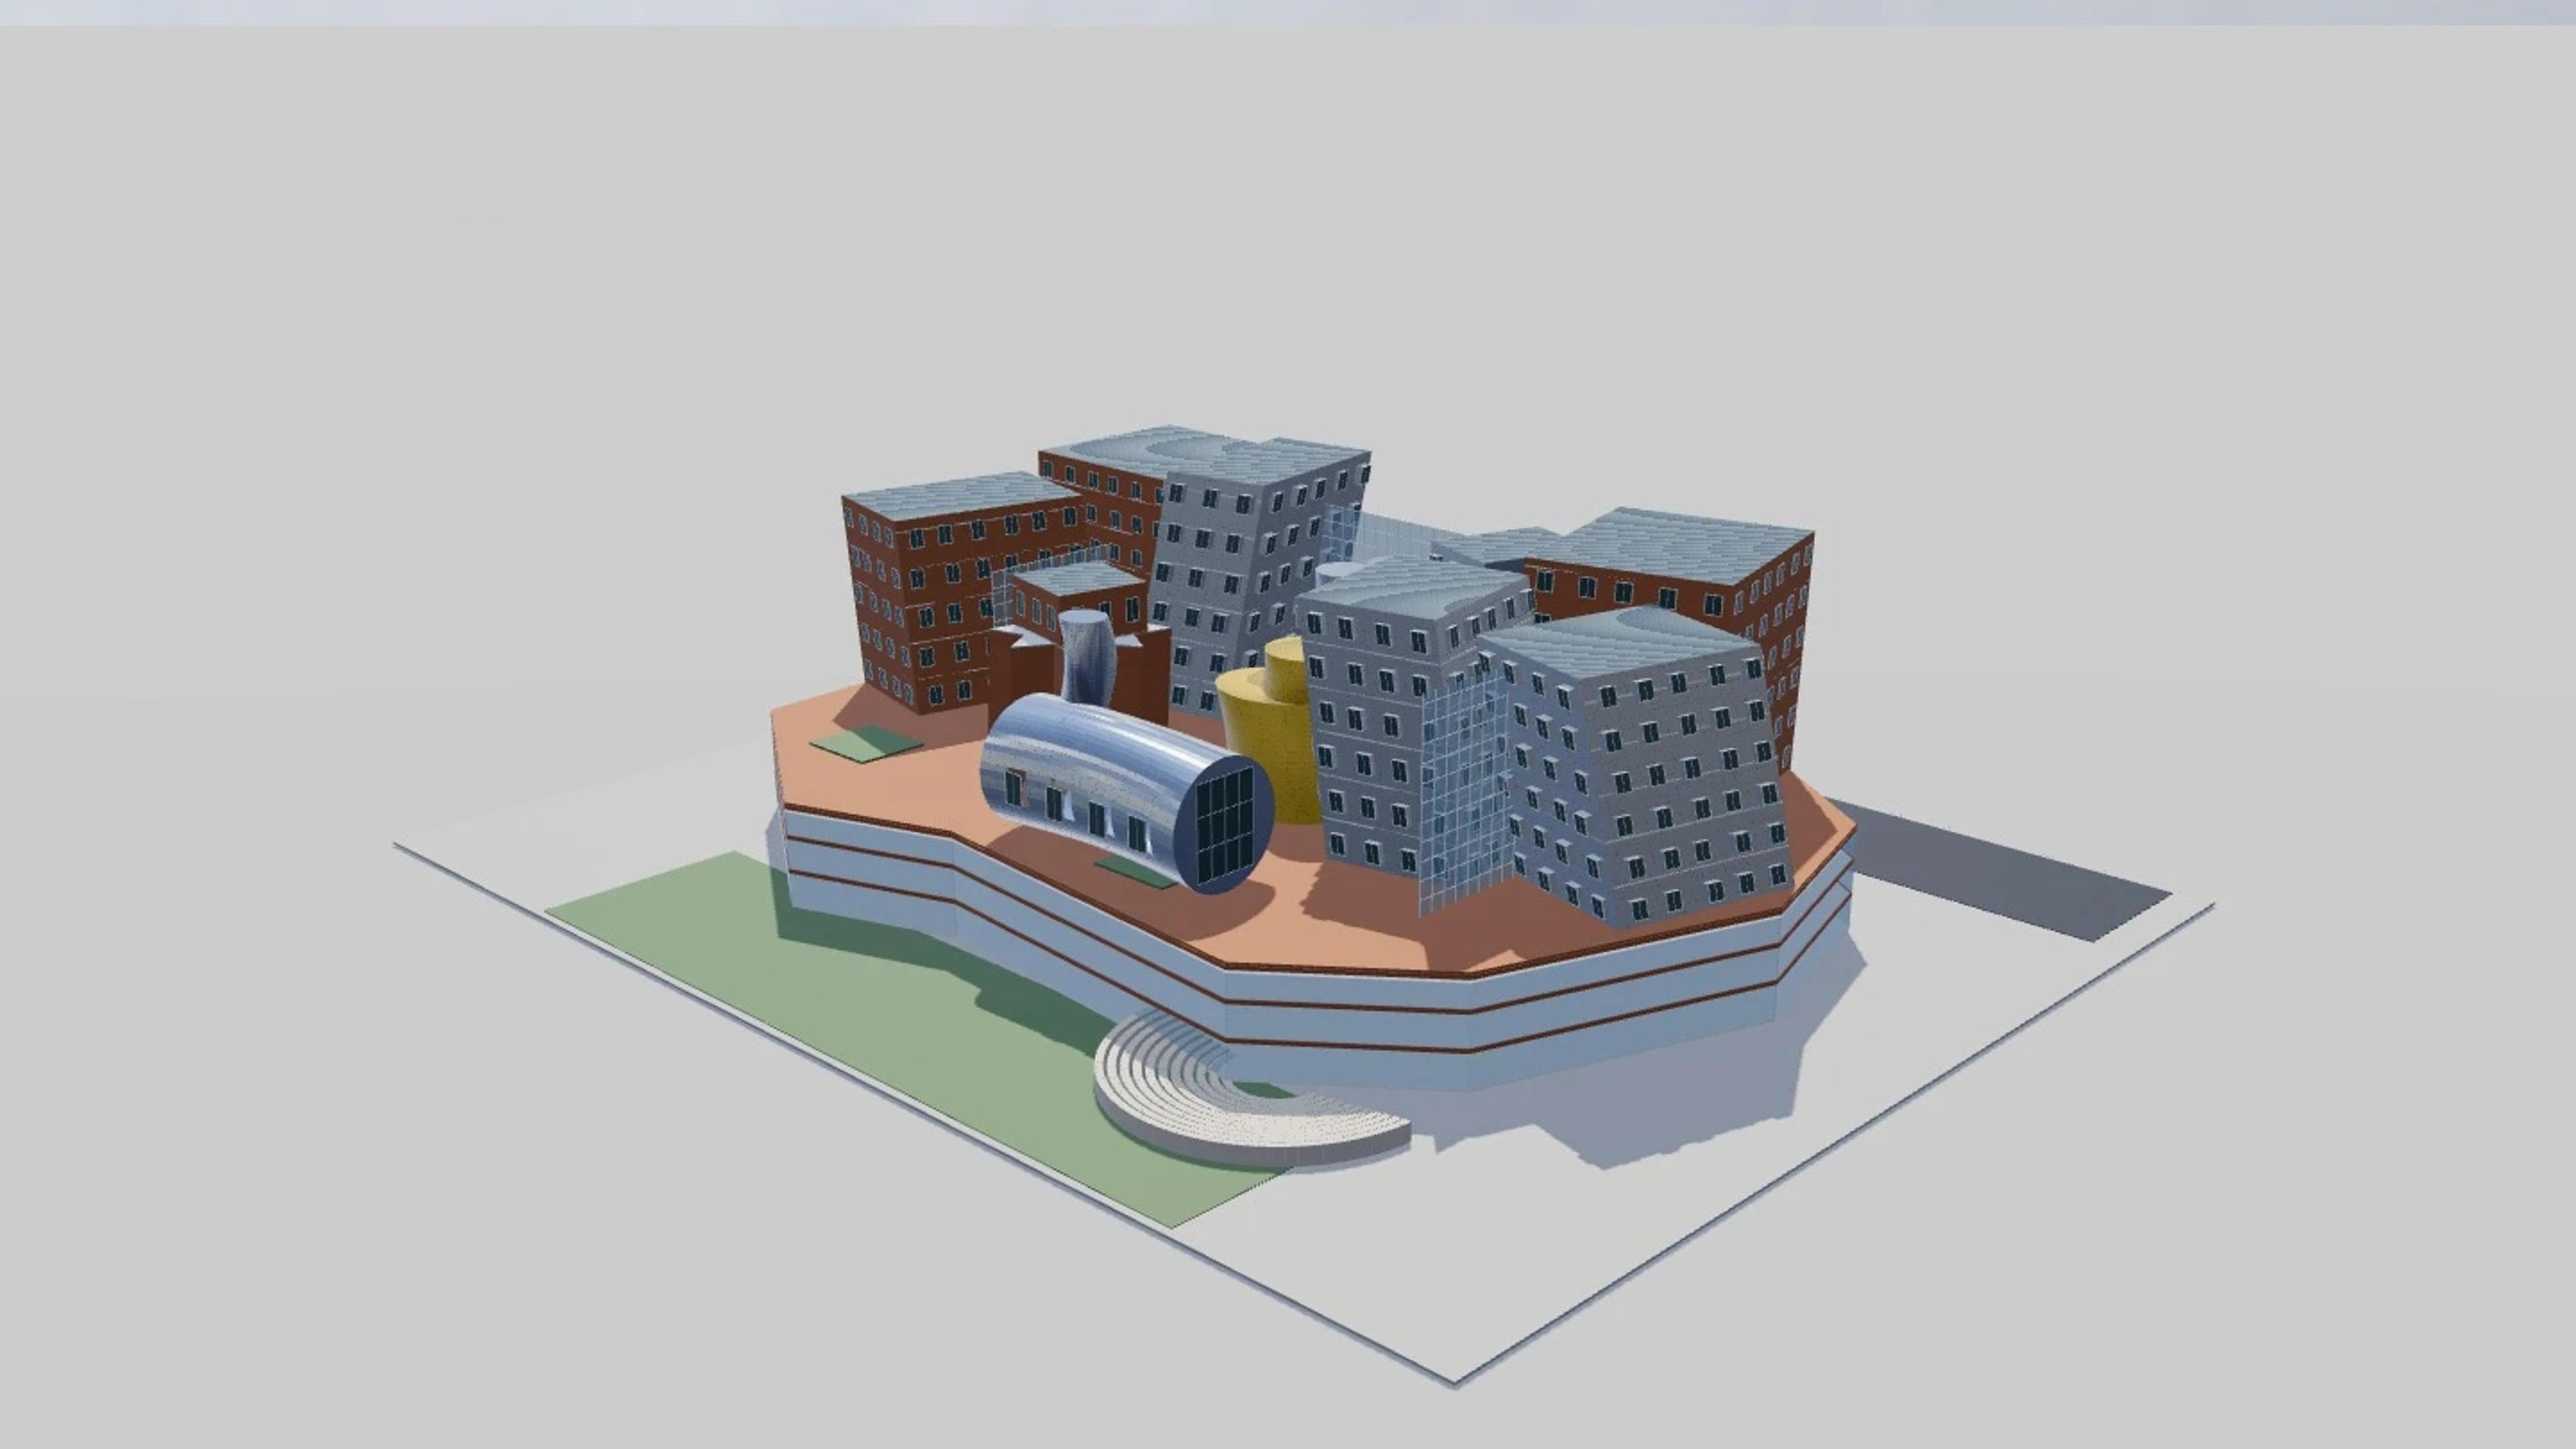
Stata Center
Stata Center in Cambridge, Massachusetts, United States, by Gehry Partners, rebuilt as an approximate visual BIM model from 4 published architectural references. The building measures 129 × 93 m on plan and 41 m tall, across 9 named levels: Level1 / Student Street — nominal datum, Level2 — estimated, Level3 — estimated, Level4 terrace — estimated, Tower Level5 — estimated, Tower Level6 — estimated, Tower Level7 — estimated, Tower Level8 — estimated, Tower Level9 — estimated.
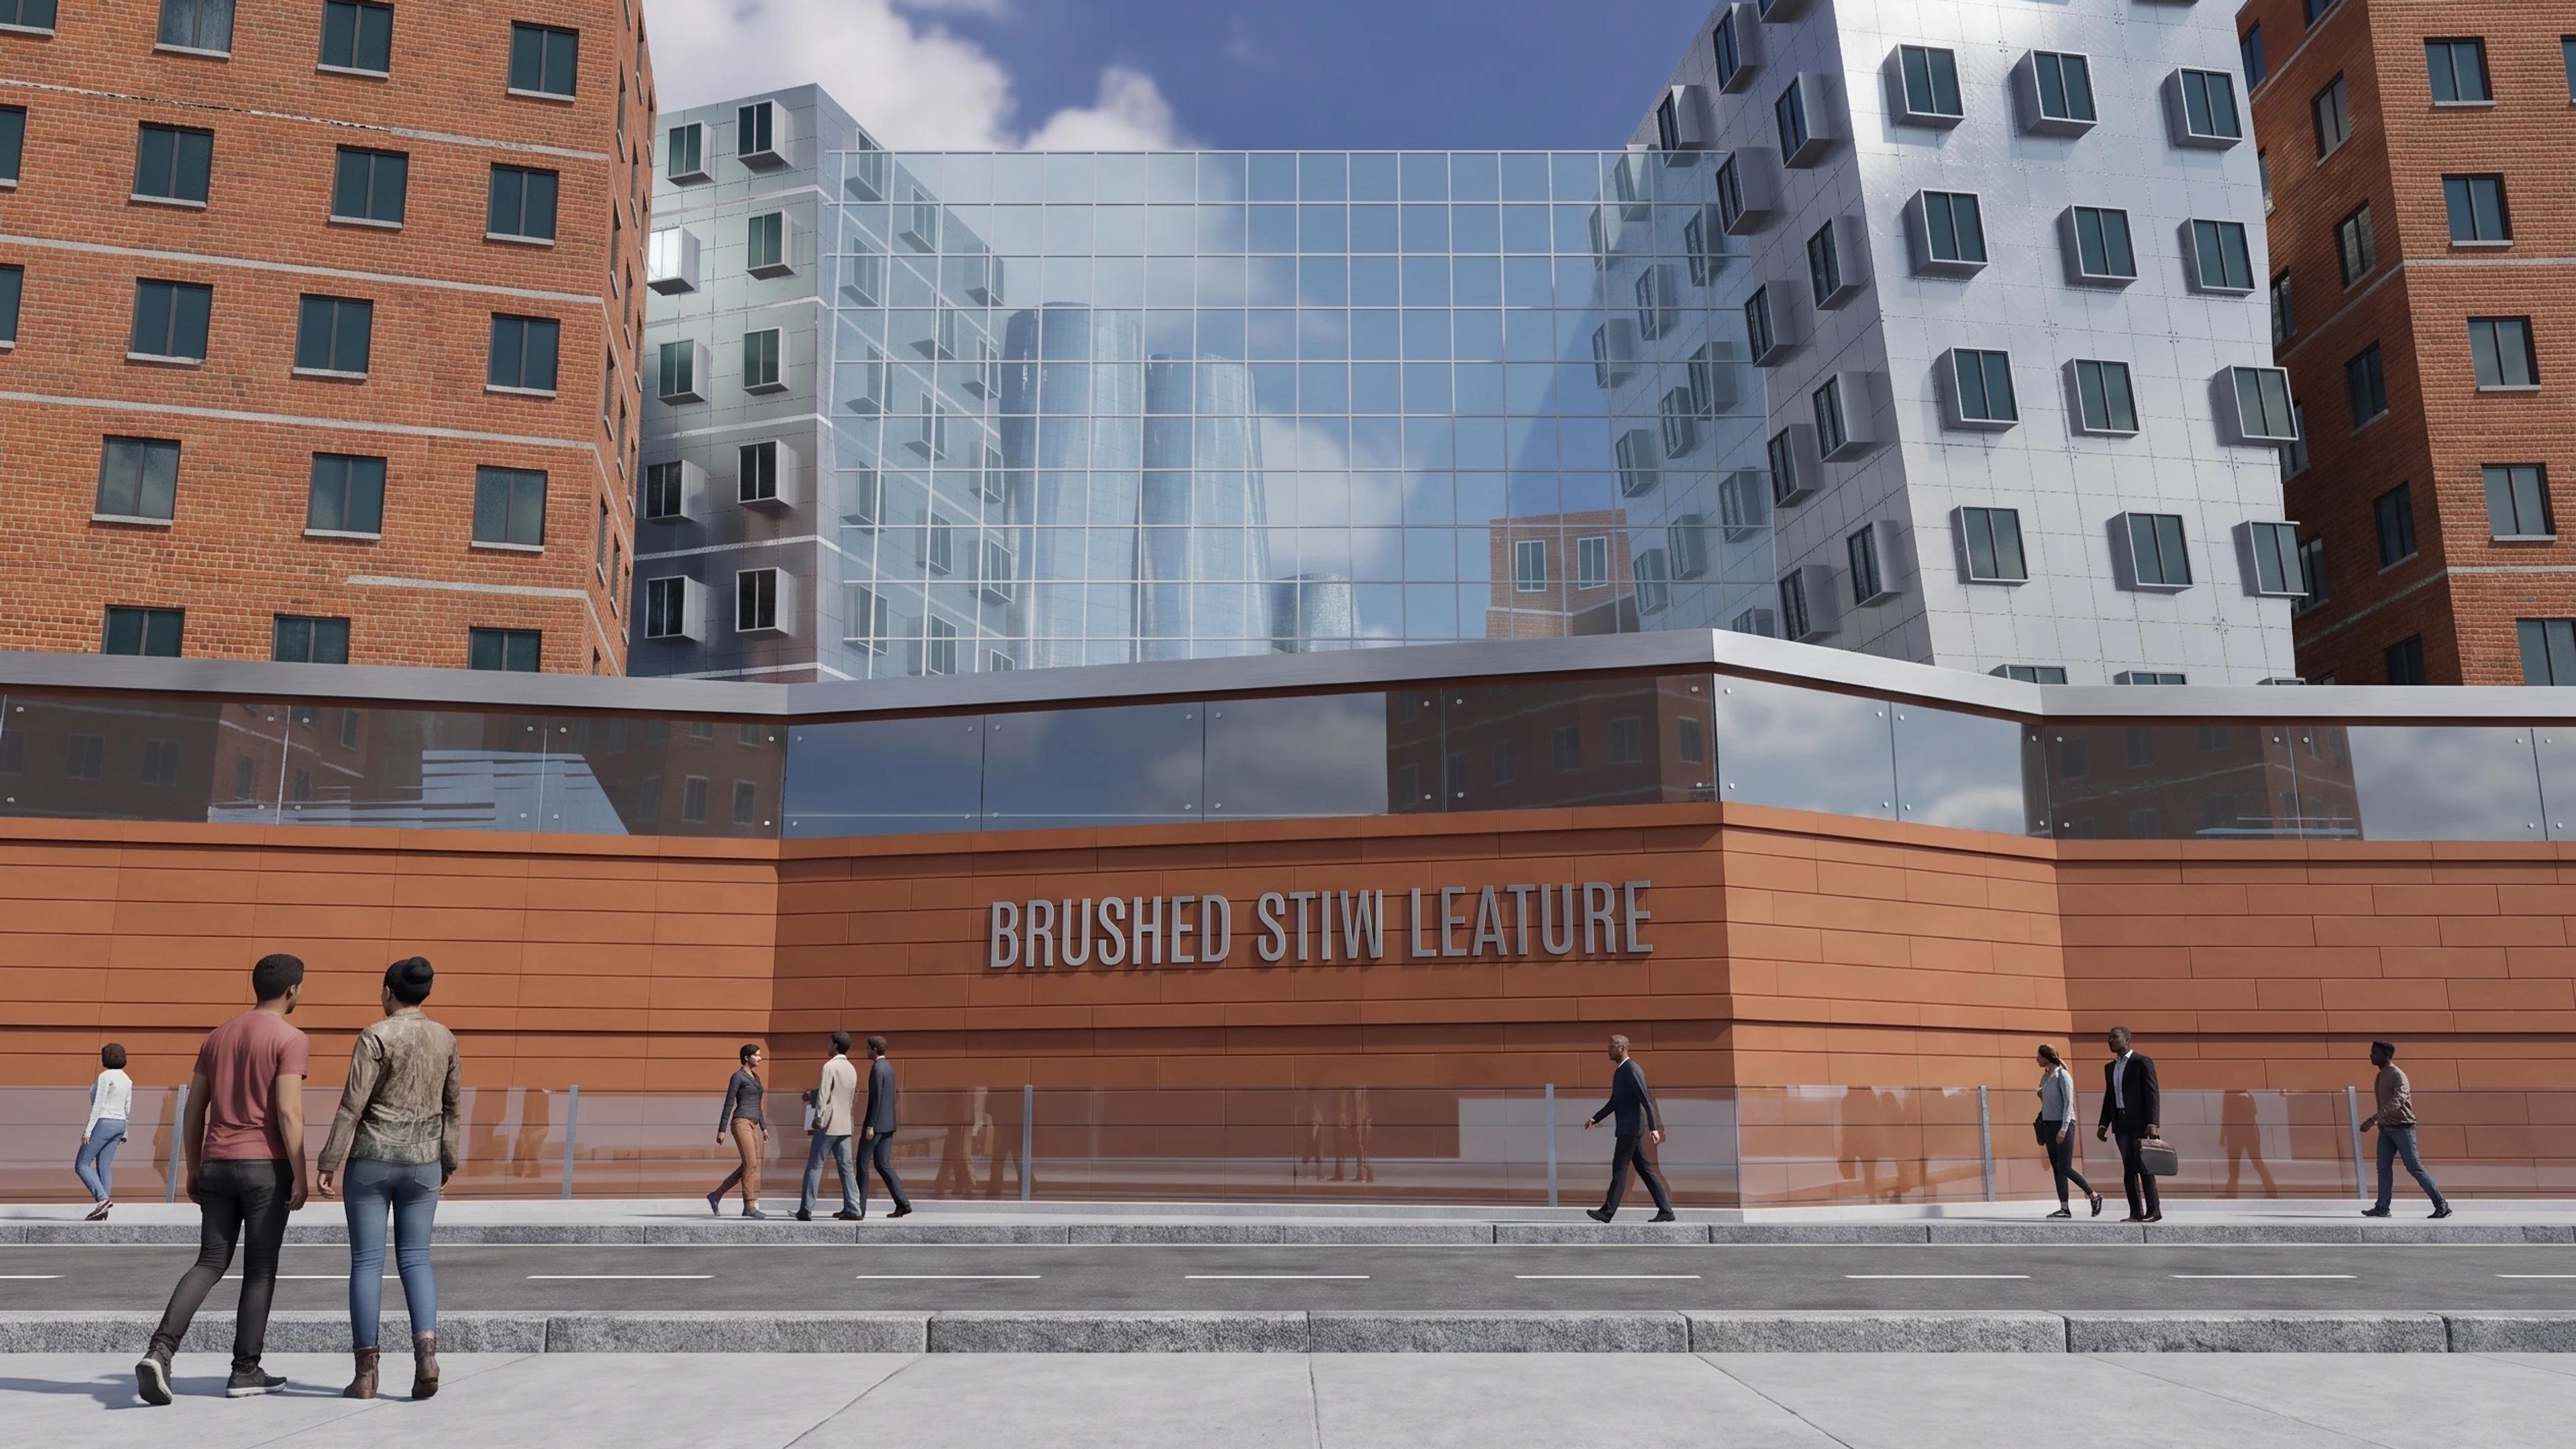
Modelled detail includes separate Gates and Dreyfoos clusters above a shared terrace, skewed metal towers with projecting window bays and folded brick Star element and rotated top cube.
The template ships with 6 saved scenes — a street-level approach, 4 viewpoints from the building's own observation set, and an aerial three-quarter — and carries the real site at 32 Vassar St, Cambridge, MA 02139, USA, so map context and sun angles line up when you open it. It is an approximate visual reconstruction for design and presentation use, not a measured survey, certified BIM, engineering model or construction document.
Building | Cambridge, Massachusetts, United States · Gehry Partners |
Size | 129 × 93 m, 41 m tall, 9 levels |
Scenes | 6 saved views: street, 4 viewpoints, aerial |