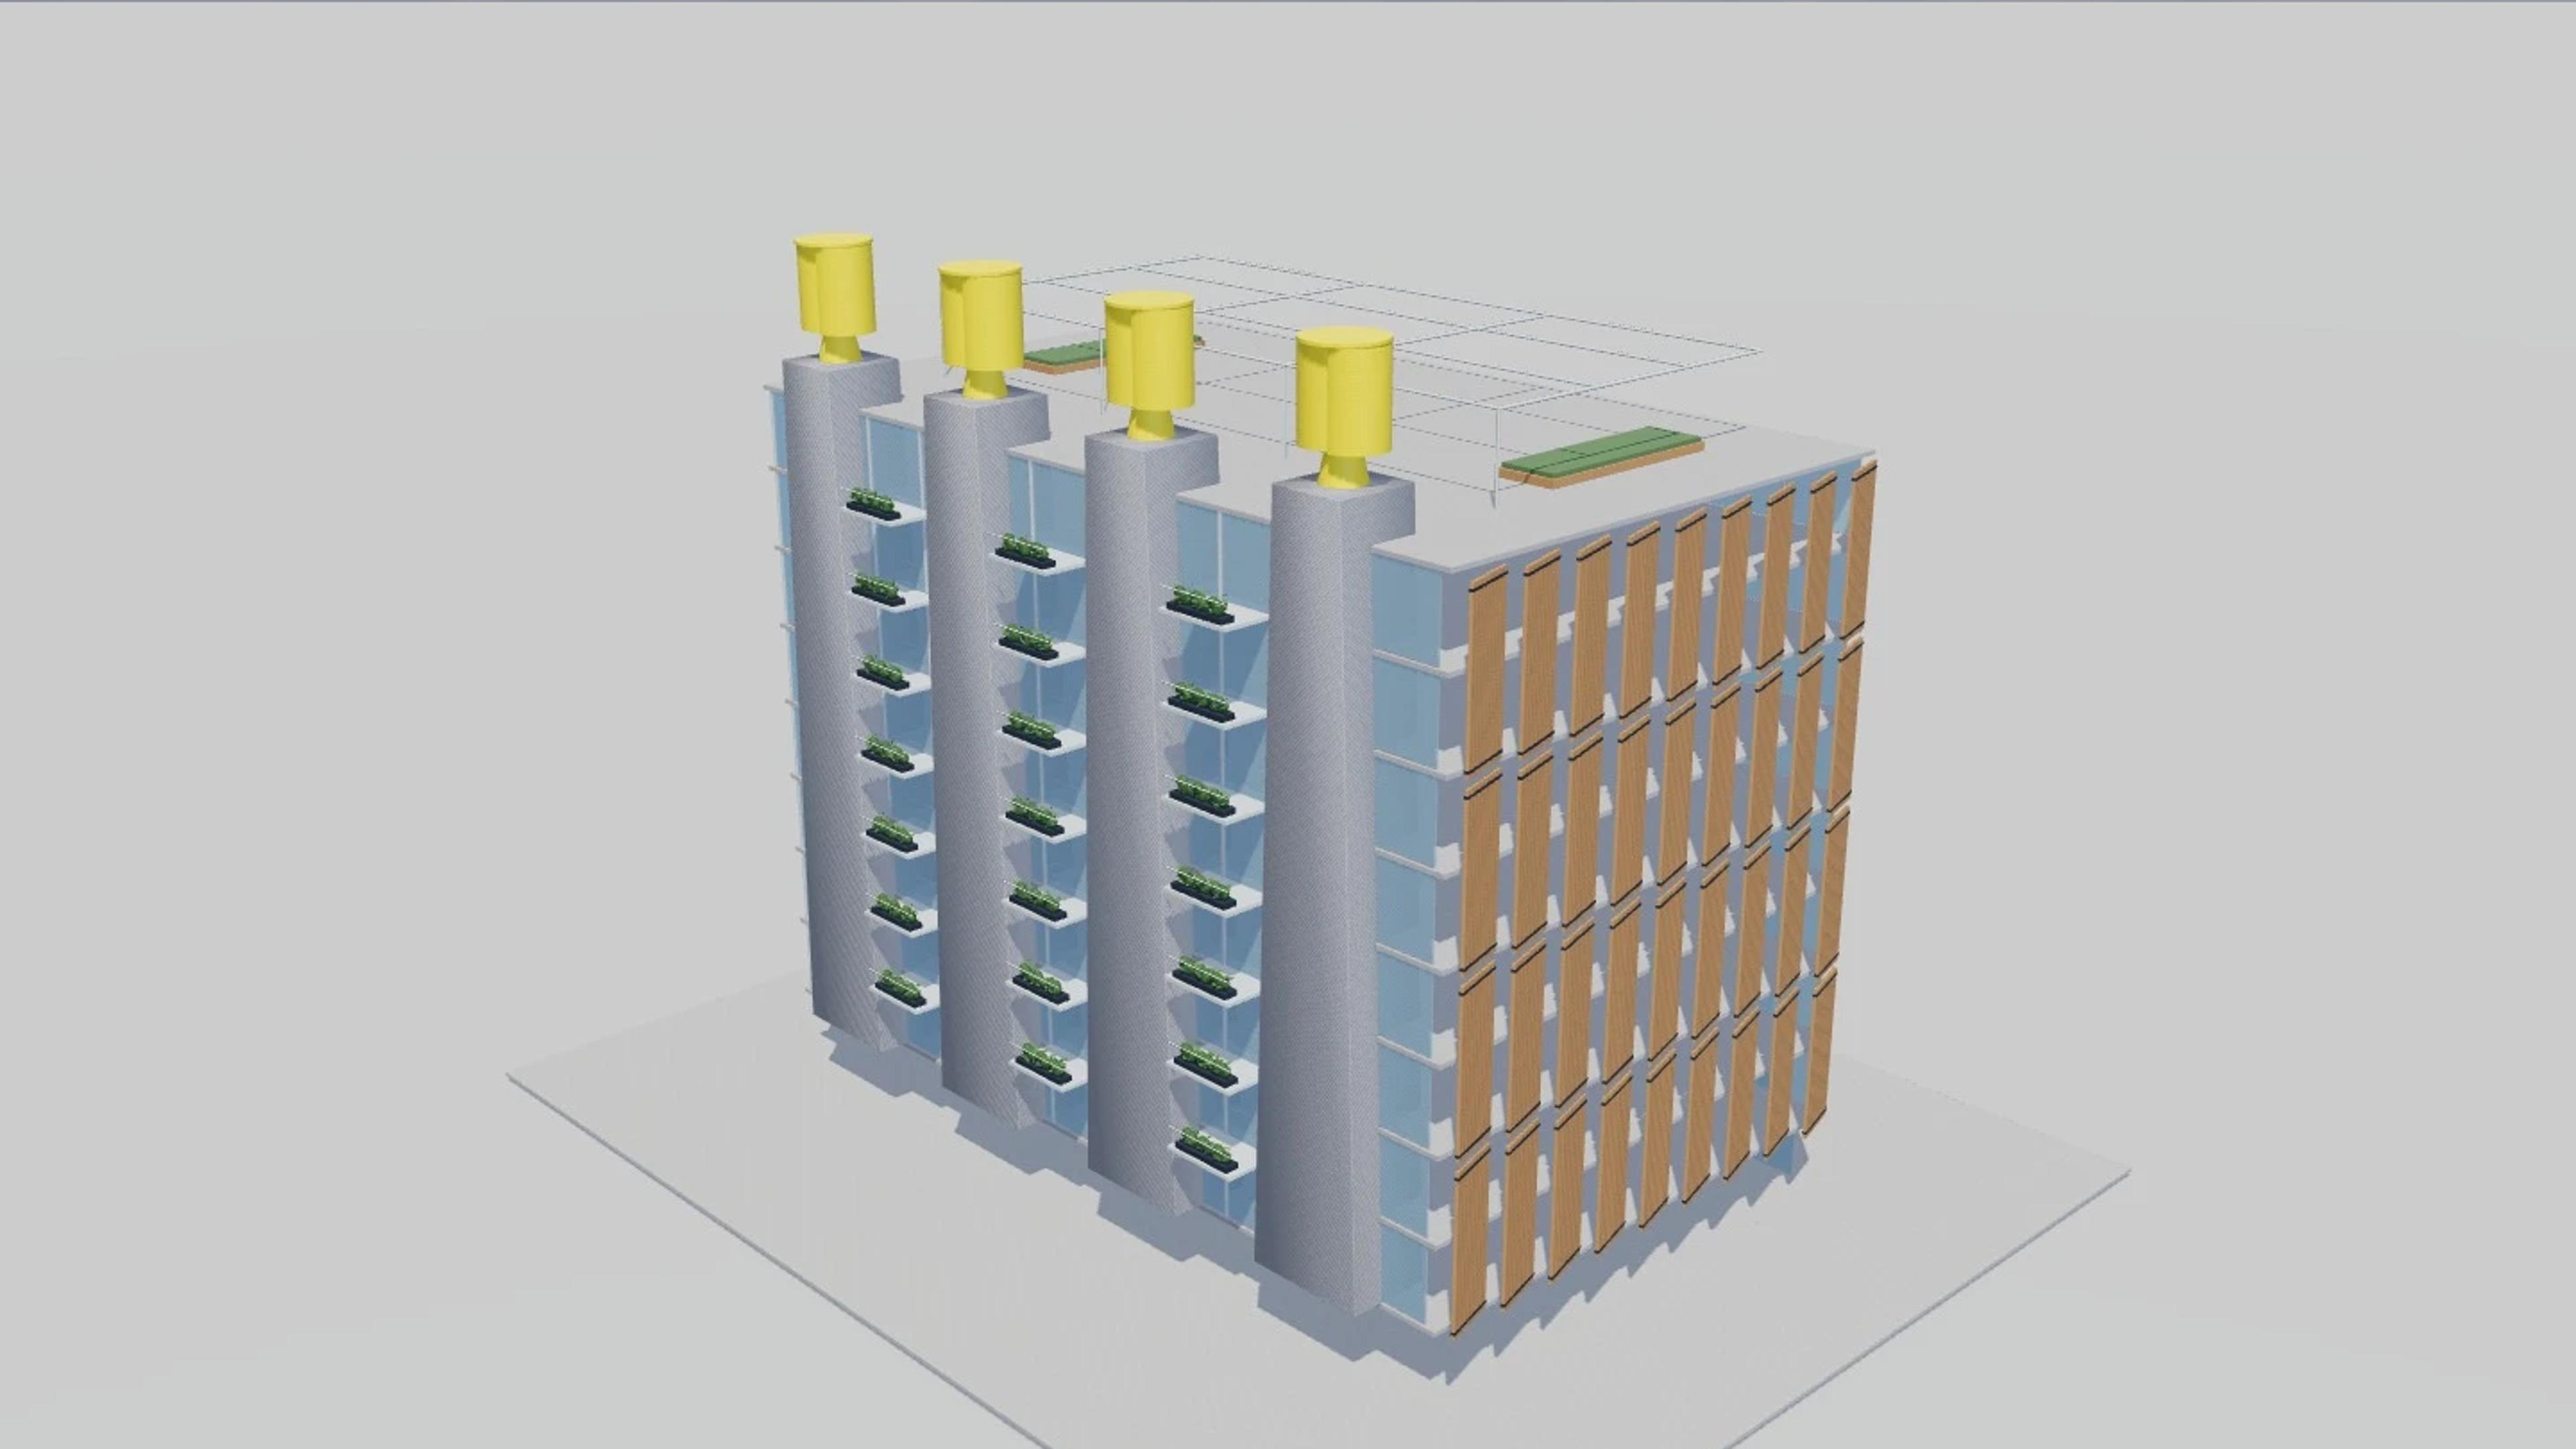
Council House 2
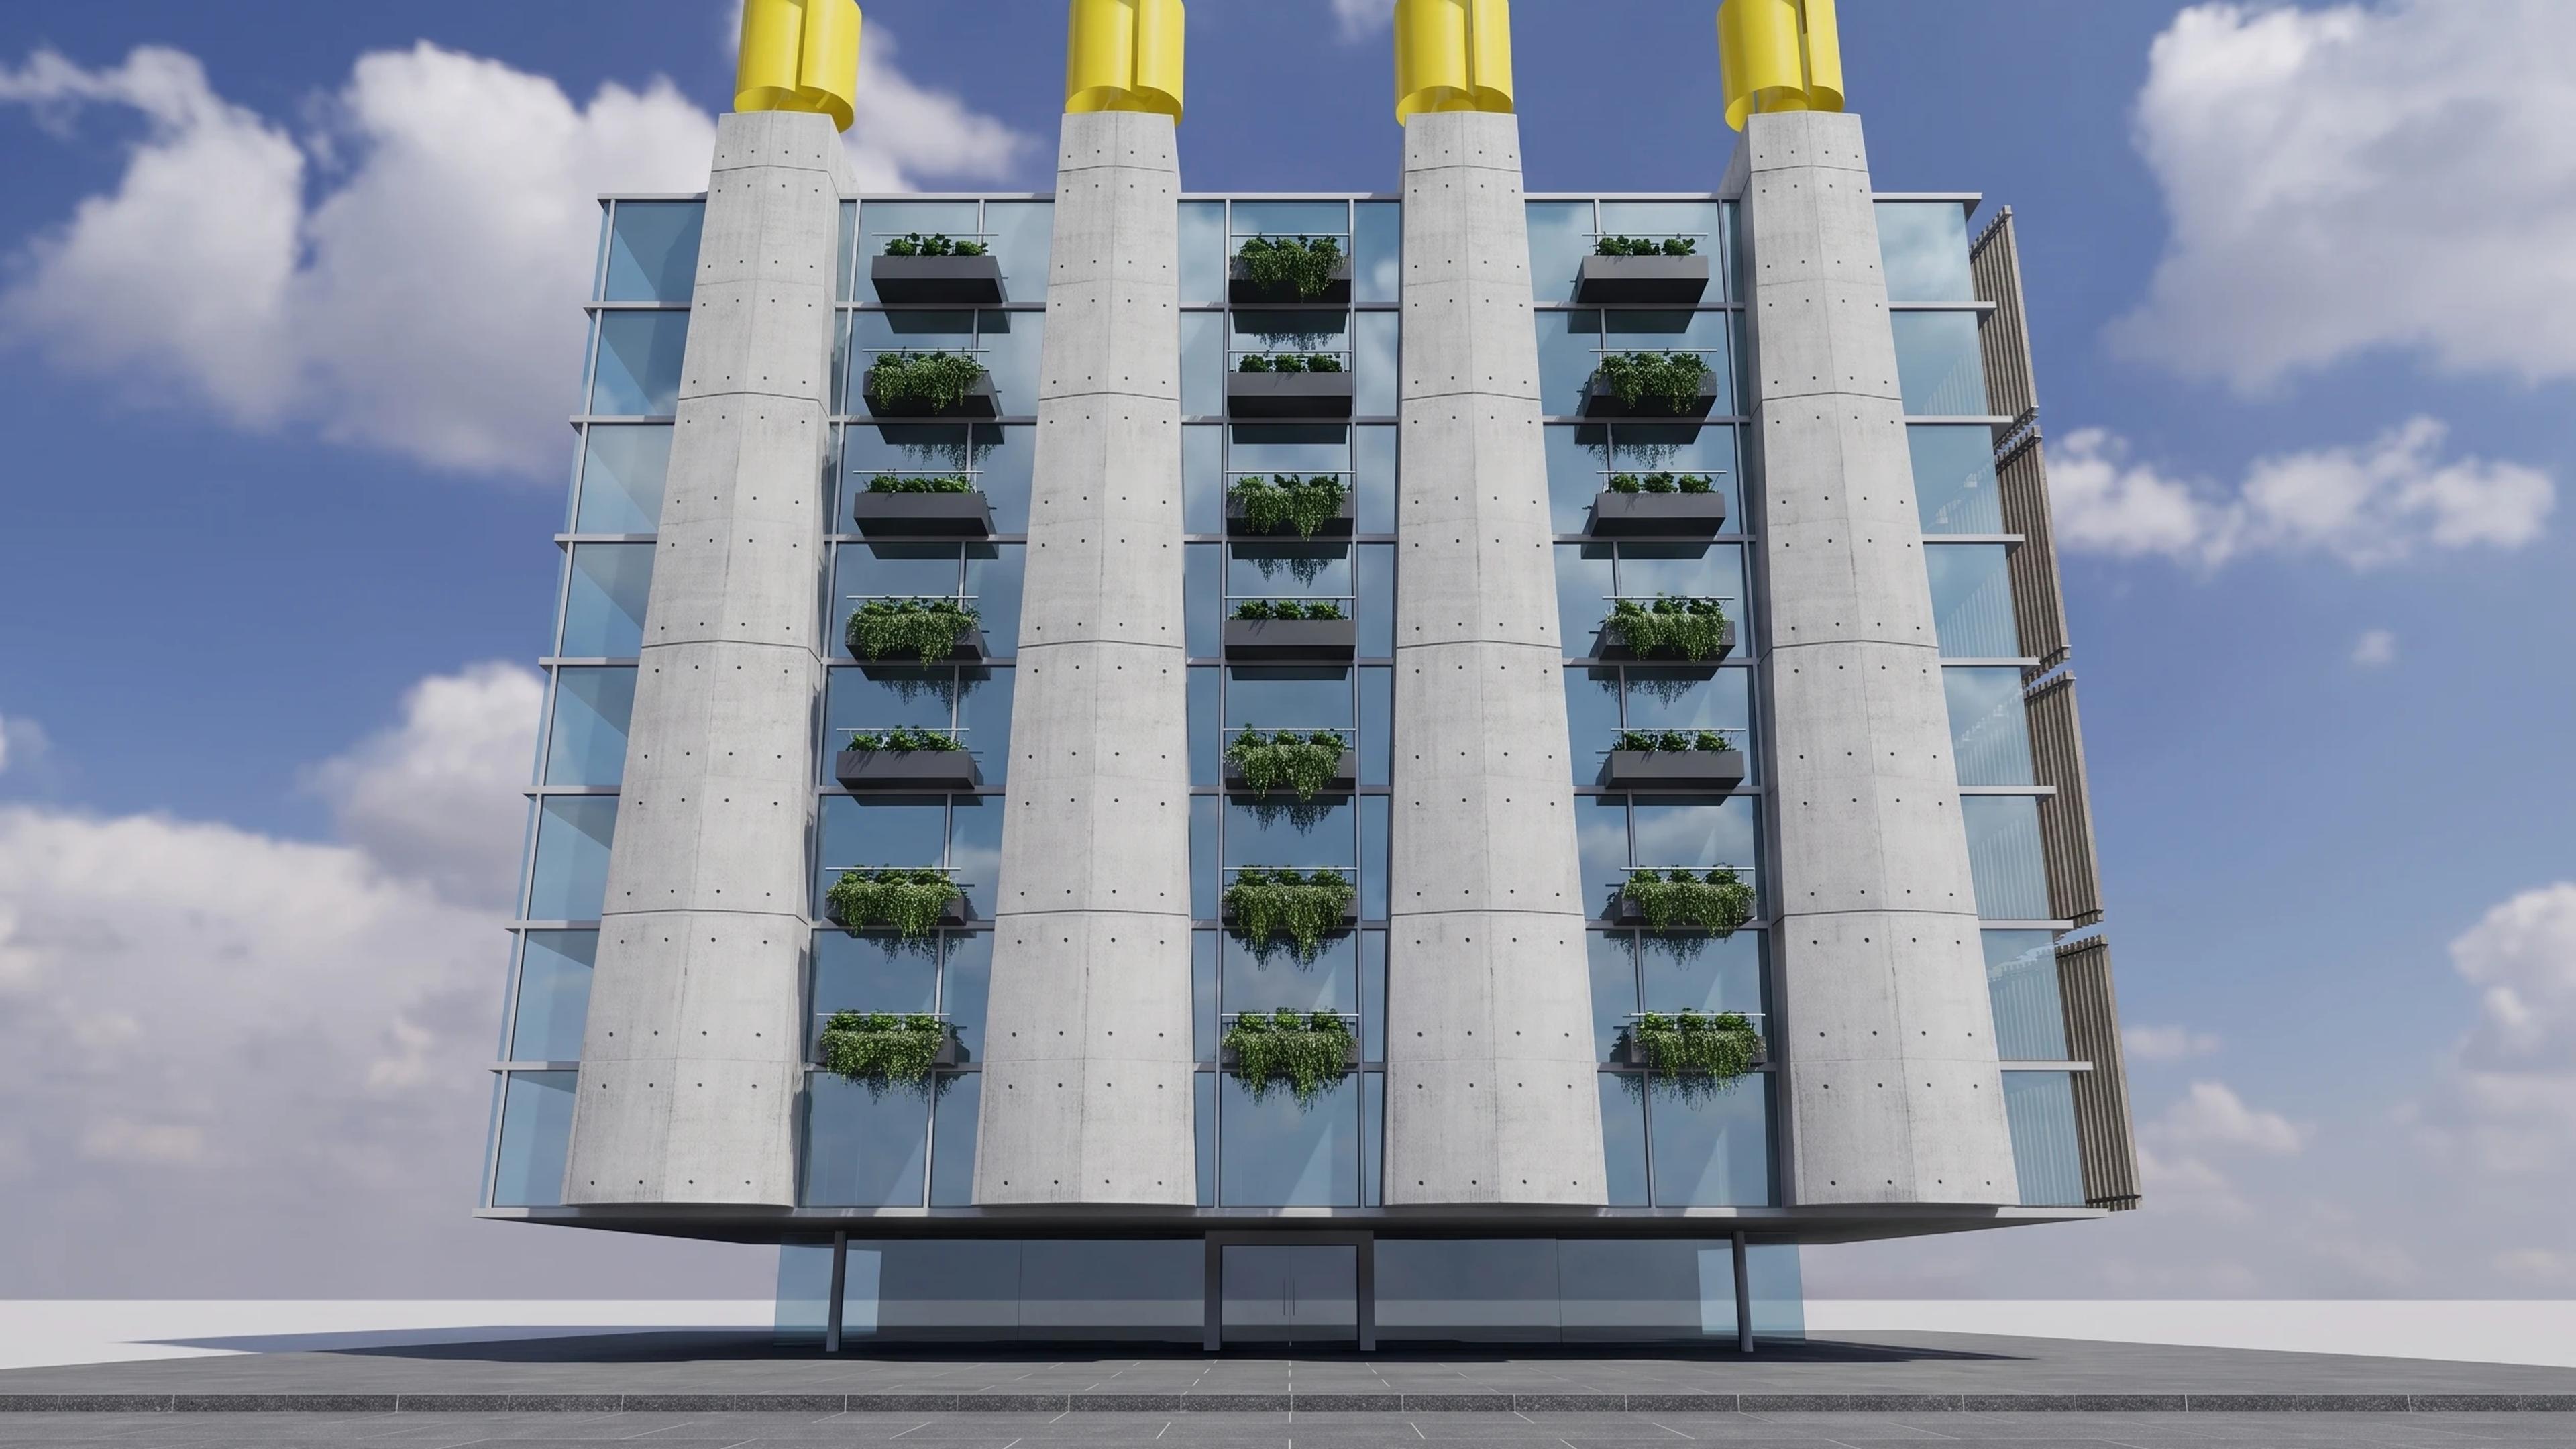
Council House 2 in Melbourne, Australia, by DesignInc with City of Melbourne and Mick Pearce, rebuilt as an approximate visual BIM model from 2 published architectural references. The building measures 47 × 29 m on plan and 44 m tall, across 3 named levels: Street foyer, Nominal office levels, Roof garden and wind-driven extractors.
Modelled detail includes tapered north ventilation chimneys, bright yellow sculptural rooftop extractors and full-height western timber shutters.
The template ships with 5 saved scenes — a street-level approach, 3 viewpoints from the building's own observation set, and an aerial three-quarter — and carries the real site at 240 Little Collins St, Melbourne VIC 3000, Australia, so map context and sun angles line up when you open it. It is an approximate visual reconstruction for design and presentation use, not a measured survey, certified BIM, engineering model or construction document.
Building | Melbourne, Australia · DesignInc with City of Melbourne and Mick Pearce |
Size | 47 × 29 m, 44 m tall, 3 levels |
Scenes | 5 saved views: street, 3 viewpoints, aerial |