One Central Park
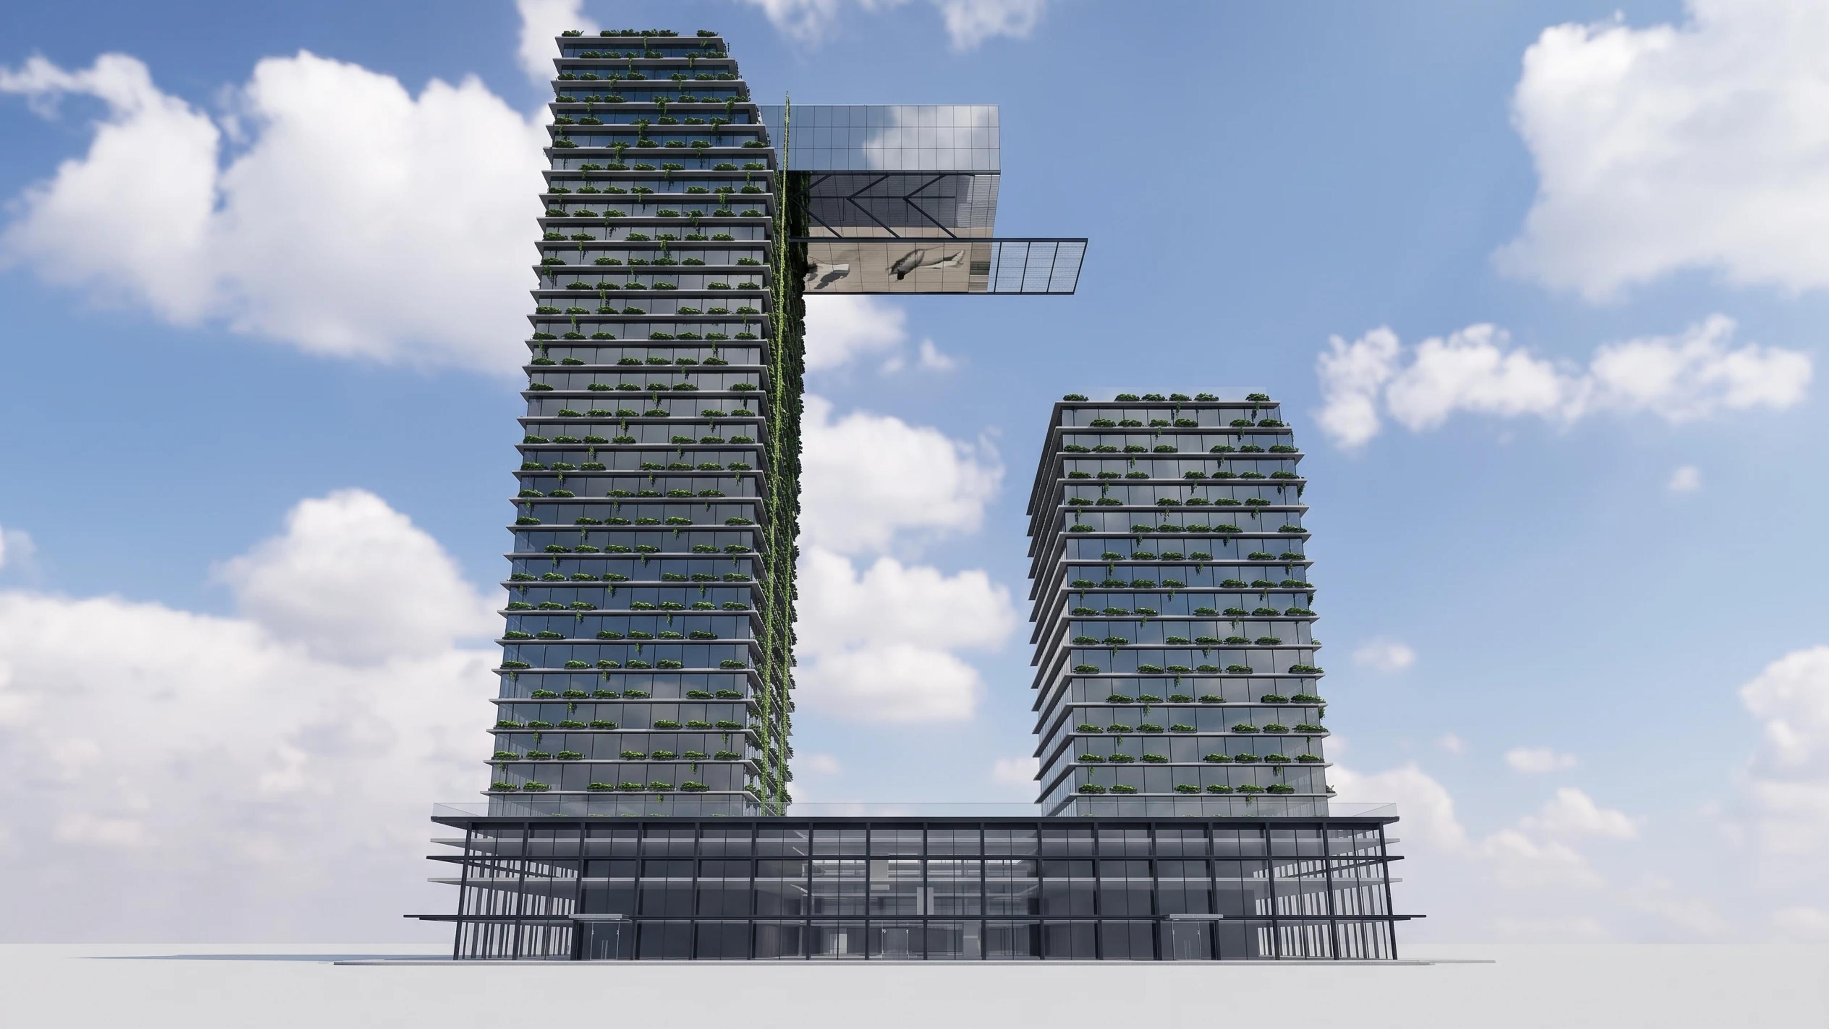
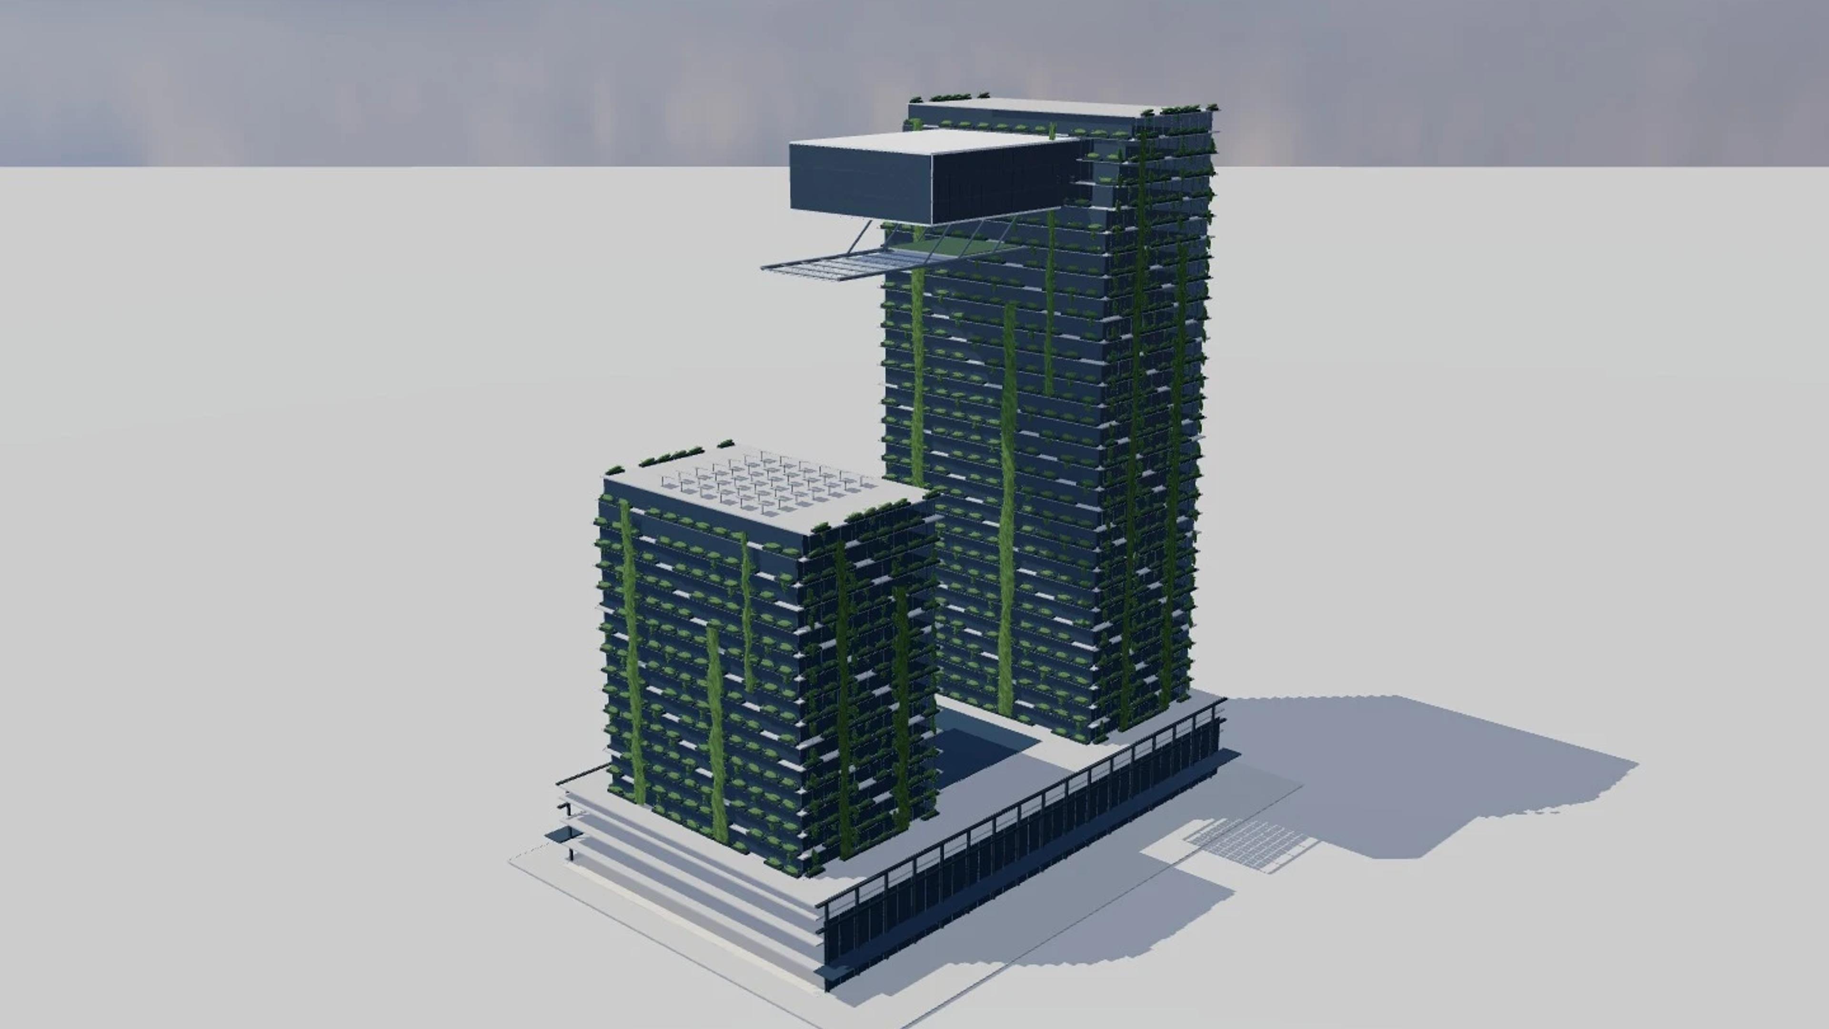
One Central Park in Sydney, Australia, by Ateliers Jean Nouvel with PTW Architects; Patrick Blanc vertical landscape, rebuilt as an approximate visual BIM model from 4 published architectural references. The building measures 108 × 64 m on plan and 116 m tall, across 5 named levels: Ground public promenade, Retail podium and atrium, Lower tower and roof heliostats, Tall eastern residential tower, Cantilevered reflector and stepped crown.
Modelled detail includes unequal east and west residential towers on shared retail podium, deep stepped eastern crown and planted balconies and large cantilever truss with320individual reflector panels.
The template ships with 5 saved scenes — a street-level approach, 3 viewpoints from the building's own observation set, and an aerial three-quarter — and carries the real site at 28 Broadway, Chippendale NSW 2008, Australia, so map context and sun angles line up when you open it. It is an approximate visual reconstruction for design and presentation use, not a measured survey, certified BIM, engineering model or construction document.
Building | Sydney, Australia · Ateliers Jean Nouvel with PTW Architects; Patrick Blanc vertical landscape |
Size | 108 × 64 m, 116 m tall, 5 levels |
Scenes | 5 saved views: street, 3 viewpoints, aerial |