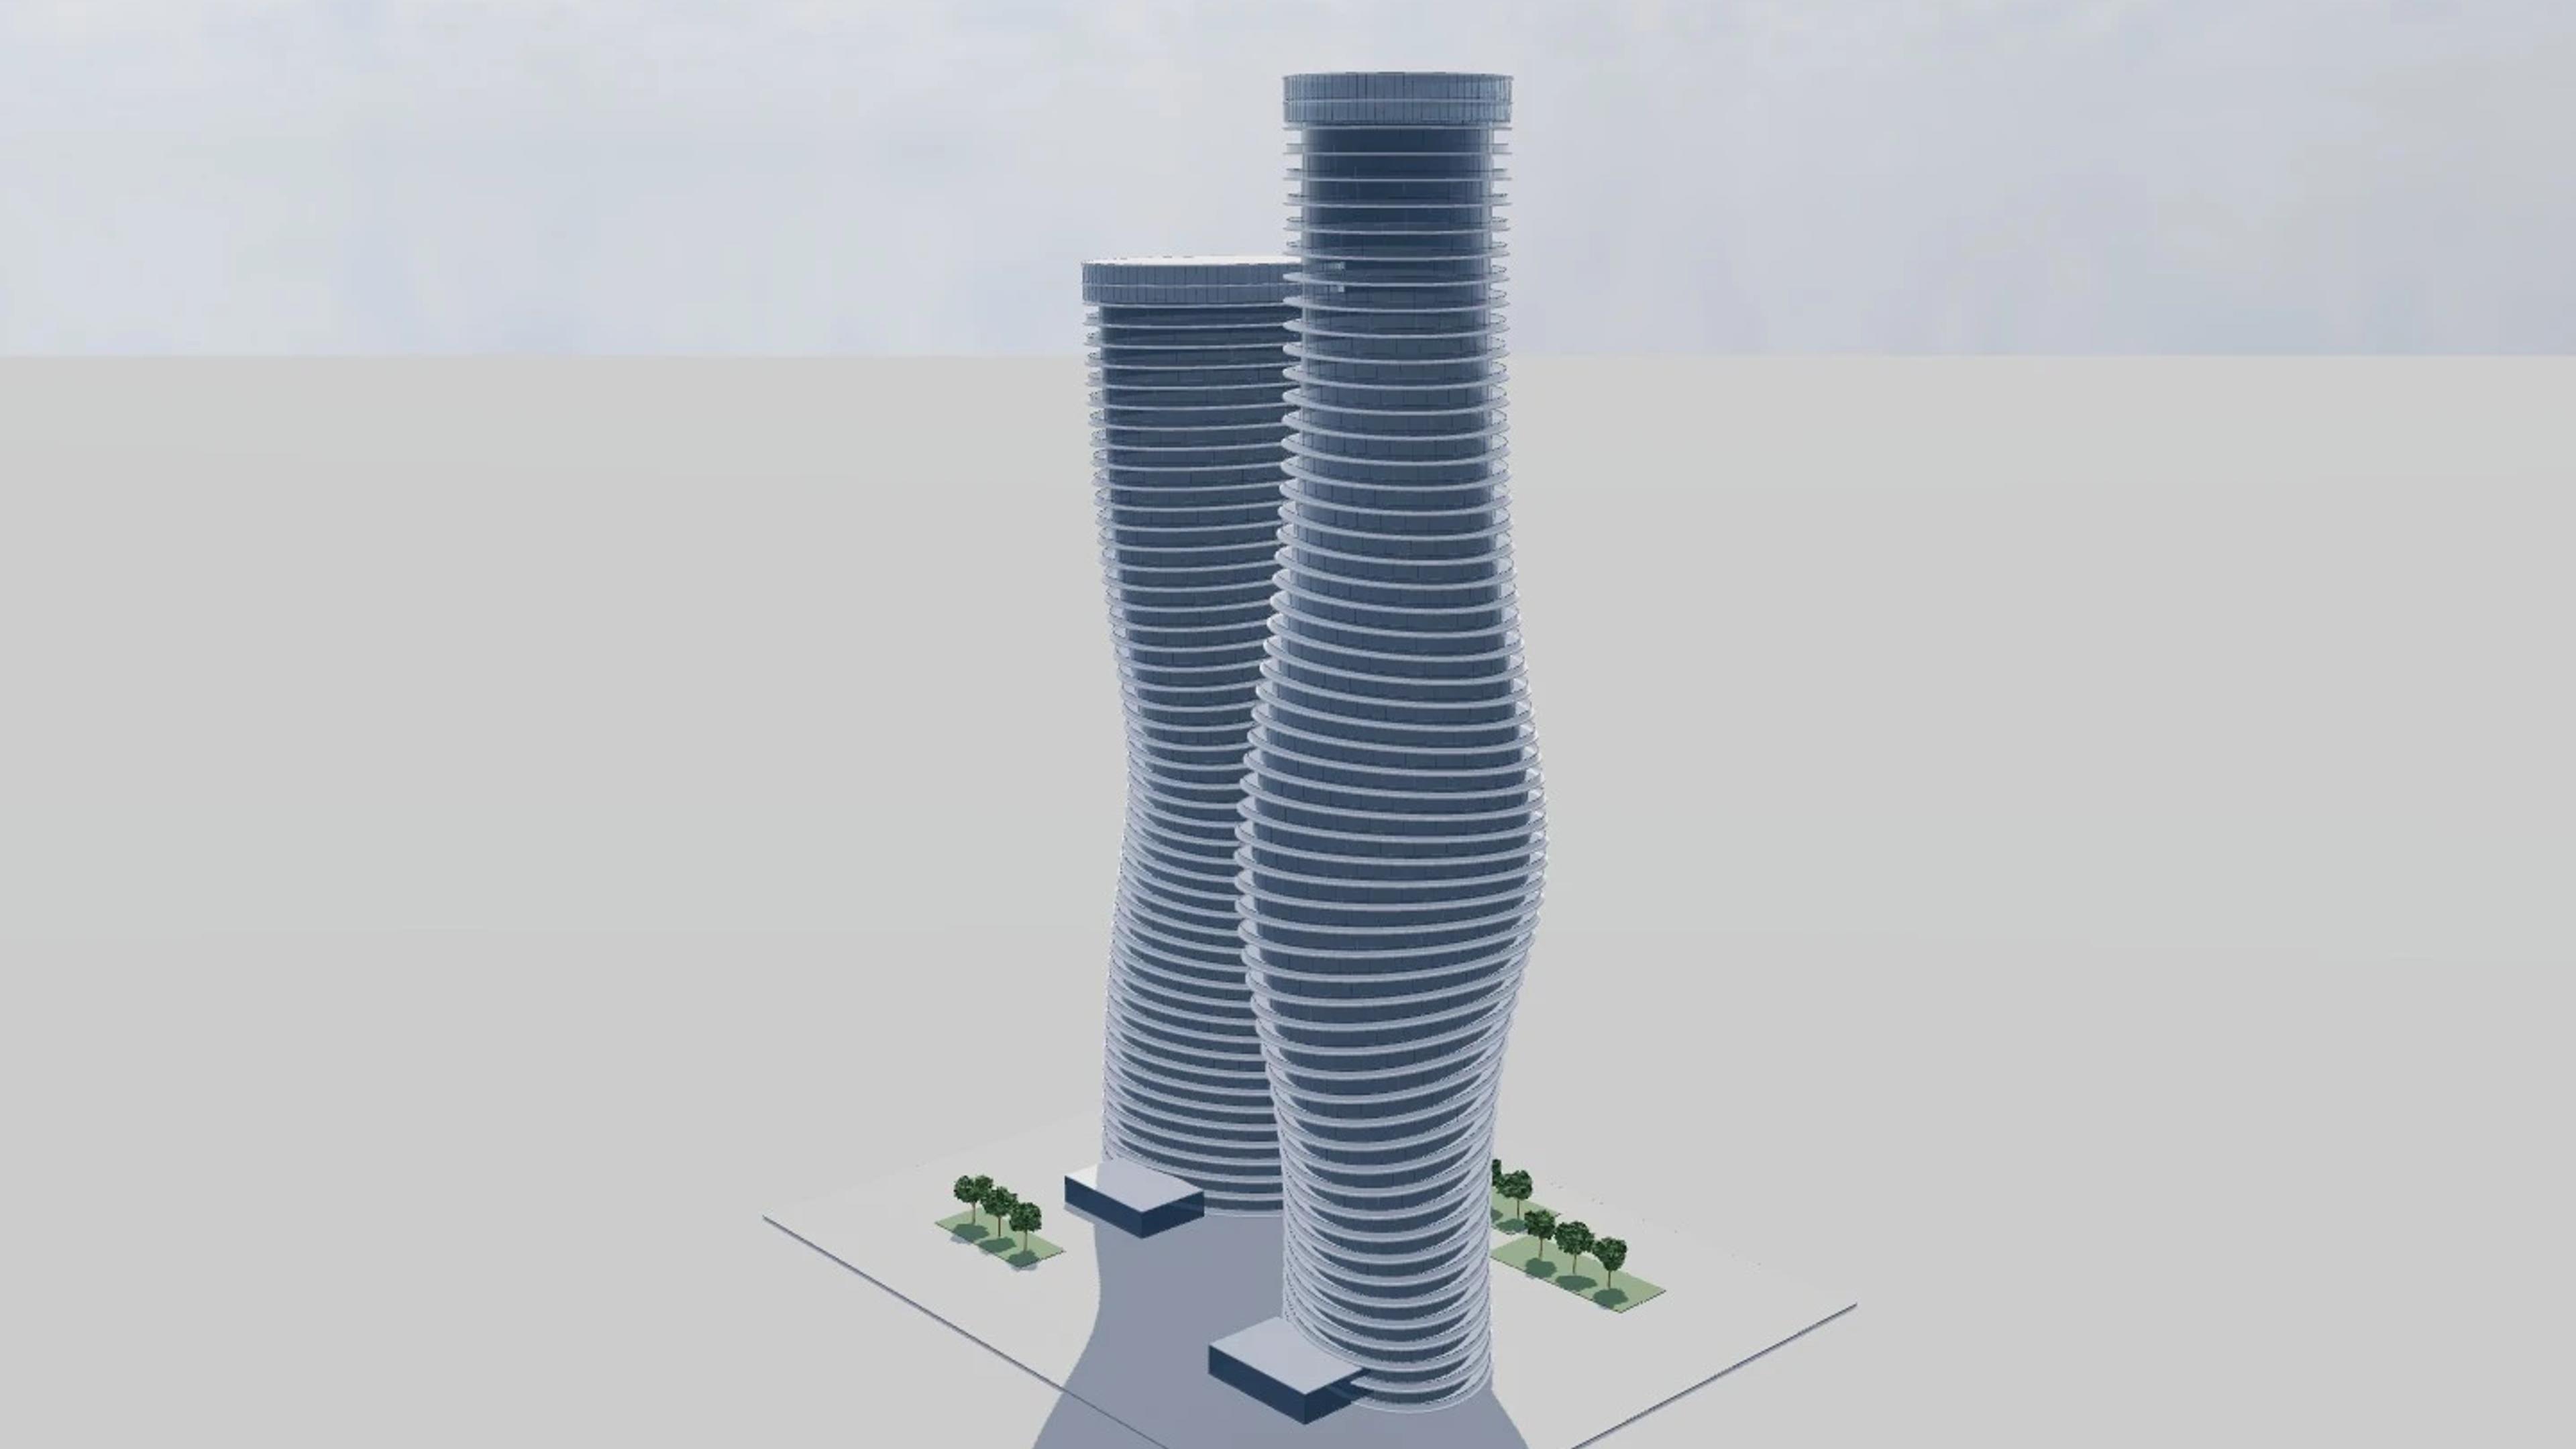
Absolute World
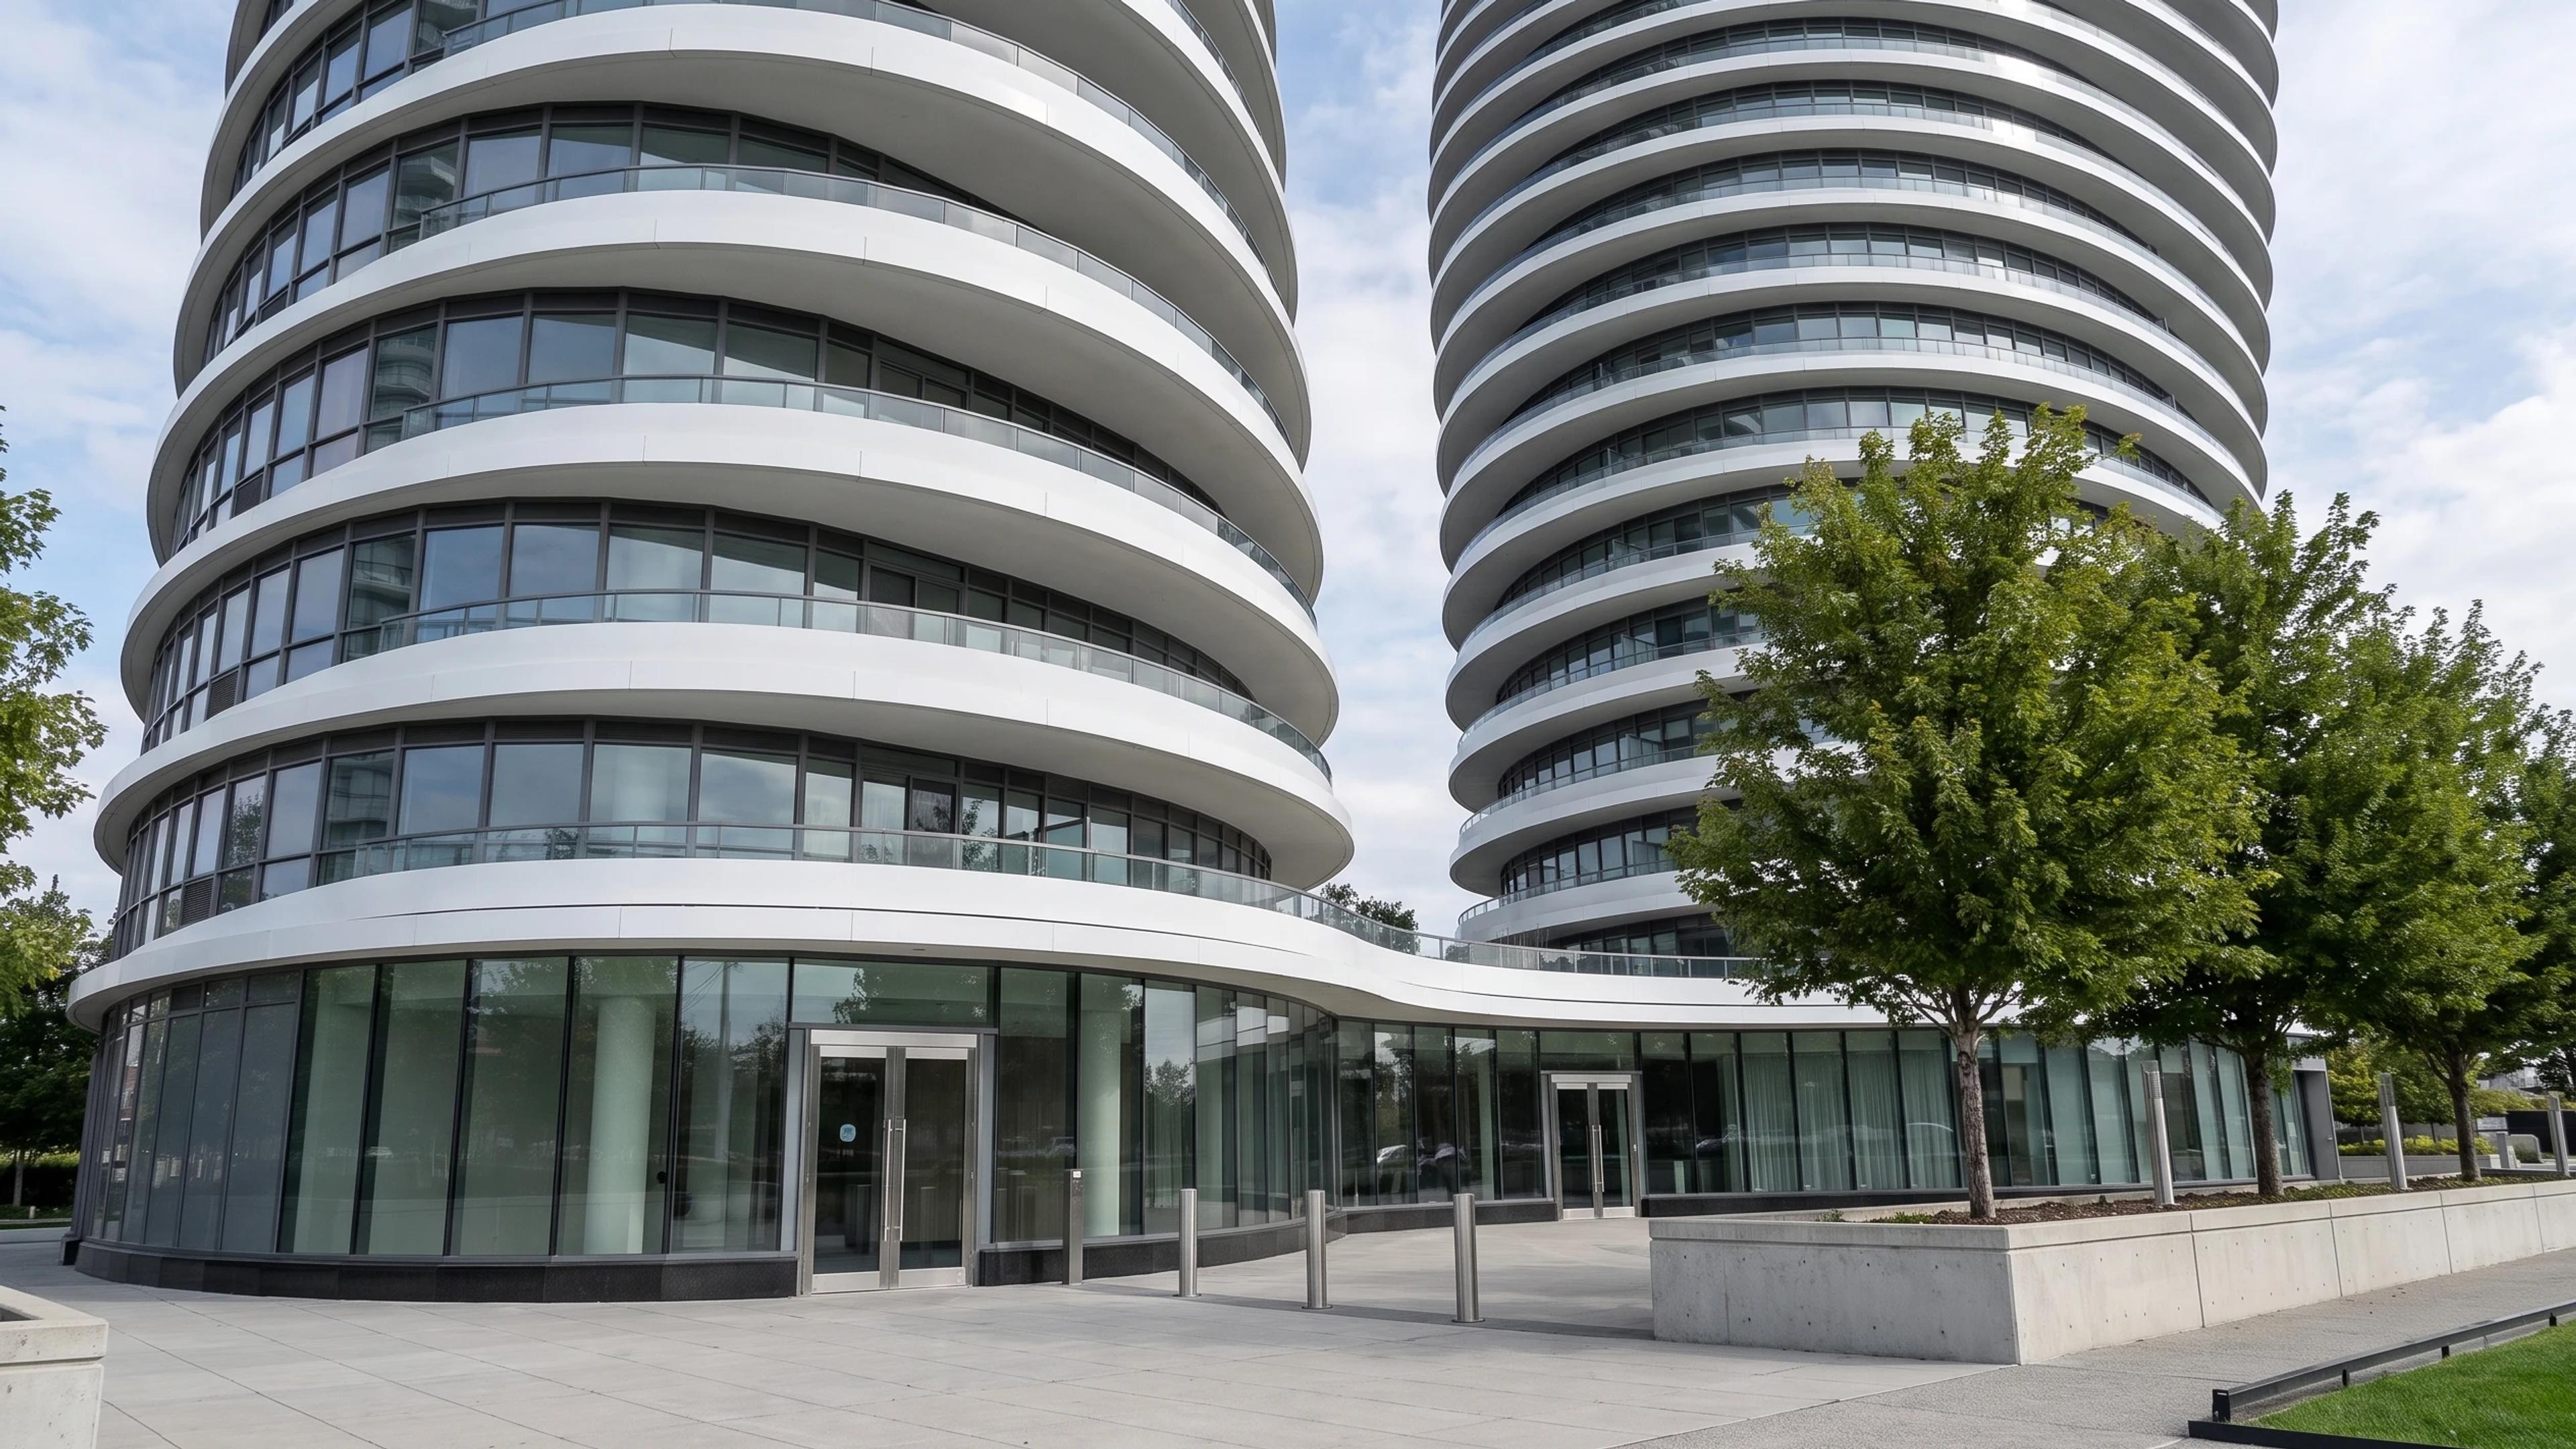
Absolute World in Mississauga, Canada, by MAD Architects with Burka Architects, rebuilt as an approximate visual BIM model from 2 published architectural references. The building measures 107 × 68 m on plan and 179 m tall, across 3 named levels: Entrance and site, 56-storey tower, 50-storey tower.
Modelled detail includes two independently twisting oval towers, continuous projecting balcony plates on every level and dark recessed glazing with balcony rails.
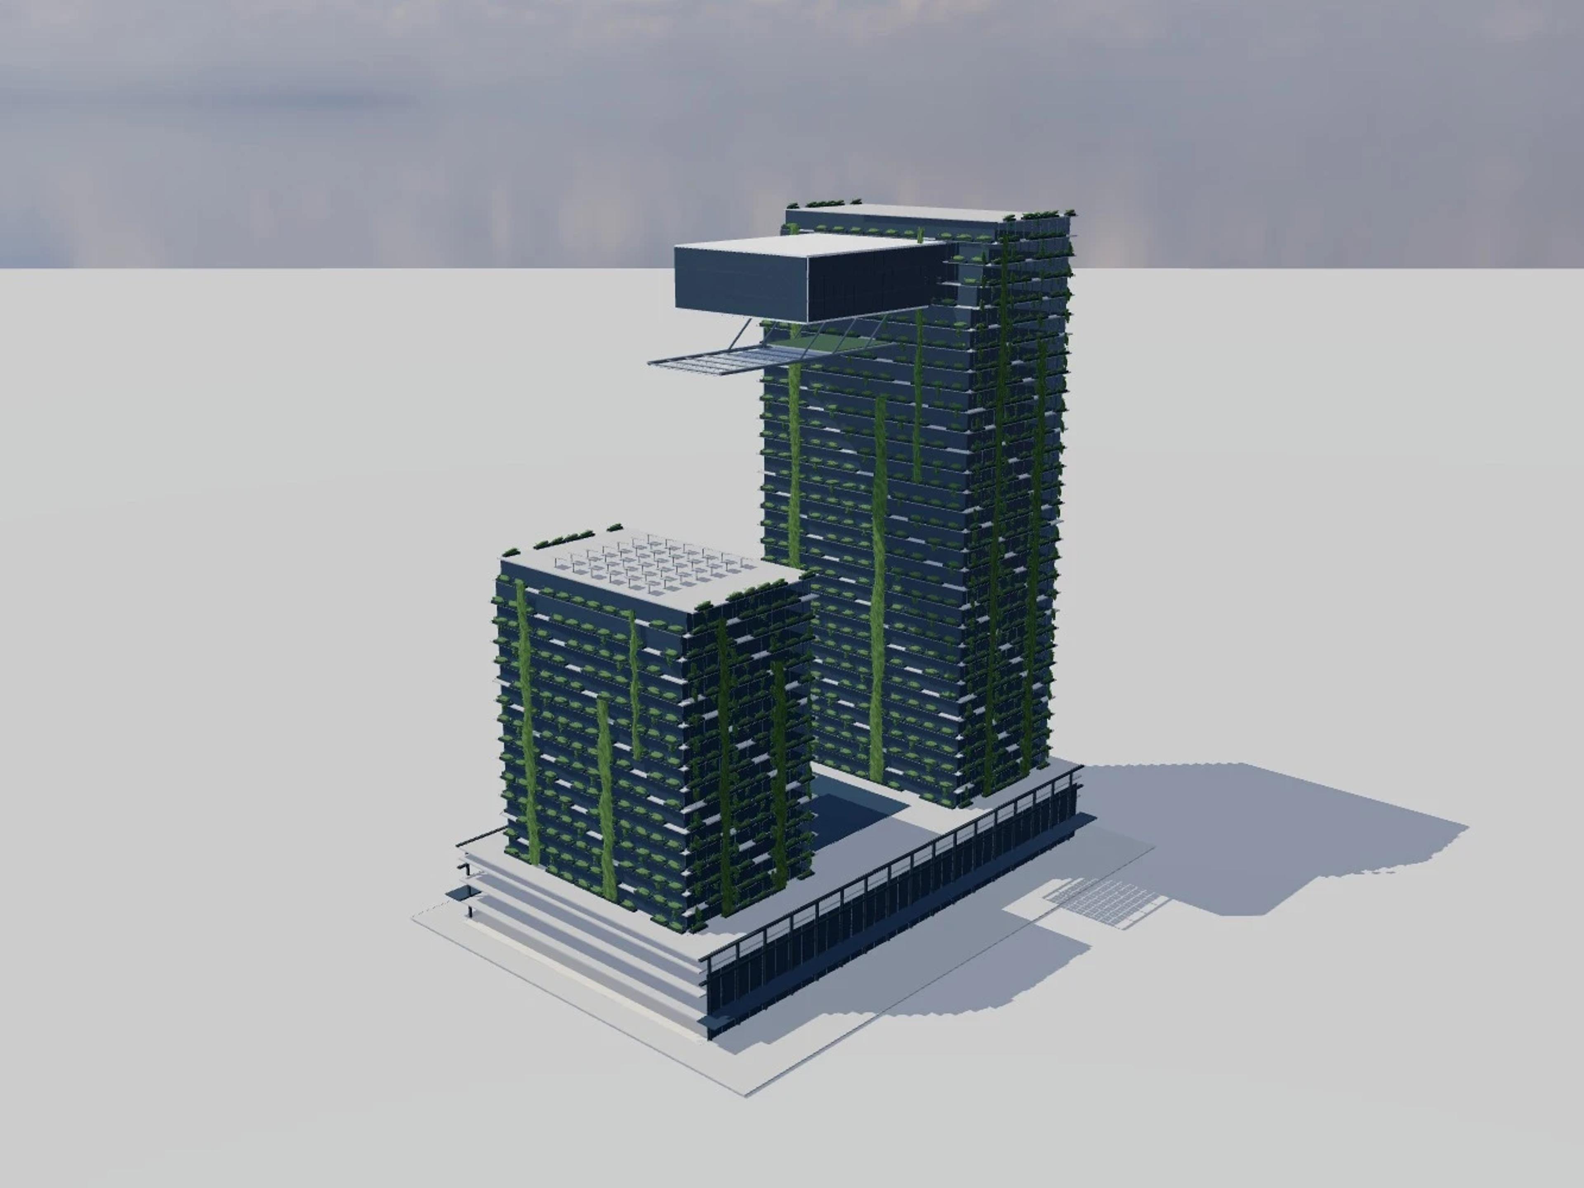
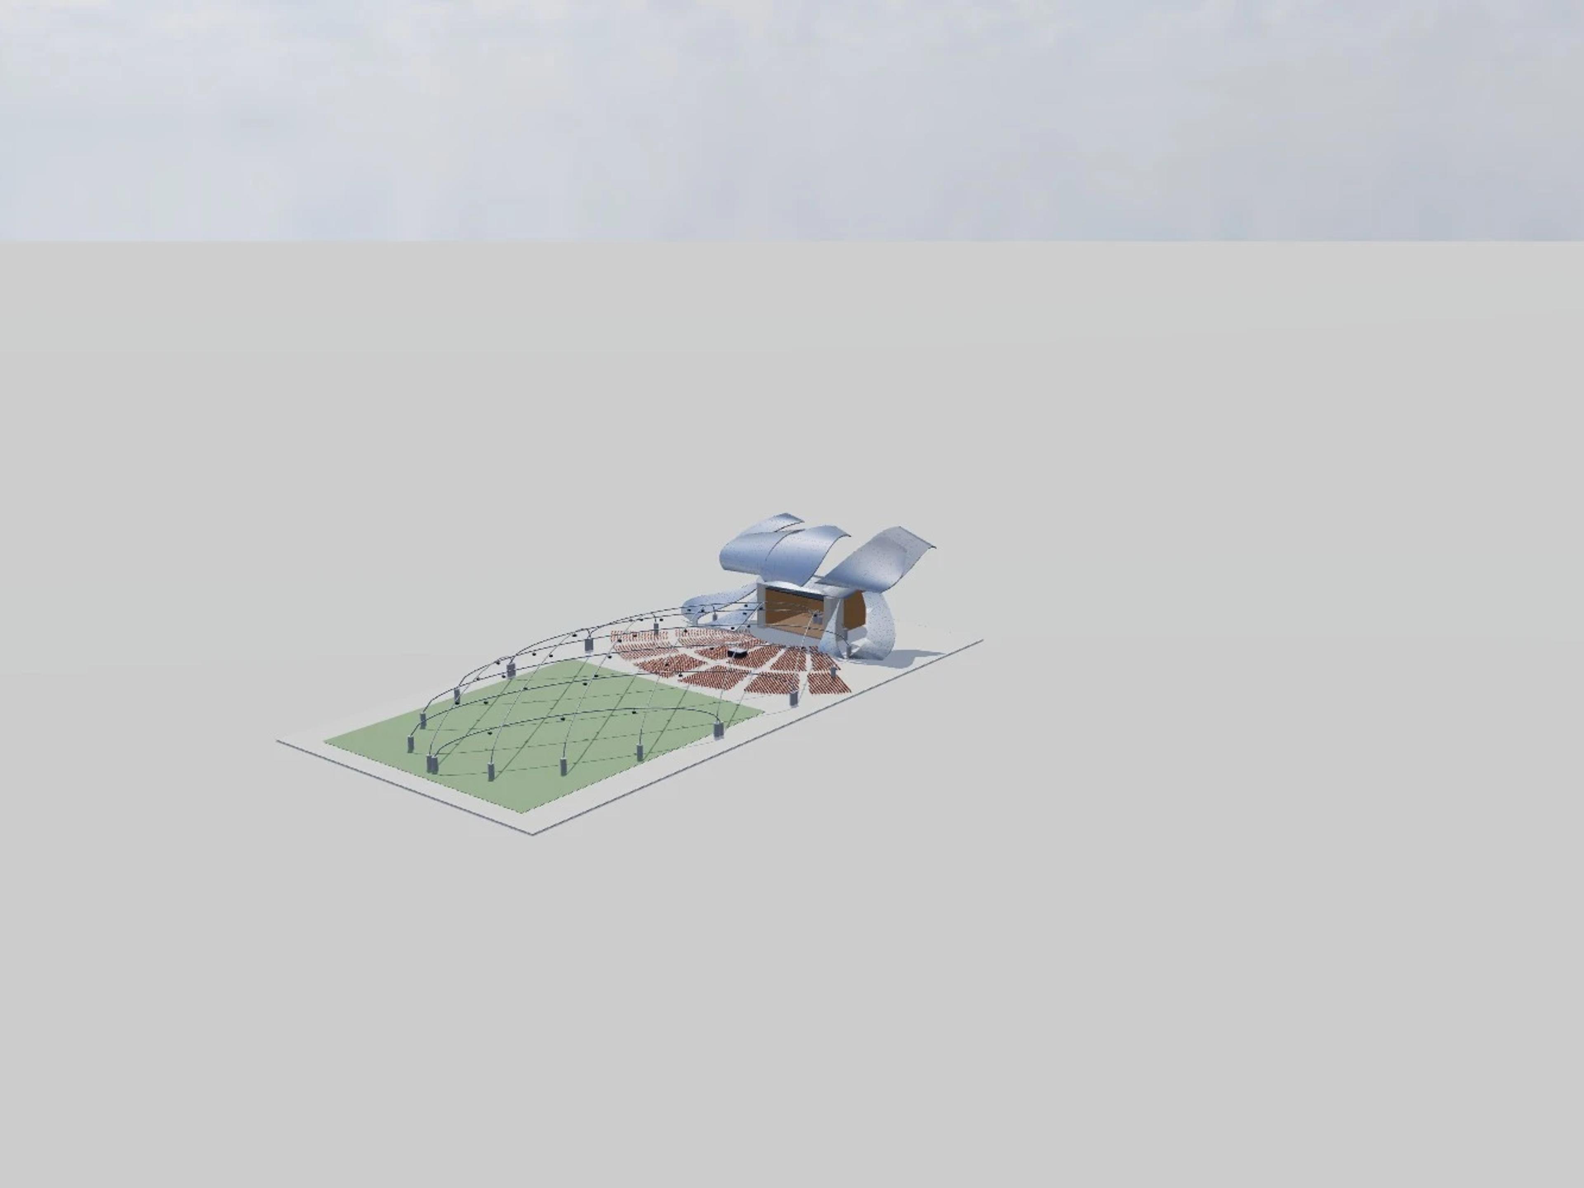
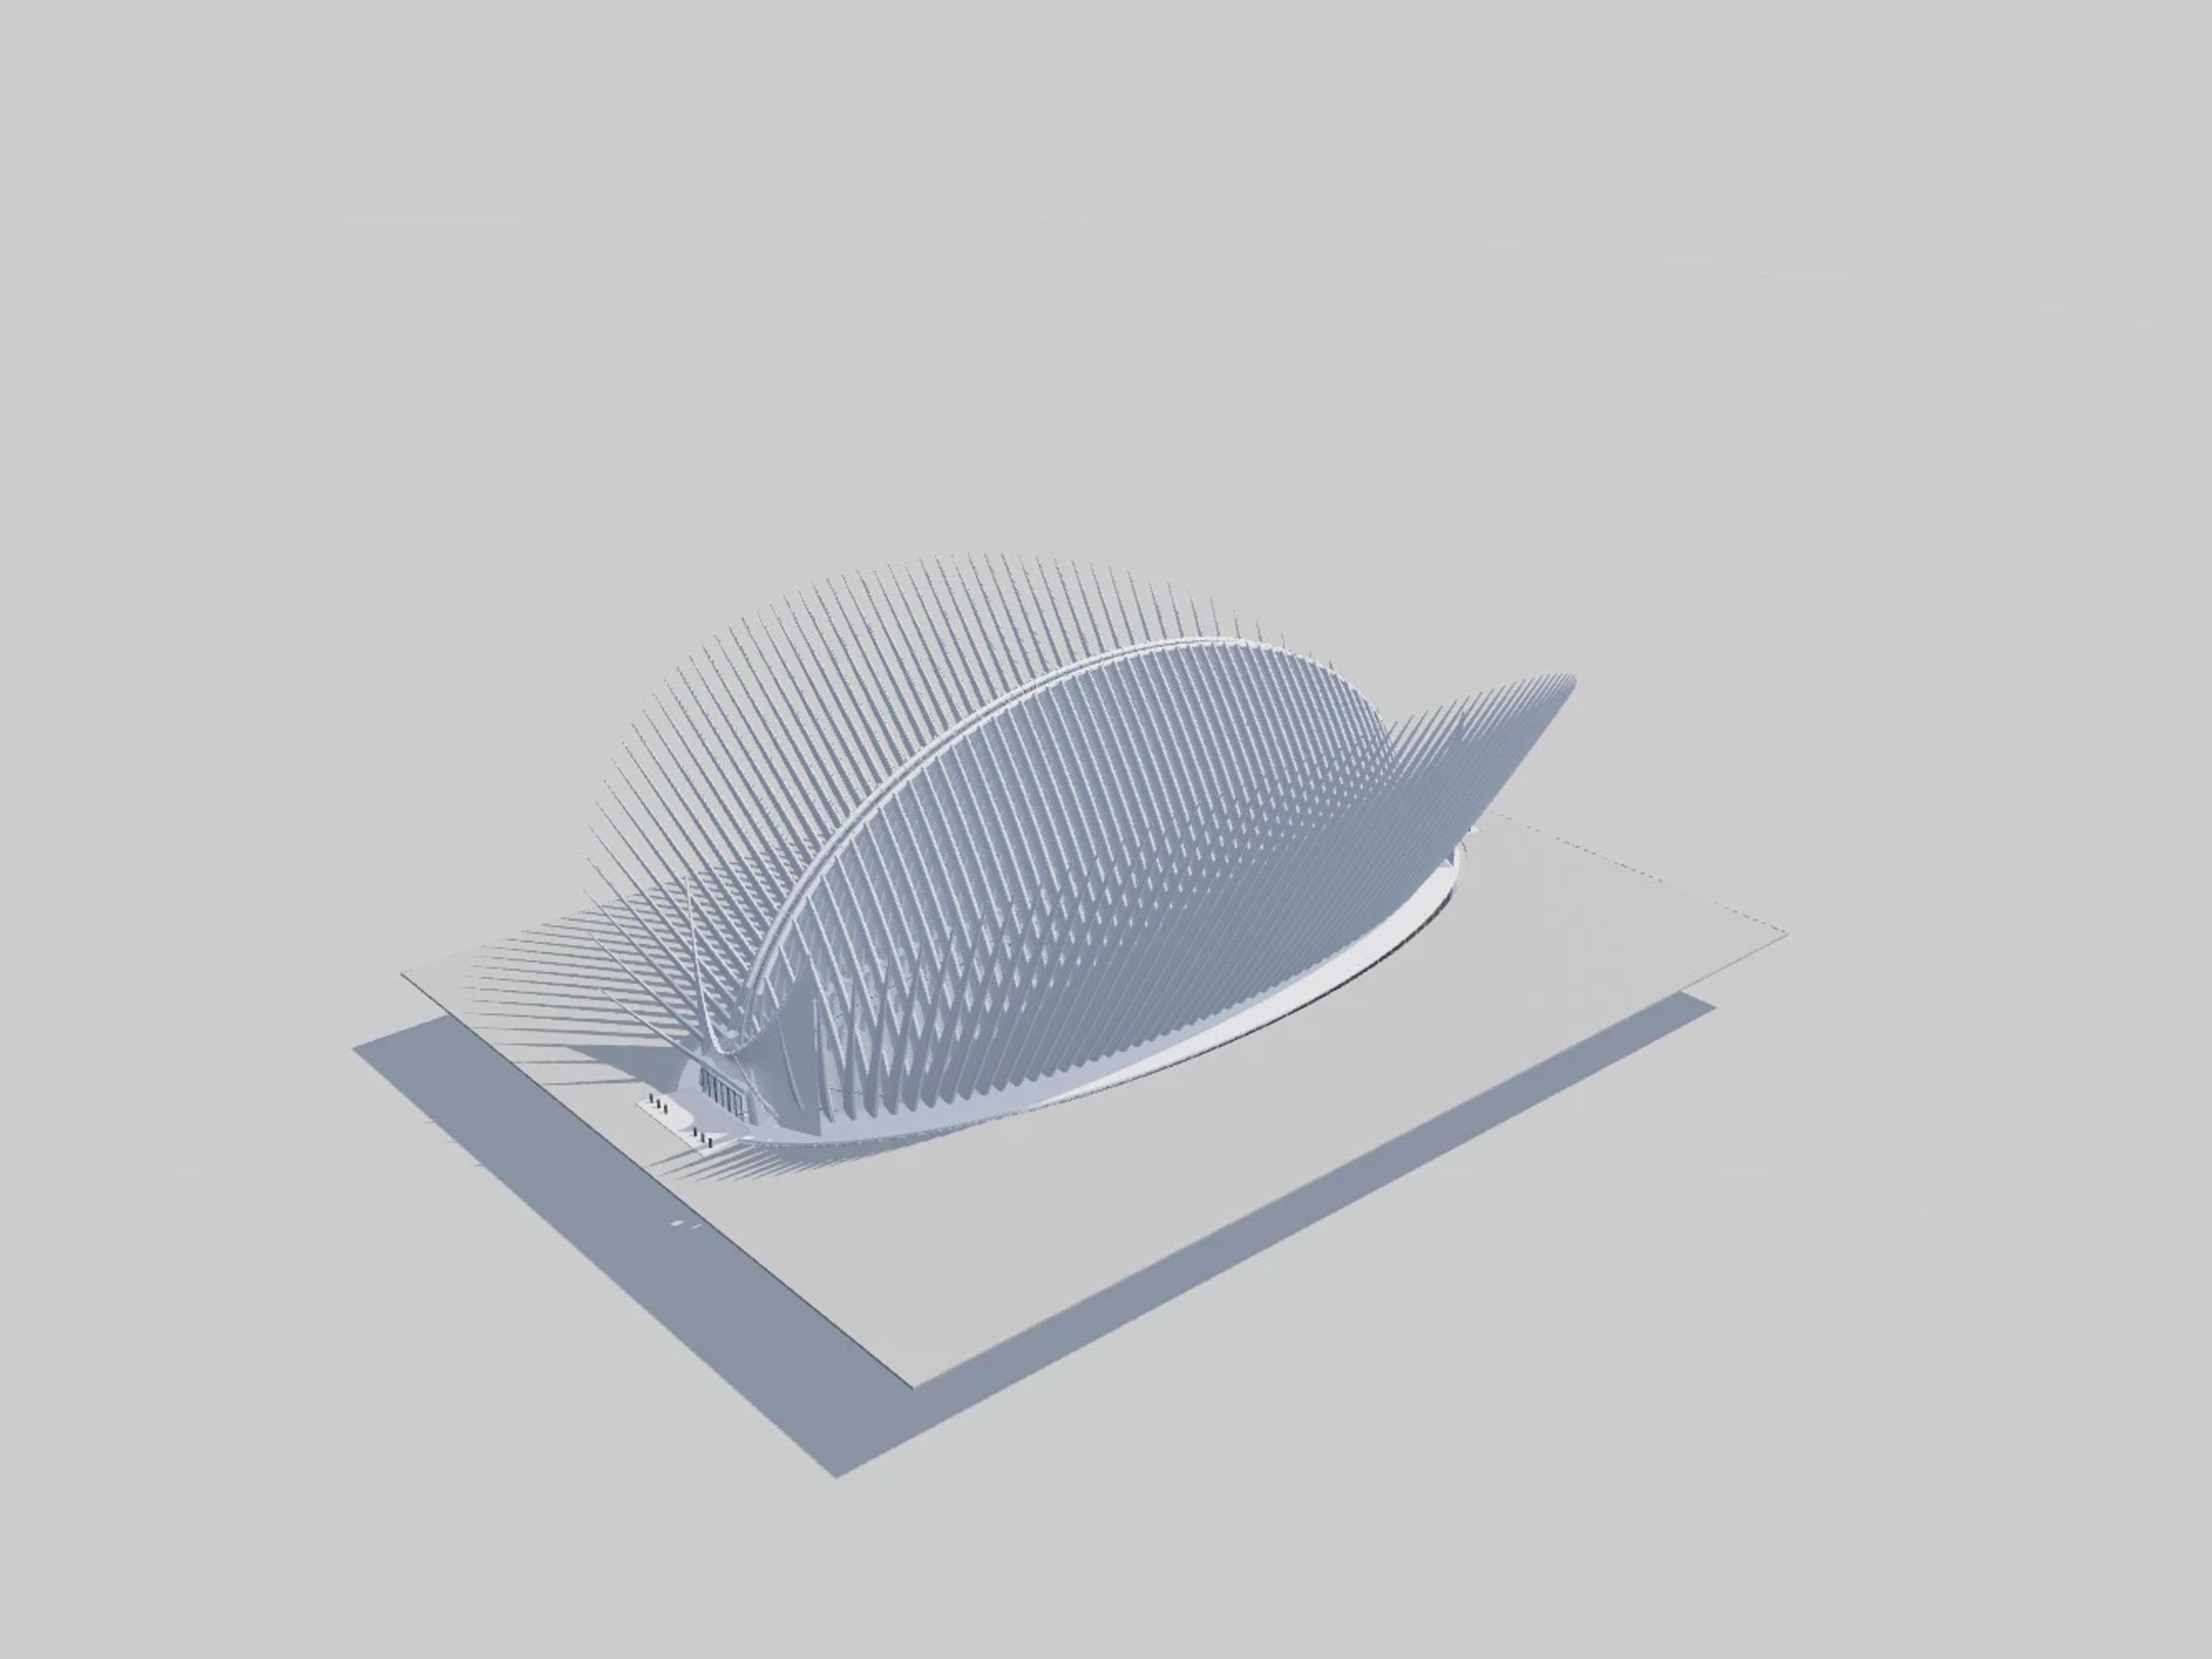
The template ships with 6 saved scenes — a street-level approach, 4 viewpoints from the building's own observation set, and an aerial three-quarter — and carries the real site at 50 Absolute Ave, Mississauga, ON L4Z 0A8, Canada, so map context and sun angles line up when you open it. It is an approximate visual reconstruction for design and presentation use, not a measured survey, certified BIM, engineering model or construction document.
Building | Mississauga, Canada · MAD Architects with Burka Architects |
Size | 107 × 68 m, 179 m tall, 3 levels |
Scenes | 6 saved views: street, 4 viewpoints, aerial |