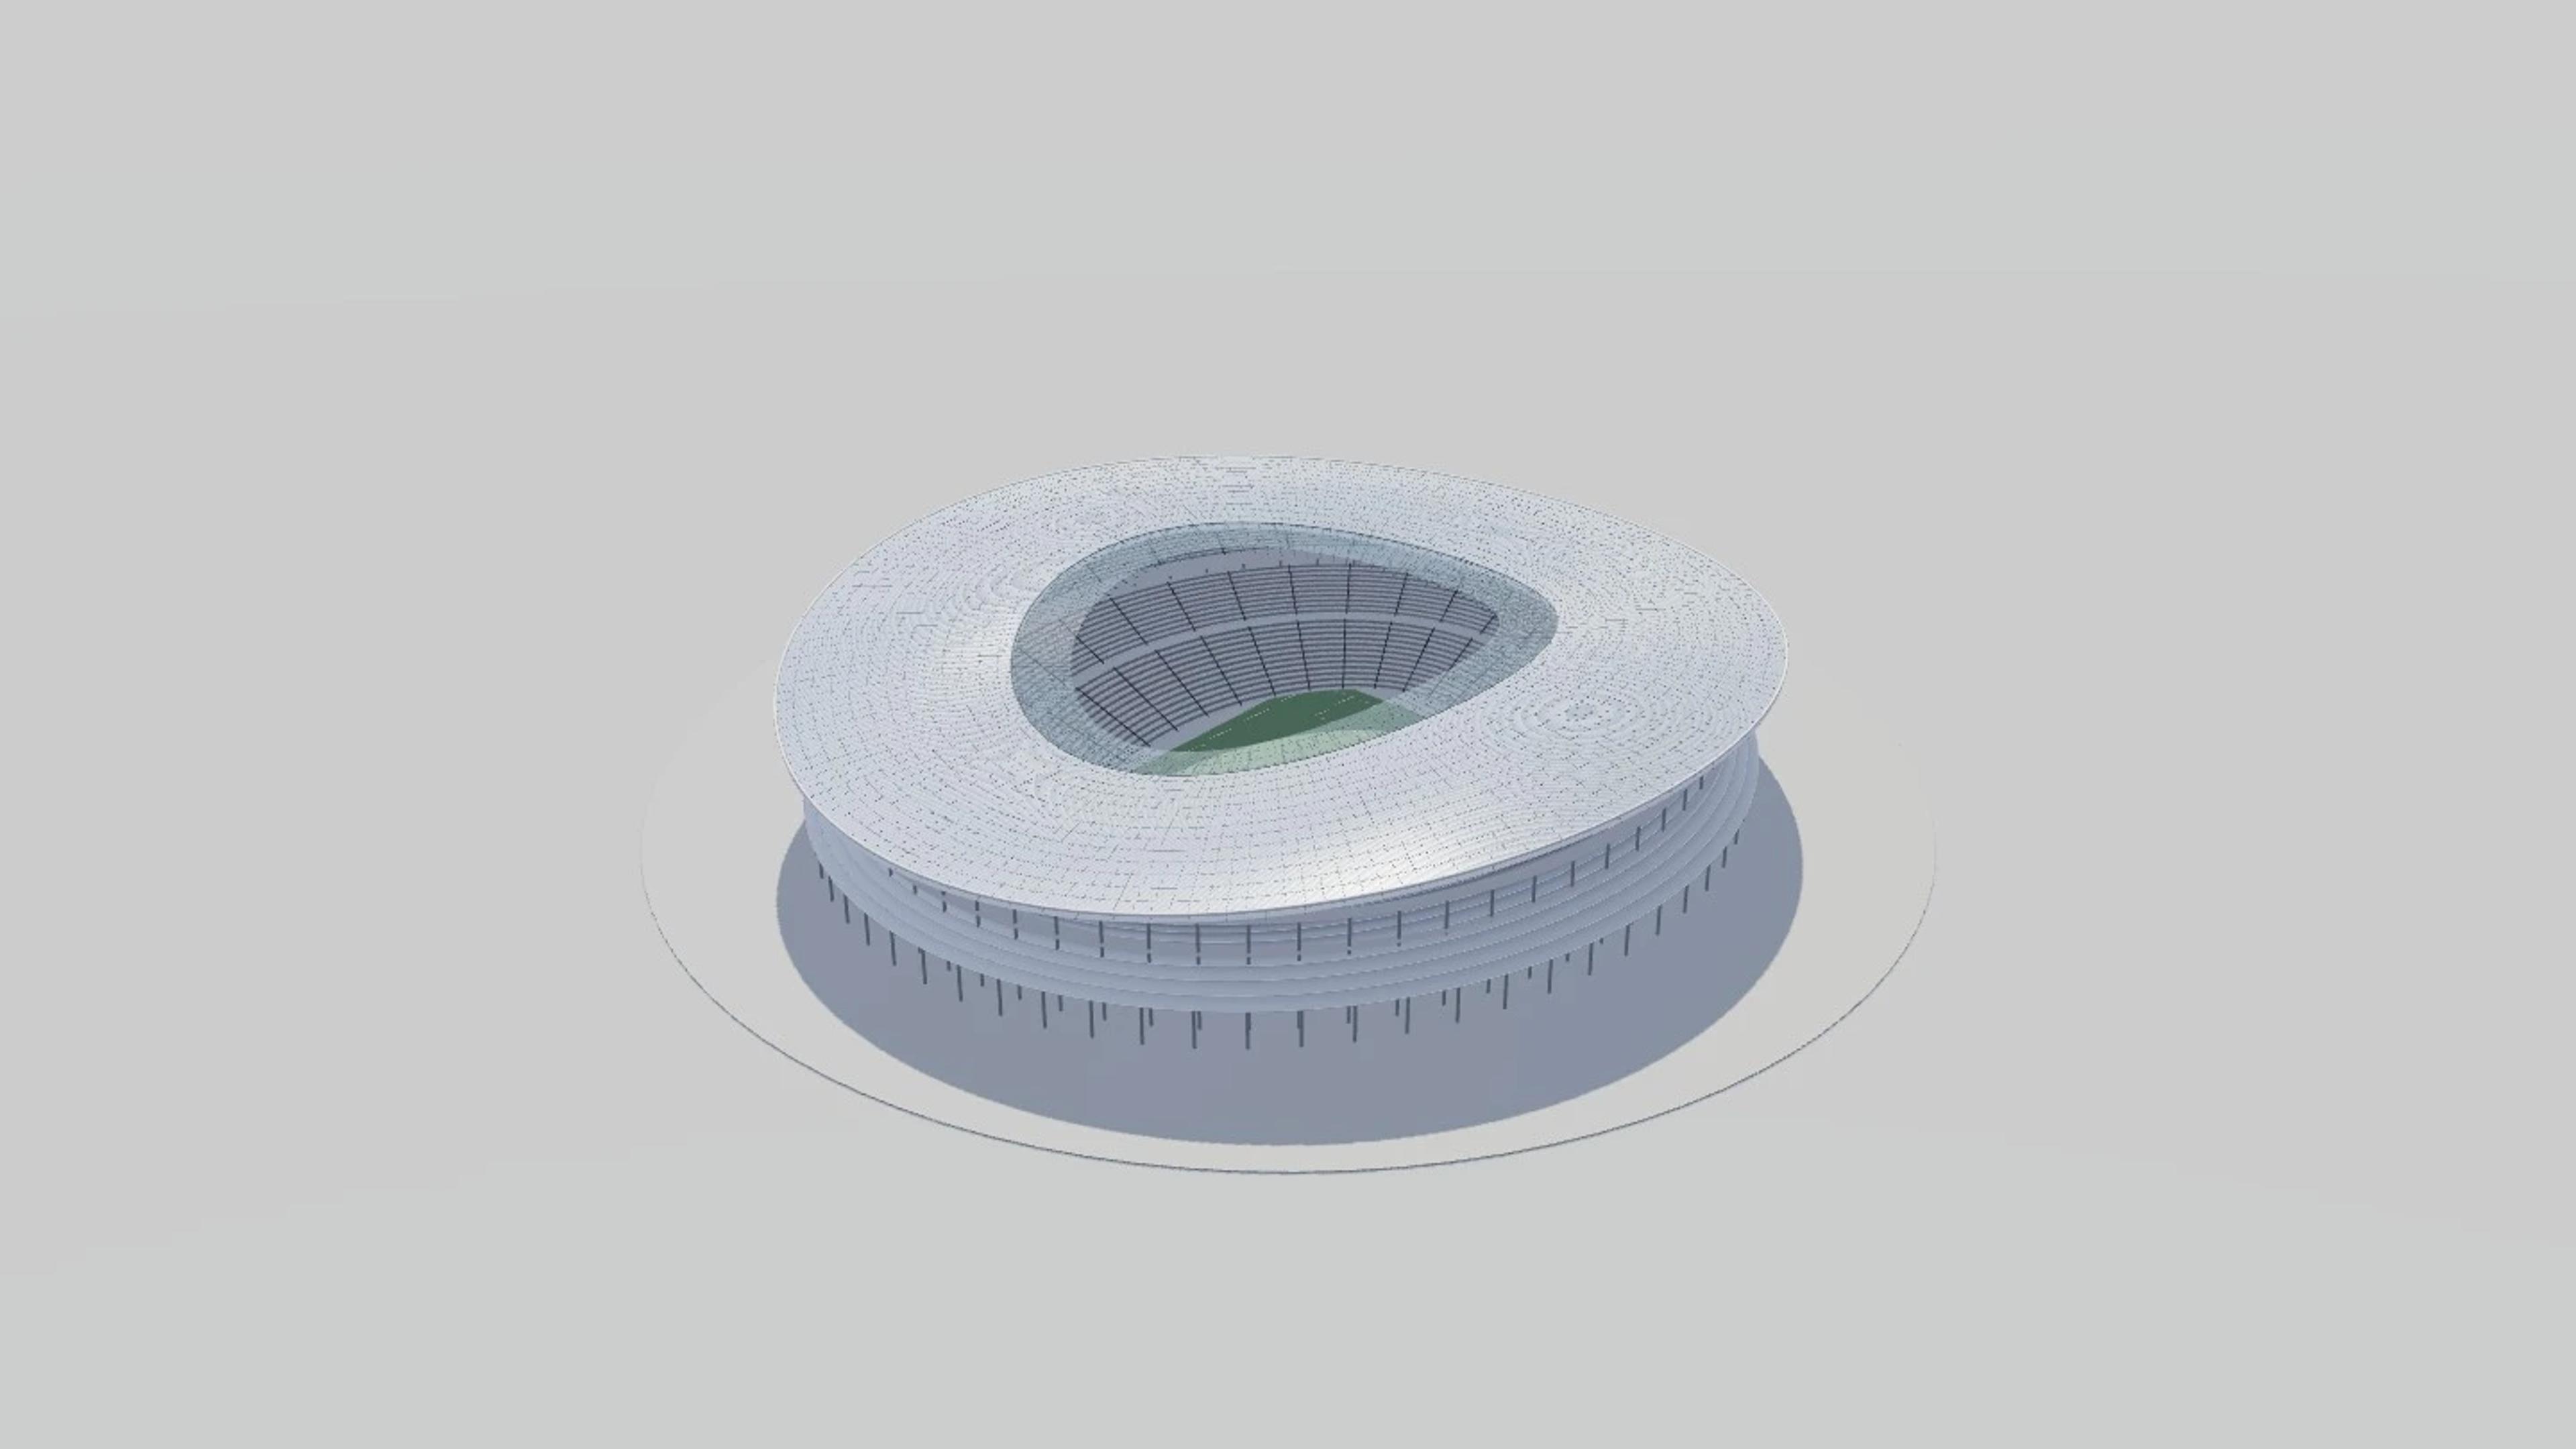
Cape Town Stadium
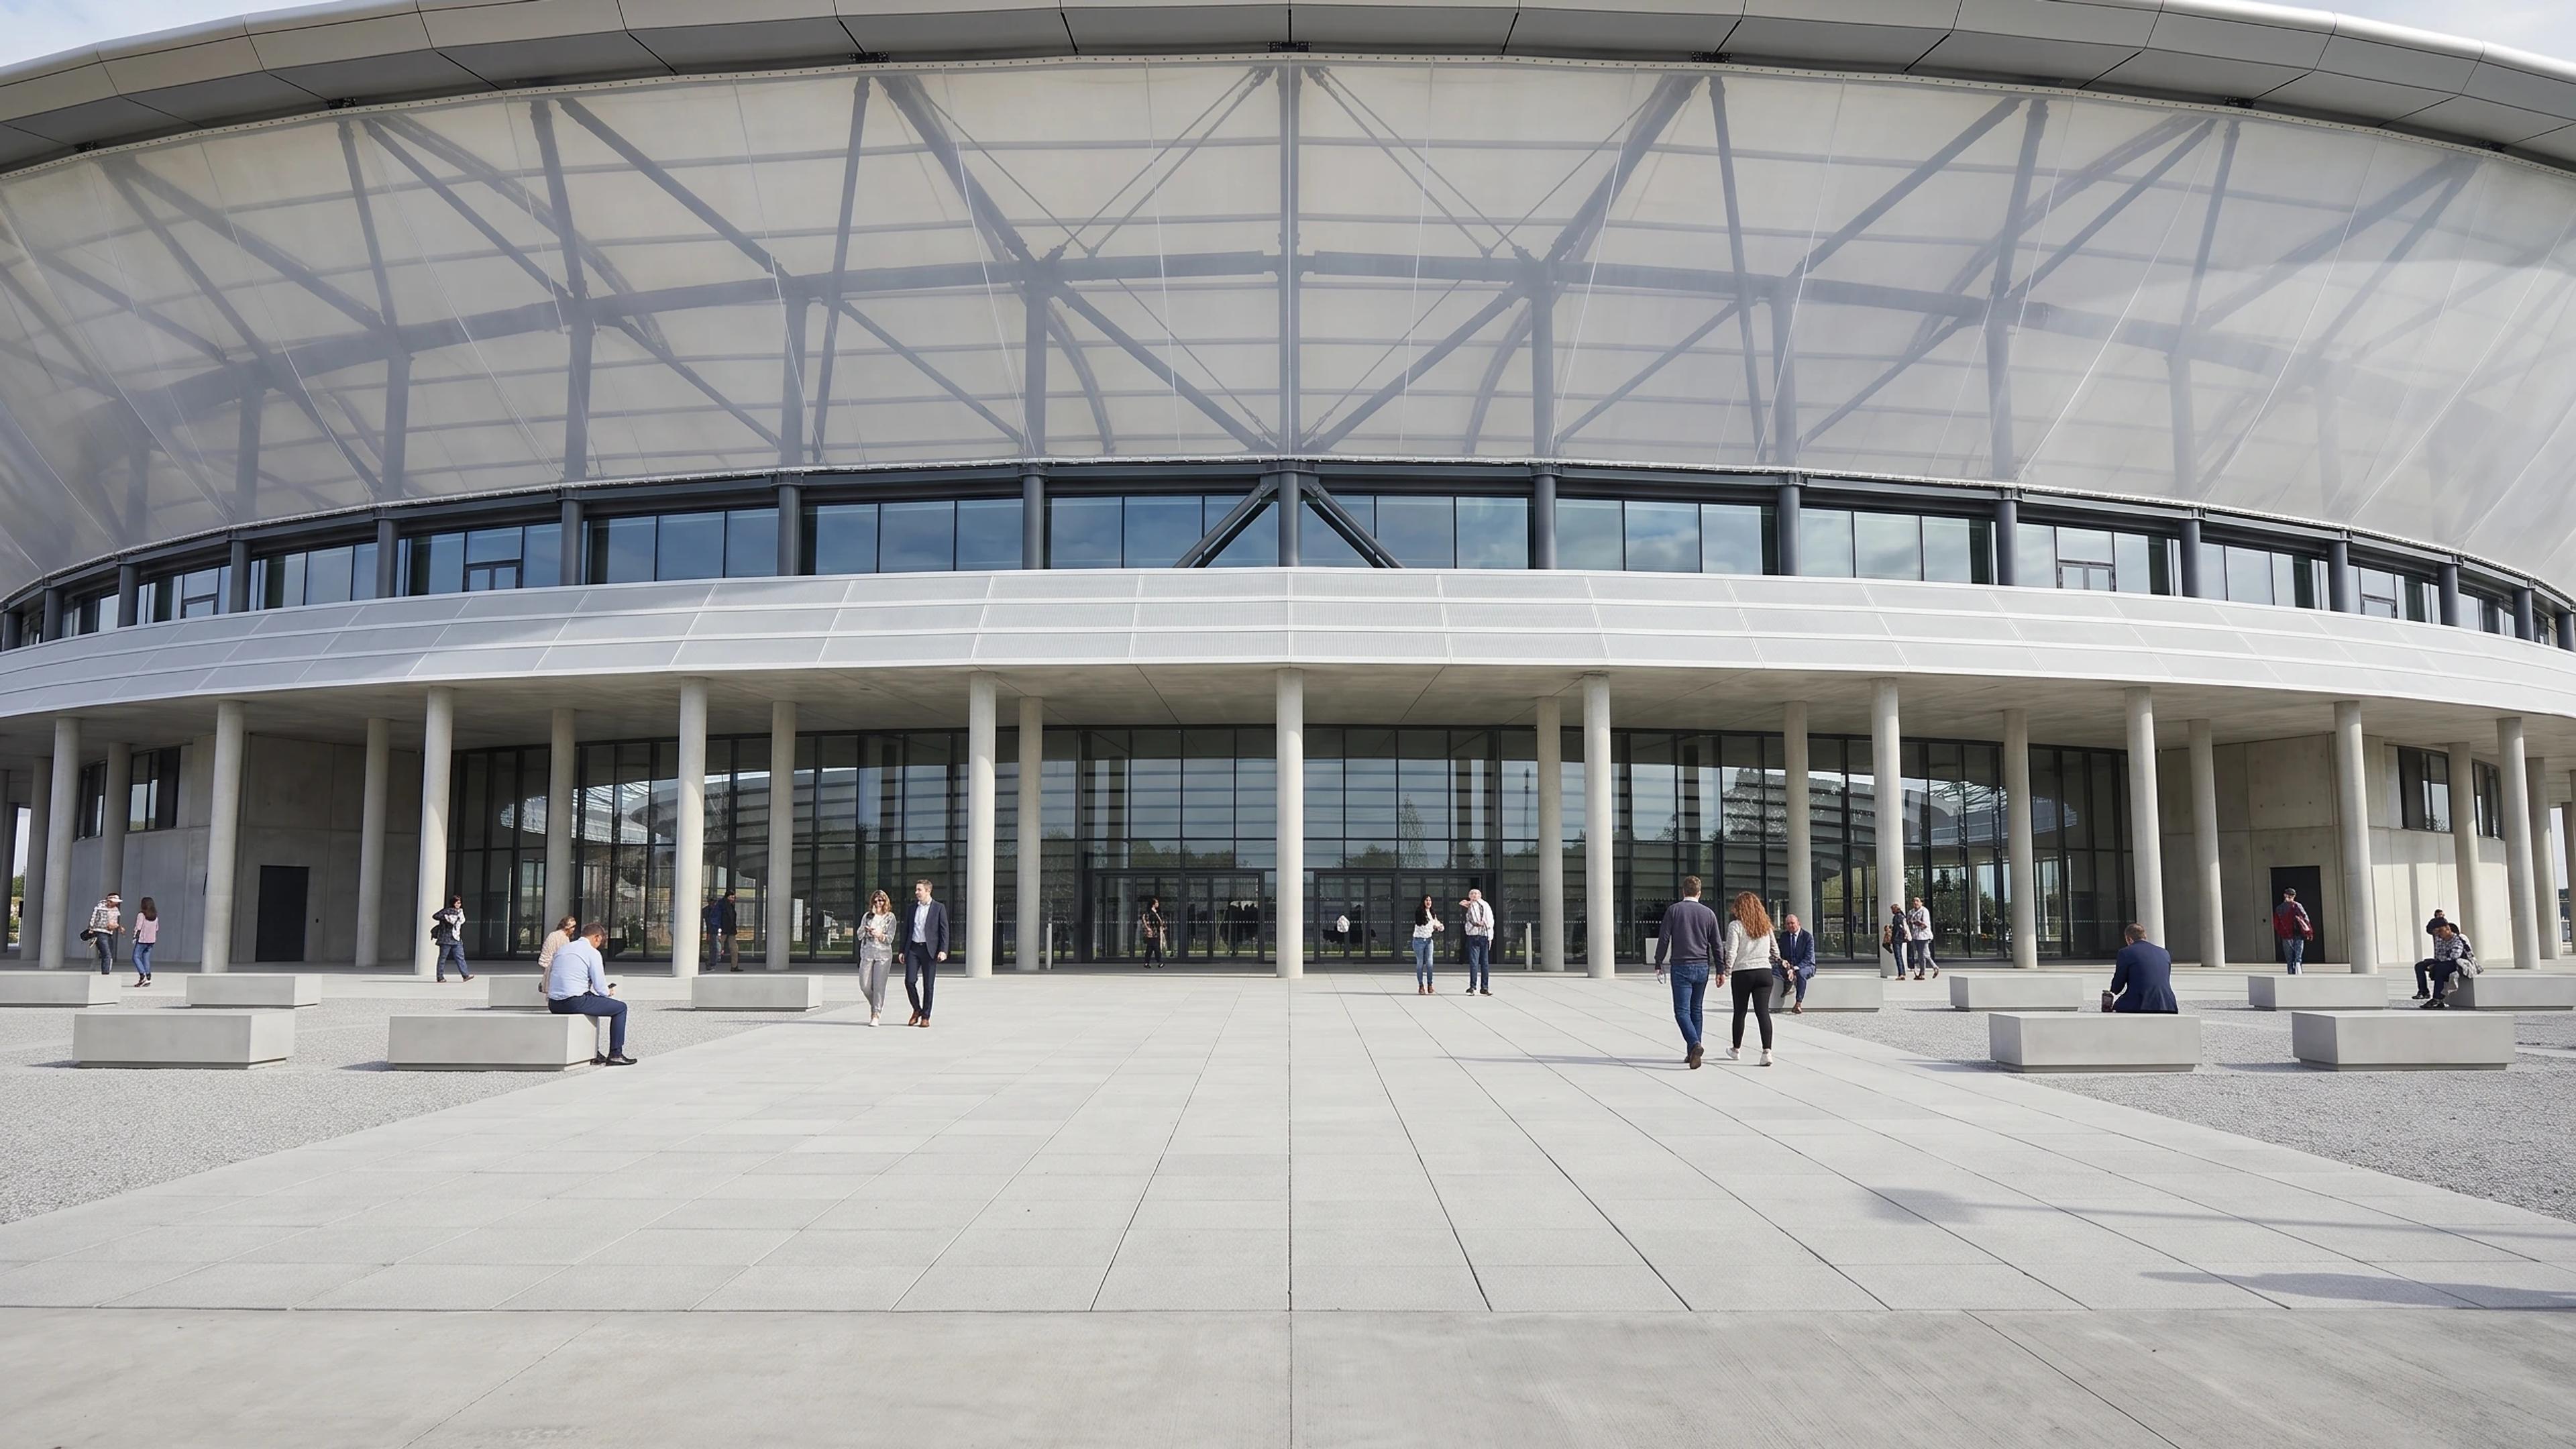
Cape Town Stadium in Cape Town, South Africa, by gmp, Louis Karol and Point Architects; roof engineering by schlaich bergermann partner, rebuilt as an approximate visual BIM model from 3 published architectural references. The building measures 265 × 290 m on plan and 50 m tall, across 5 named levels: Pitch — nominal datum, Public podium — estimated, Middle concourse — estimated, Upper concourse — estimated, Undulating roof — approximate lower edge.
Modelled detail includes continuous silver membrane bowl with 14 horizontal strips, strongly undulating elliptical roof edge and open pitch below three seating tiers.
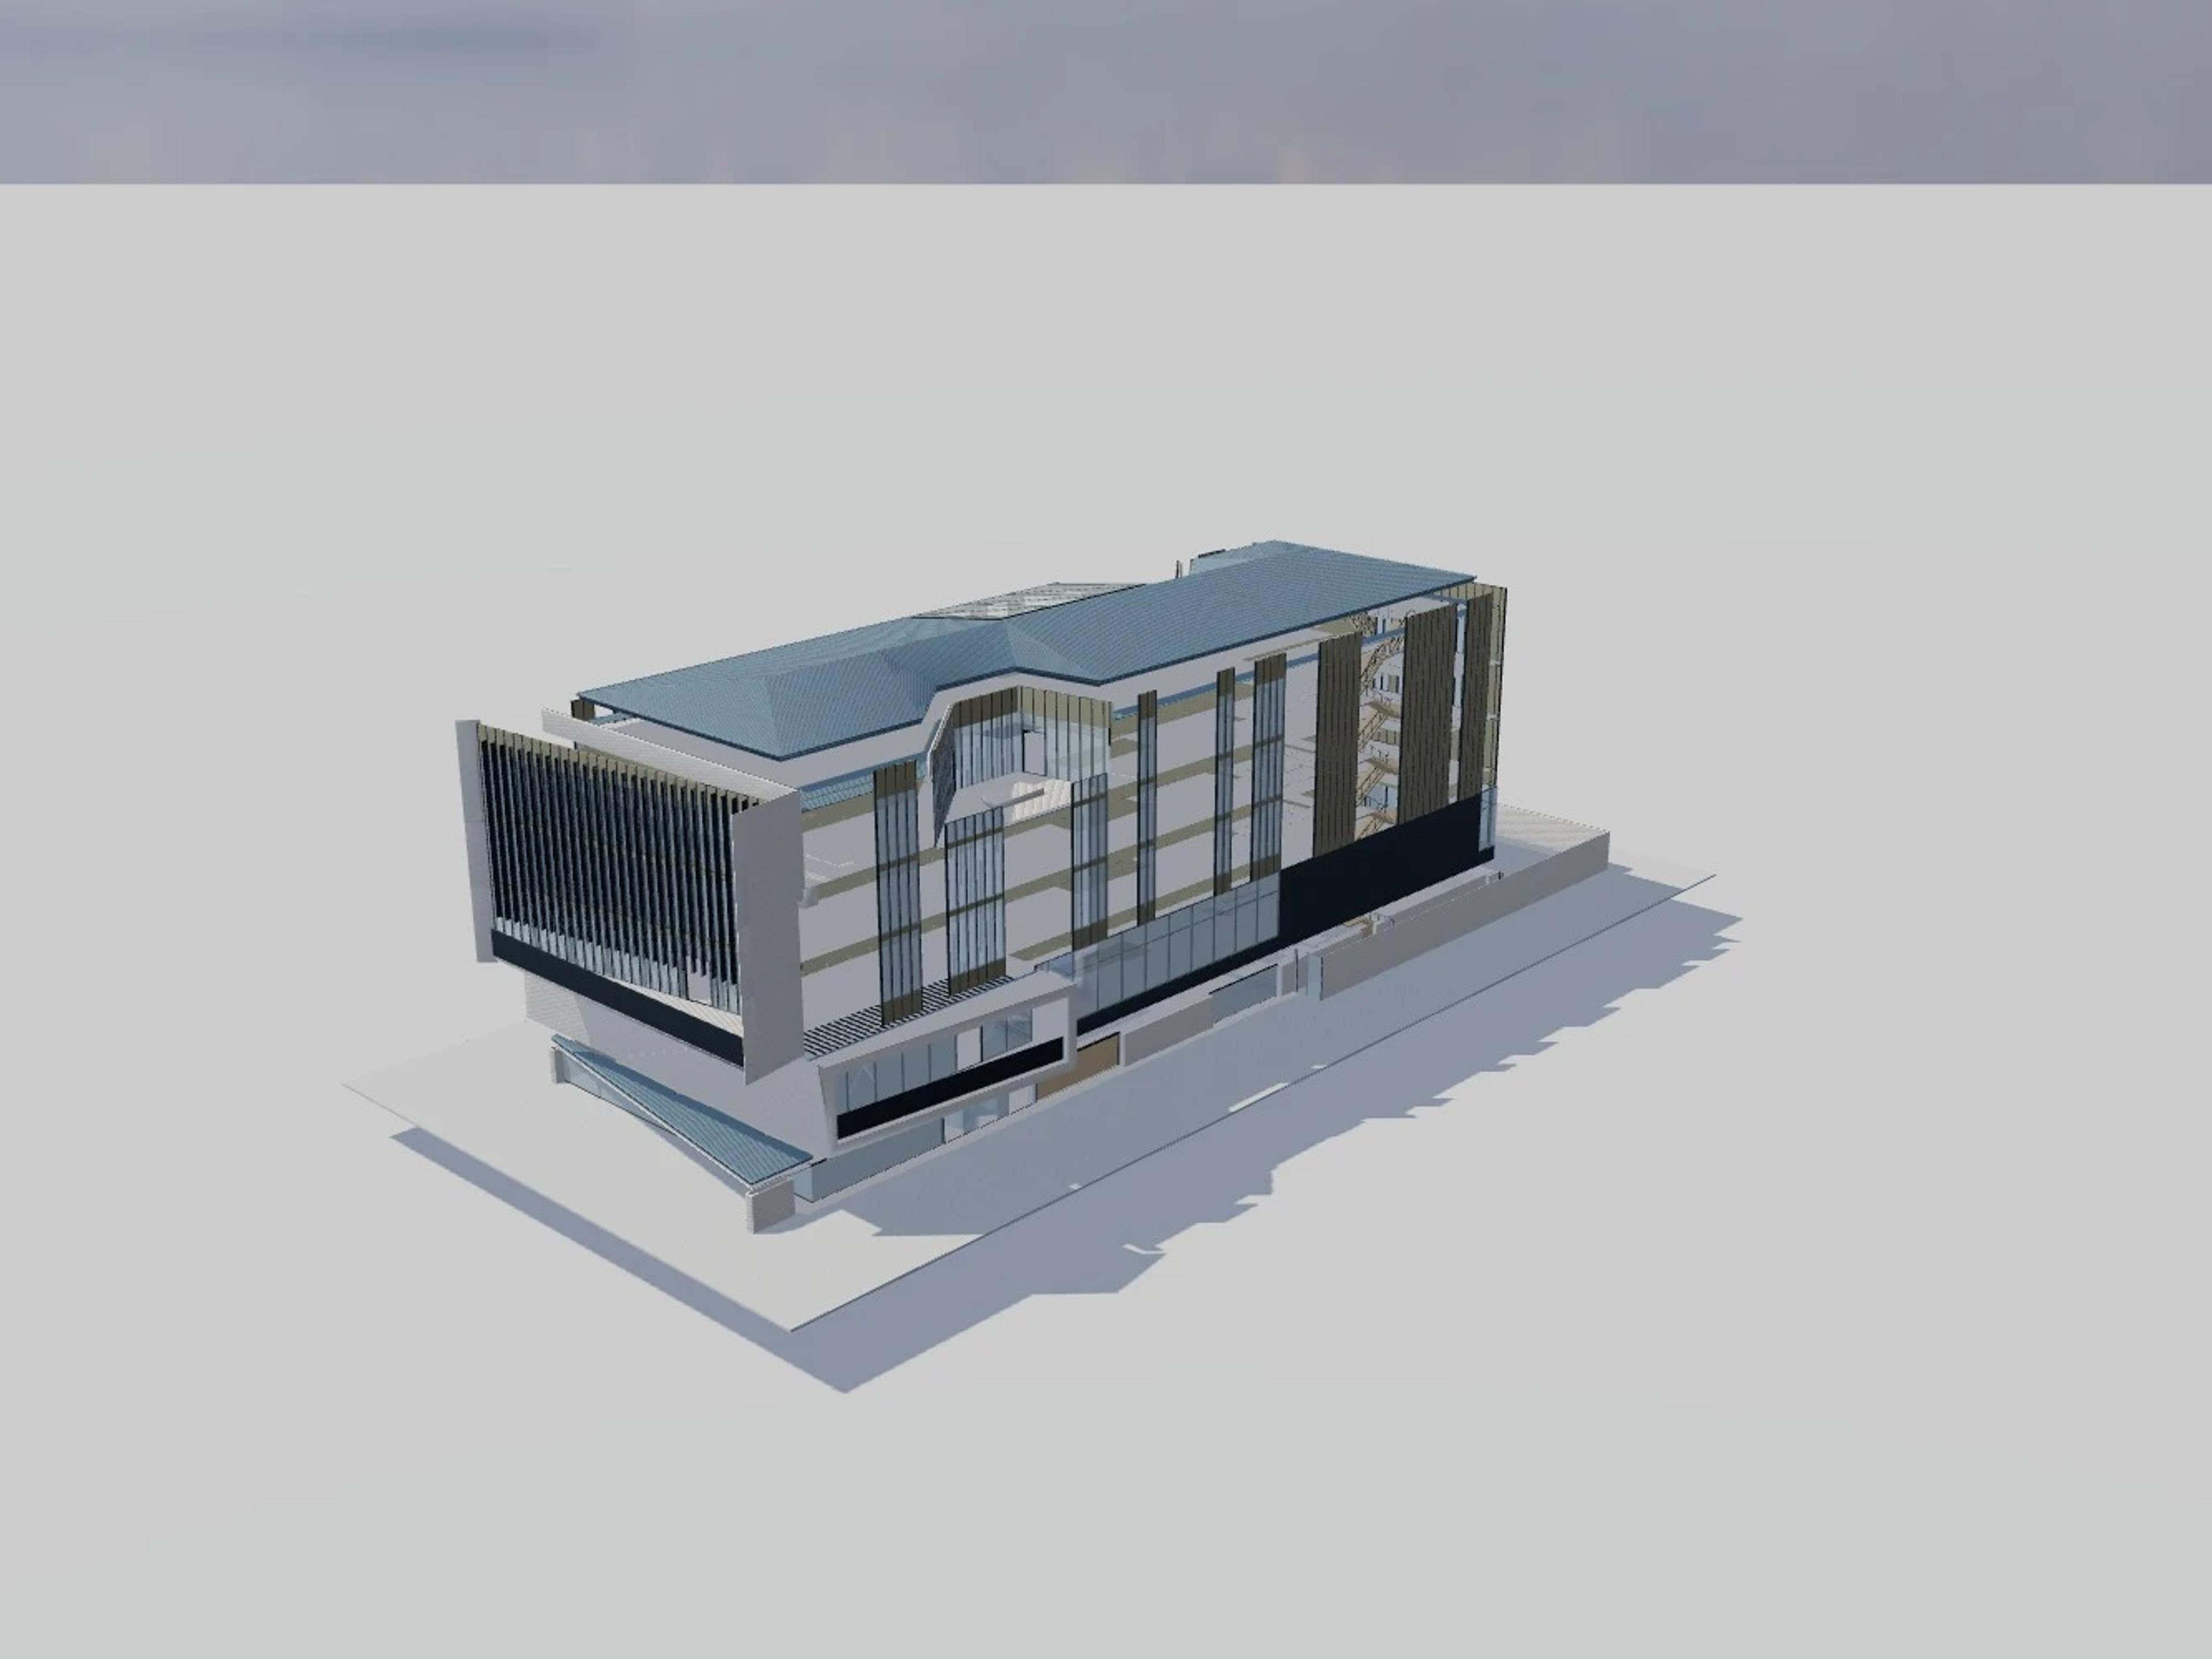
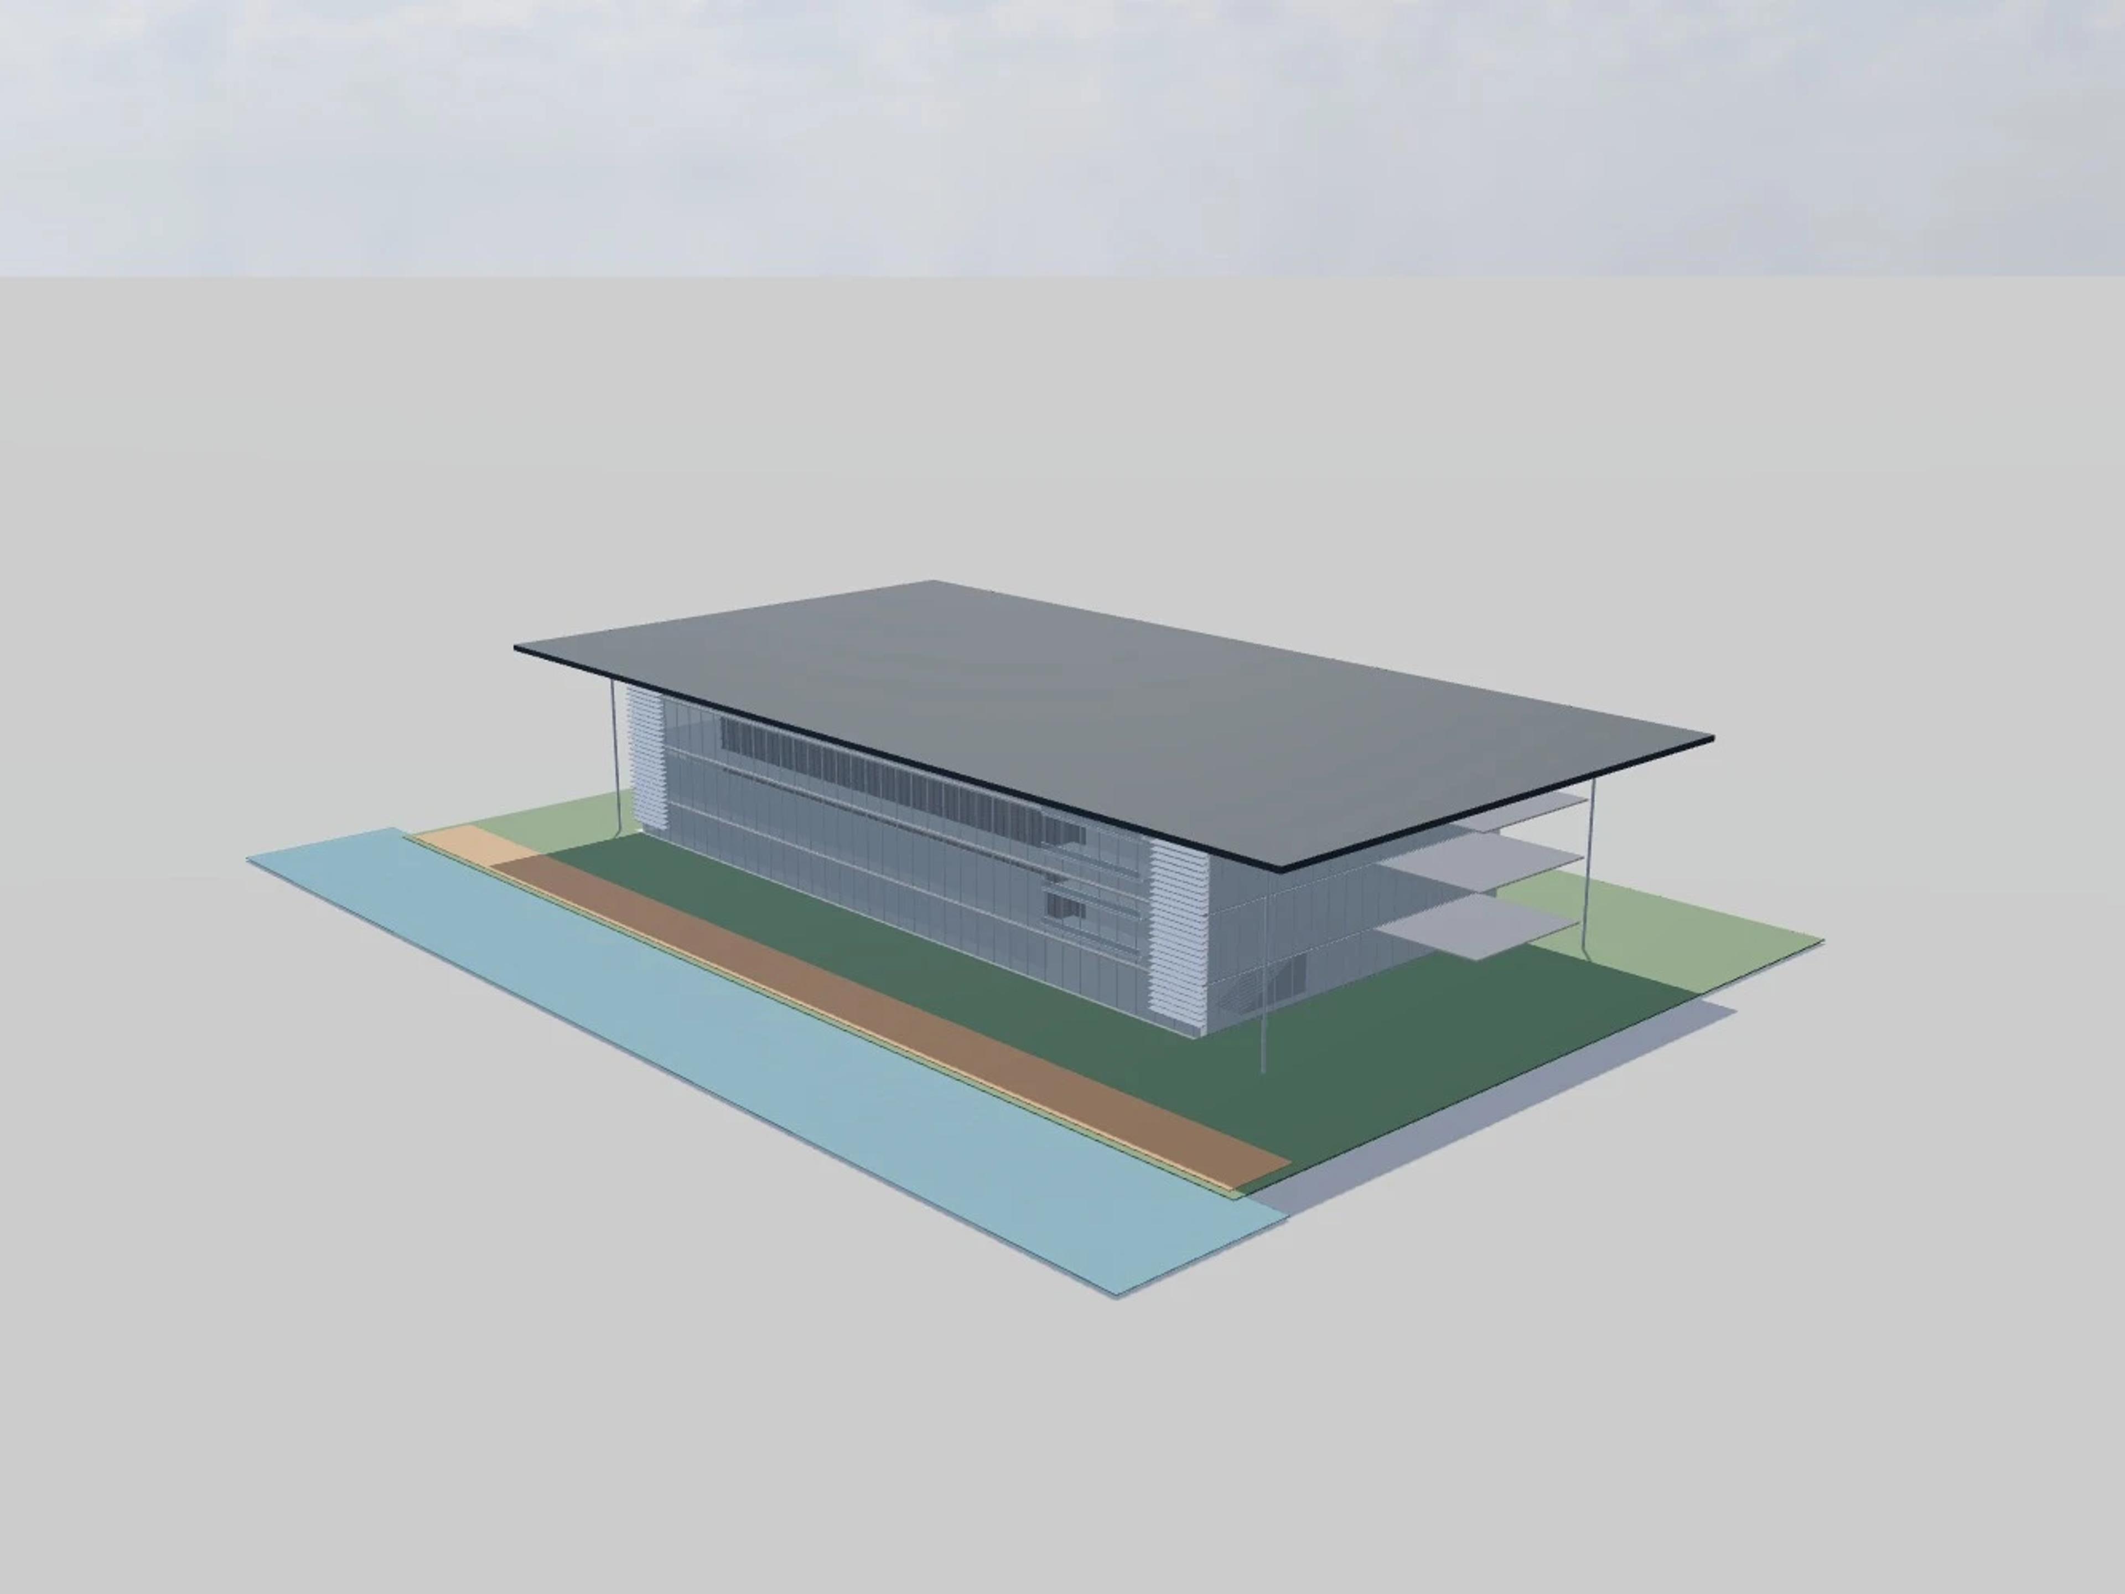
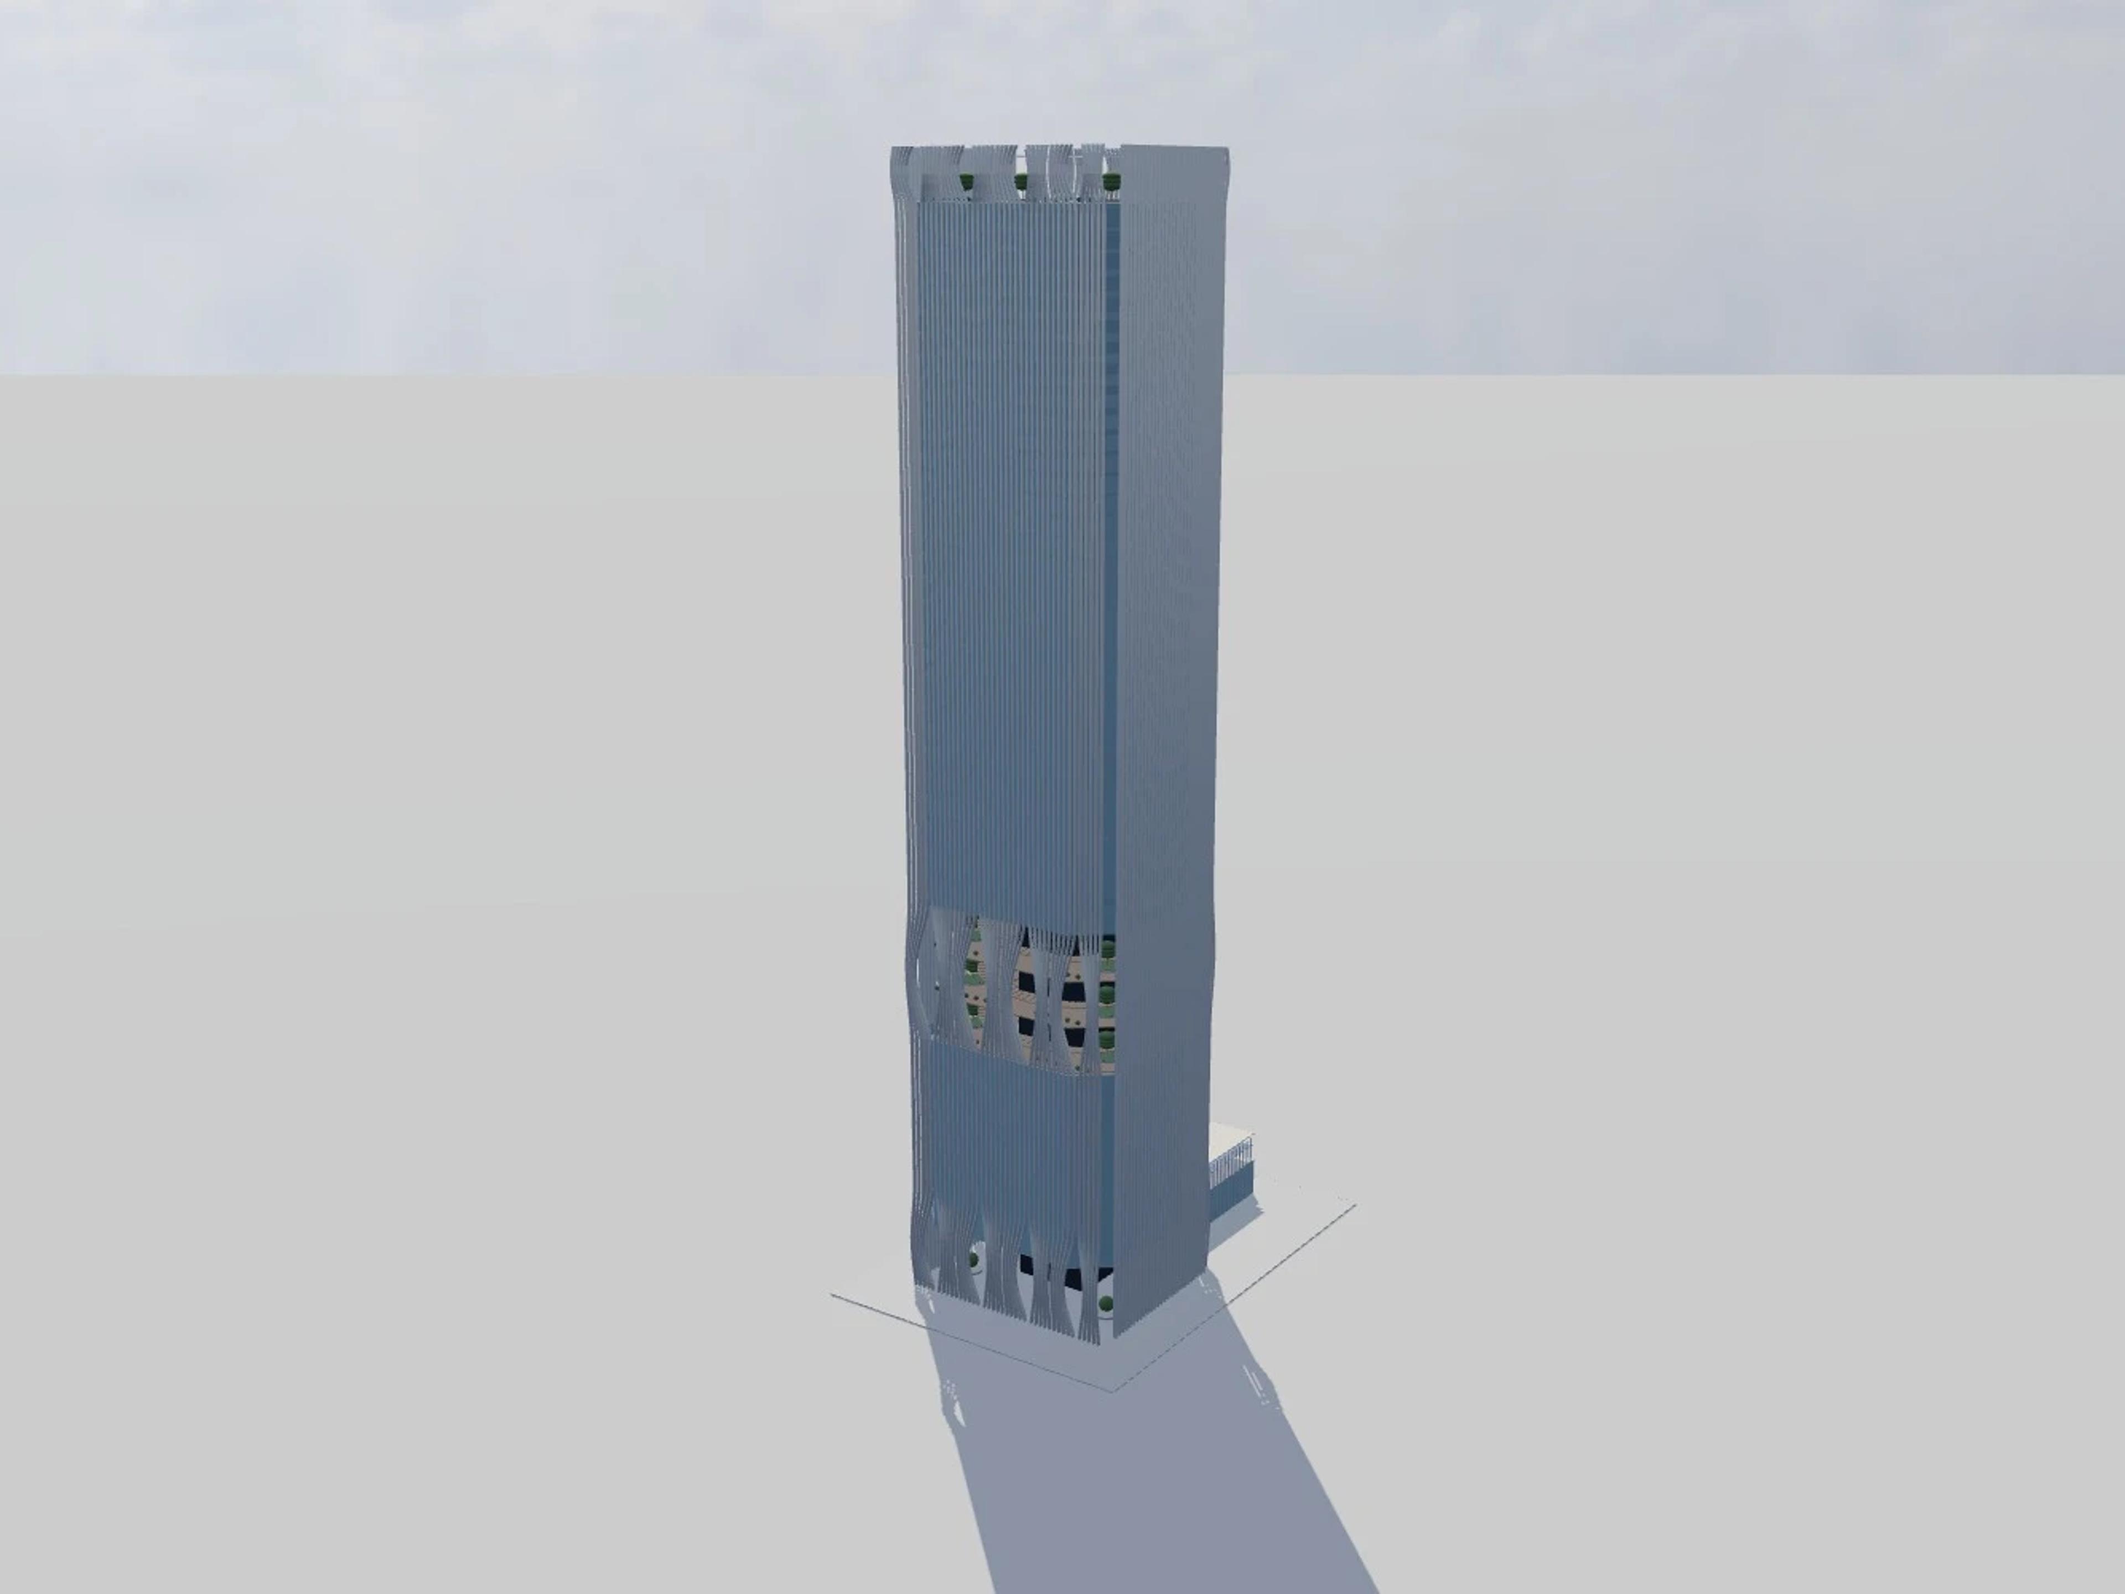
The template ships with 6 saved scenes — a street-level approach, 4 viewpoints from the building's own observation set, and an aerial three-quarter — and carries the real site at Fritz Sonnenberg Rd, Green Point, Cape Town, 8051, South Africa, so map context and sun angles line up when you open it. It is an approximate visual reconstruction for design and presentation use, not a measured survey, certified BIM, engineering model or construction document.
Building | Cape Town, South Africa · gmp, Louis Karol and Point Architects; roof engineering by schlaich bergermann partner |
Size | 265 × 290 m, 50 m tall, 5 levels |
Scenes | 6 saved views: street, 4 viewpoints, aerial |