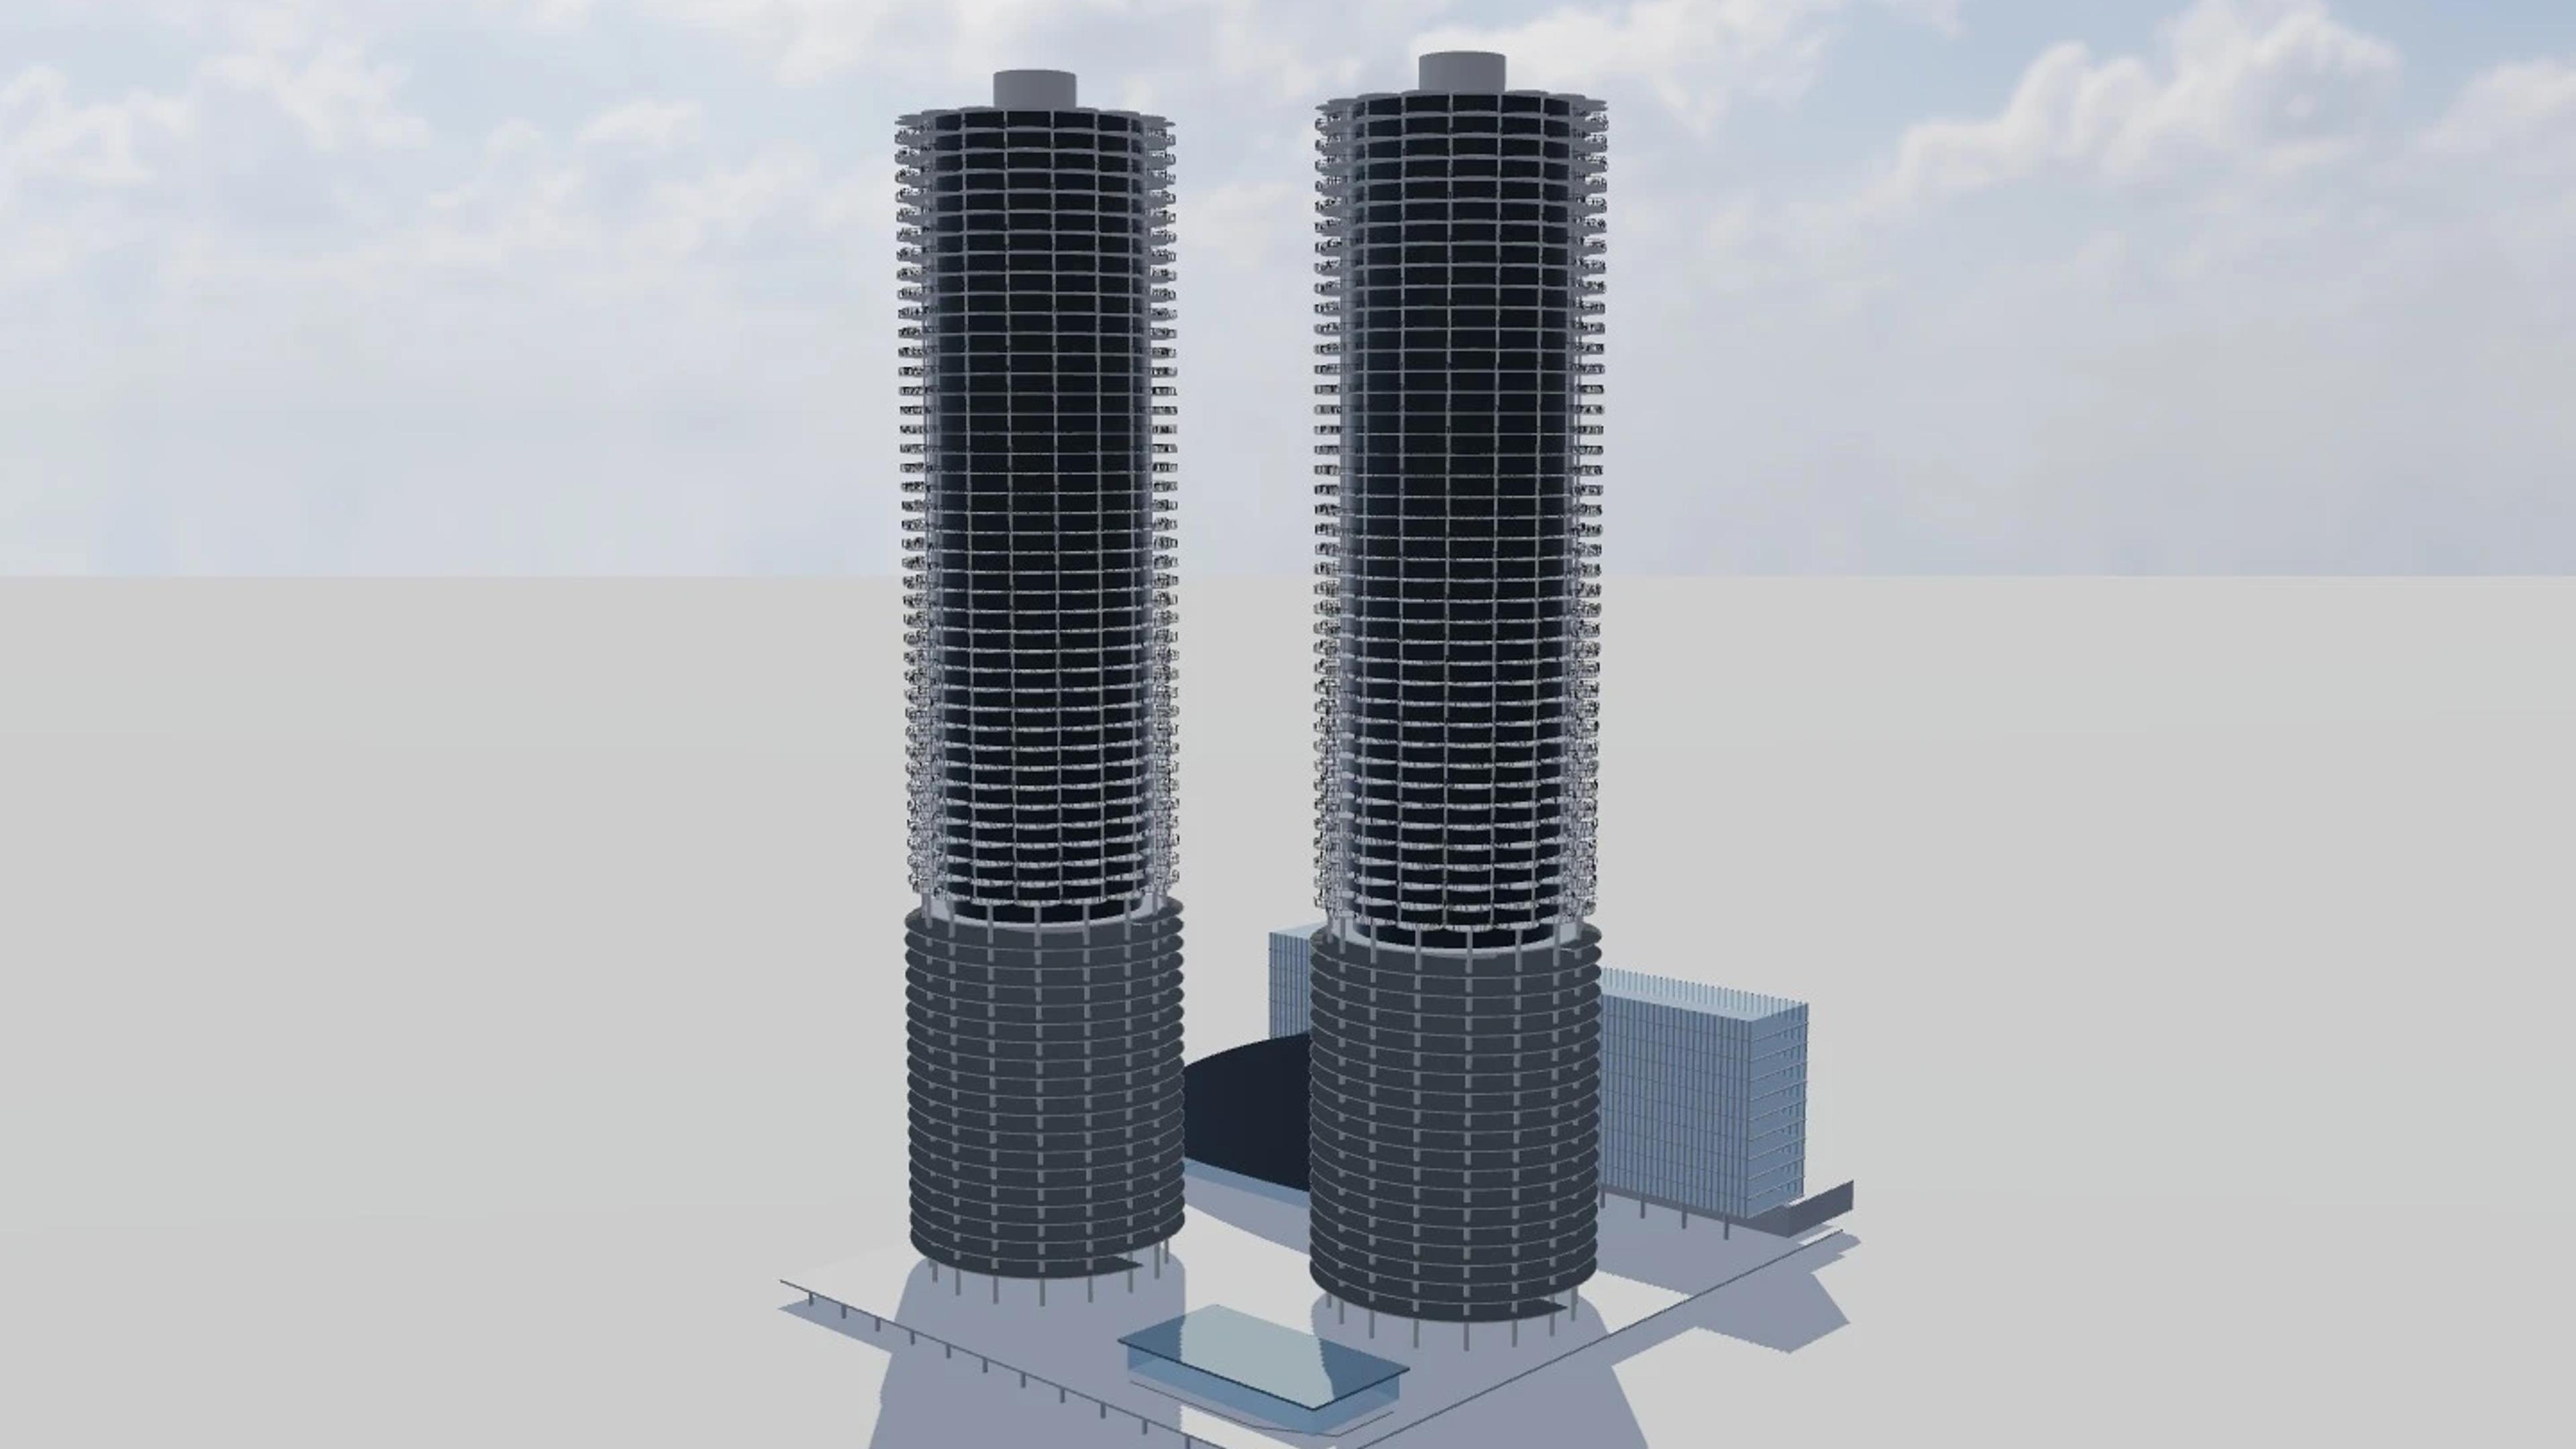
Marina City
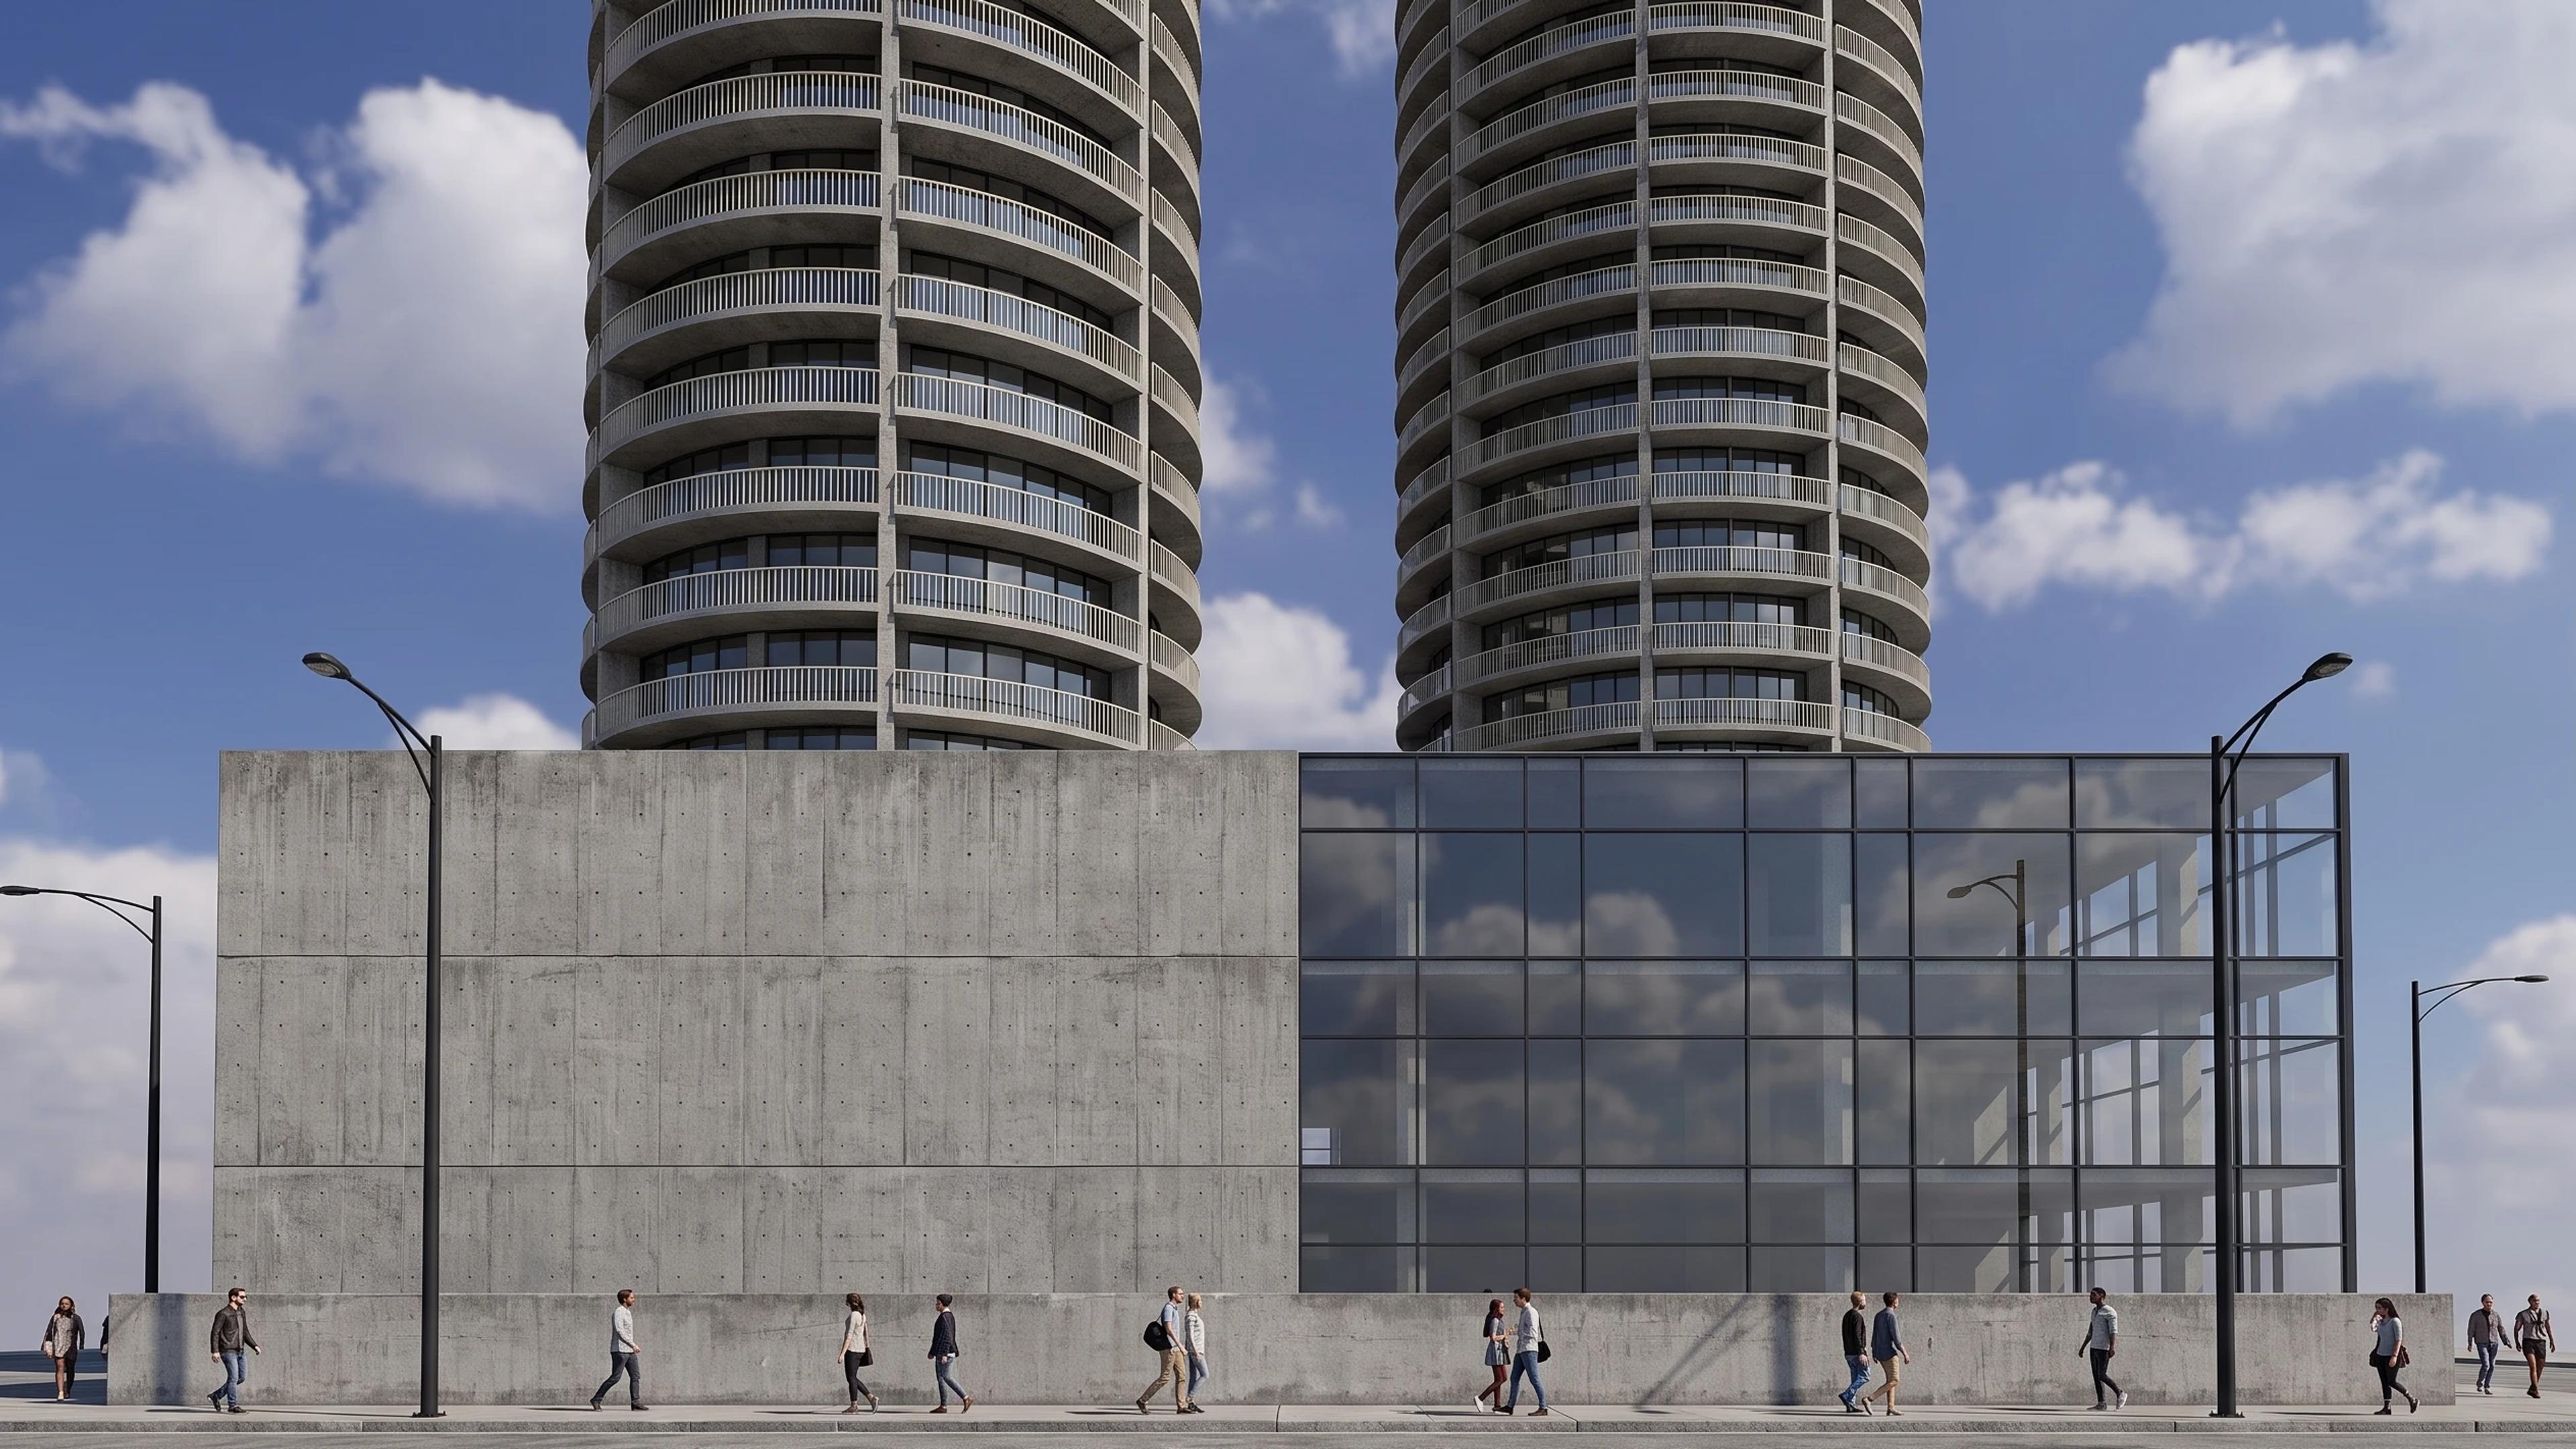
Marina City in Chicago, United States, by Bertrand Goldberg, rebuilt as an approximate visual BIM model from 2 published architectural references. The building measures 106 × 130 m on plan and 179 m tall, across 5 named levels: Commercial plaza — nominal datum, 19 helical parking levels — estimated rise, Level 20 service / transition floor, 40 residential levels — estimated spacing, Roof and central penthouses.
Modelled detail includes staggered twin concrete towers, sixteen semicircular balcony petals on40 residential floors and continuous helical open parking floors.
The template ships with 5 saved scenes — a street-level approach, 3 viewpoints from the building's own observation set, and an aerial three-quarter — and carries the real site at 300 N State St, Chicago, IL 60654, USA, so map context and sun angles line up when you open it. It is an approximate visual reconstruction for design and presentation use, not a measured survey, certified BIM, engineering model or construction document.
Building | Chicago, United States · Bertrand Goldberg |
Size | 106 × 130 m, 179 m tall, 5 levels |
Scenes | 5 saved views: street, 3 viewpoints, aerial |