Jay Pritzker Pavilion
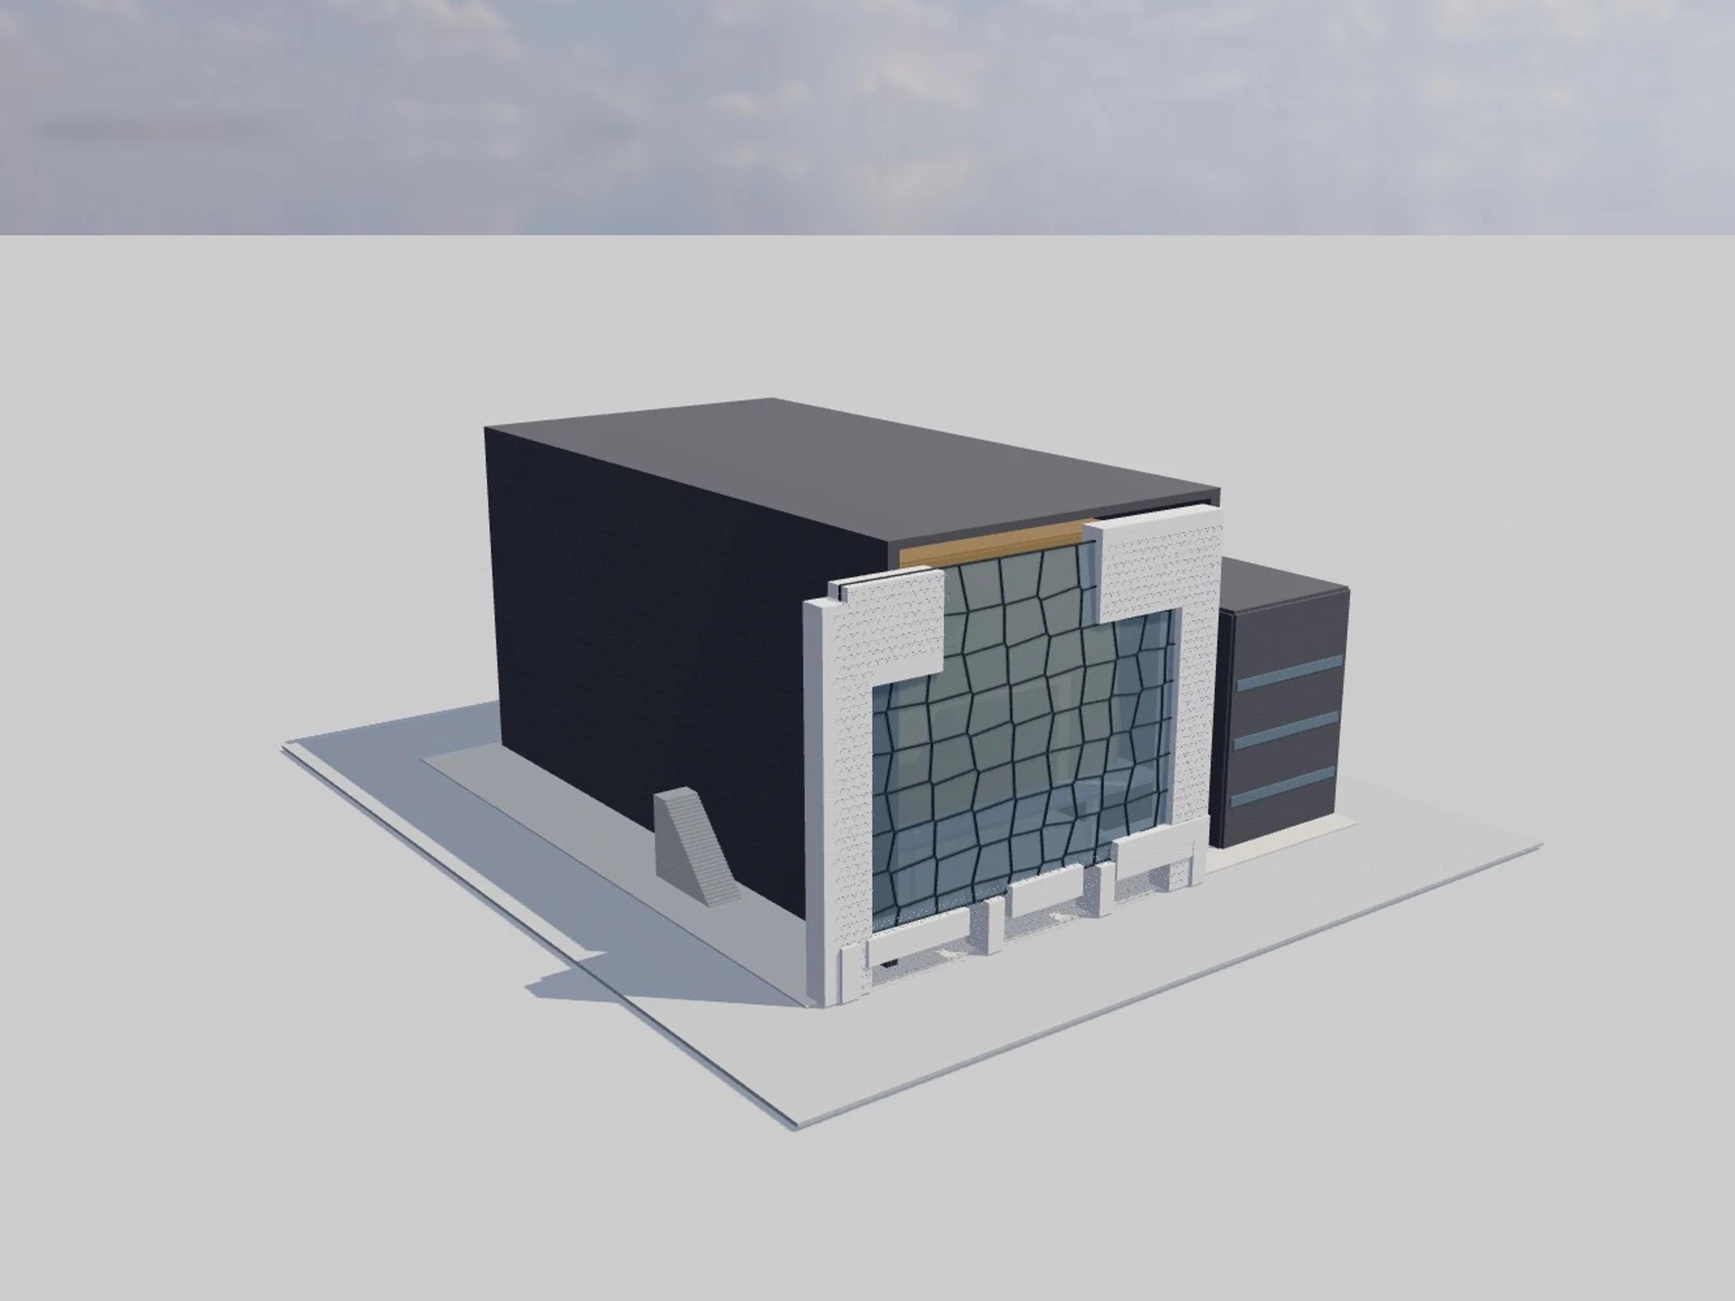
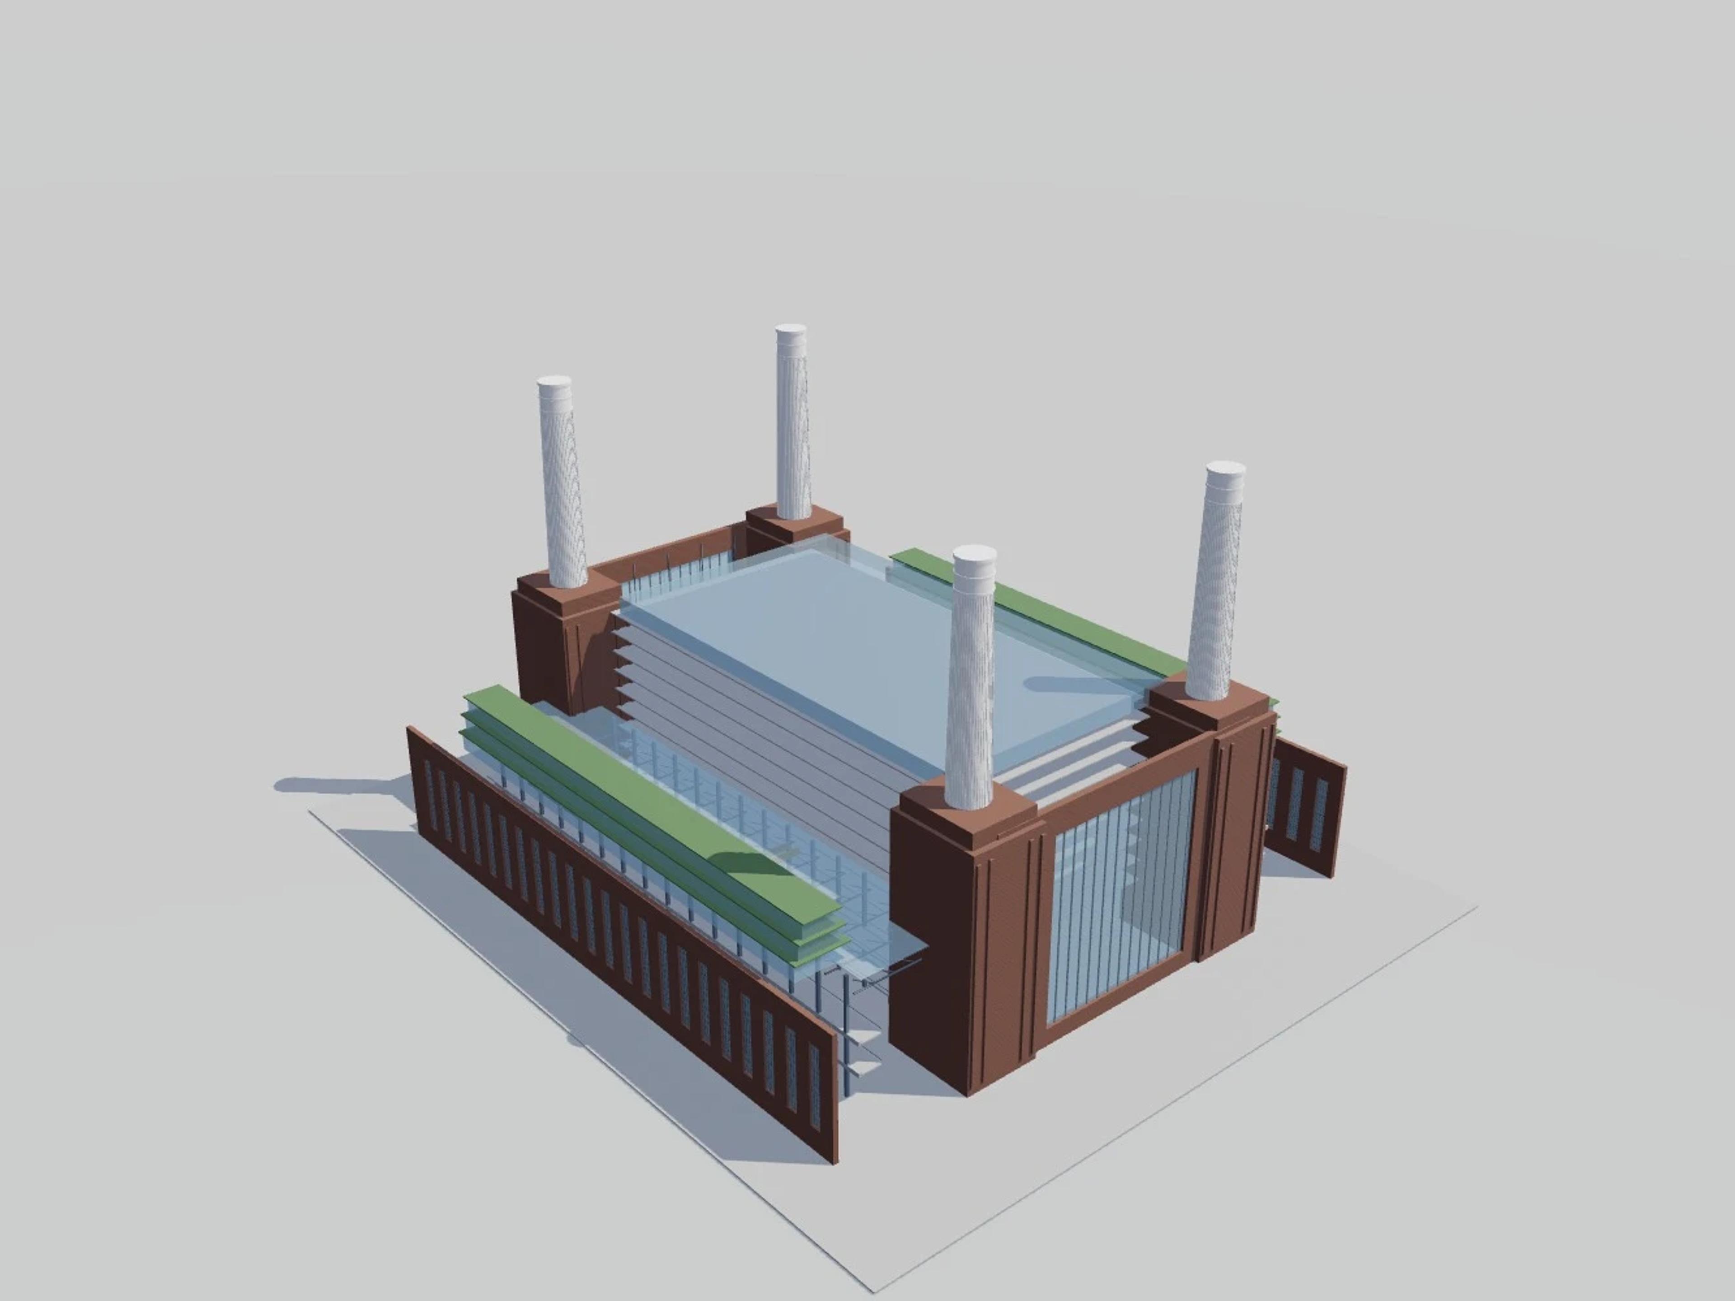
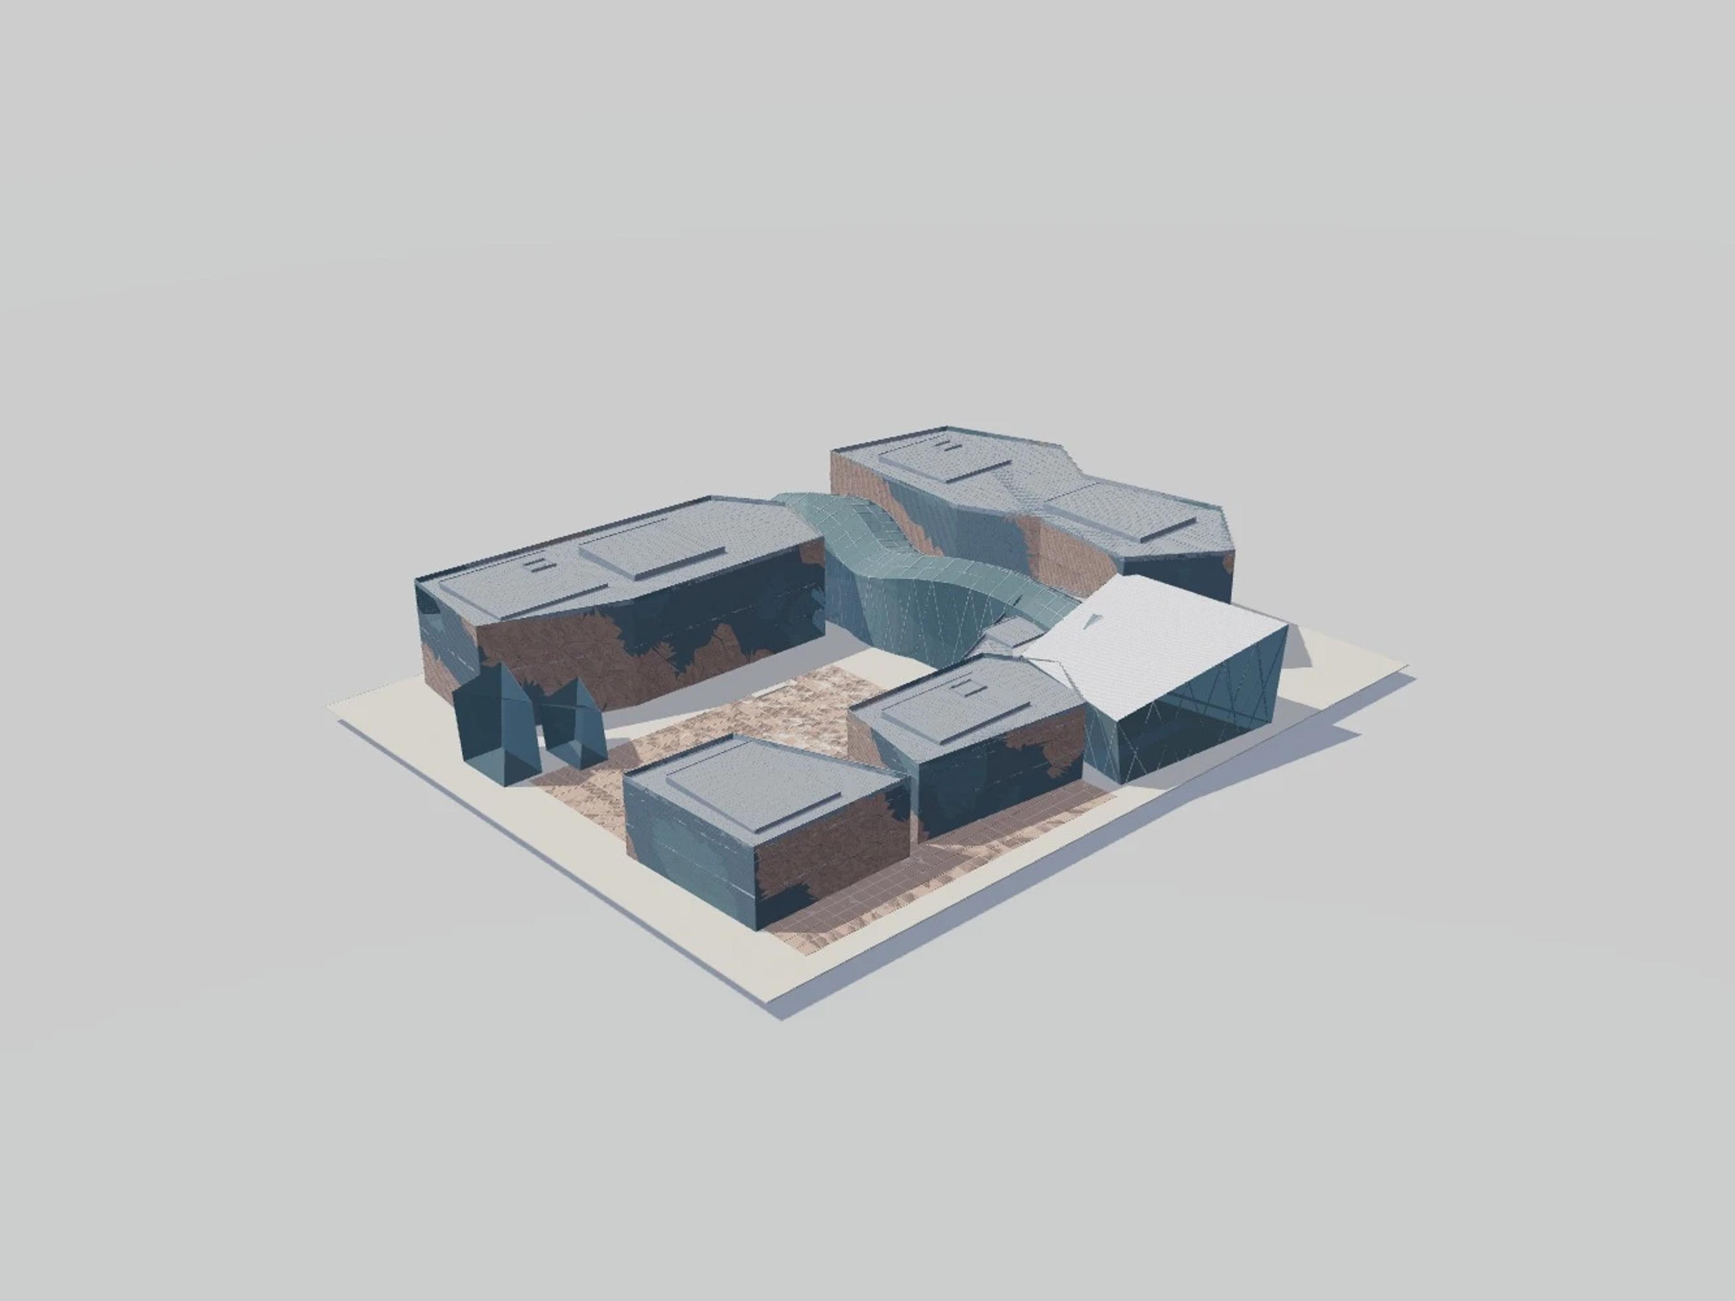
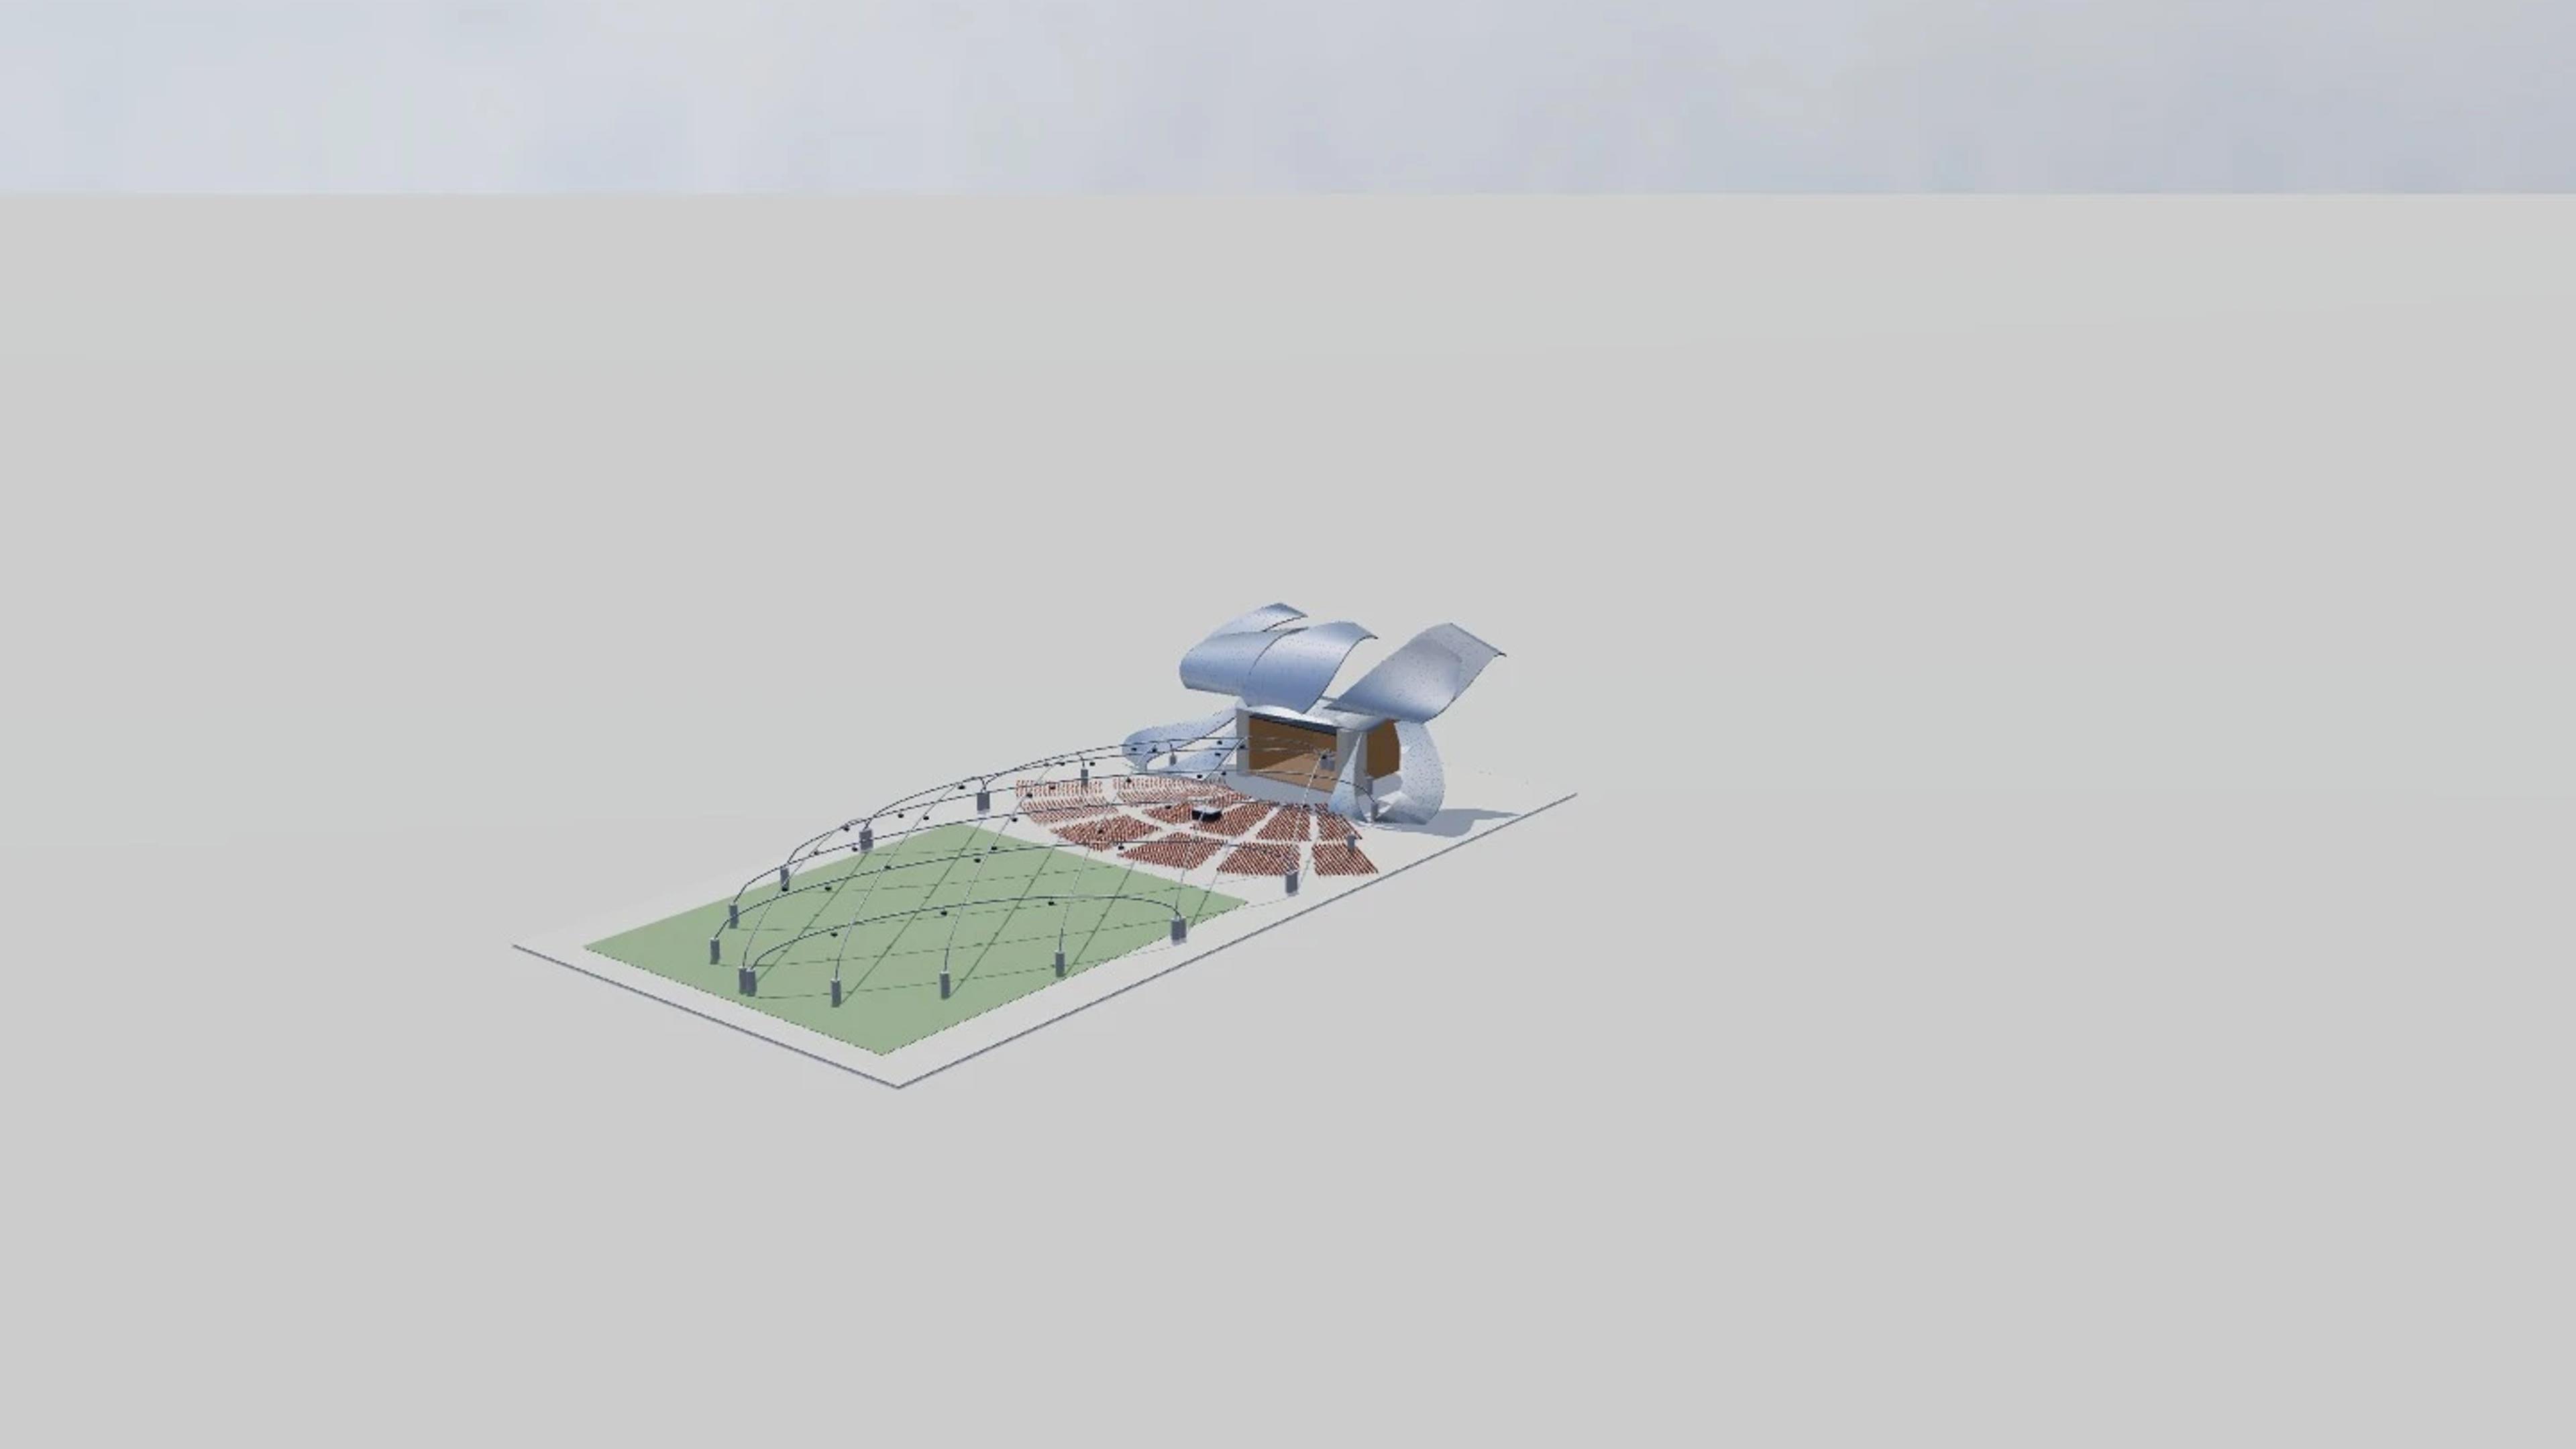
Jay Pritzker Pavilion in Chicago, United States, by Frank Gehry, rebuilt as an approximate visual BIM model from 4 published architectural references. The building measures 99 × 223 m on plan and 40 m tall, across 3 named levels: Great Lawn and seating grade — estimated, Stage platform — estimated, Trellis / ribbon crown inspection.
Modelled detail includes overlapping stainless-steel proscenium ribbons, open elliptical trellis on24 piers and timber-lined stage and choral balcony.
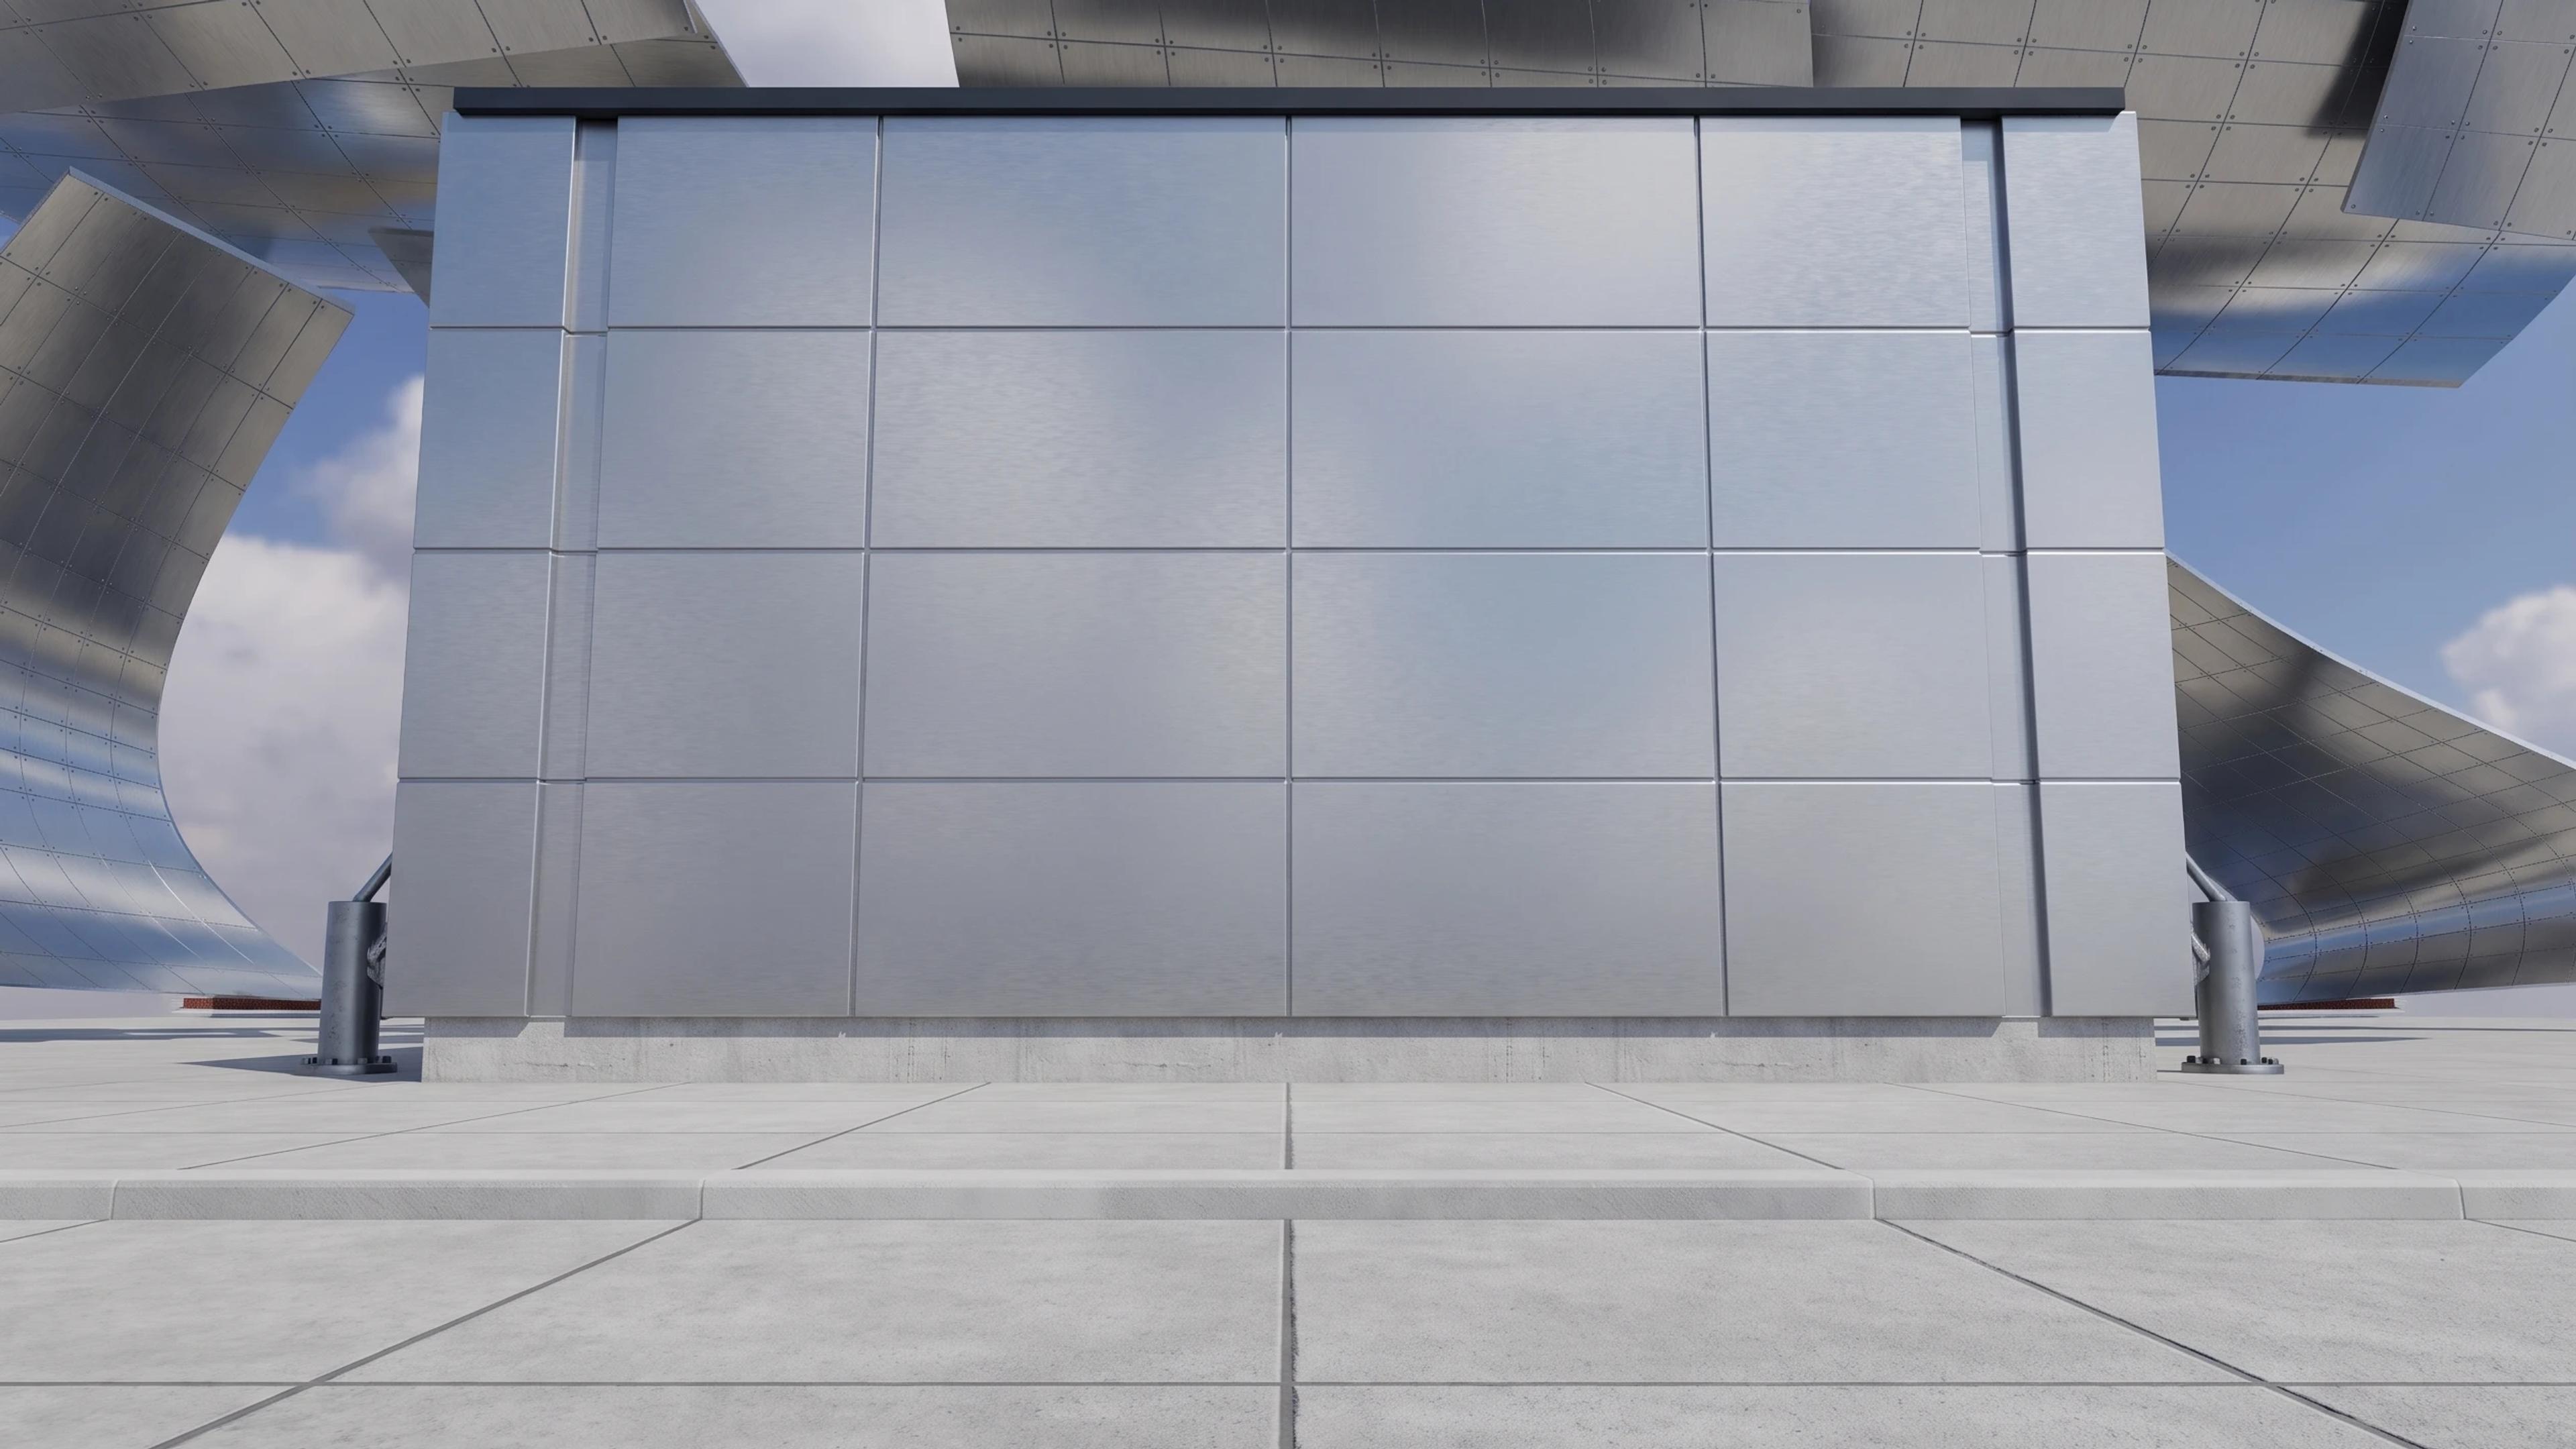
The template ships with 6 saved scenes — a street-level approach, 4 viewpoints from the building's own observation set, and an aerial three-quarter — and carries the real site at 201 E Randolph St, Chicago, IL 60601, USA, so map context and sun angles line up when you open it. It is an approximate visual reconstruction for design and presentation use, not a measured survey, certified BIM, engineering model or construction document.
Building | Chicago, United States · Frank Gehry |
Size | 99 × 223 m, 40 m tall, 3 levels |
Scenes | 6 saved views: street, 4 viewpoints, aerial |