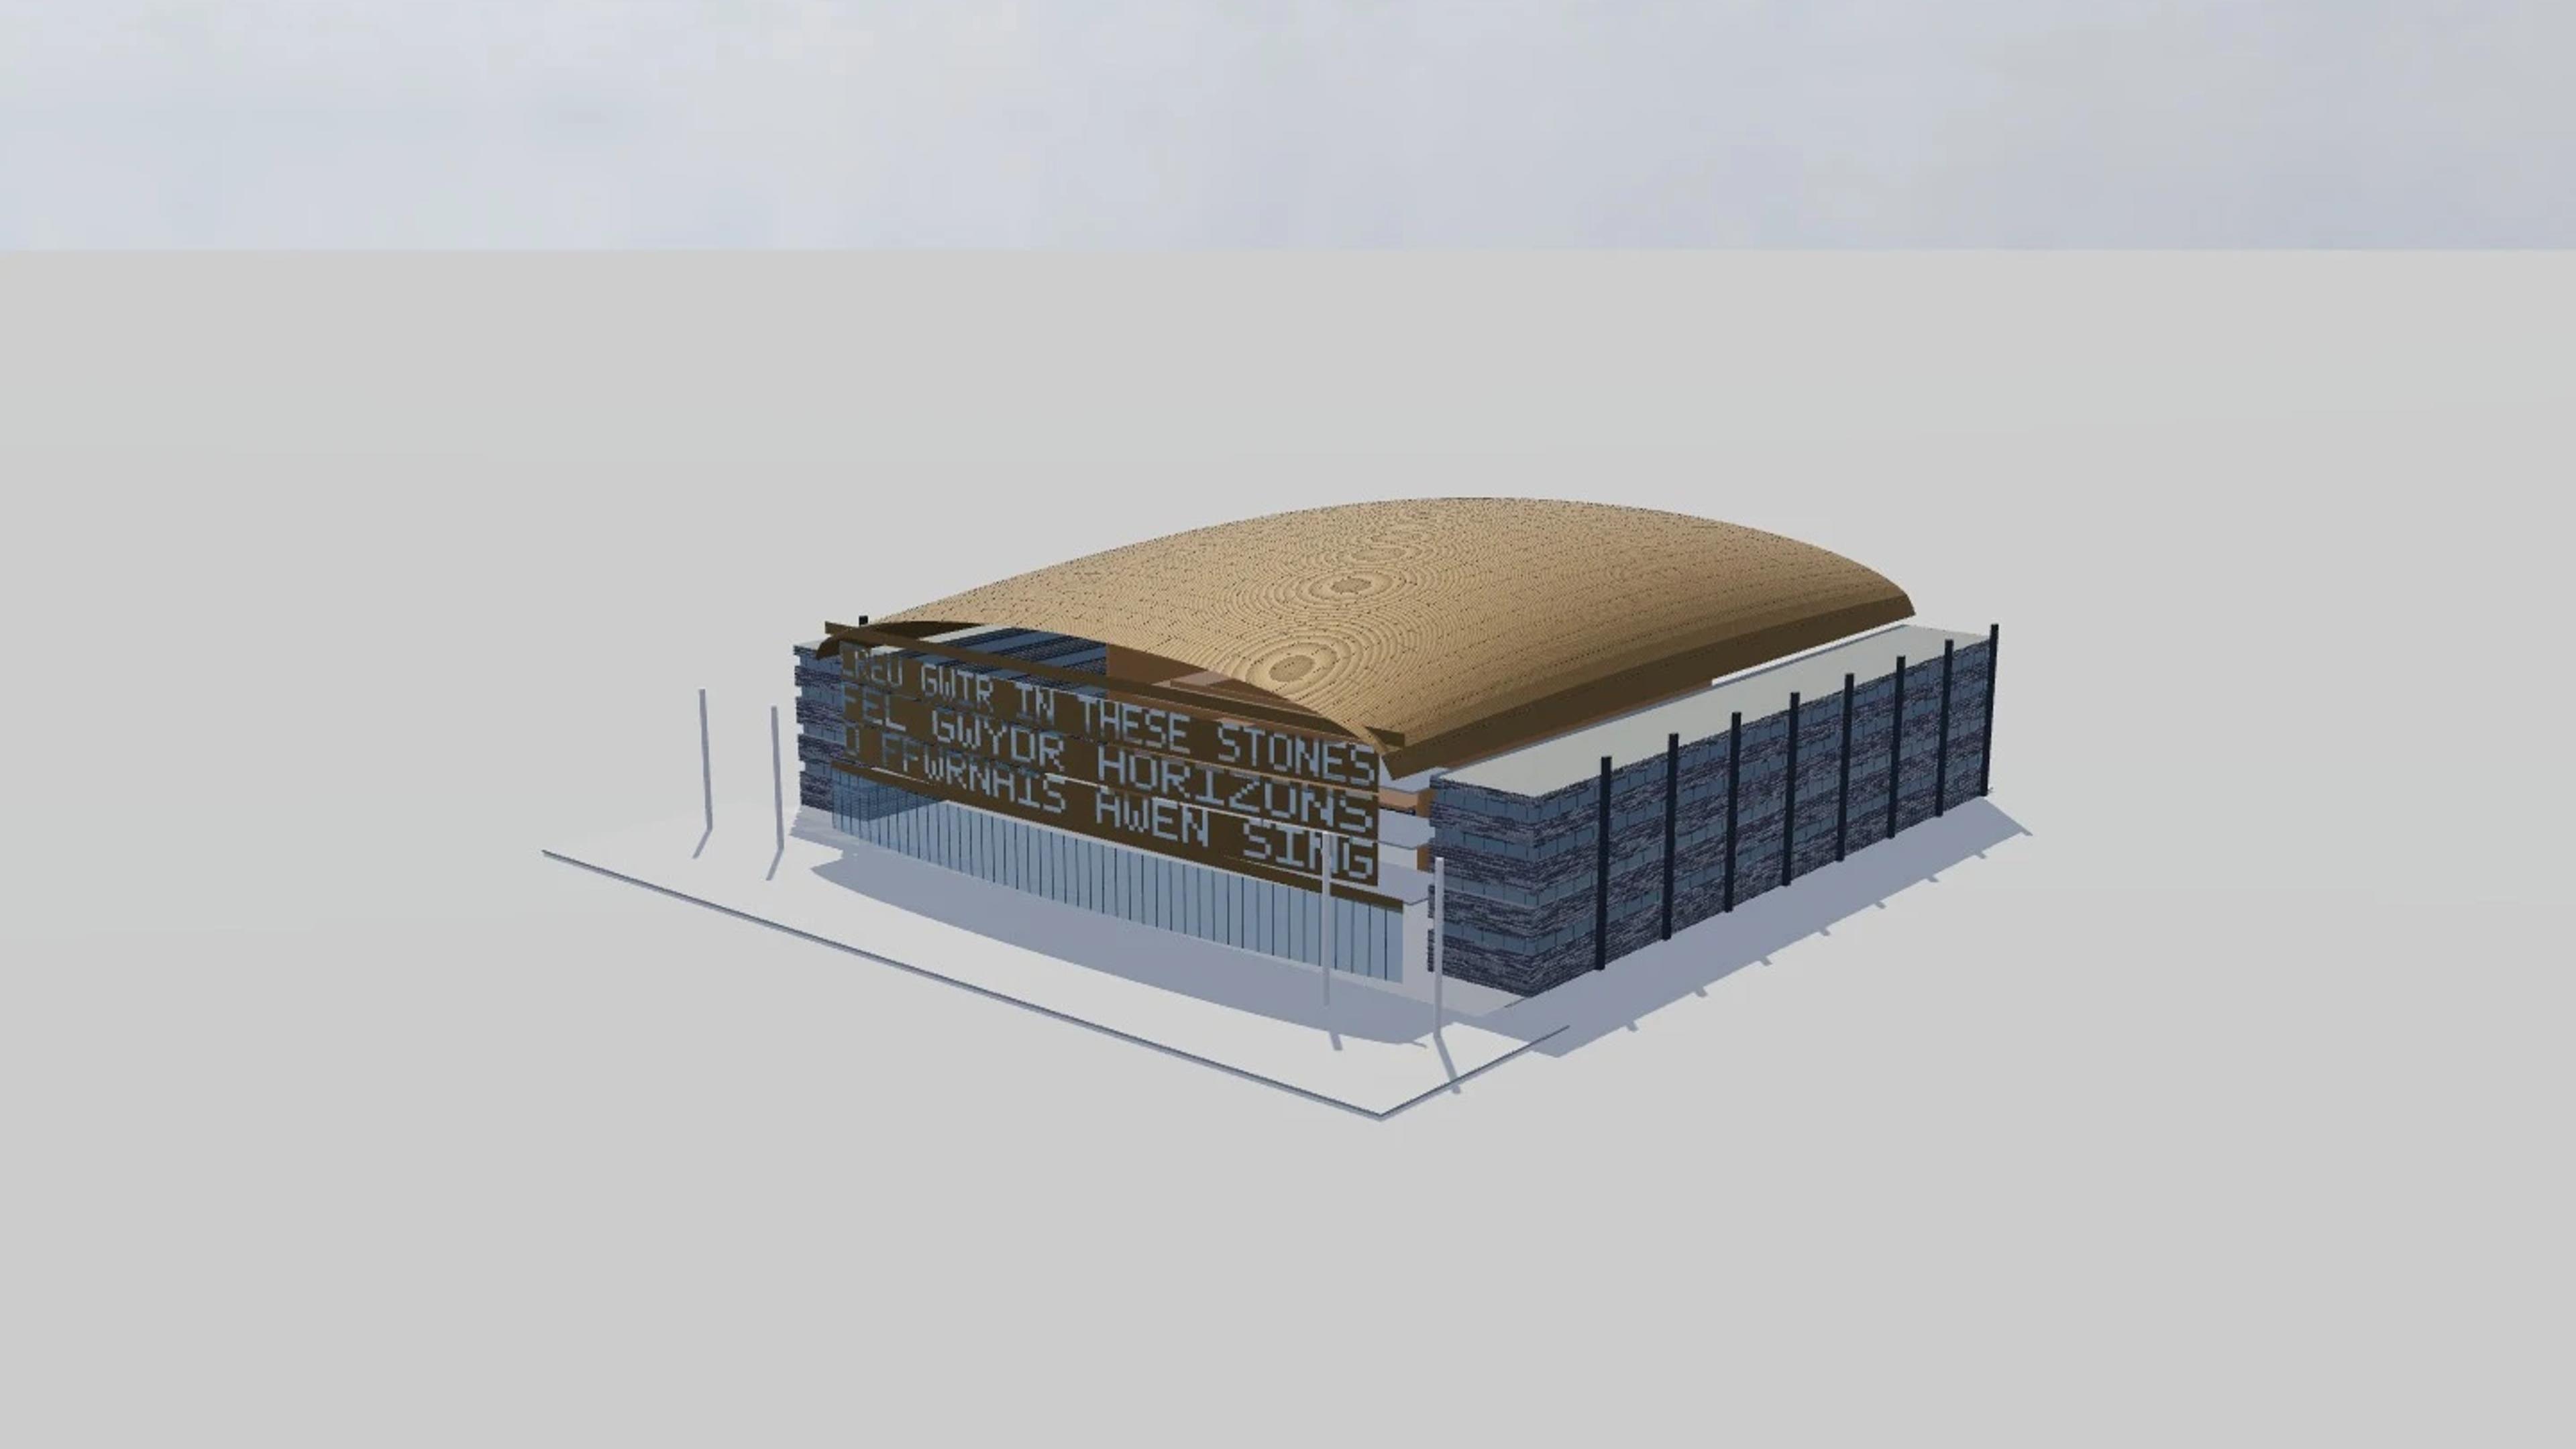
Wales Millennium Centre
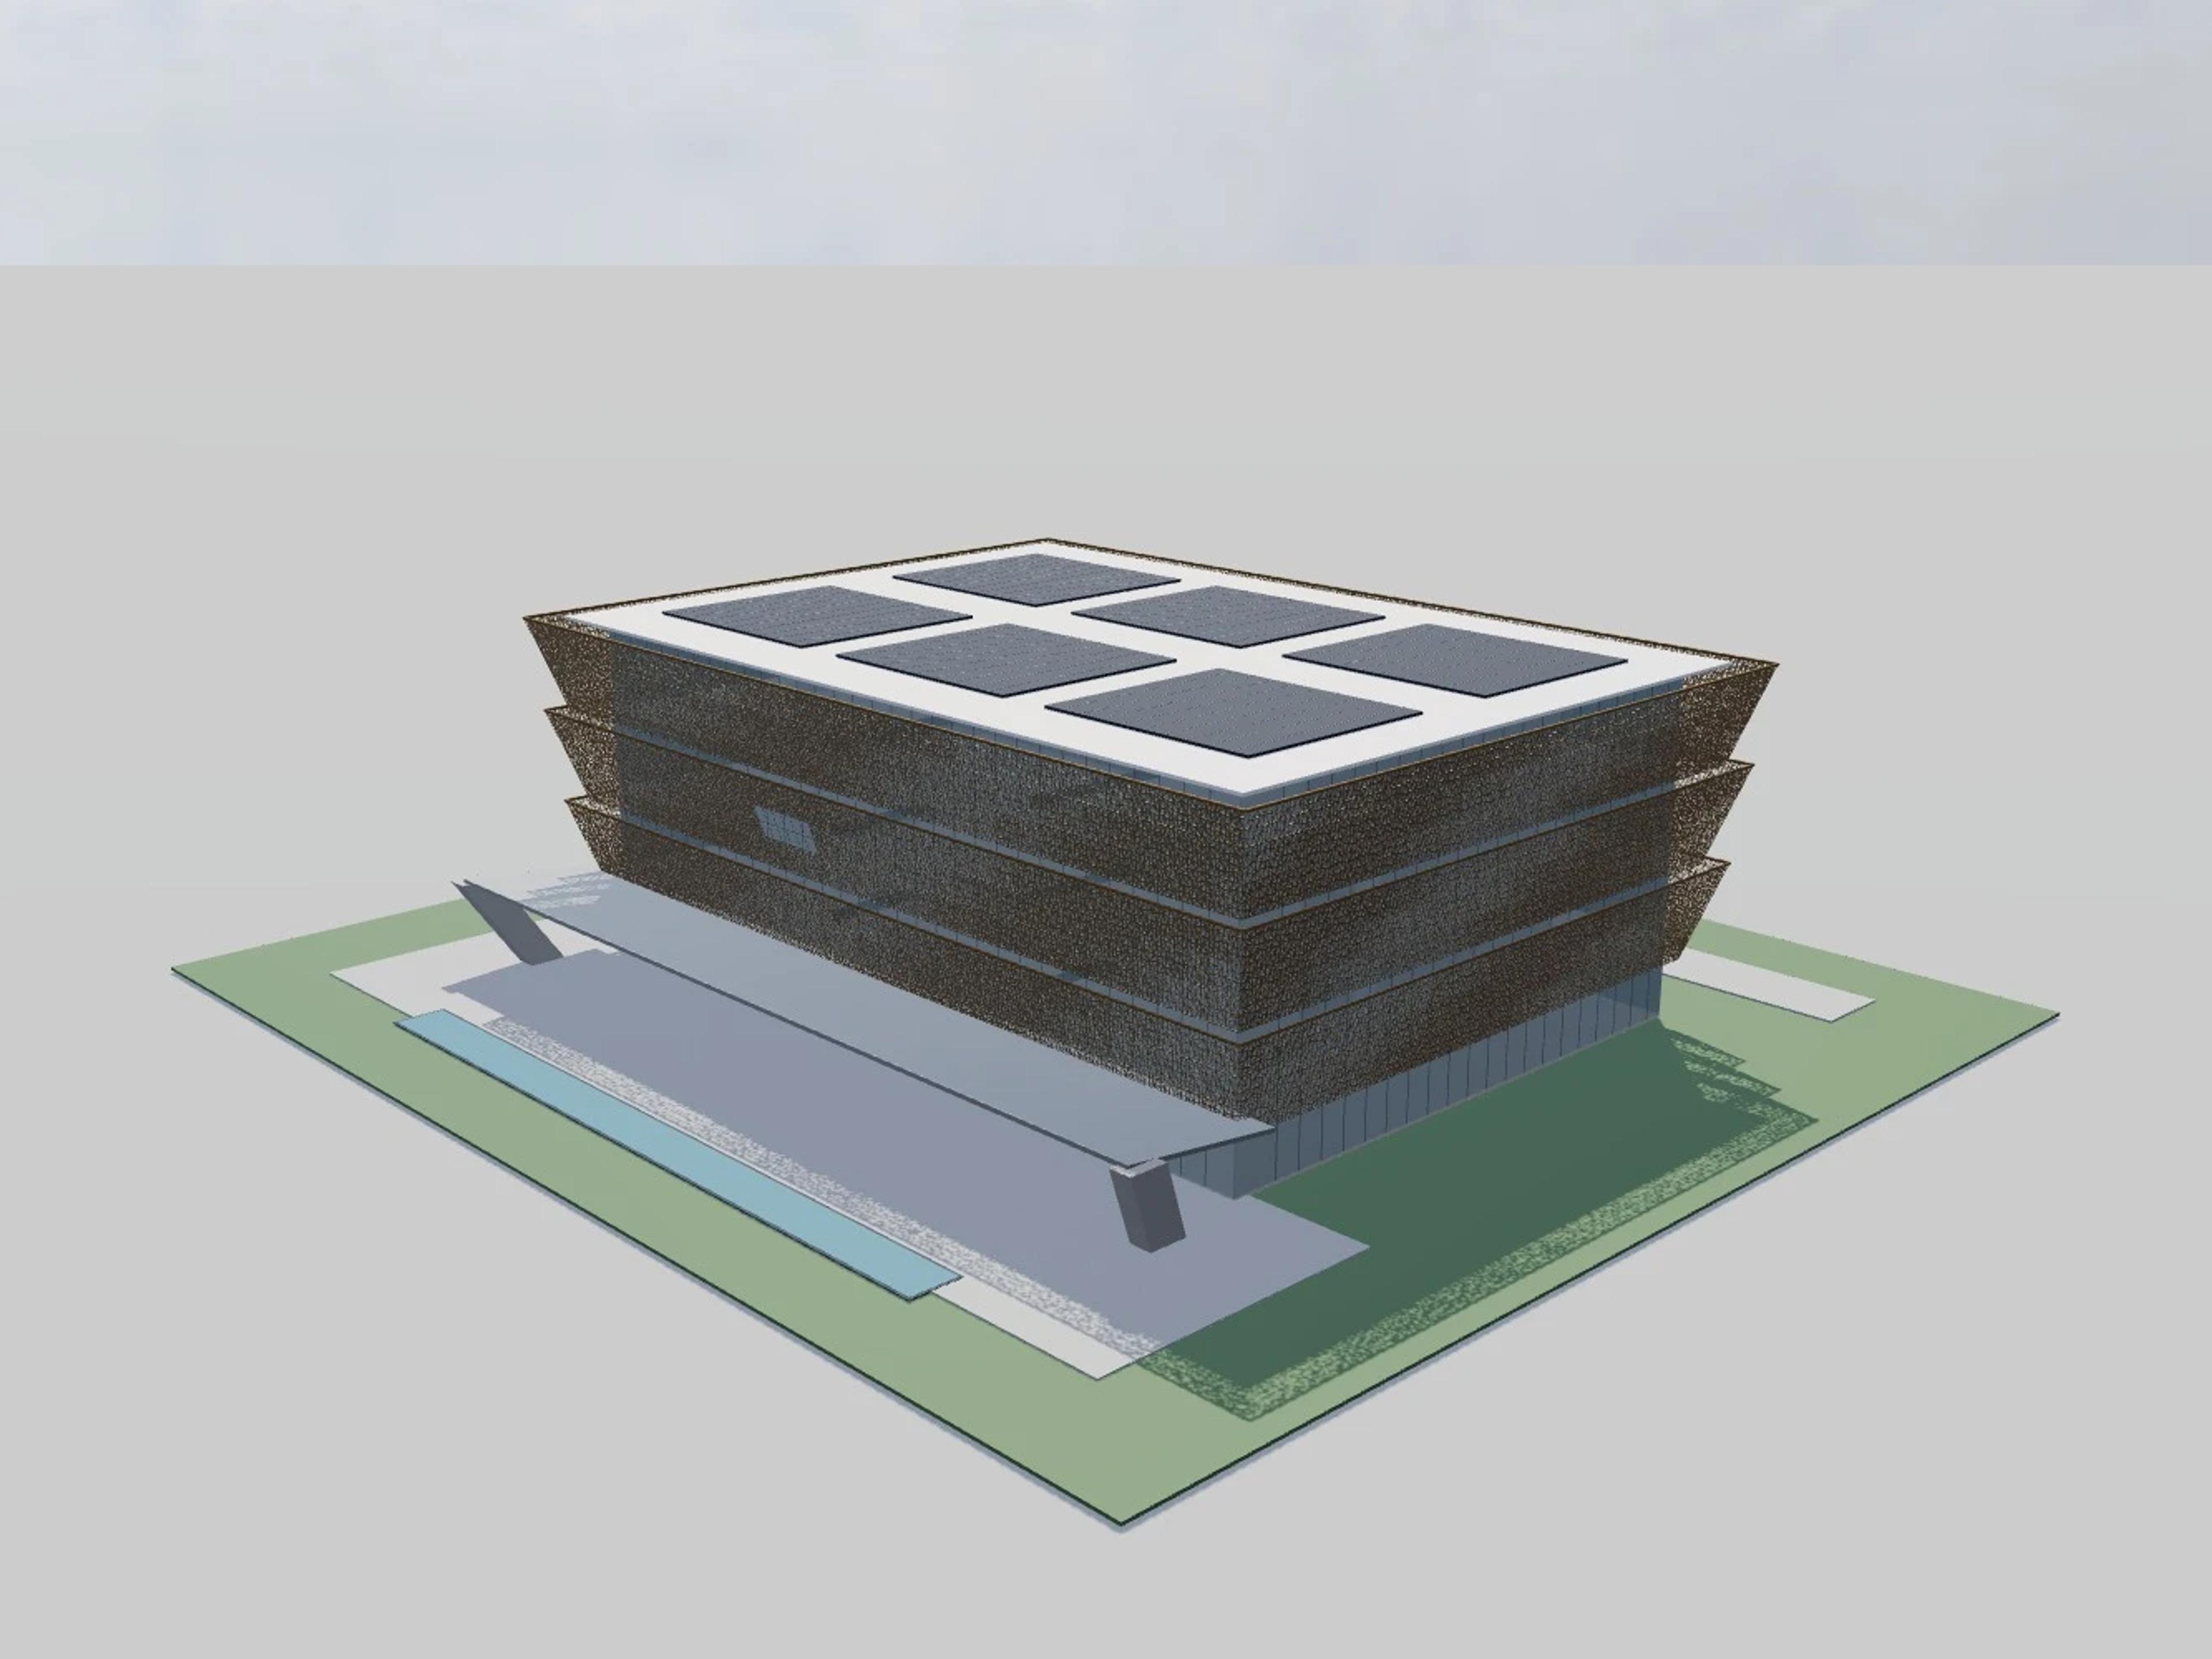
Wales Millennium Centre in Cardiff, United Kingdom, by Jonathan Adams / Percy Thomas Architects, rebuilt as an approximate visual BIM model from 3 published architectural references. The building measures 115 × 120 m on plan and 37 m tall, across 4 named levels: Public foyer, Donald Gordon Theatre, Foyer and theatre balconies (nominal), Metal shell and fly tower.
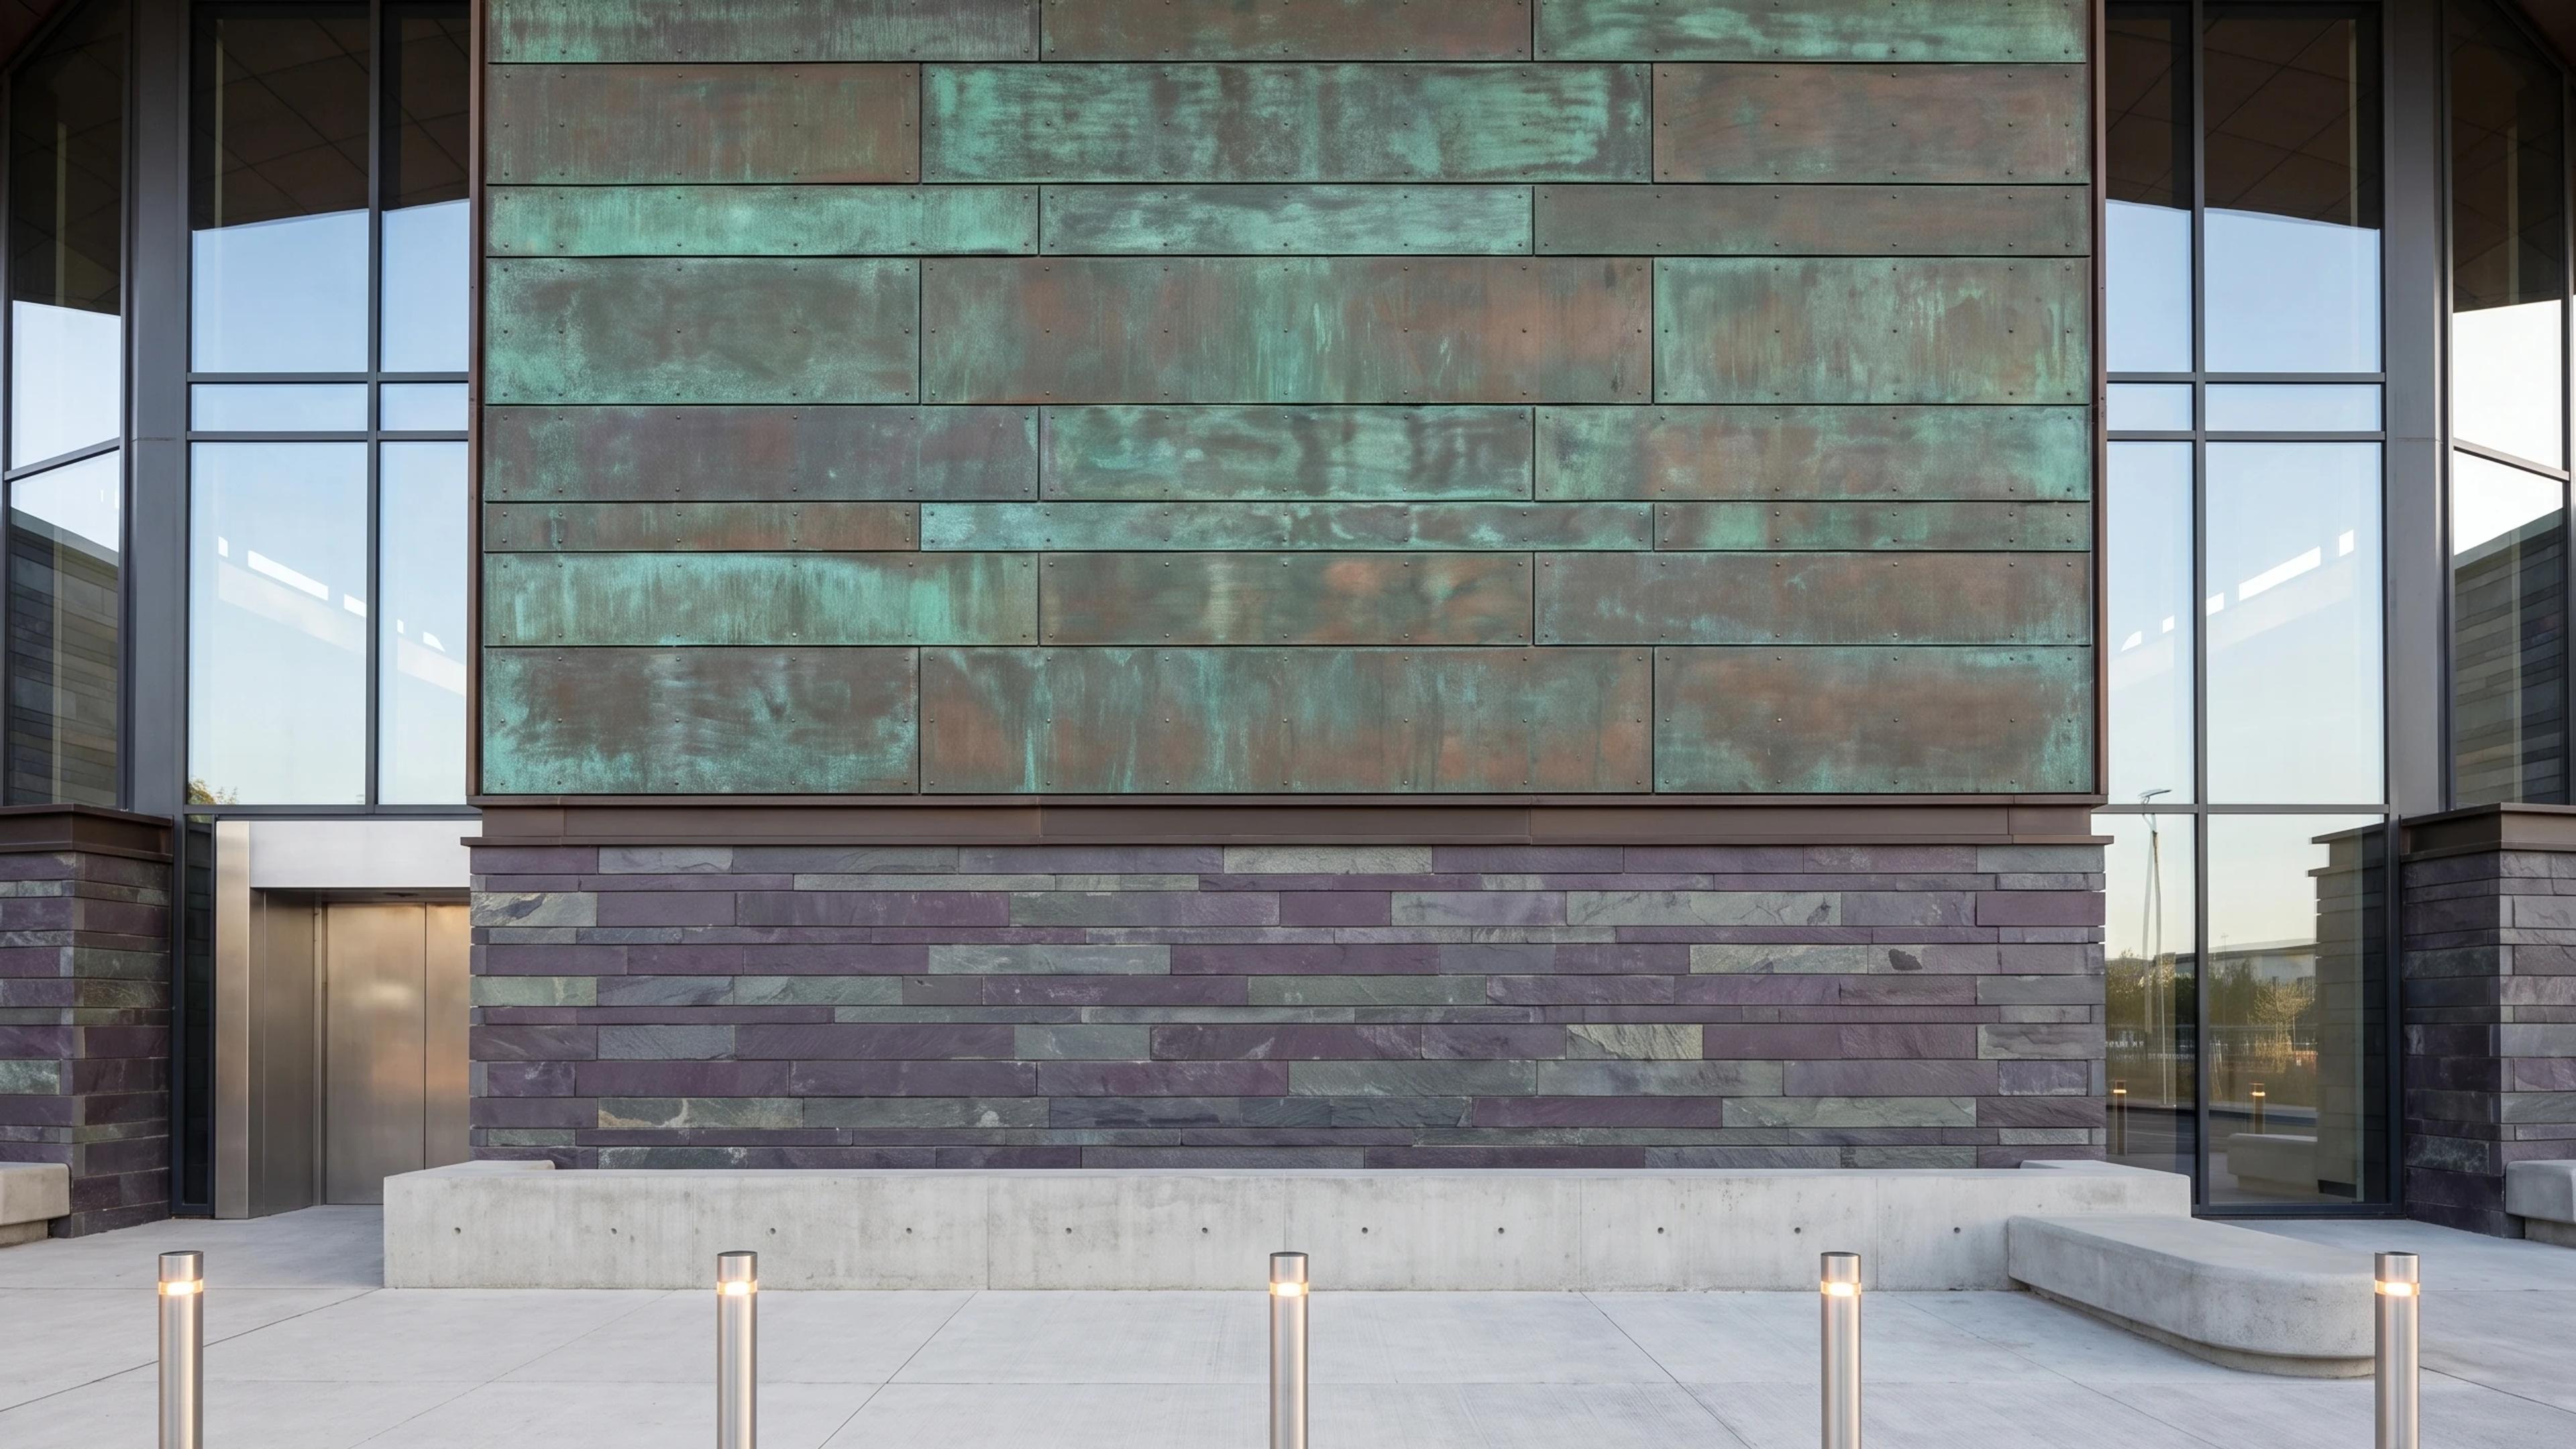
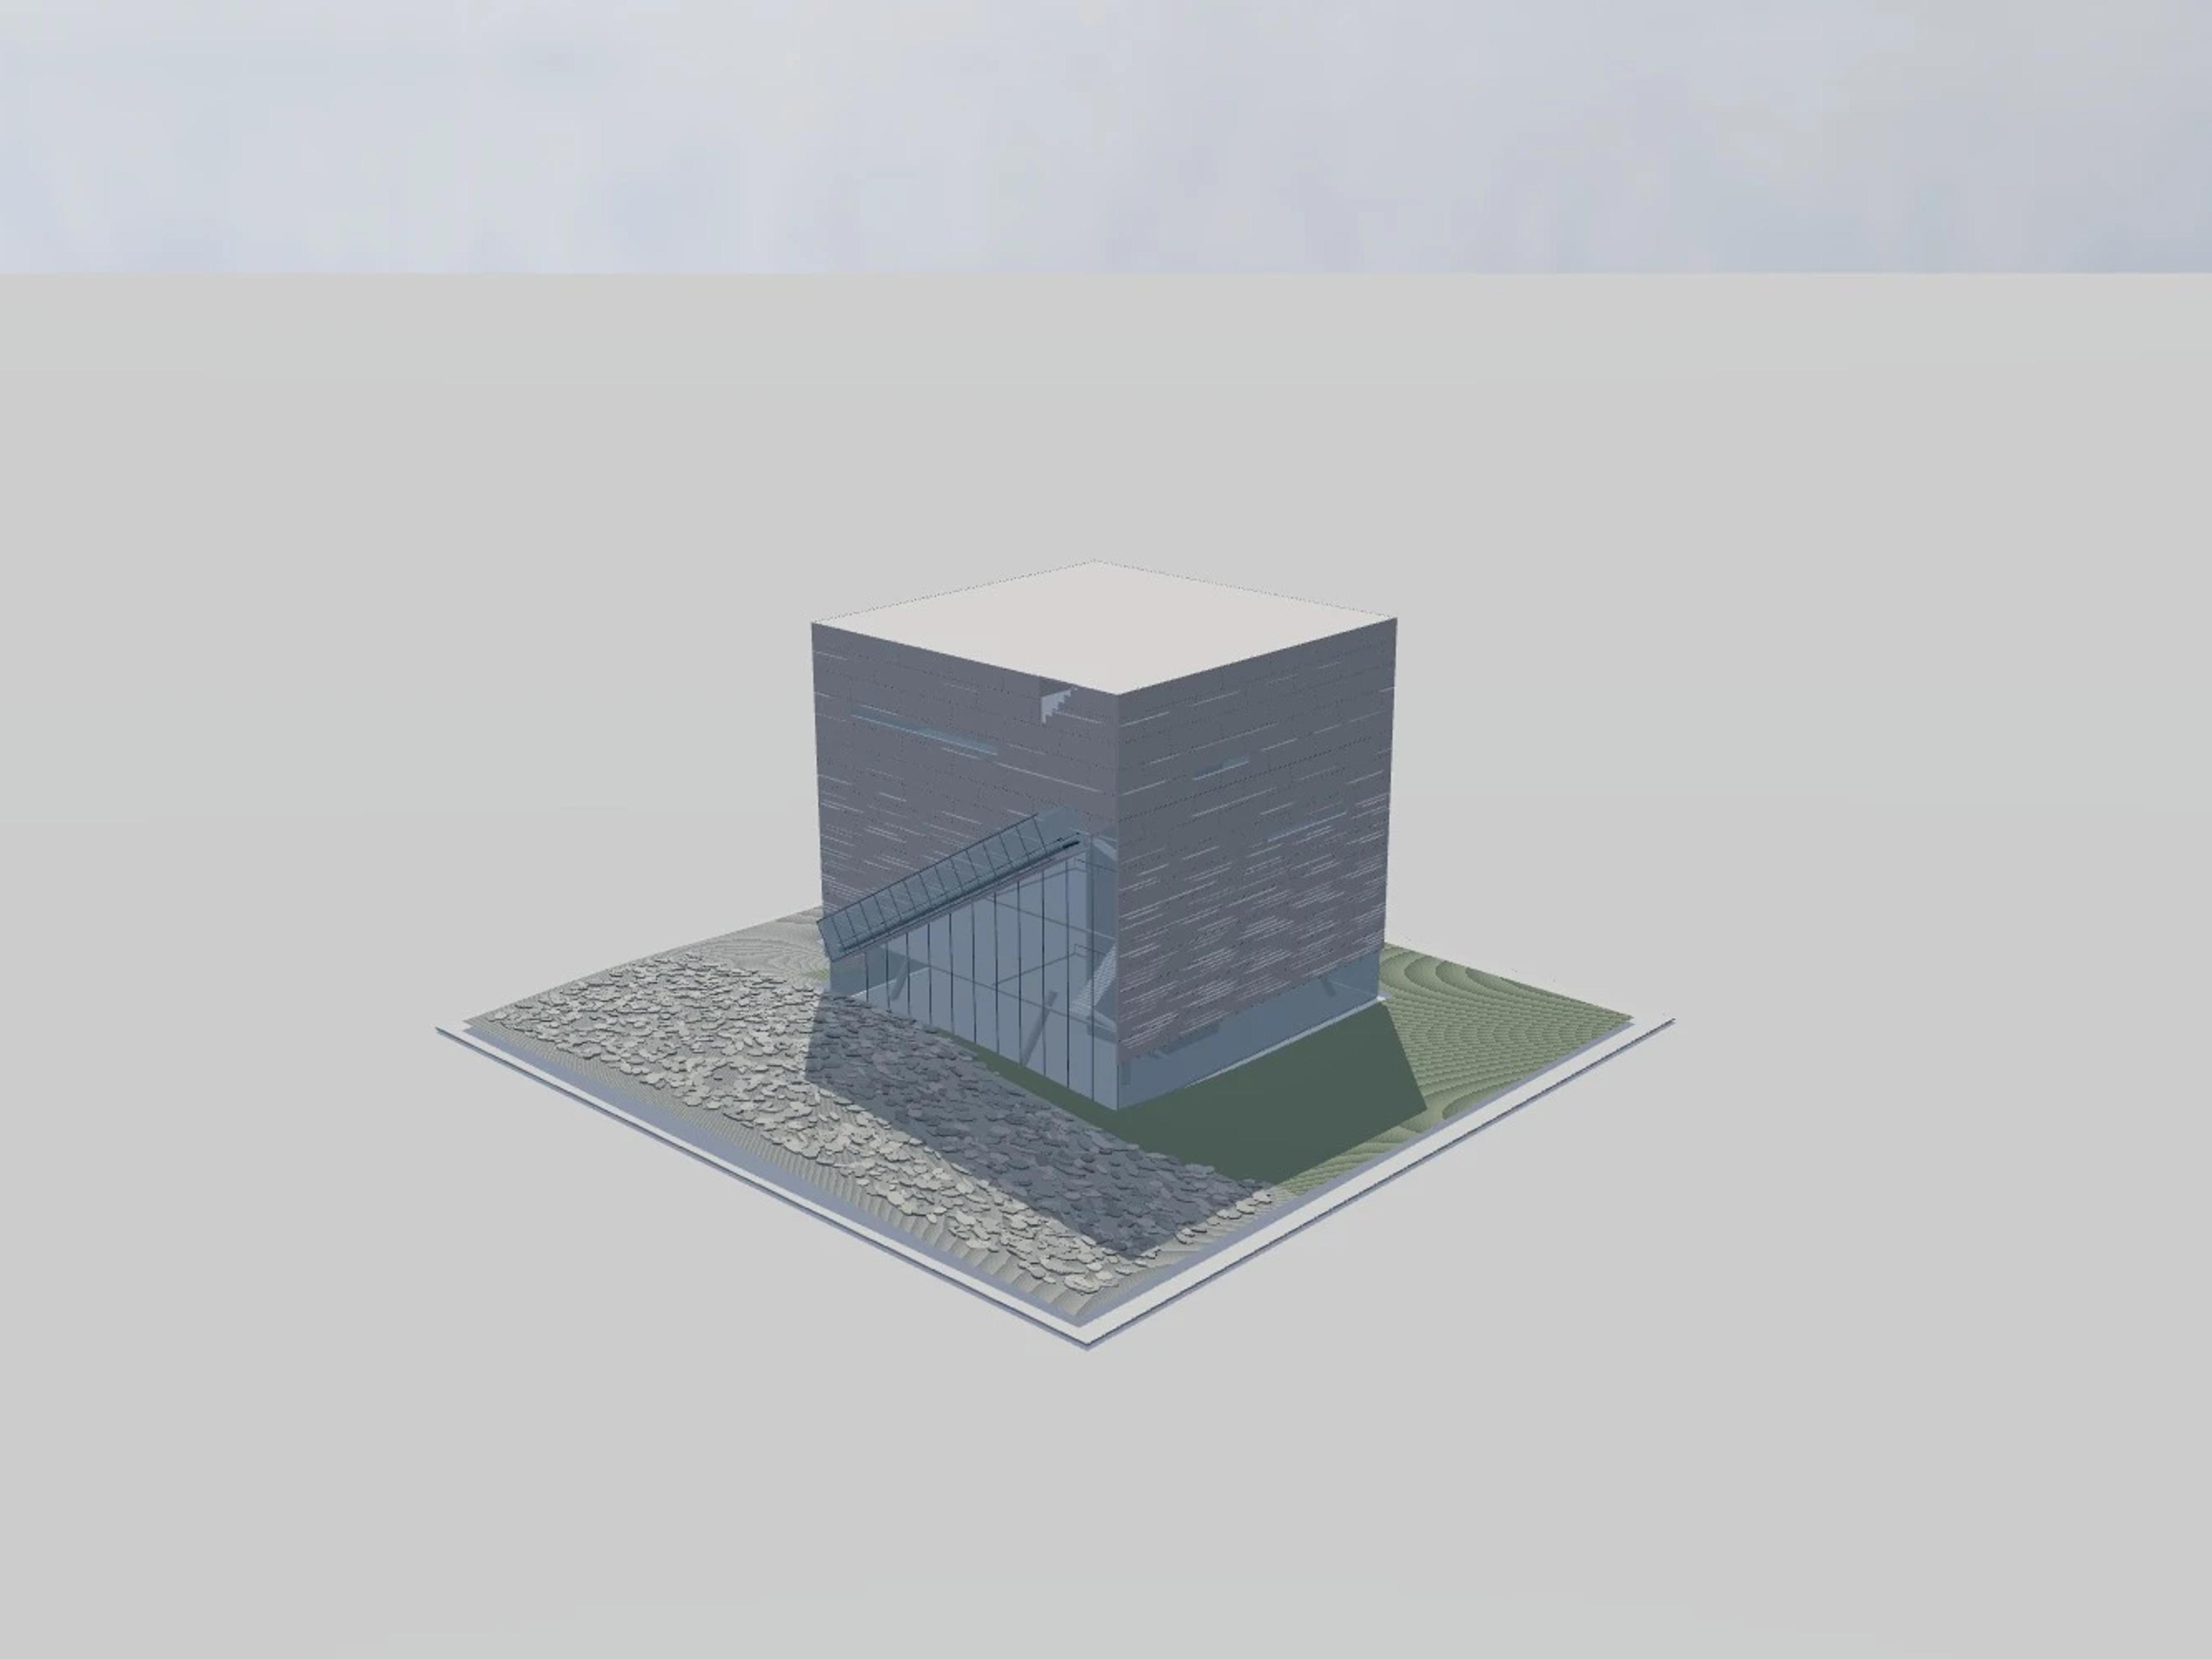
Modelled detail includes gold-coloured stainless-steel overhanging shell, three bands of actual letter-shaped window openings and stratified slate side wings.
The template ships with 6 saved scenes — a street-level approach, 4 viewpoints from the building's own observation set, and an aerial three-quarter — and carries the real site at Bute Pl, Cardiff CF10 5AL, UK, so map context and sun angles line up when you open it. It is an approximate visual reconstruction for design and presentation use, not a measured survey, certified BIM, engineering model or construction document.
Building | Cardiff, United Kingdom · Jonathan Adams / Percy Thomas Architects |
Size | 115 × 120 m, 37 m tall, 4 levels |
Scenes | 6 saved views: street, 4 viewpoints, aerial |