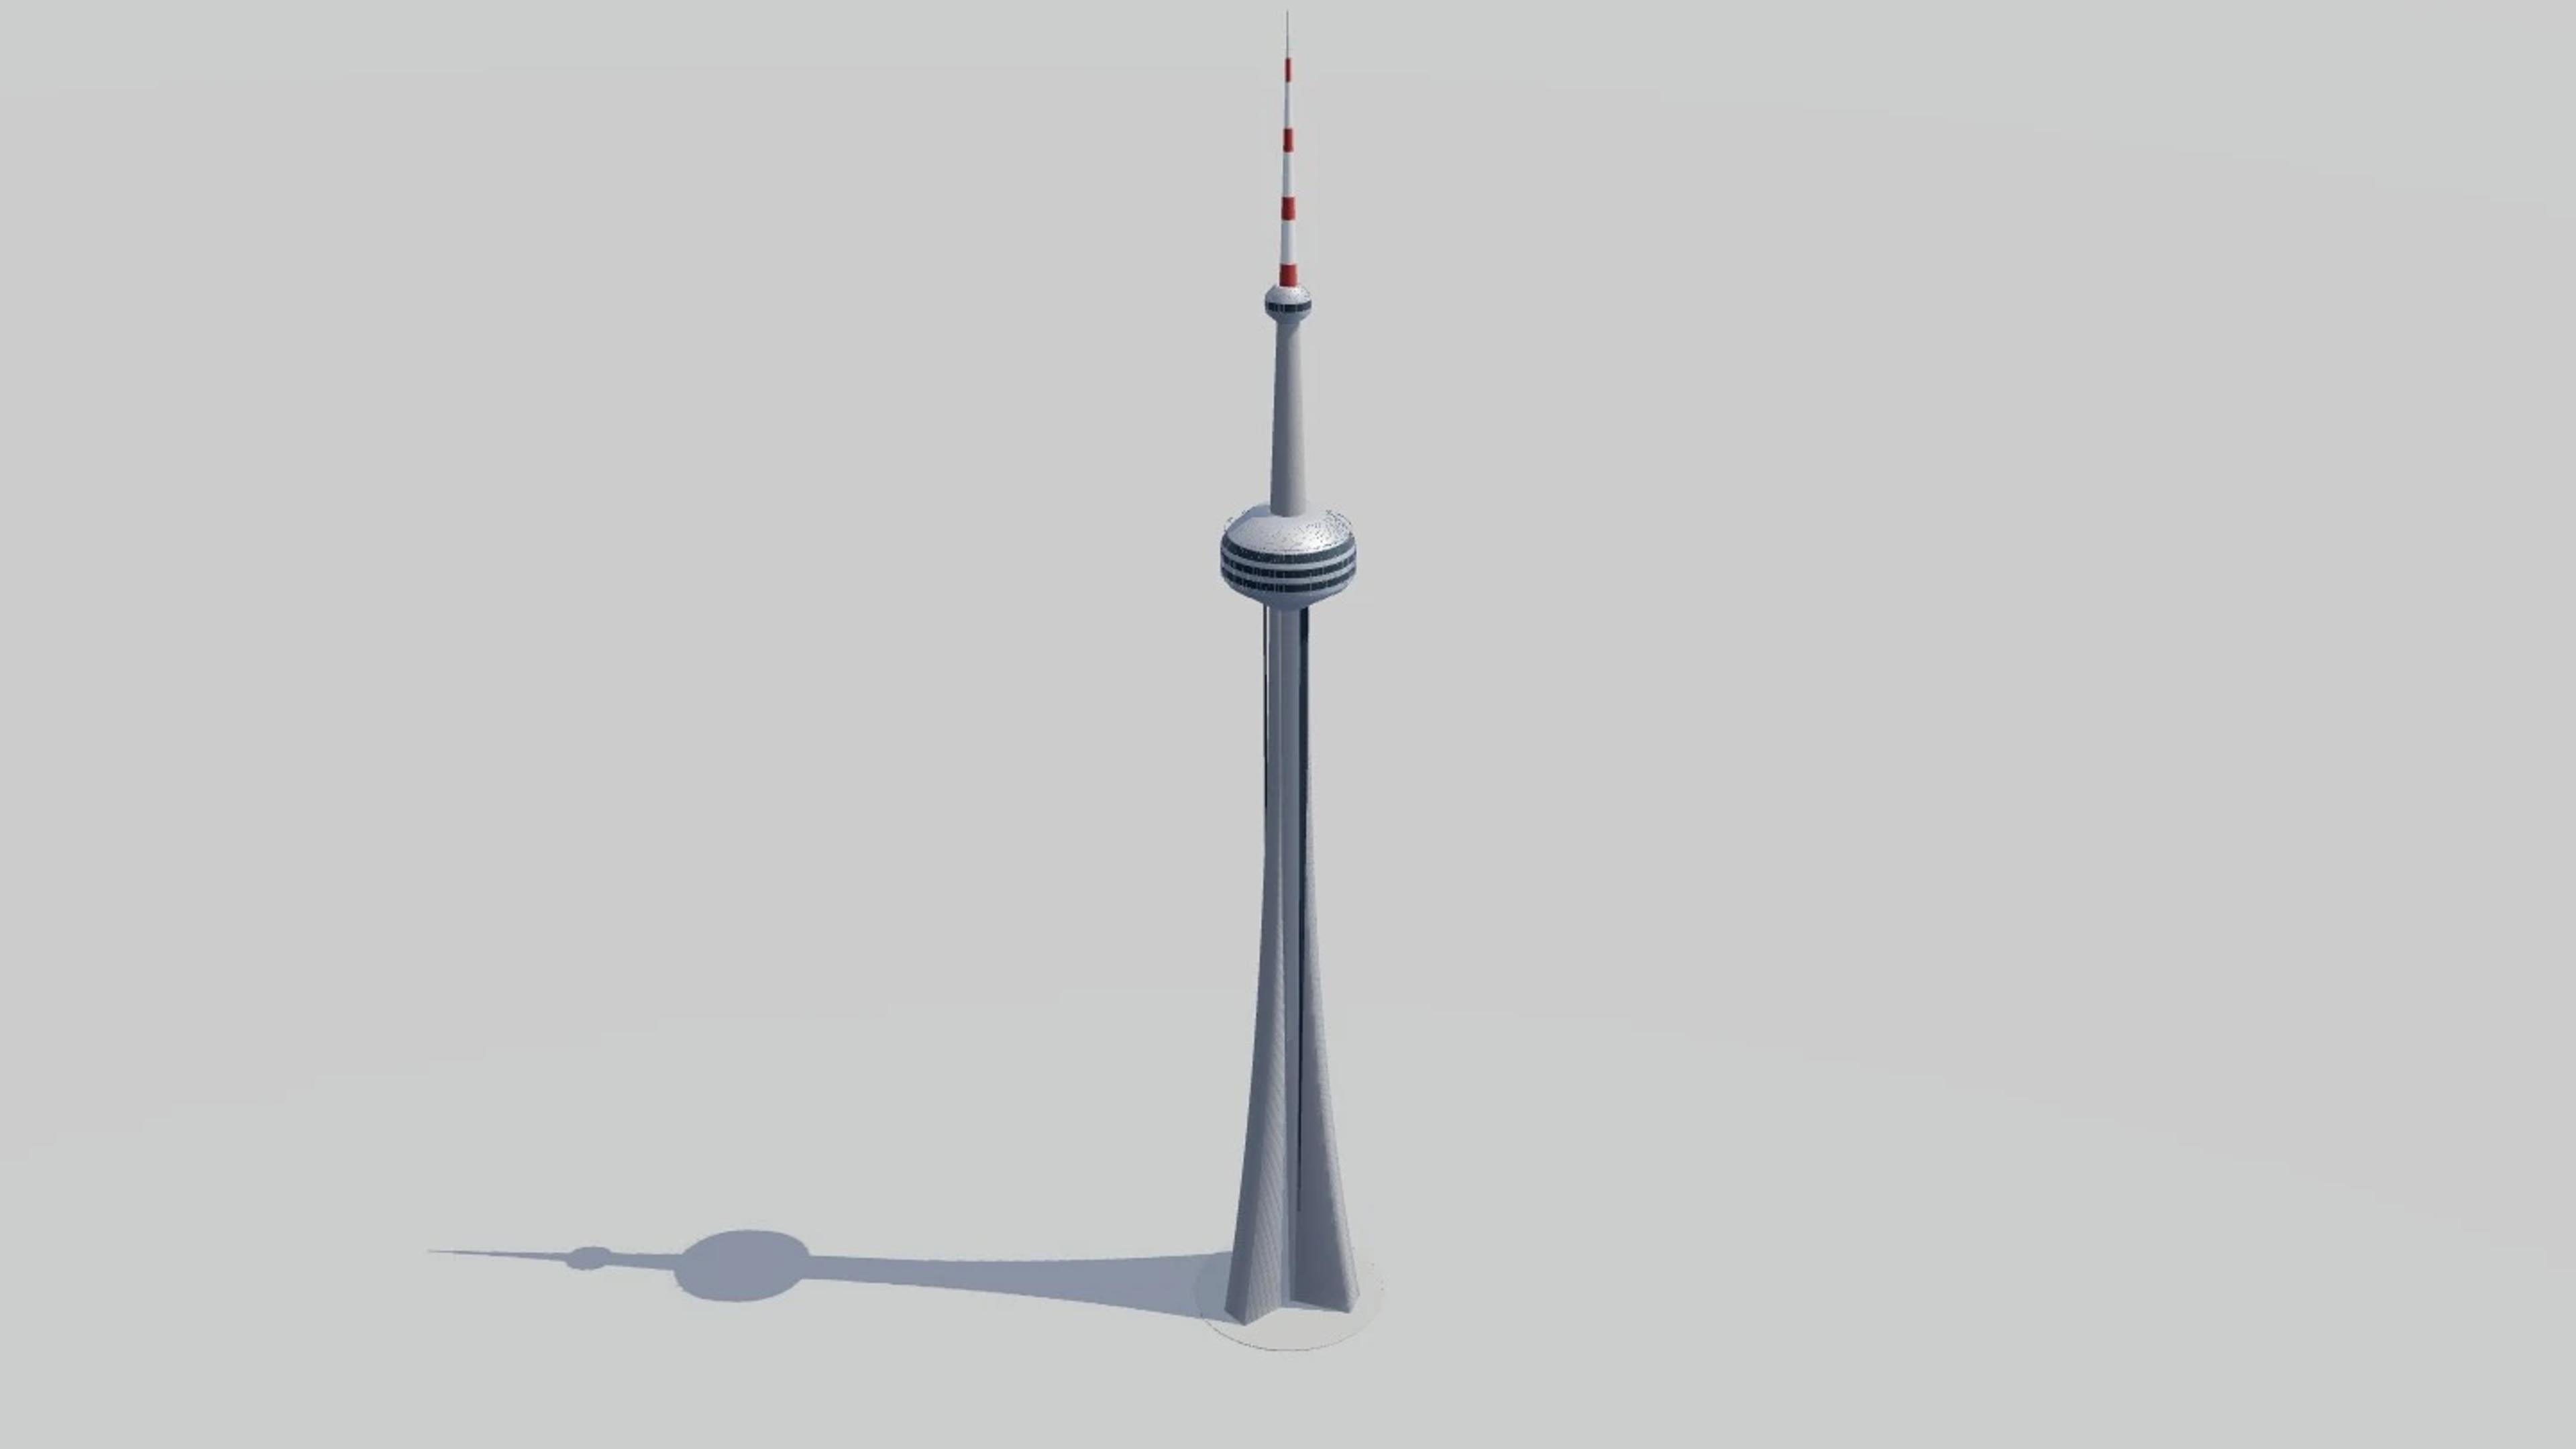
CN Tower
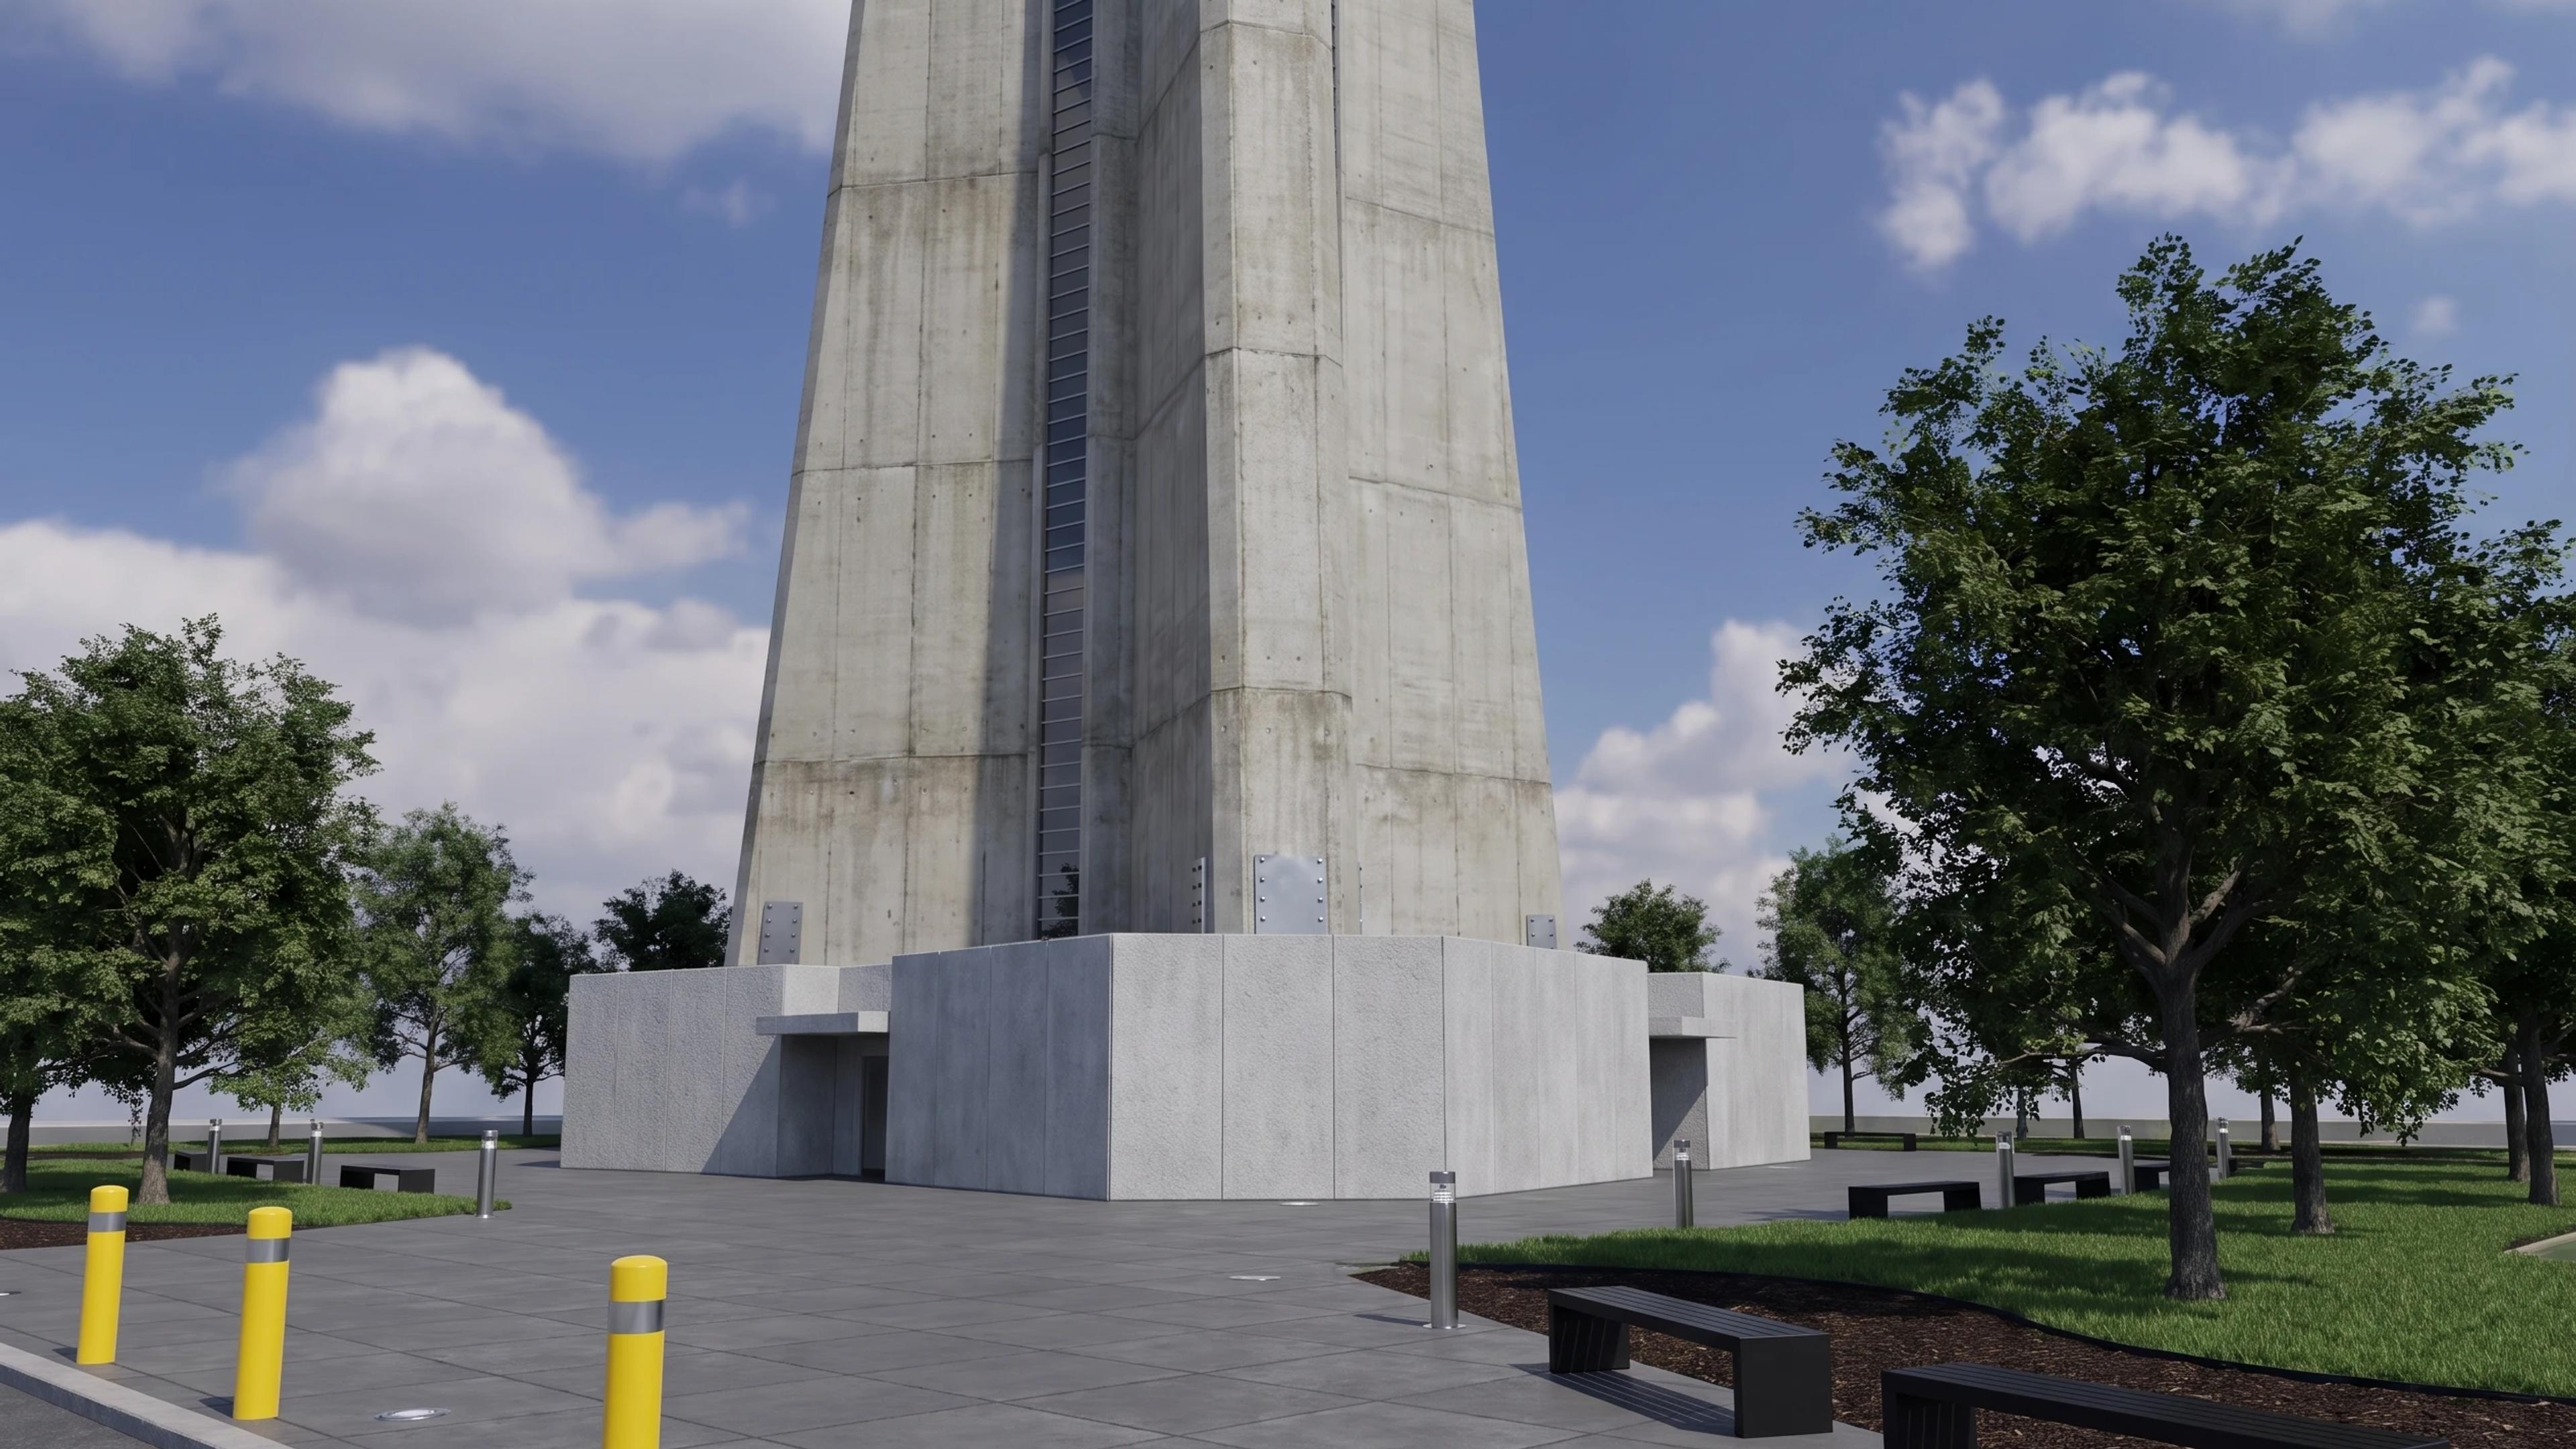
CN Tower in Toronto, Canada, by WZMH Architects; John Andrews, Webb Zerafa, Menkes Housden and E.R. Baldwin, rebuilt as an approximate visual BIM model from 3 published architectural references. The building measures 65 × 65 m on plan and 553.3 m tall, across 4 named levels: Ground datum, Main pod / lower observation datum, The Top, Antenna.
Modelled detail includes hexagonal concrete core with three separately selectable curved support arms, dark elevator strips in recessed shaft sectors and multilevel main pod with continuous glazing and EdgeWalk.
The template ships with 5 saved scenes — a street-level approach, 3 viewpoints from the building's own observation set, and an aerial three-quarter — and carries the real site at 290 Bremner Blvd, Toronto, ON M5V 3L9, Canada, so map context and sun angles line up when you open it. It is an approximate visual reconstruction for design and presentation use, not a measured survey, certified BIM, engineering model or construction document.
Building | Toronto, Canada · WZMH Architects; John Andrews, Webb Zerafa, Menkes Housden and E.R. Baldwin |
Size | 65 × 65 m, 553.3 m tall, 4 levels |
Scenes | 5 saved views: street, 3 viewpoints, aerial |