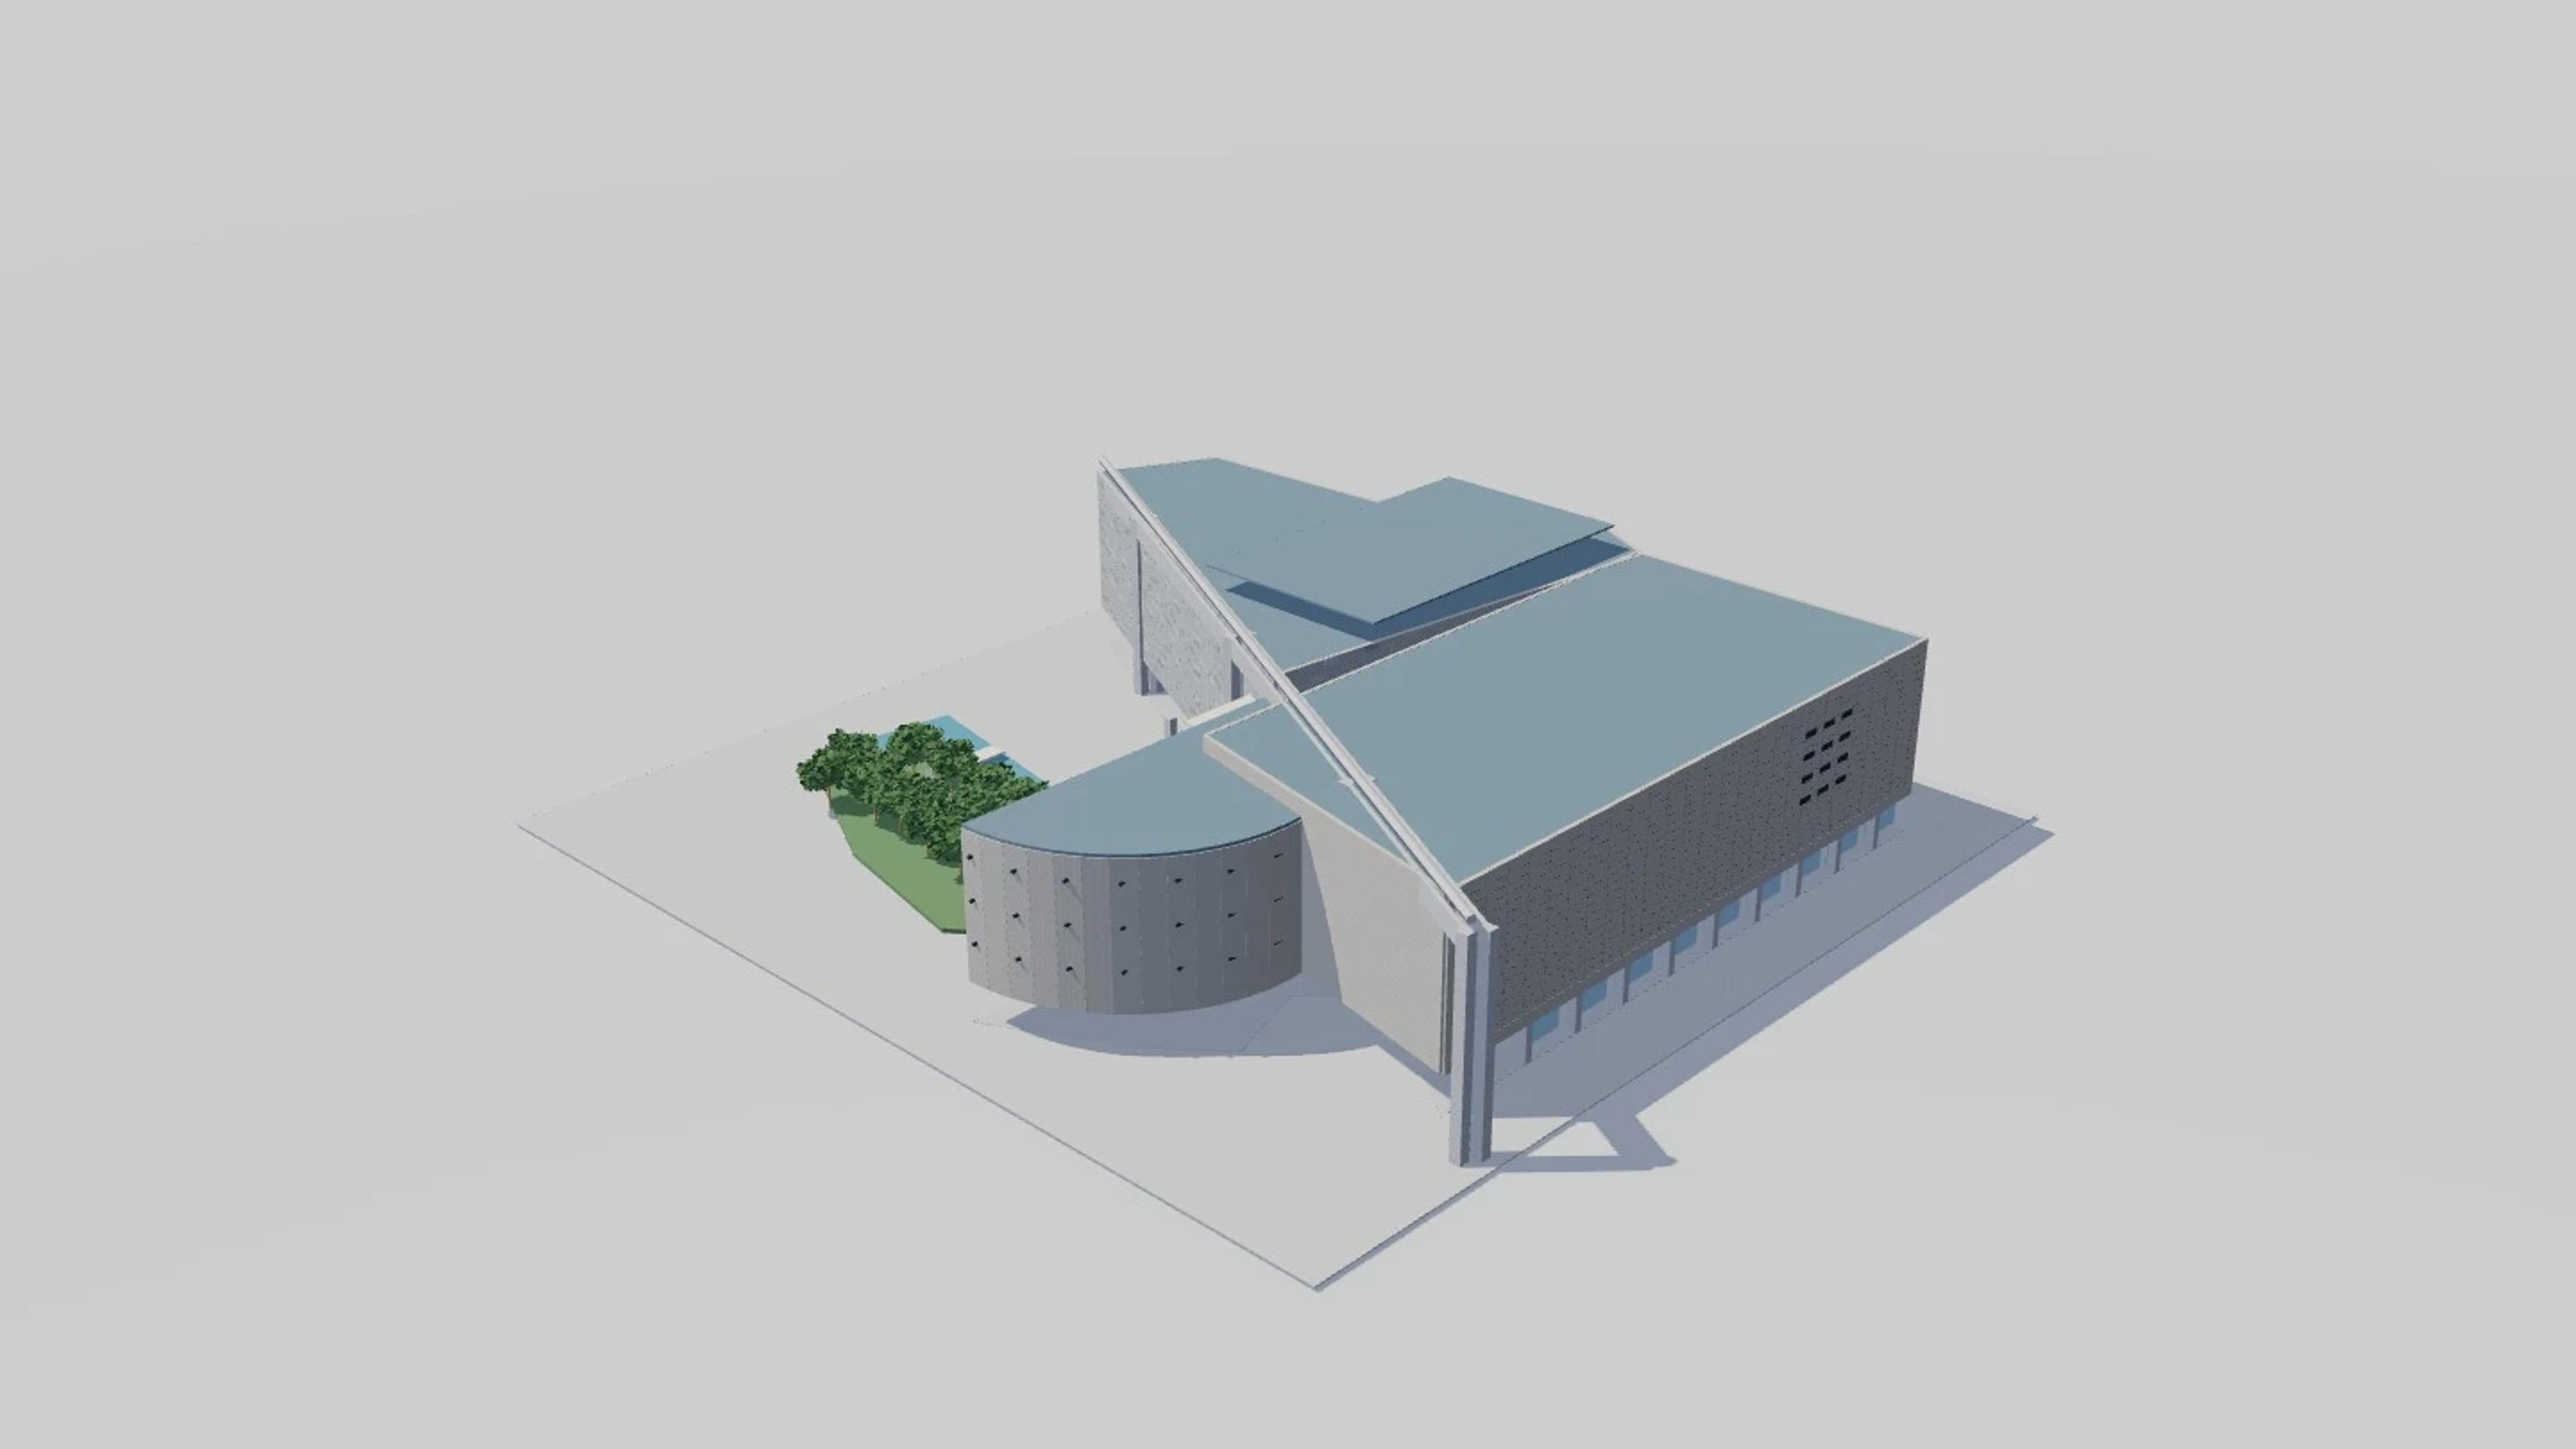
Museum of New Zealand Te Papa Tongarewa
Museum of New Zealand Te Papa Tongarewa in Wellington, New Zealand, by Jasmax, led by Pete Bossley, rebuilt as an approximate visual BIM model from 3 published architectural references. The building measures 129 × 133 m on plan and 32 m tall, across 6 named levels: Level 1 — entrance, cafe and Bush City, Level 2 — Wellington foyer, Level 3 — function level, Level 4 — cultural galleries, Level 5 — art galleries, Level 6 — viewing terrace.
Modelled detail includes irregular harbour-point and city-grid footprint, diagonal fault-line wall continuing into an entrance portal and curved western function-room stack.
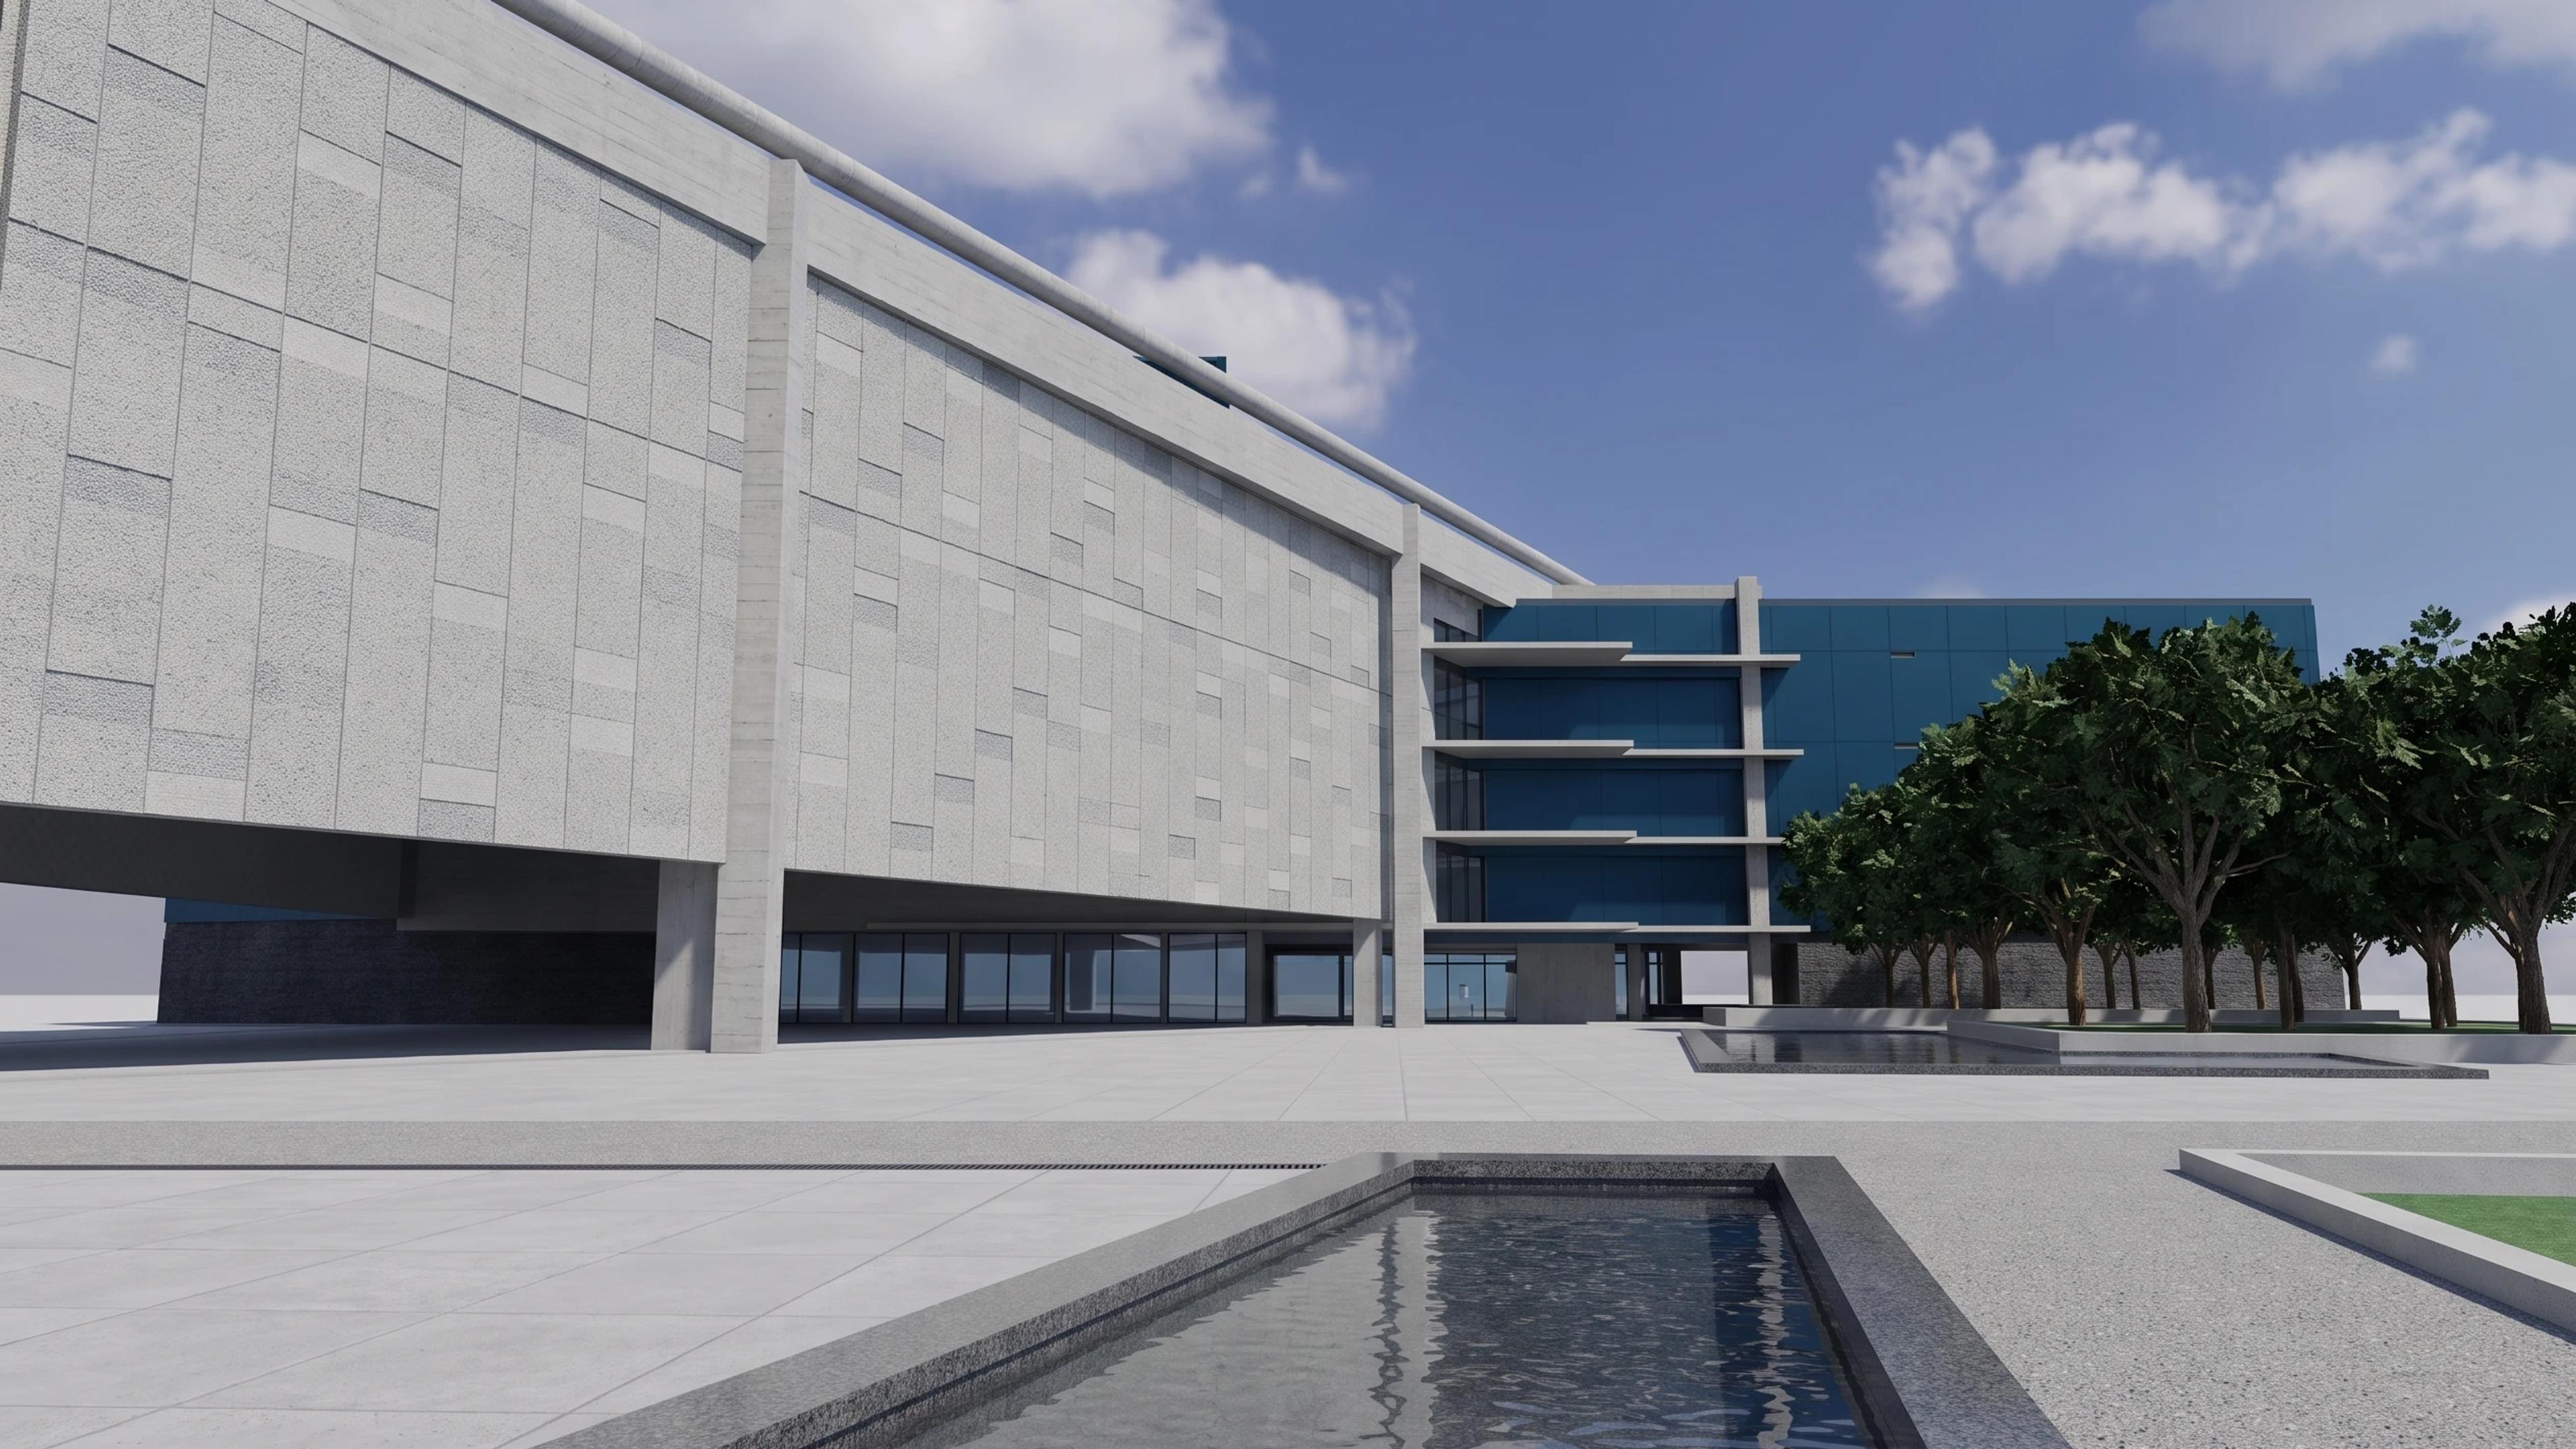
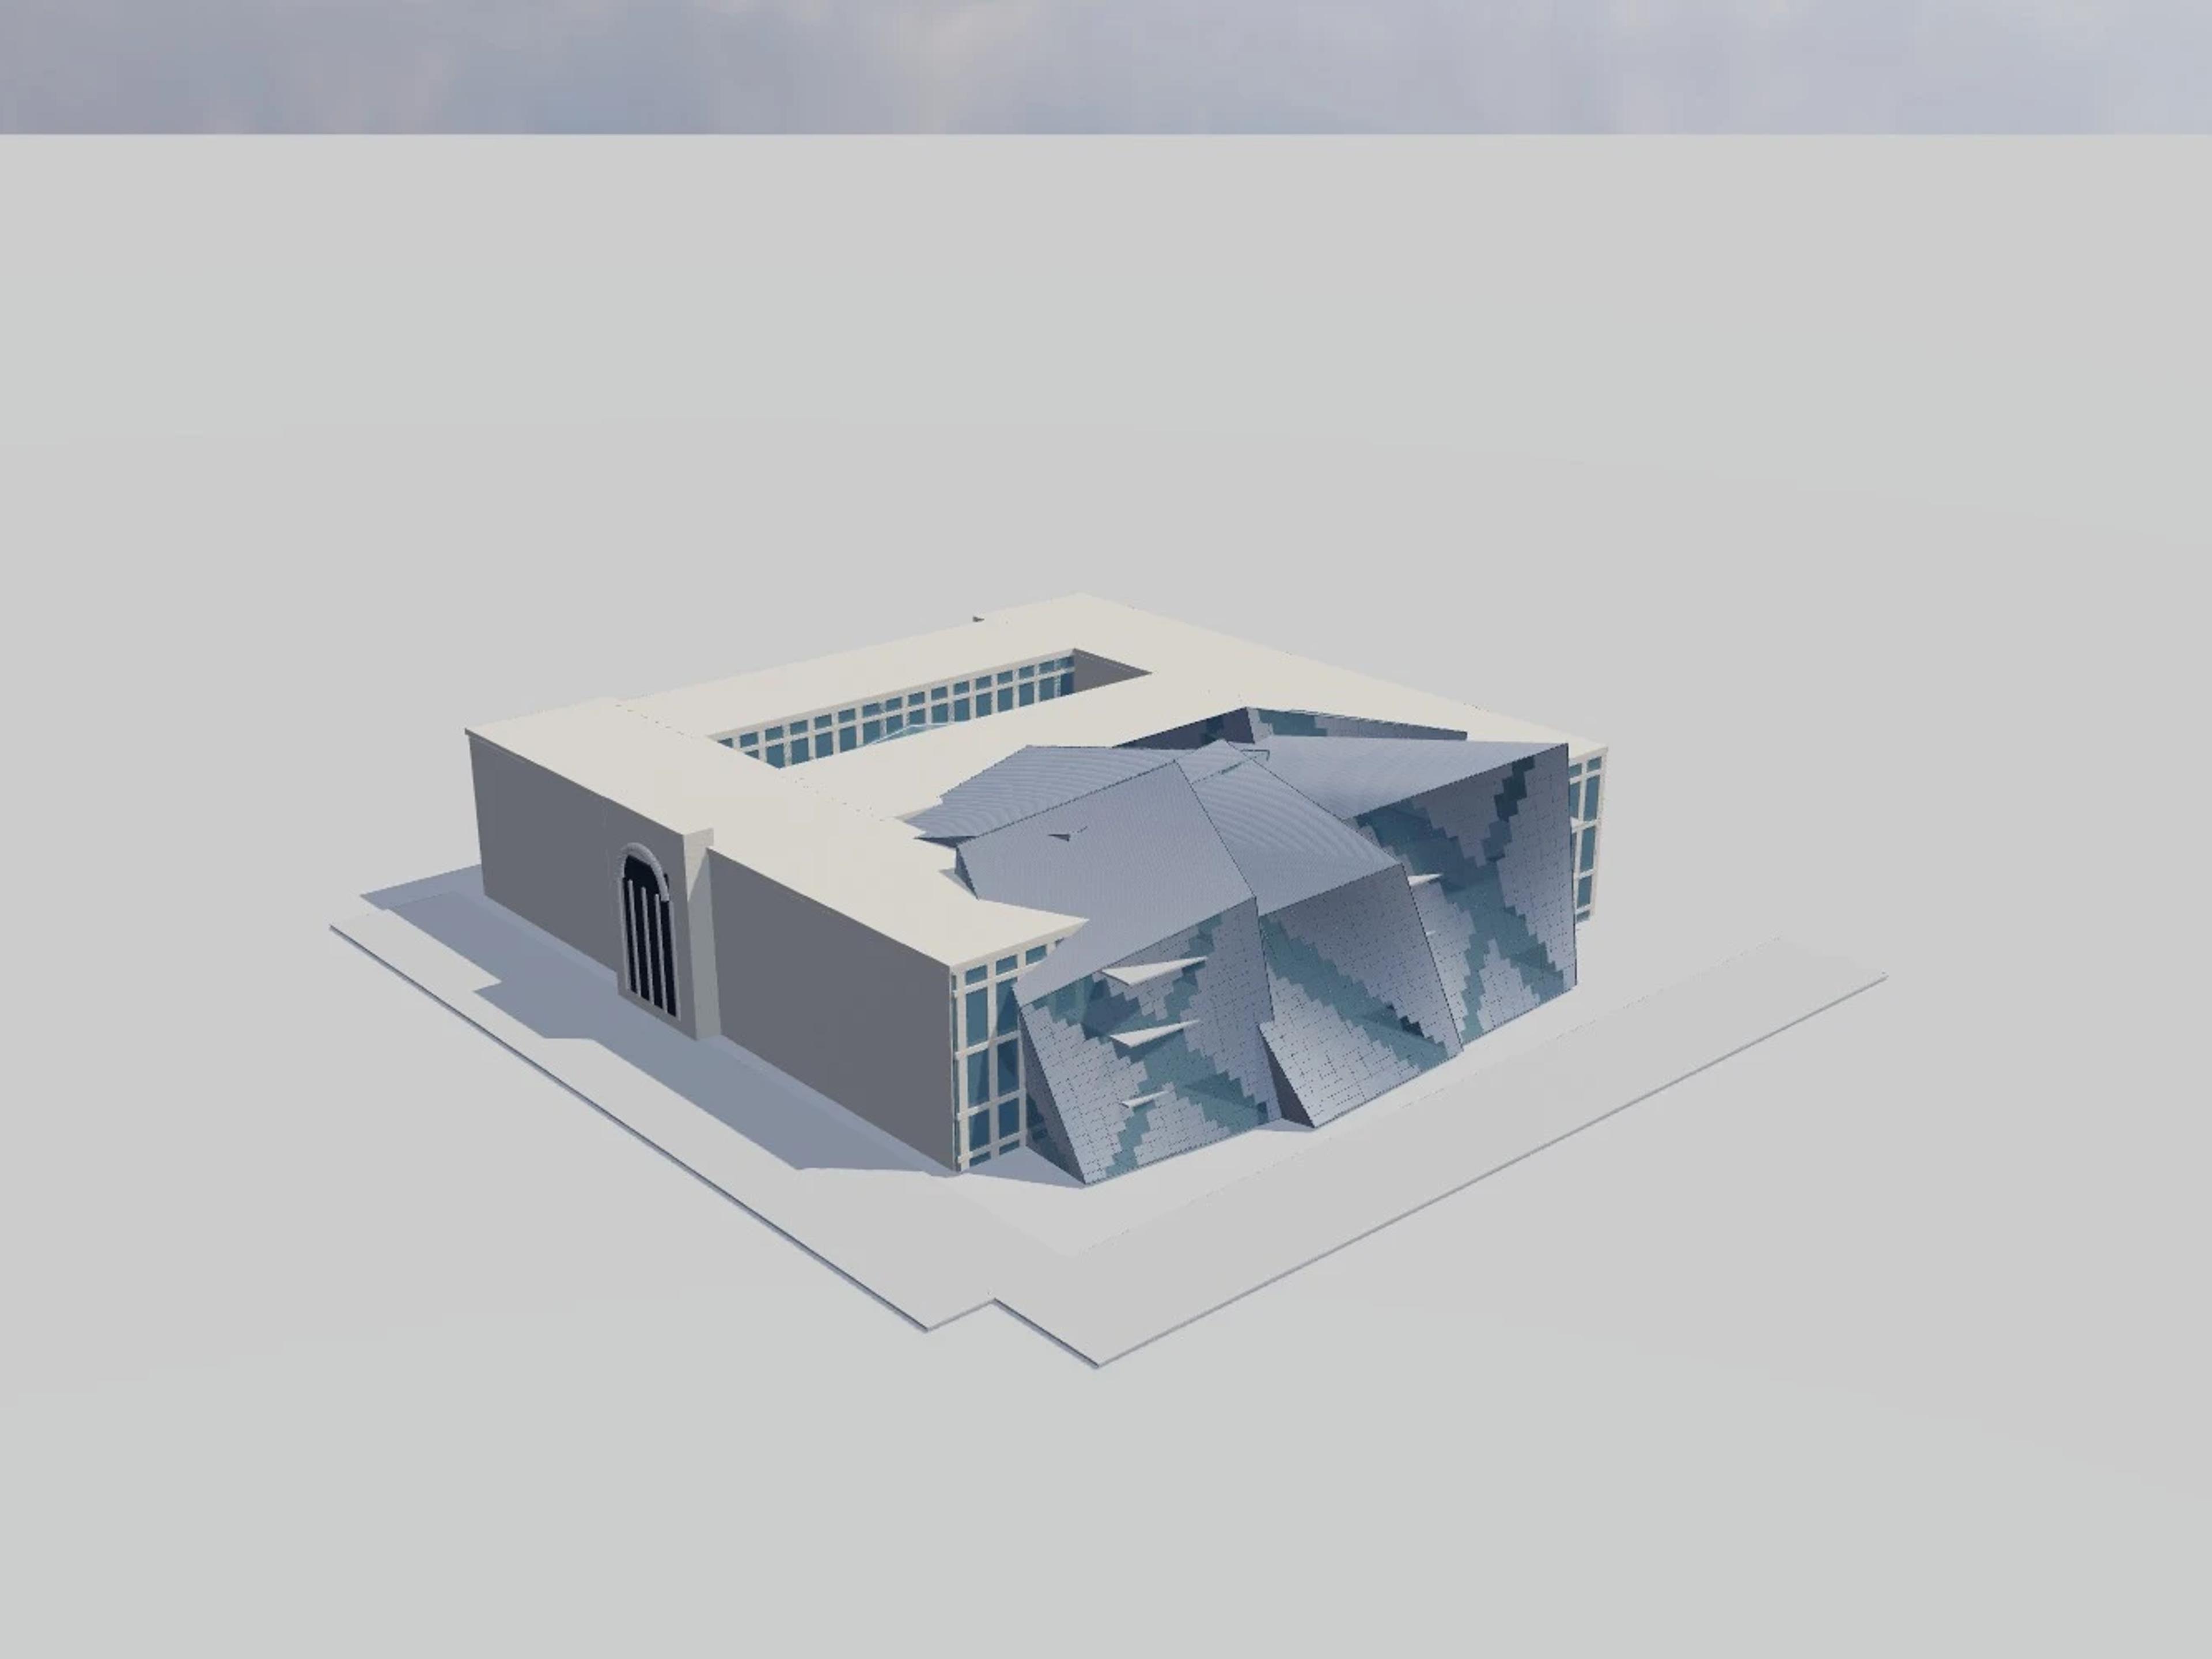
The template ships with 5 saved scenes — a street-level approach, 3 viewpoints from the building's own observation set, and an aerial three-quarter — and carries the real site at 55 Cable Street, Te Aro, Wellington 6011, New Zealand, so map context and sun angles line up when you open it. It is an approximate visual reconstruction for design and presentation use, not a measured survey, certified BIM, engineering model or construction document.
Building | Wellington, New Zealand · Jasmax, led by Pete Bossley |
Size | 129 × 133 m, 32 m tall, 6 levels |
Scenes | 5 saved views: street, 3 viewpoints, aerial |