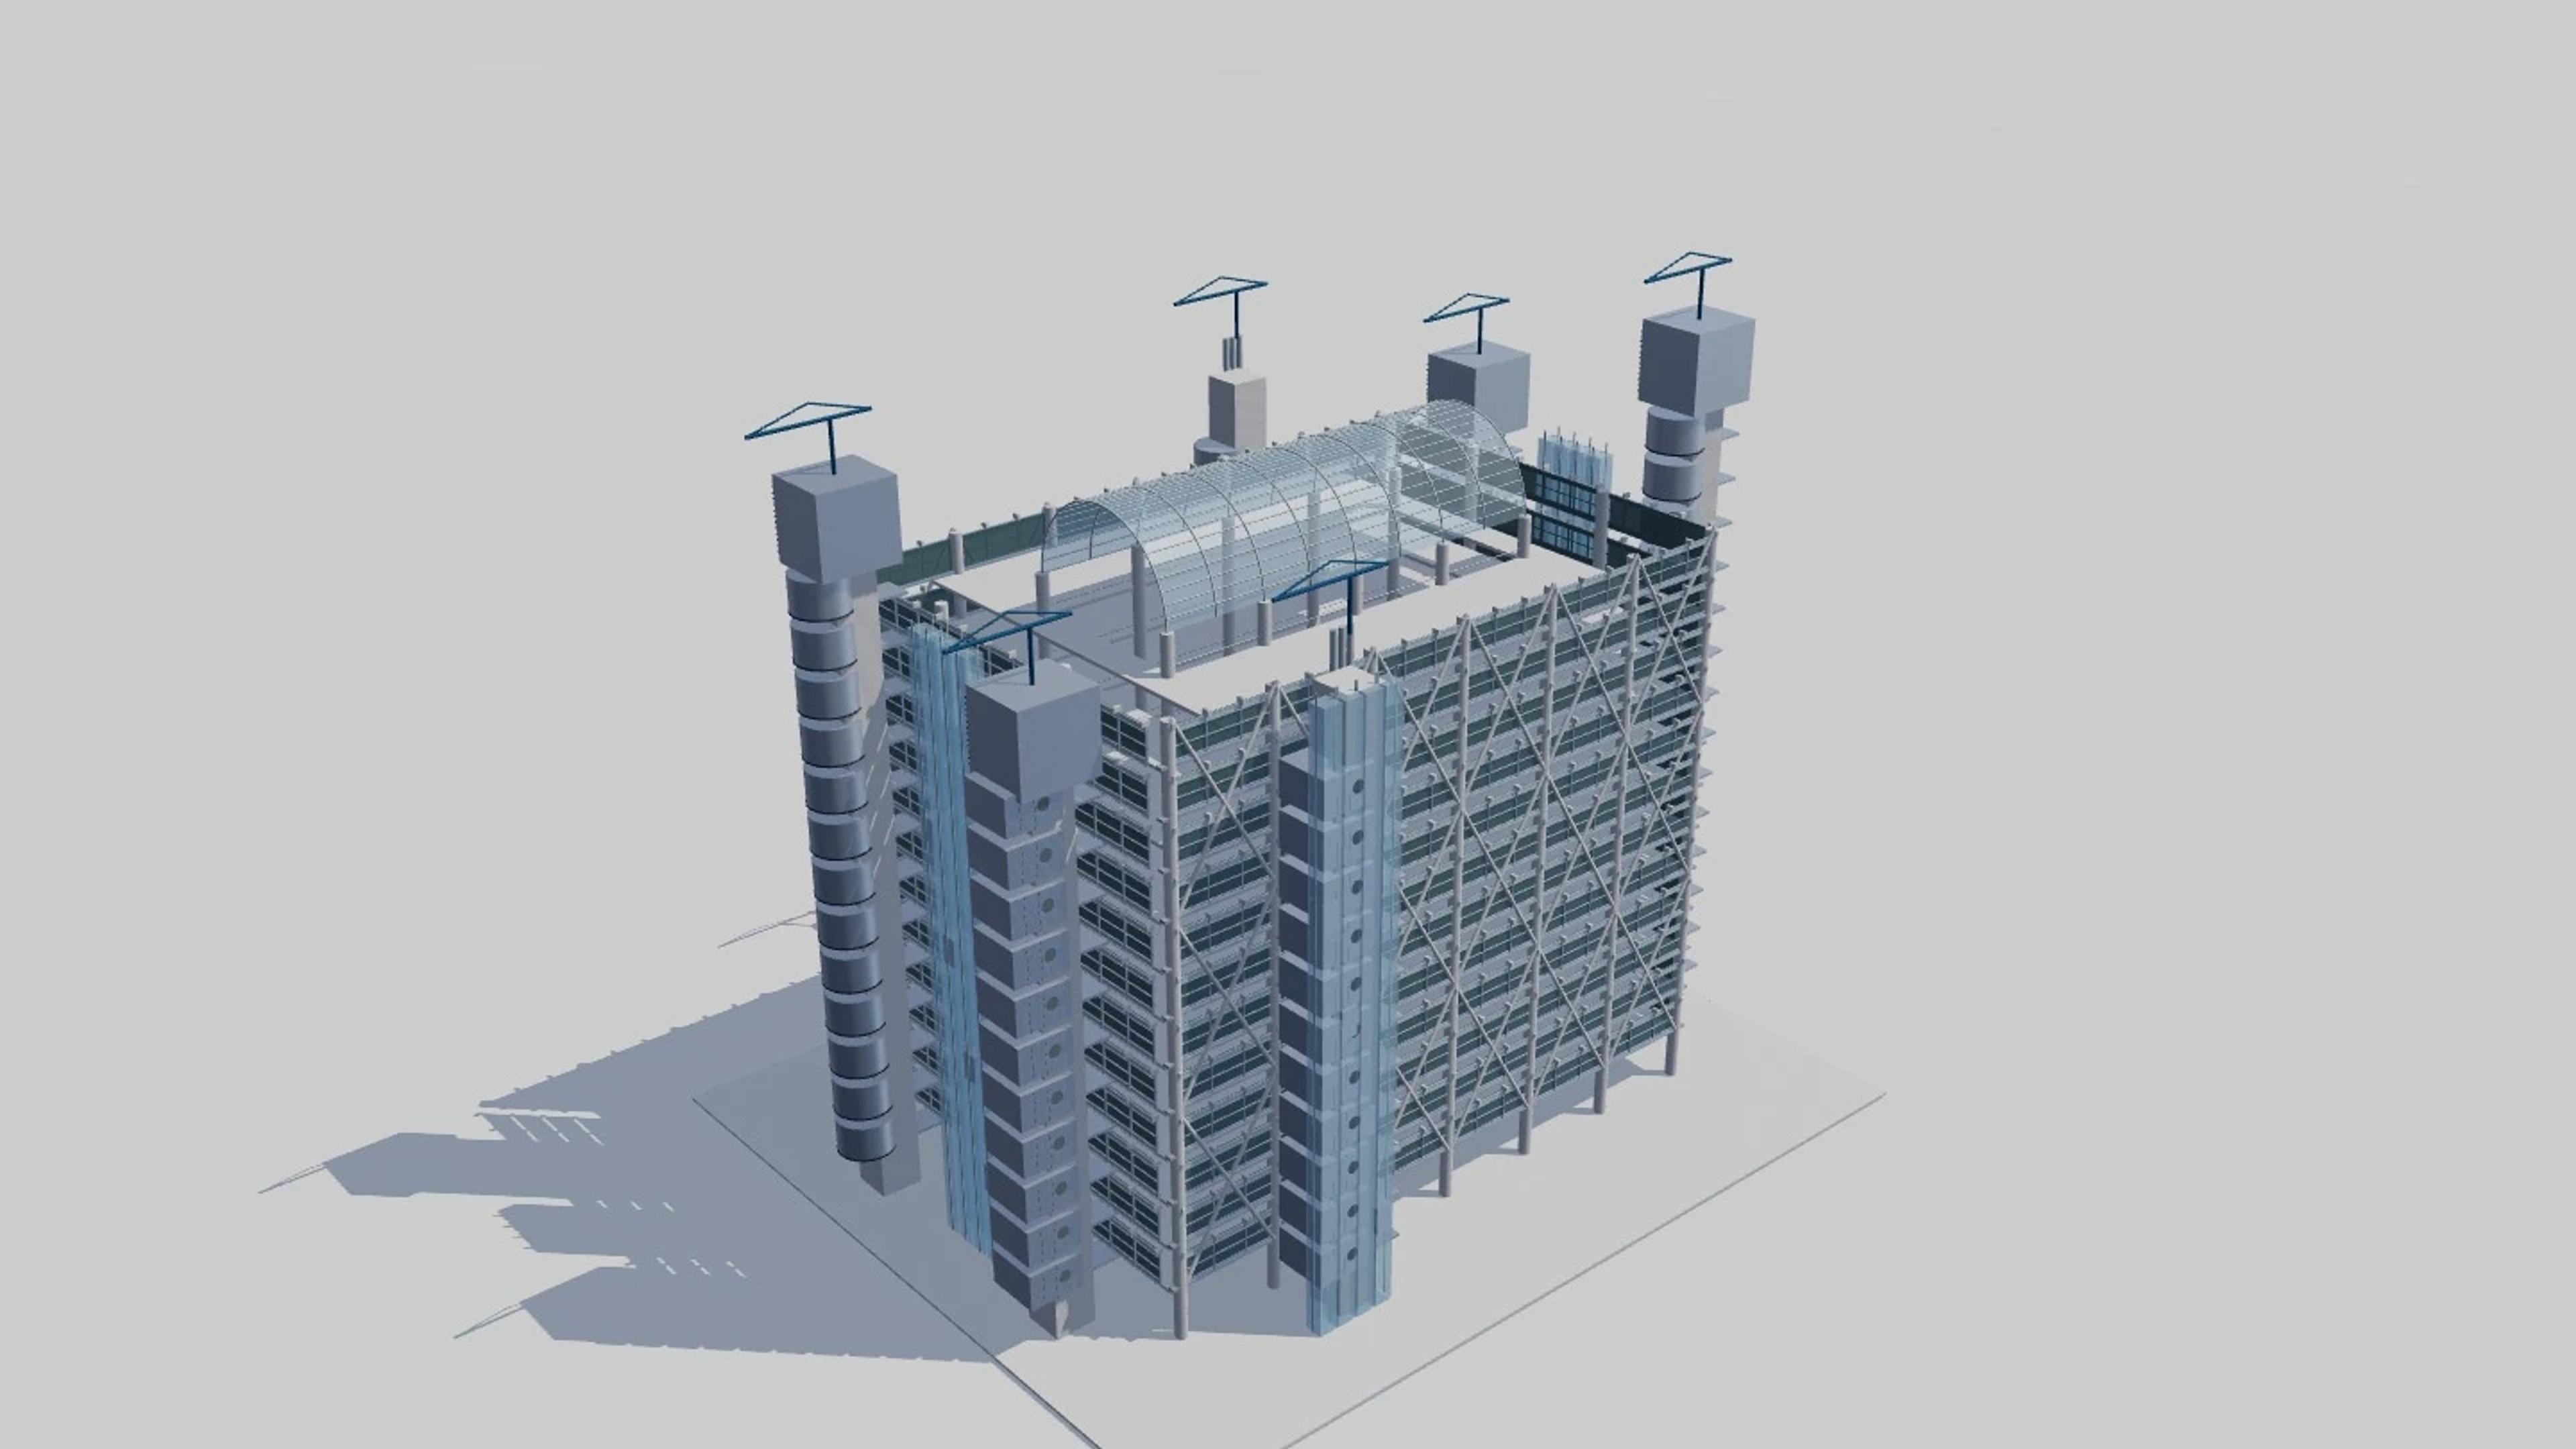
Lloyd's building
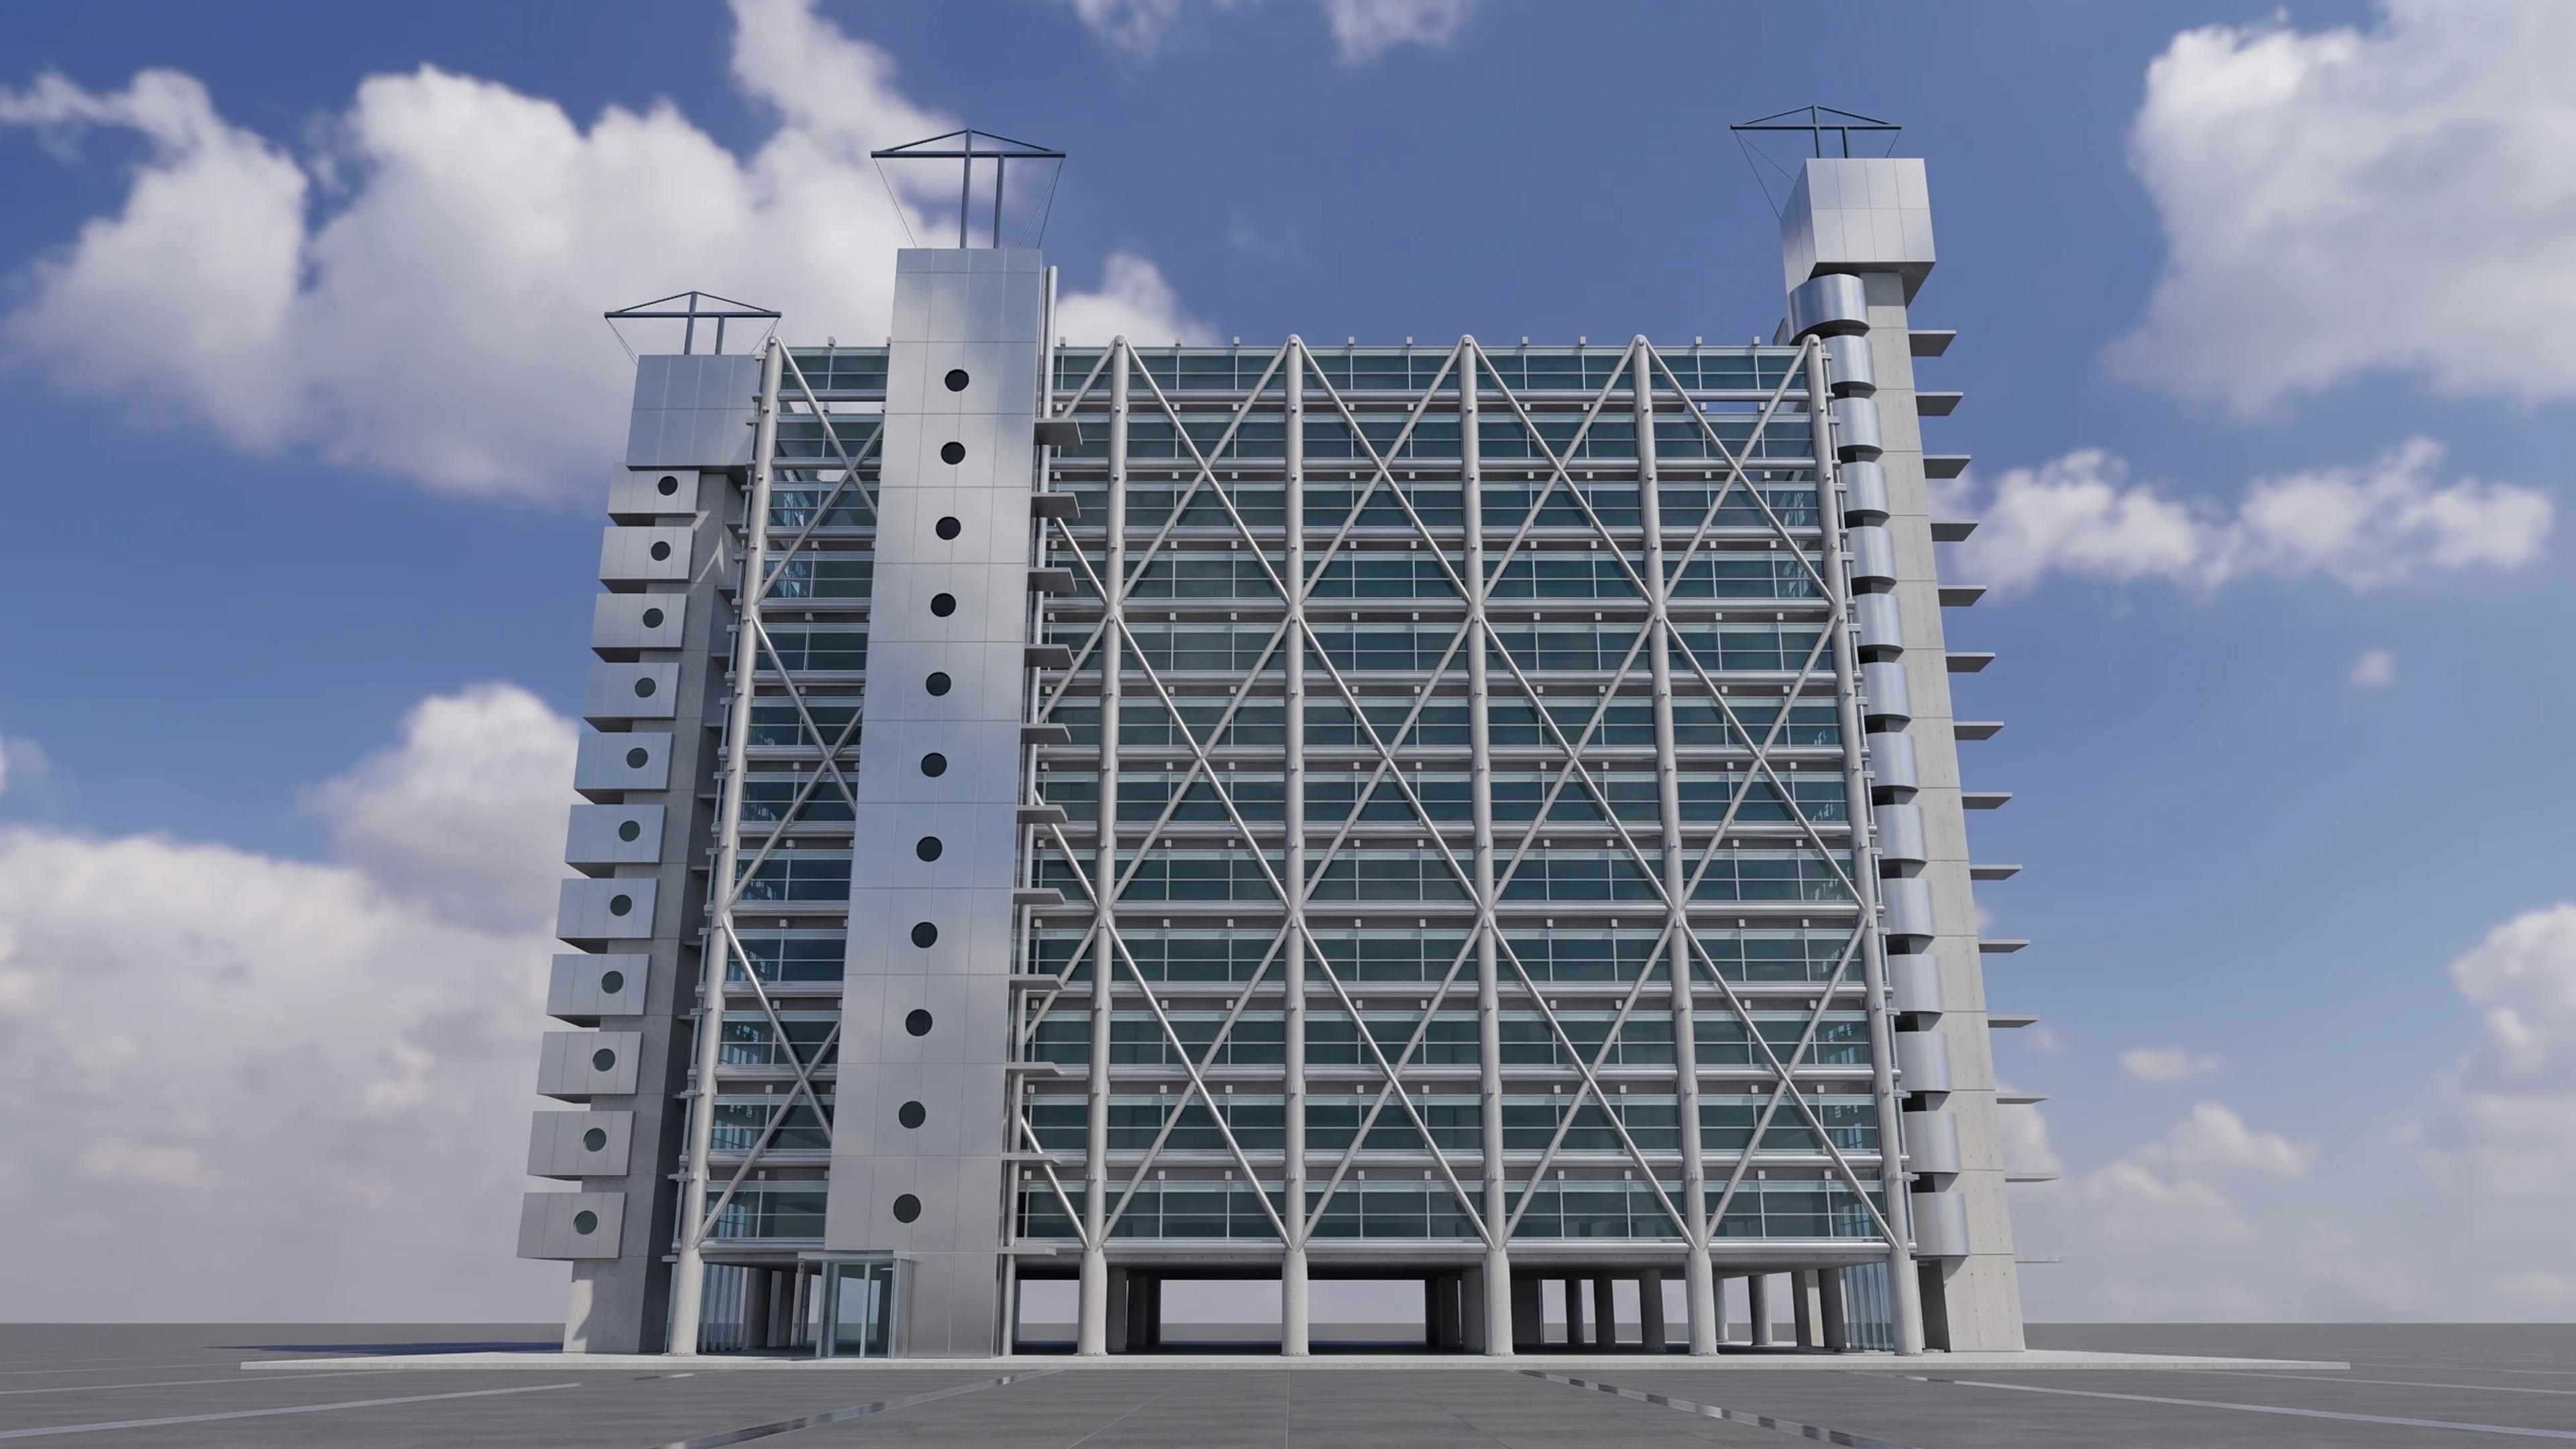
Lloyd's building in London, United Kingdom, by Richard Rogers Partnership, rebuilt as an approximate visual BIM model from 4 published architectural references. The building measures 86 × 68 m on plan and 84 m tall, across 4 named levels: Lower-ground entrance datum (nominal), Underwriting Room and galleries, Upper galleries (nominal), Atrium vault and service towers.
Modelled detail includes six separate exterior service towers, cylindrical service pods and exposed ducts and twelve glazed lift shafts.
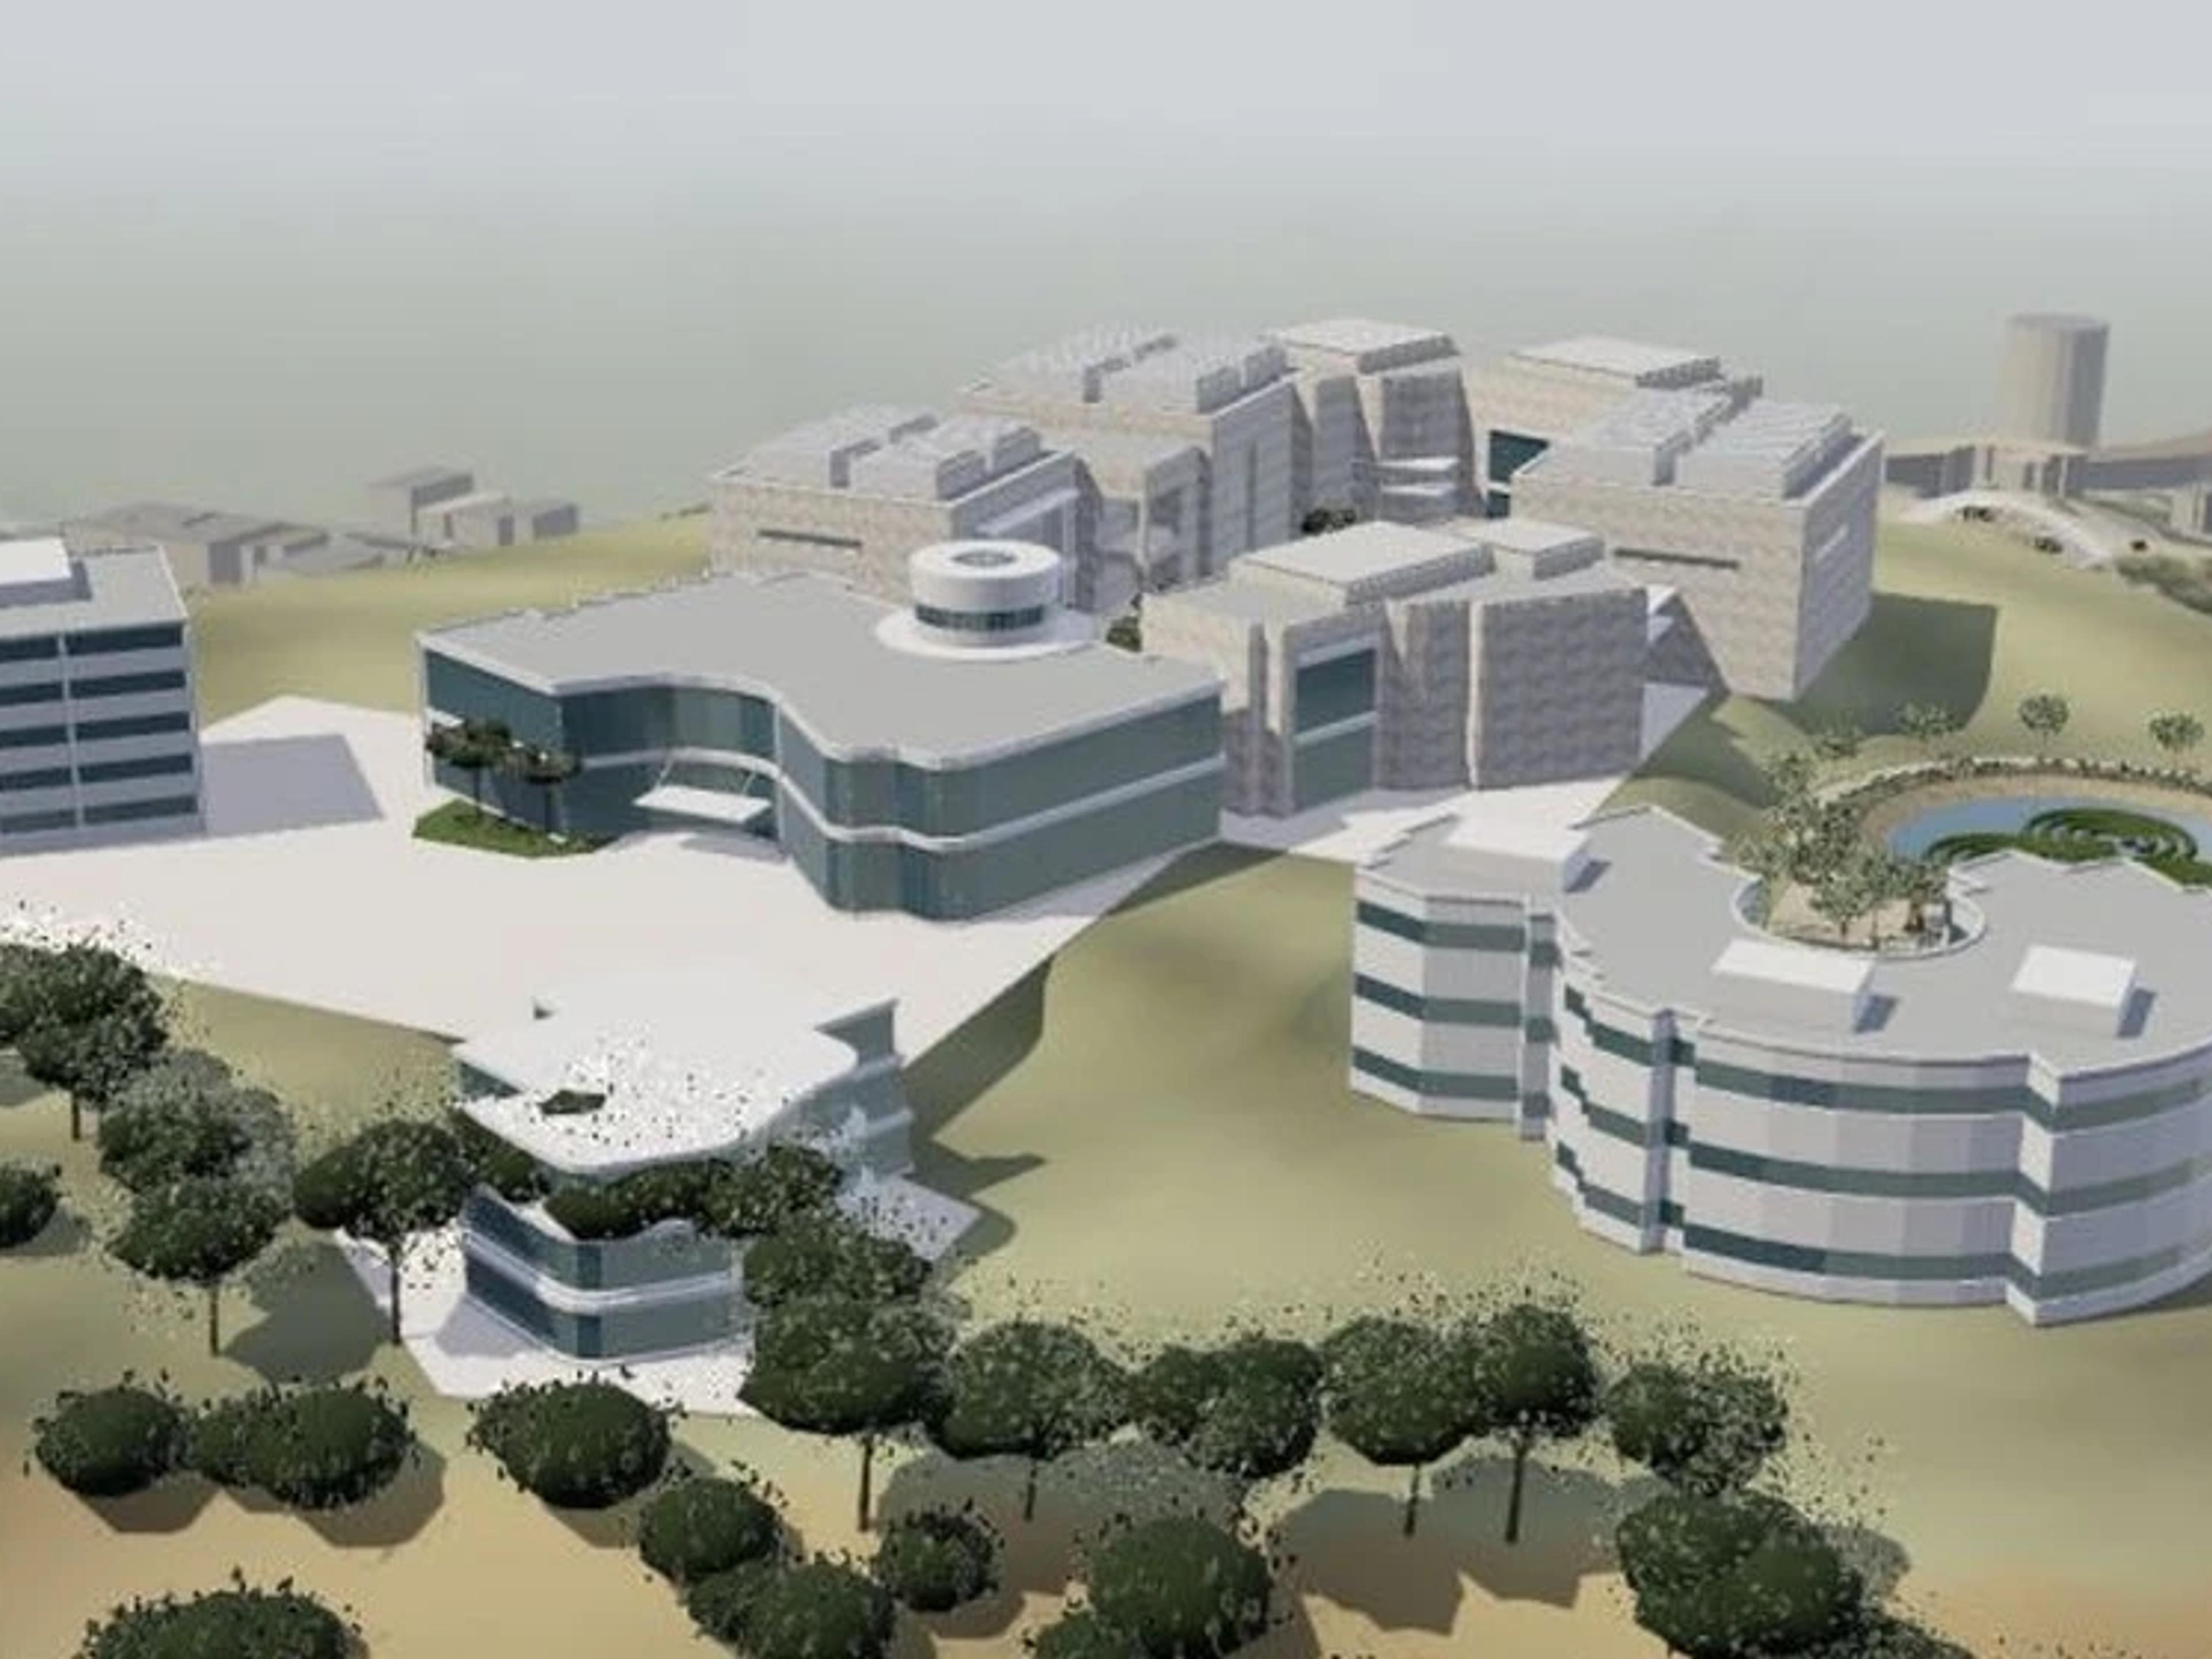
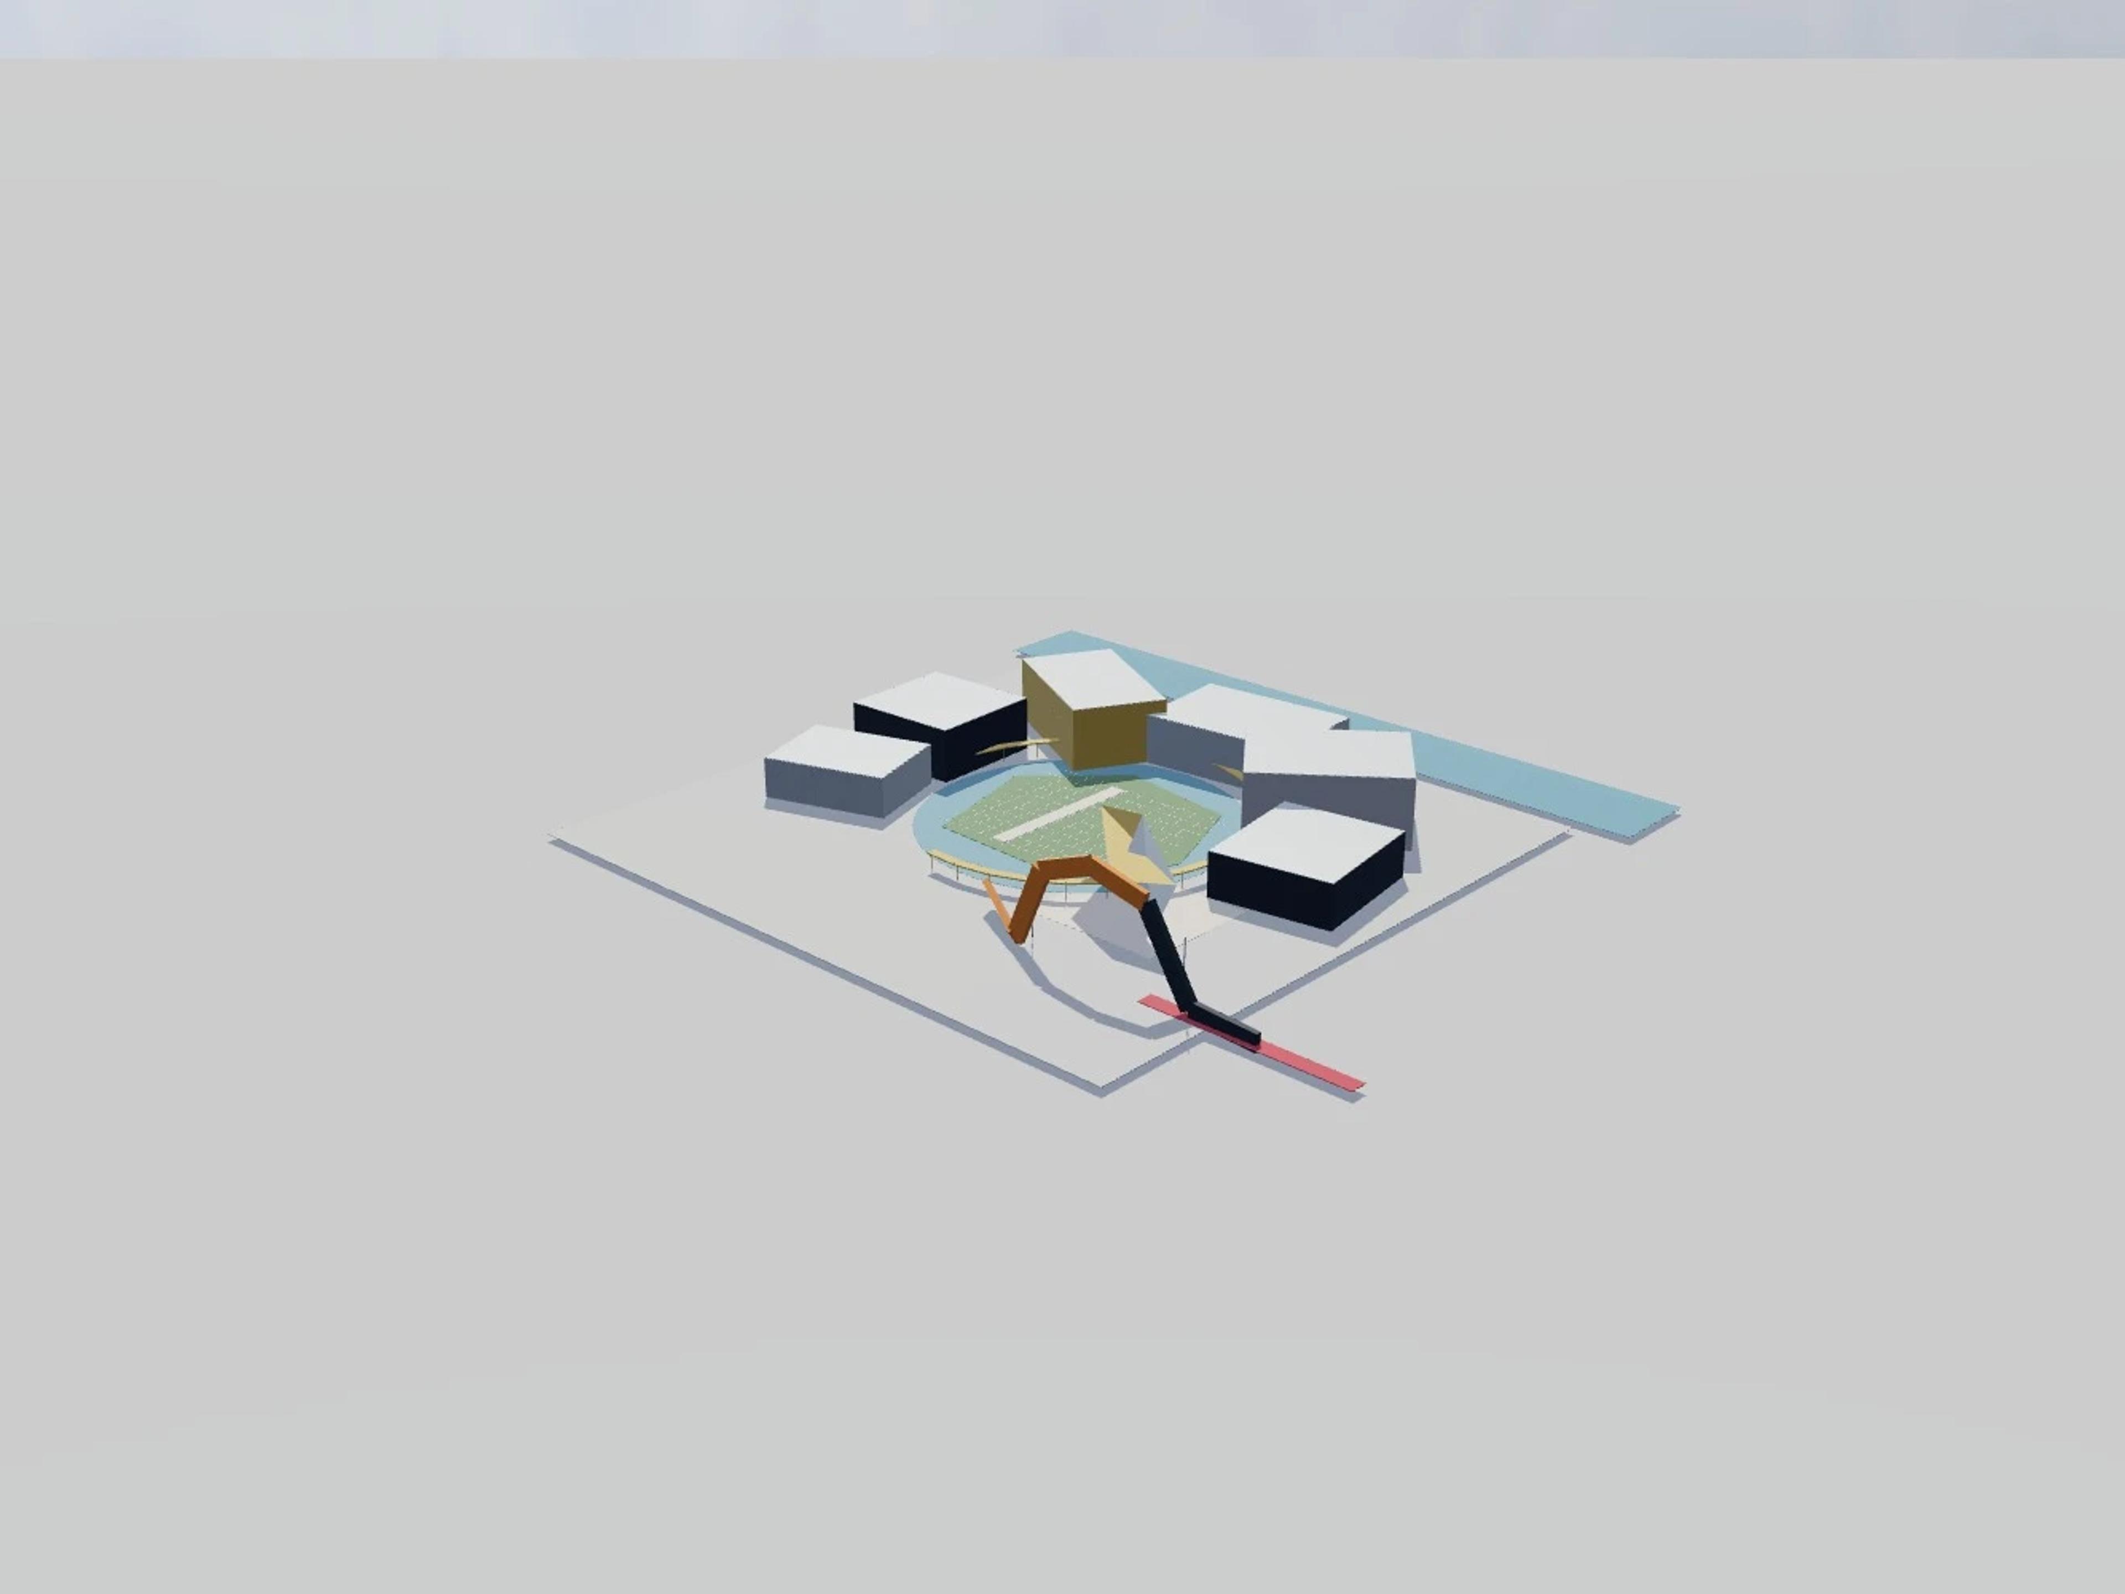
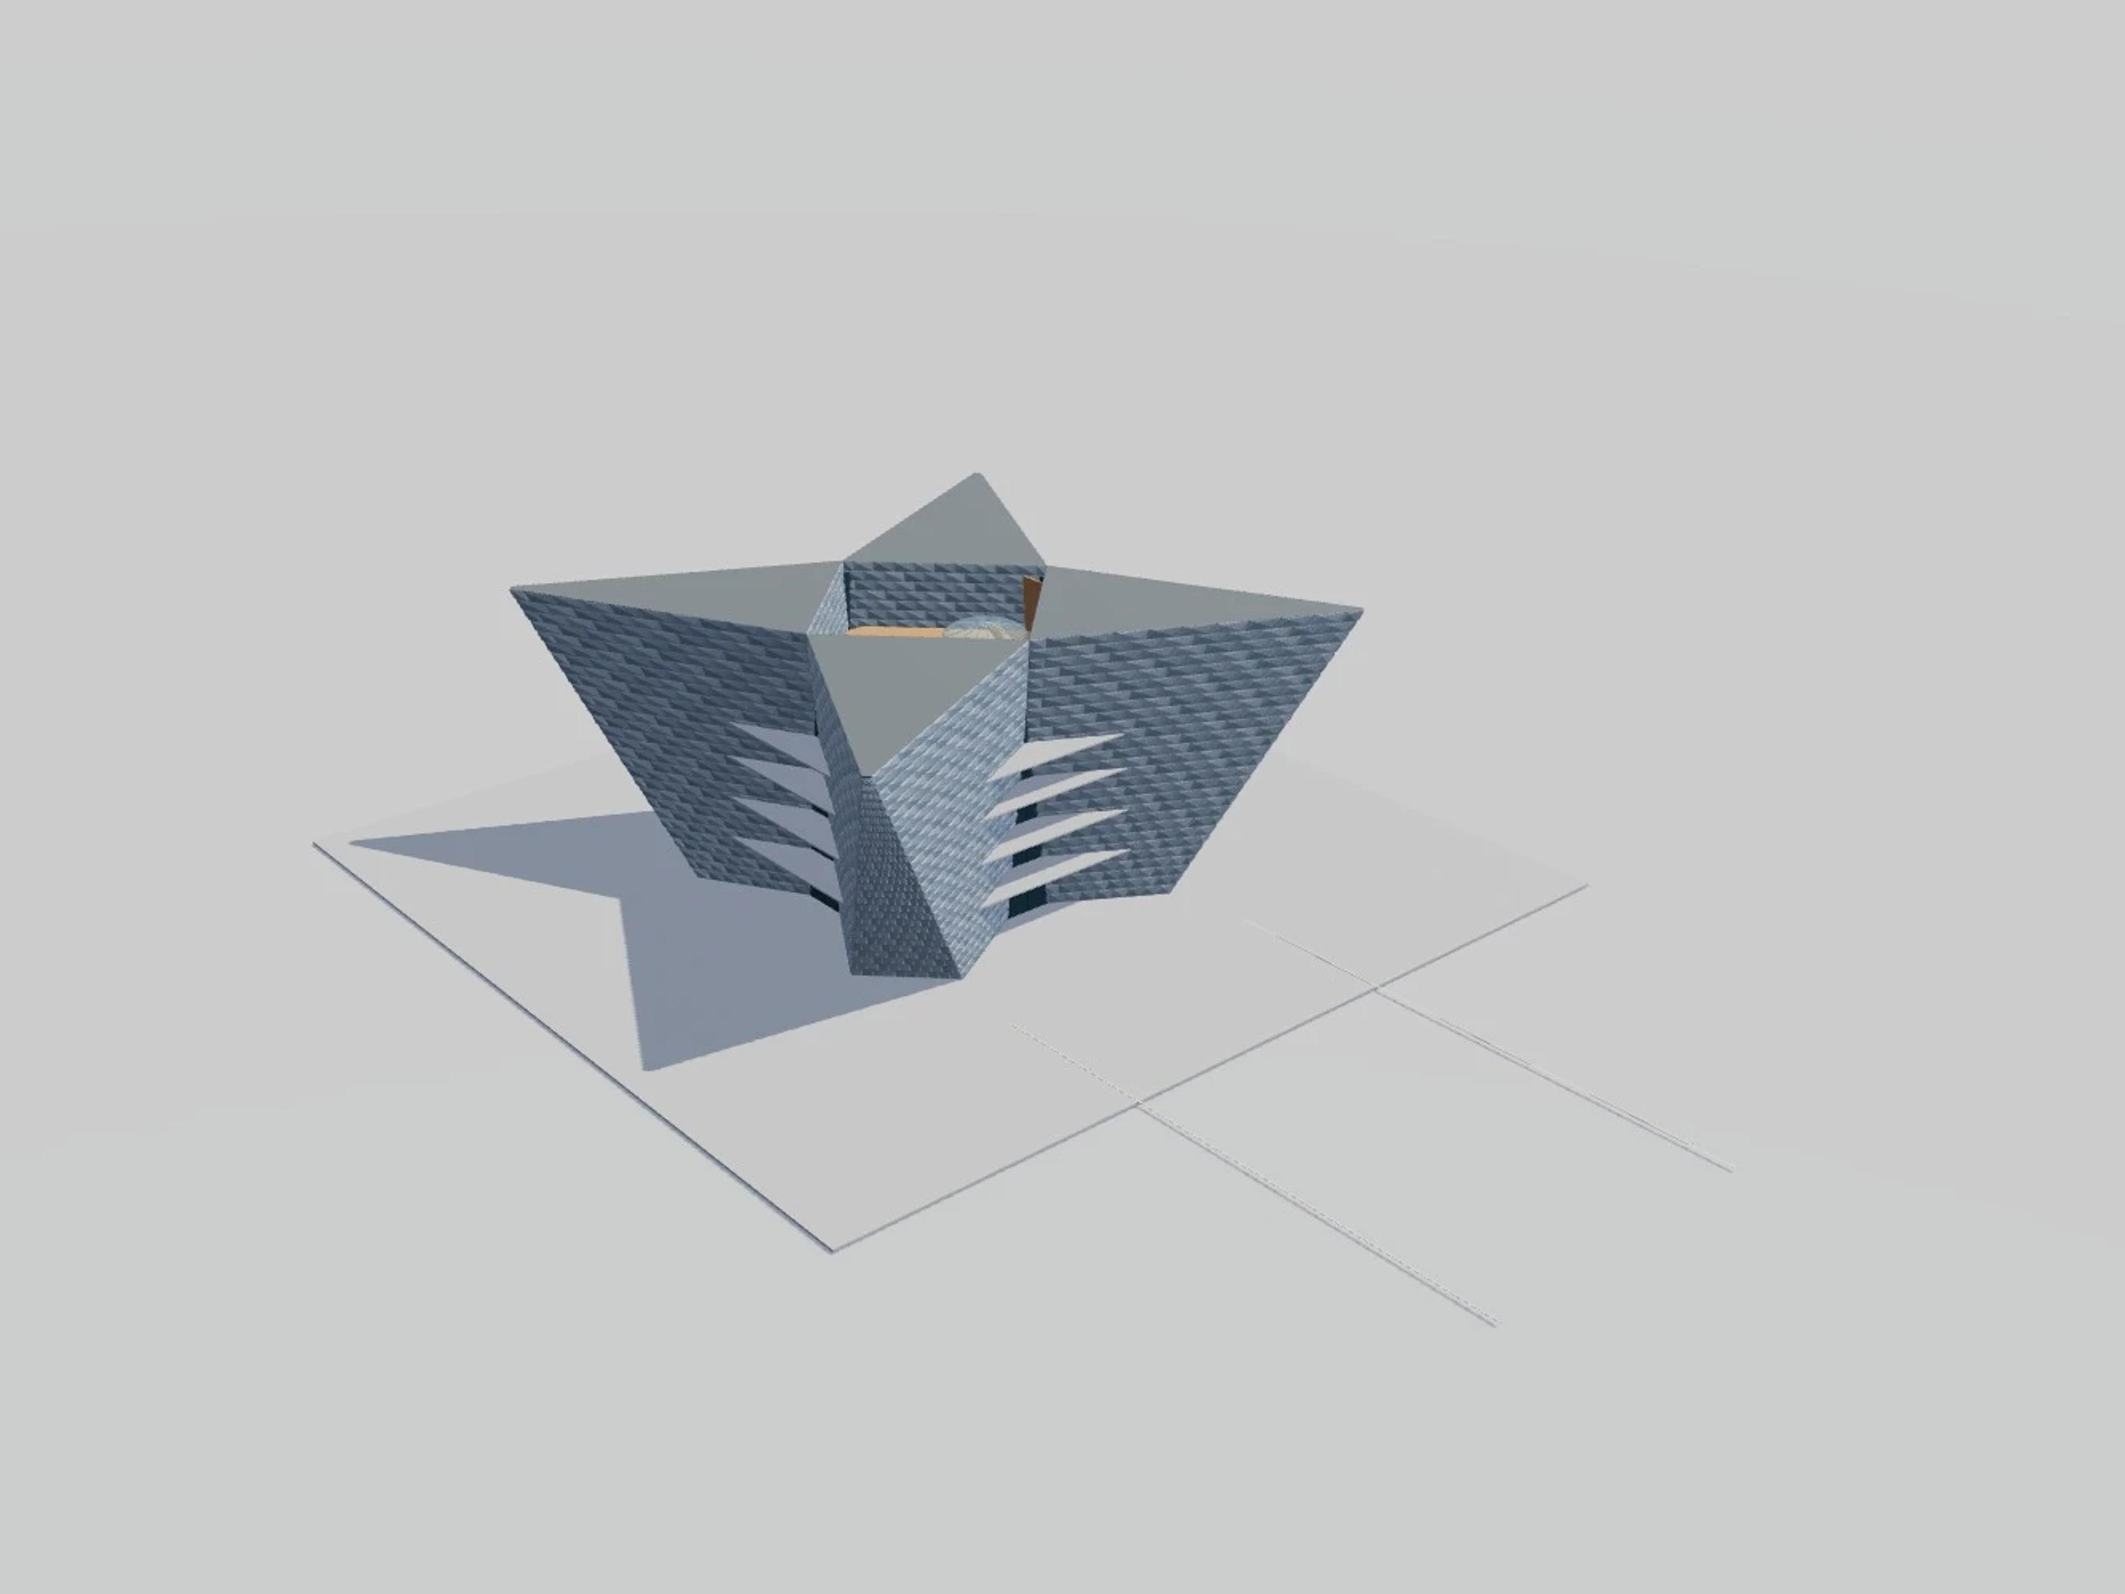
The template ships with 5 saved scenes — a street-level approach, 3 viewpoints from the building's own observation set, and an aerial three-quarter — and carries the real site at Lloyd's Building, 1 Lime St, London EC3M 7DQ, UK, so map context and sun angles line up when you open it. It is an approximate visual reconstruction for design and presentation use, not a measured survey, certified BIM, engineering model or construction document.
Building | London, United Kingdom · Richard Rogers Partnership |
Size | 86 × 68 m, 84 m tall, 4 levels |
Scenes | 5 saved views: street, 3 viewpoints, aerial |