Crown Sydney / One Barangaroo
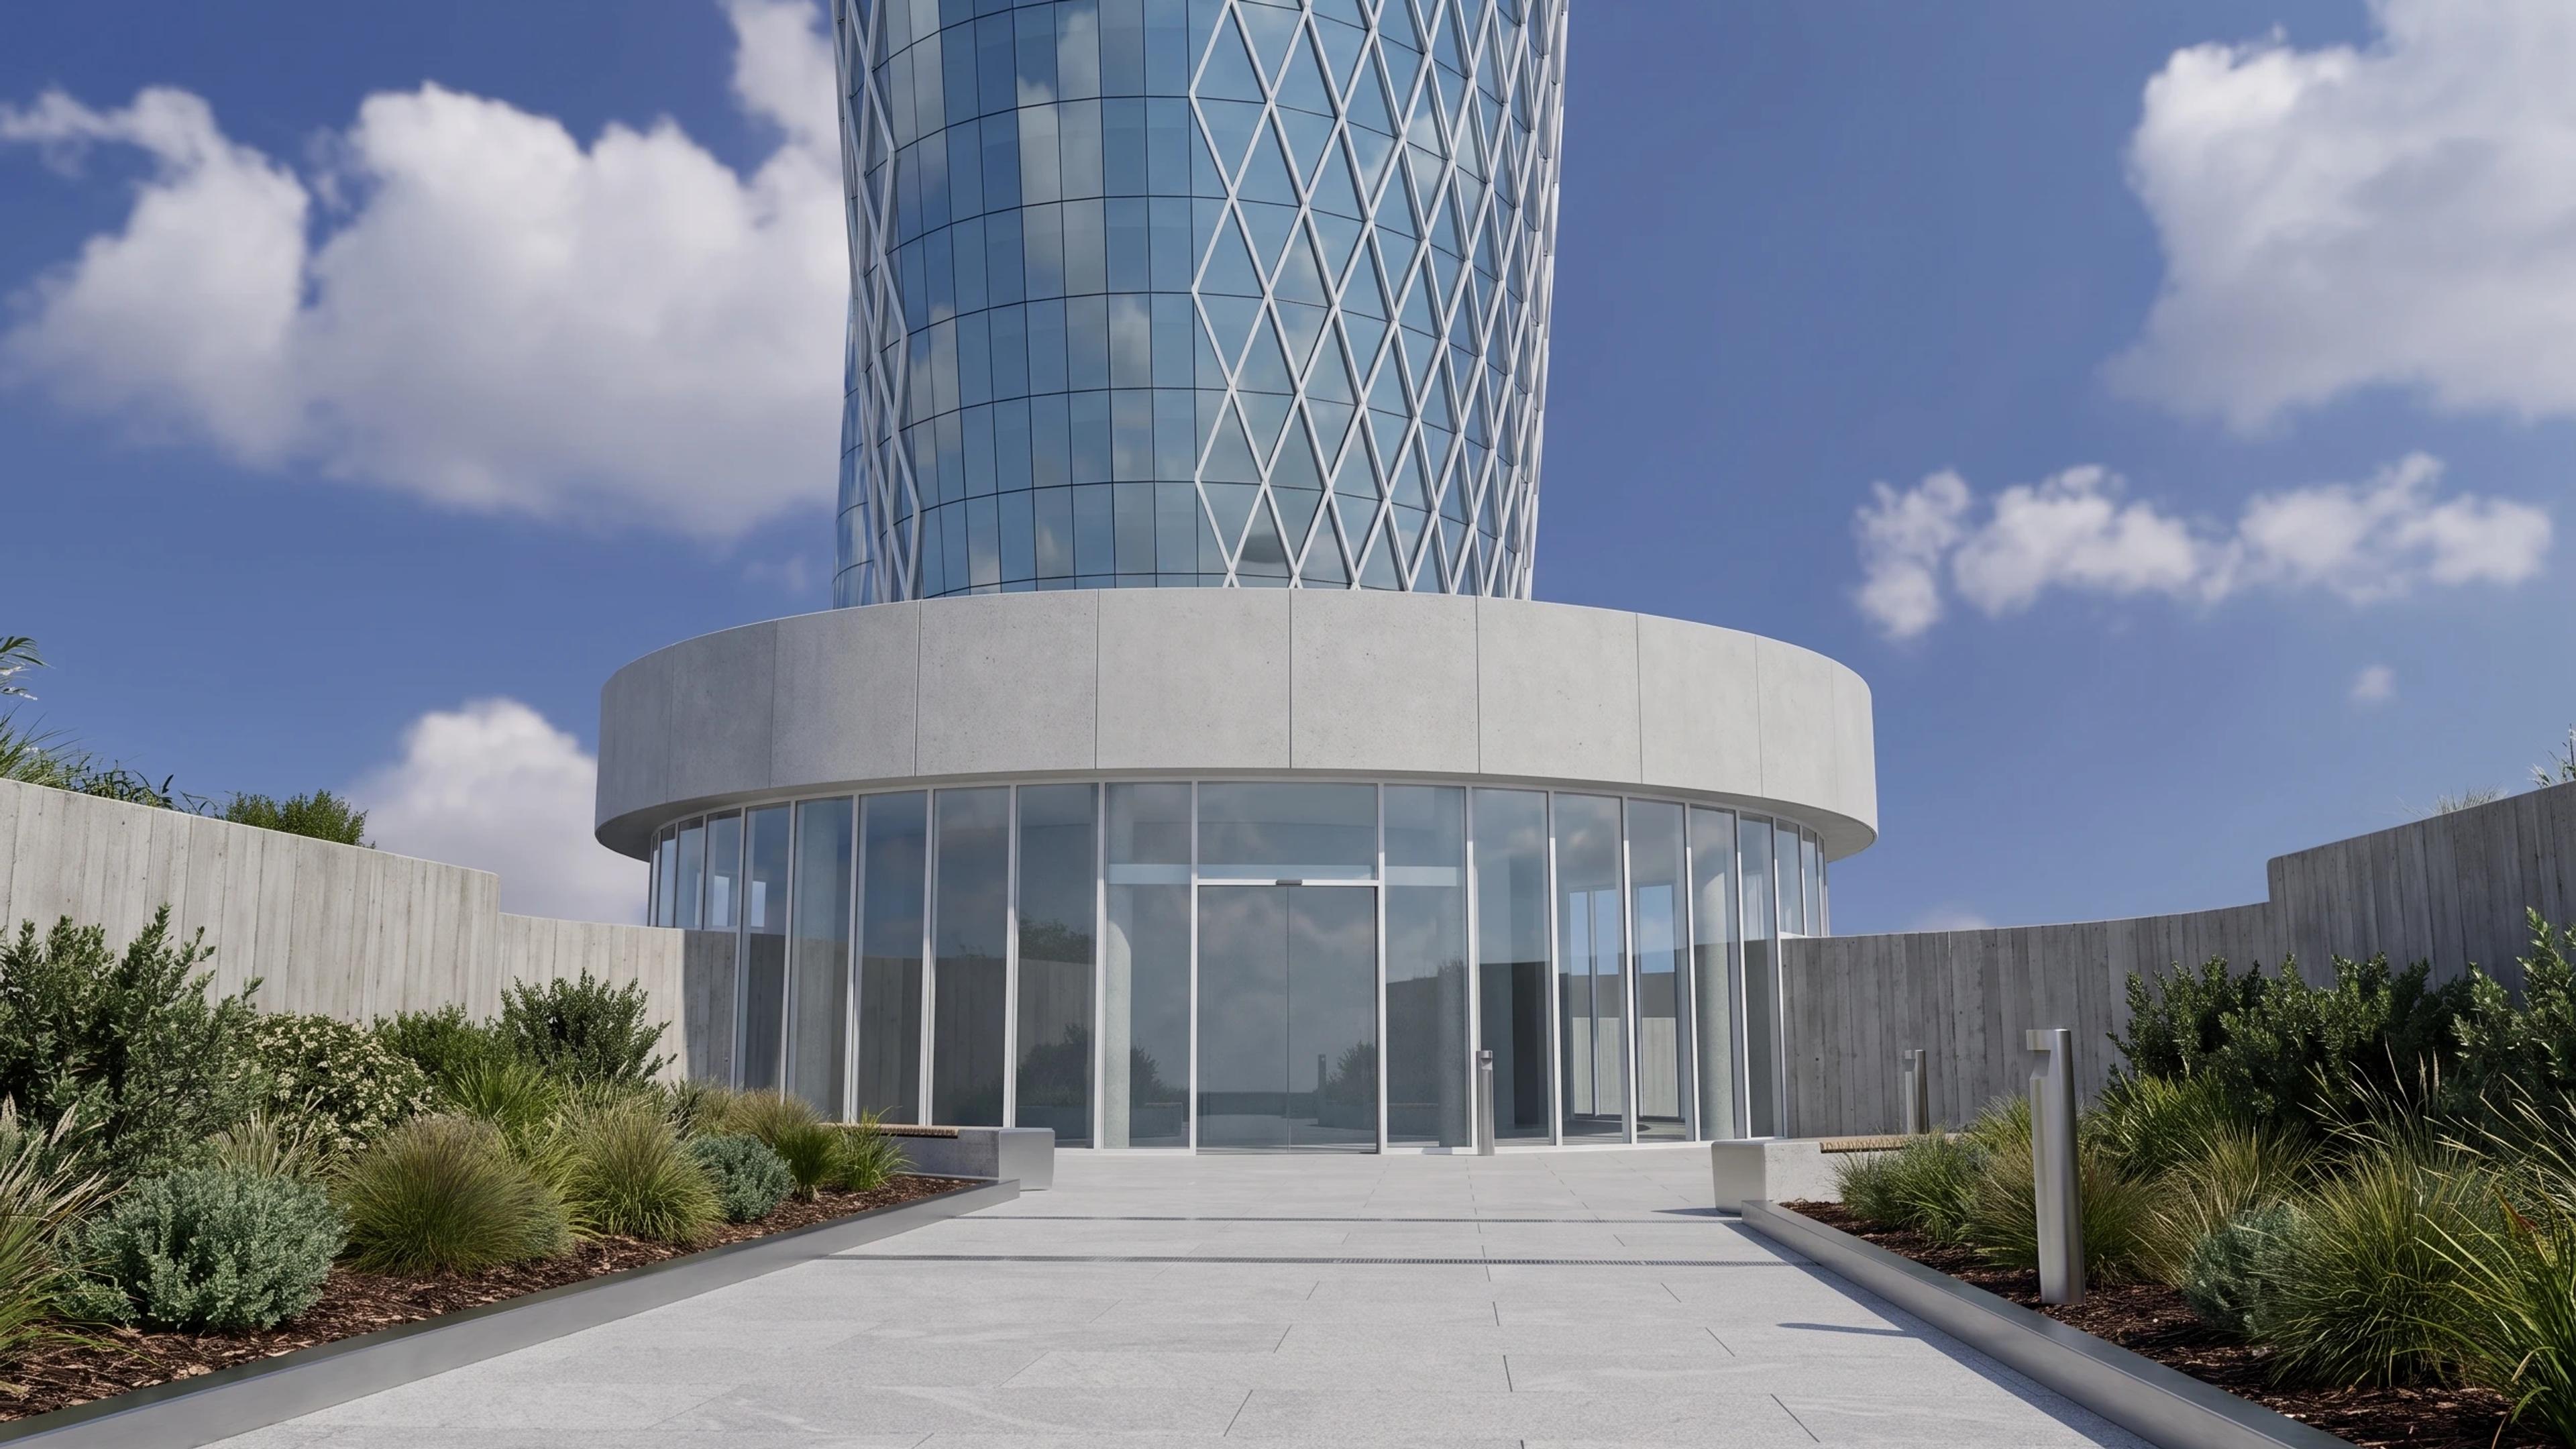
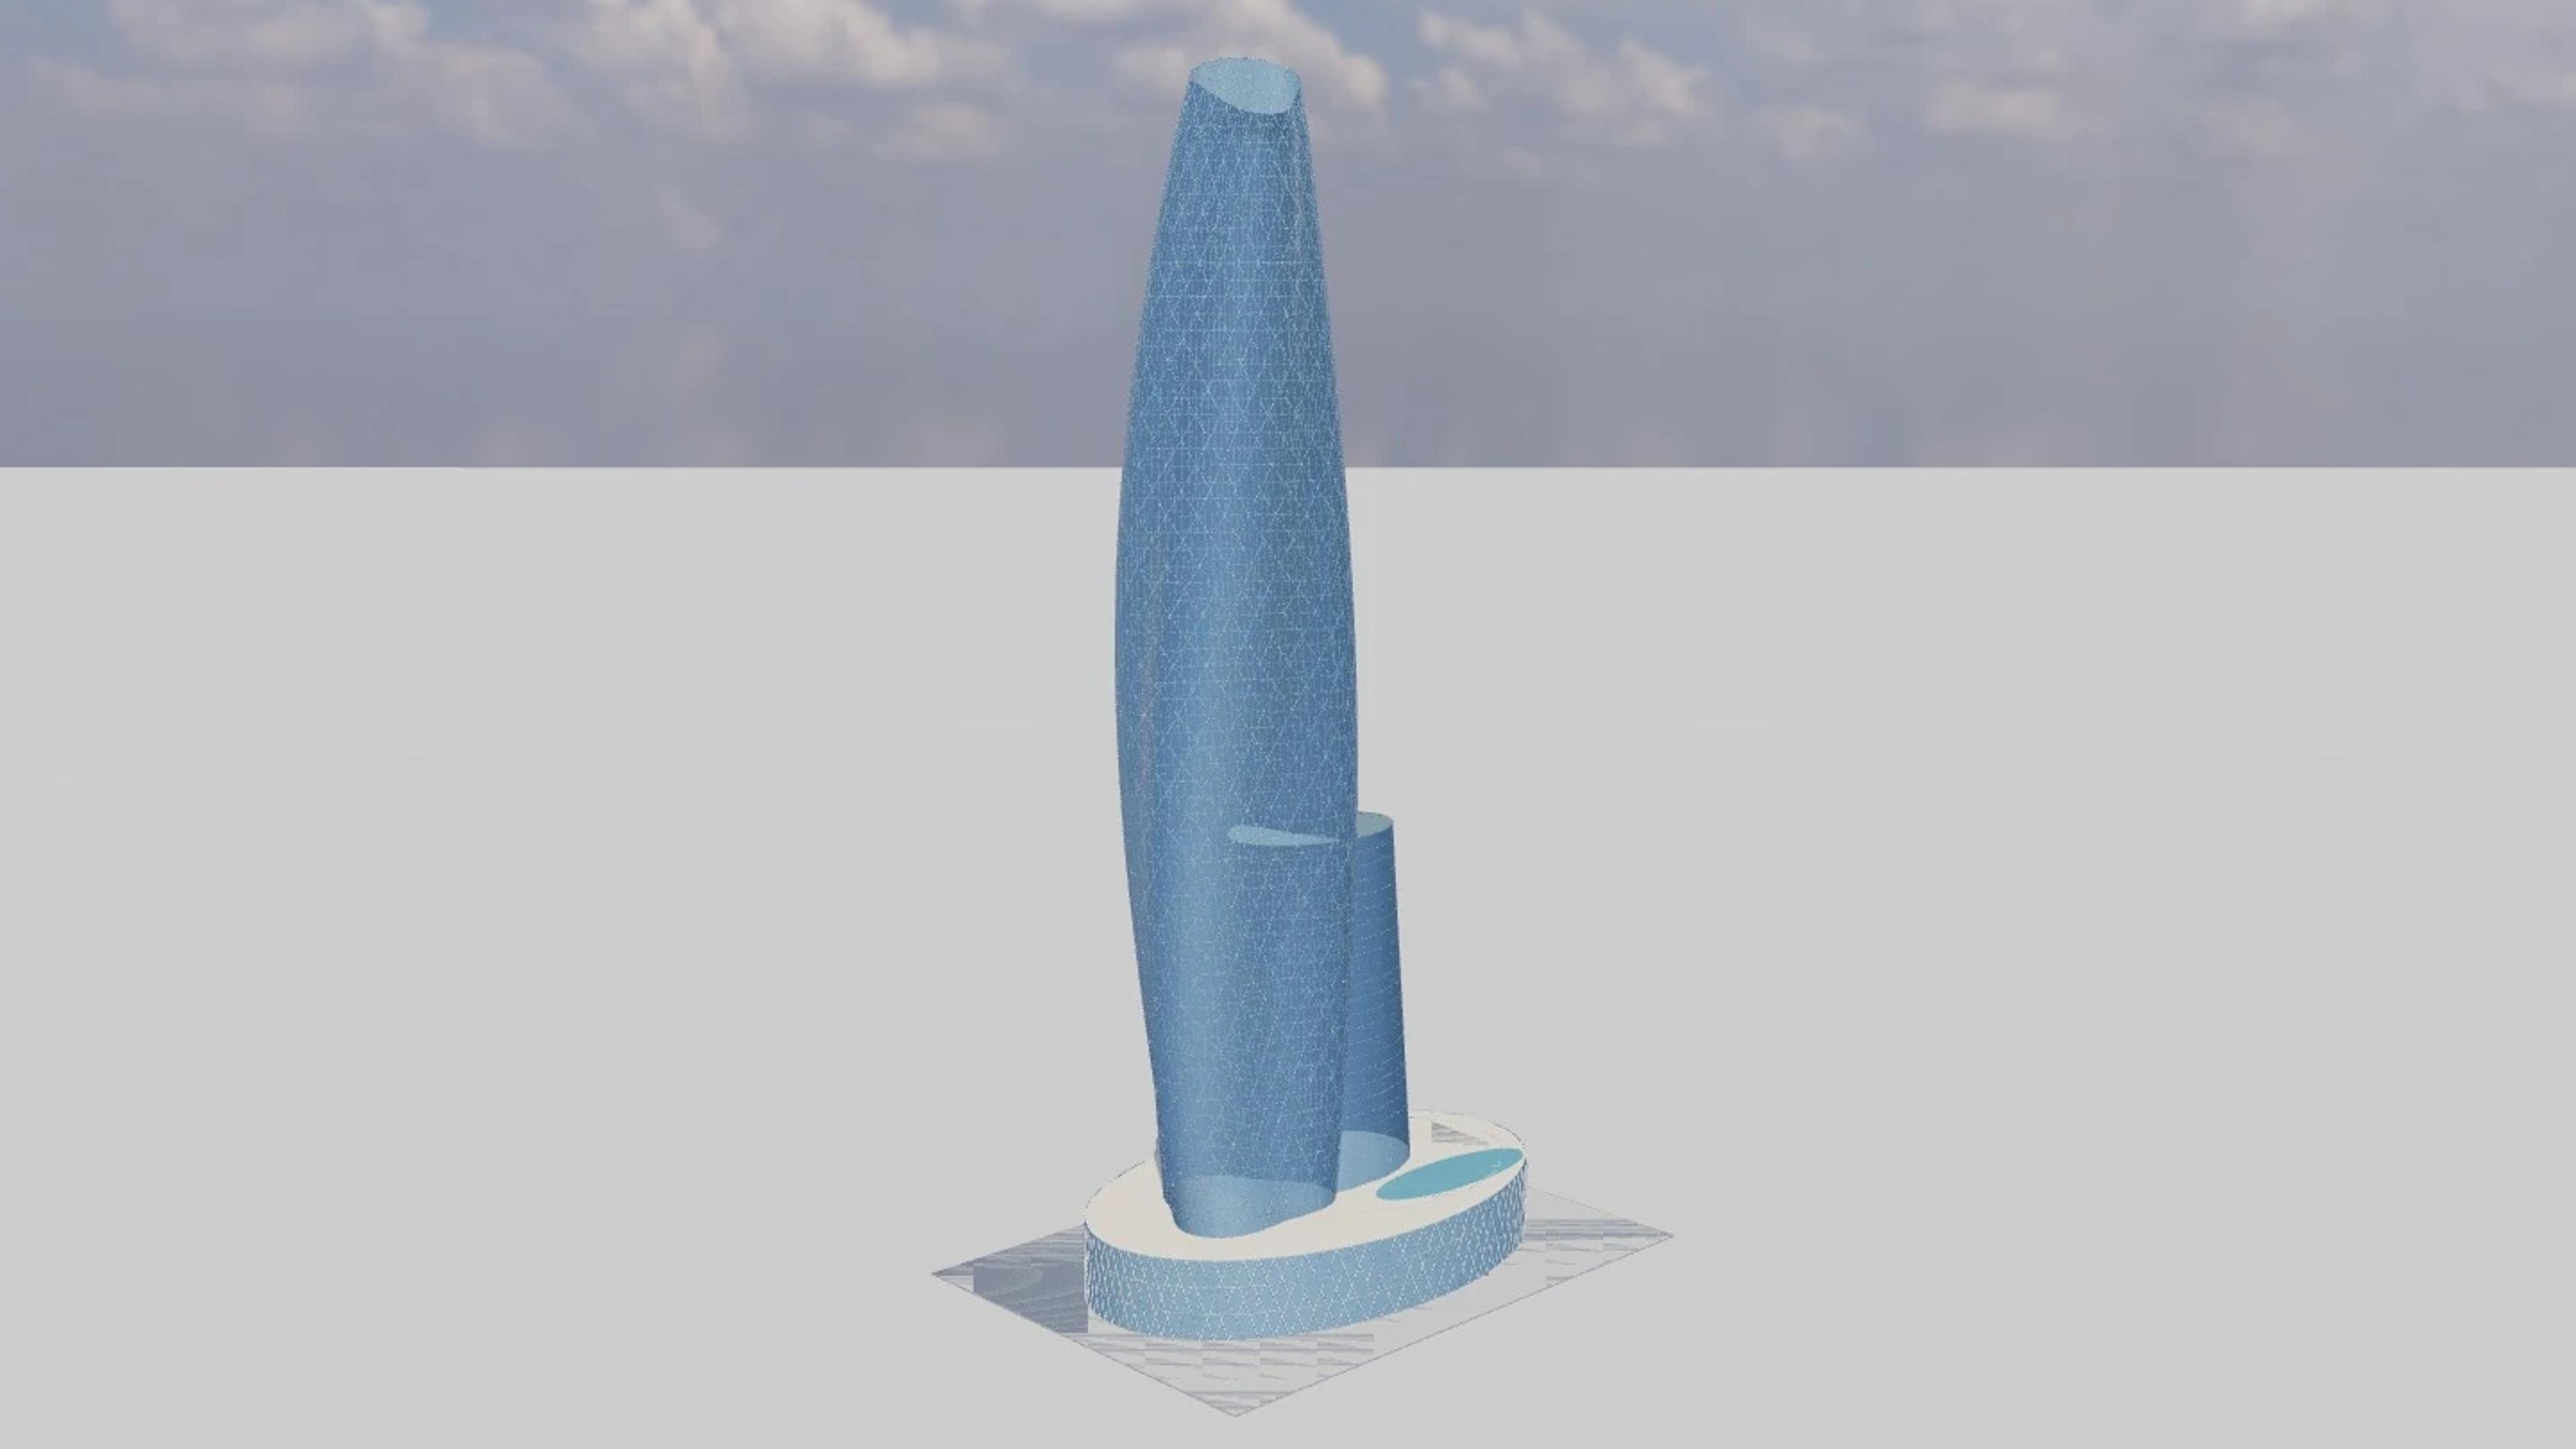
Crown Sydney / One Barangaroo in Sydney, Australia, by WilkinsonEyre, rebuilt as an approximate visual BIM model from 4 published architectural references. The building measures 82 × 126 m on plan and 271.3 m tall, across 5 named levels: Ground public entrances, Curved podium and terraces, Hotel and lower petal, Upper twisting tower, Uppermost crown.
Modelled detail includes 60° twisting tapered three-lobed tower, separate shorter hotel petal and broad curved podium with white tracery veil.
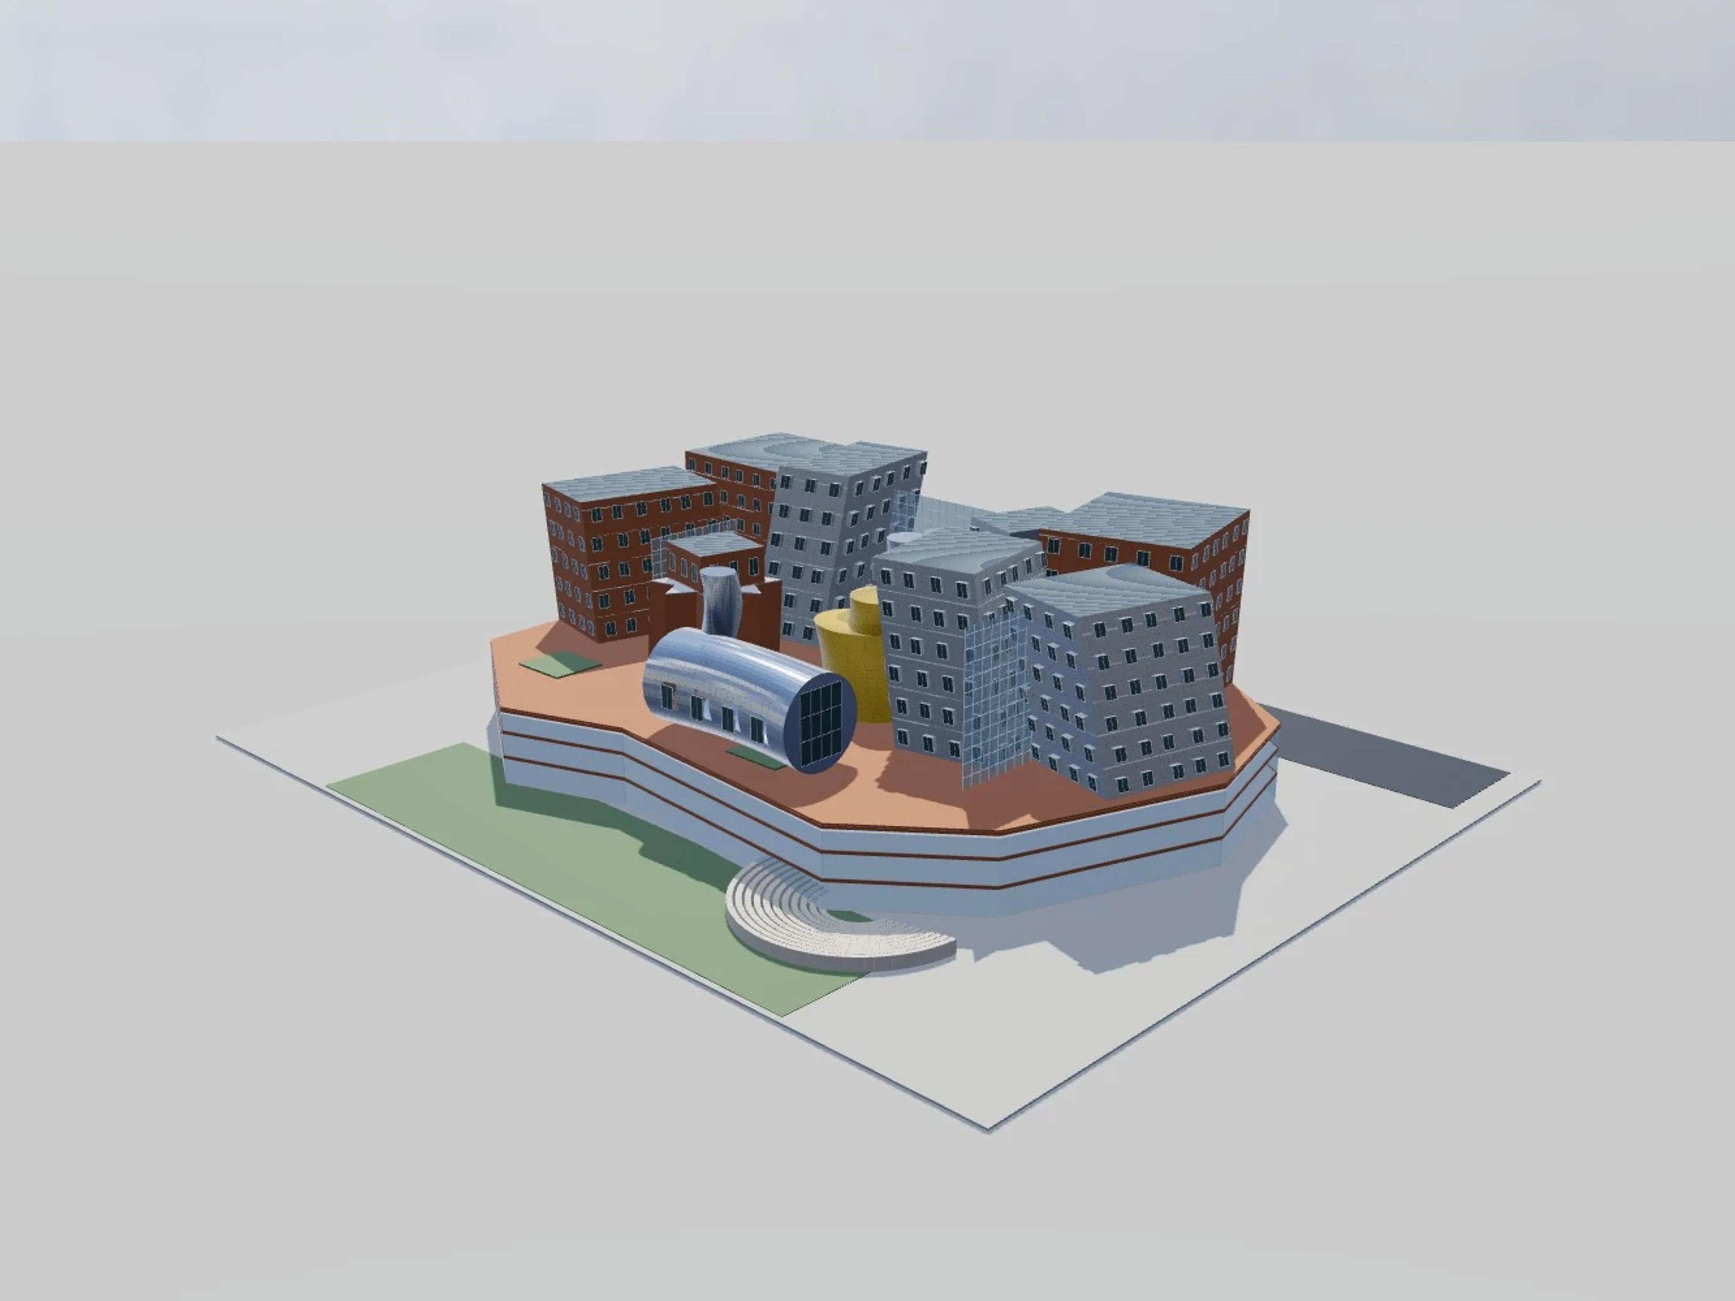
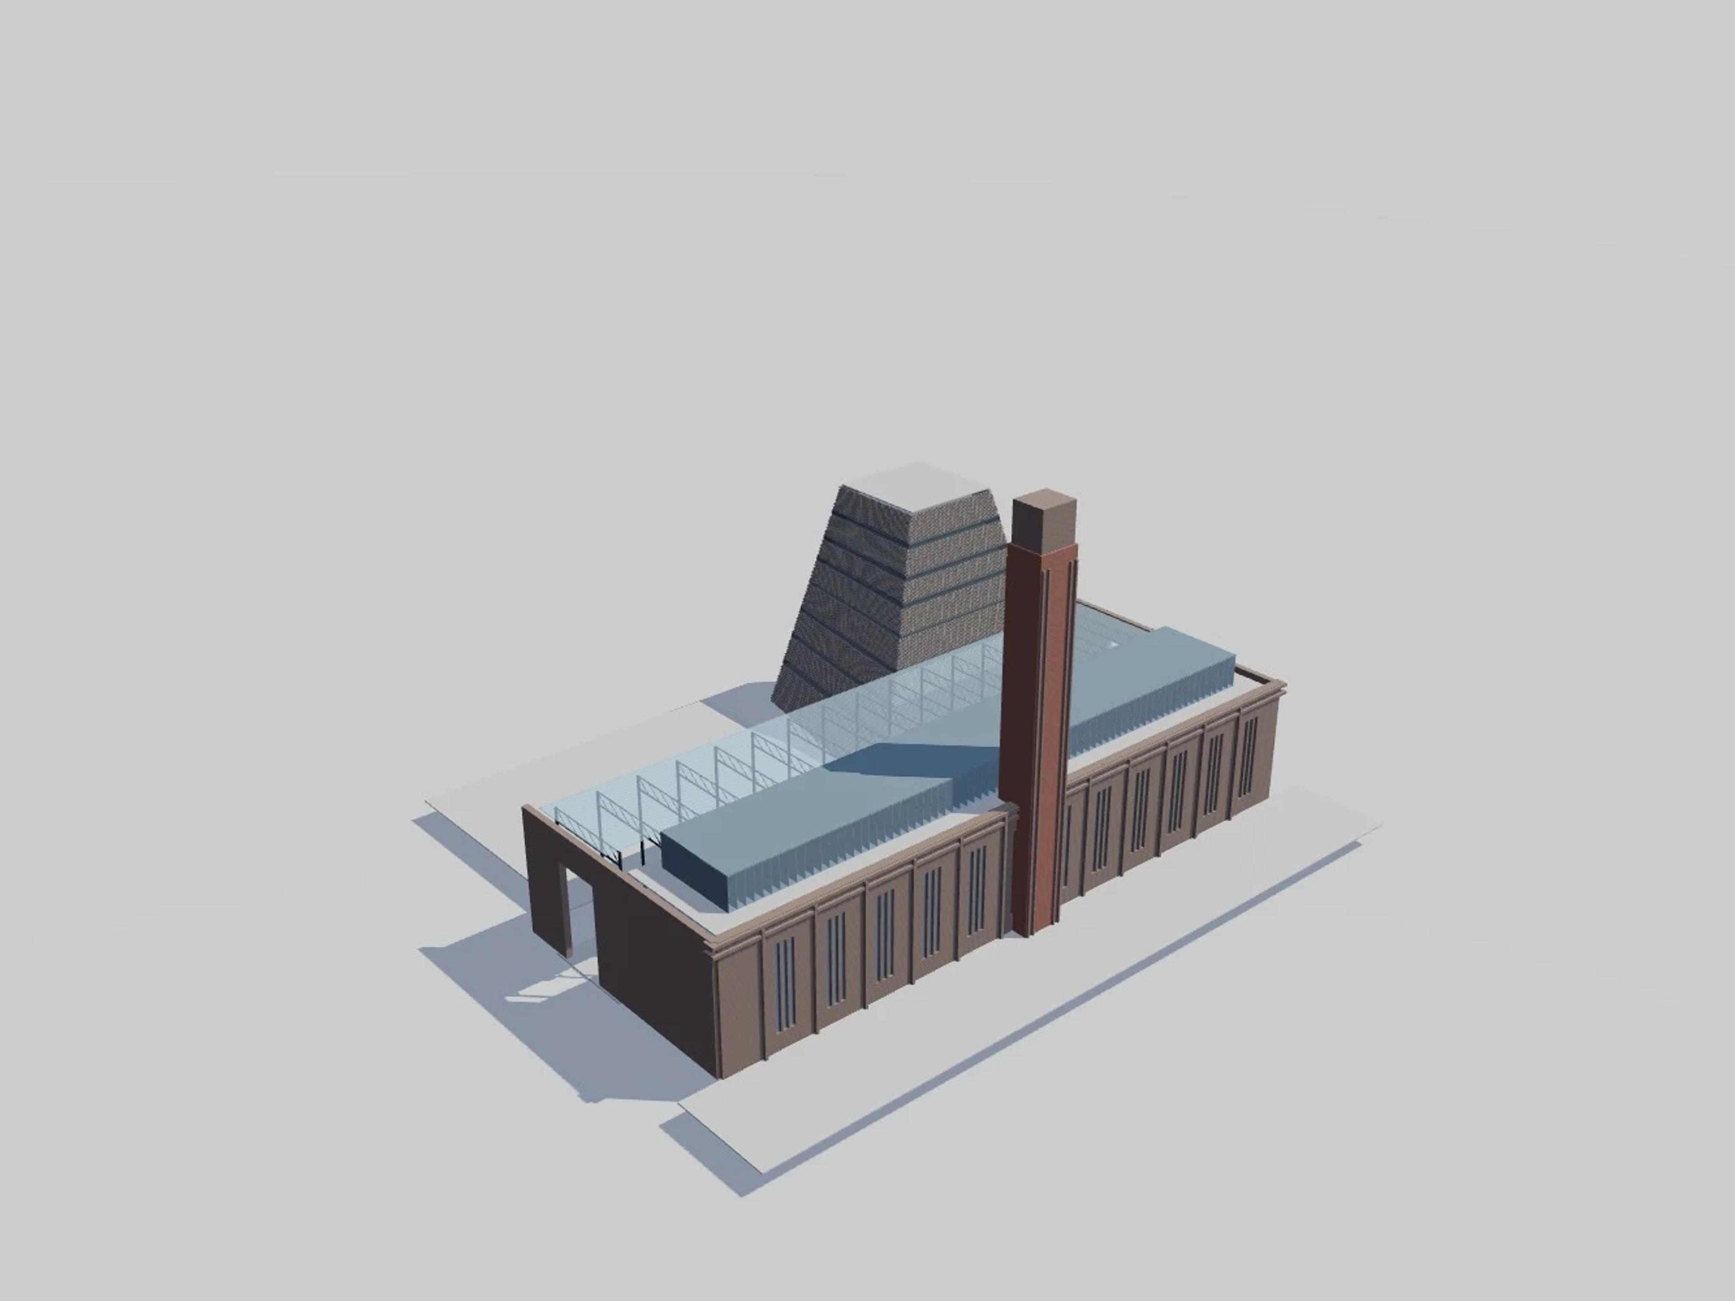
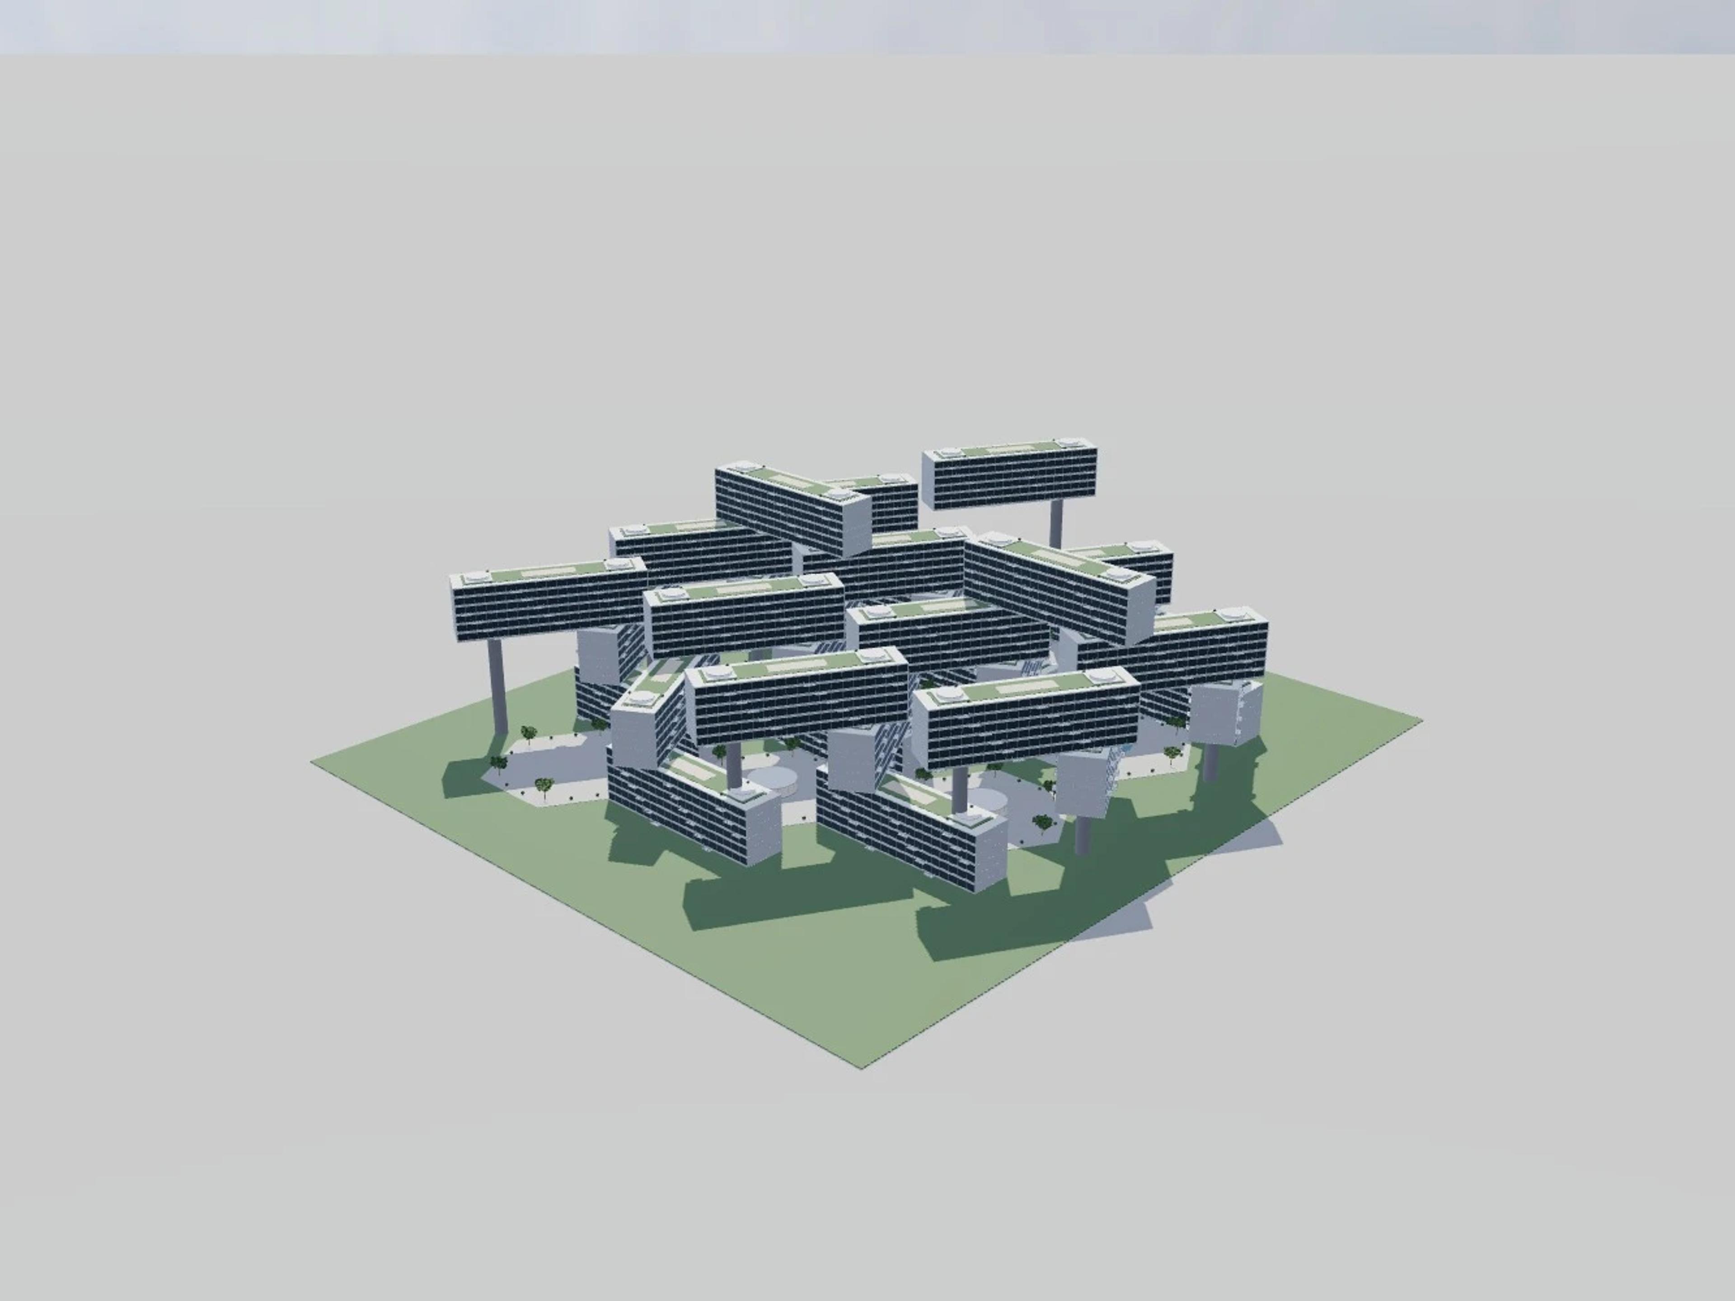
The template ships with 5 saved scenes — a street-level approach, 3 viewpoints from the building's own observation set, and an aerial three-quarter — and carries the real site at 1 Barangaroo Ave, Barangaroo NSW 2000, Australia, so map context and sun angles line up when you open it. It is an approximate visual reconstruction for design and presentation use, not a measured survey, certified BIM, engineering model or construction document.
Building | Sydney, Australia · WilkinsonEyre |
Size | 82 × 126 m, 271.3 m tall, 5 levels |
Scenes | 5 saved views: street, 3 viewpoints, aerial |