The Shed
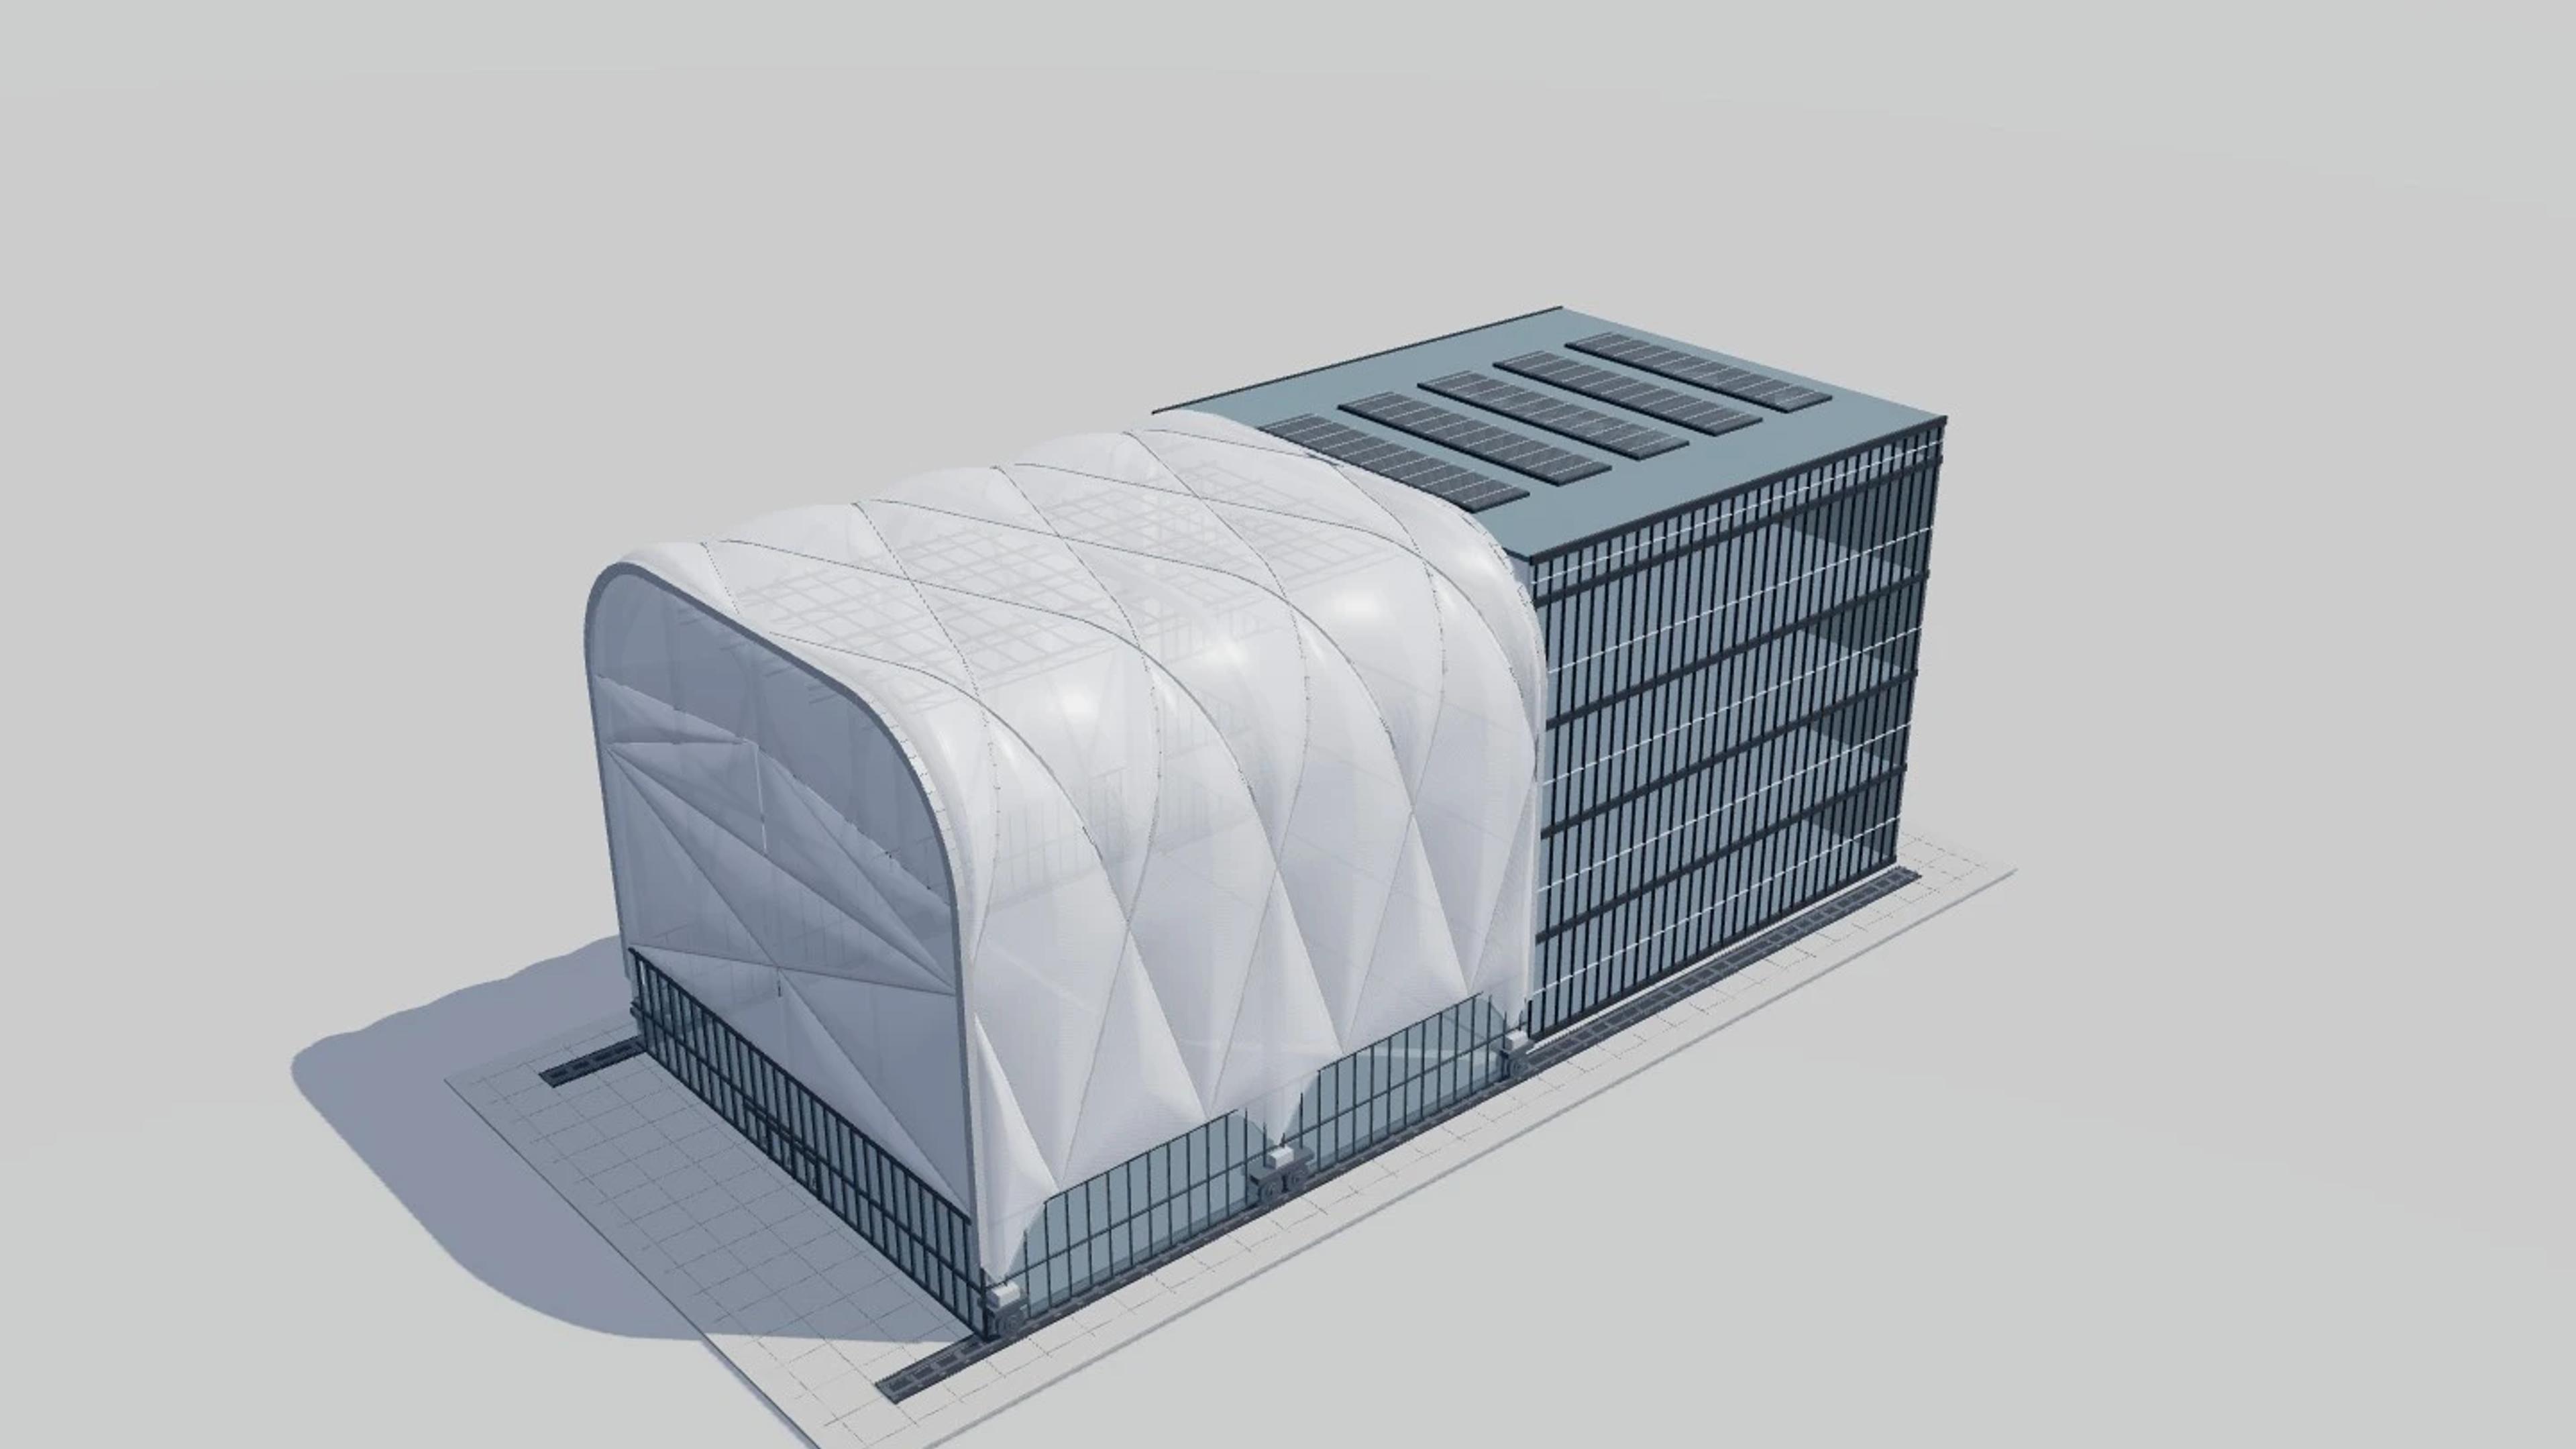
The Shed in New York, United States, by Diller Scofidio + Renfro with Rockwell Group, rebuilt as an approximate visual BIM model from 3 published architectural references. The building measures 91 × 46 m on plan and 39 m tall, across 5 named levels: Plaza / McCourt, Level 2 gallery — estimated, Level 4 gallery — estimated, Griffin Theater — estimated, Tisch Skylights — estimated.
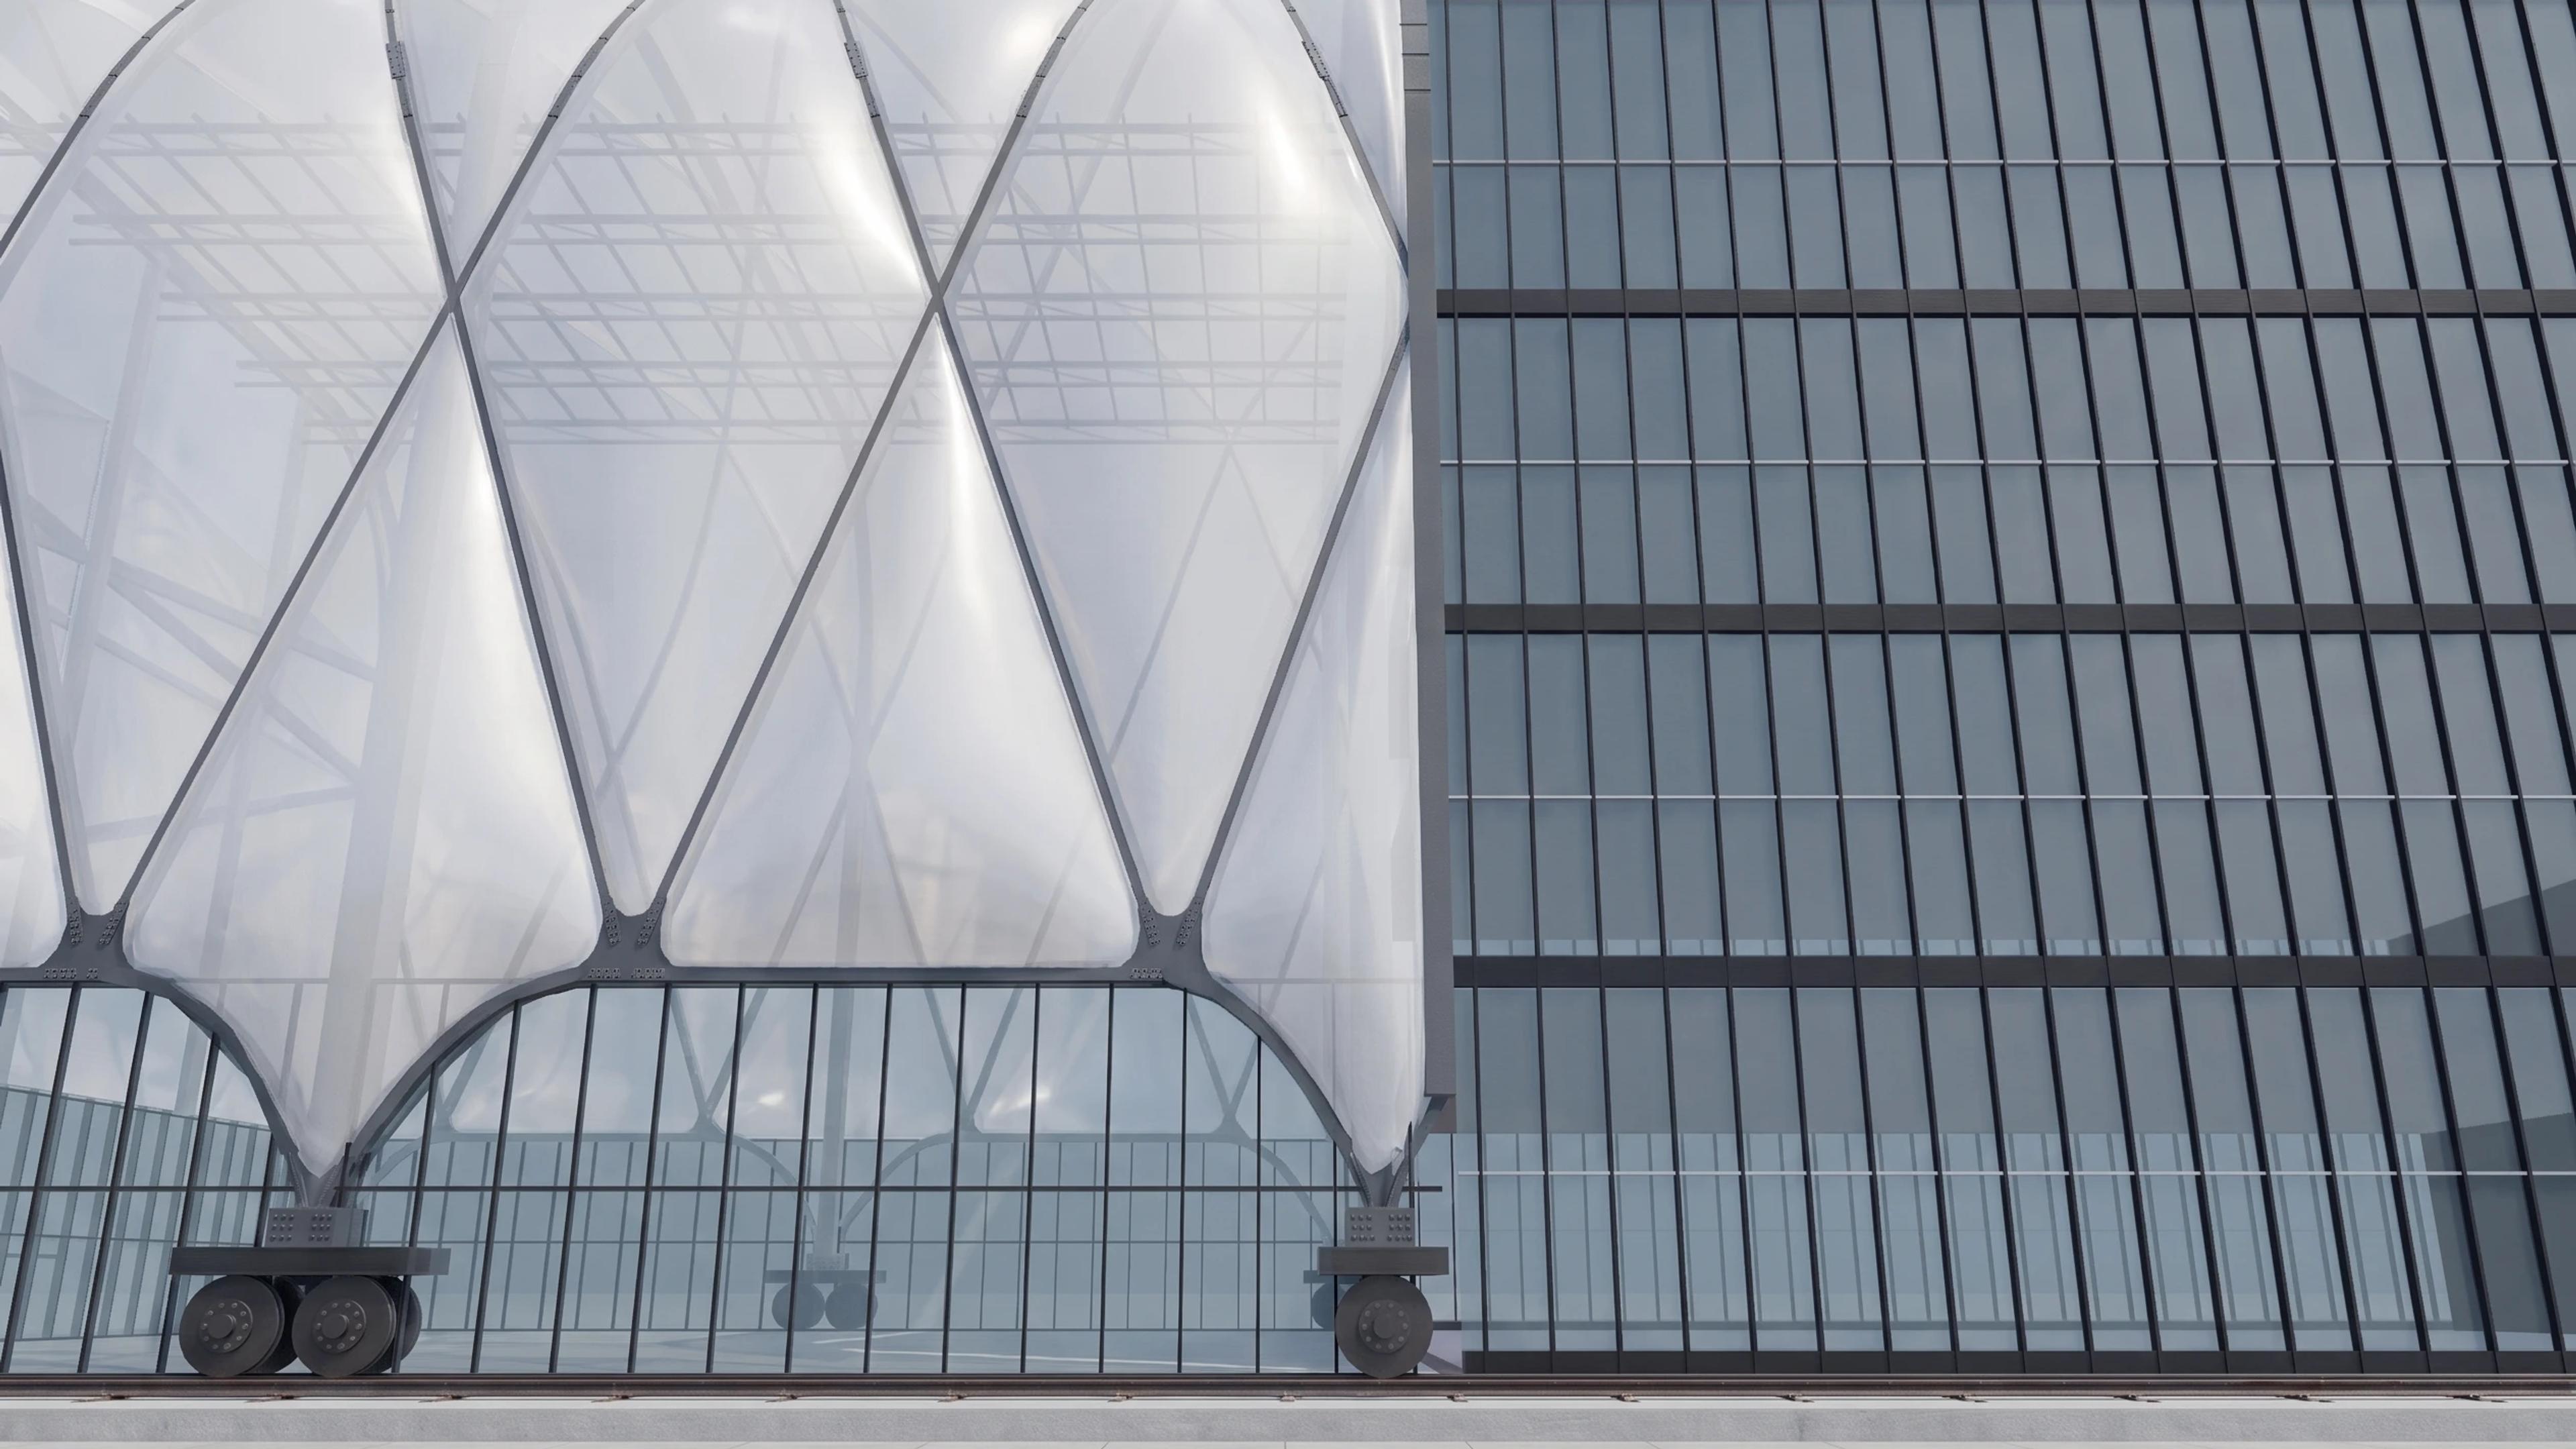
Modelled detail includes rounded telescoping ETFE shell, diamond steel frame and inflated cushion pattern and six articulated bogies with sixteen wheels and paired running tracks.
The template ships with 4 saved scenes — a street-level approach, 2 viewpoints from the building's own observation set, and an aerial three-quarter — and carries the real site at 545 W 30th St, New York, NY 10001, USA, so map context and sun angles line up when you open it. It is an approximate visual reconstruction for design and presentation use, not a measured survey, certified BIM, engineering model or construction document.
Building | New York, United States · Diller Scofidio + Renfro with Rockwell Group |
Size | 91 × 46 m, 39 m tall, 5 levels |
Scenes | 4 saved views: street, 2 viewpoints, aerial |