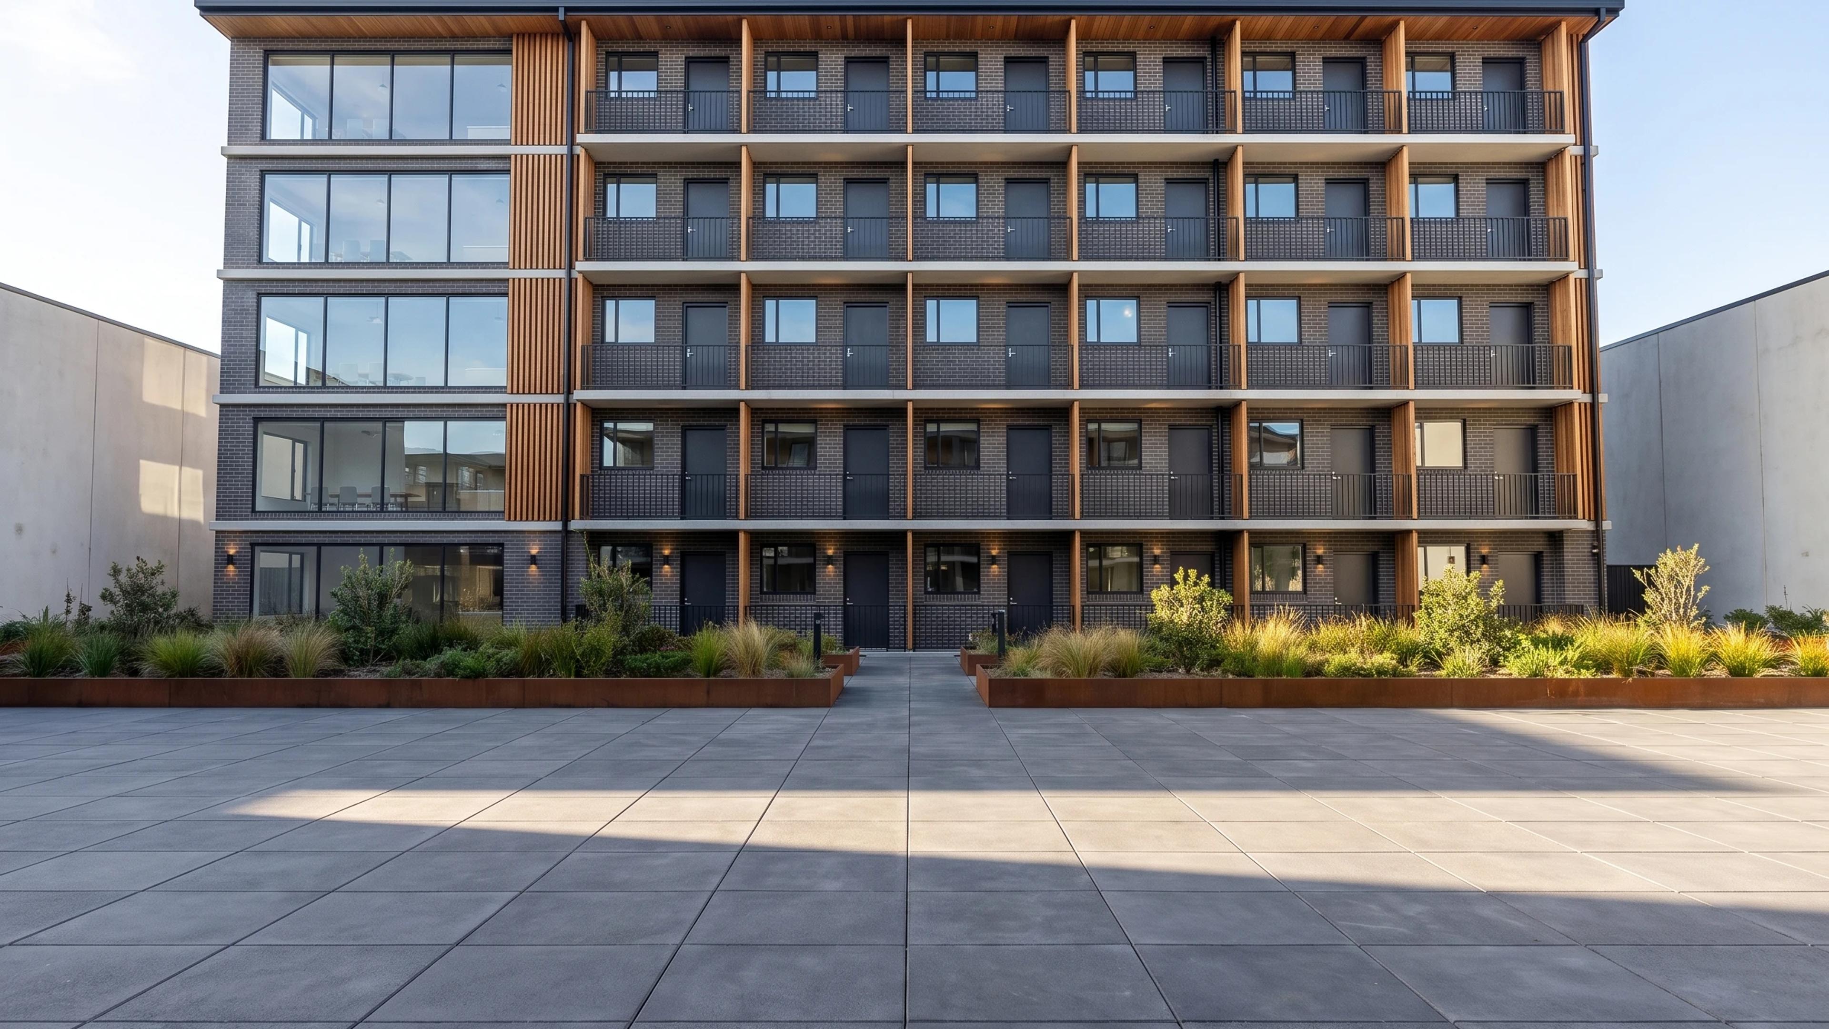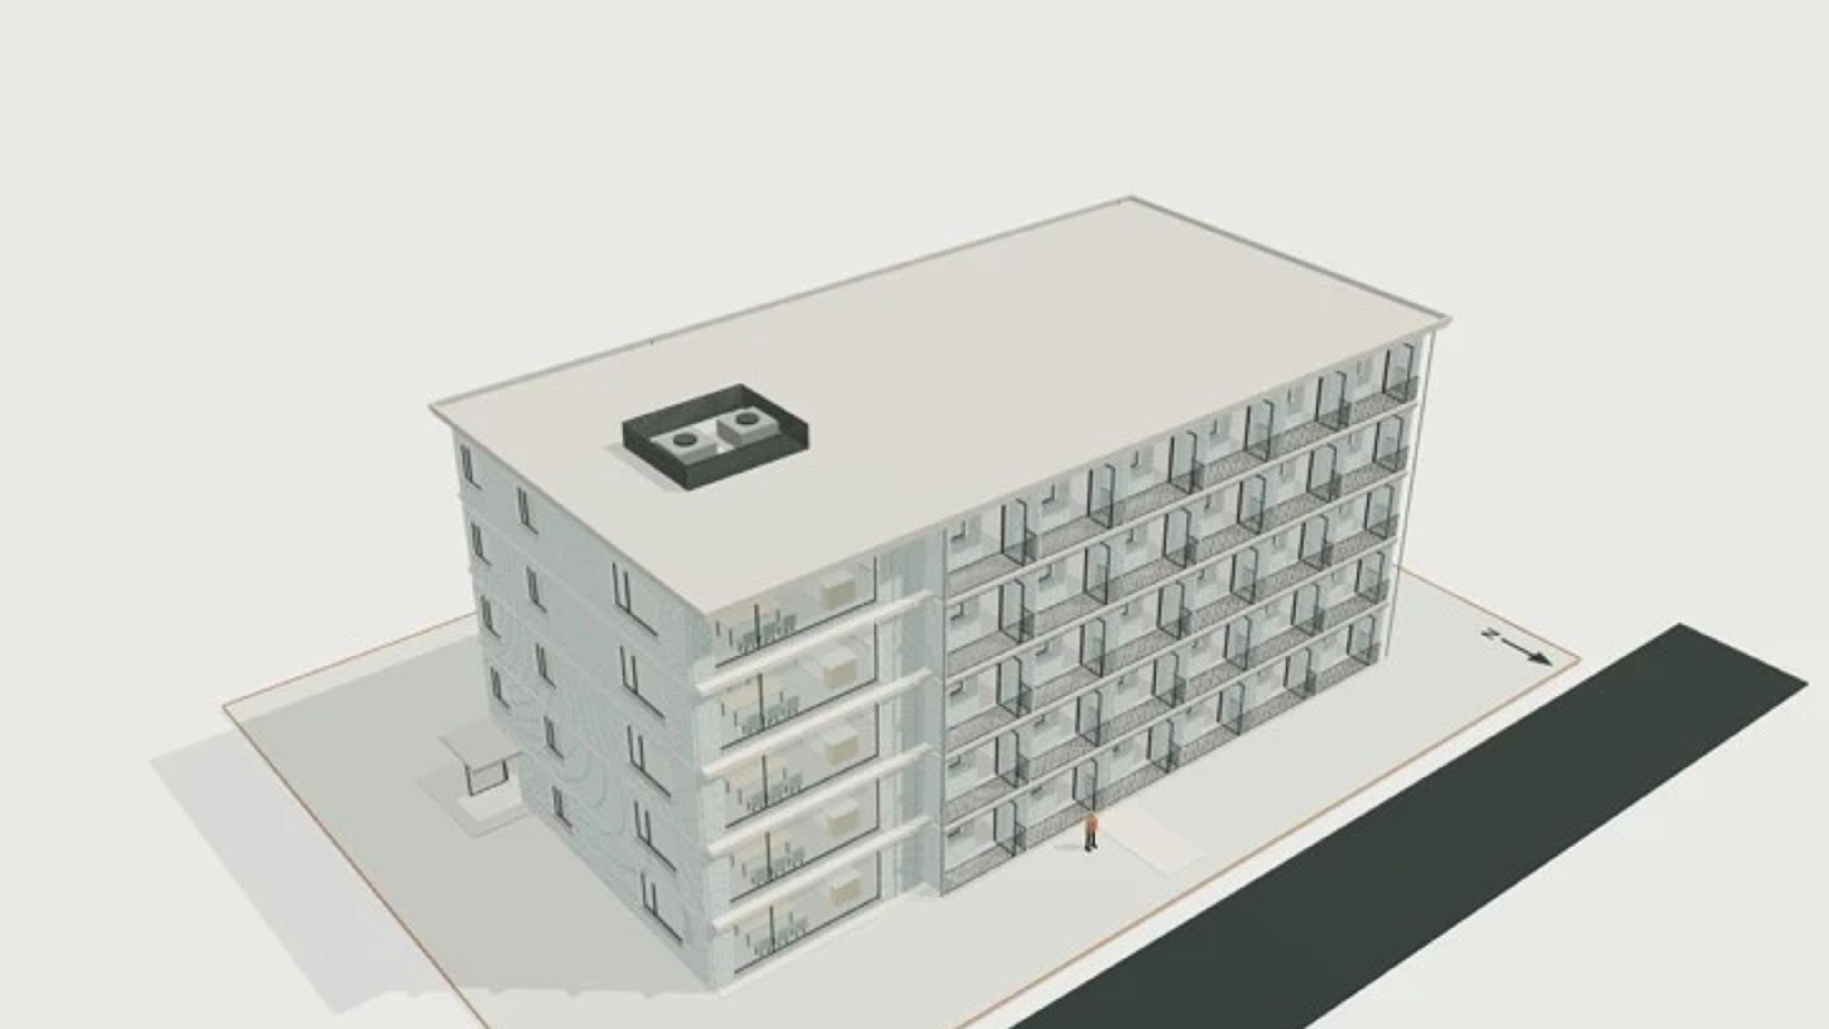
Build-to-rent / co-living, 60 studios, 5 storeys
A five-storey build-to-rent block of sixty 24 m² studio modules. Each floor pairs a run of studios with a shared kitchen, island and lounge, and the ground floor adds amenity space, a laundry and a mail room behind a recessed west entrance.
Studios are fitted with a bed, study and balcony; the access corridors and concrete stair returns are colour-coded so wayfinding reads in renders. The repeating module makes it a quick base for any co-living or student-style brief.
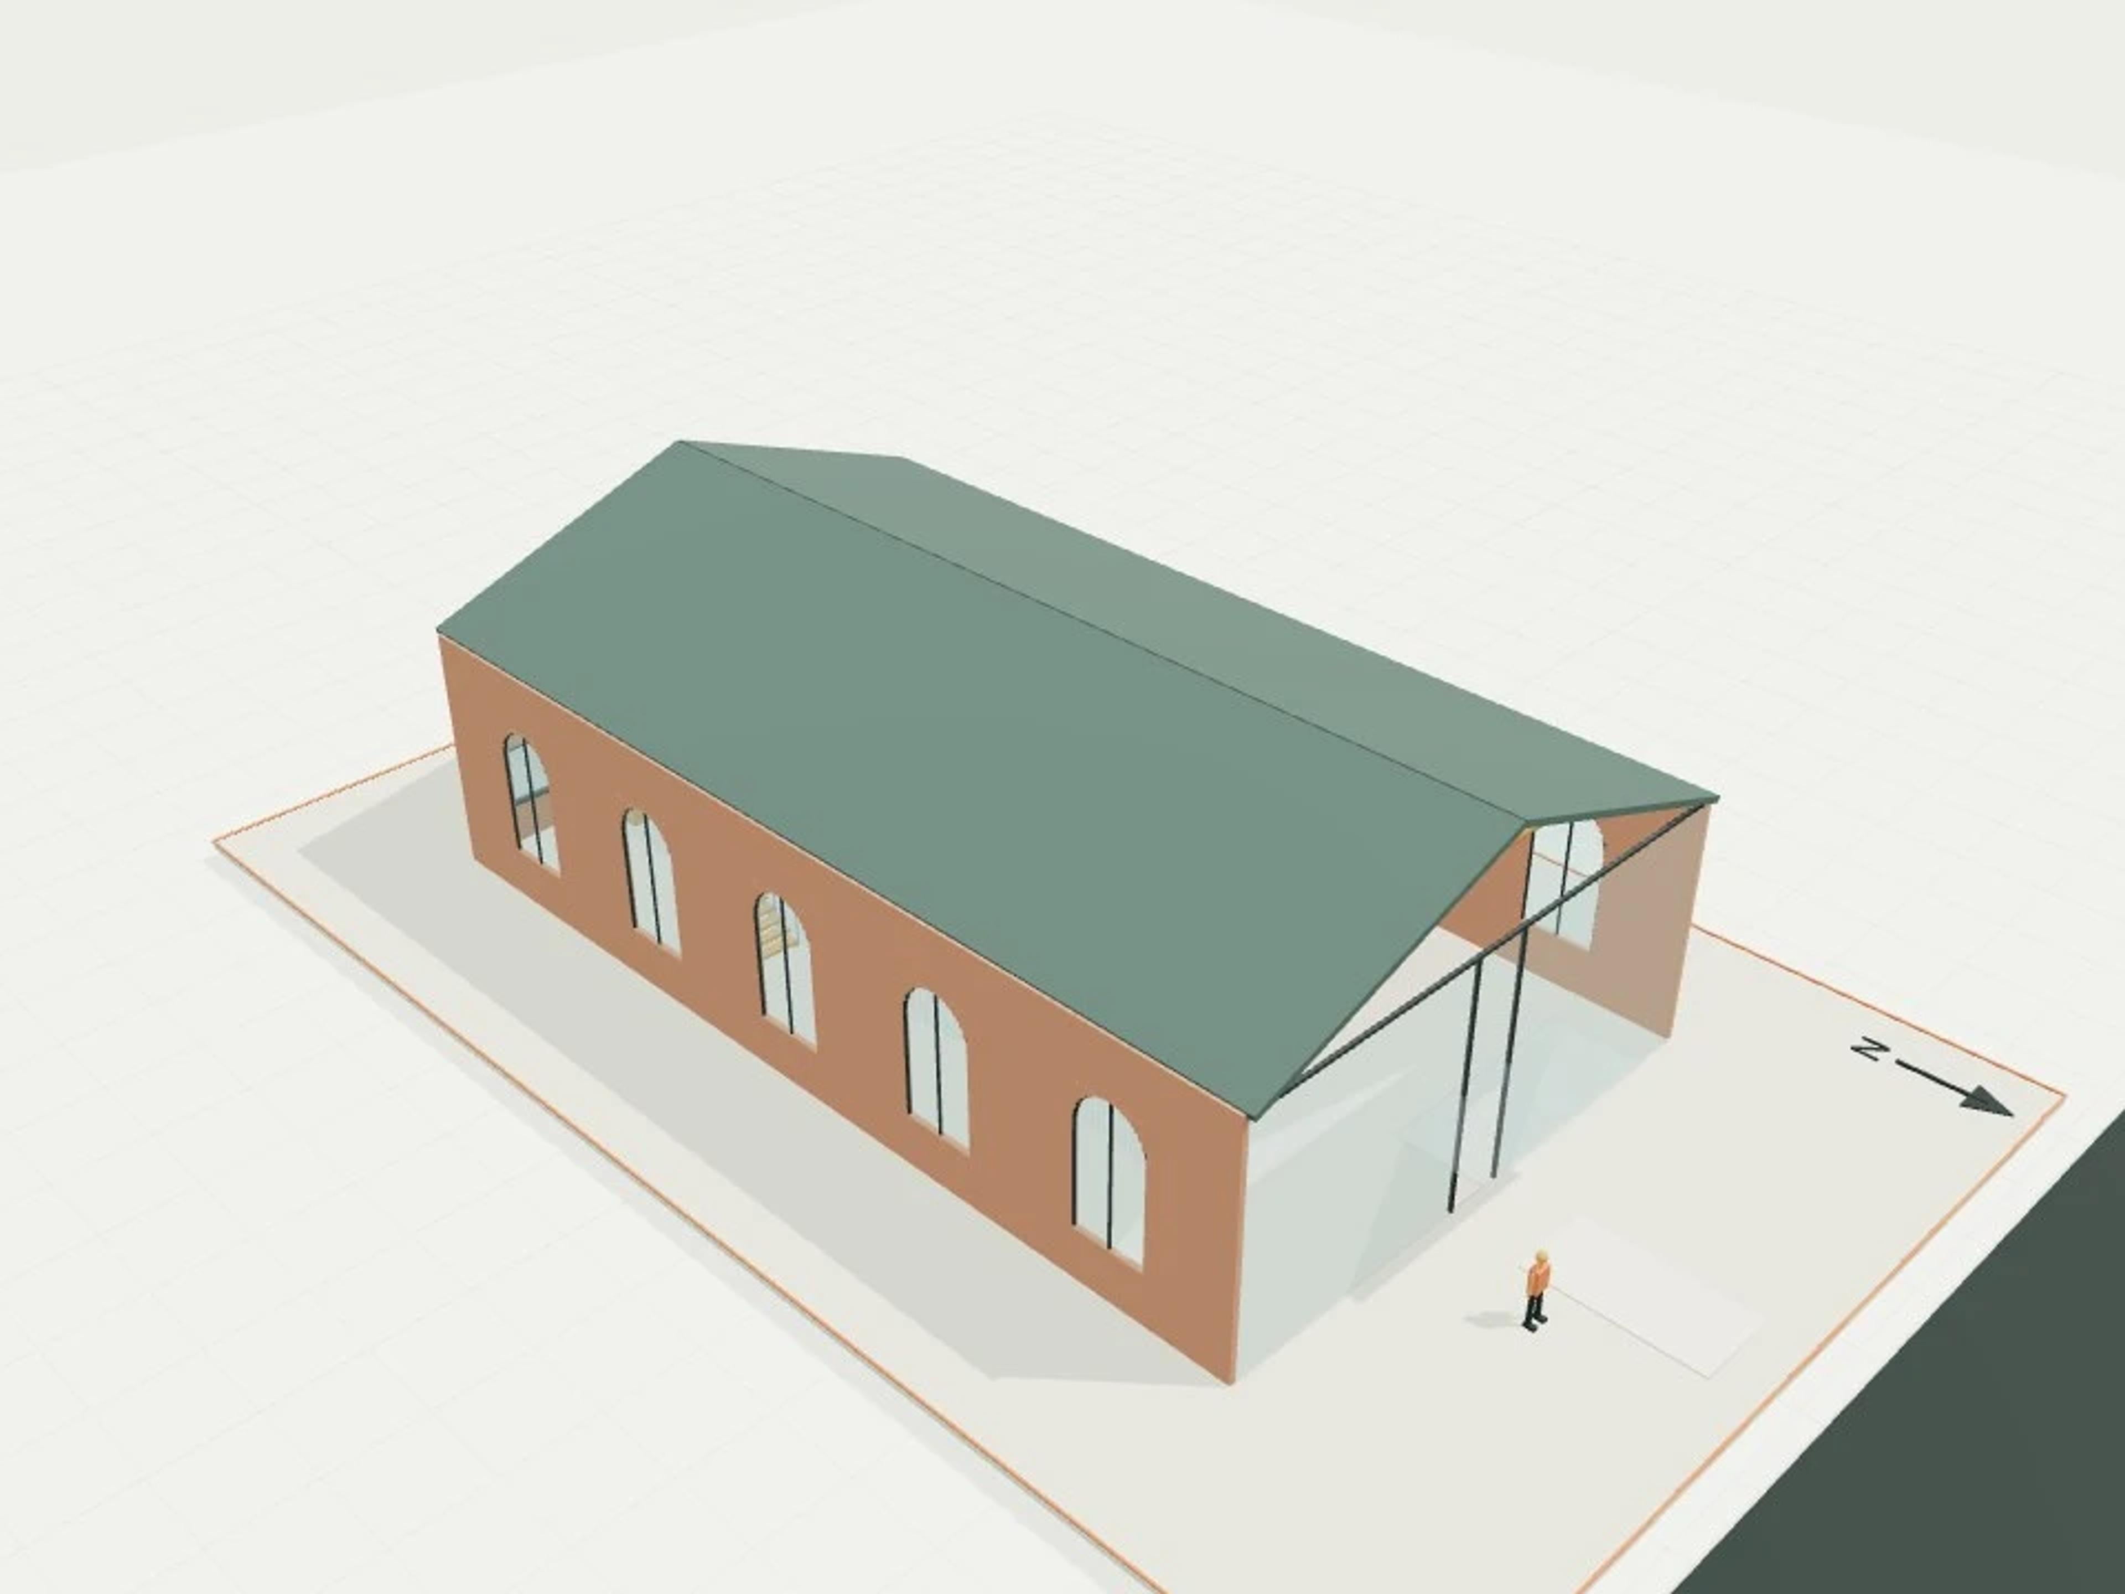
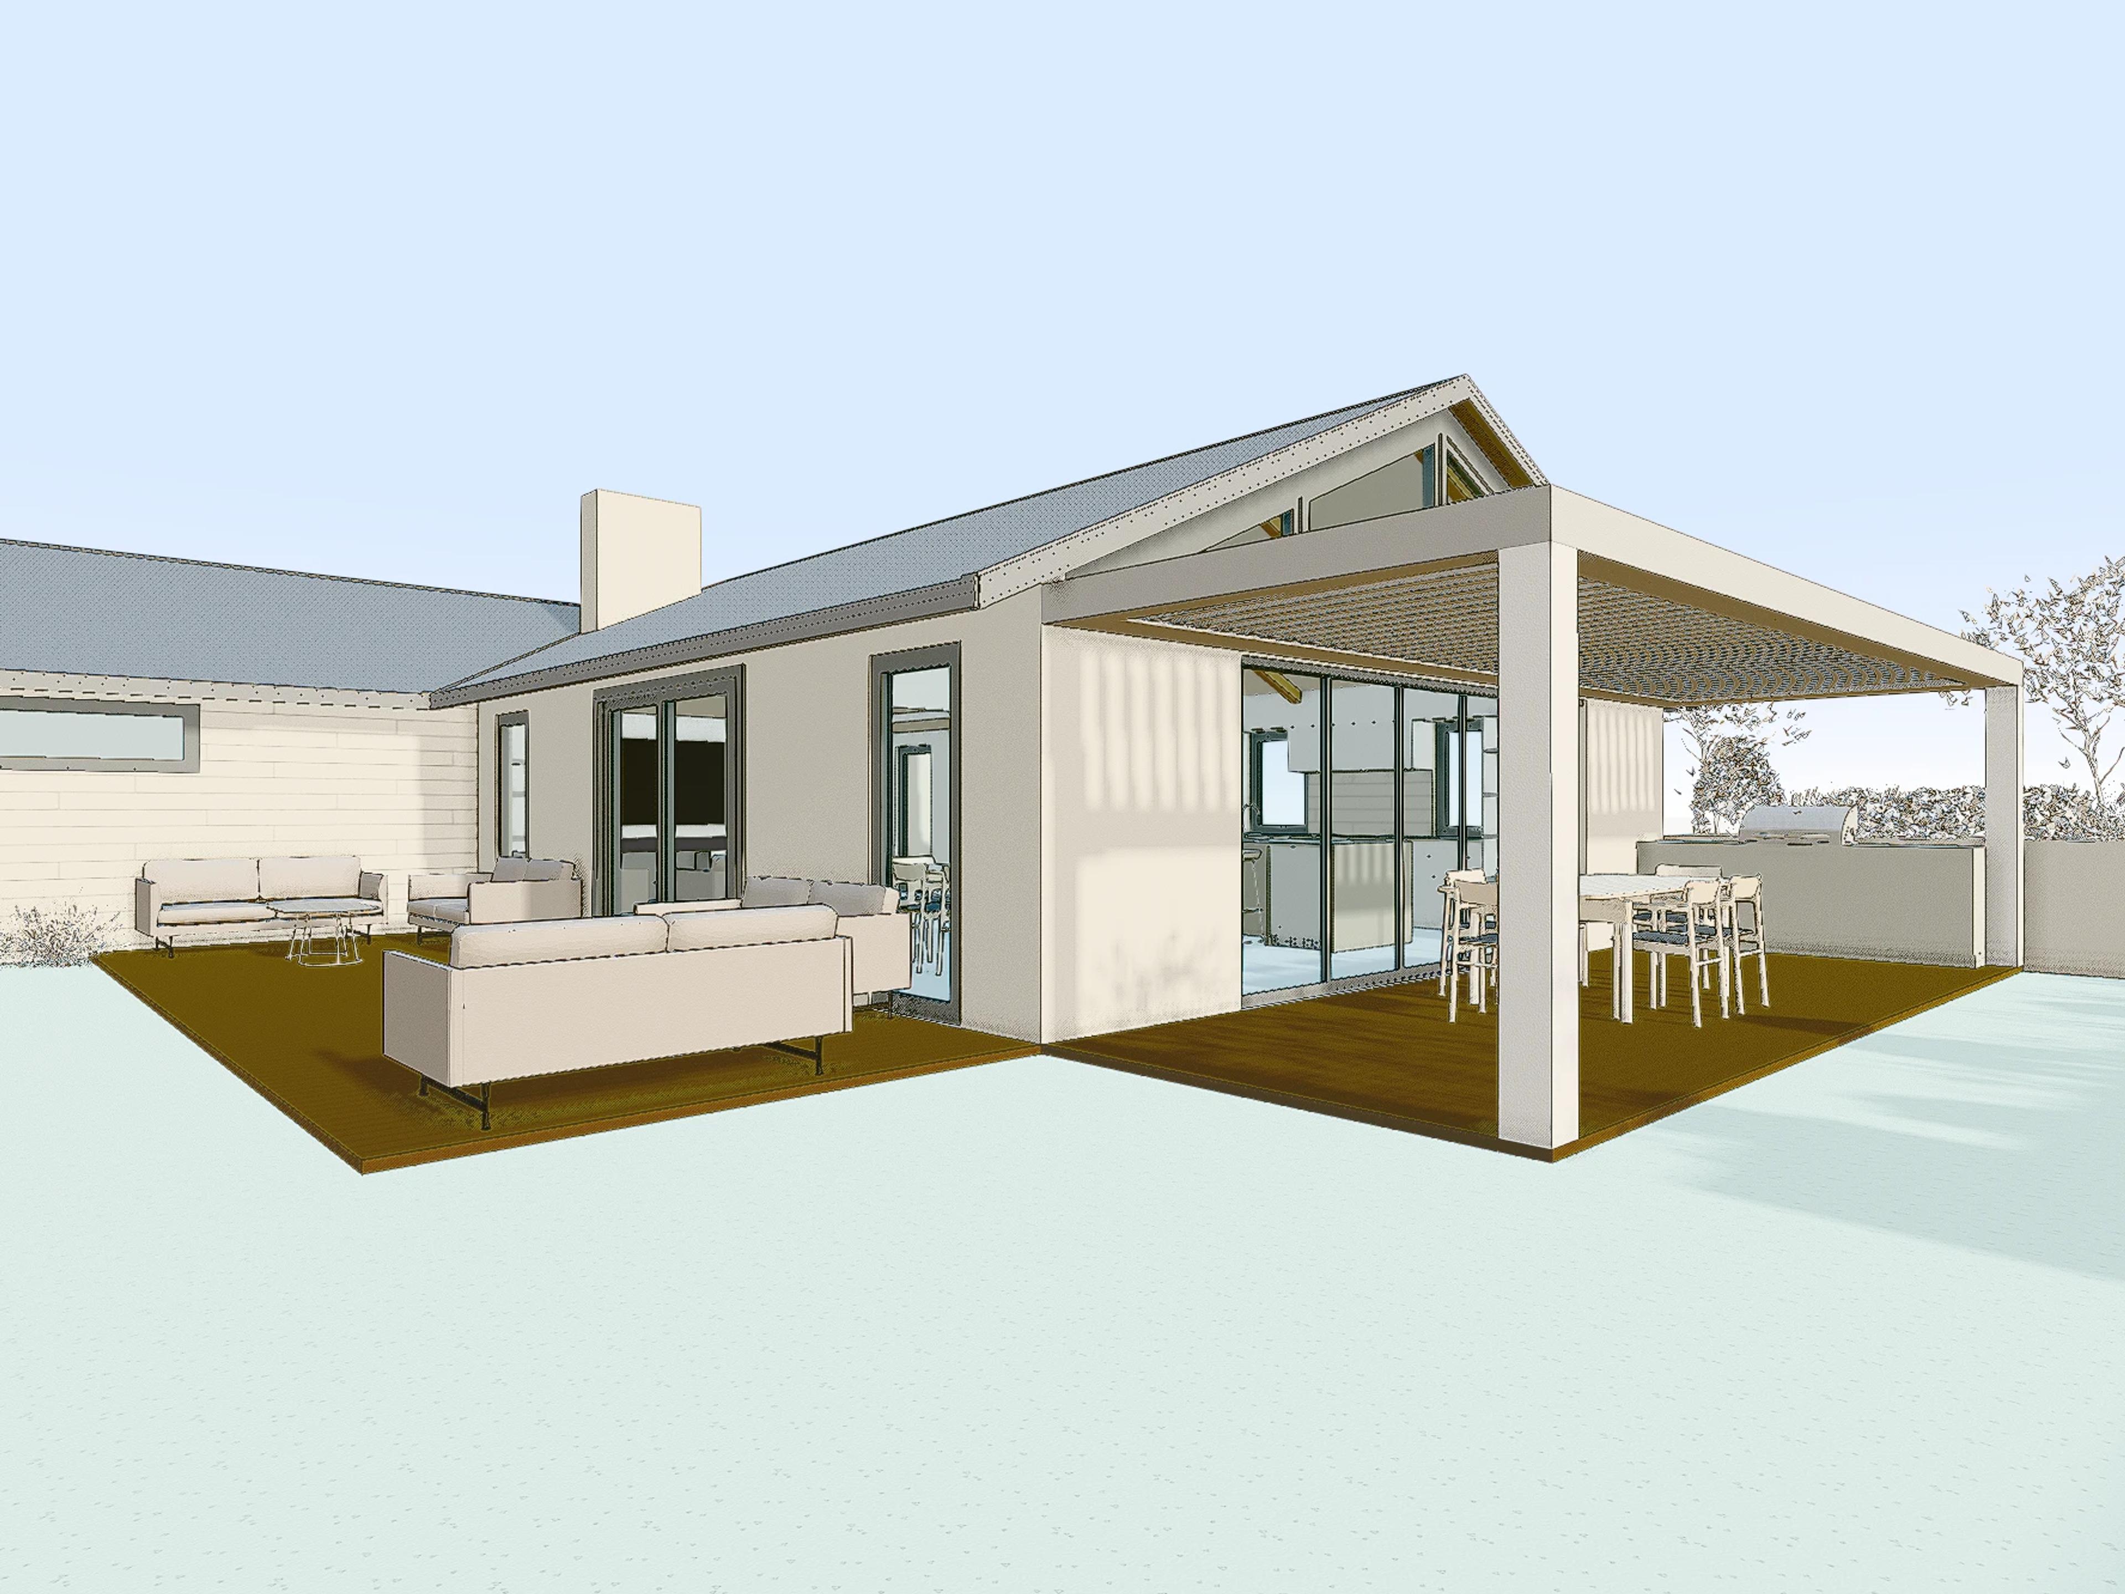
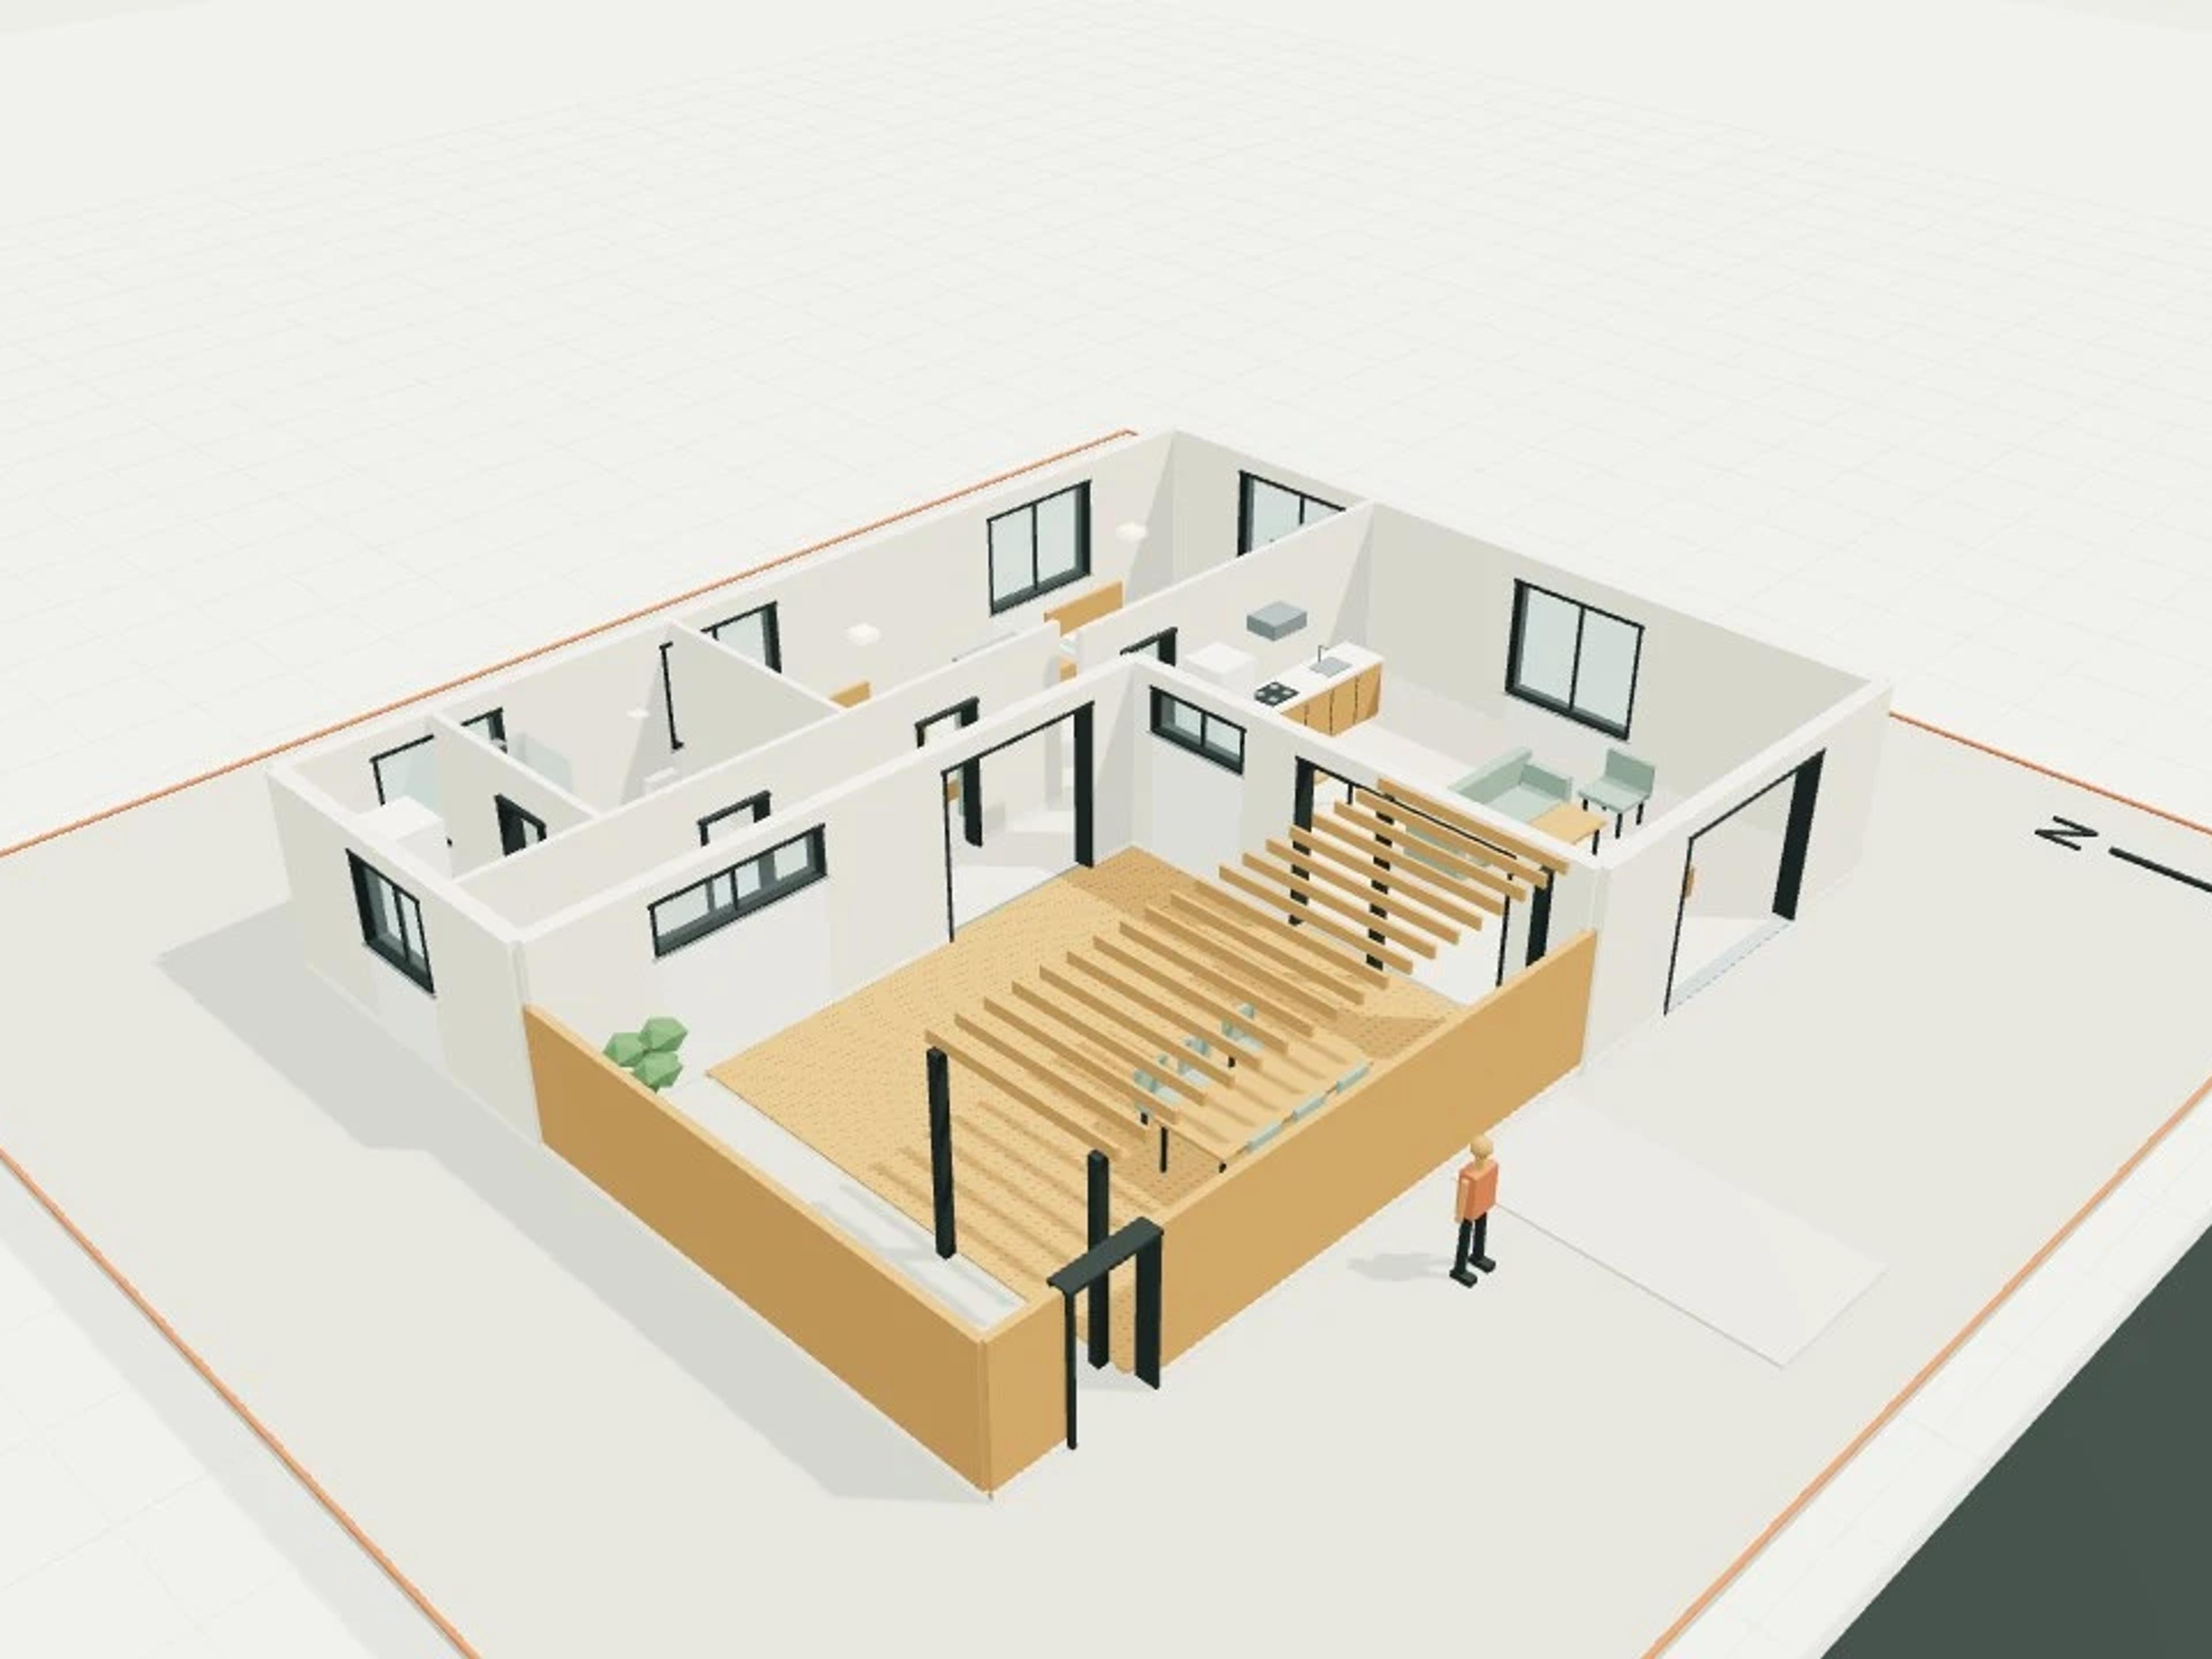
The template ships with 10 saved scenes: a street-level approach, 8 interior views and an aerial three-quarter, plus a site pad with neighbouring context massing, a north point and a 1.7 m scale figure, so you can render or edit from any of them straight away. Dimensions are nominal metric starting points informed by published precedents; it is an original design, not a survey.
Size | 34 × 17.7 m, 5 storeys |
Program | 60 studios, 5 shared kitchens, laundry |
Scenes | 10 saved views: street, eight interiors, aerial |