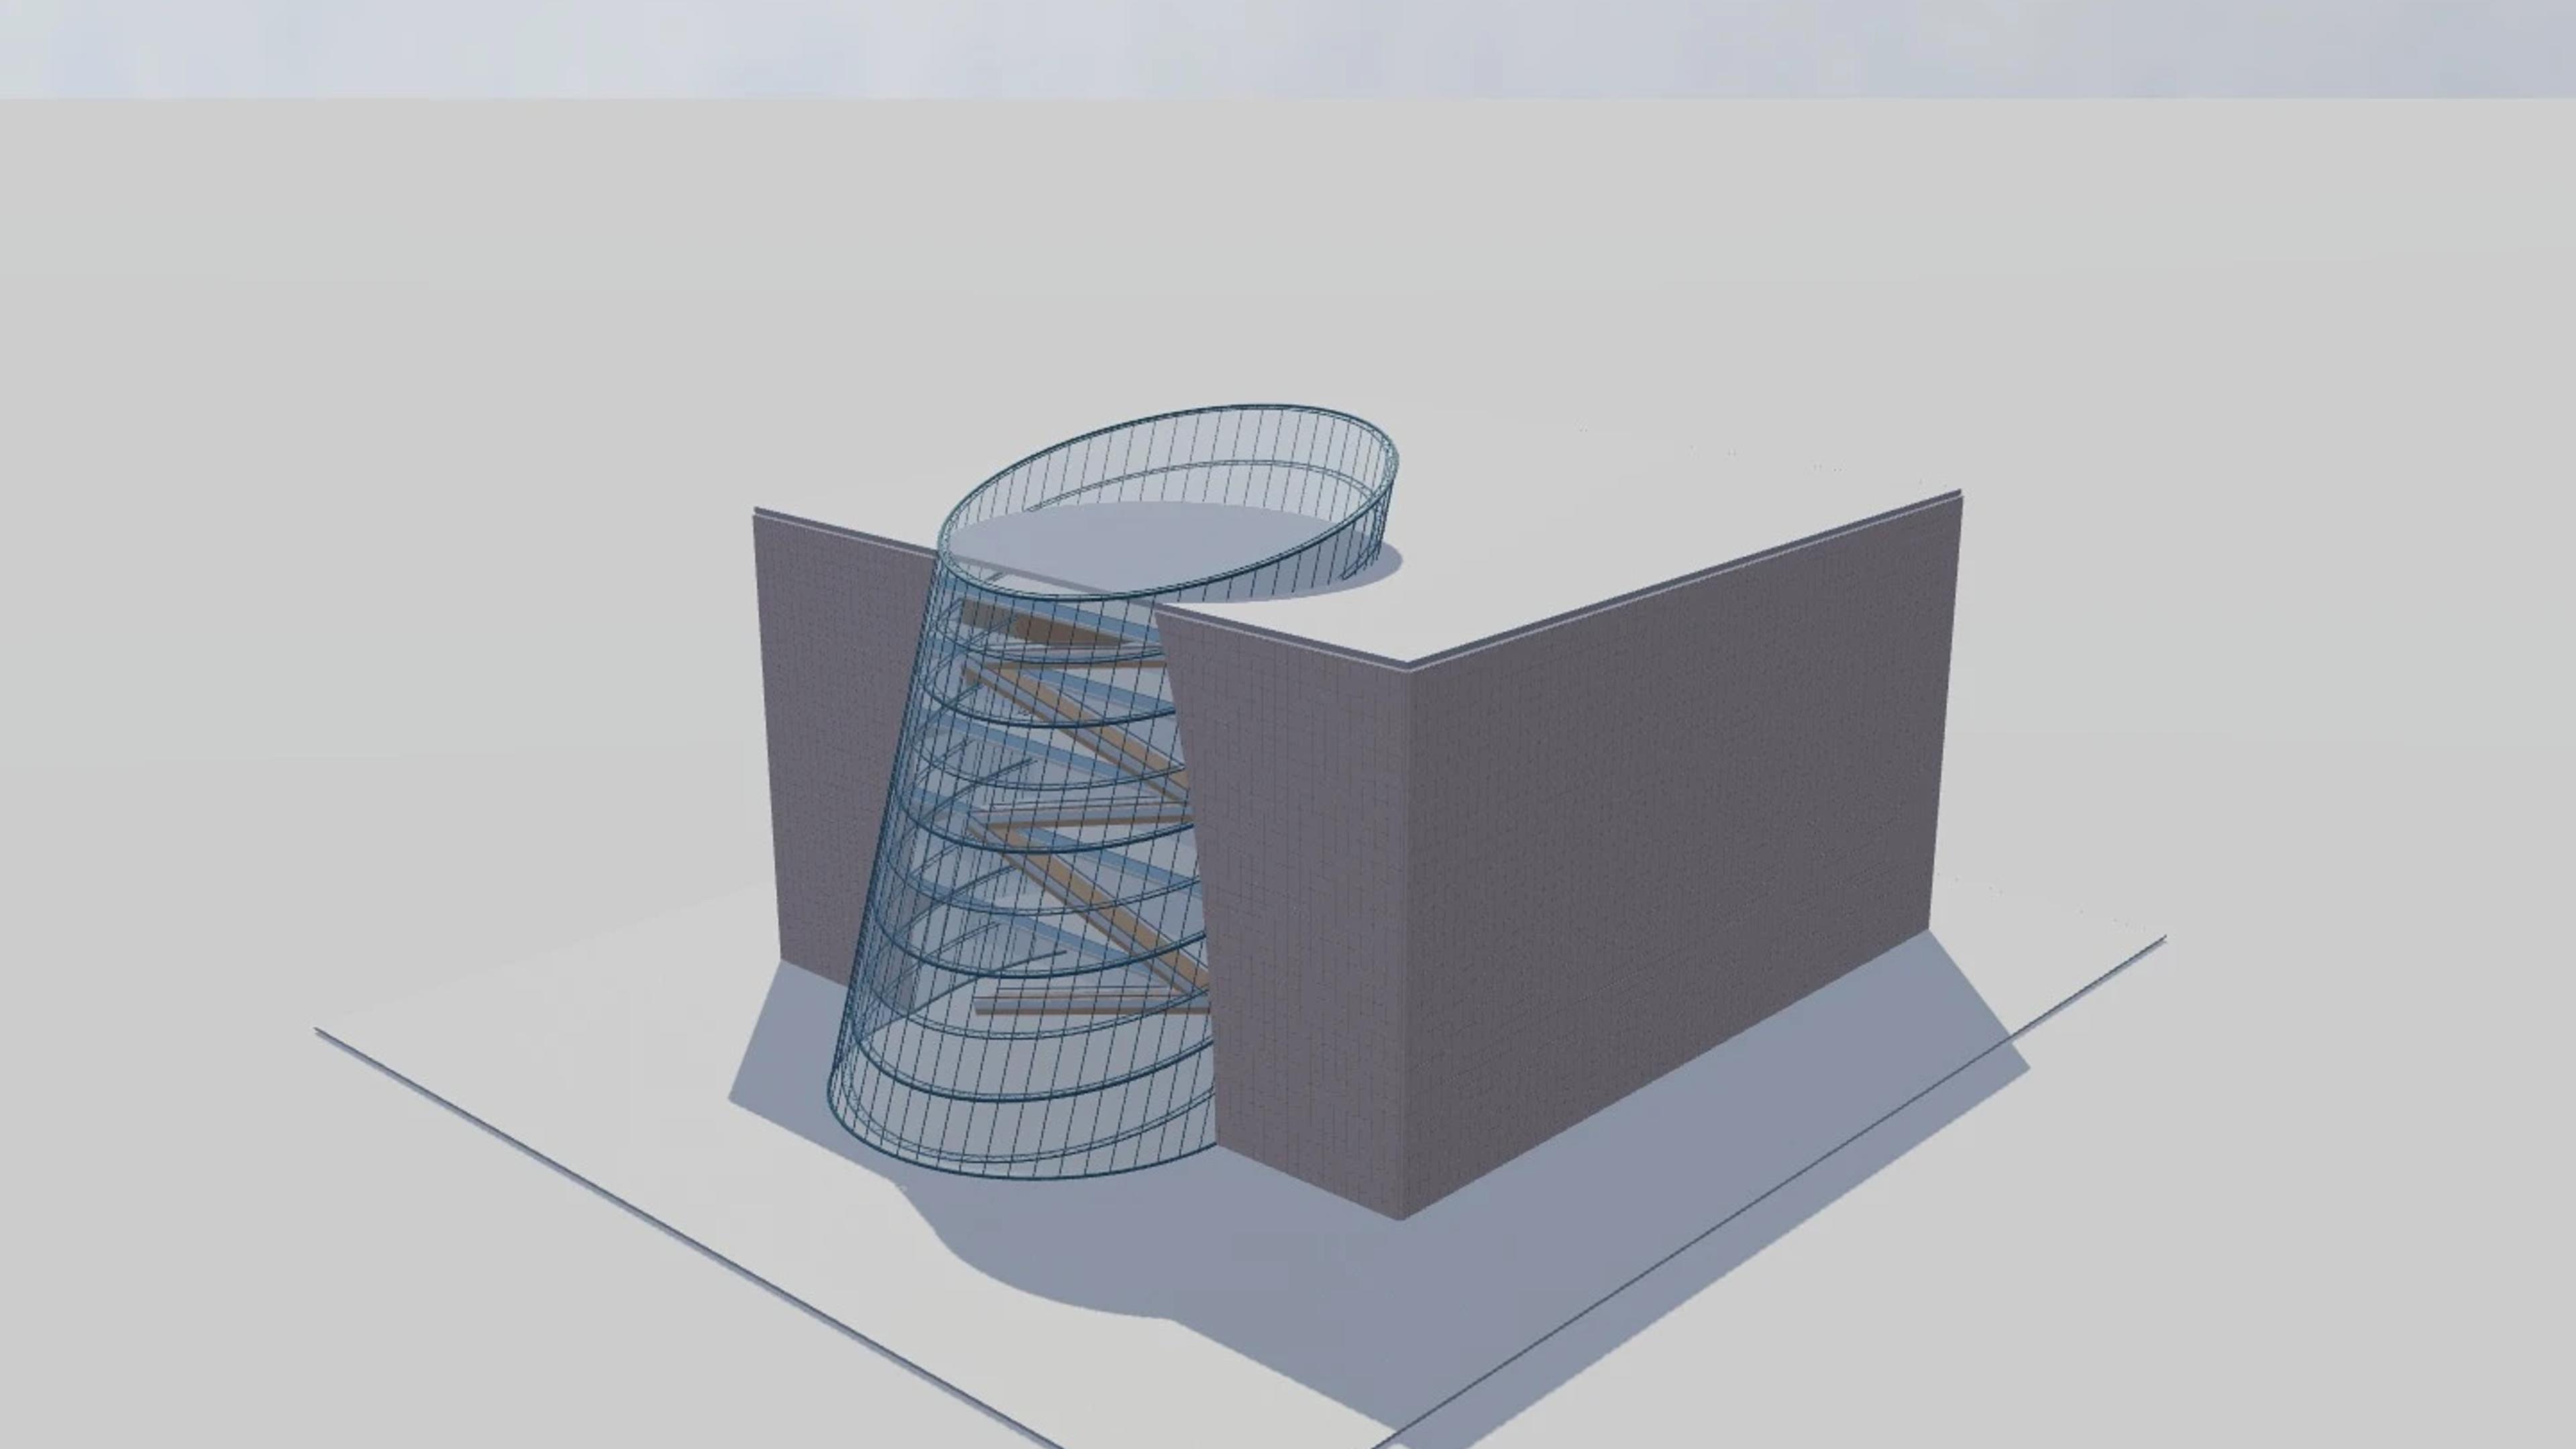
Convention Centre Dublin
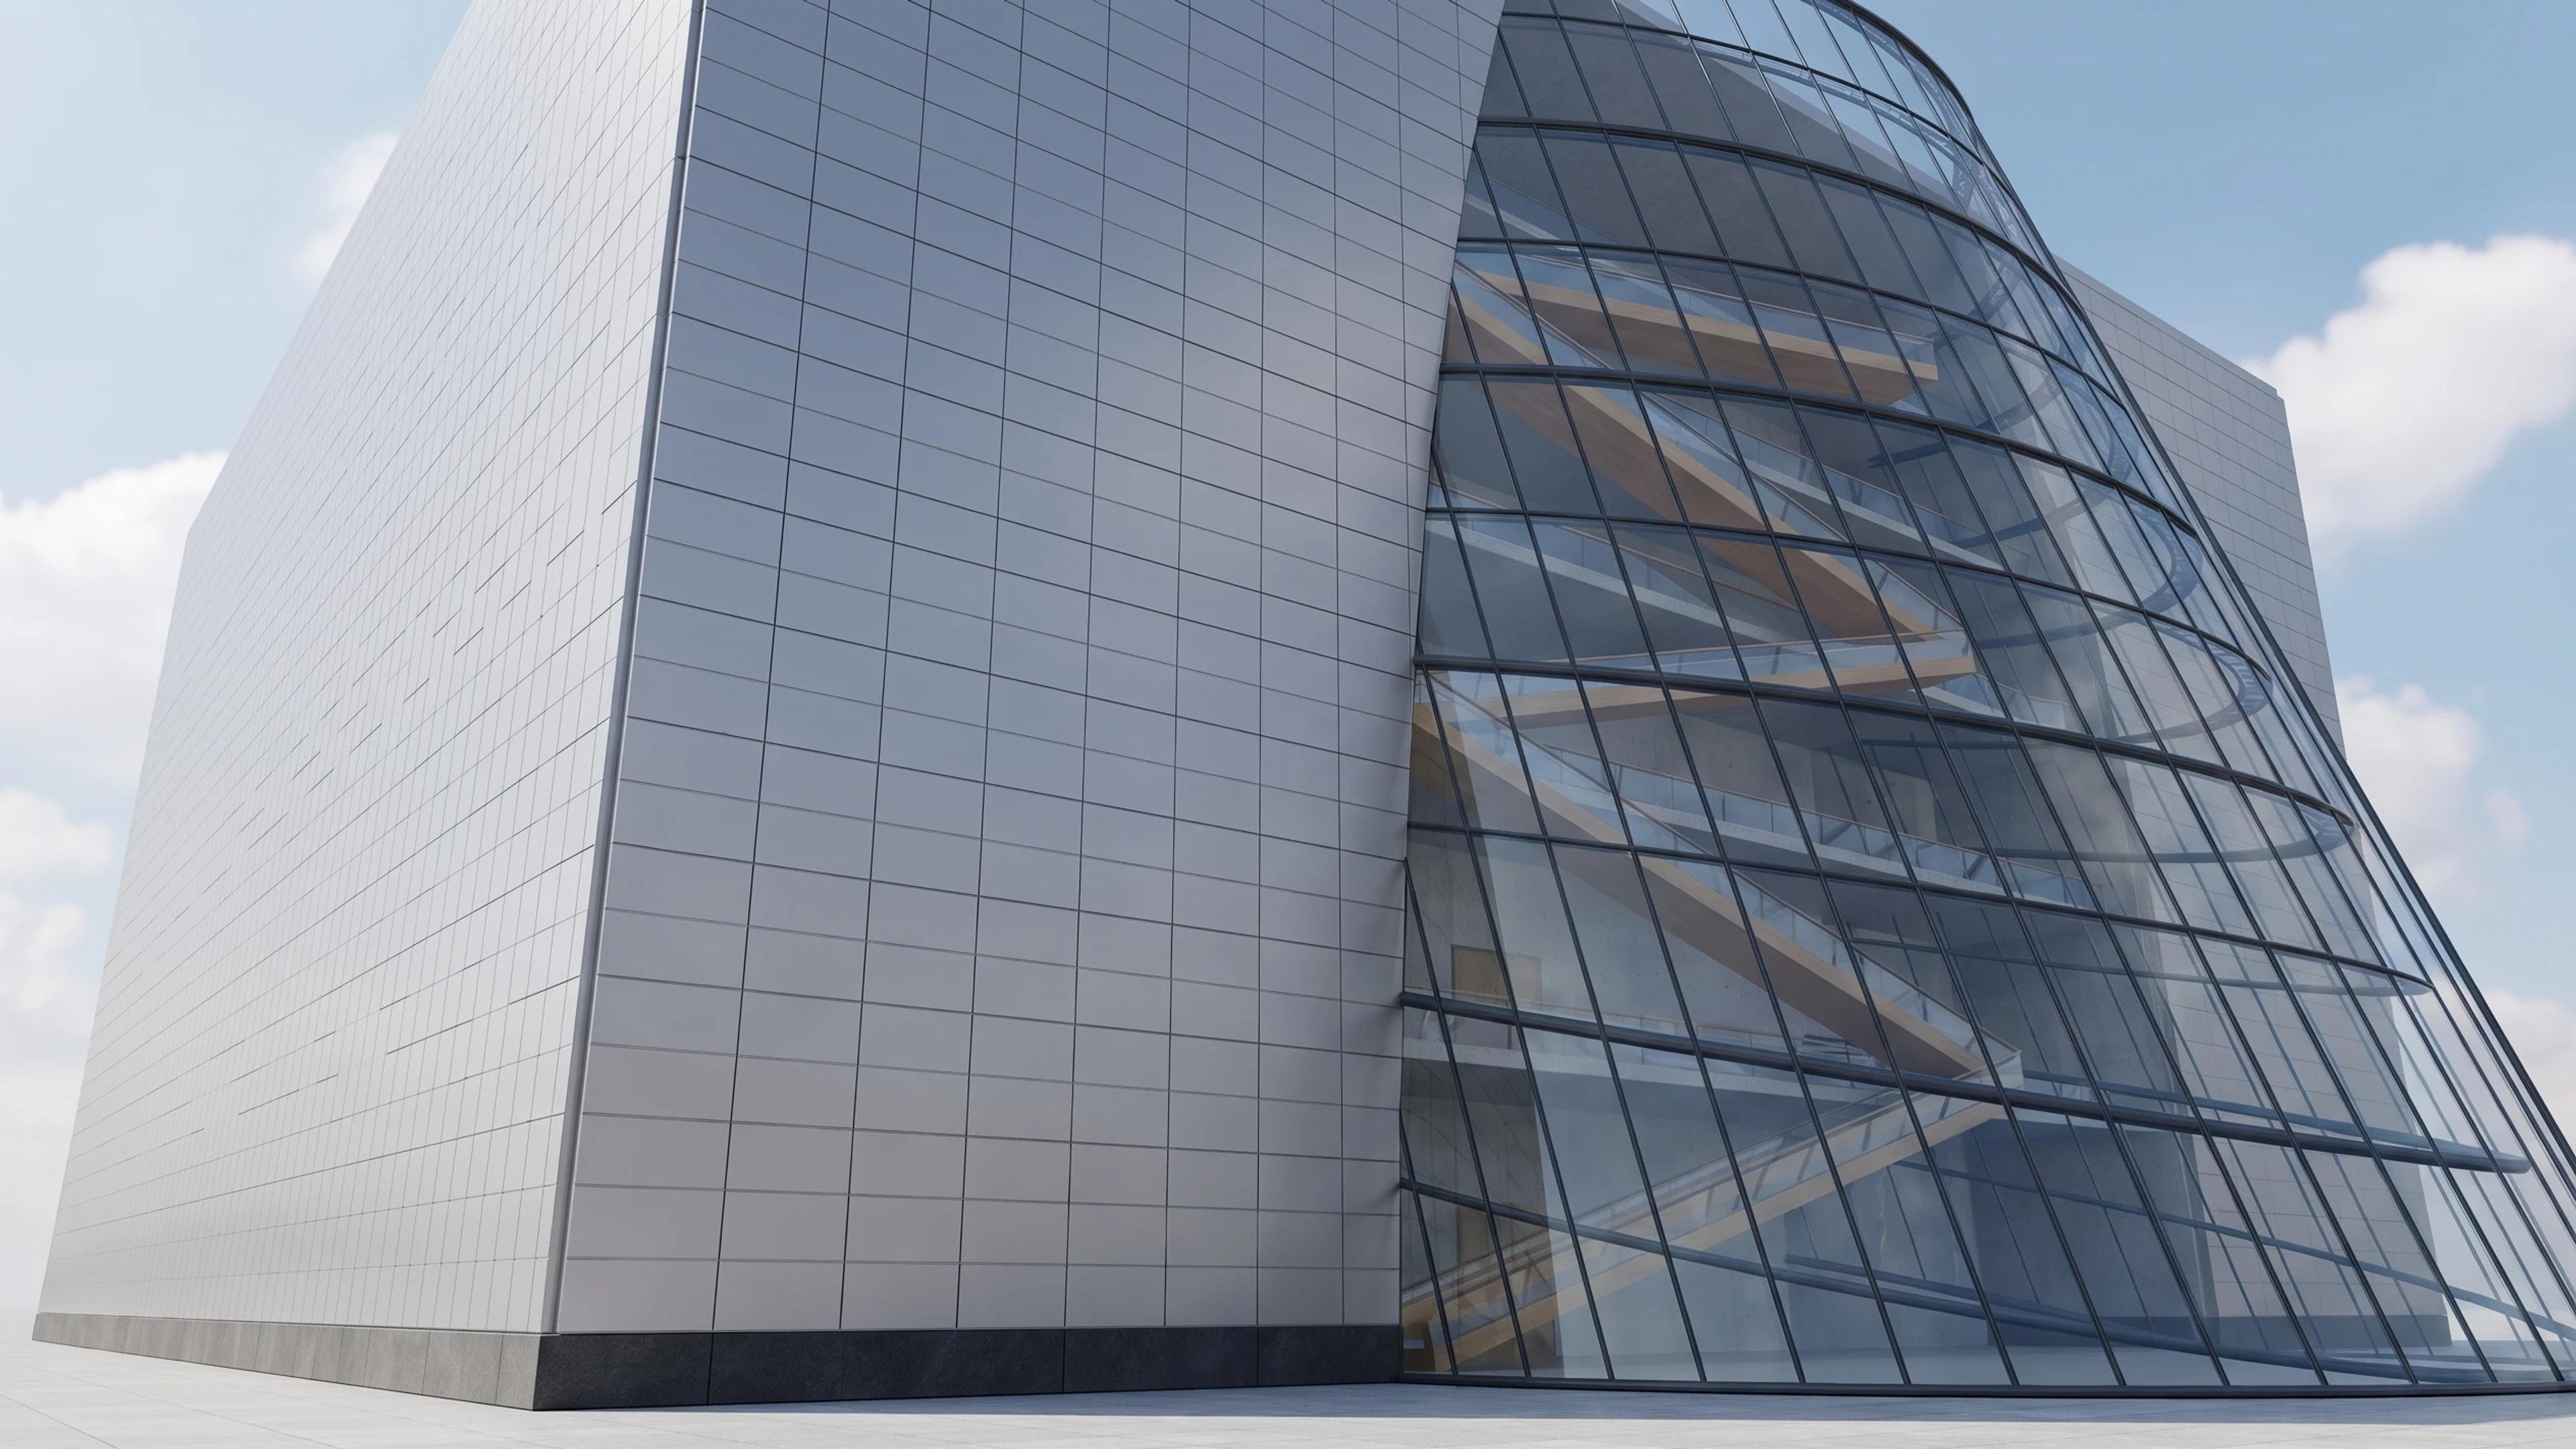
Convention Centre Dublin in Dublin, Ireland, by Kevin Roche John Dinkeloo and Associates, now Roche Modern, rebuilt as an approximate visual BIM model from 4 published architectural references. The building measures 78 × 102 m on plan and 54 m tall, across 6 named levels: Ground — Forum and foyer, Level 1 — Liffey, Level 2 — Wicklow, Level 3 — Auditorium stalls, Level 4 — Auditorium circle, Level 5 — Upper foyer.
Modelled detail includes inclined glazed drum intersecting a pale granite block, open multi-level front atrium with crossing escalators and stacked Forum, Liffey and Wicklow program.
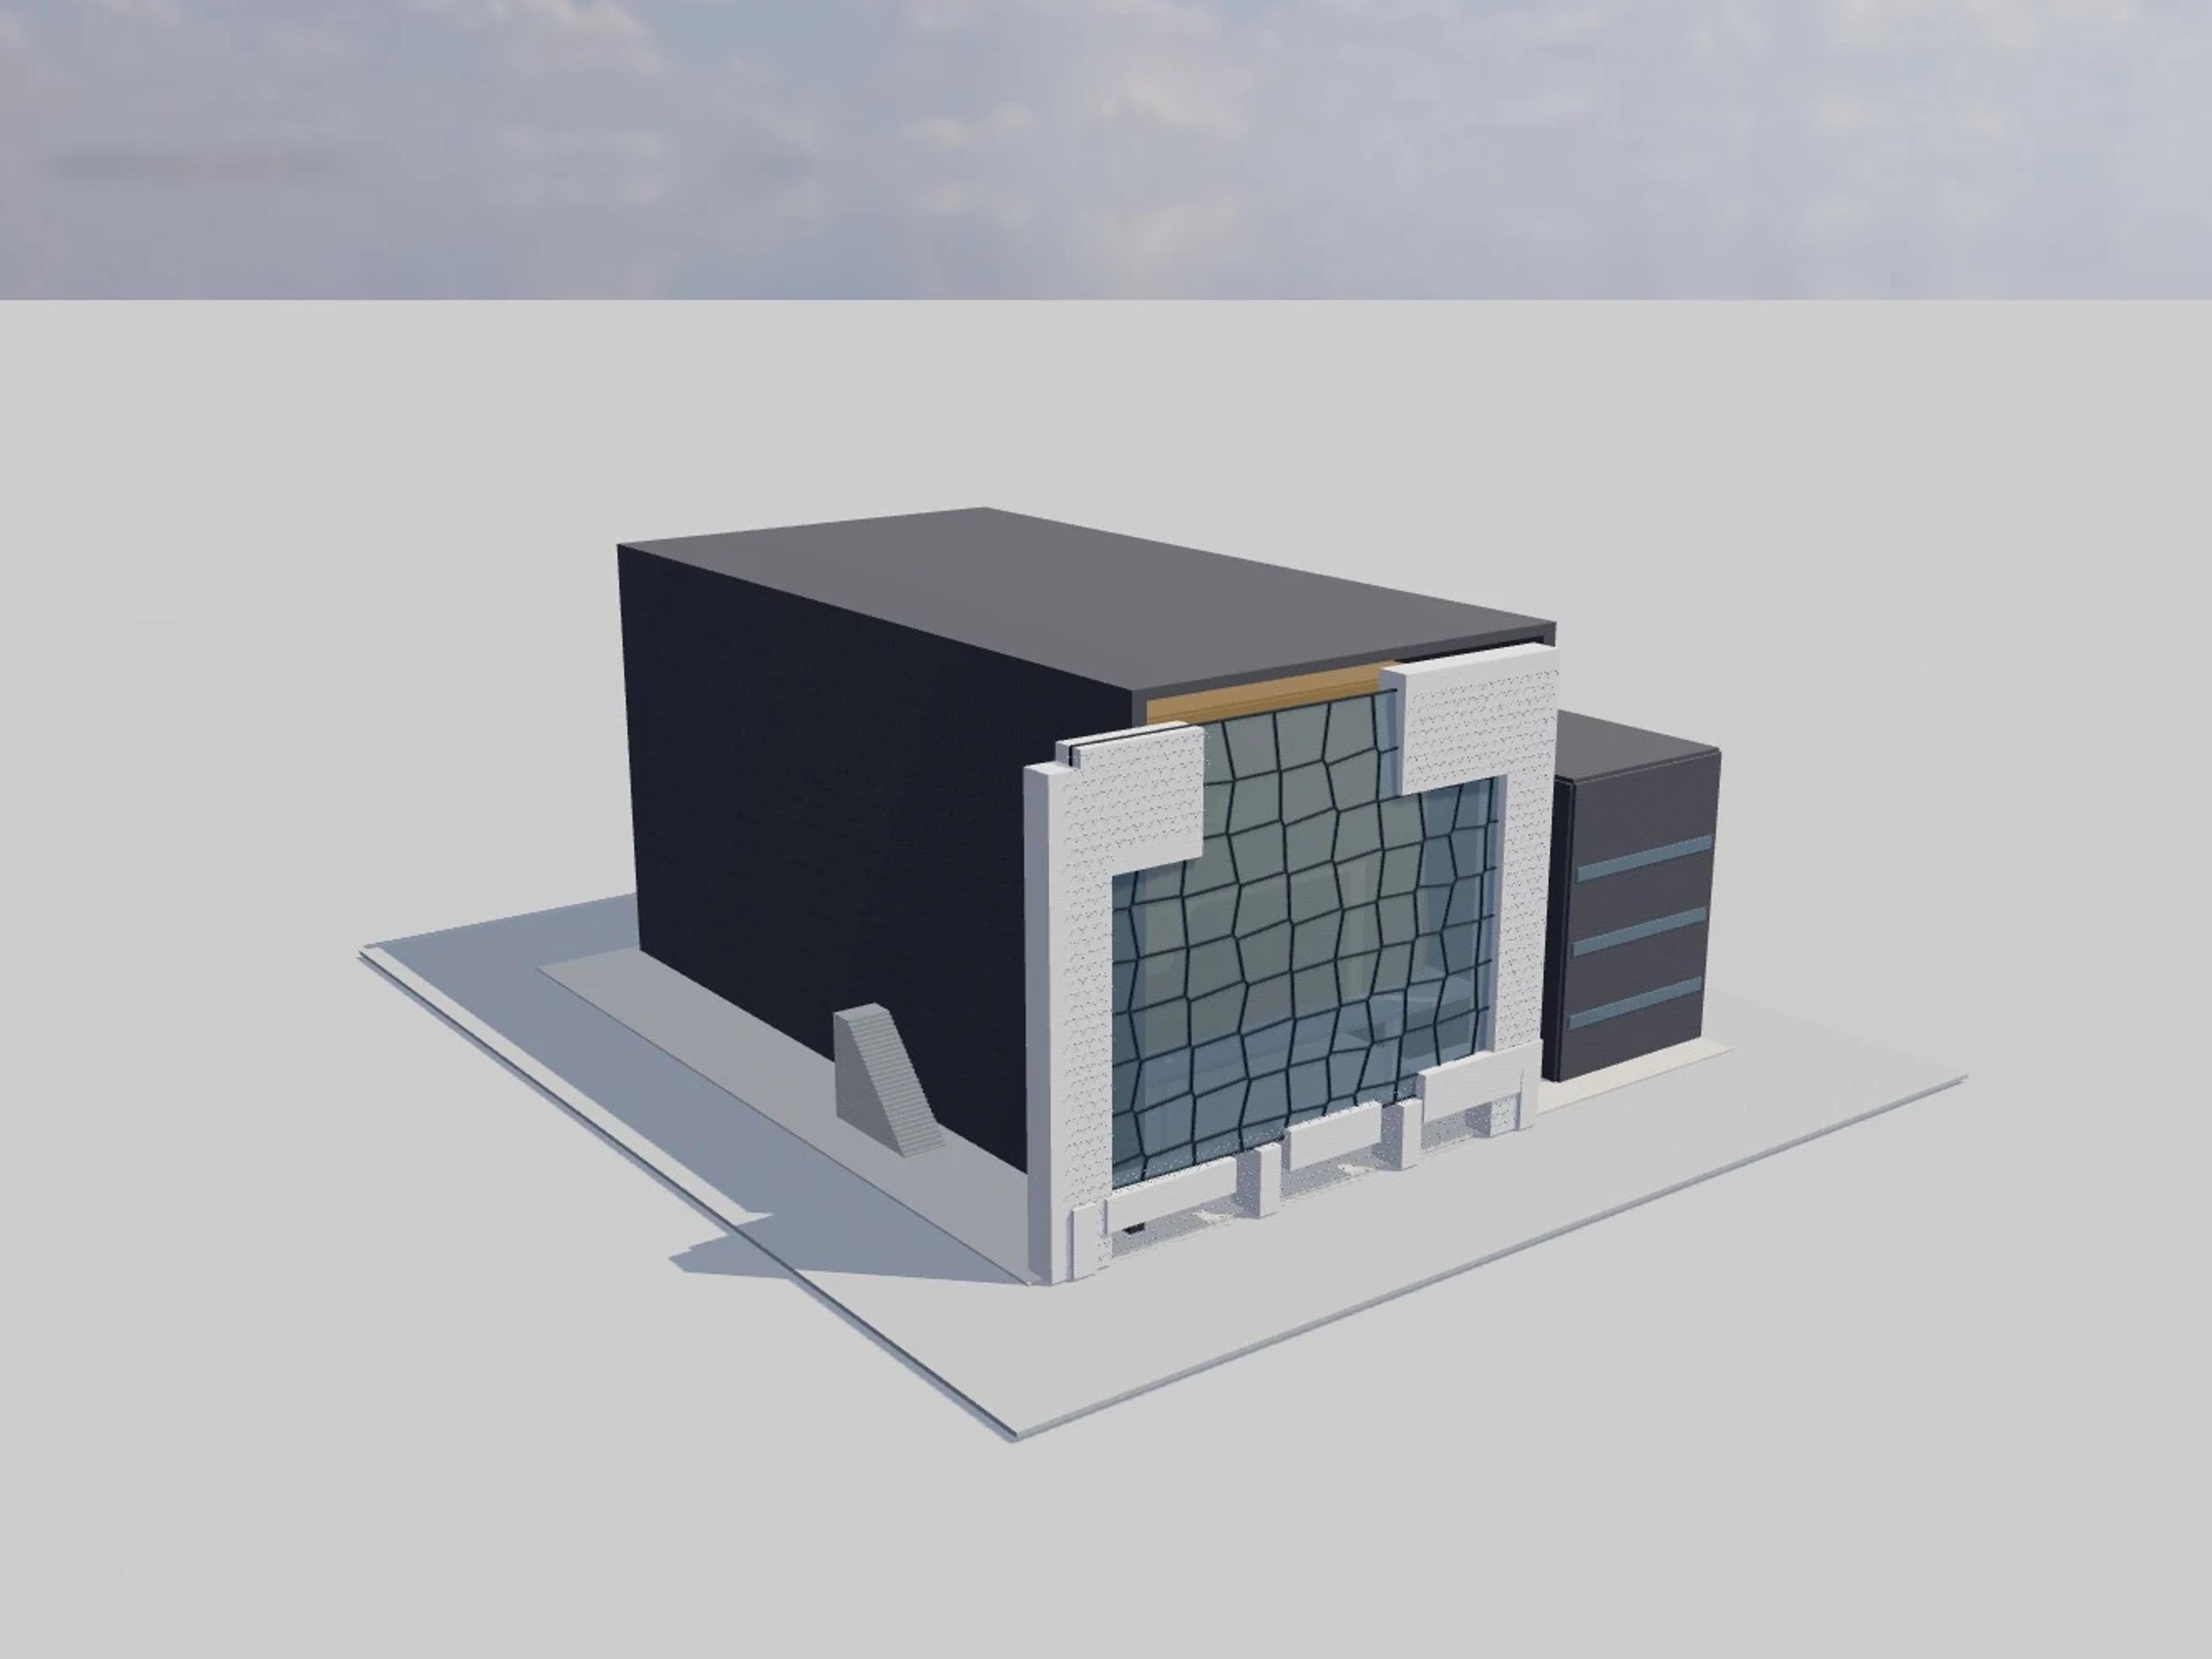
The template ships with 7 saved scenes — a street-level approach, 5 viewpoints from the building's own observation set, and an aerial three-quarter — and carries the real site at Spencer Dock, N Wall Quay, North Wall, Dublin 1, D01 T1W6, Ireland, so map context and sun angles line up when you open it. It is an approximate visual reconstruction for design and presentation use, not a measured survey, certified BIM, engineering model or construction document.
Building | Dublin, Ireland · Kevin Roche John Dinkeloo and Associates, now Roche Modern |
Size | 78 × 102 m, 54 m tall, 6 levels |
Scenes | 7 saved views: street, 5 viewpoints, aerial |