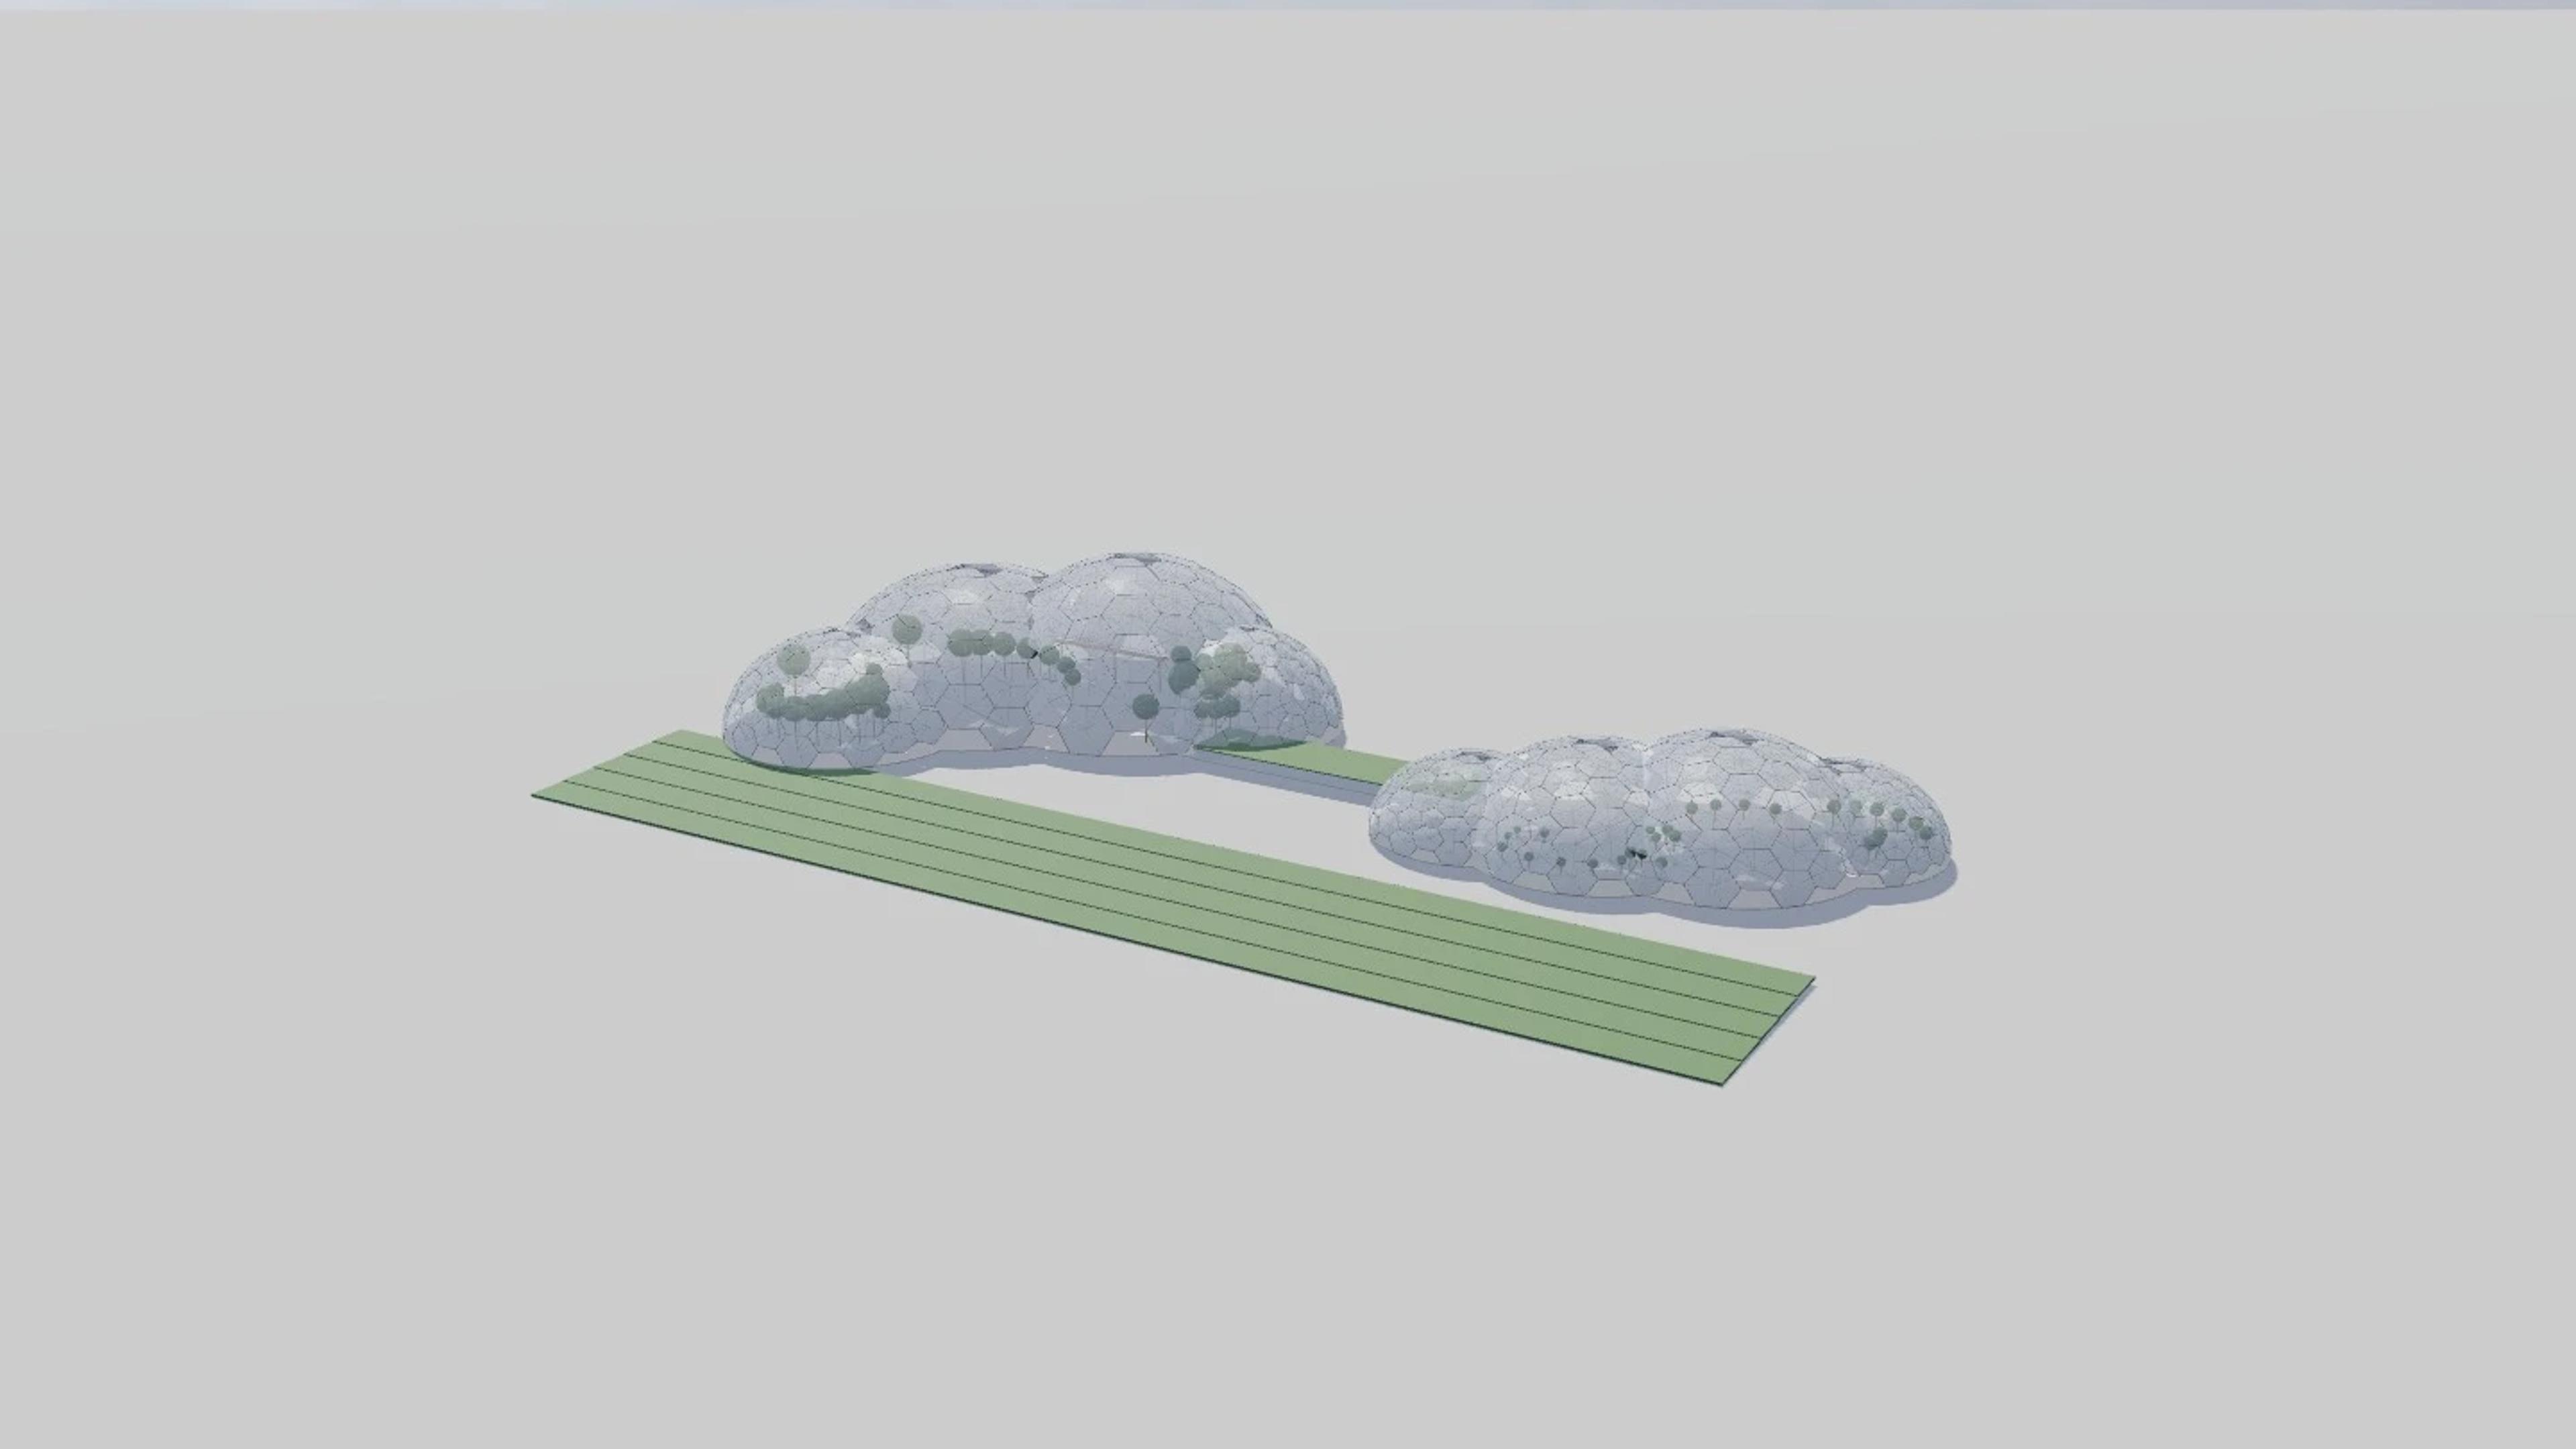
Eden Project
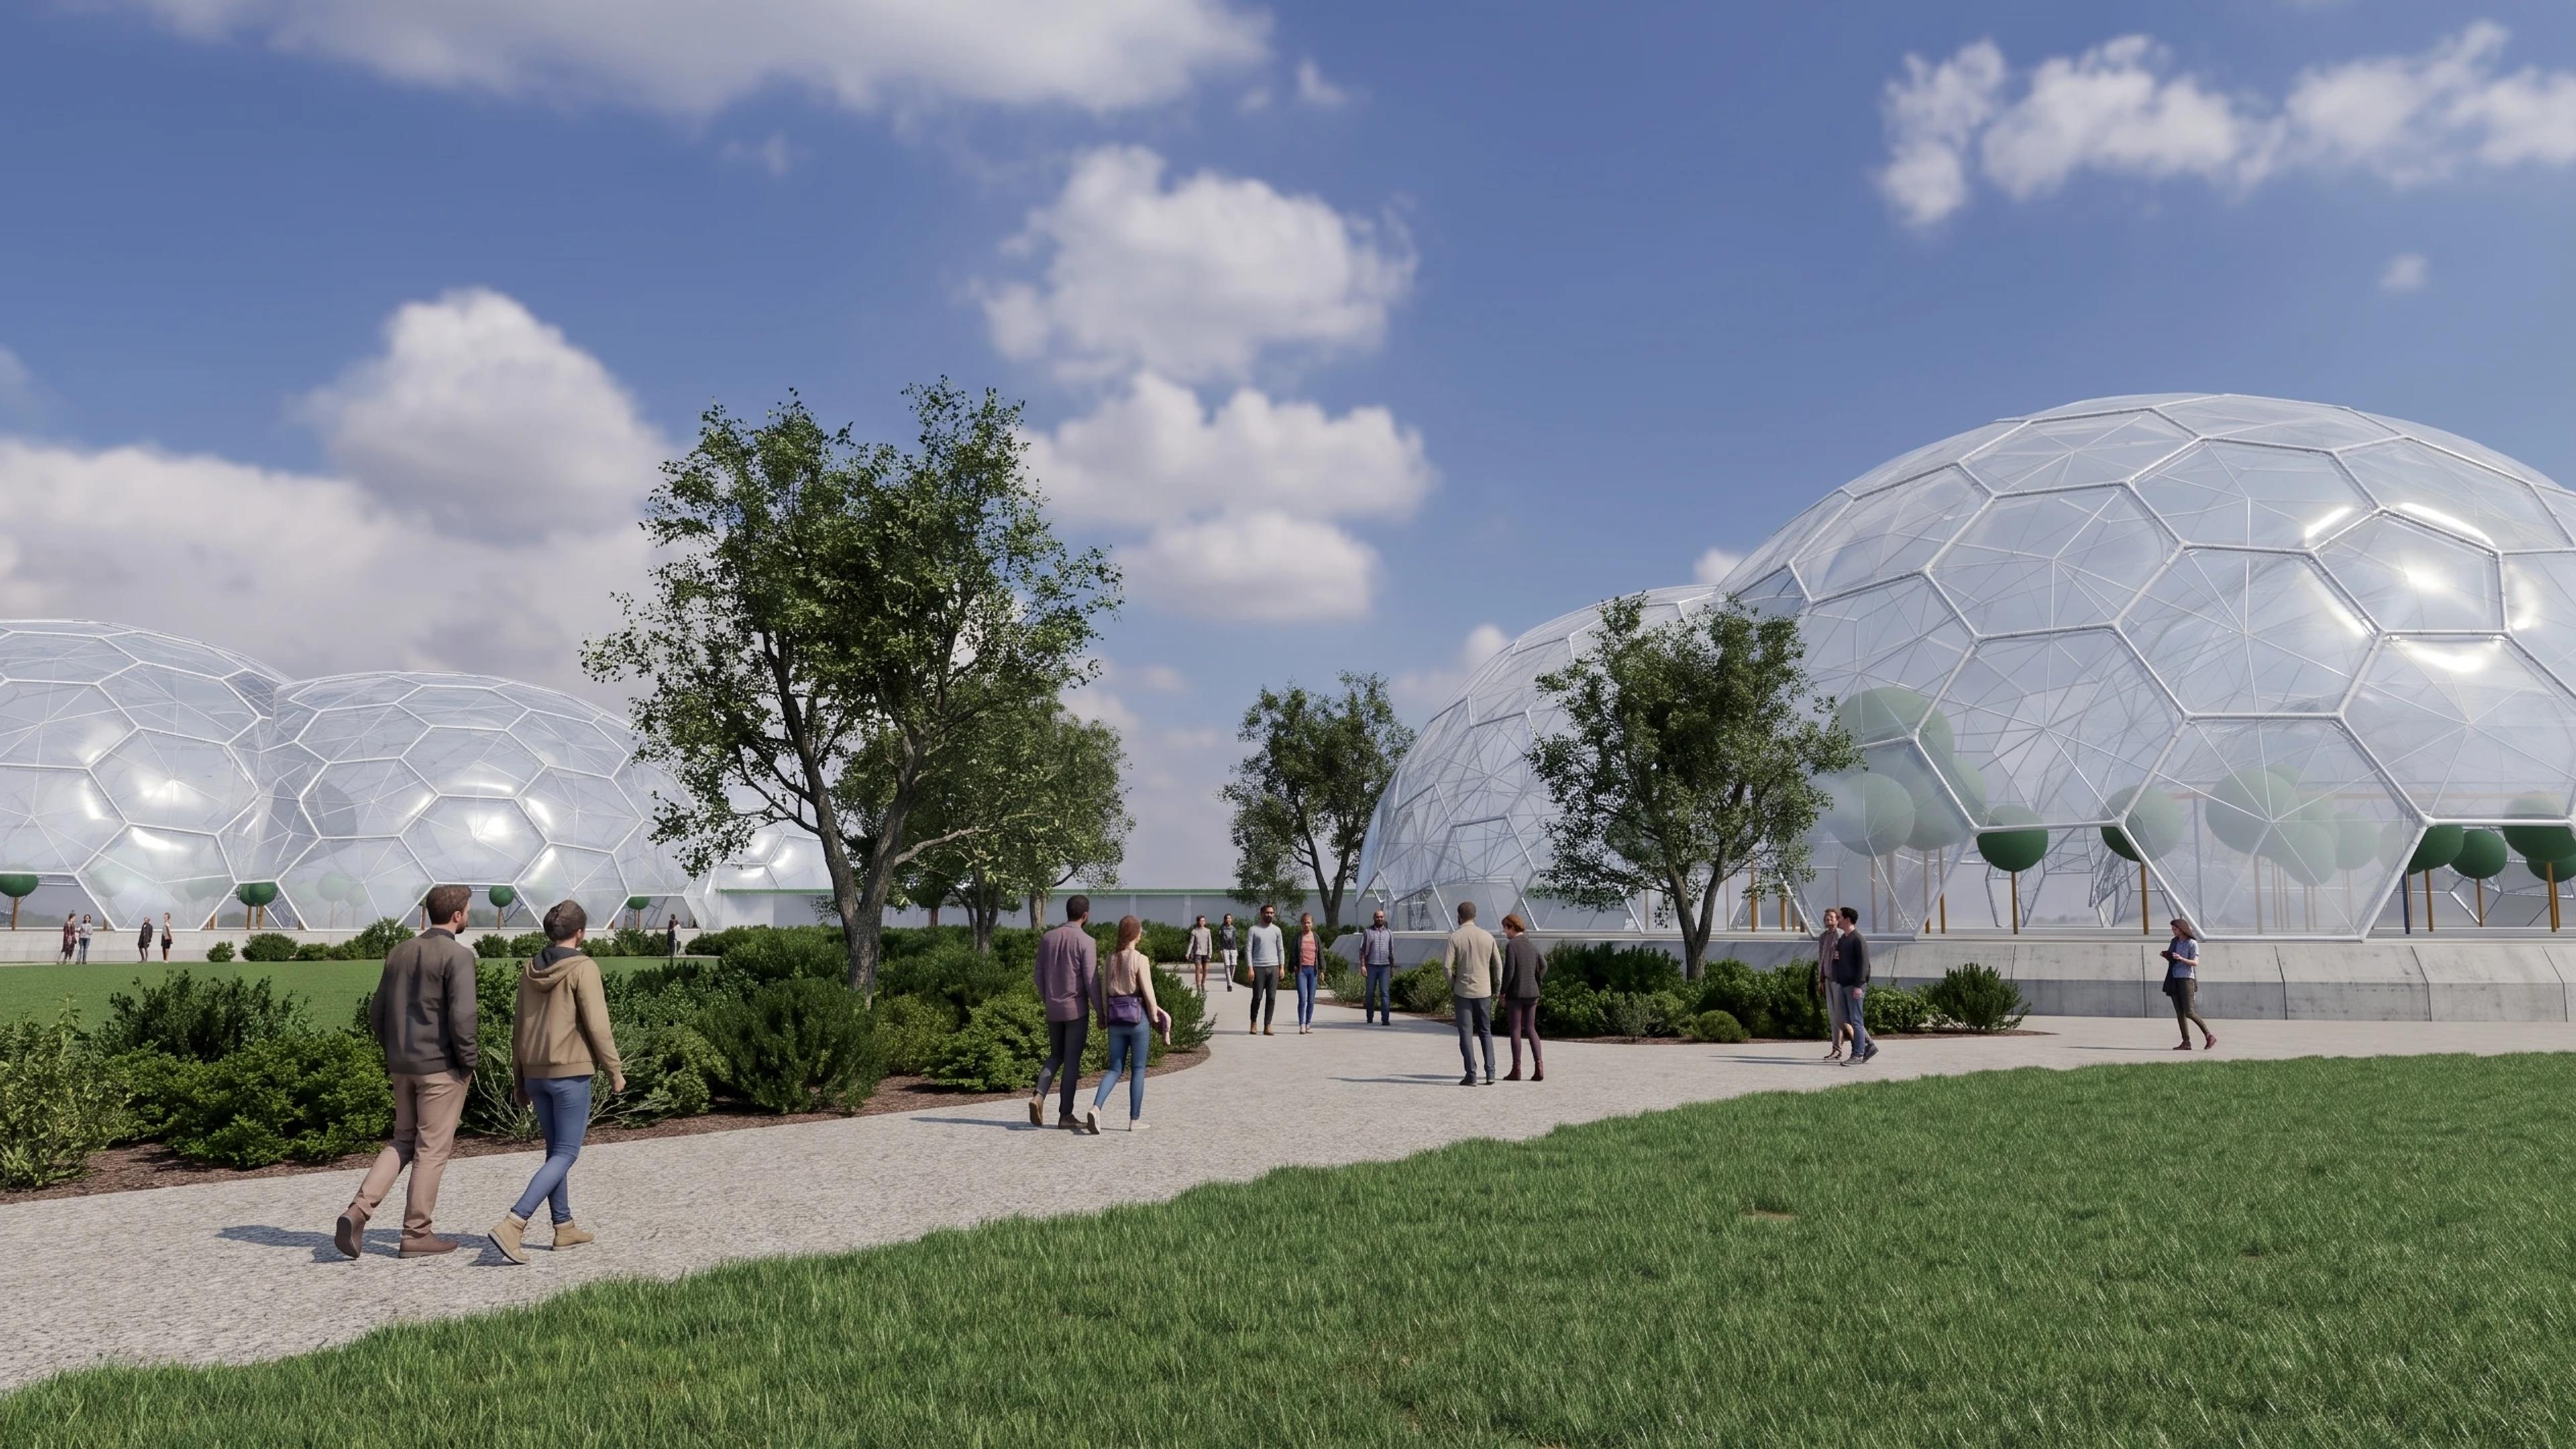
Eden Project in Cornwall, United Kingdom, by Grimshaw, rebuilt as an approximate visual BIM model from 3 published architectural references. The building measures 390 × 180 m on plan and 50 m tall, across 3 named levels: Quarry garden and biome floor, Rainforest canopy walkway (nominal), Rainforest and Mediterranean biomes.
Modelled detail includes two unequal clusters of intersecting biome bubbles, physical hexagonal and pentagonal ETFE pillow cells and geodesic steel edge structure.
The template ships with 6 saved scenes — a street-level approach, 4 viewpoints from the building's own observation set, and an aerial three-quarter — and carries the real site at Bodelva, Par PL24 2SG, UK, so map context and sun angles line up when you open it. It is an approximate visual reconstruction for design and presentation use, not a measured survey, certified BIM, engineering model or construction document.
Building | Cornwall, United Kingdom · Grimshaw |
Size | 390 × 180 m, 50 m tall, 3 levels |
Scenes | 6 saved views: street, 4 viewpoints, aerial |