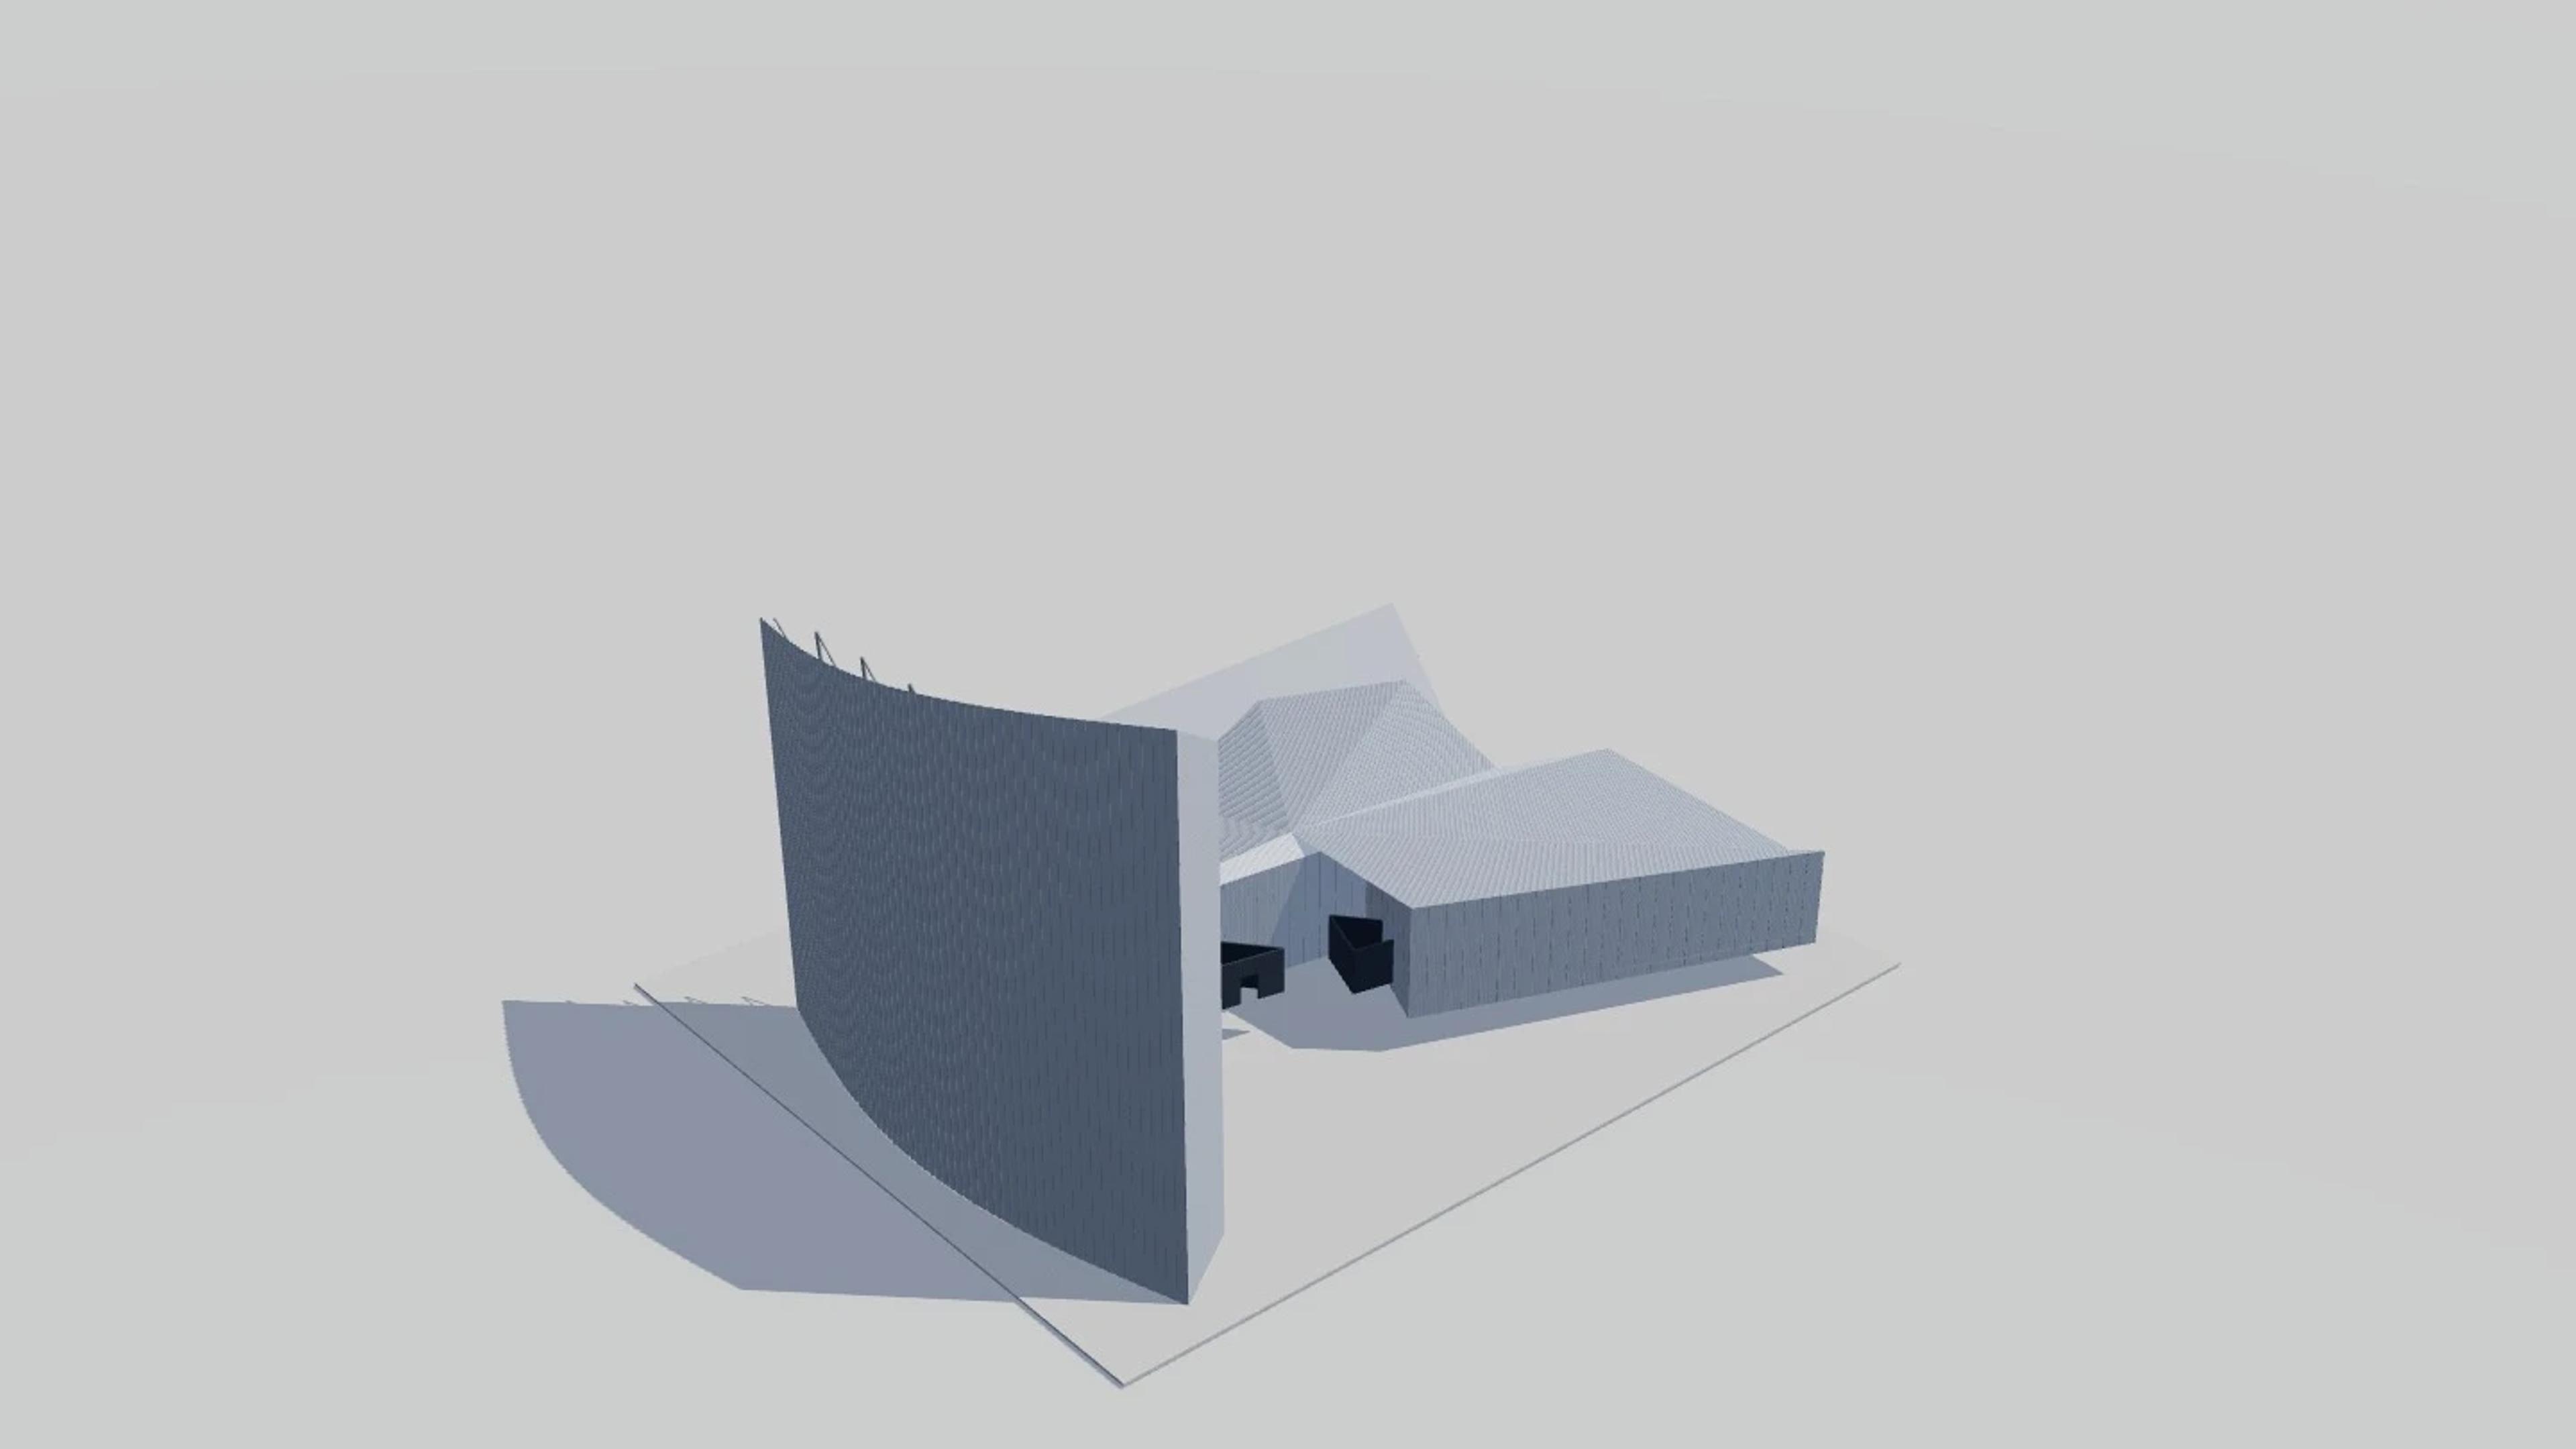
Imperial War Museum North
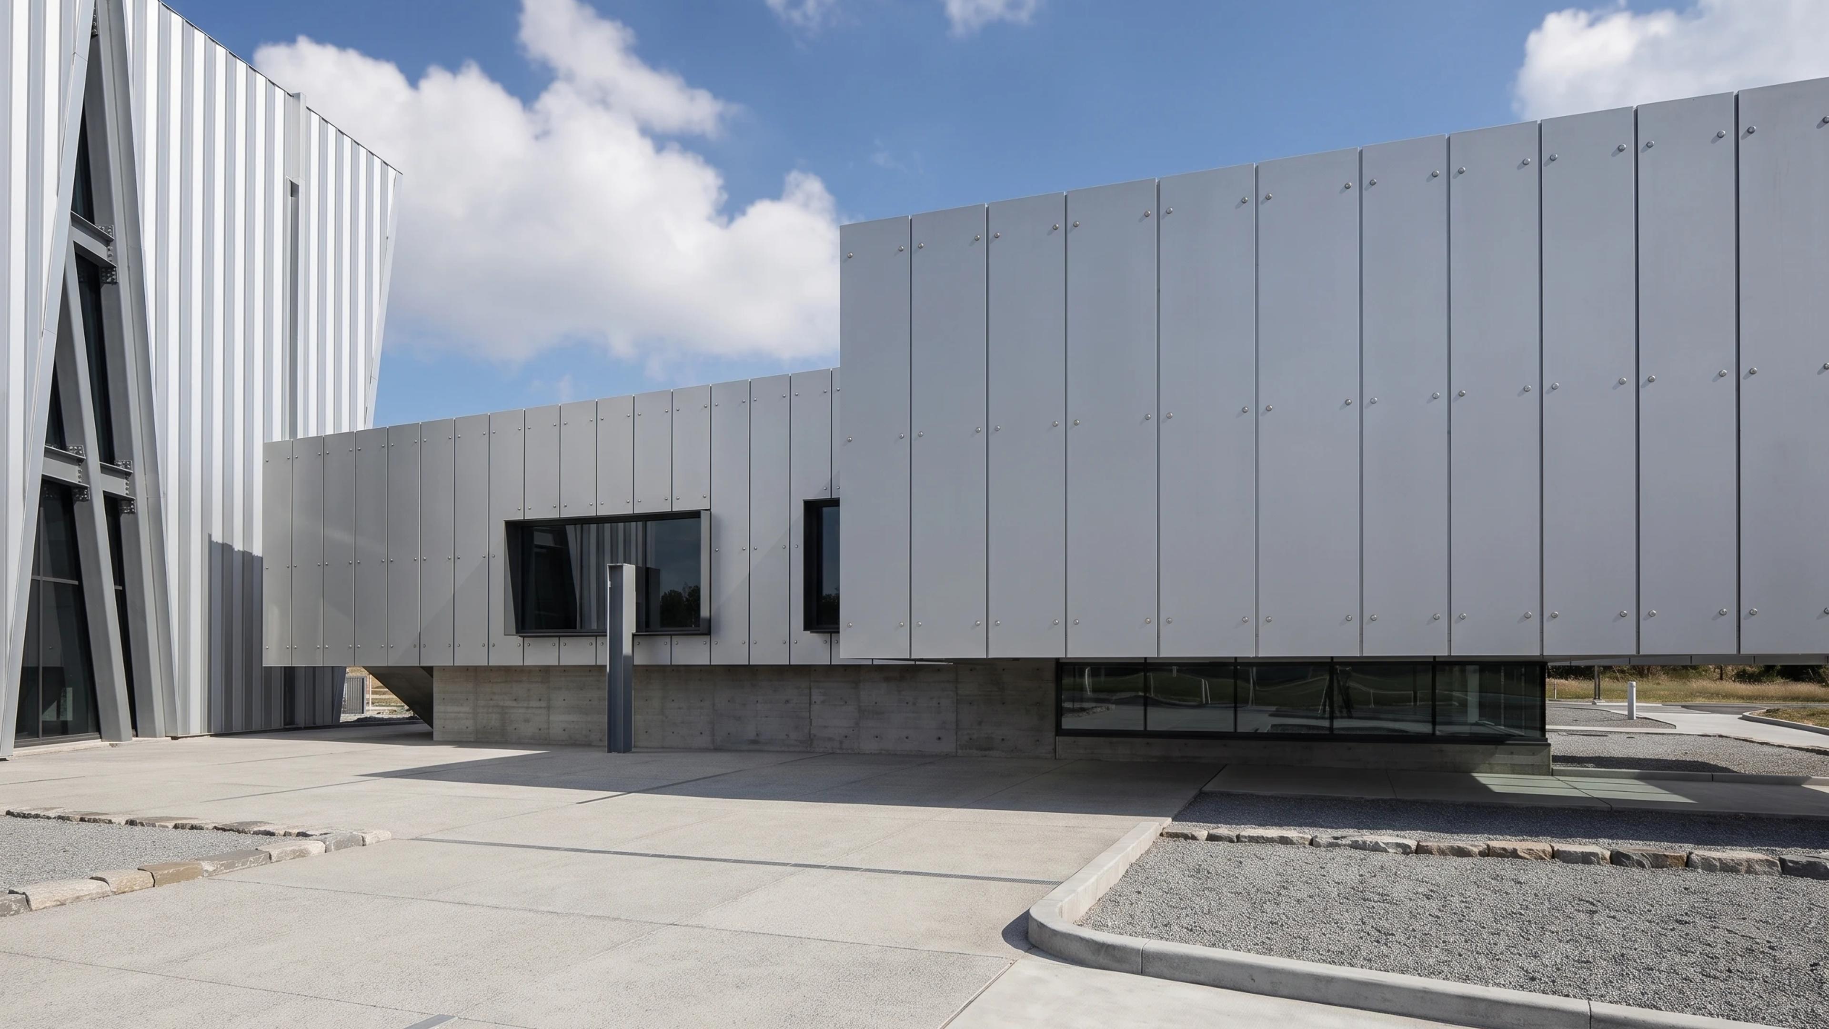
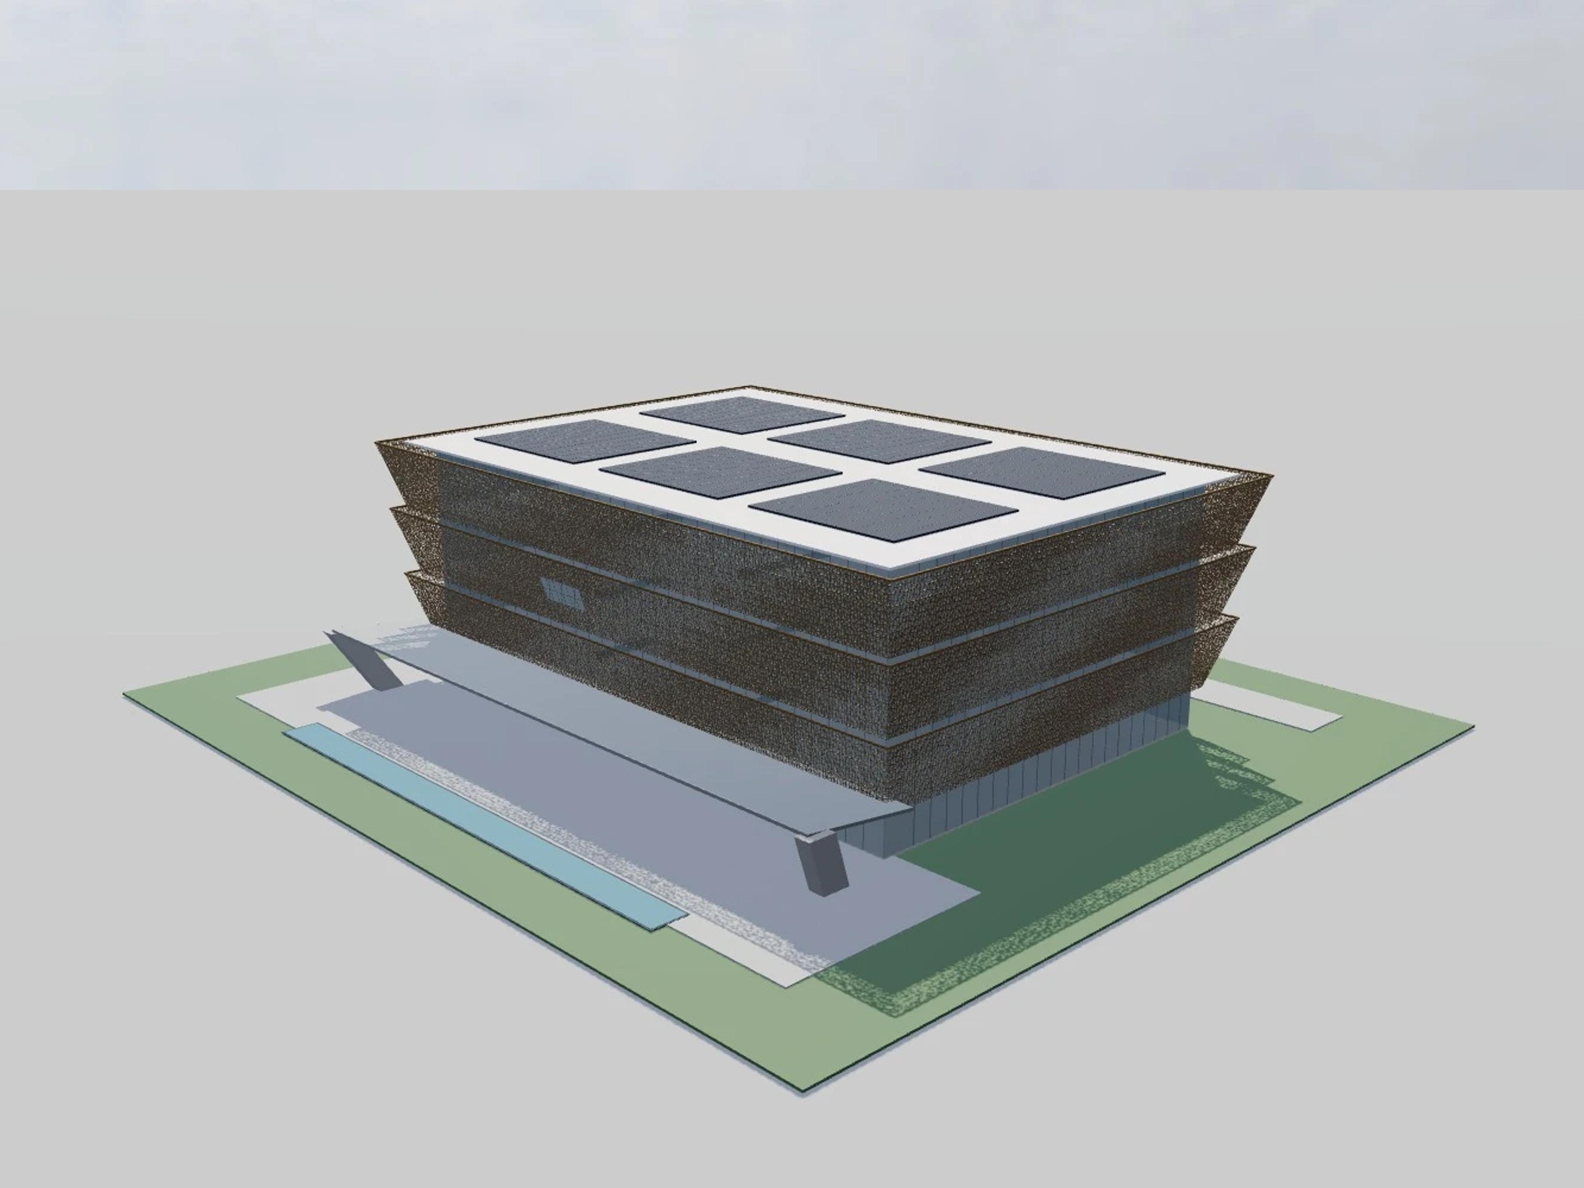
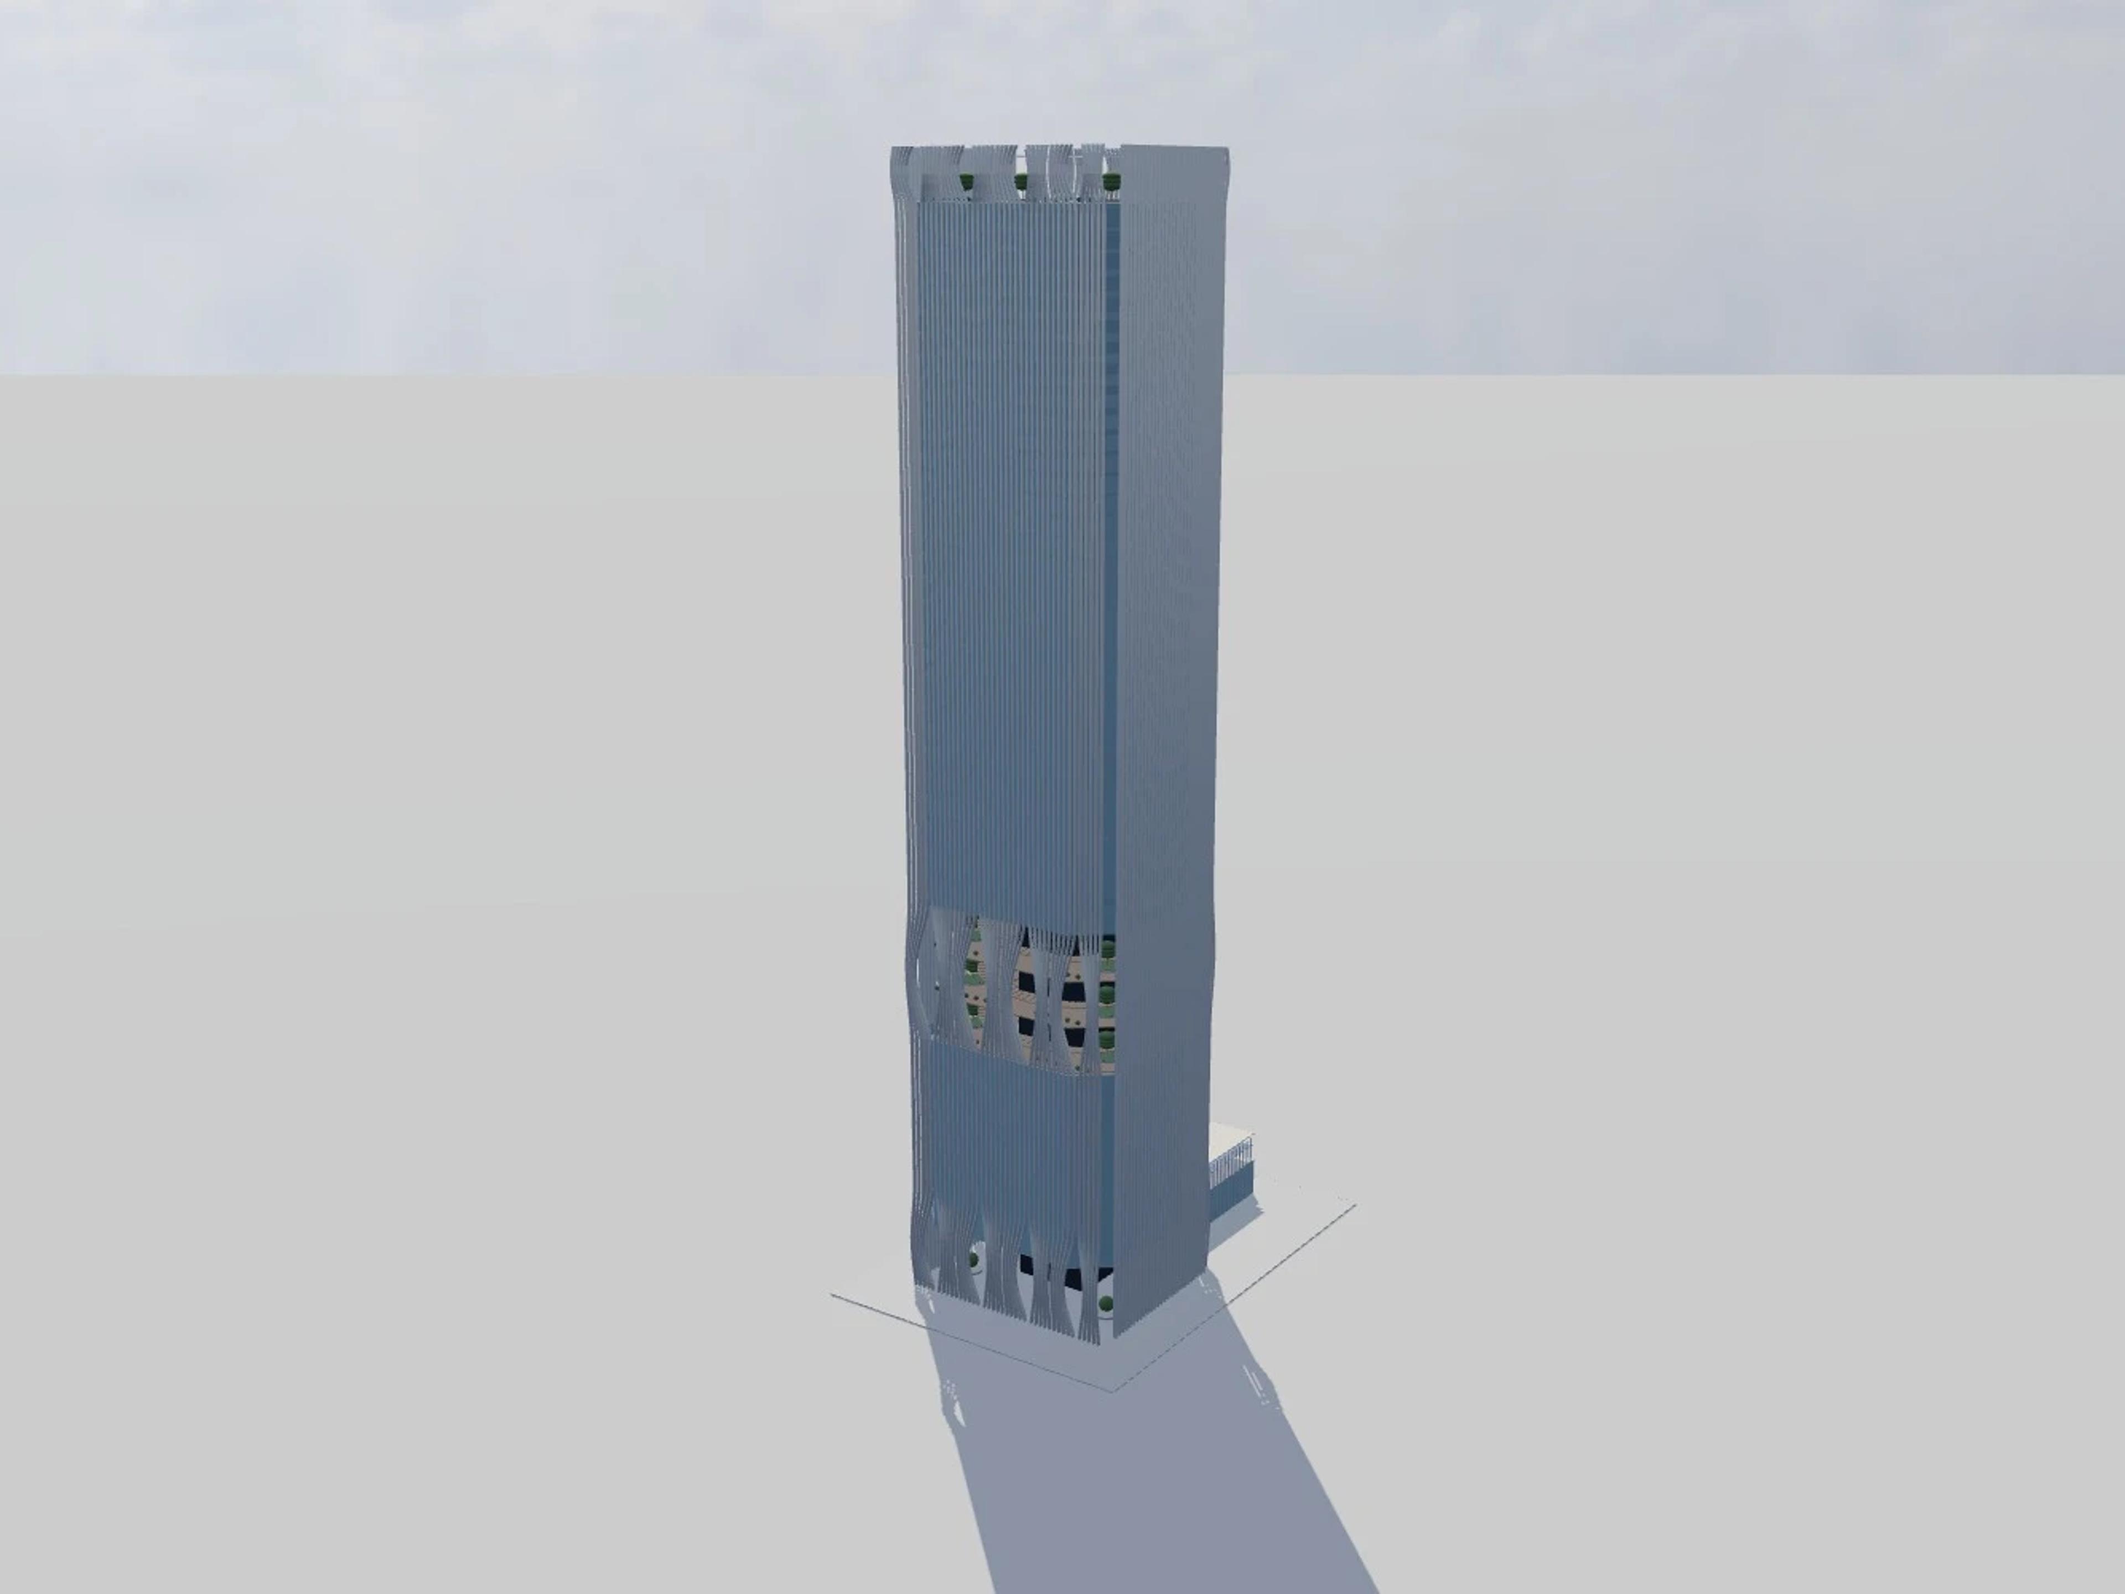
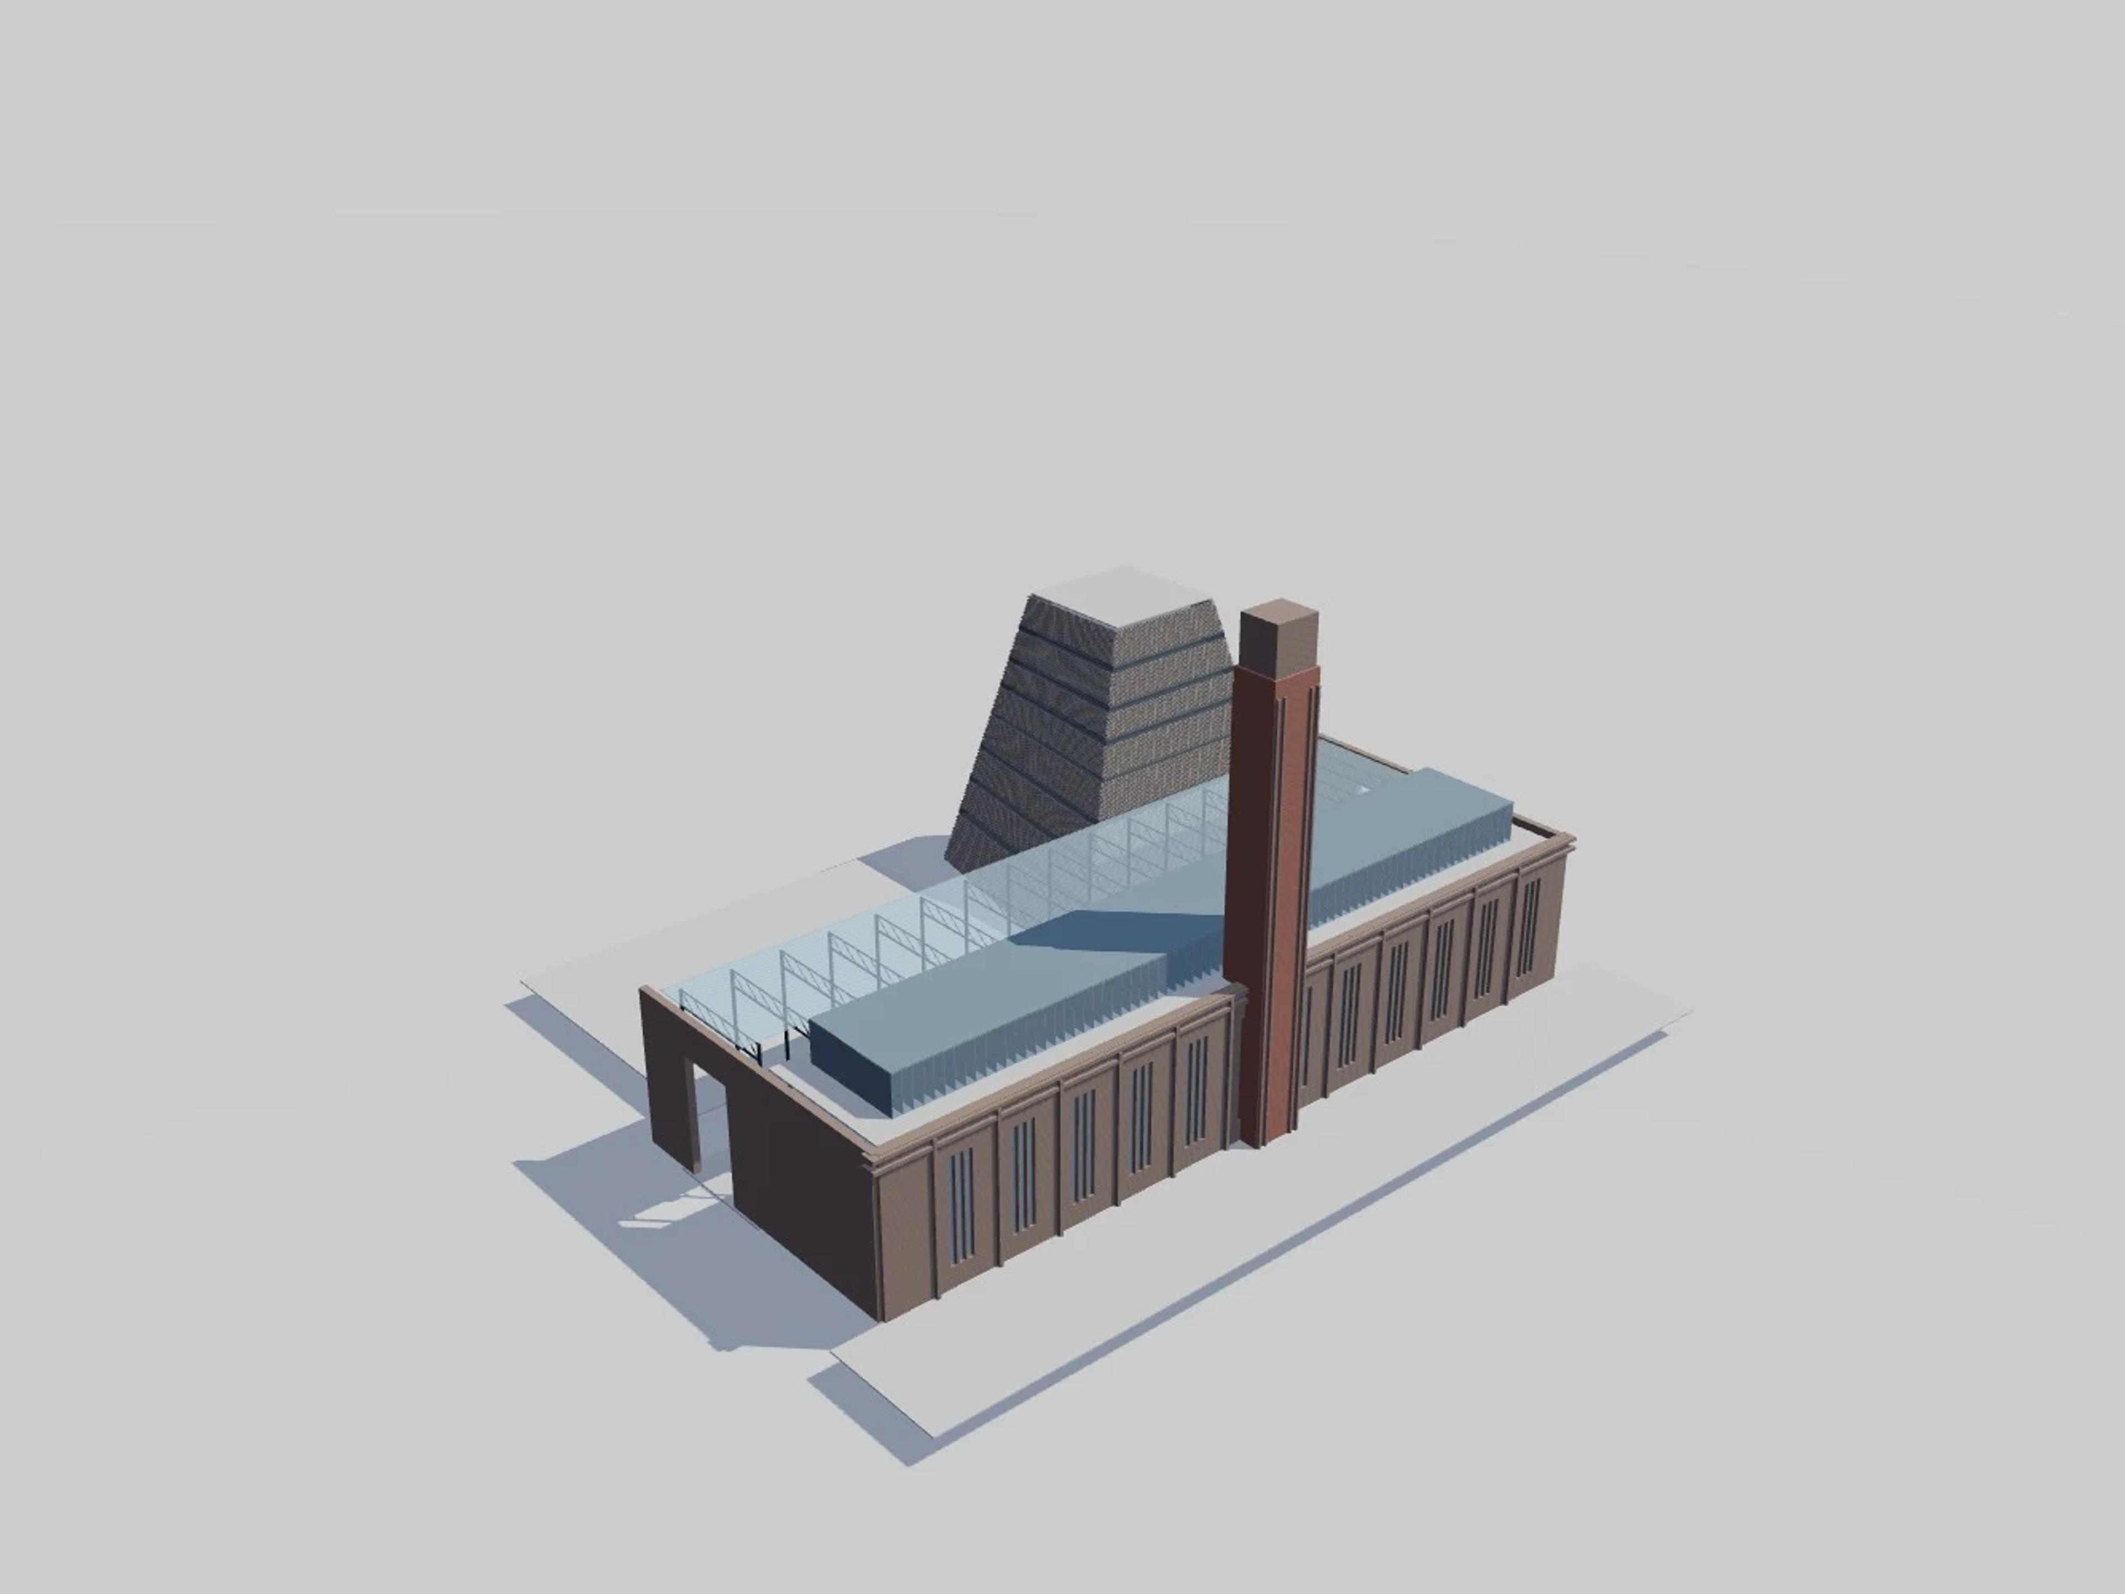
Imperial War Museum North in Manchester, United Kingdom, by Studio Daniel Libeskind, rebuilt as an approximate visual BIM model from 3 published architectural references. The building measures 114 × 87 m on plan and 55 m tall, across 3 named levels: Entrance and café, Main Exhibition Space, Air Shard.
Modelled detail includes tall curved Air Shard blade, low fragmented Earth Shard and projecting Water Shard.
The template ships with 6 saved scenes — a street-level approach, 4 viewpoints from the building's own observation set, and an aerial three-quarter — and carries the real site at The Quays, Trafford Wharf Rd, Trafford Park, Stretford, Manchester M17 1TZ, UK, so map context and sun angles line up when you open it. It is an approximate visual reconstruction for design and presentation use, not a measured survey, certified BIM, engineering model or construction document.
Building | Manchester, United Kingdom · Studio Daniel Libeskind |
Size | 114 × 87 m, 55 m tall, 3 levels |
Scenes | 6 saved views: street, 4 viewpoints, aerial |