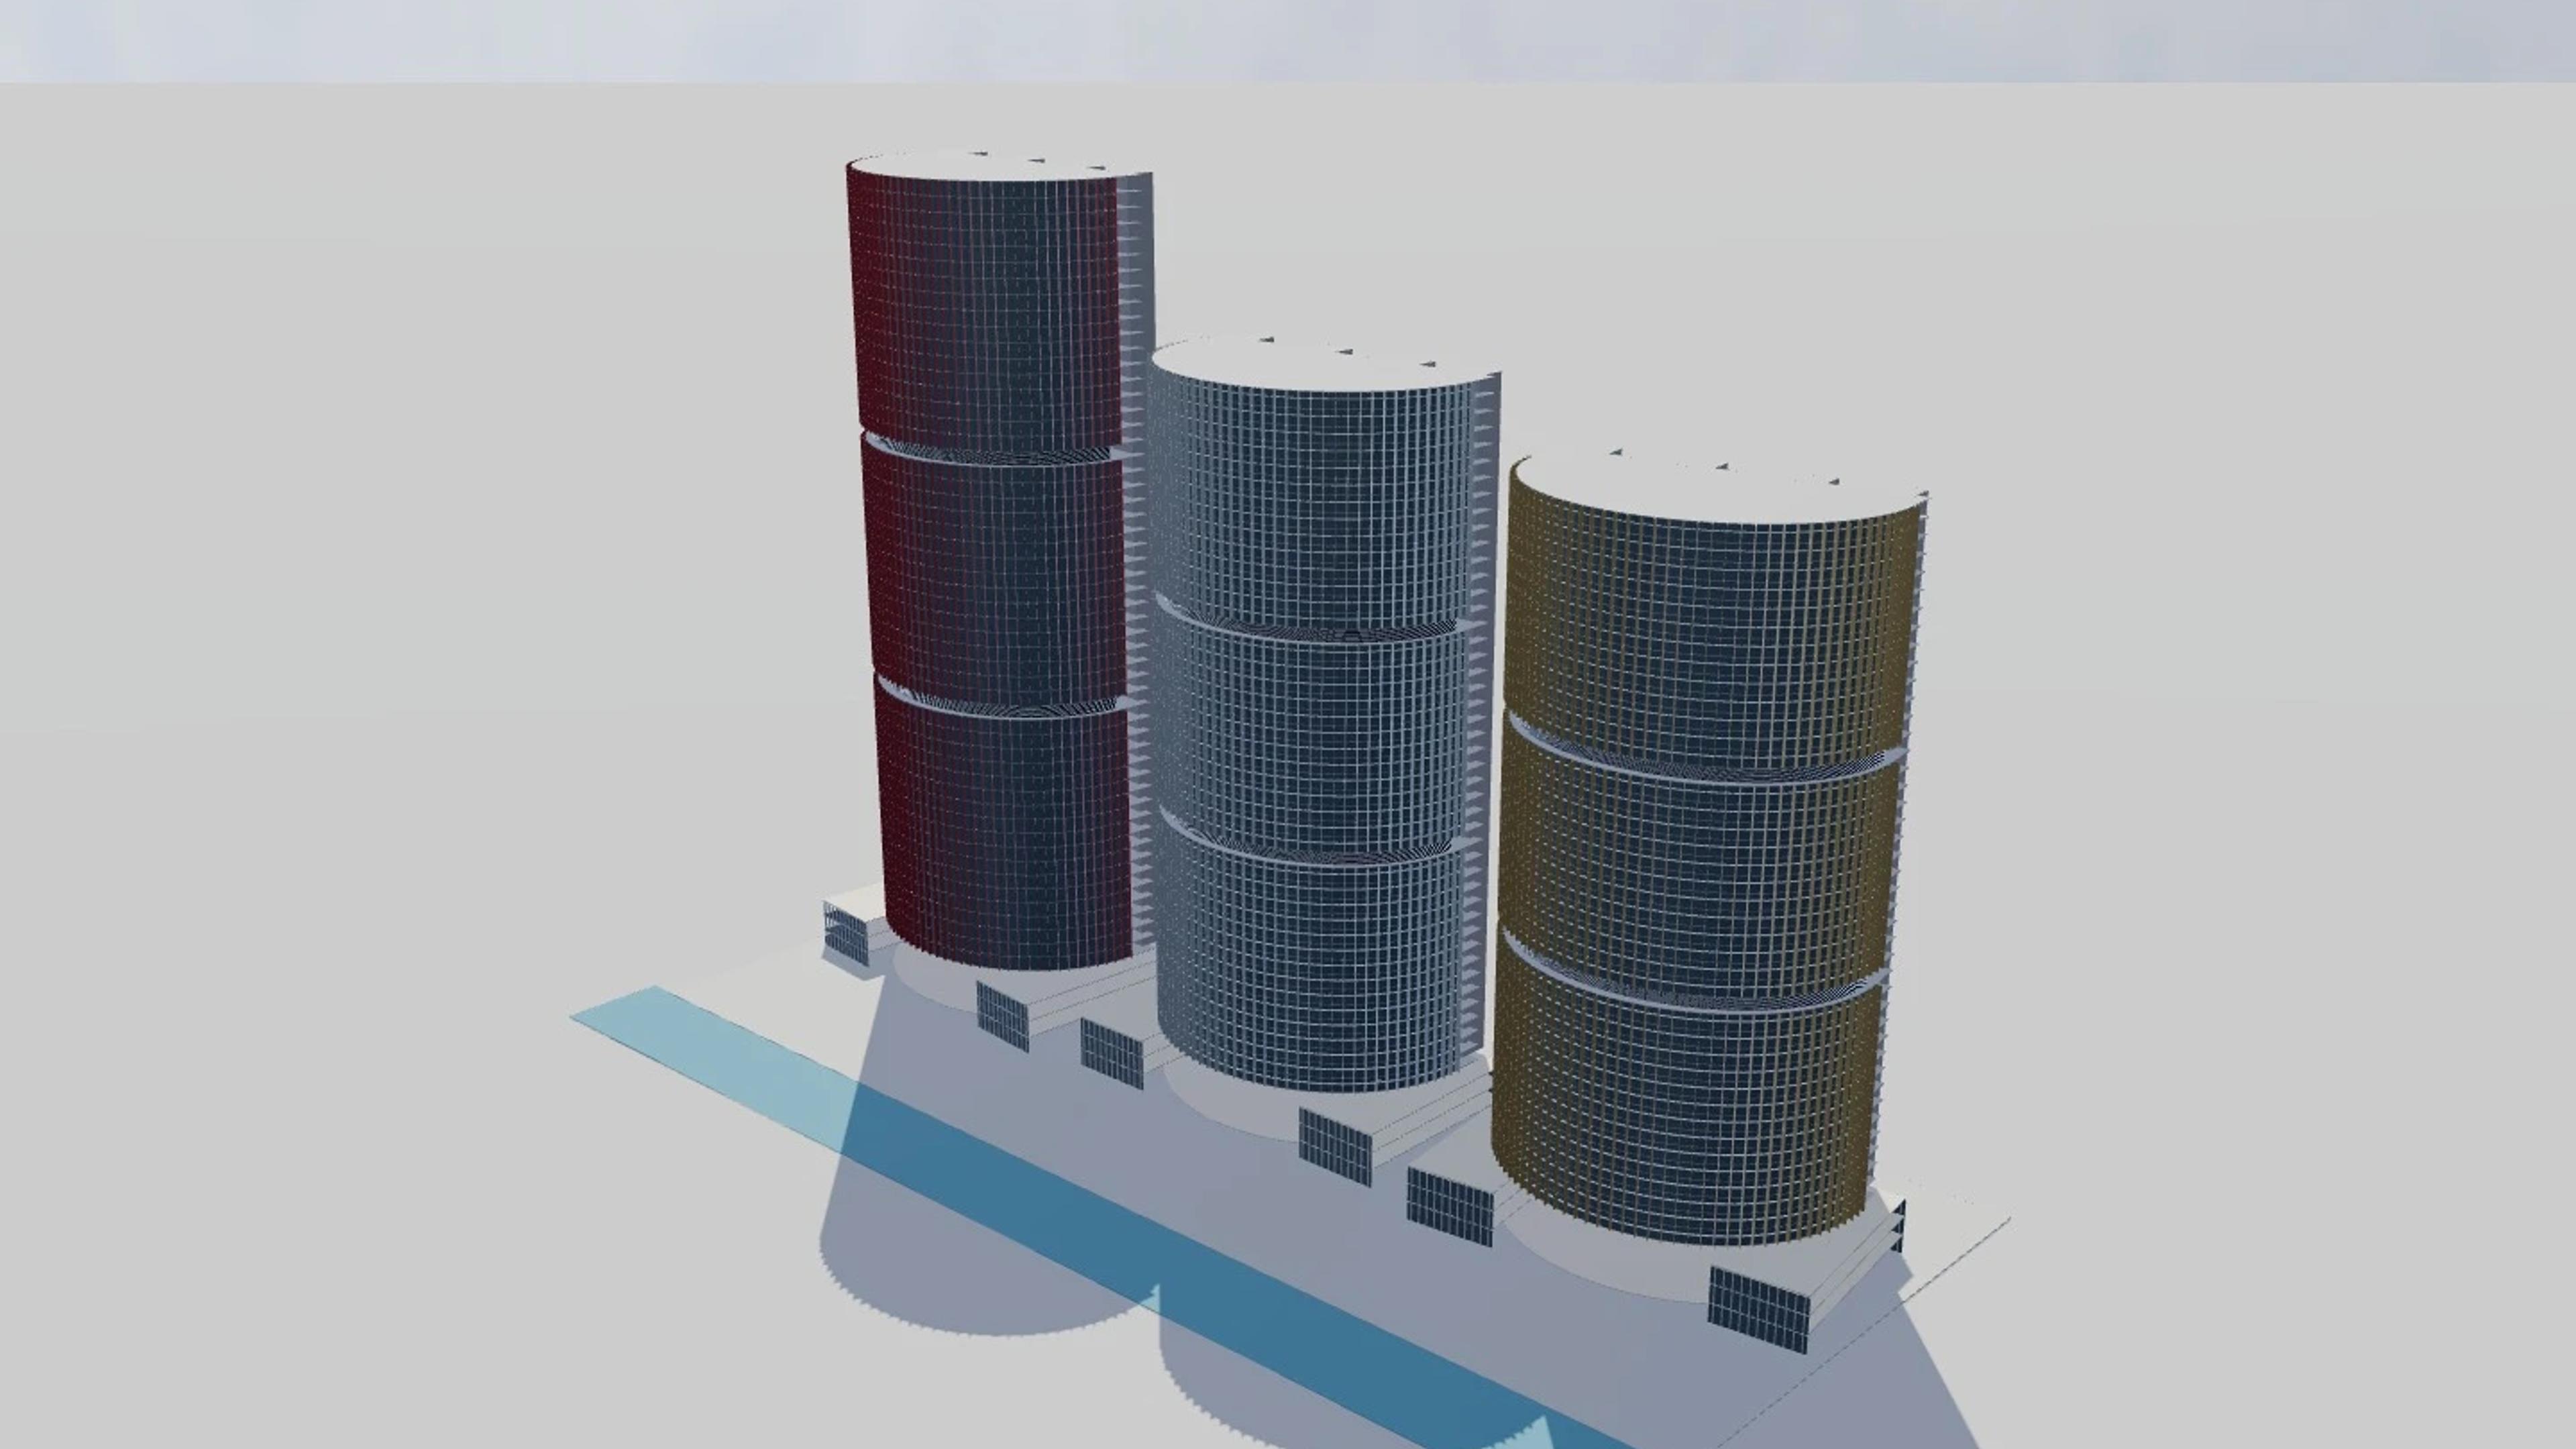
International Towers, Sydney
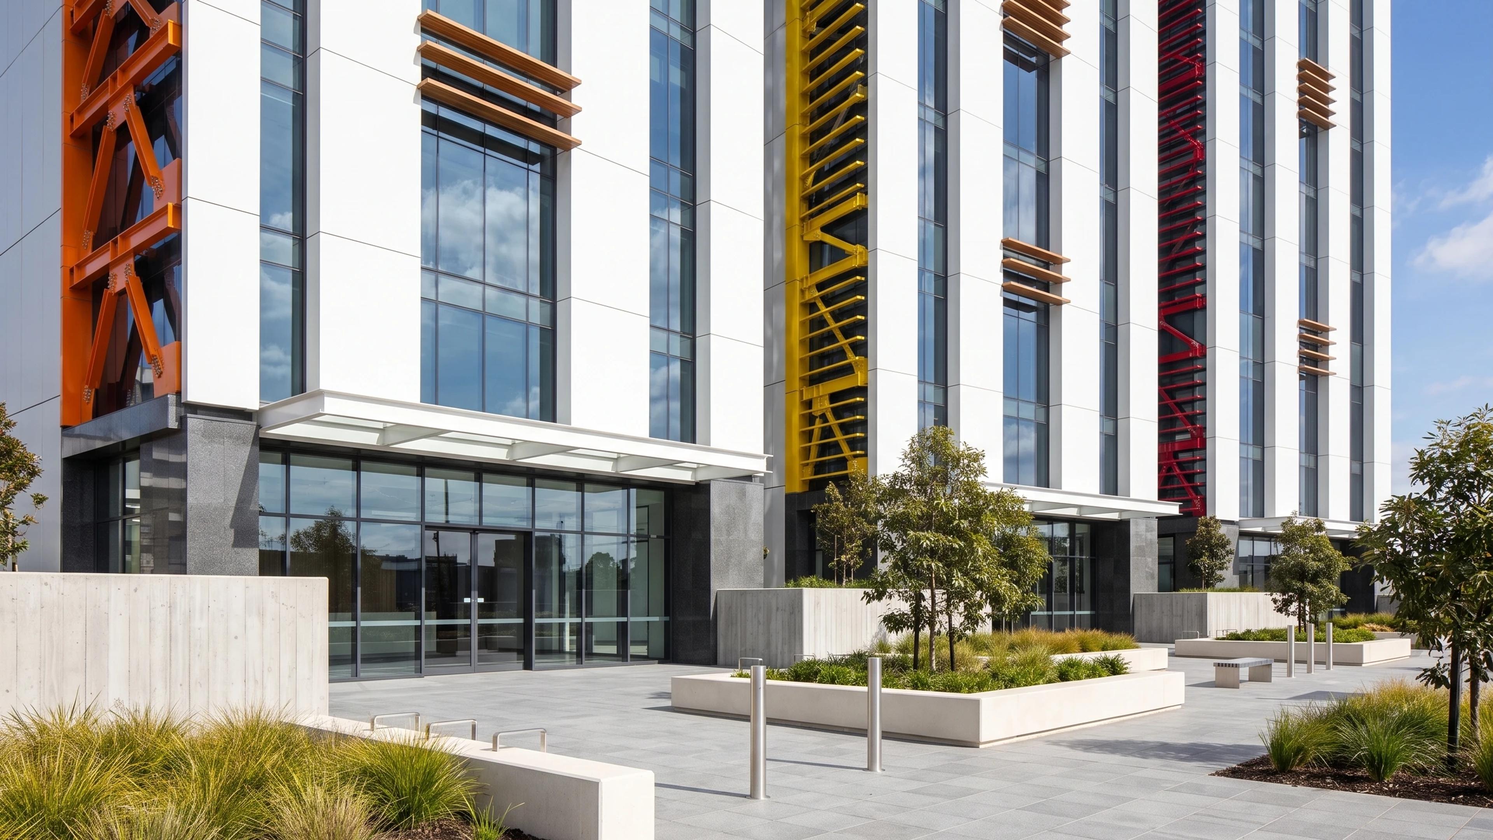
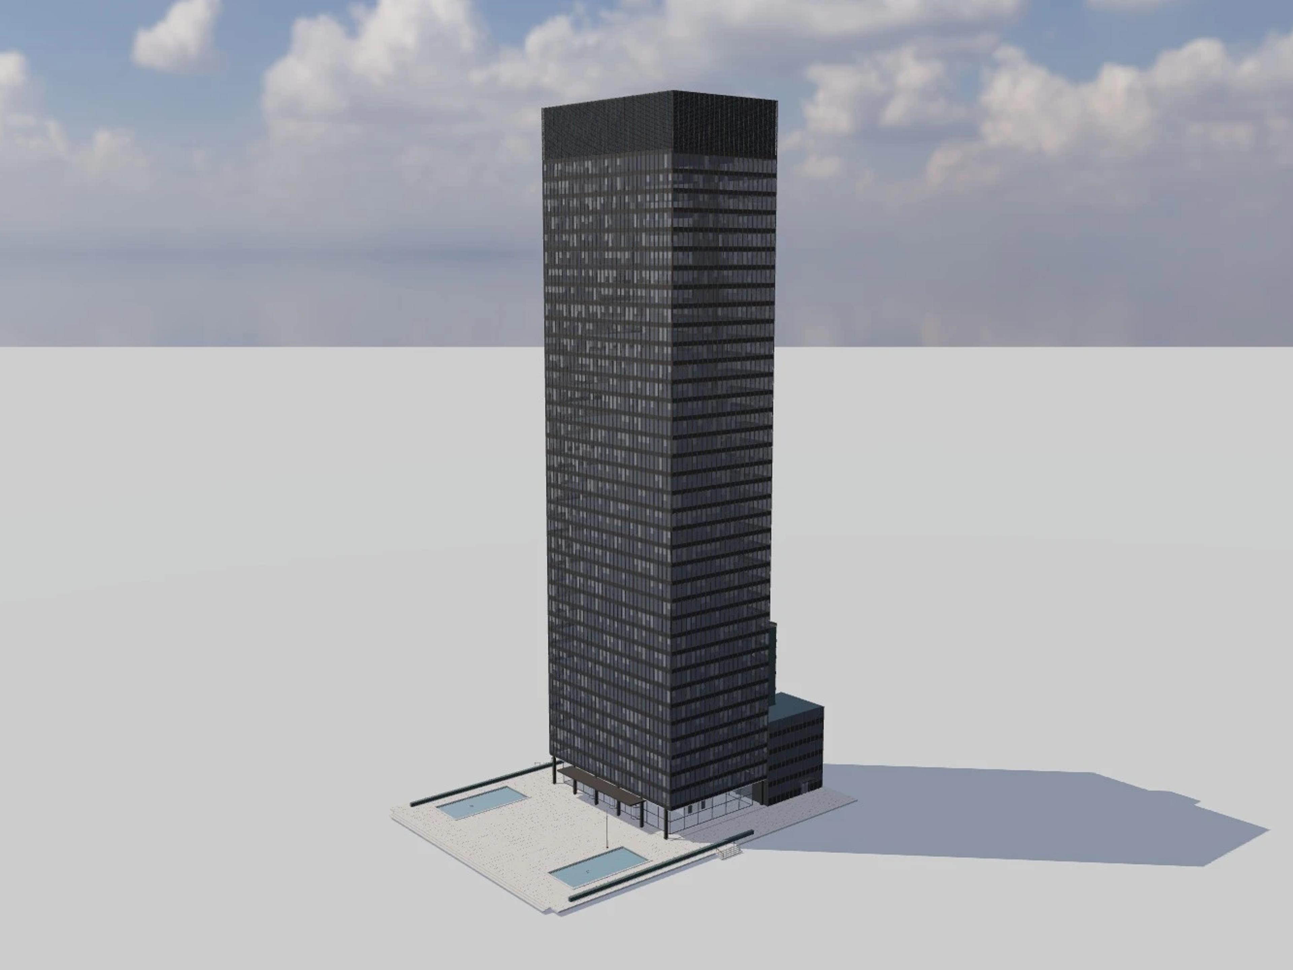
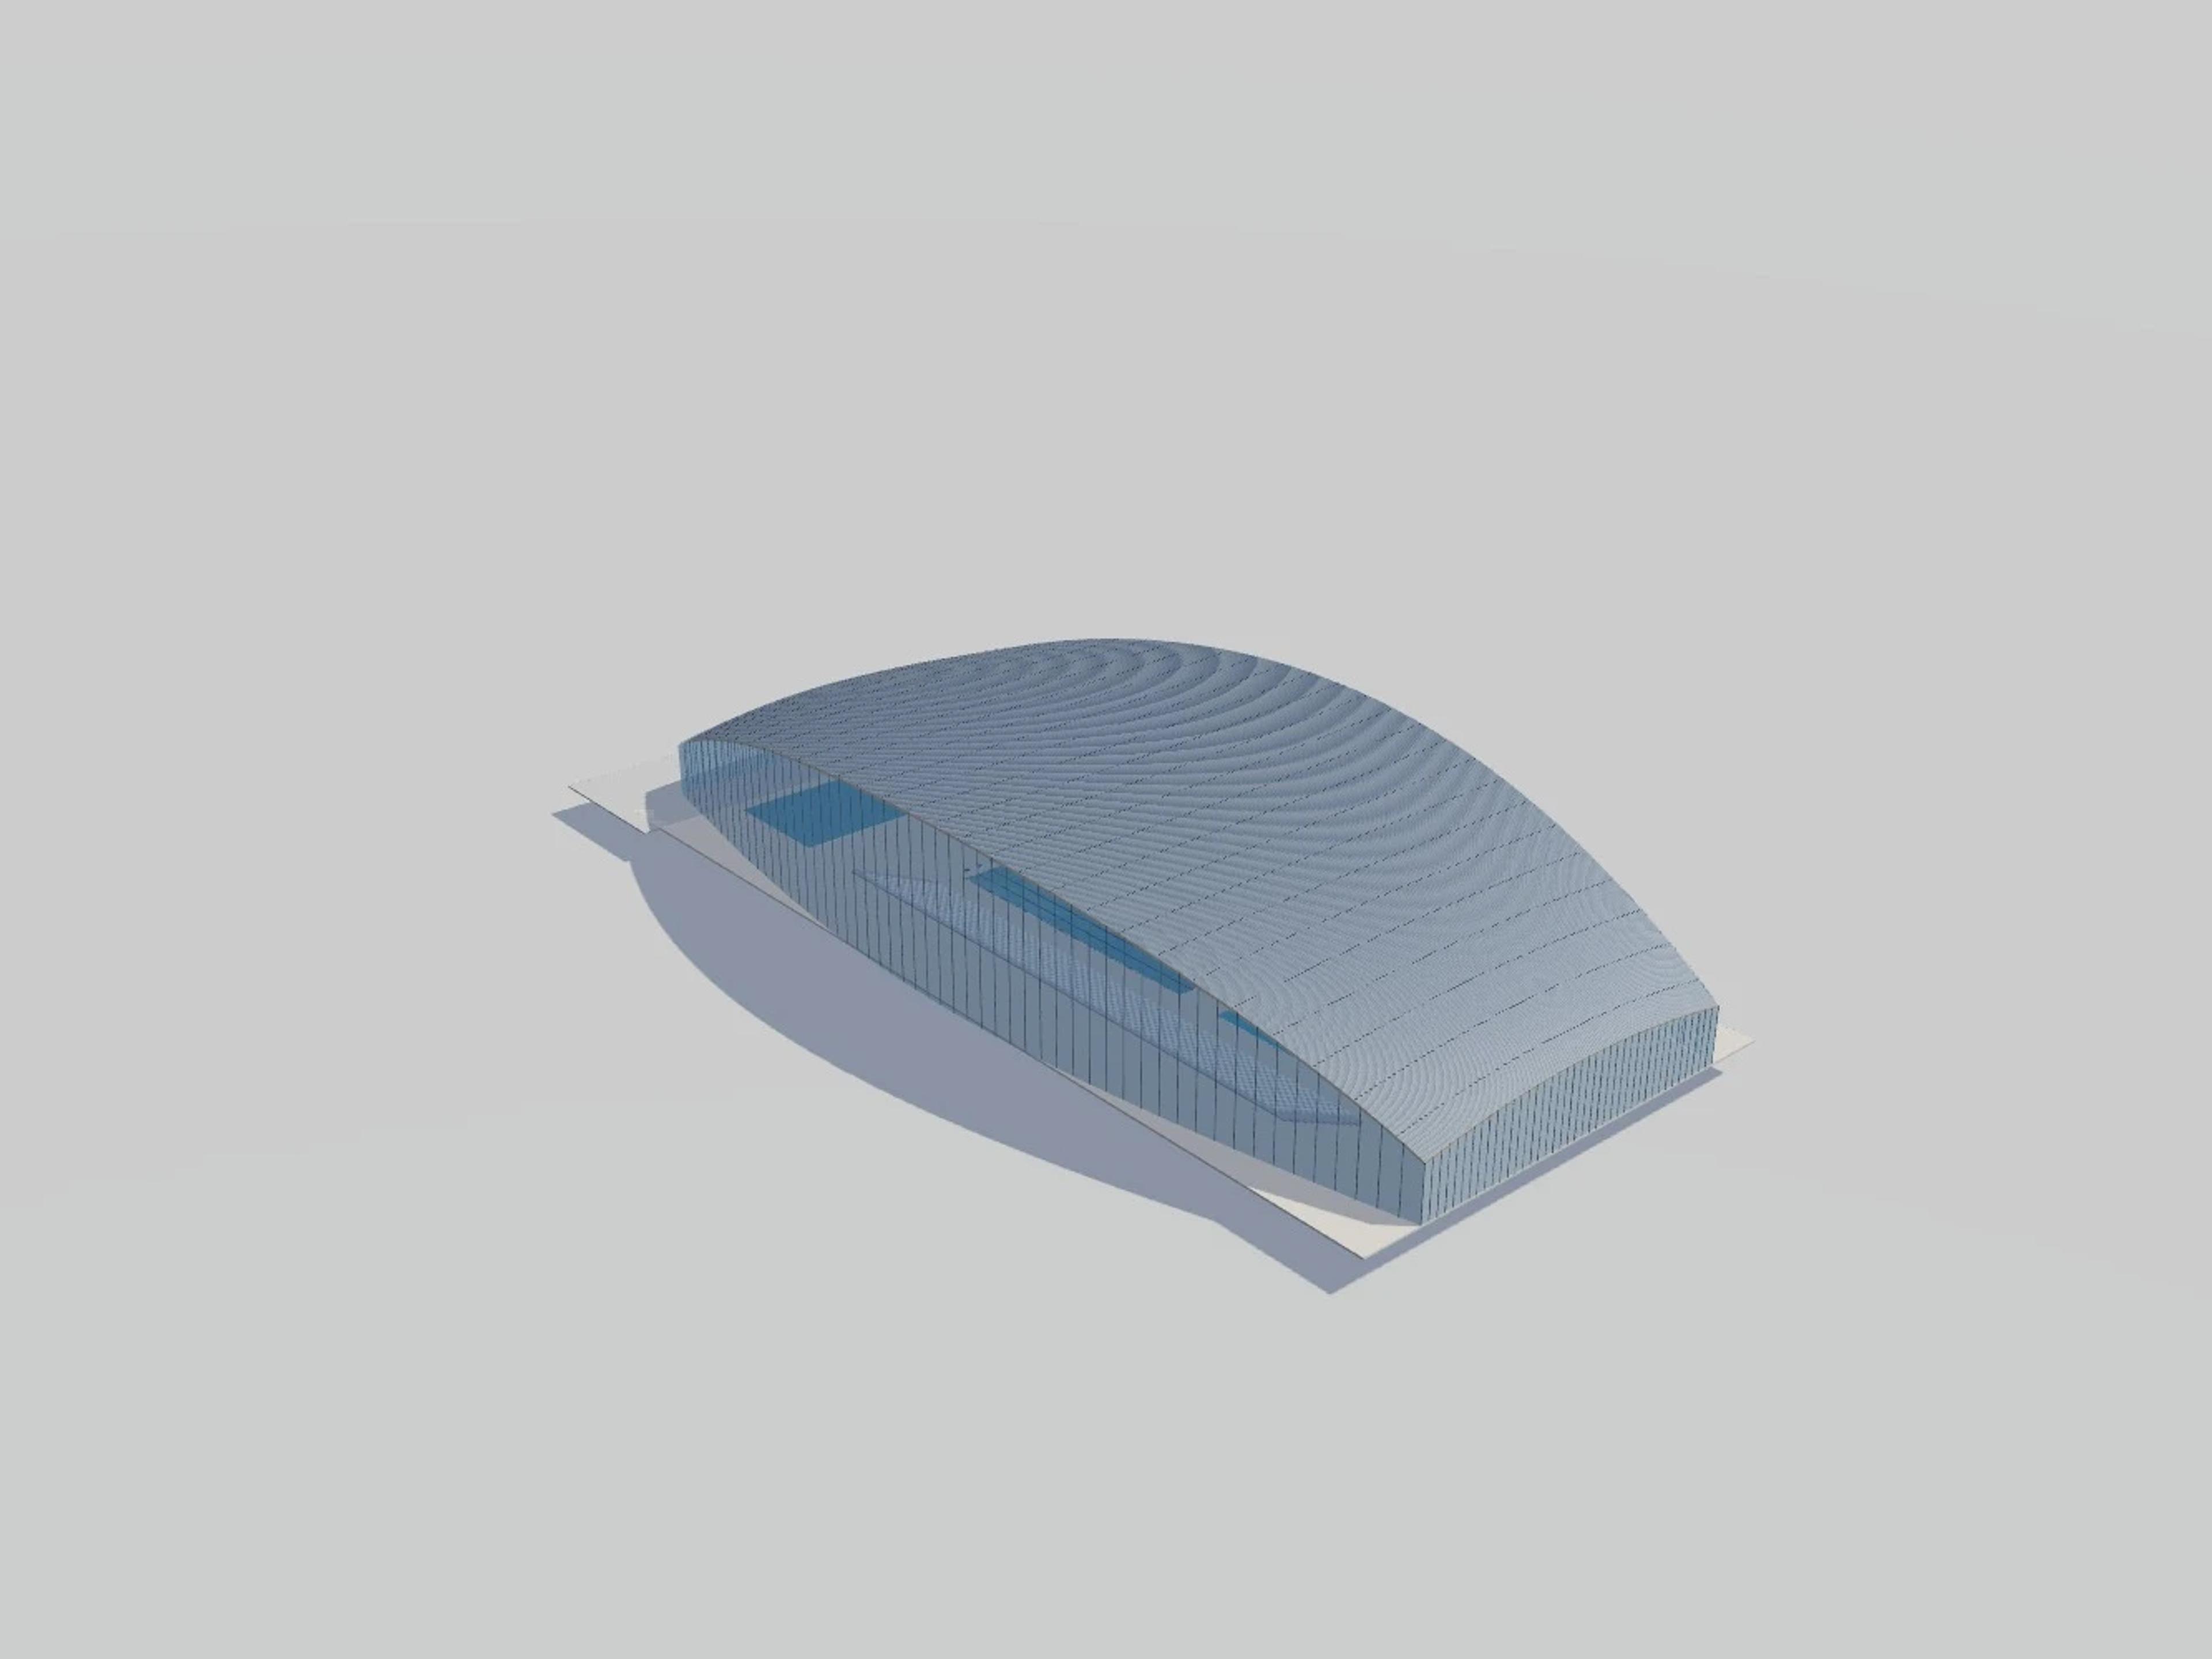
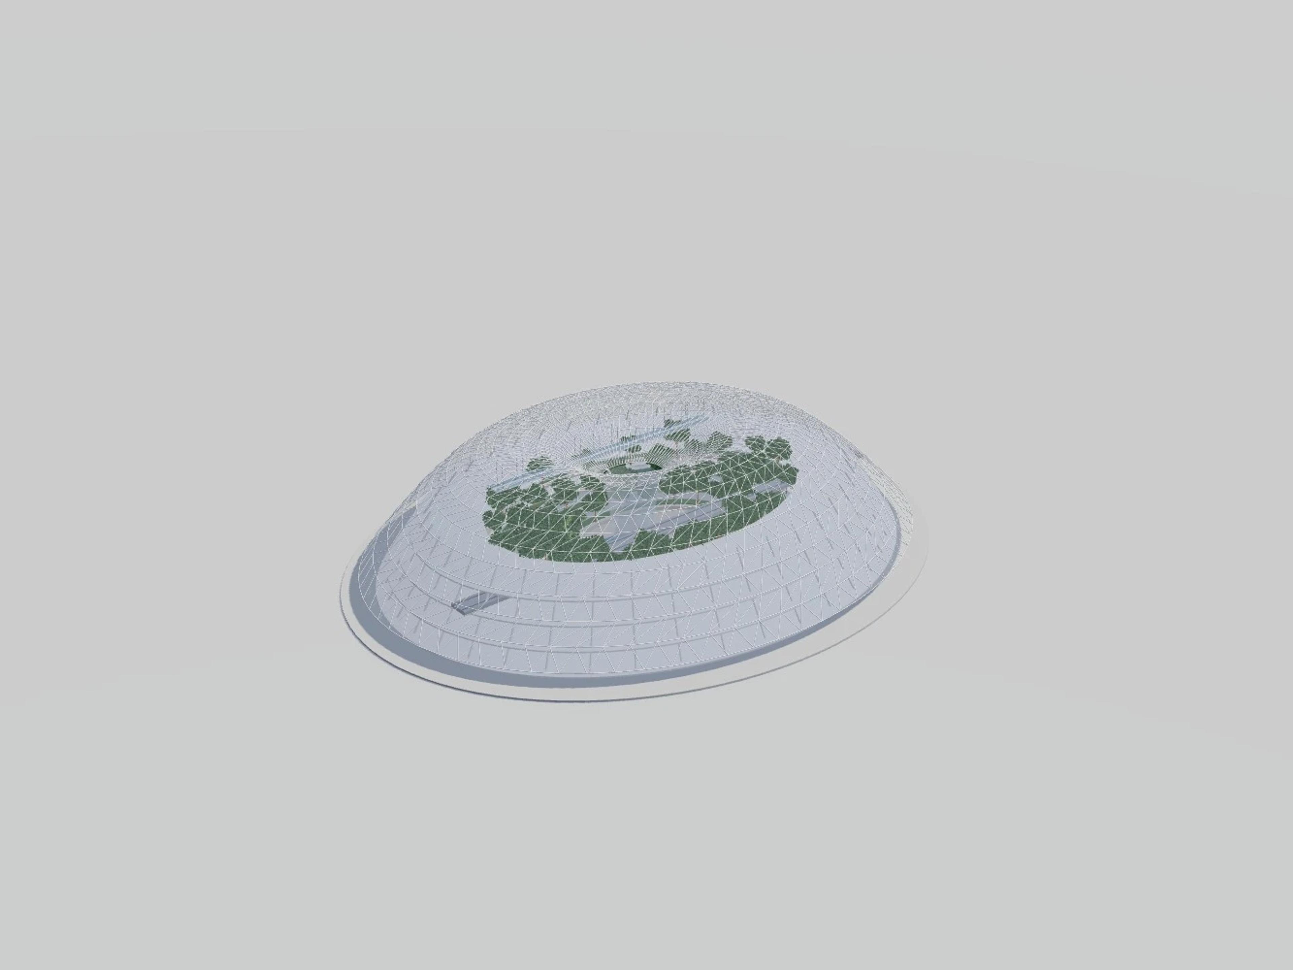
International Towers, Sydney in Sydney, Australia, by Rogers Stirk Harbour + Partners, rebuilt as an approximate visual BIM model from 2 published architectural references. The building measures 304 × 103 m on plan and 217 m tall, across 4 named levels: Pedestrian streets and through-lobbies, Three-storey street buildings, Nominal office floors, Roof terraces and crown screens.
Modelled detail includes three distinct curved sibling towers, red, silver and warm gold facade shading and horizontal recessed plant-floor slots.
The template ships with 5 saved scenes — a street-level approach, 3 viewpoints from the building's own observation set, and an aerial three-quarter — and carries the real site at 100 Barangaroo Ave, Barangaroo NSW 2000, Australia, so map context and sun angles line up when you open it. It is an approximate visual reconstruction for design and presentation use, not a measured survey, certified BIM, engineering model or construction document.
Building | Sydney, Australia · Rogers Stirk Harbour + Partners |
Size | 304 × 103 m, 217 m tall, 4 levels |
Scenes | 5 saved views: street, 3 viewpoints, aerial |