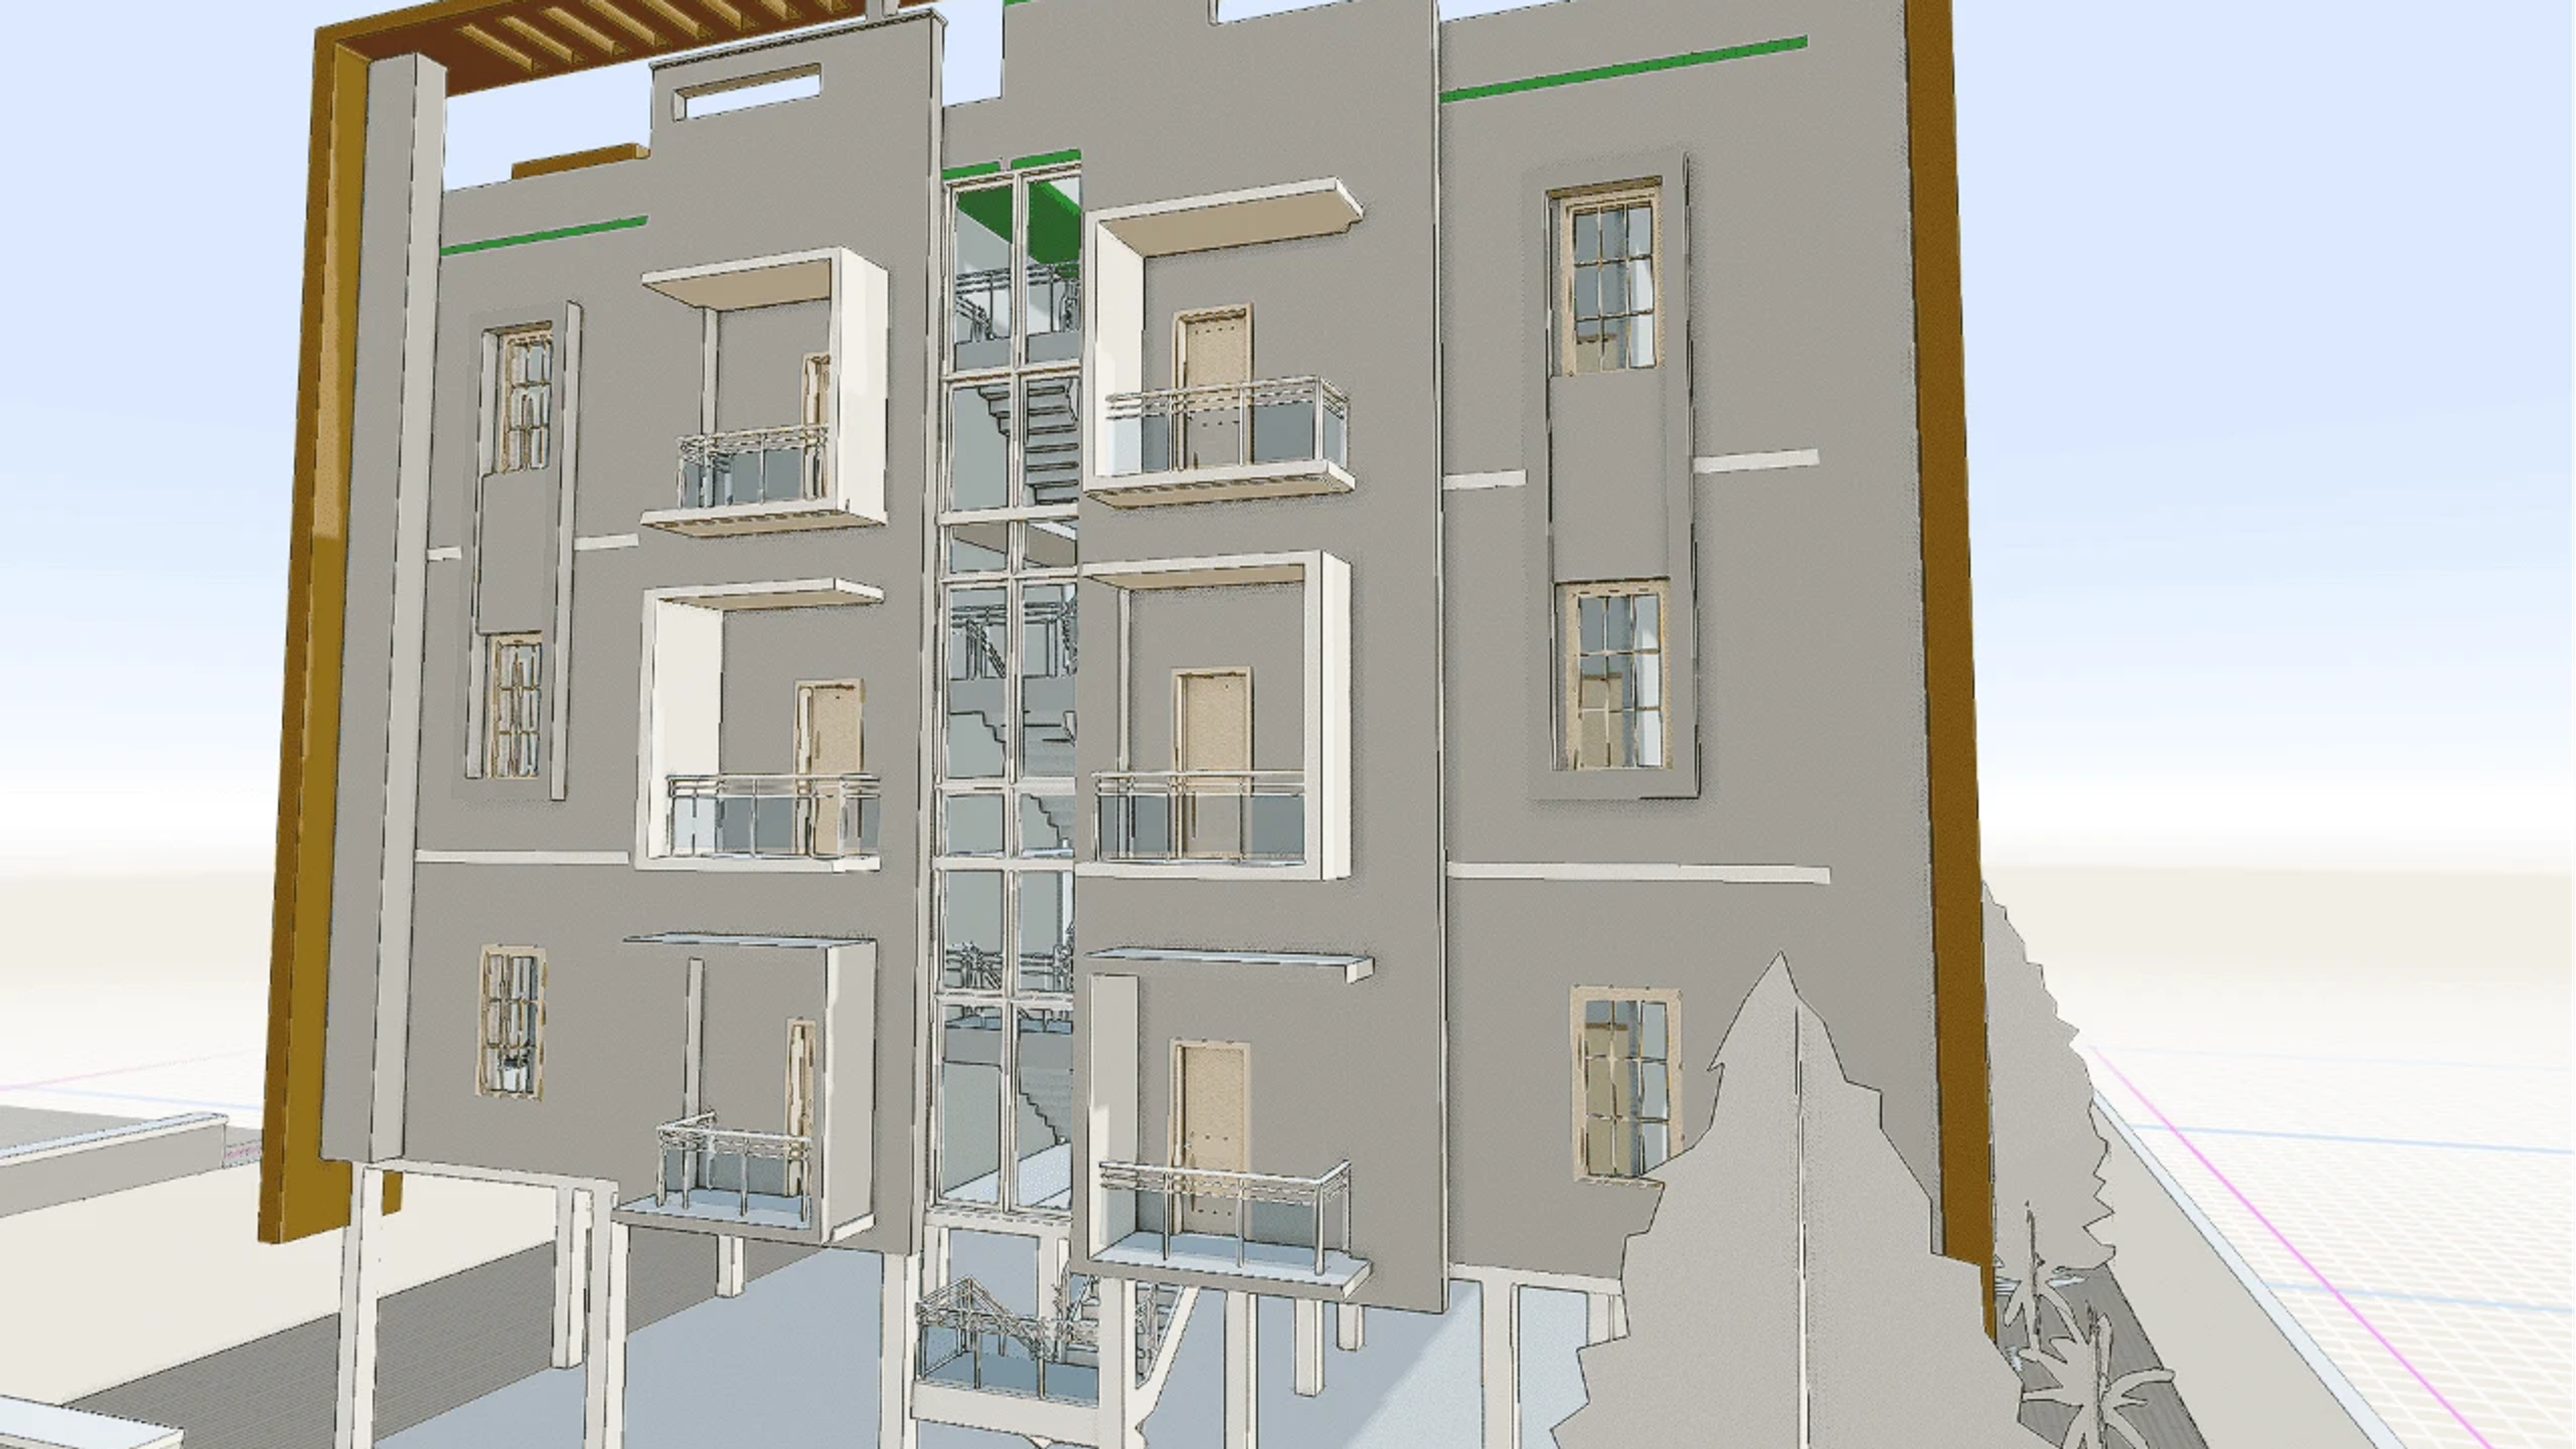
Residential Building
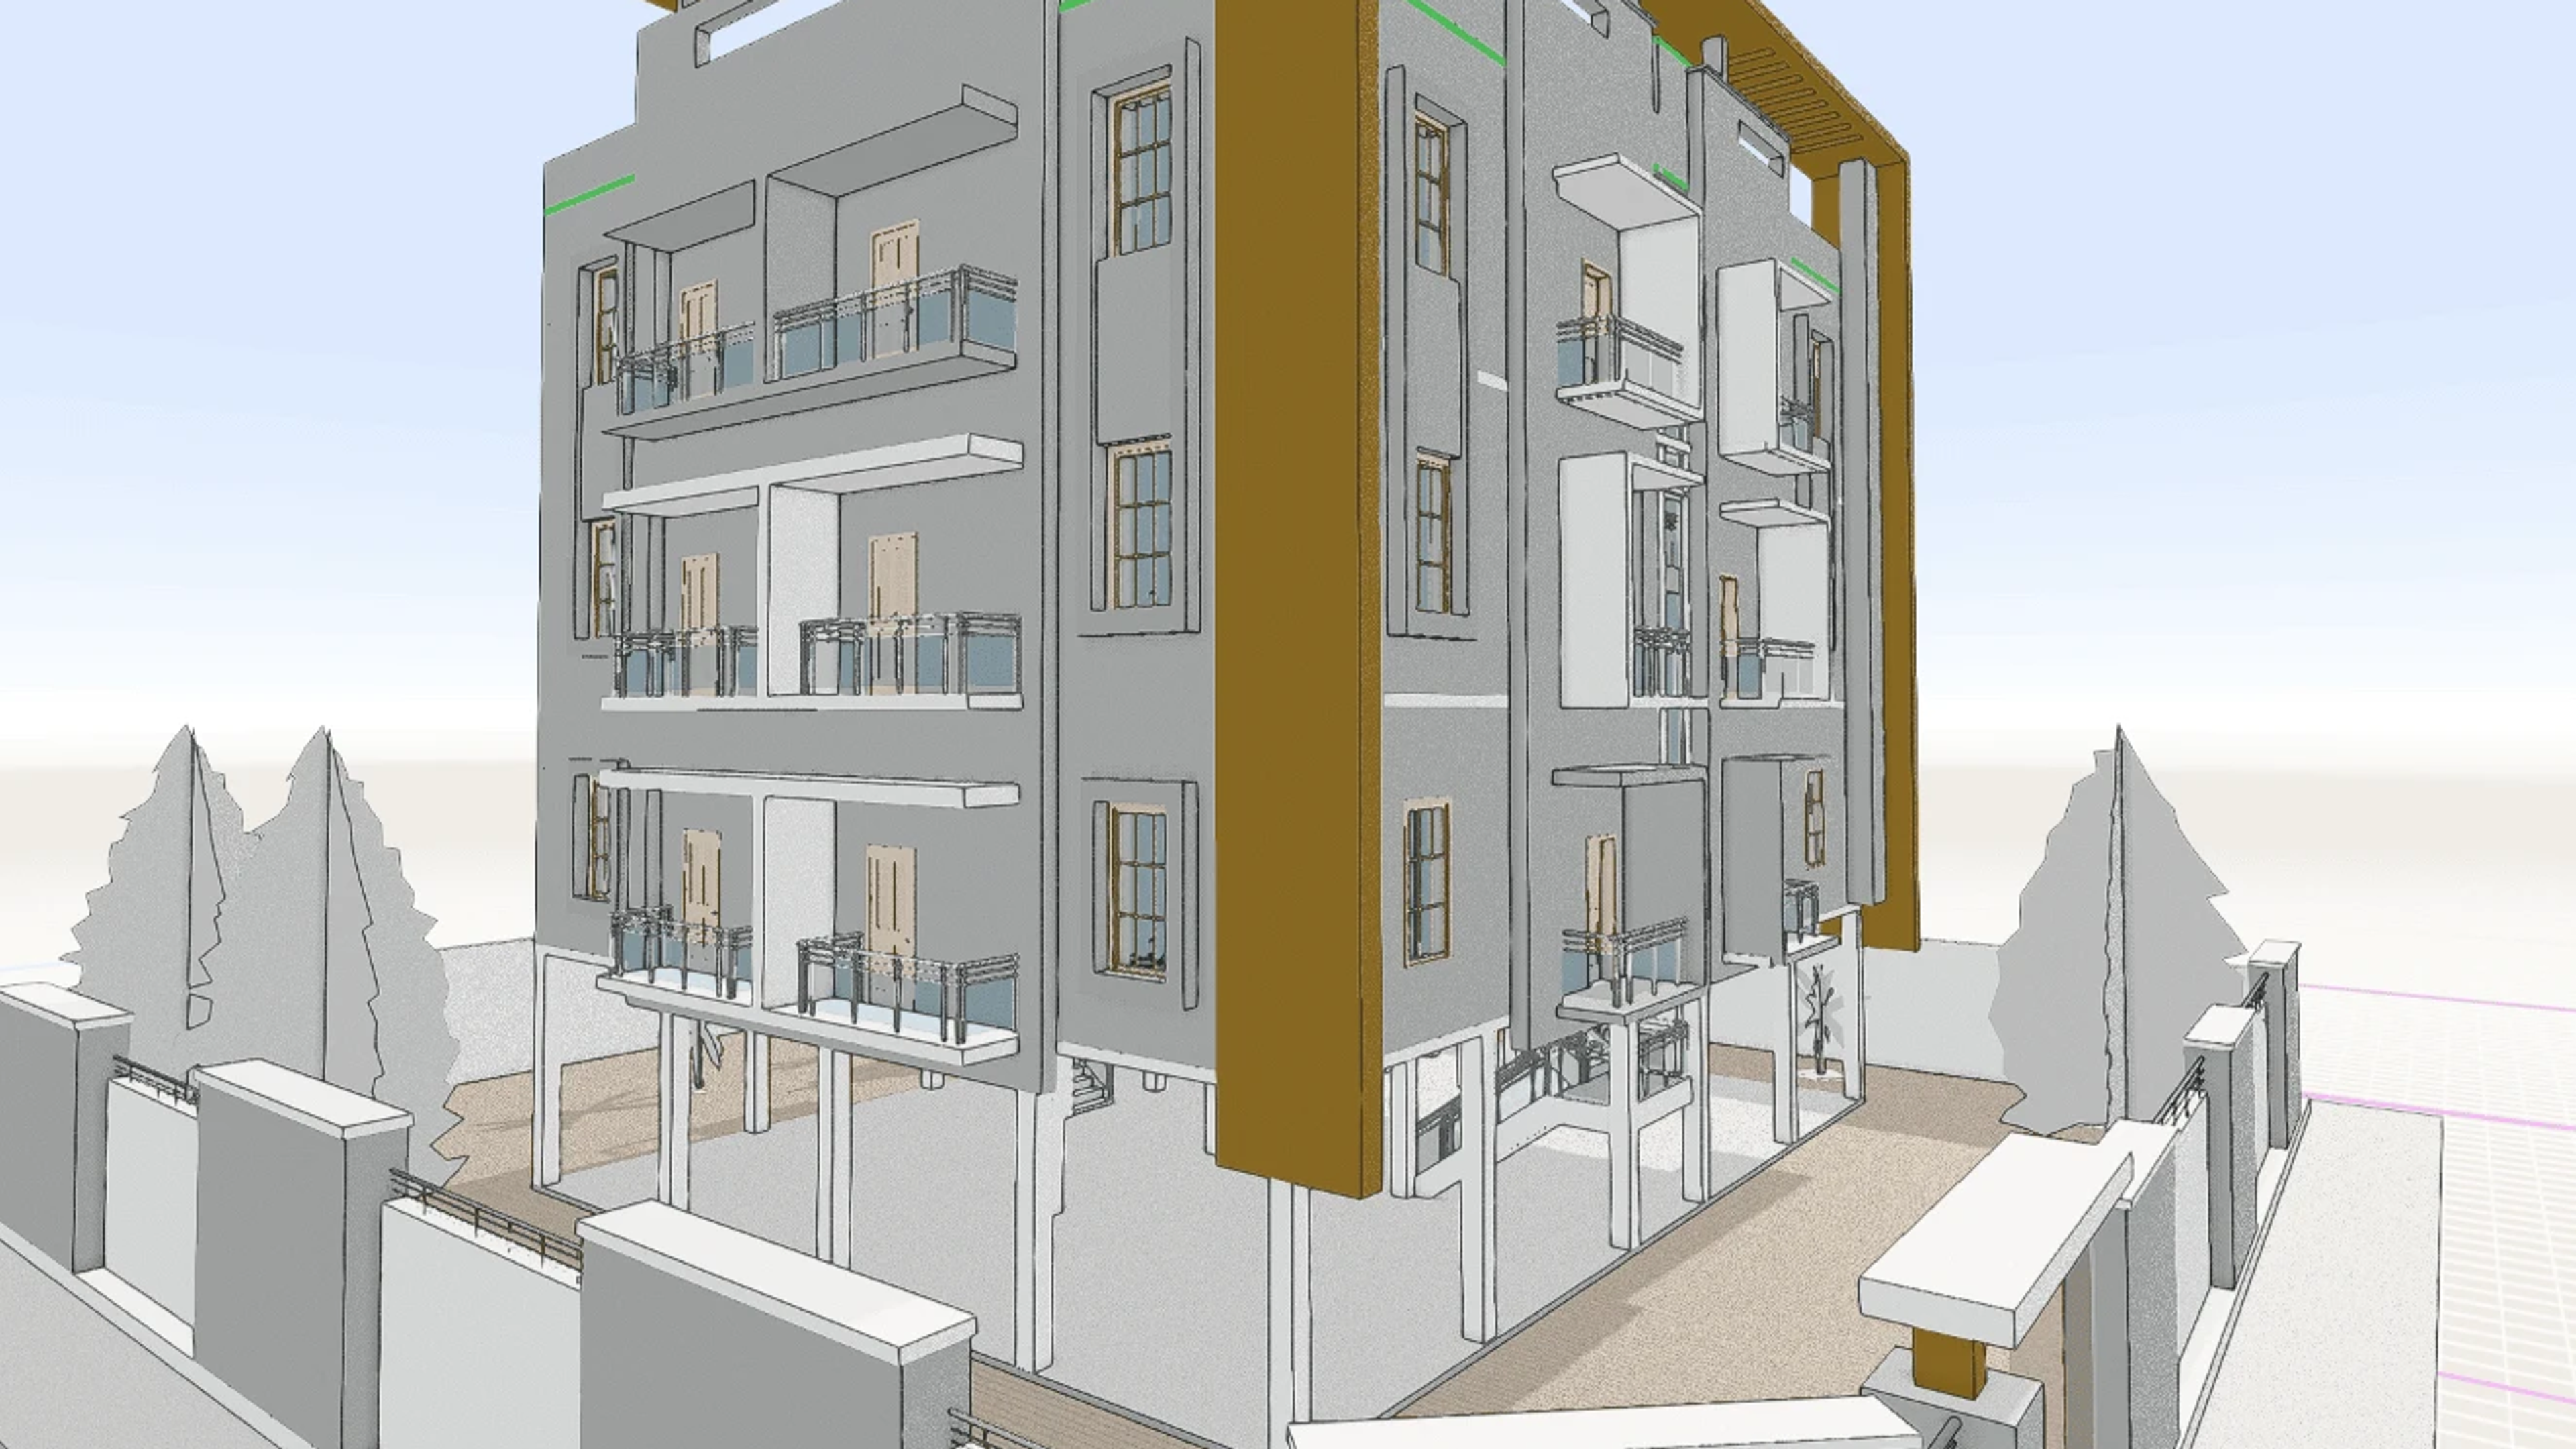
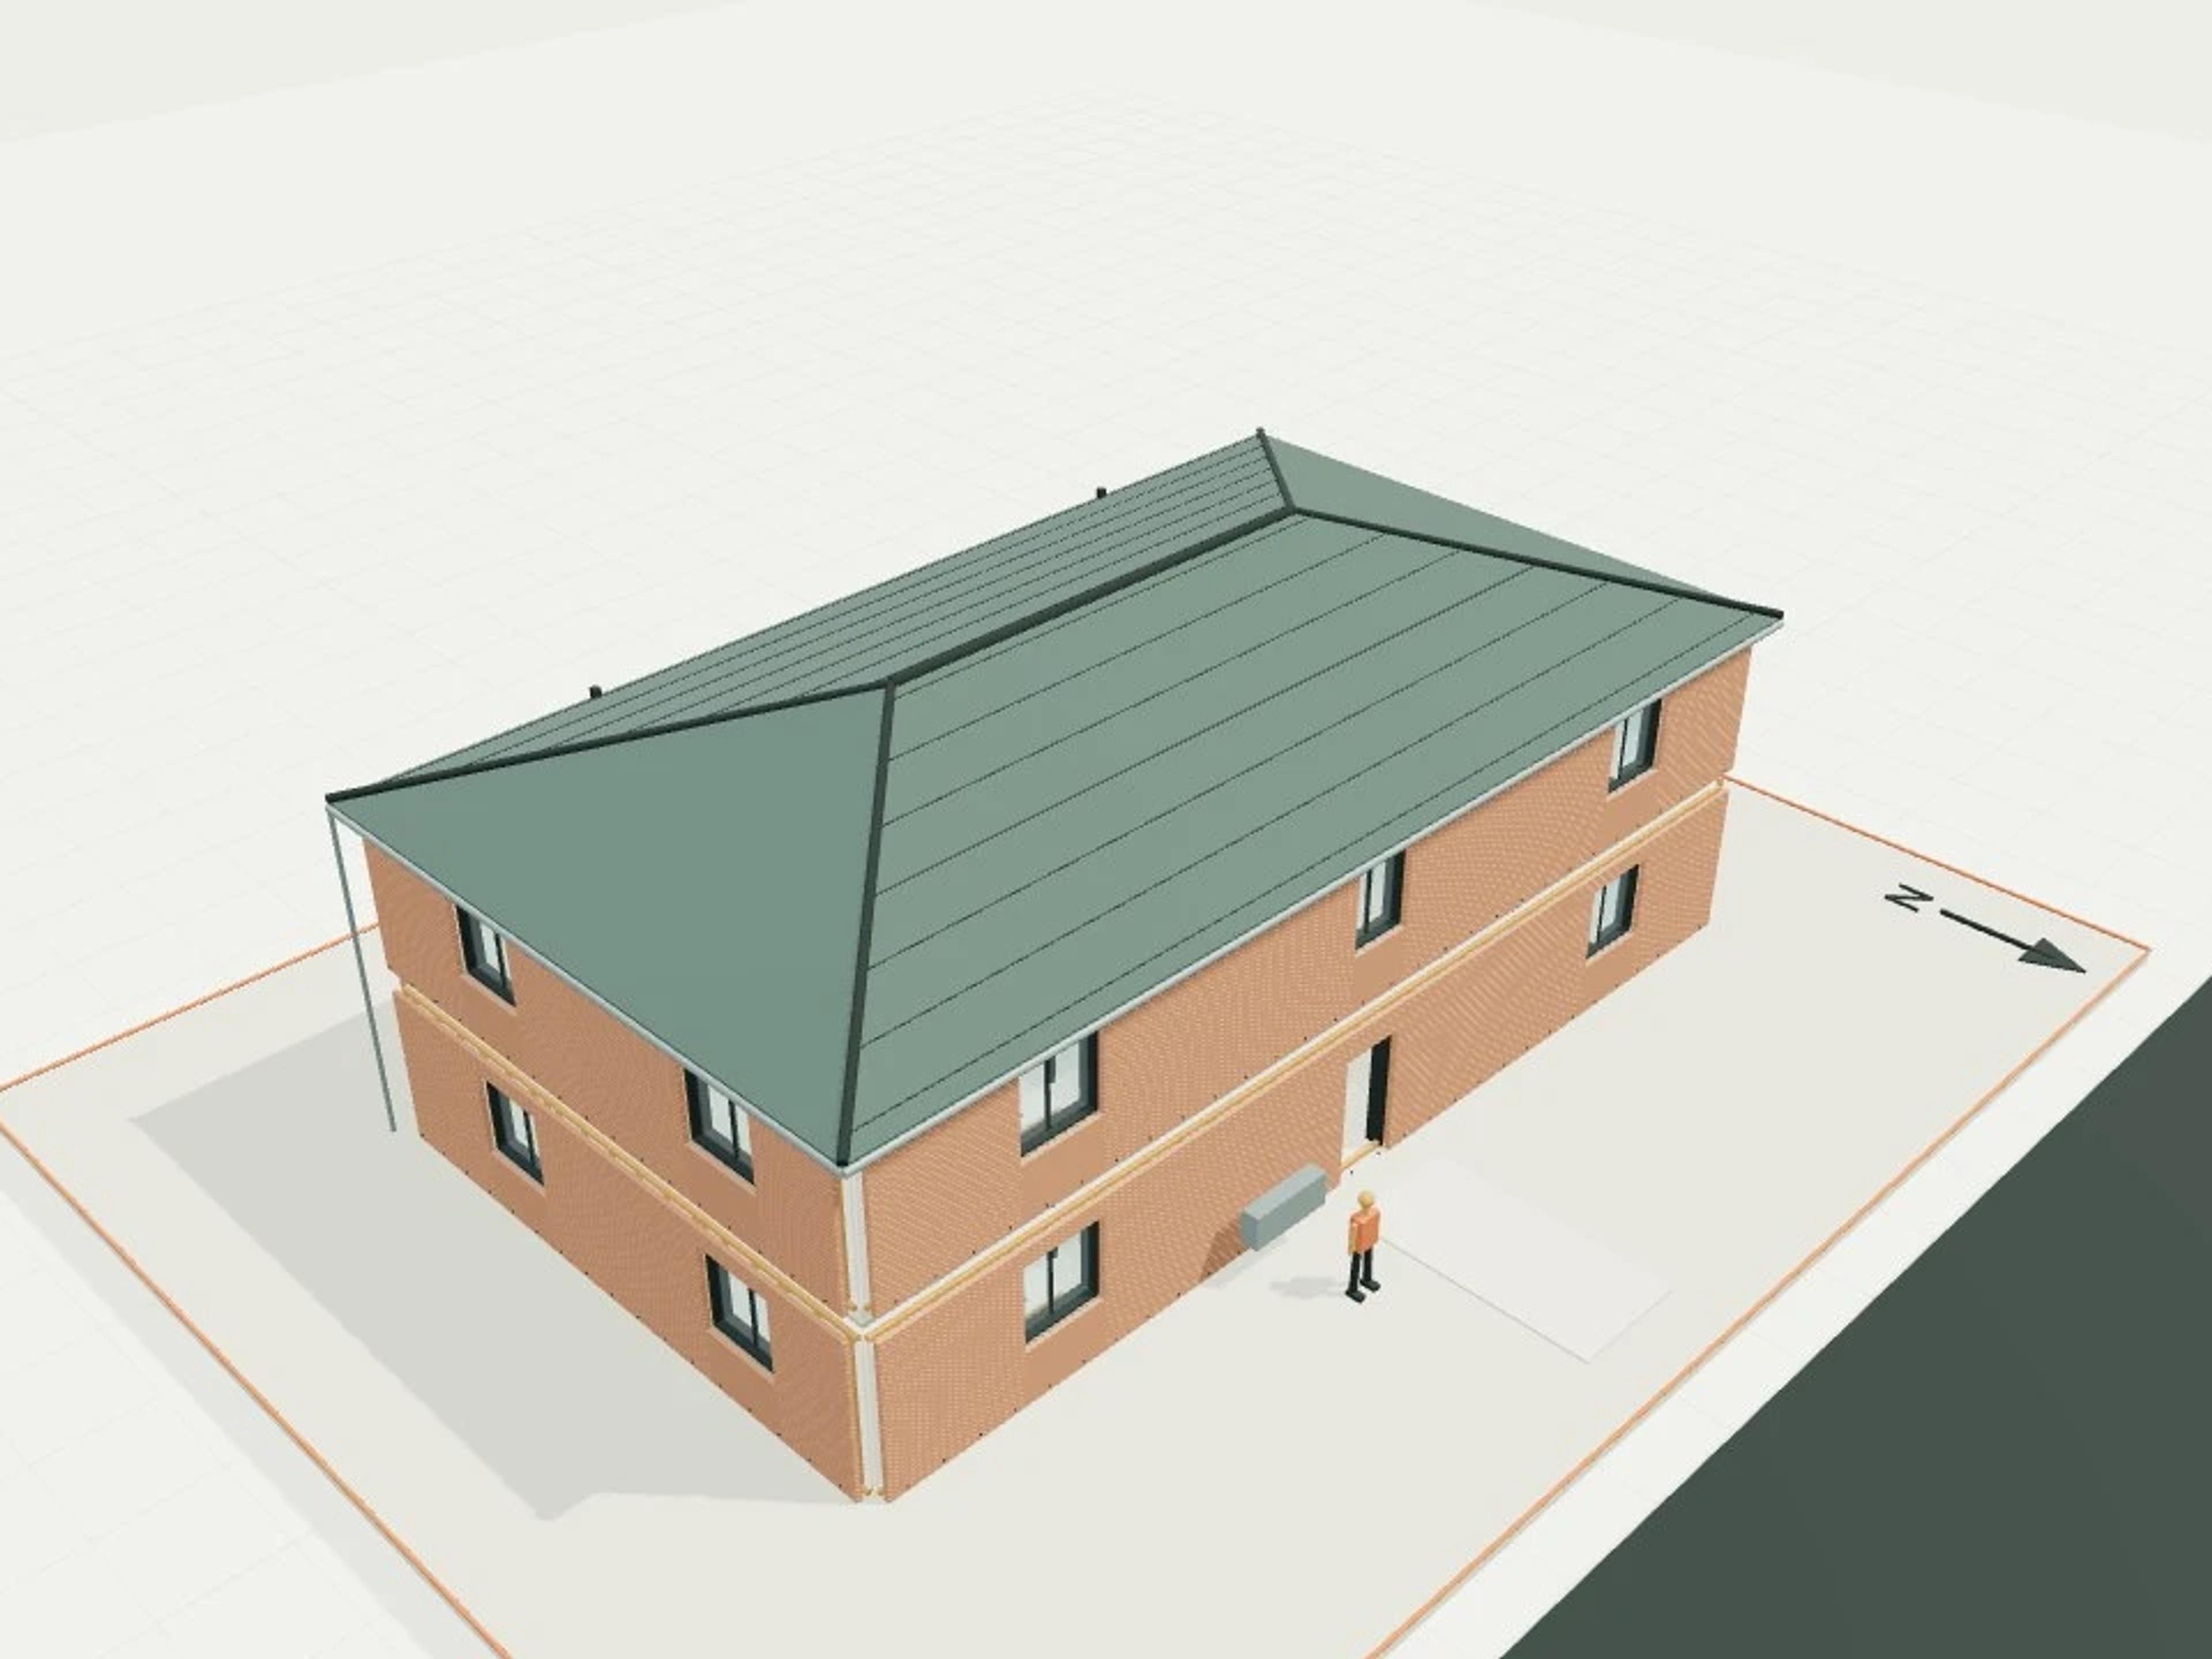
A four-storey residential apartment building with a clean, contemporary Mediterranean feel – rendered concrete and stucco walls in warm grey and gold tones, deep-set windows with wooden trims, and full-width glazed balconies stacked on every level. A slatted timber pergola crowns the roofline, and an open-air stair core with glass balustrades runs through the centre of the plan.
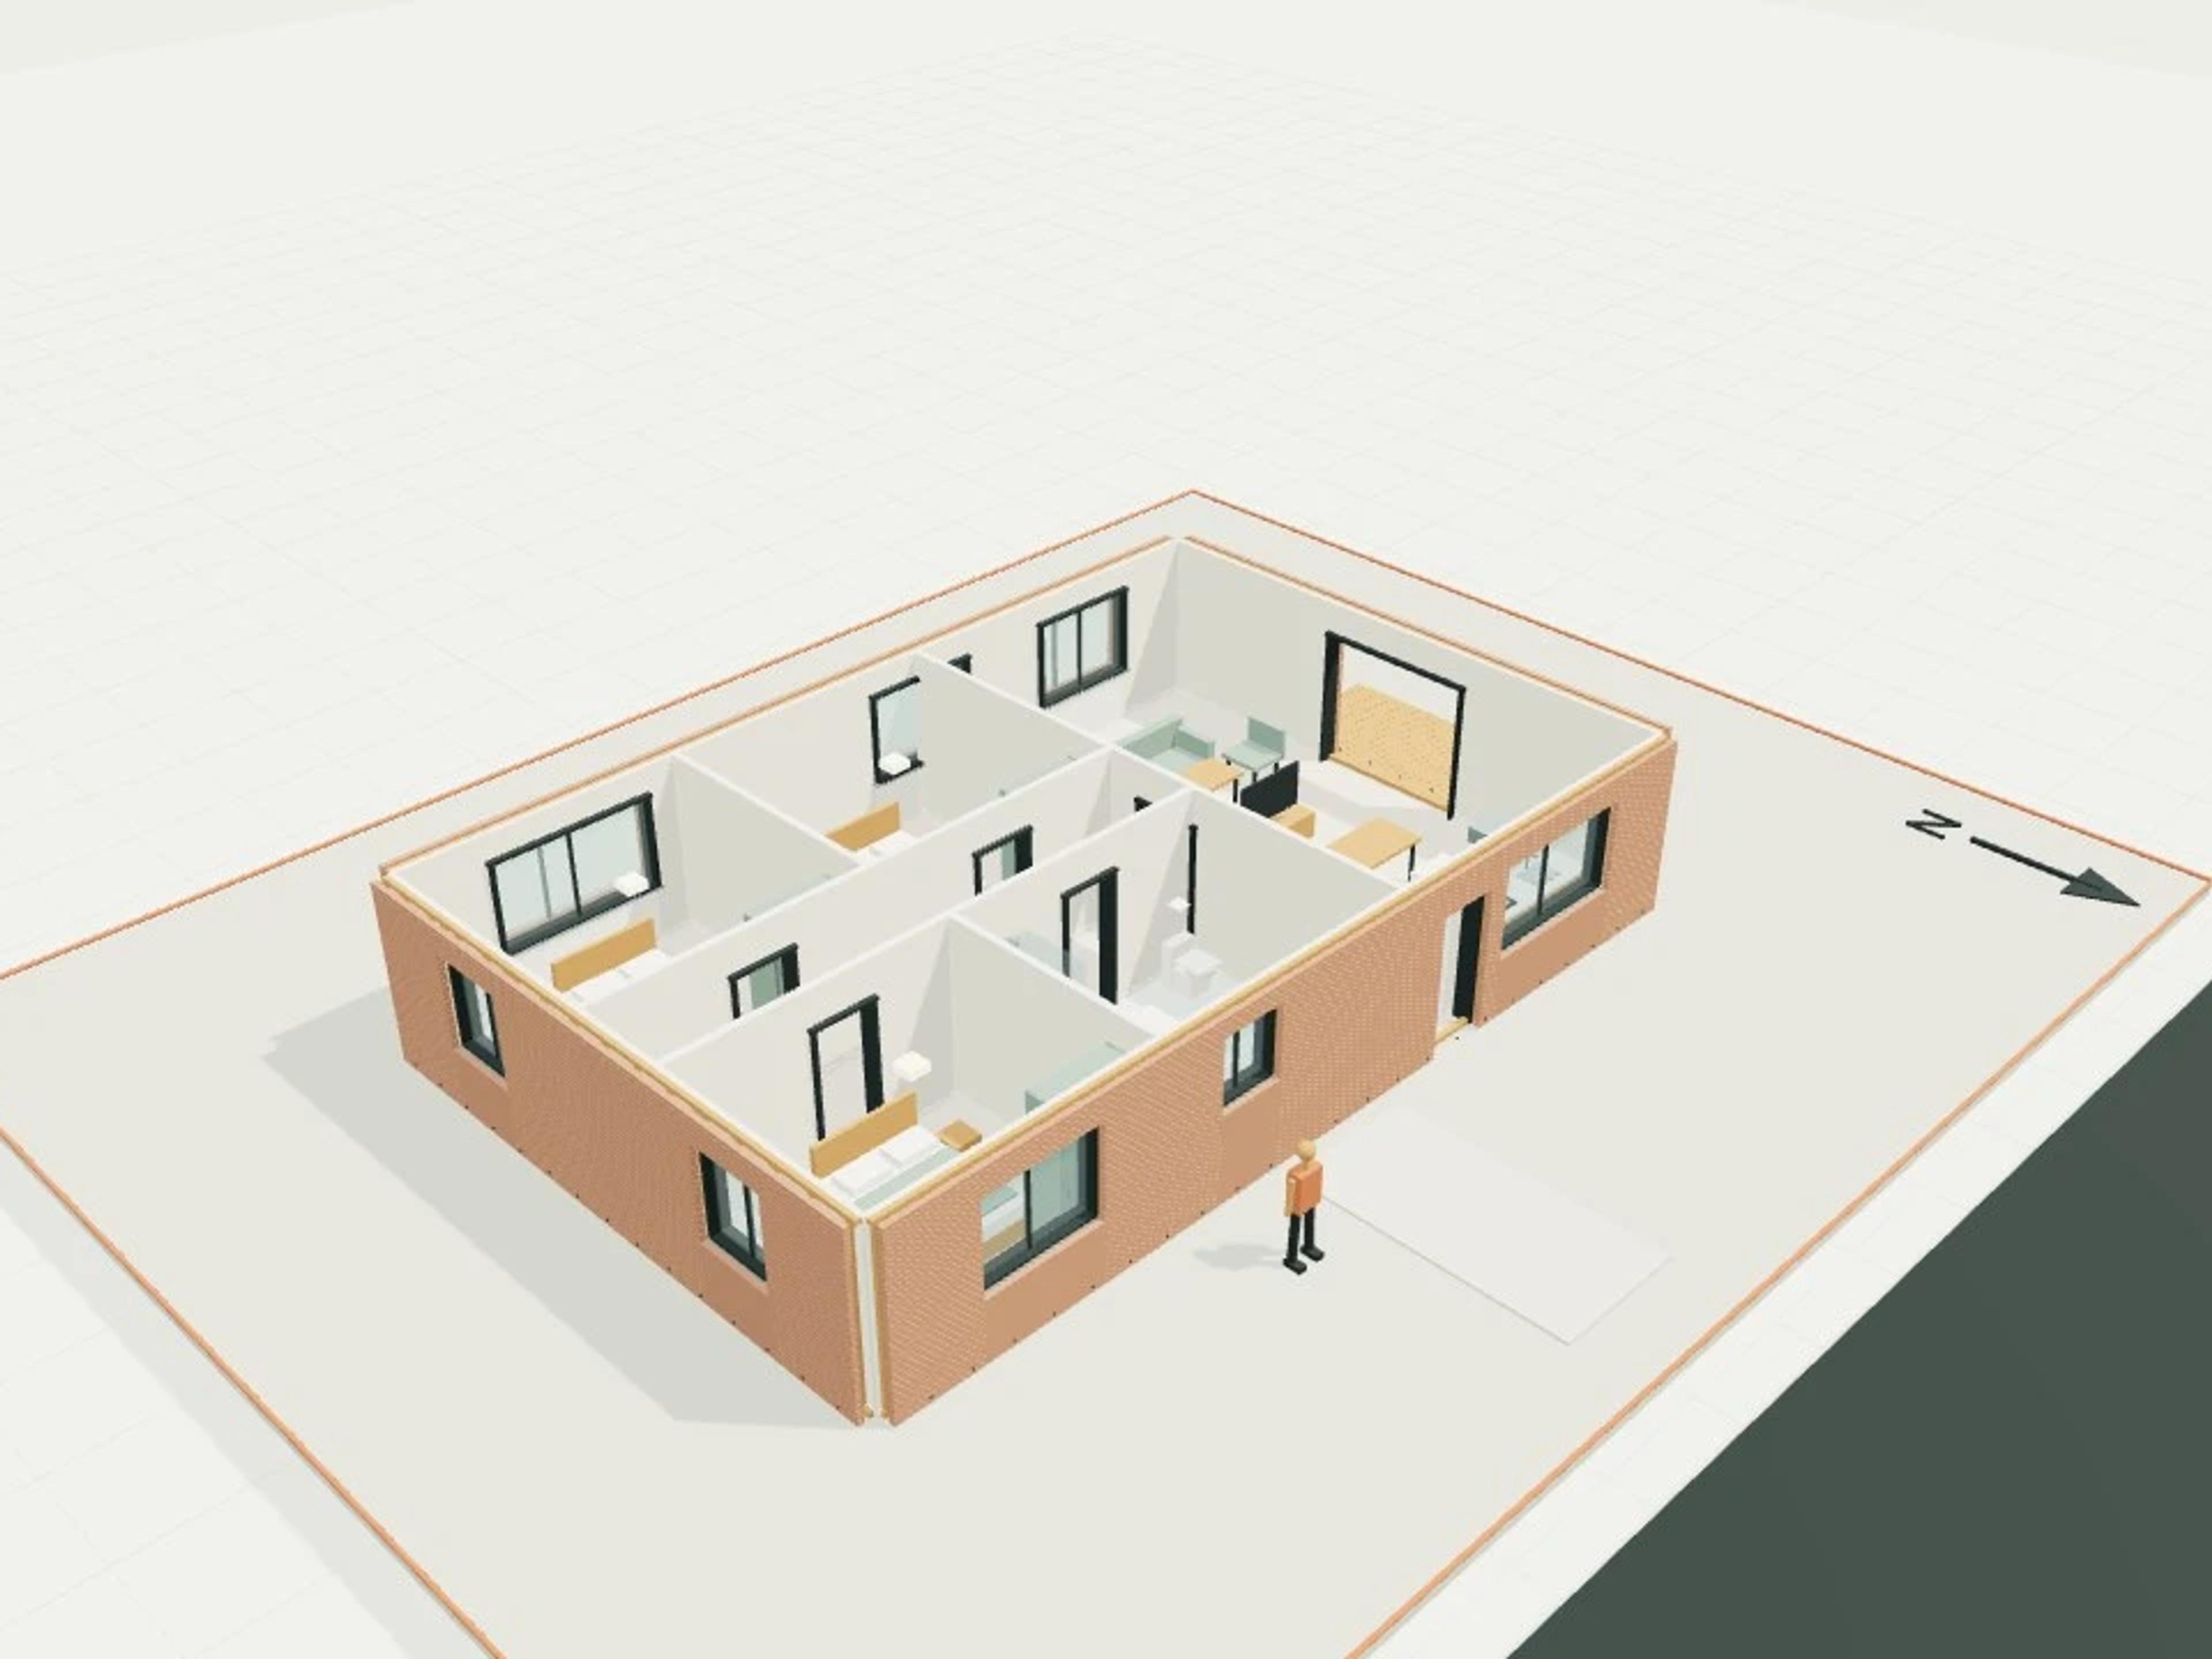
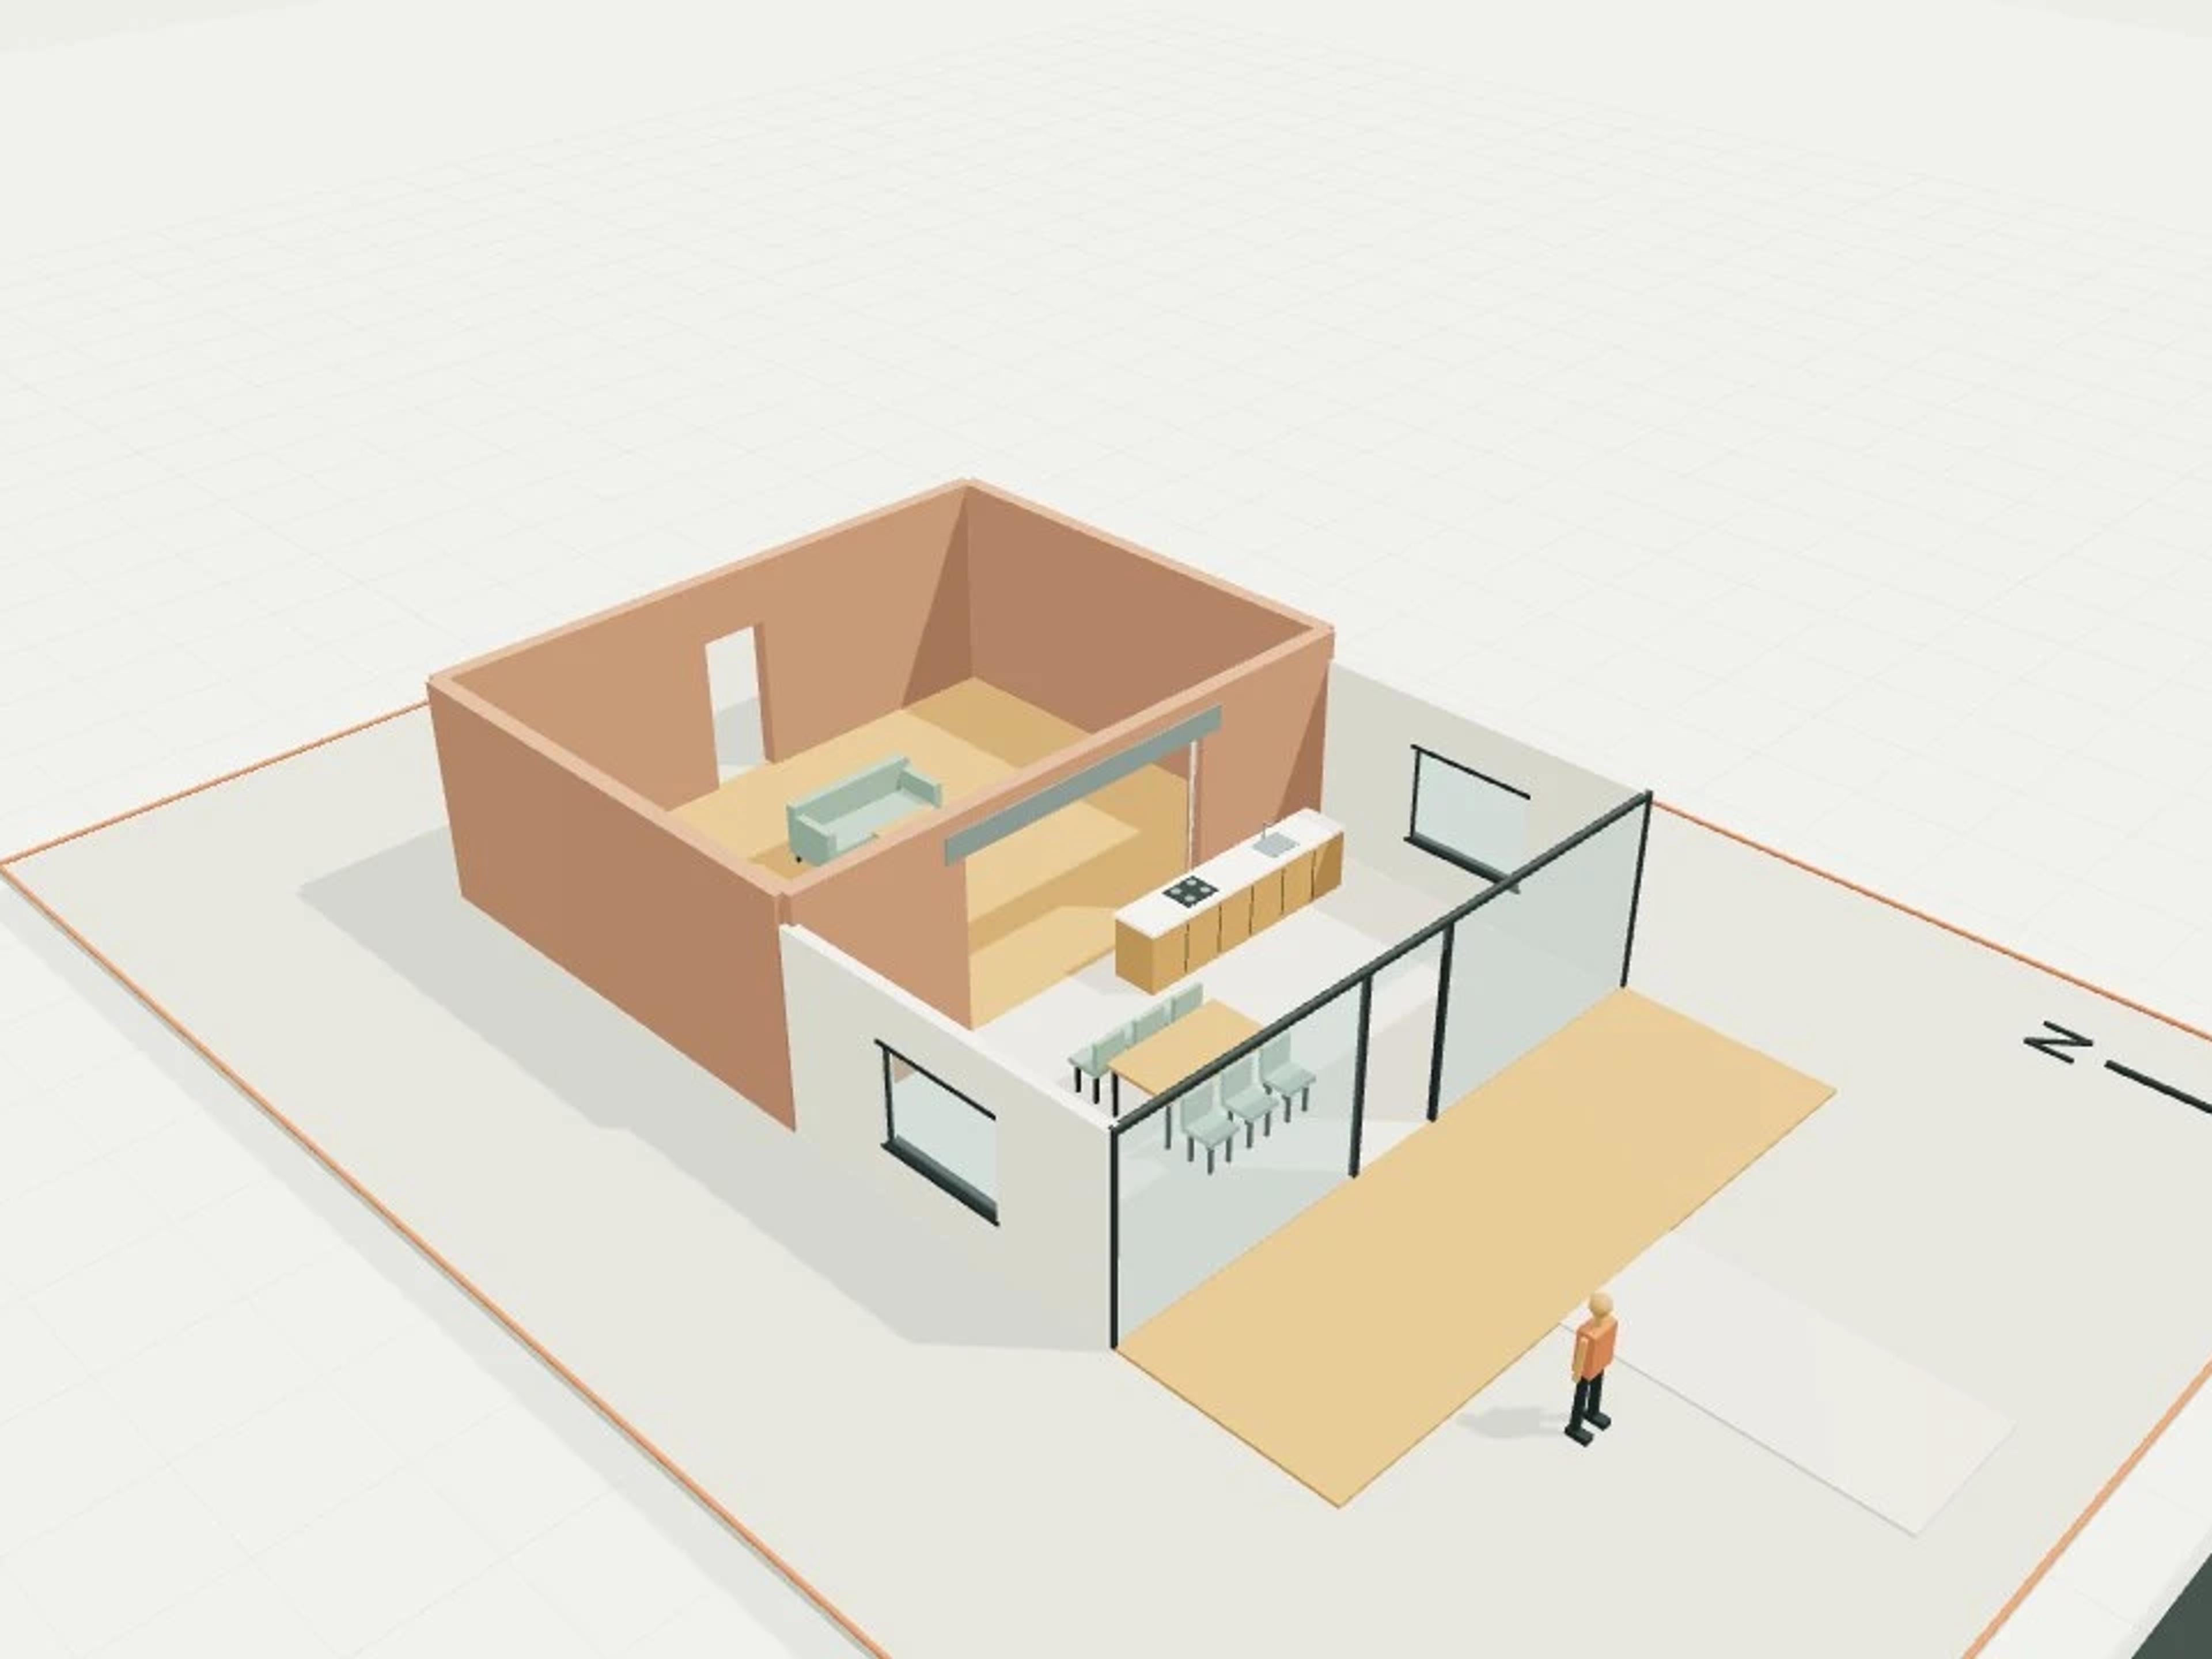
Inside, each level offers apartment units with an open living and dining layout, round dining table seating six, and a built-in sofa, opening onto the private balconies that wrap the façade. Ground-level parking sits beneath the raised building on columns, with landscaped paving, palm trees and a perimeter boundary wall completing the site. Spread across four levels around a central stair, this is a useful starting point to explore layout, façade and landscaping ideas for a similar multi-unit residential build.