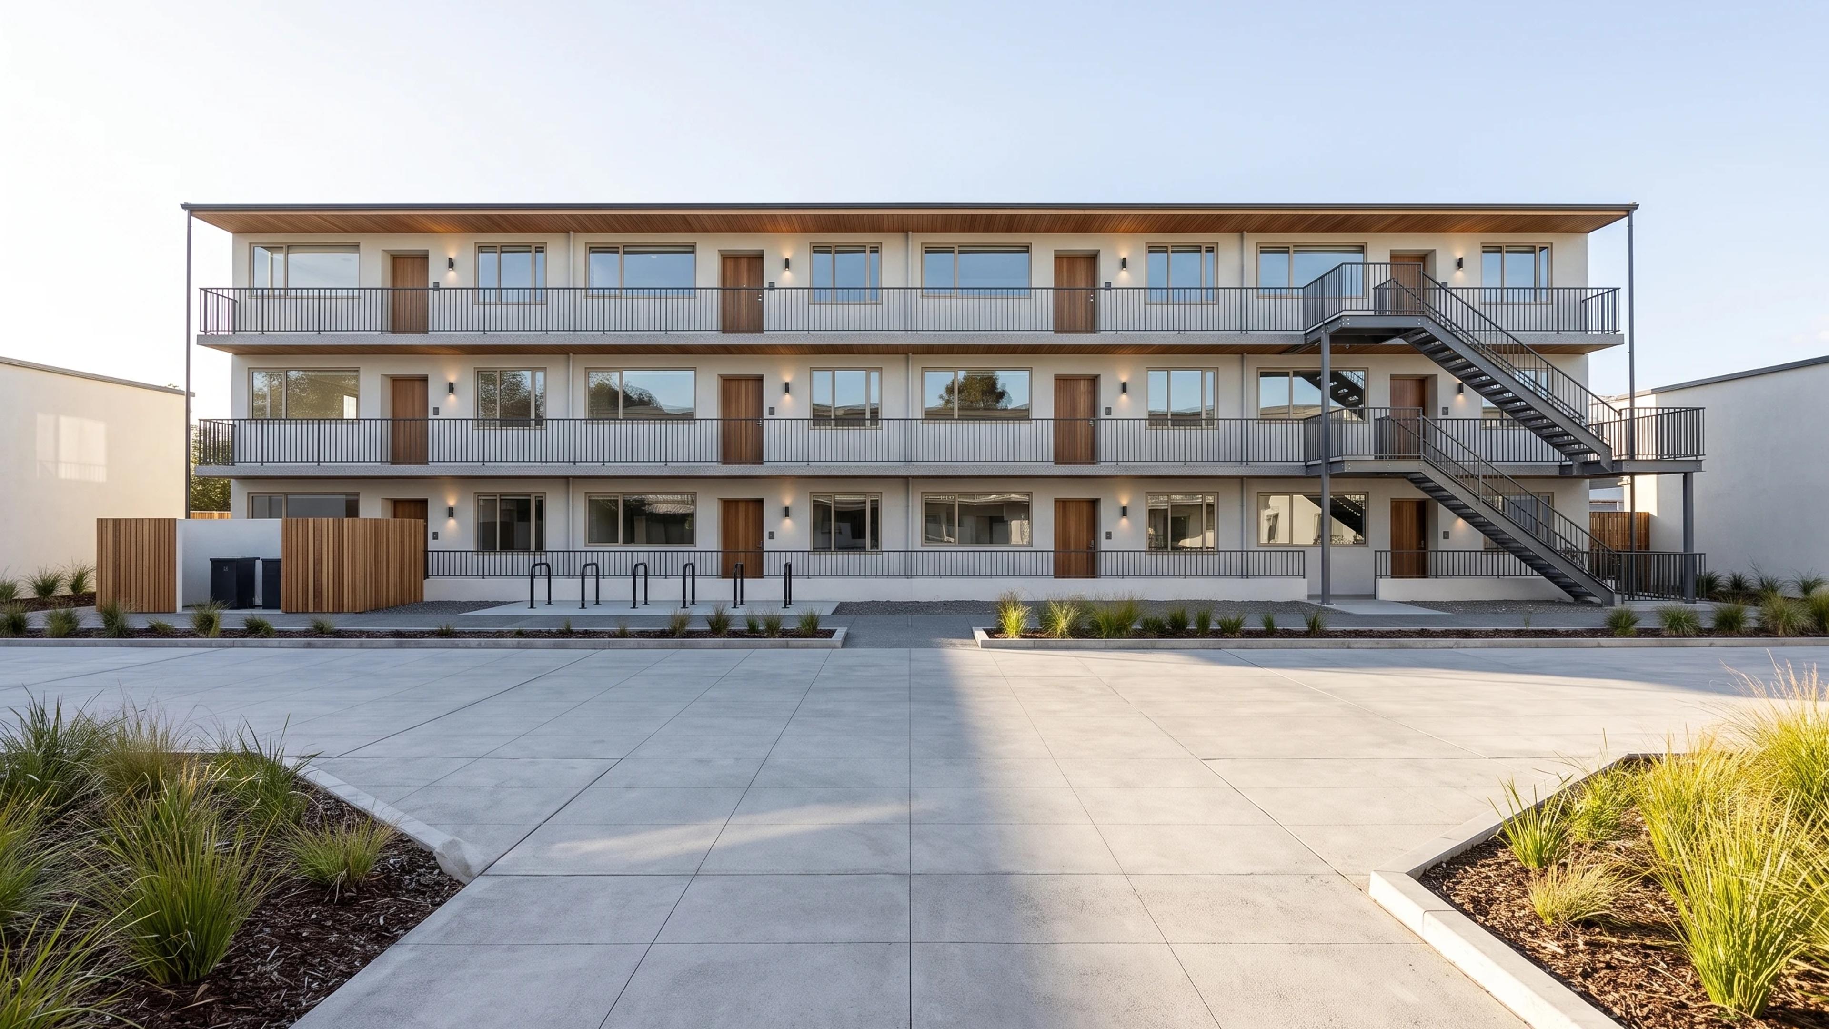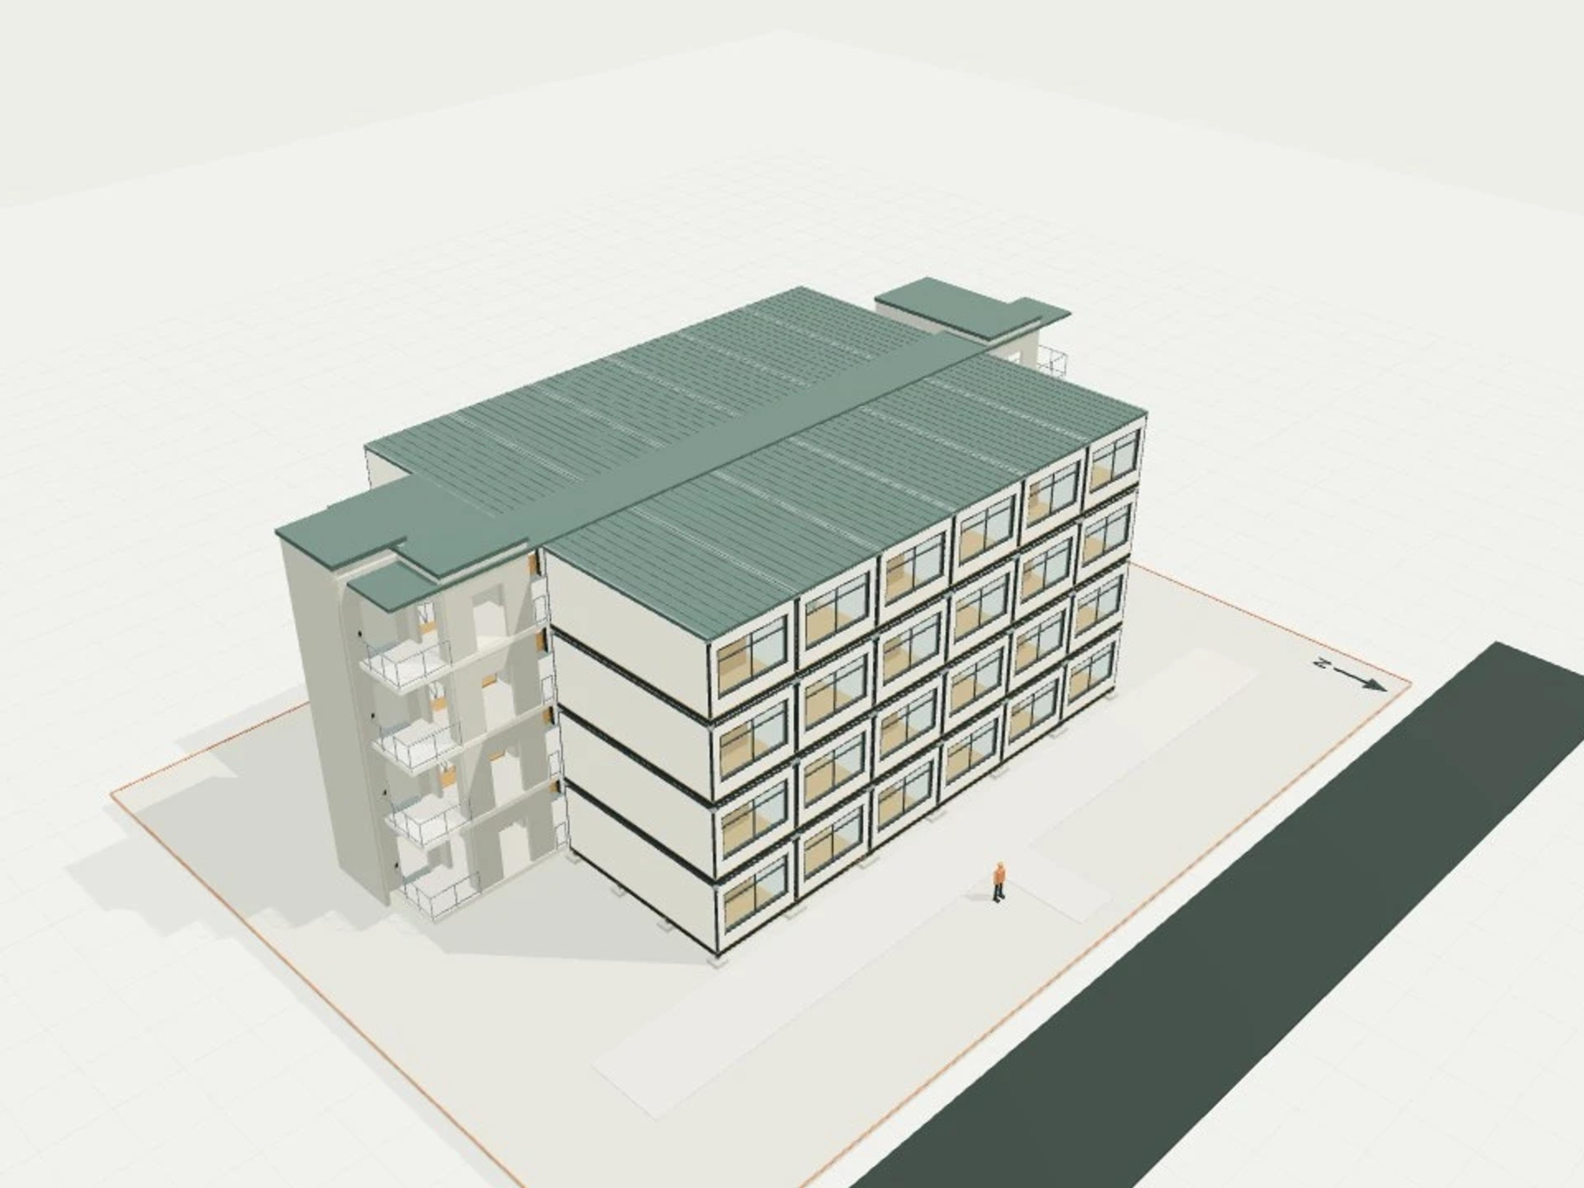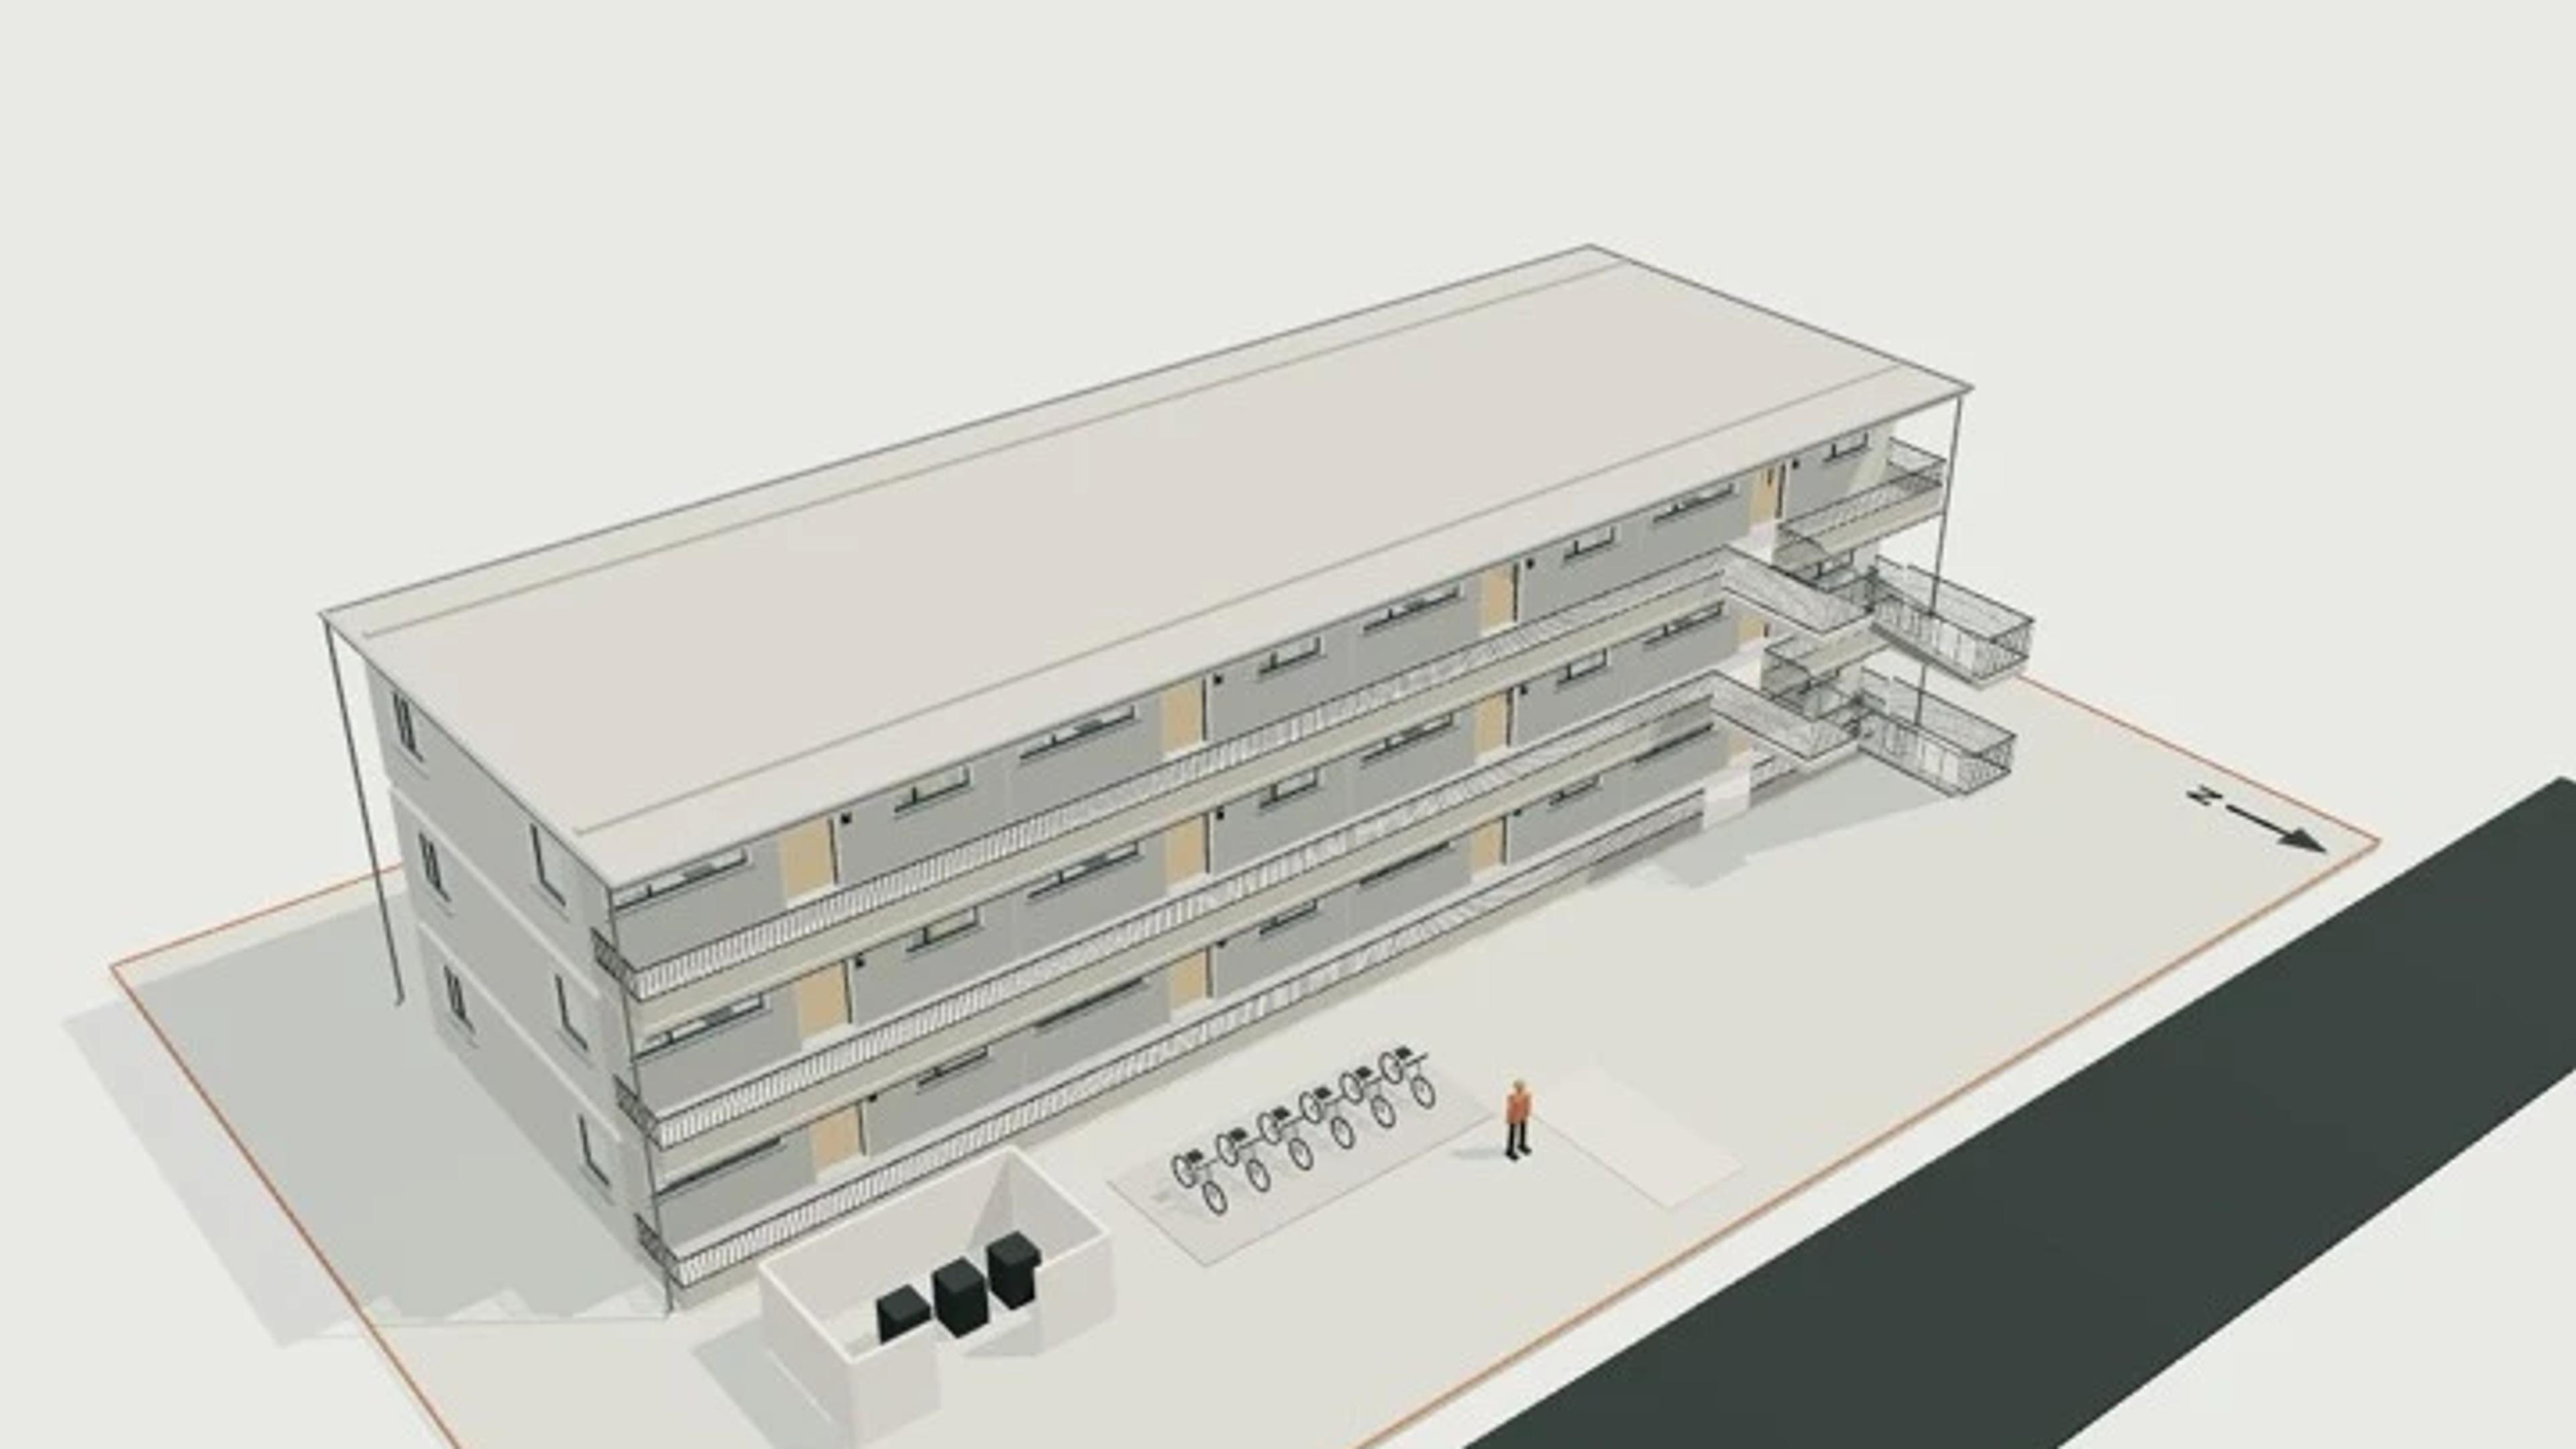
Walk-up apartments, 12 units, 3 storeys
A three-storey walk-up block of twelve apartments on an 8.1 m grid with 2.7 m floor-to-ceiling heights. Six one-bedroom and six two-bedroom units are served by a single stair core and an external access deck, with private balconies on the street side.
Ground level holds the bin and bike stores alongside the entry. The furnished units, access gallery and stair are all modelled so the block reads from the street, the deck and inside a typical apartment.
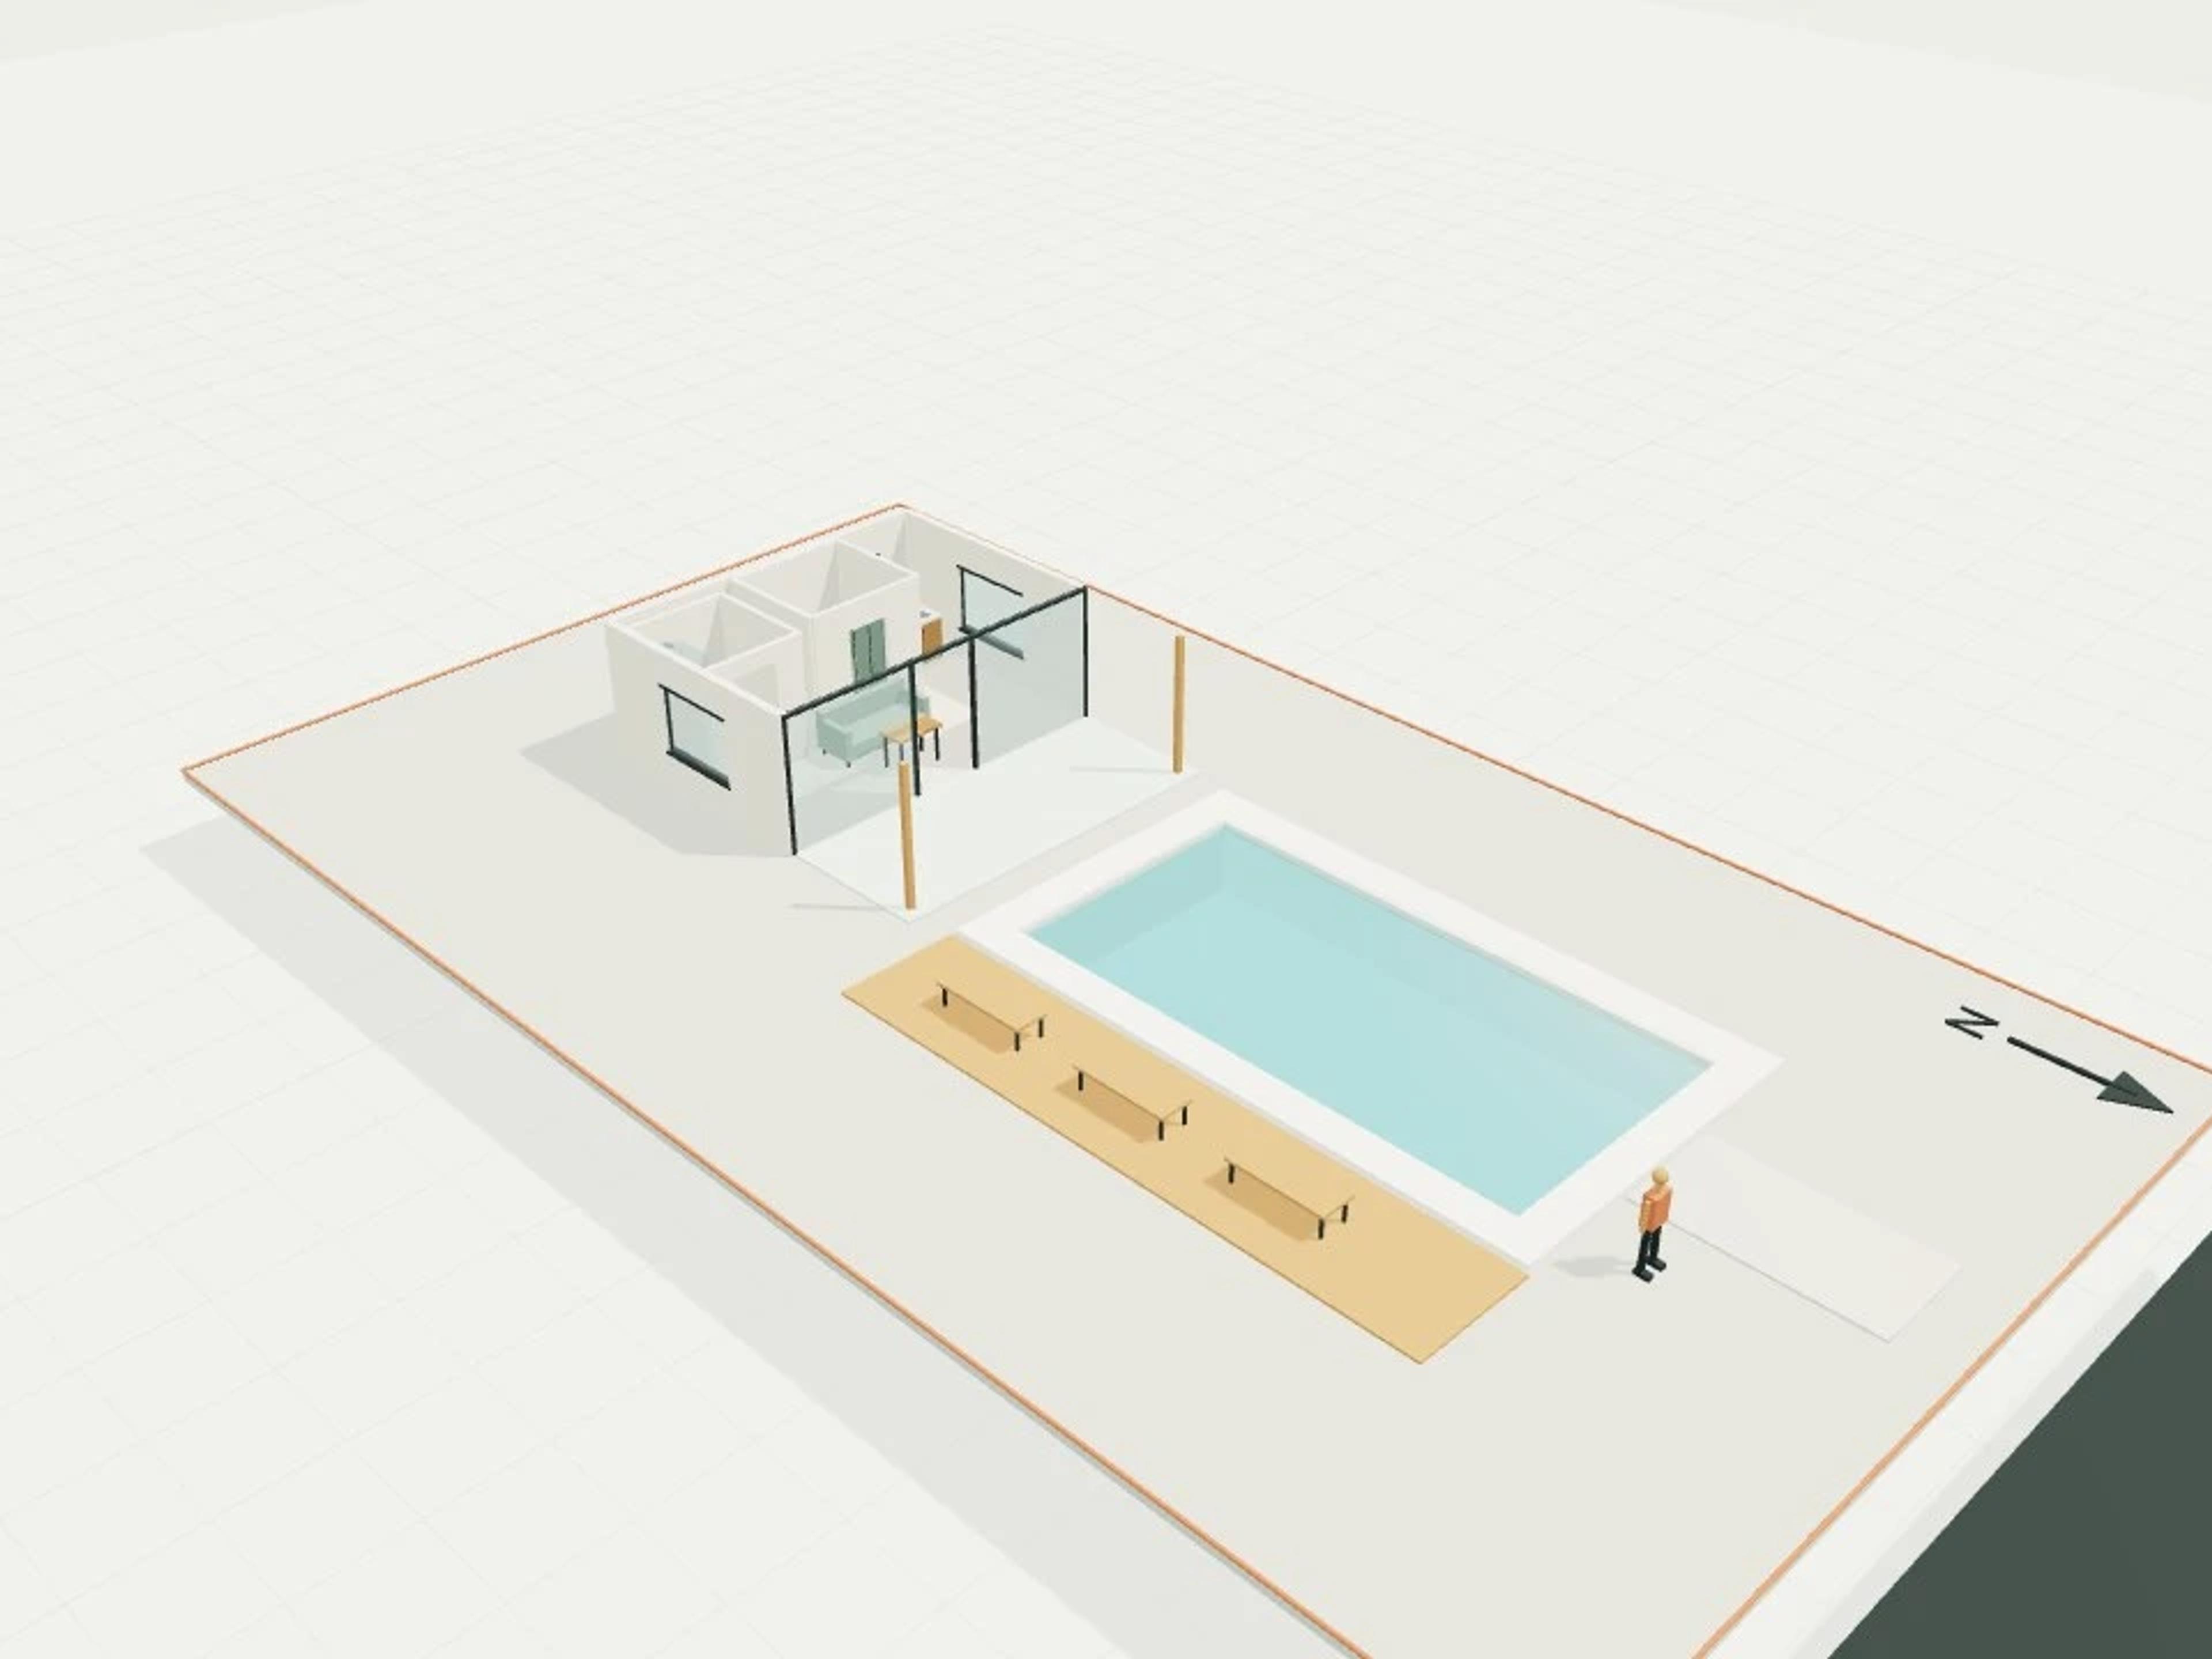
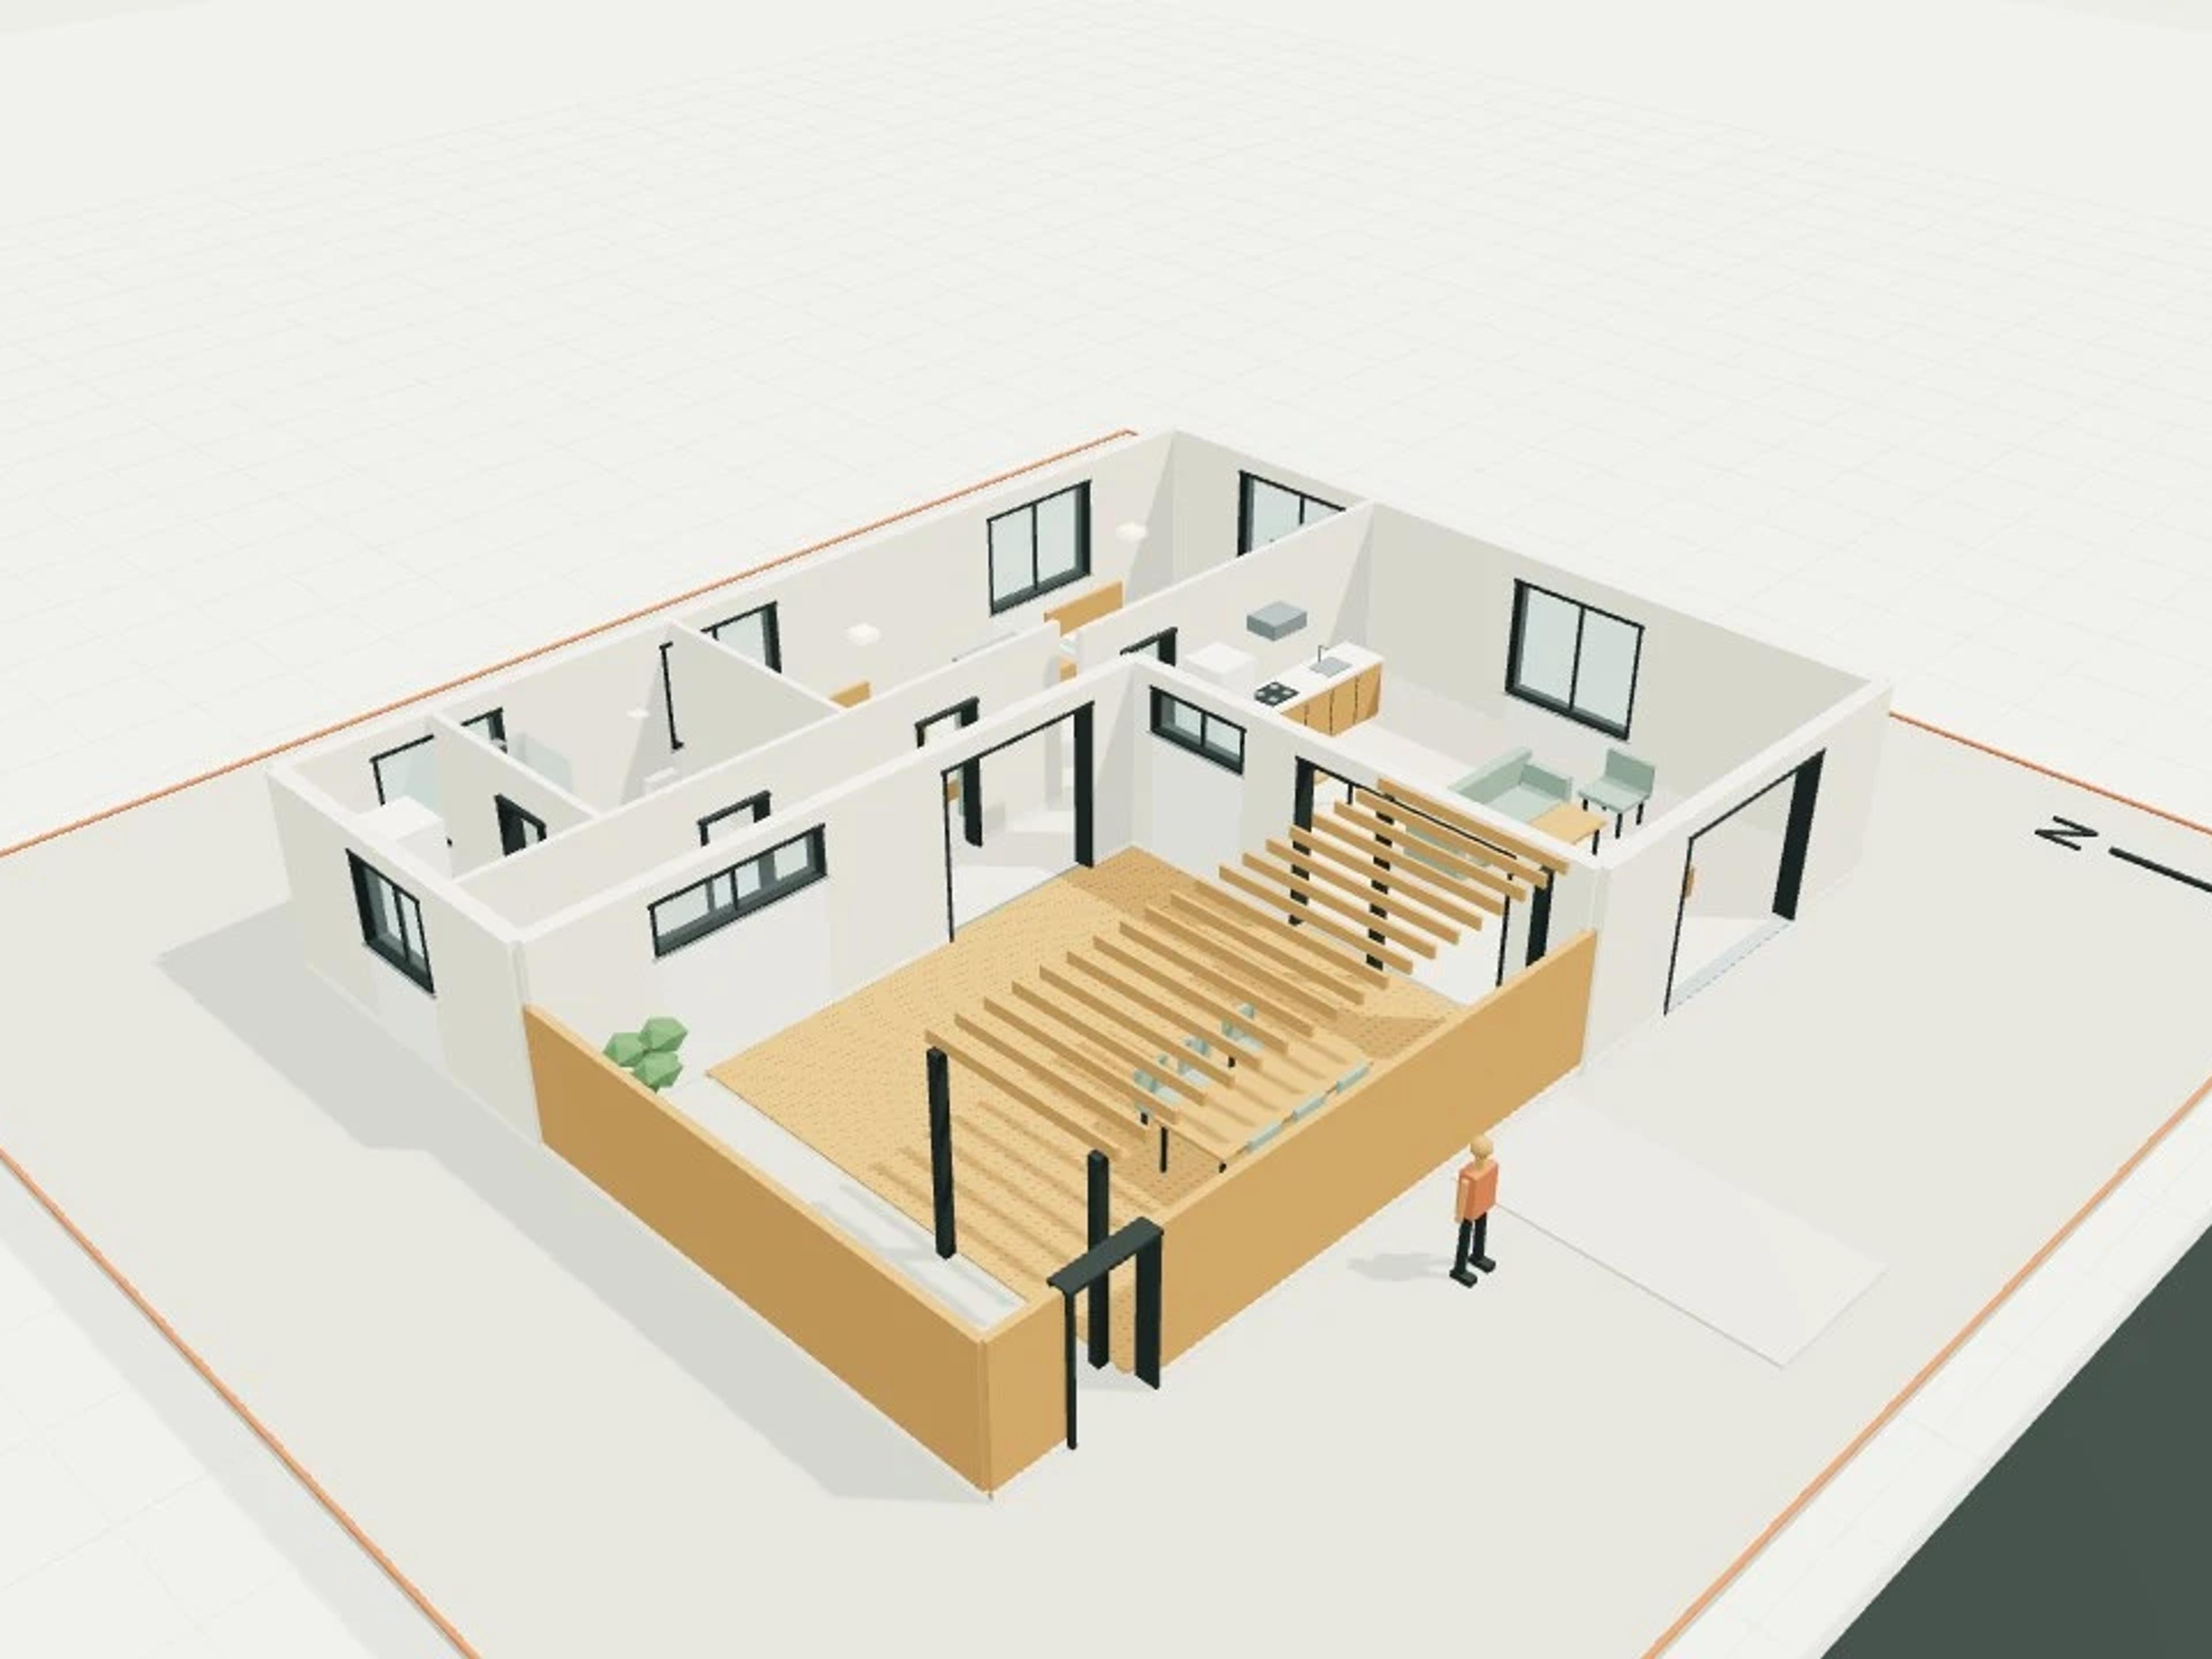
The template ships with 5 saved scenes: a street-level approach, 3 interior views and an aerial three-quarter, plus a site pad with neighbouring context massing, a north point and a 1.7 m scale figure, so you can render or edit from any of them straight away. Dimensions are nominal metric starting points informed by published precedents; it is an original design, not a survey.
Size | ~1,100 m² GFA, 32.4 × 11.4 m, 3 storeys |
Program | 12 units: 6 × 1-bed, 6 × 2-bed, balconies |
Scenes | 5 saved views: street, three interiors, aerial |