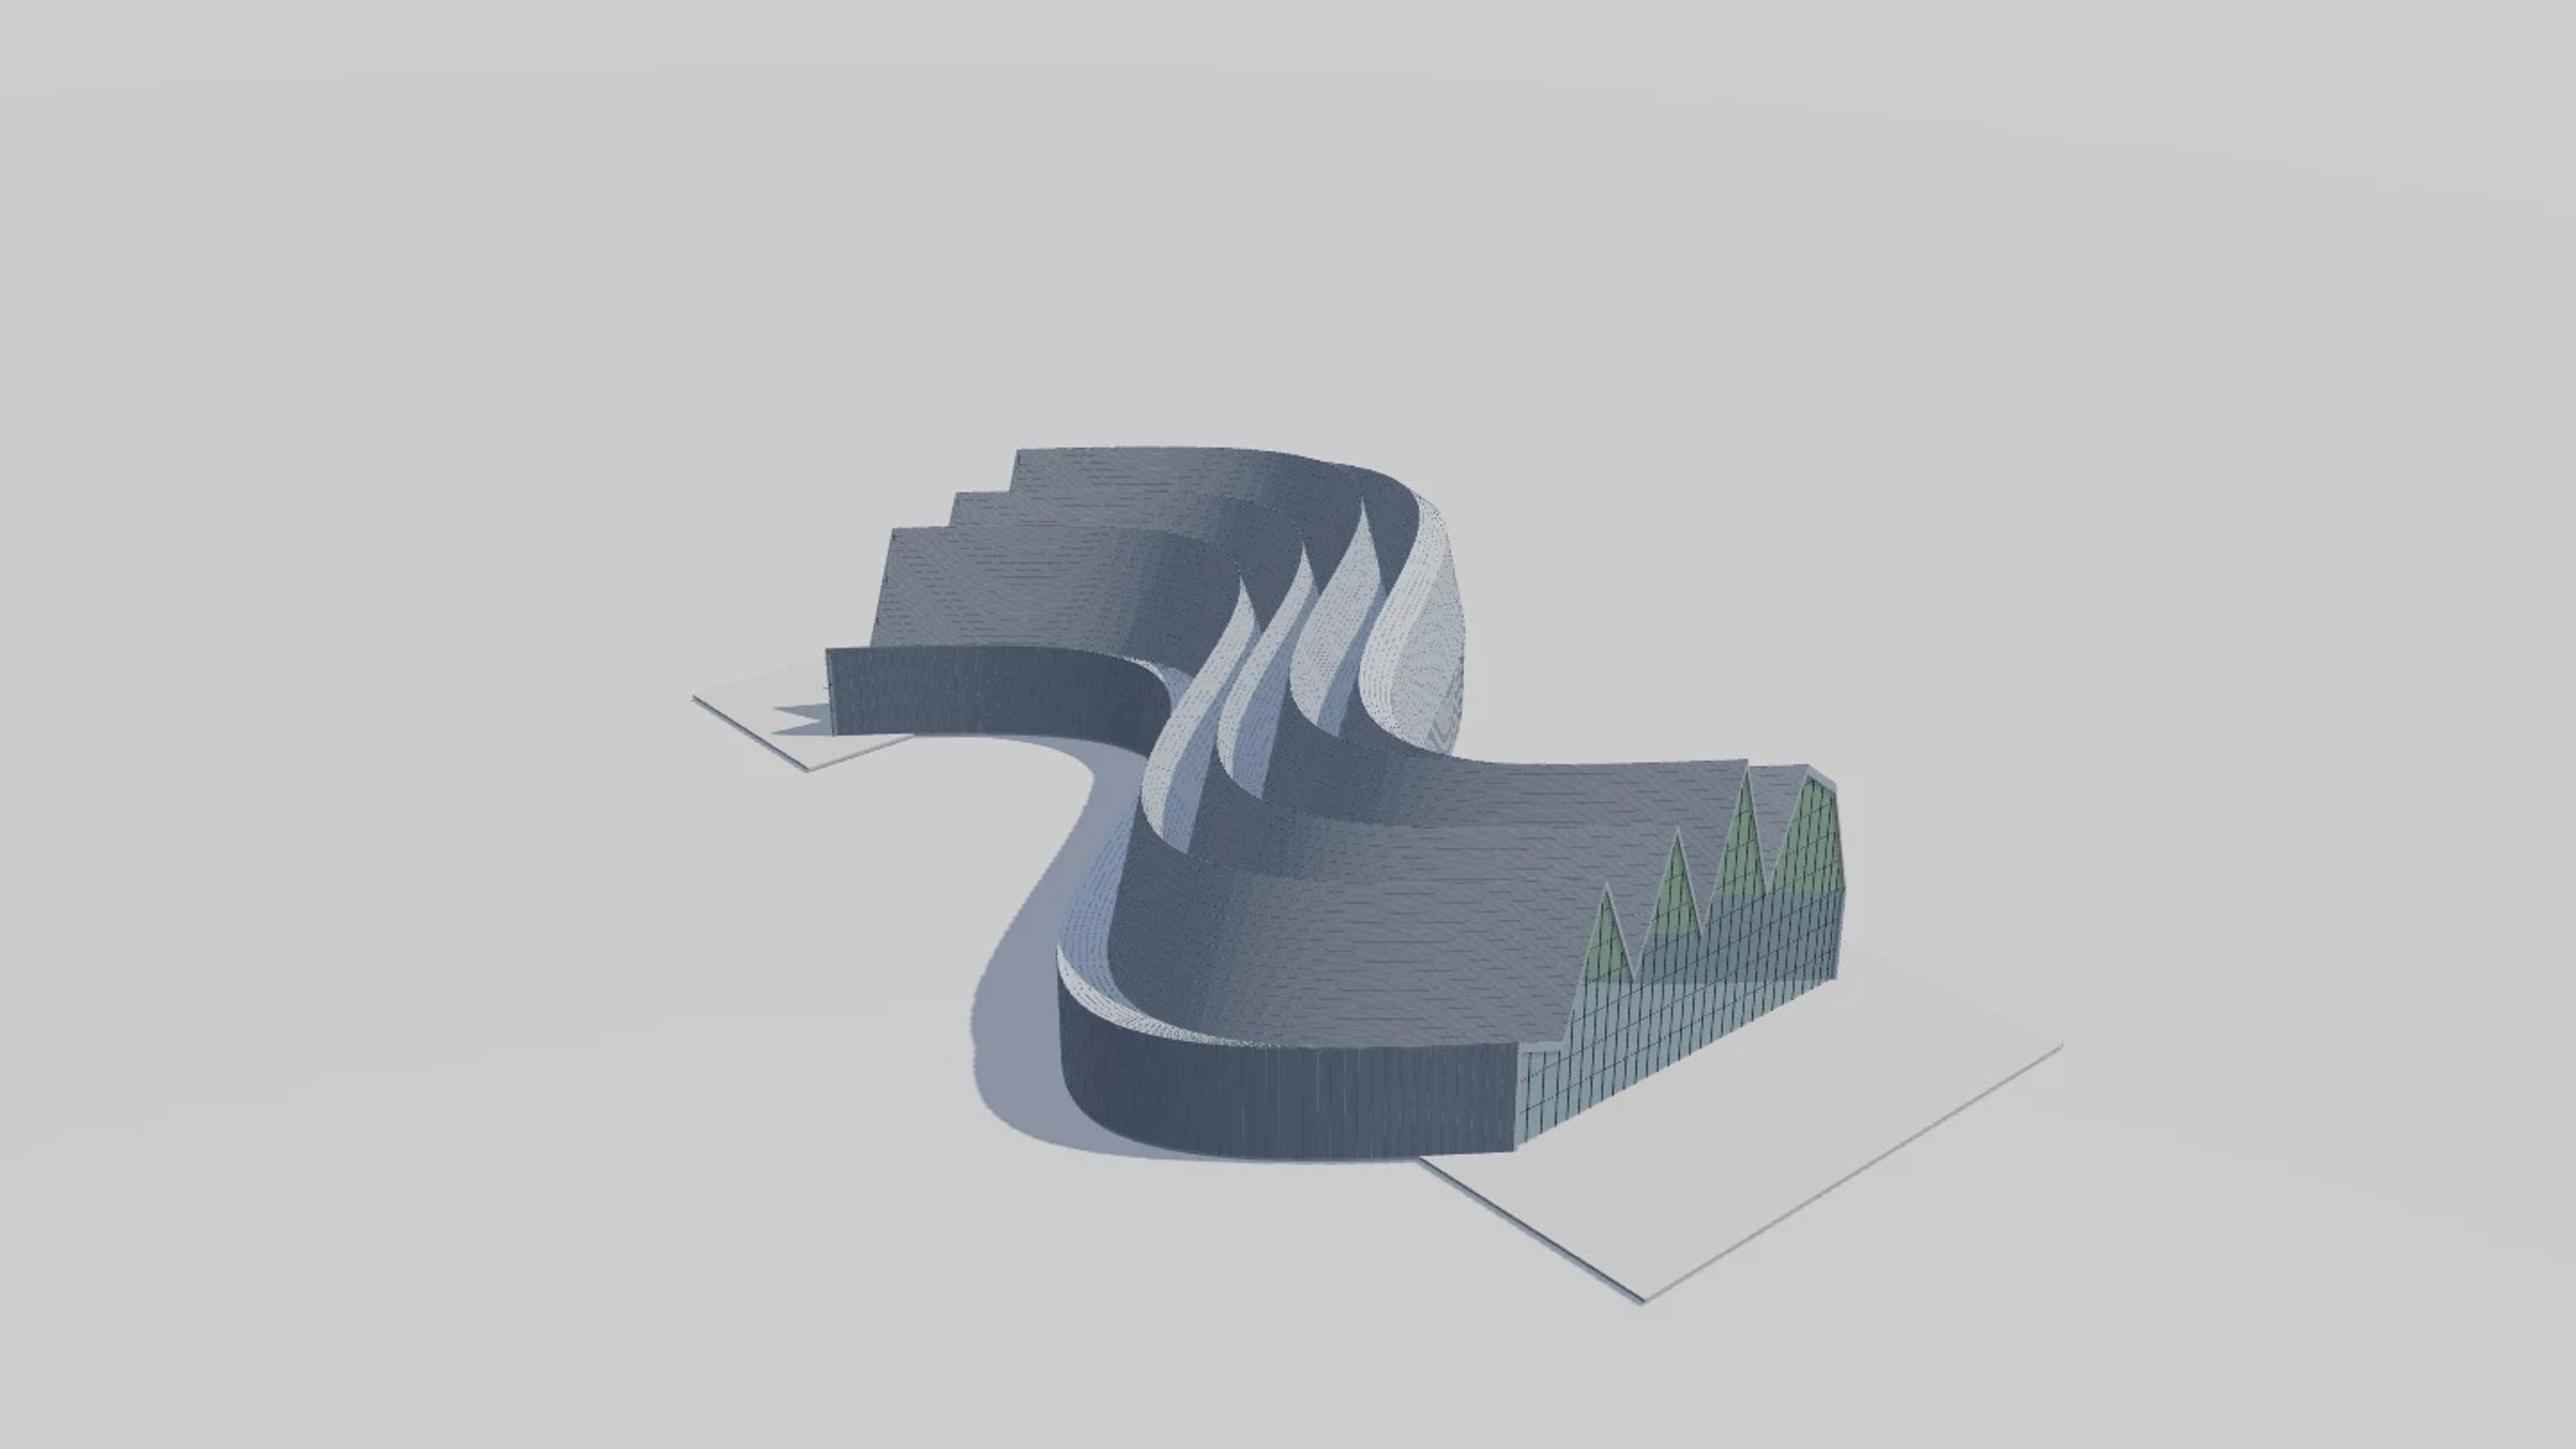
Riverside Museum
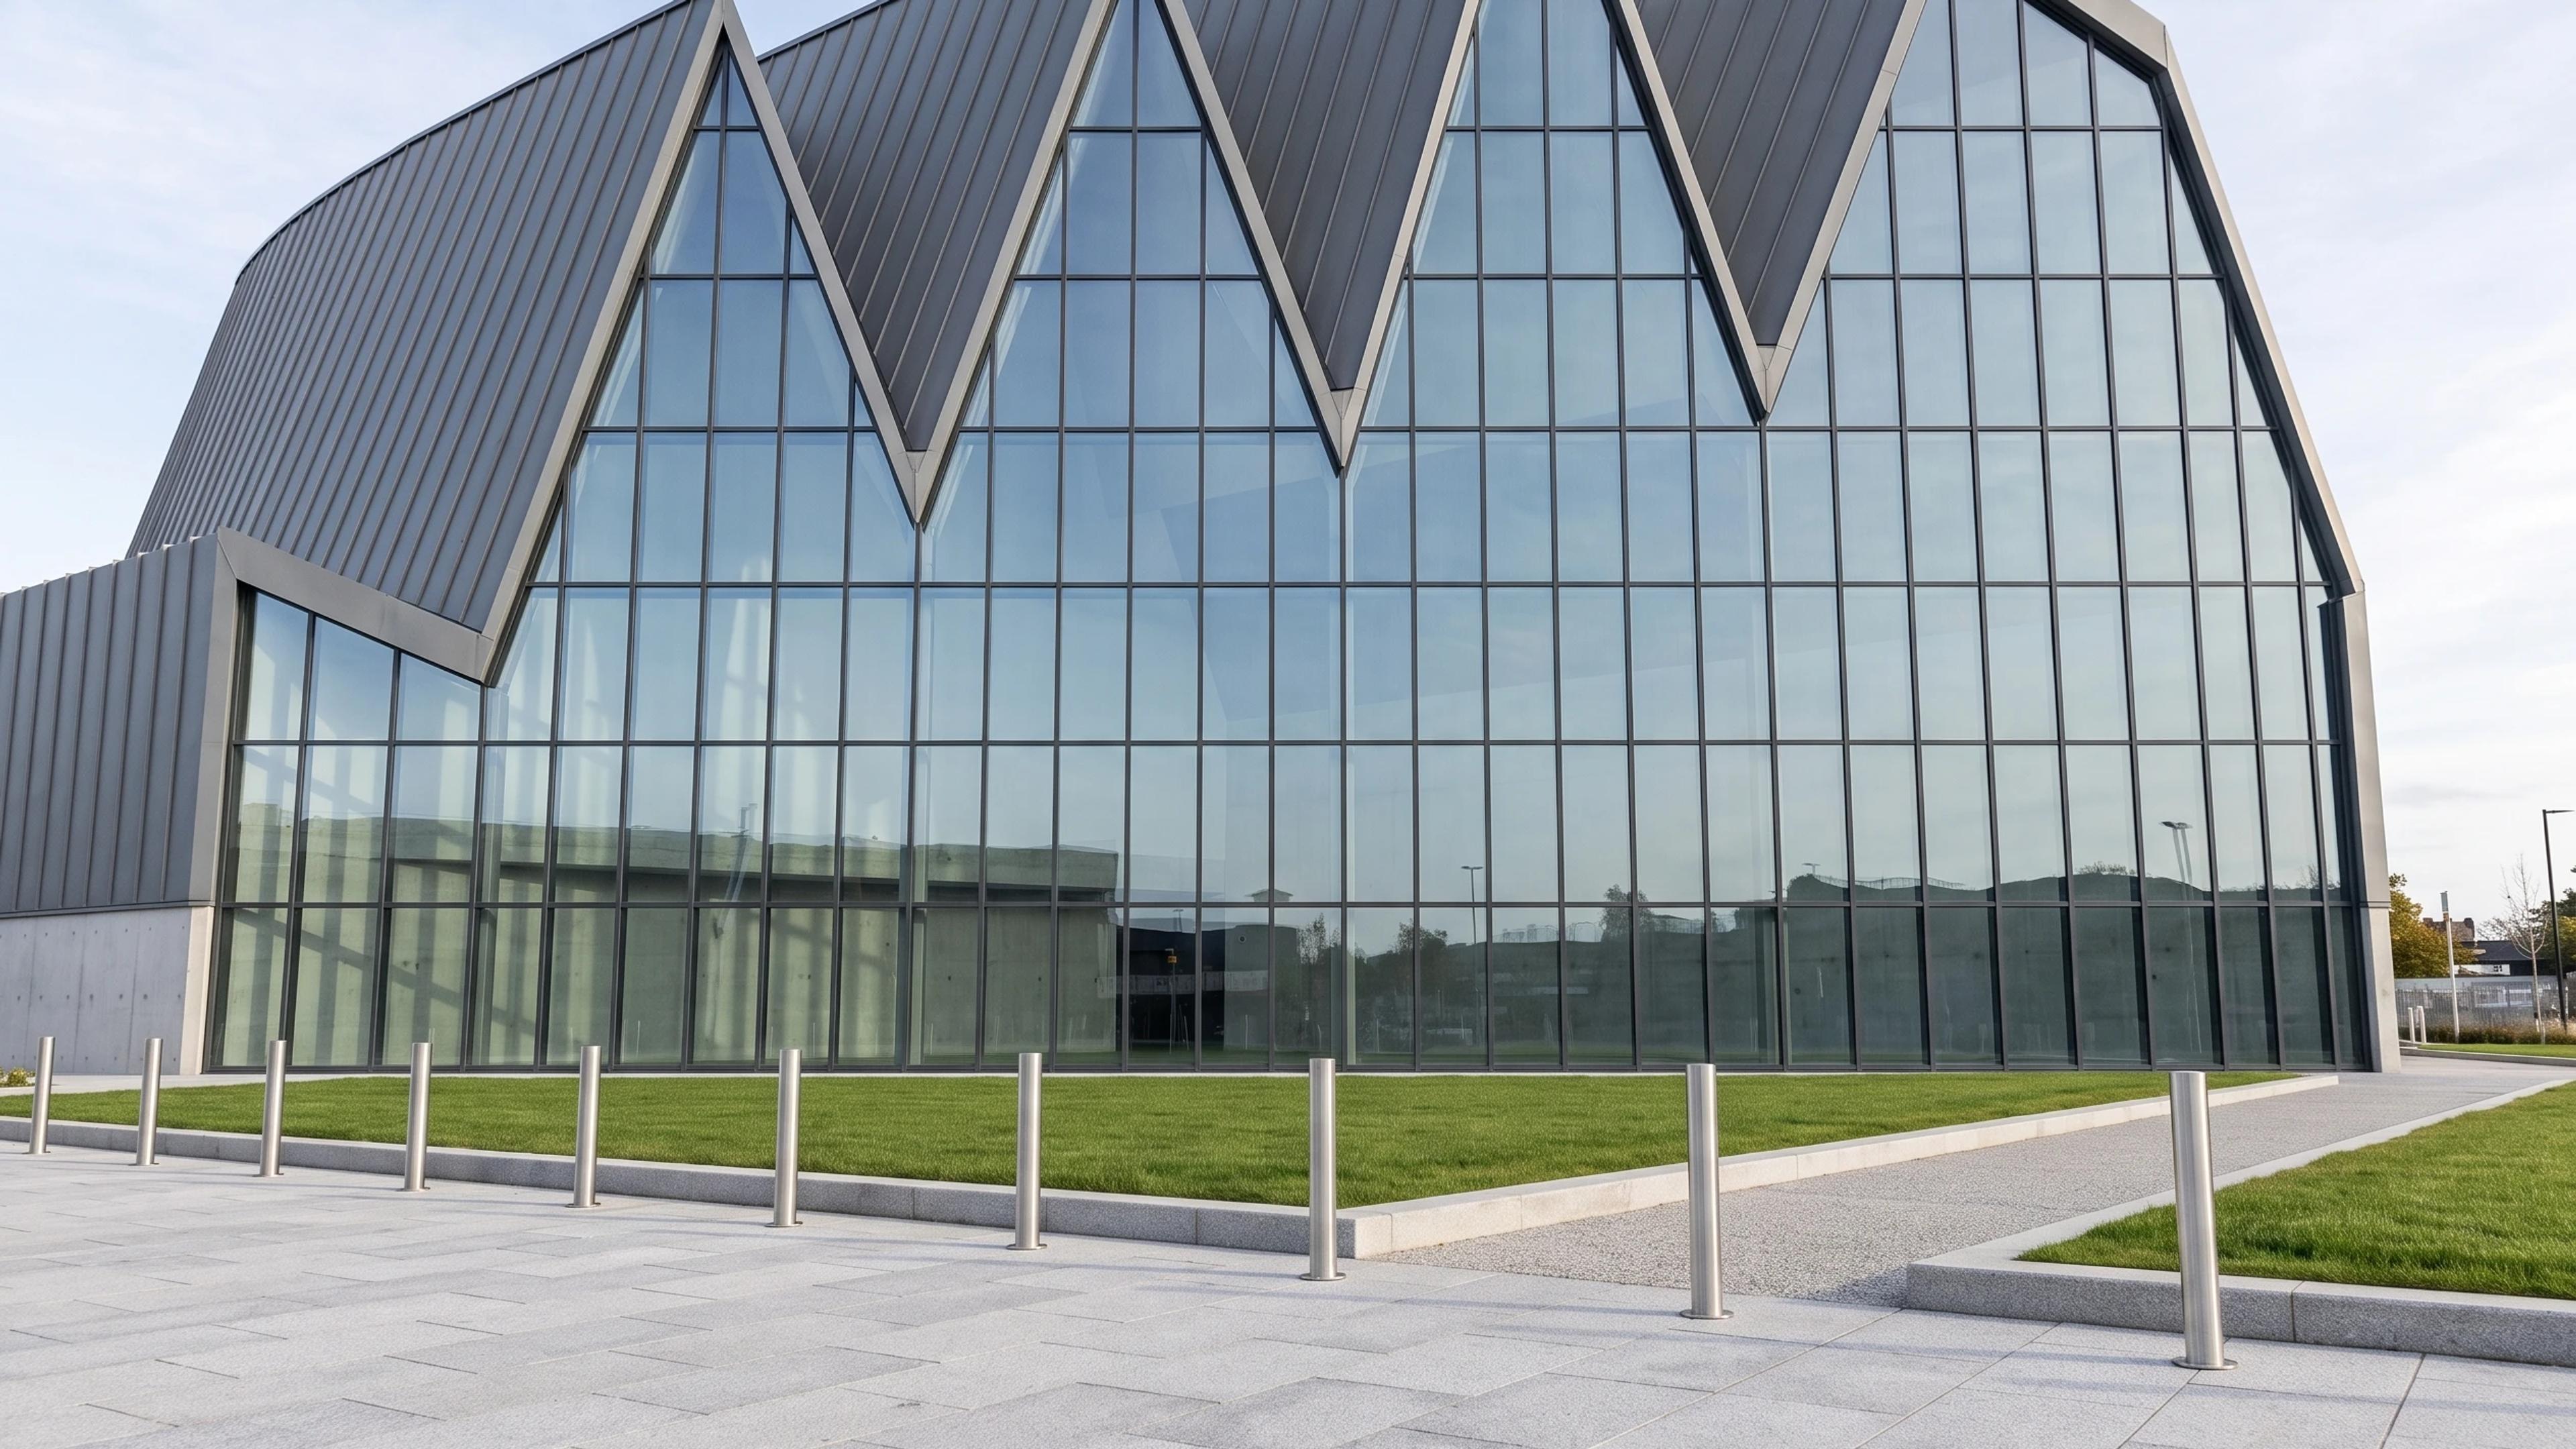
Riverside Museum in Glasgow, United Kingdom, by Zaha Hadid Architects, rebuilt as an approximate visual BIM model from 3 published architectural references. The building measures 90 × 128 m on plan and 26 m tall, across 3 named levels: Main museum floor, Side mezzanine (nominal), Pleated zinc roof.
Modelled detail includes continuous bent zinc-clad tunnel, five unequal roof pleats and full-height glazed end profiles.
The template ships with 6 saved scenes — a street-level approach, 4 viewpoints from the building's own observation set, and an aerial three-quarter — and carries the real site at 100 Pointhouse Rd, Glasgow G3 8RS, UK, so map context and sun angles line up when you open it. It is an approximate visual reconstruction for design and presentation use, not a measured survey, certified BIM, engineering model or construction document.
Building | Glasgow, United Kingdom · Zaha Hadid Architects |
Size | 90 × 128 m, 26 m tall, 3 levels |
Scenes | 6 saved views: street, 4 viewpoints, aerial |