Zeitz Museum of Contemporary Art Africa
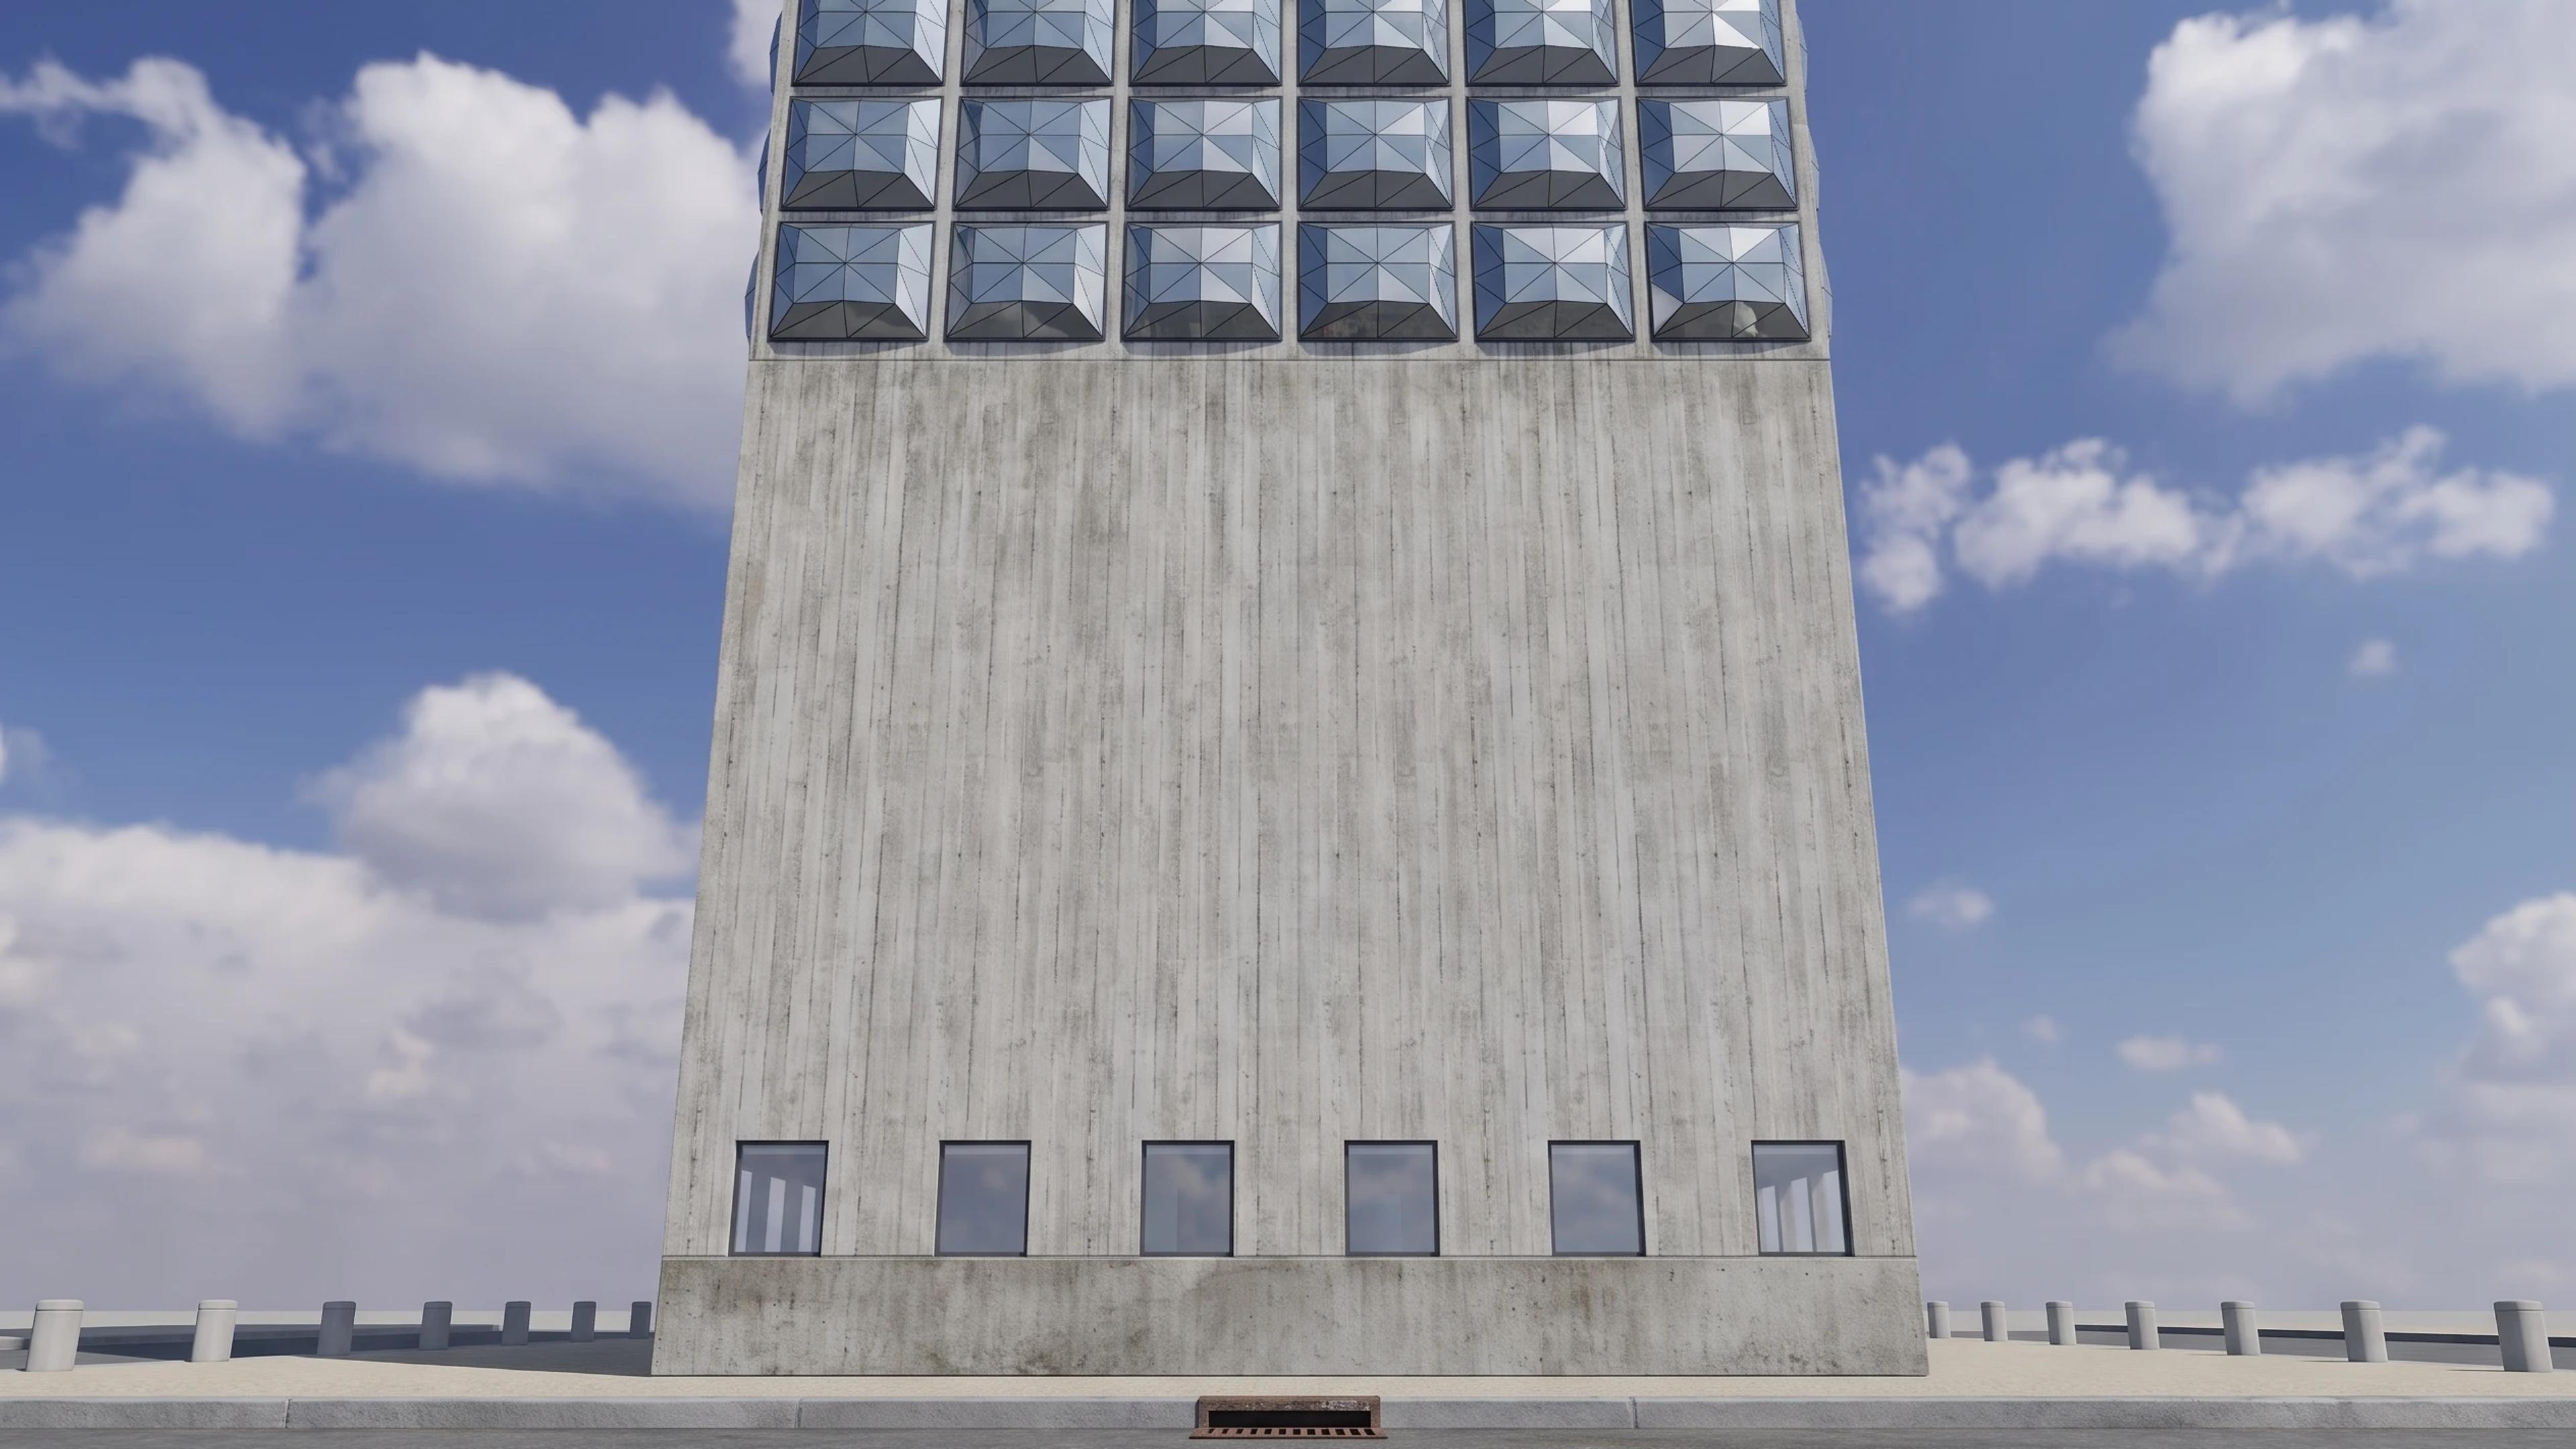
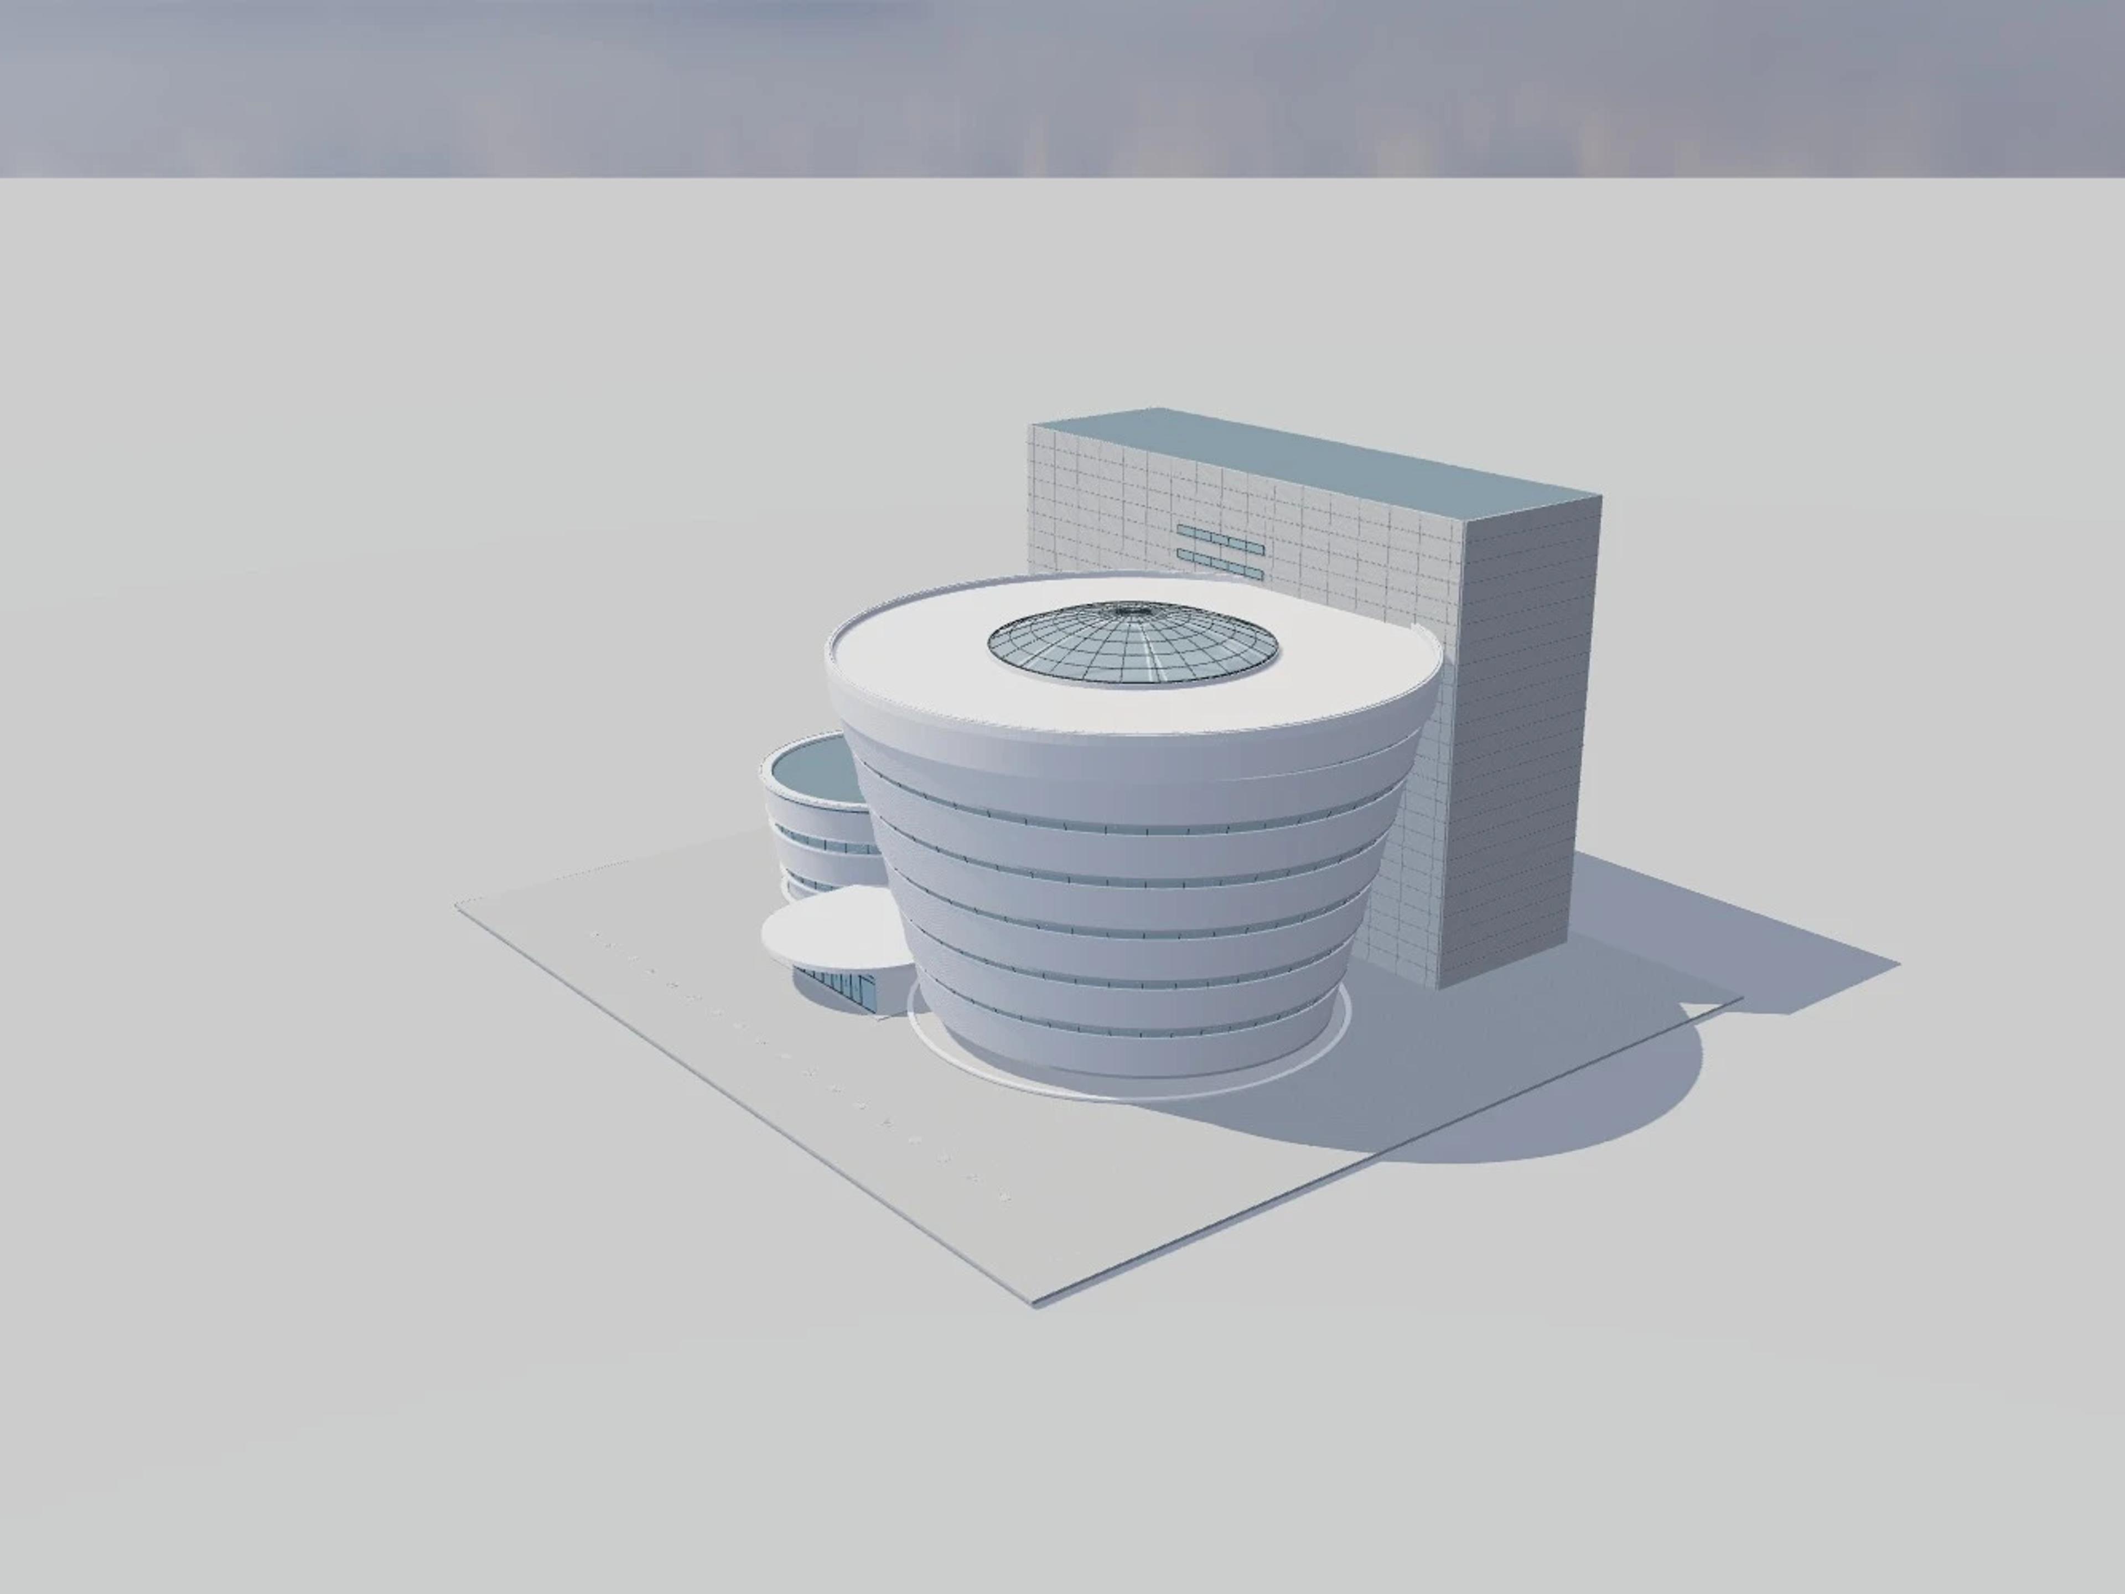
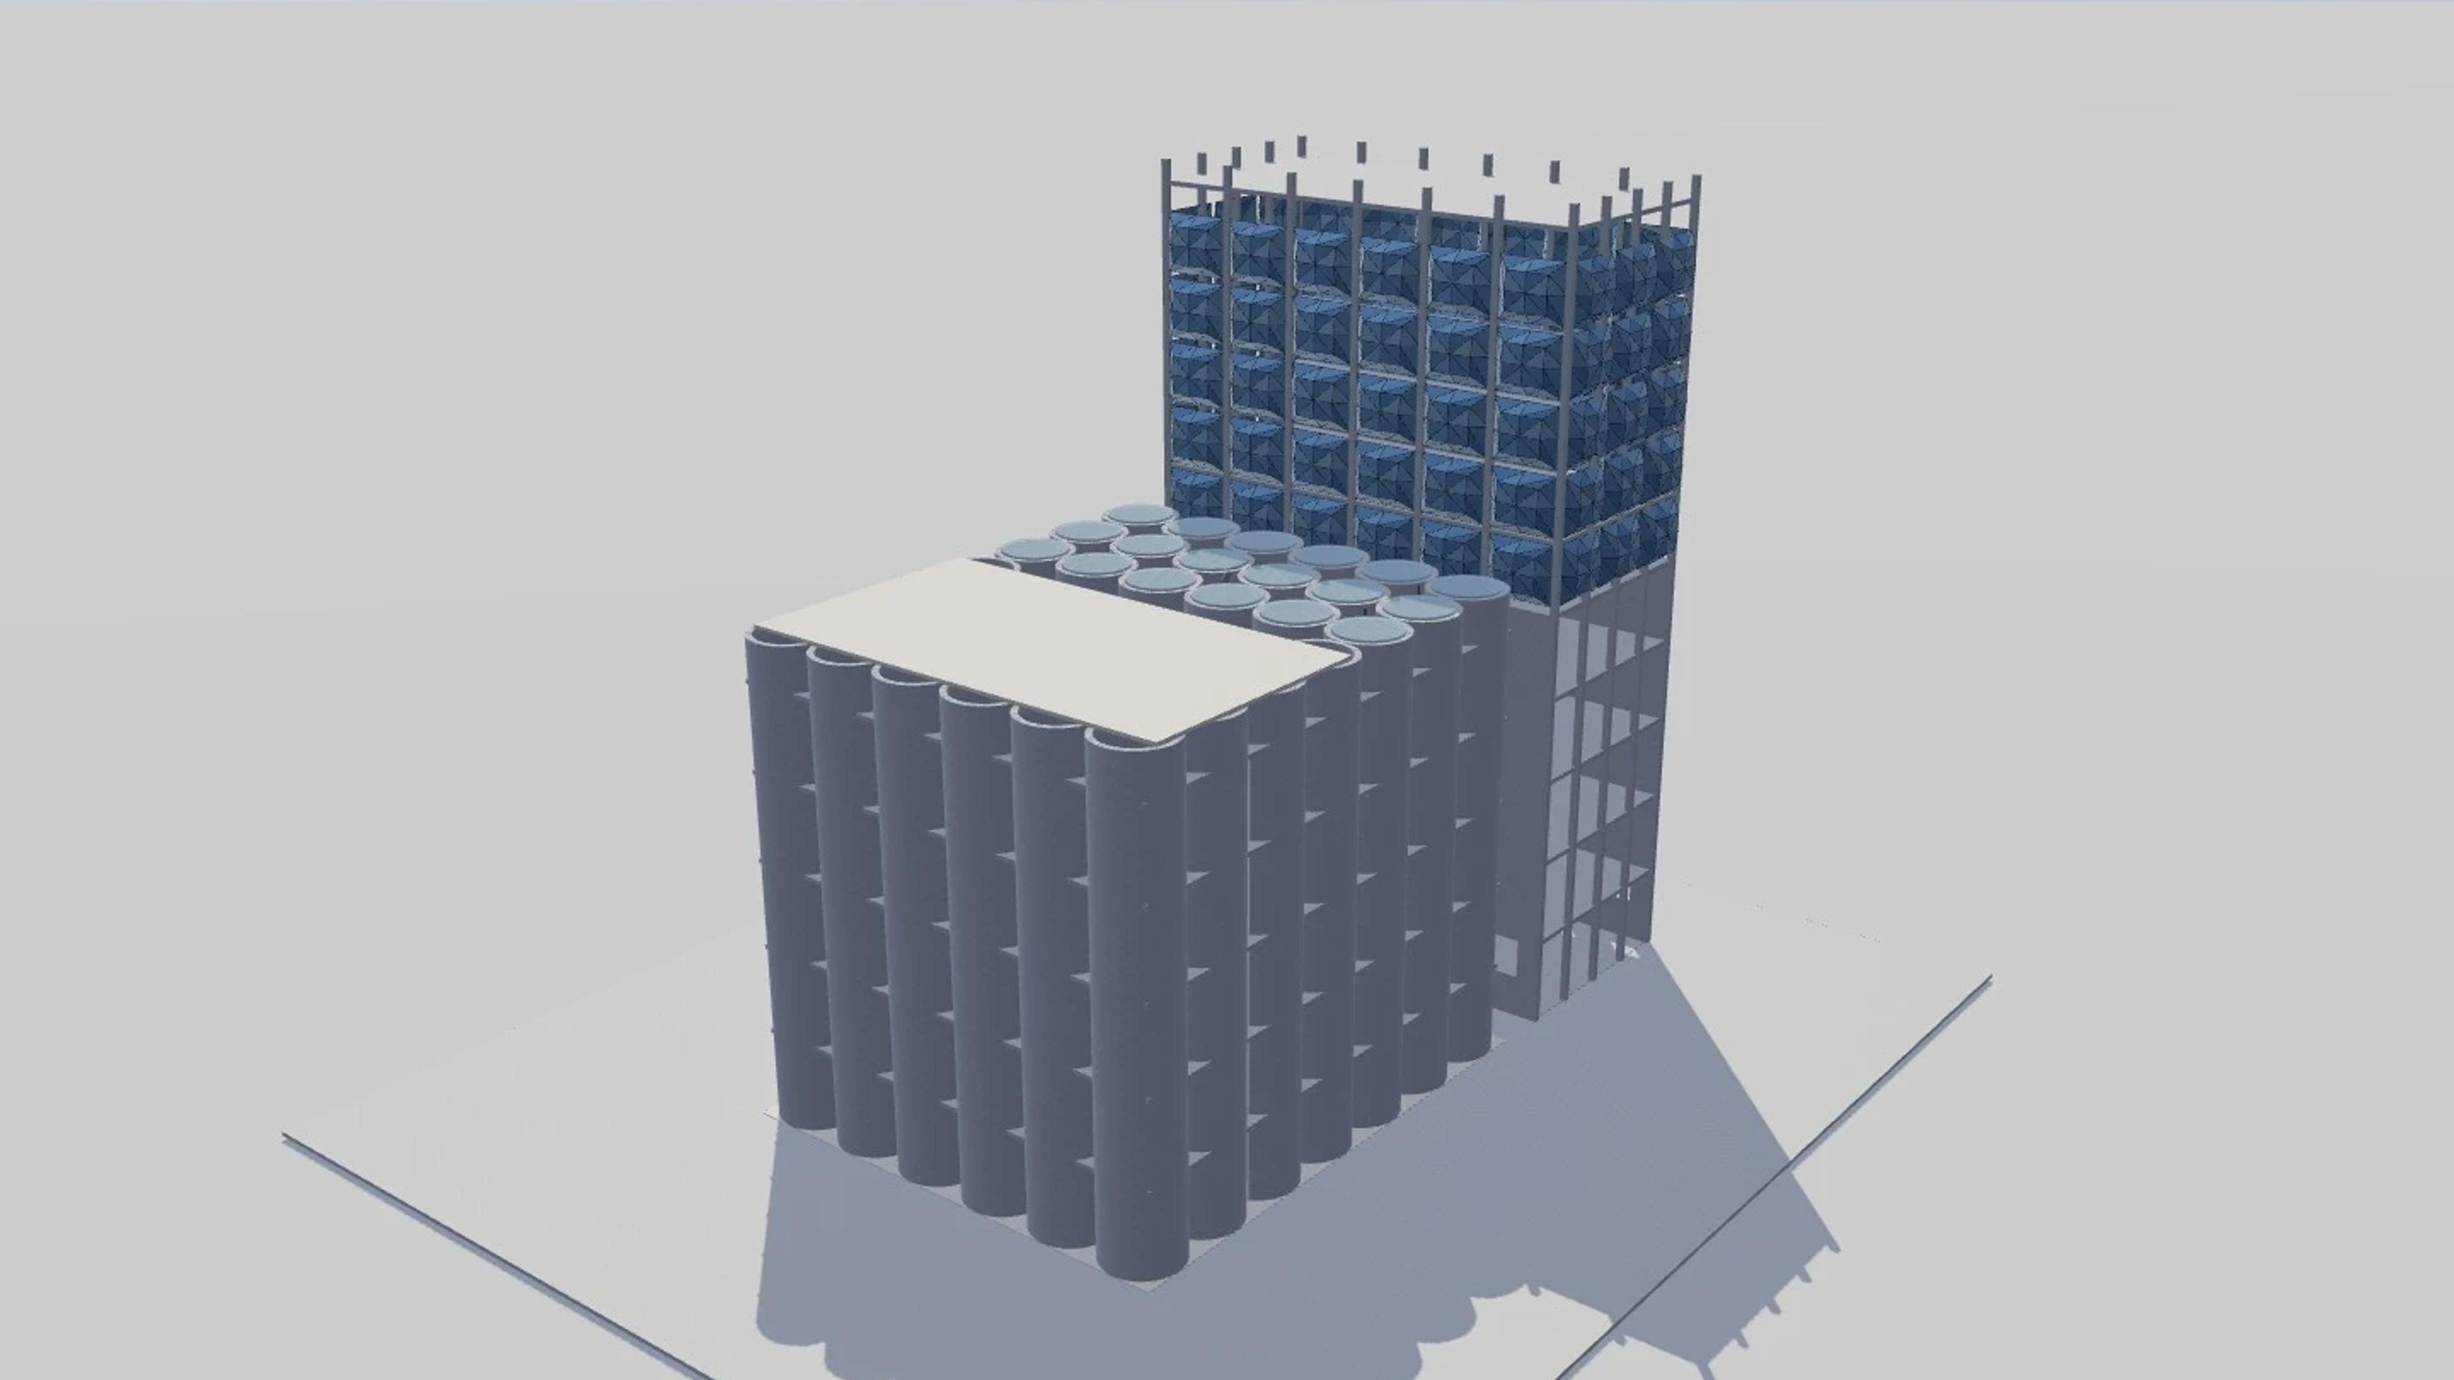
Zeitz Museum of Contemporary Art Africa in Cape Town, South Africa, by Heatherwick Studio with local collaborators, rebuilt as an approximate visual BIM model from 3 published architectural references. The building measures 33 × 60 m on plan and 57 m tall, across 8 named levels: Lower atrium — estimated, Gallery course 1 — estimated, Gallery course 2 — estimated, Gallery course 3 — estimated, Gallery course 4 — estimated, Gallery course 5 — estimated, Silo roof garden — estimated, Grading tower roof — estimated.
Modelled detail includes preserved scalloped silo perimeter around five gallery courses, continuous open ellipsoidal atrium carved through retained tubes and circular glazed roof cuts and sculpture terrace.
The template ships with 6 saved scenes — a street-level approach, 4 viewpoints from the building's own observation set, and an aerial three-quarter — and carries the real site at Fish Quay, Victoria & Alfred Waterfront, Cape Town, 8001, South Africa, so map context and sun angles line up when you open it. It is an approximate visual reconstruction for design and presentation use, not a measured survey, certified BIM, engineering model or construction document.
Building | Cape Town, South Africa · Heatherwick Studio with local collaborators |
Size | 33 × 60 m, 57 m tall, 8 levels |
Scenes | 6 saved views: street, 4 viewpoints, aerial |