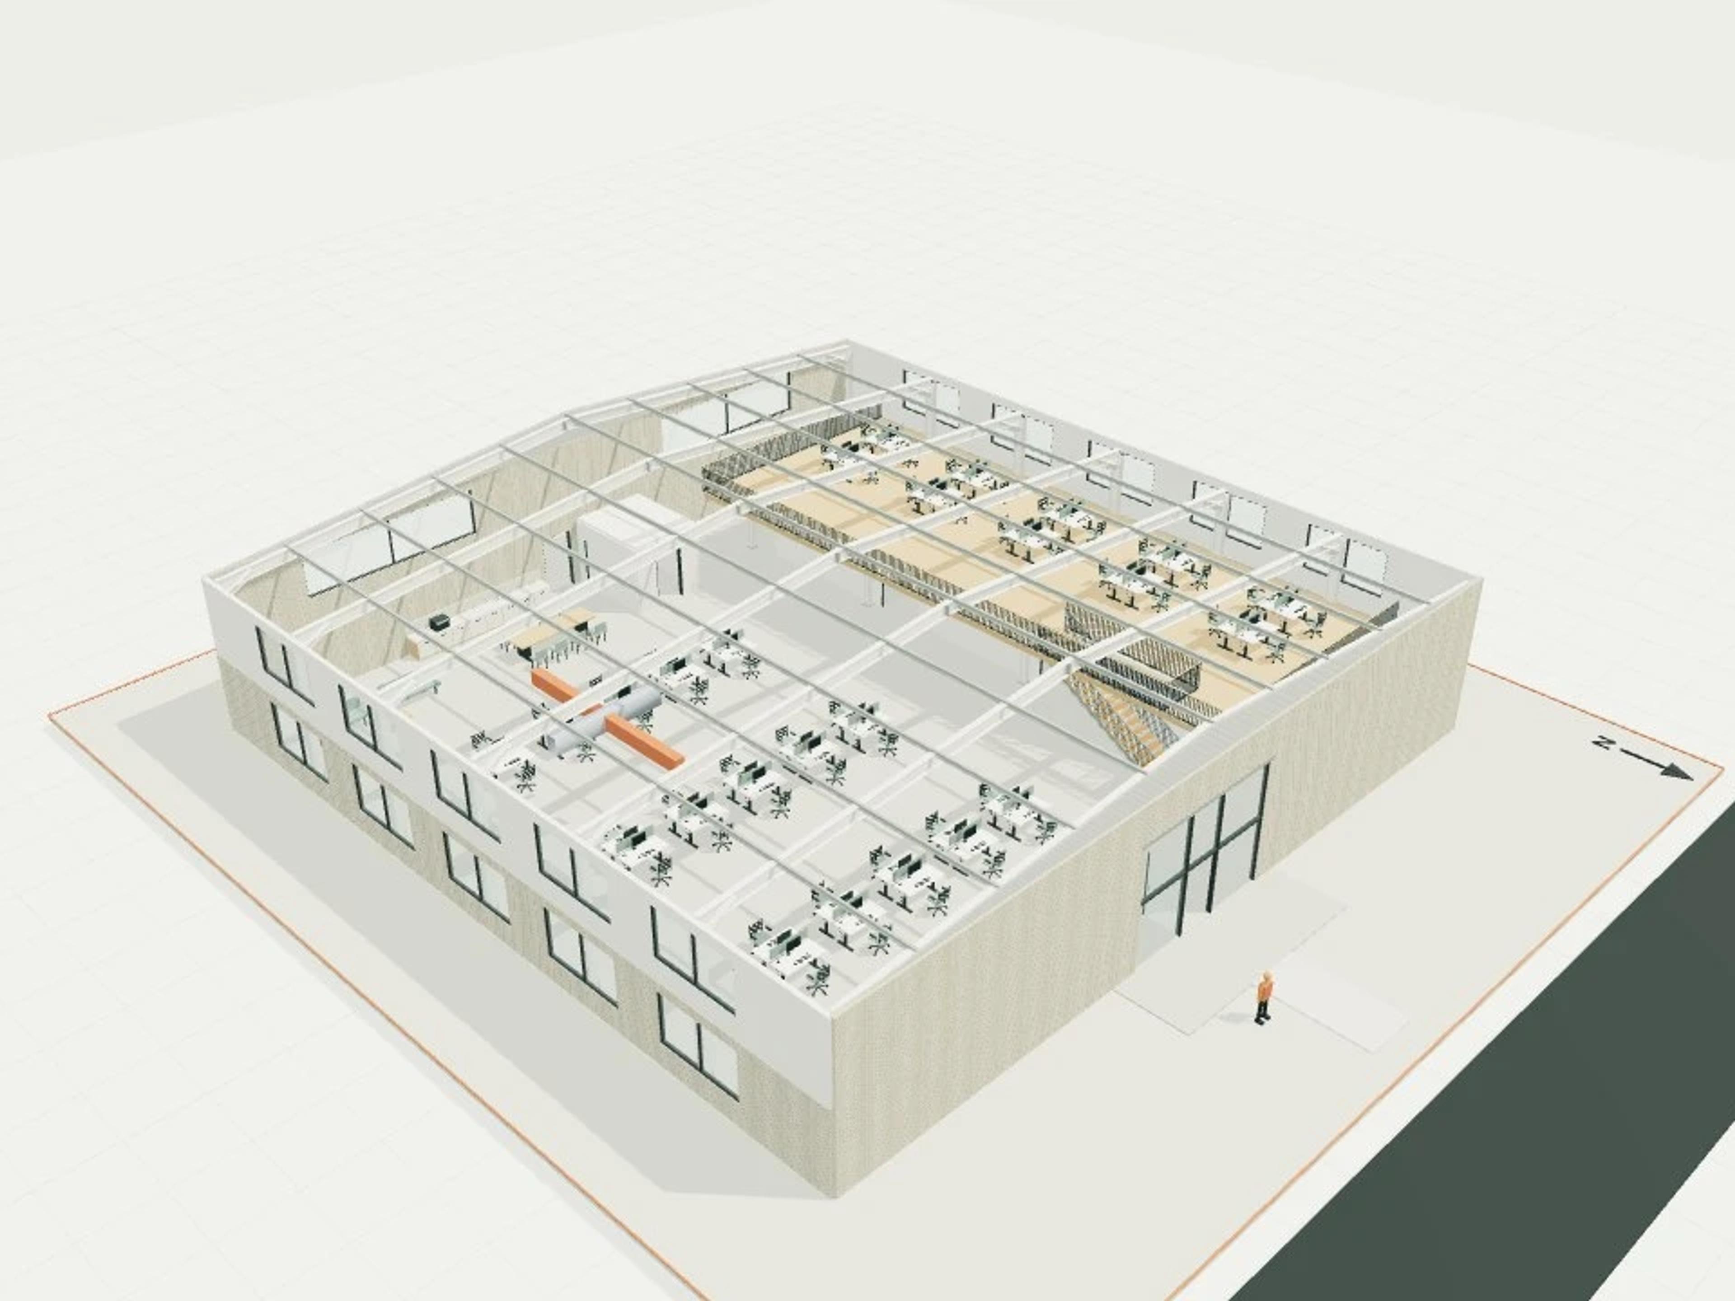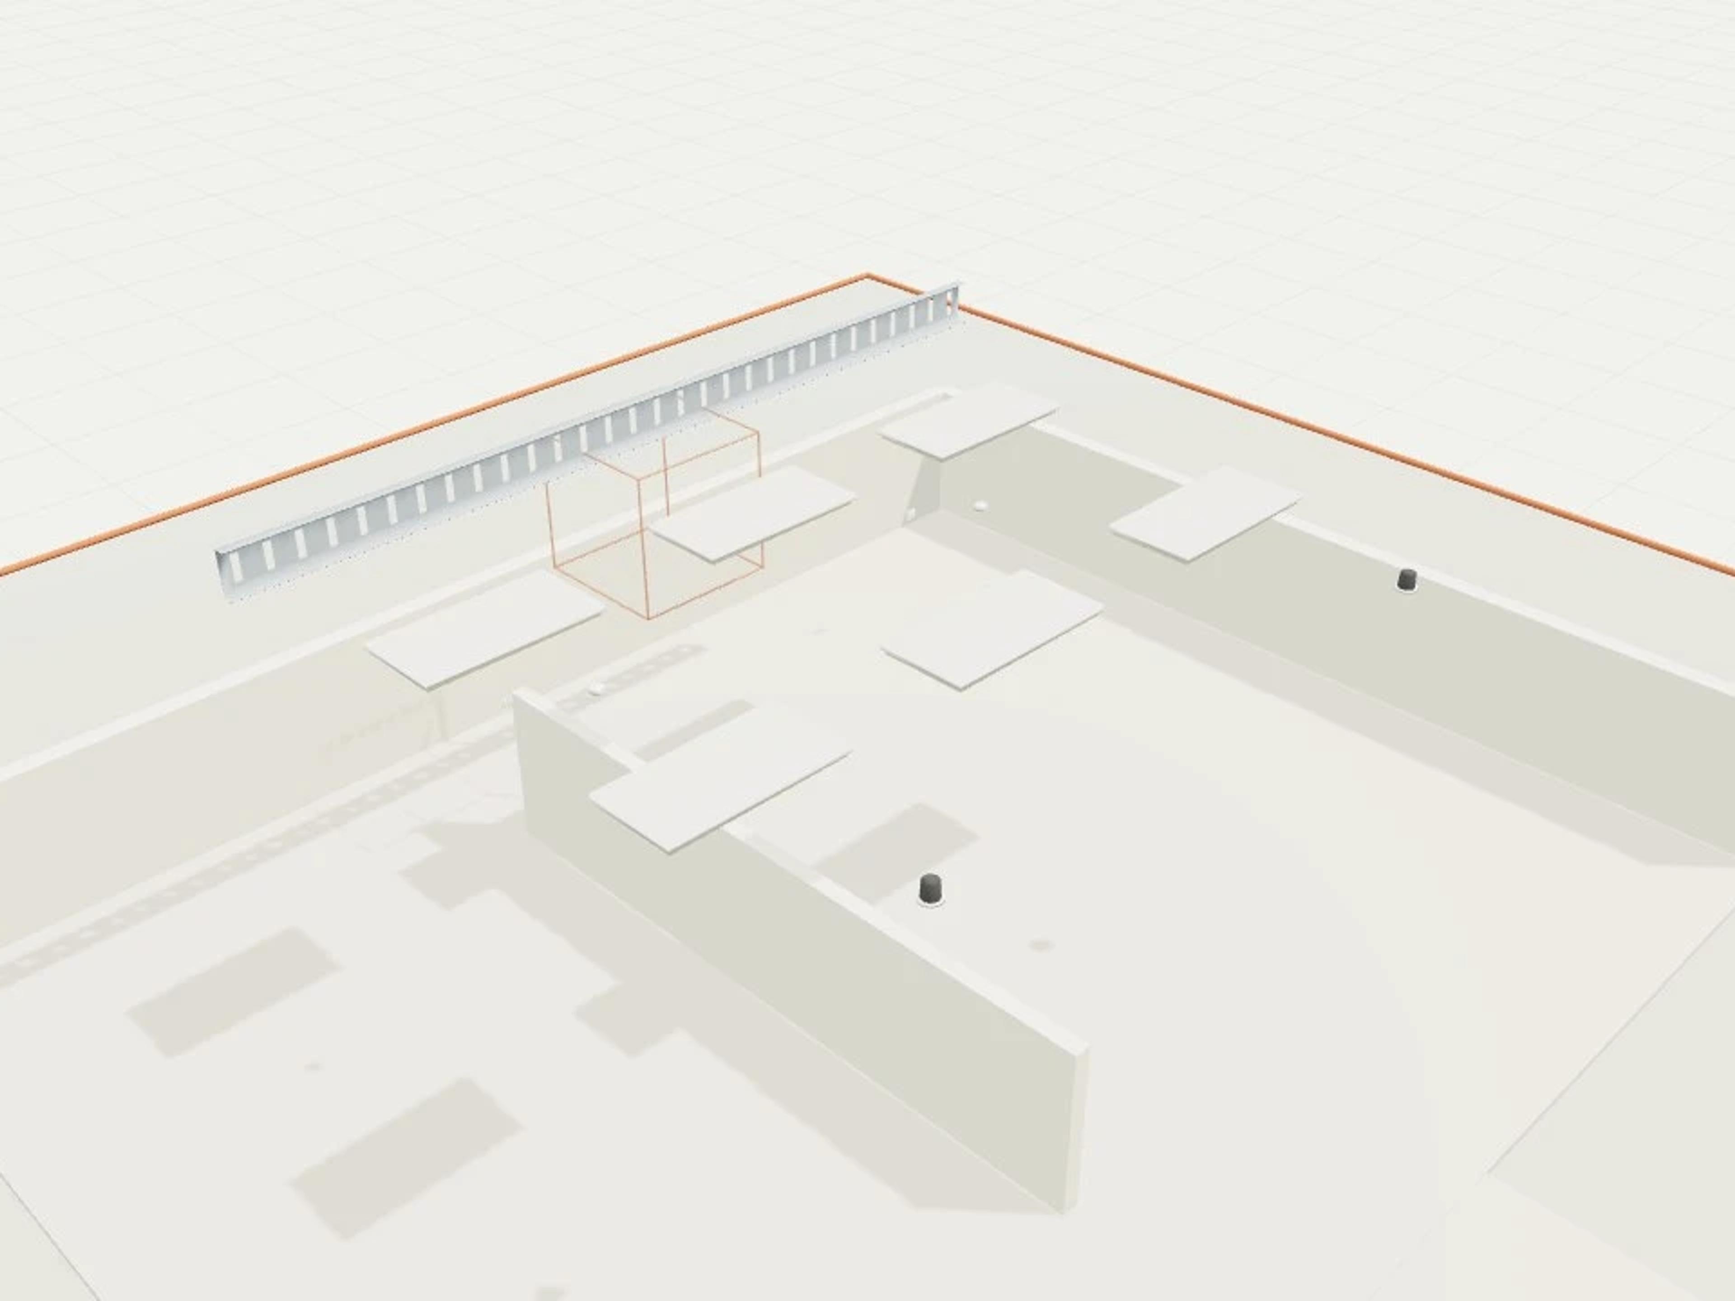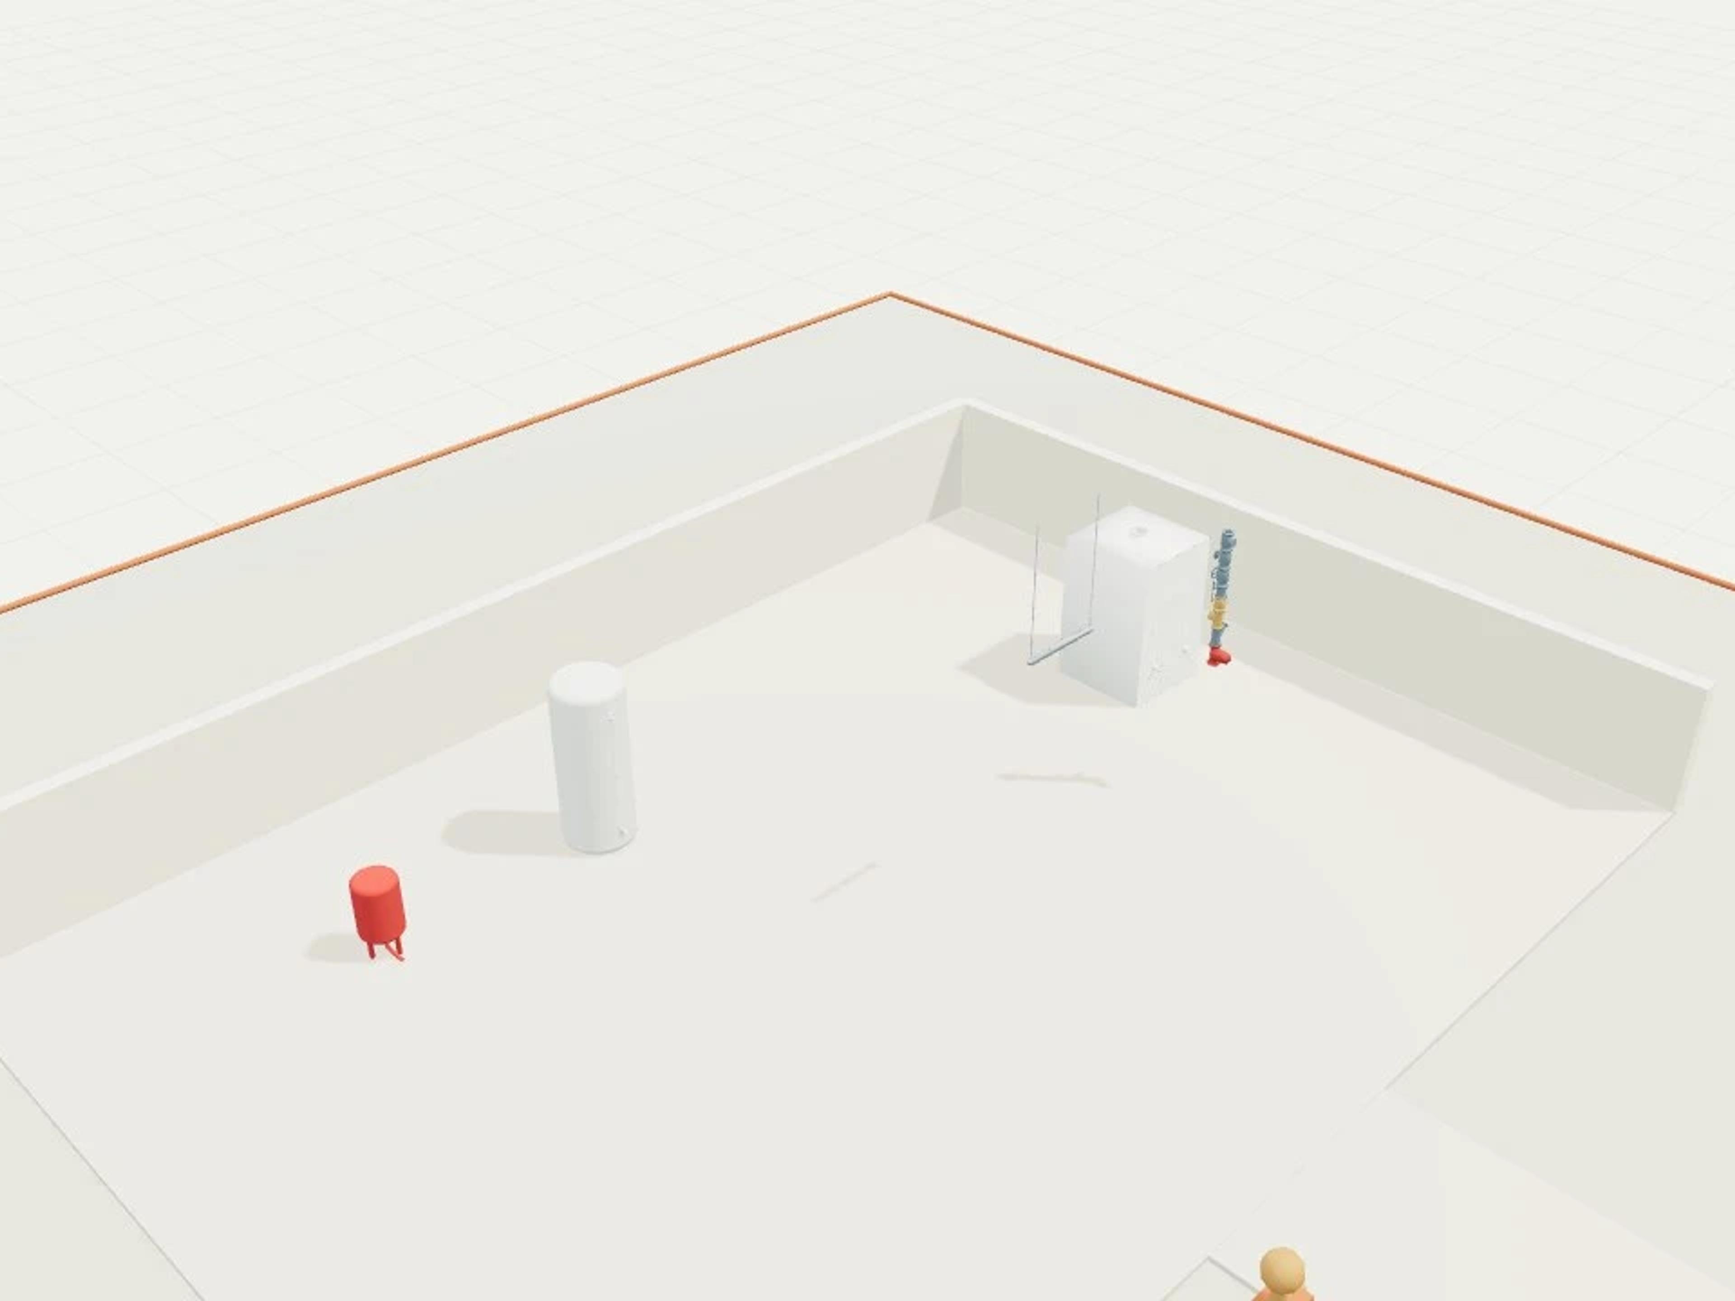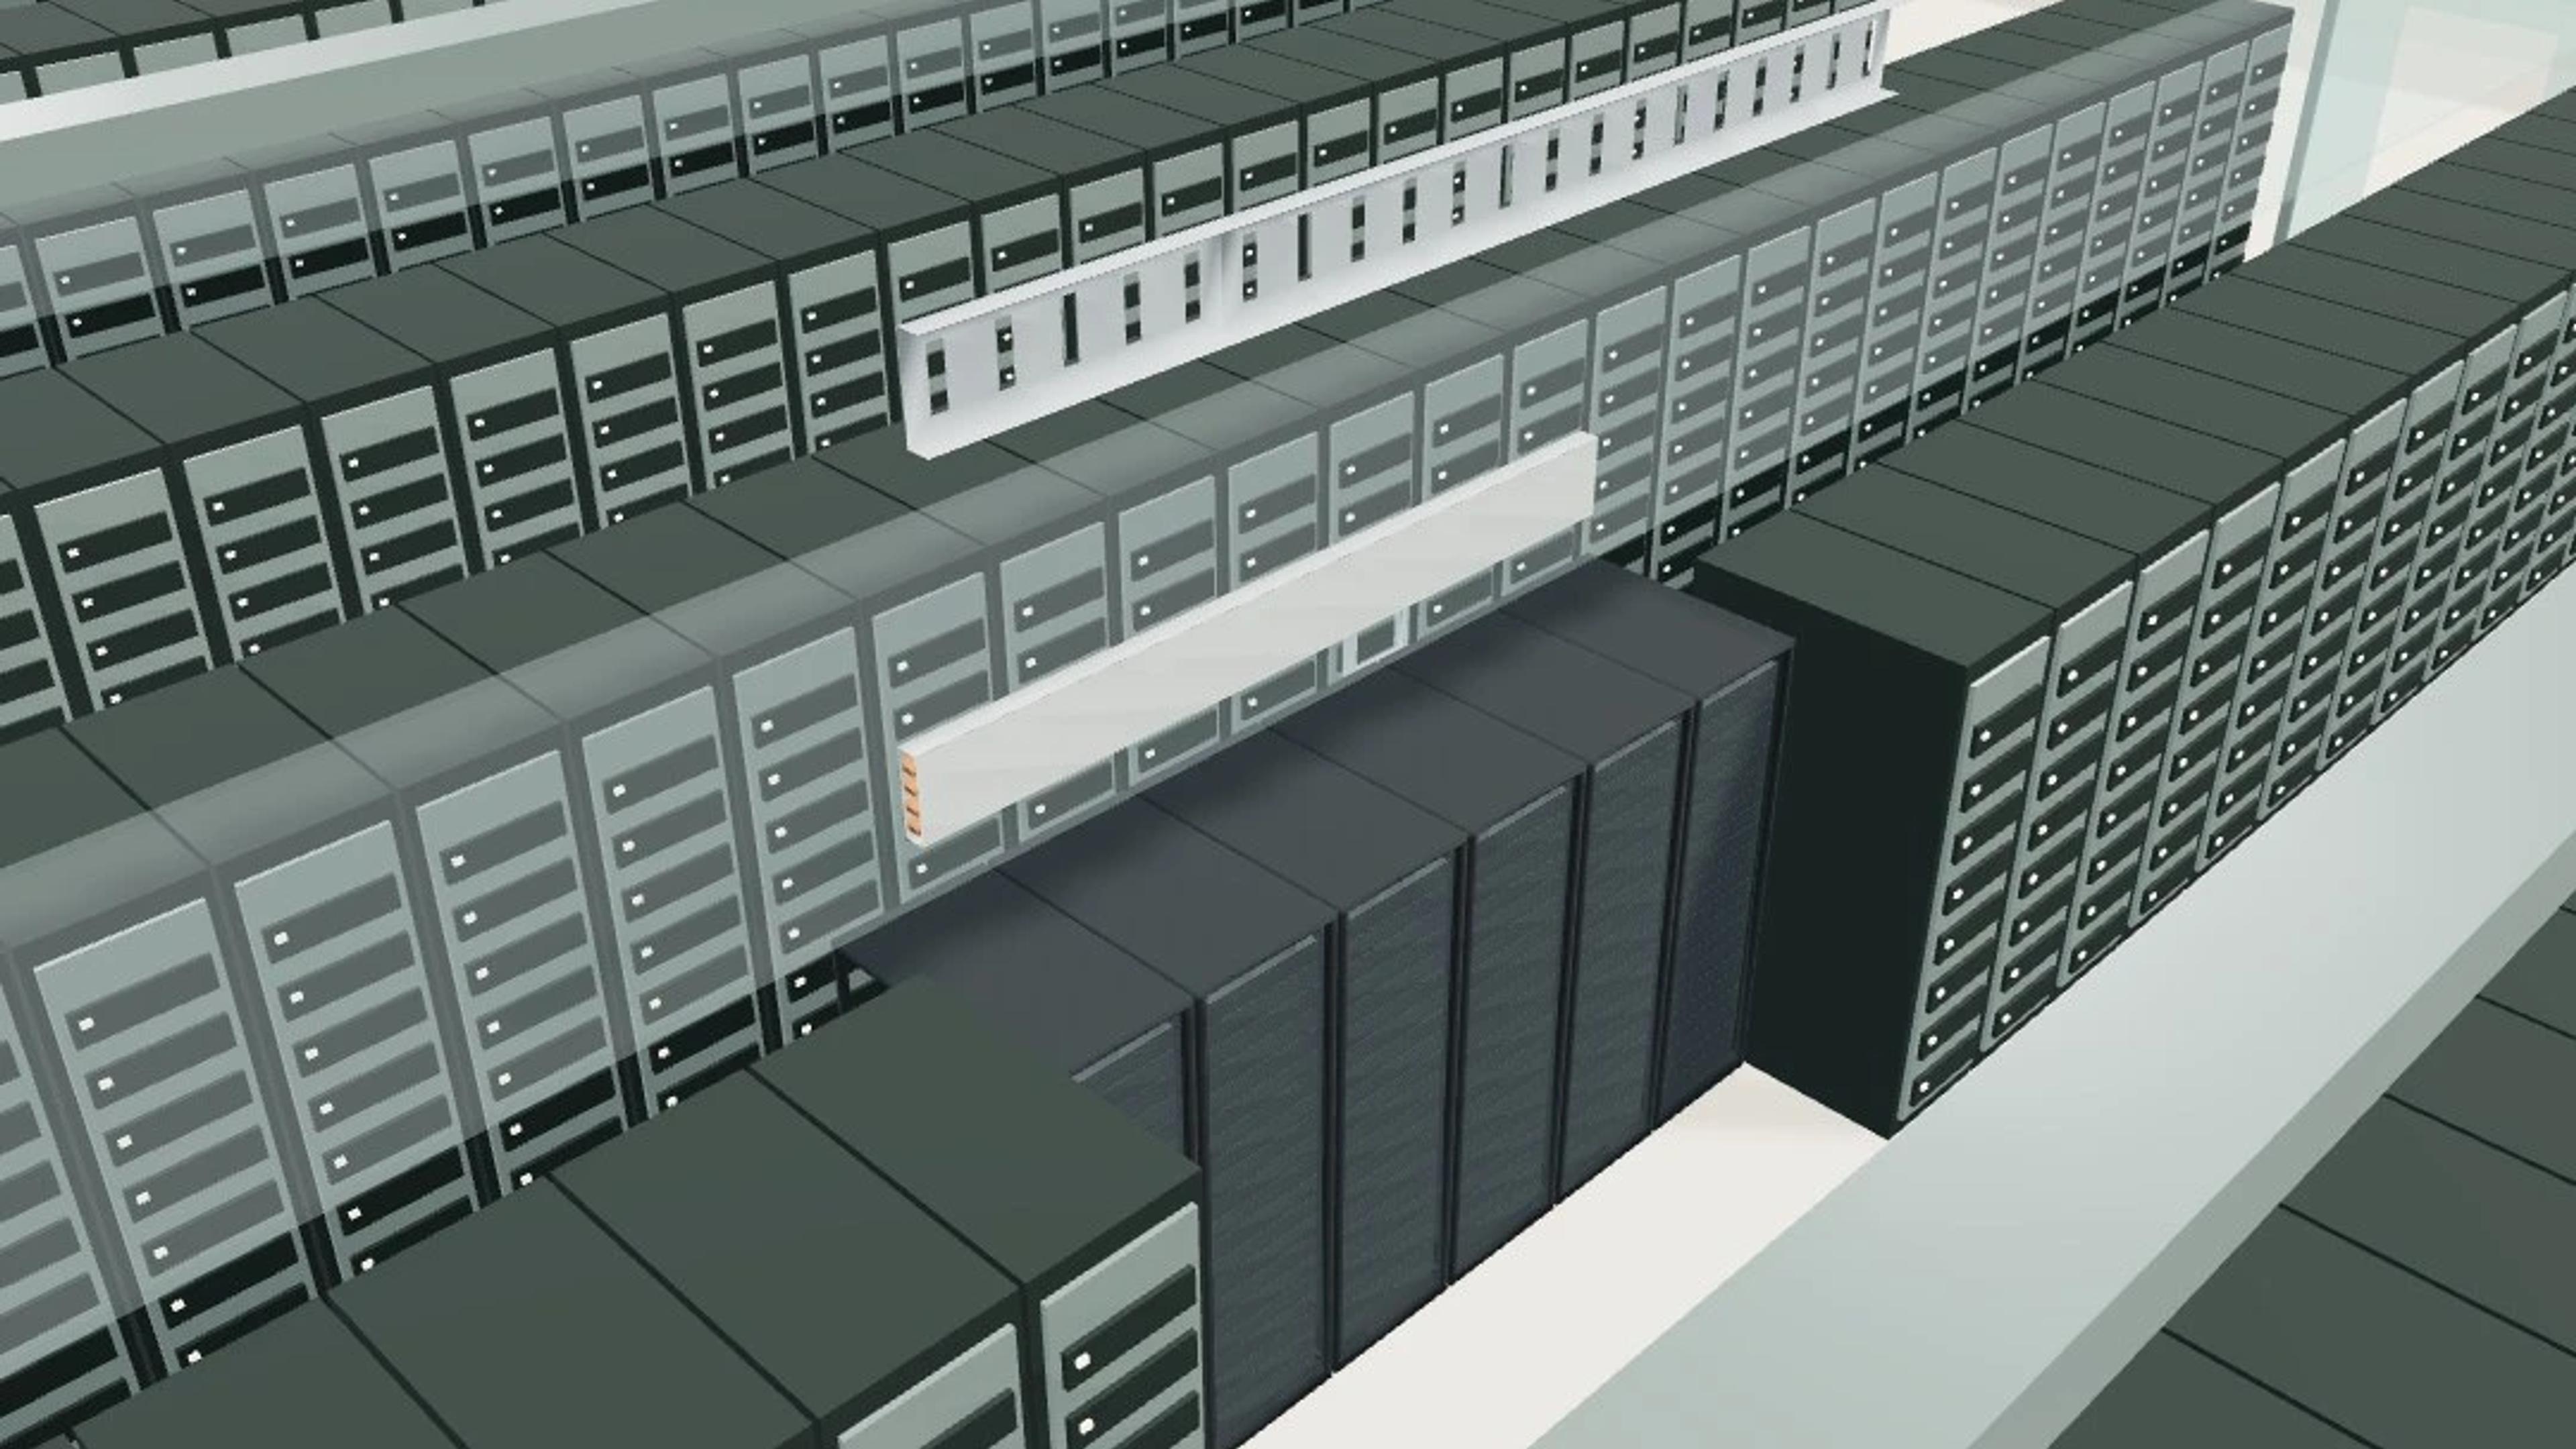
Data centre aisle upgrade
Data centre aisle upgrade is an M10 showcase built from real Harth library objects: 14 parameterised instances of 8 distinct objects, with 1 authored joint recorded between their connectors. The background is authored geometry — a 90 × 100 m inspection floor with context massing, a north point and a 1.7 m scale figure — so every services item in the scene is a live, editable library instance rather than fixed mesh.
Open it and the services objects keep their parameters and connector metadata, so the agent can inspect, check and correct them. 27 connectors are deliberately left open.
500 modelled racks × nominal 10 kW/rack = 5 MW IT design load; this arithmetic is not an engineered capacity certification.
Published Sora plans omit the data-hall internals. Rack spacing, containment, generators, cooling and electrical topology are original inferred design.
Six generator enclosures and six cooling skids are representative plant, not certified redundancy or MEP sizing.
Real library geometry and parameters are retained. GLB and IFC are static inspection mirrors; use the placement package to create editable Harth library instances.
No routing solver or persisted connection graph is claimed. The documented port pairs are authored joints, and every unused port is listed.
Nominal design geometry; no engineering rating, code compliance, horticultural suitability or cadastral accuracy is claimed.
Try these prompts with the agent:
Compare the six library racks in the upgraded aisle with the untouched nominal rack rows.
Inspect busbar, tray and riser clearances above the aisle and list open containment ends.
Does the UPS or tray create an electrical connection to the racks? Inspect the available port data.
Check generator, transformer and distribution-board access without inferring power capacity or redundancy.
Size | 90 × 100 m, 2 named levels, 104 selectable assemblies |
Objects | 14 library instances, 8 object types, 1 authored joints |
Scenes | 3 saved views |