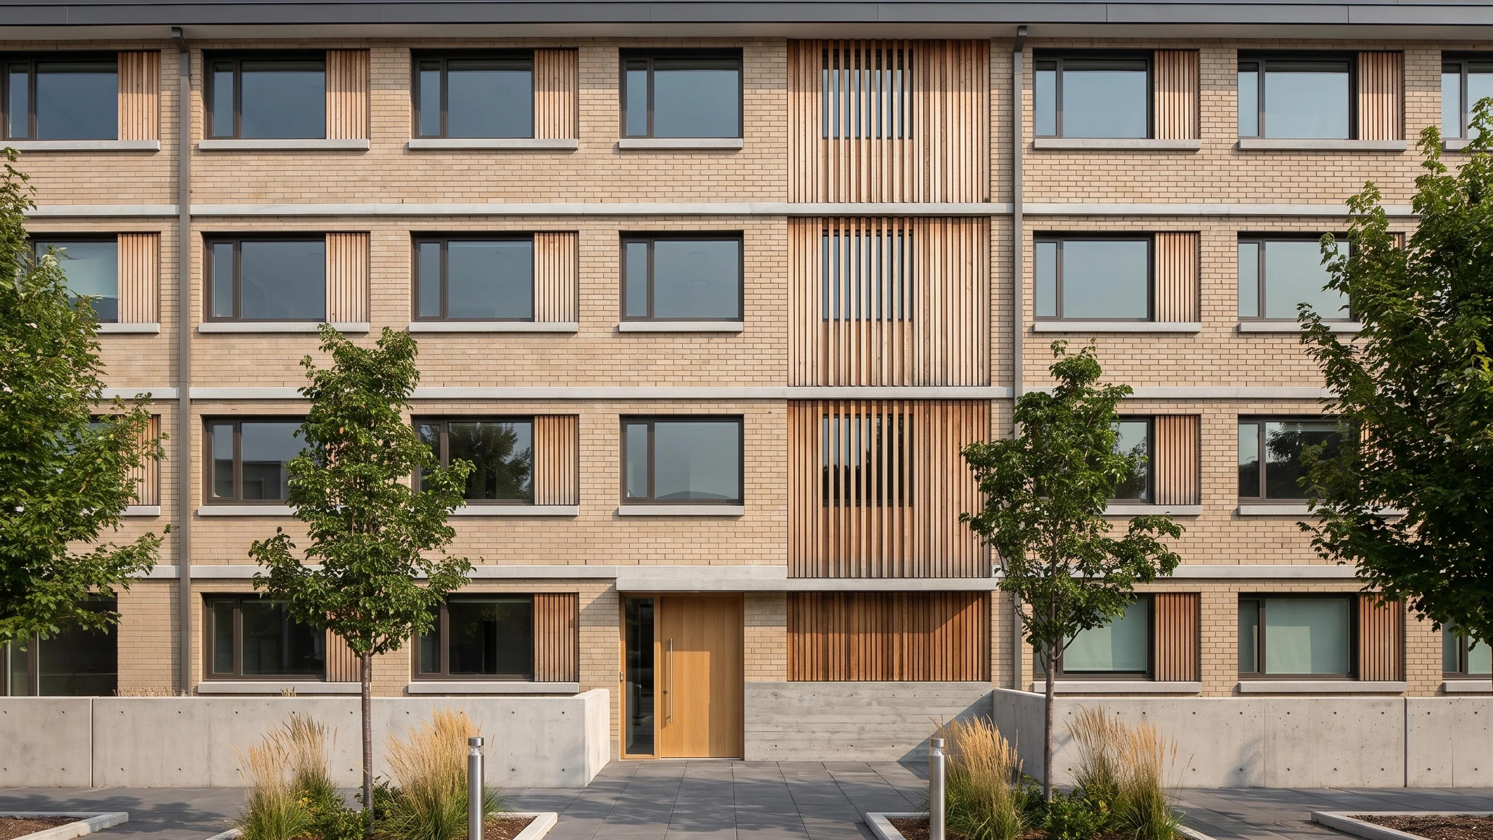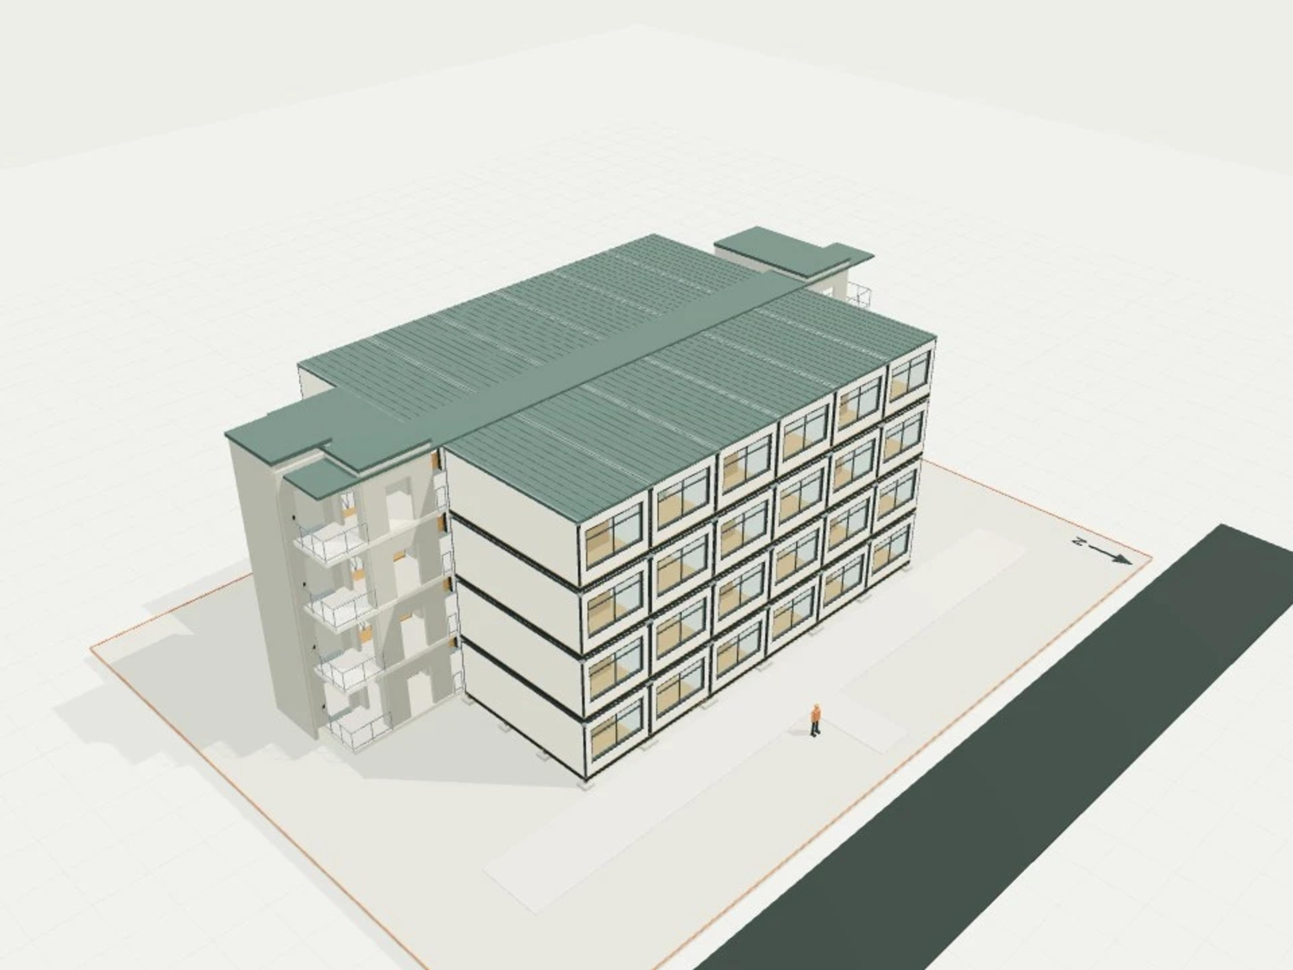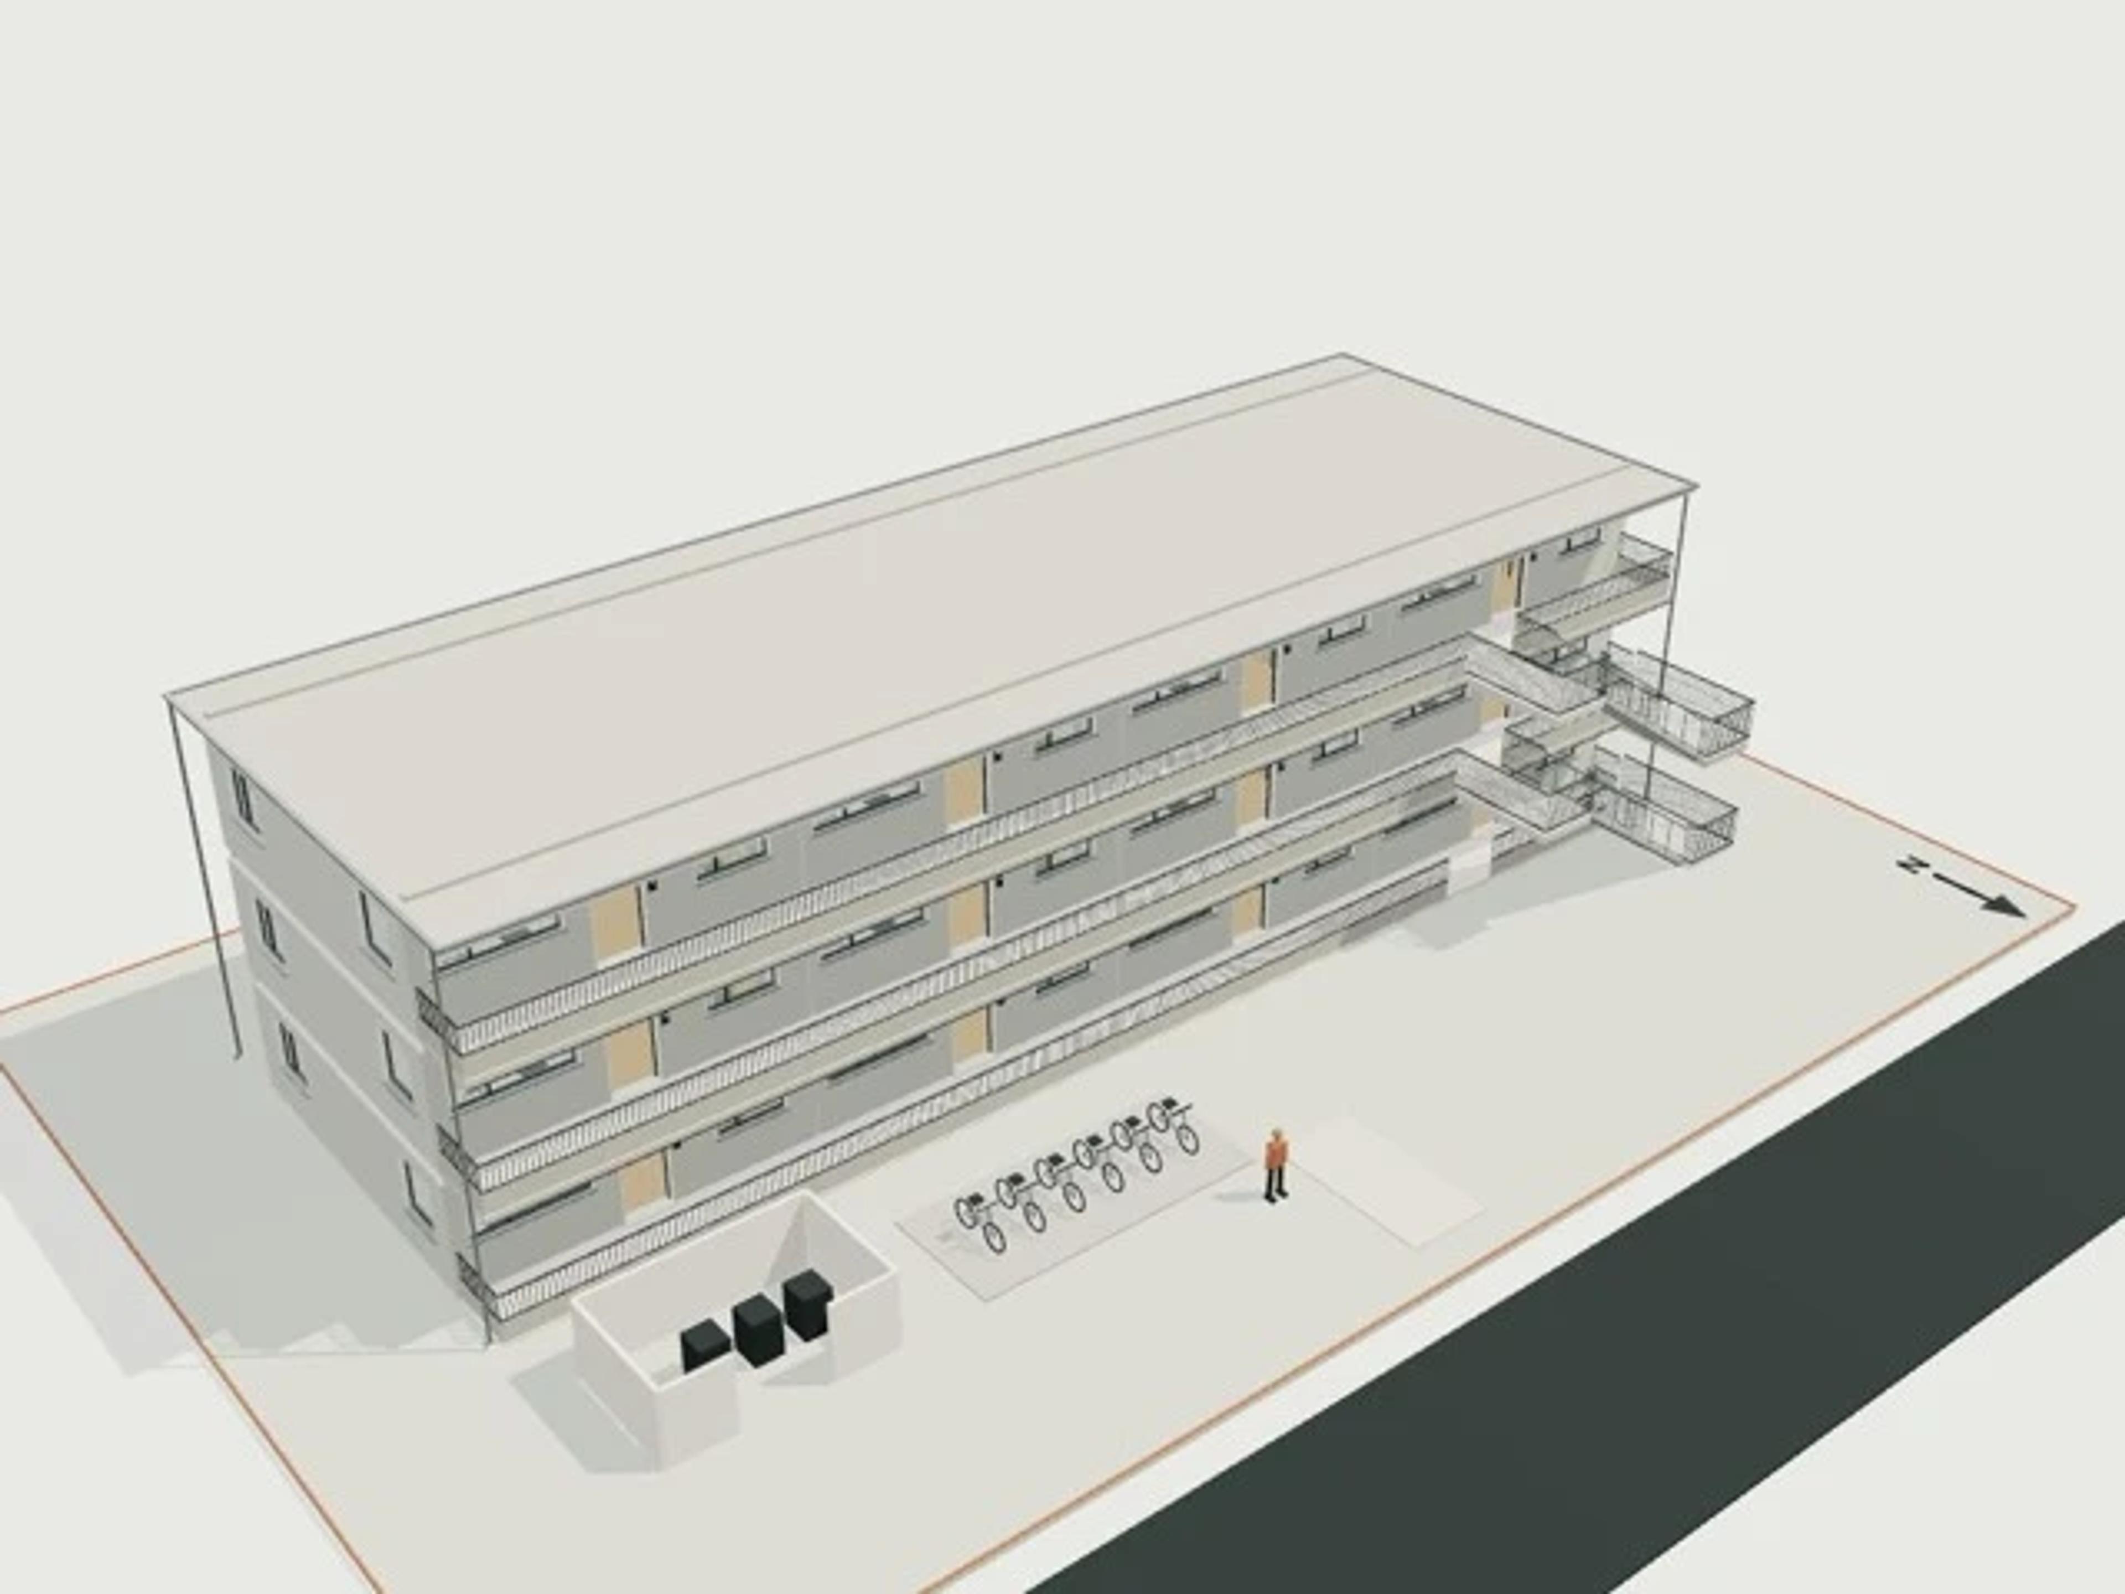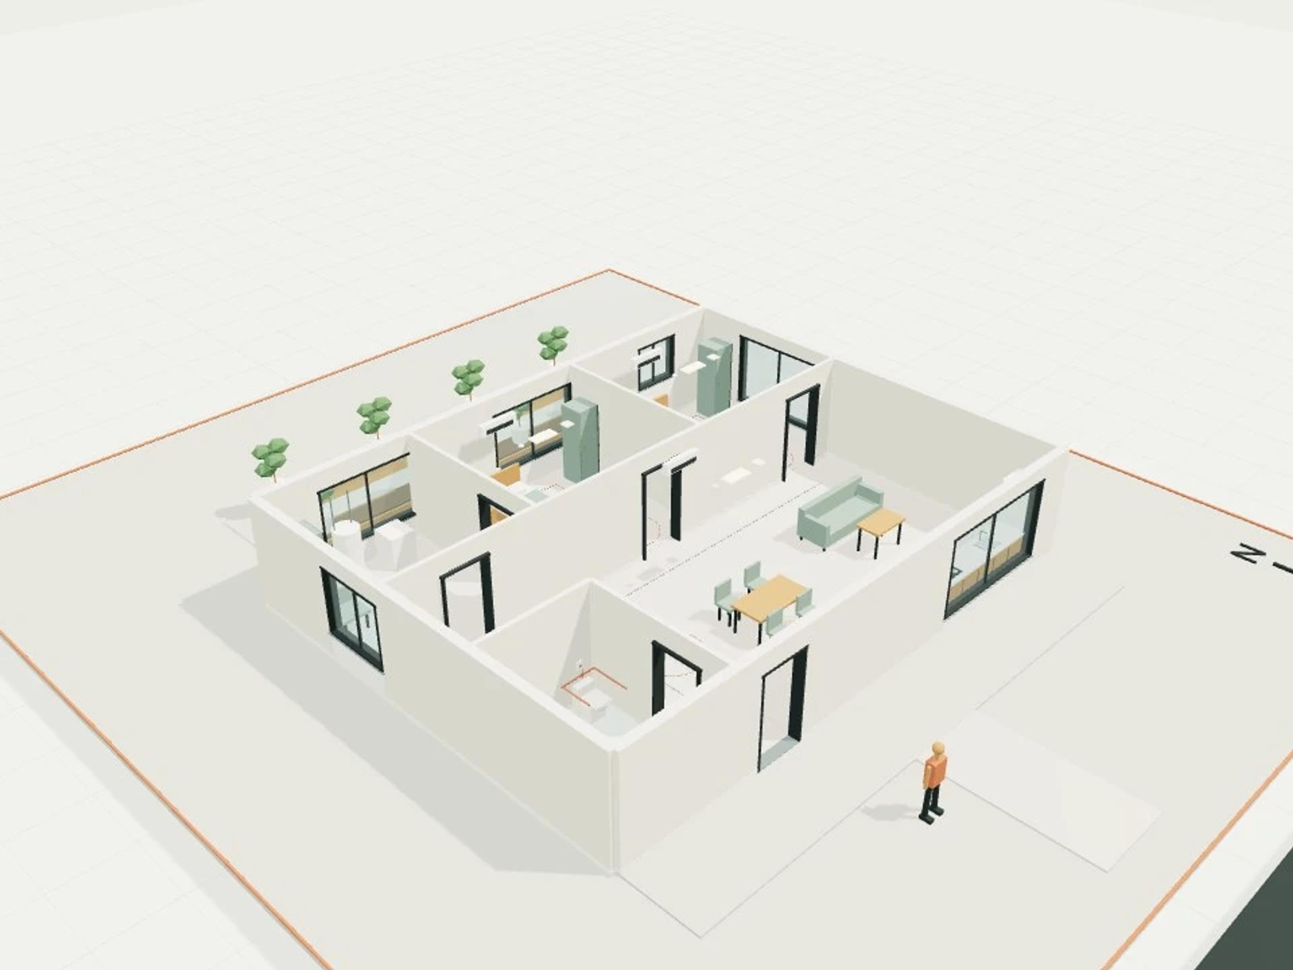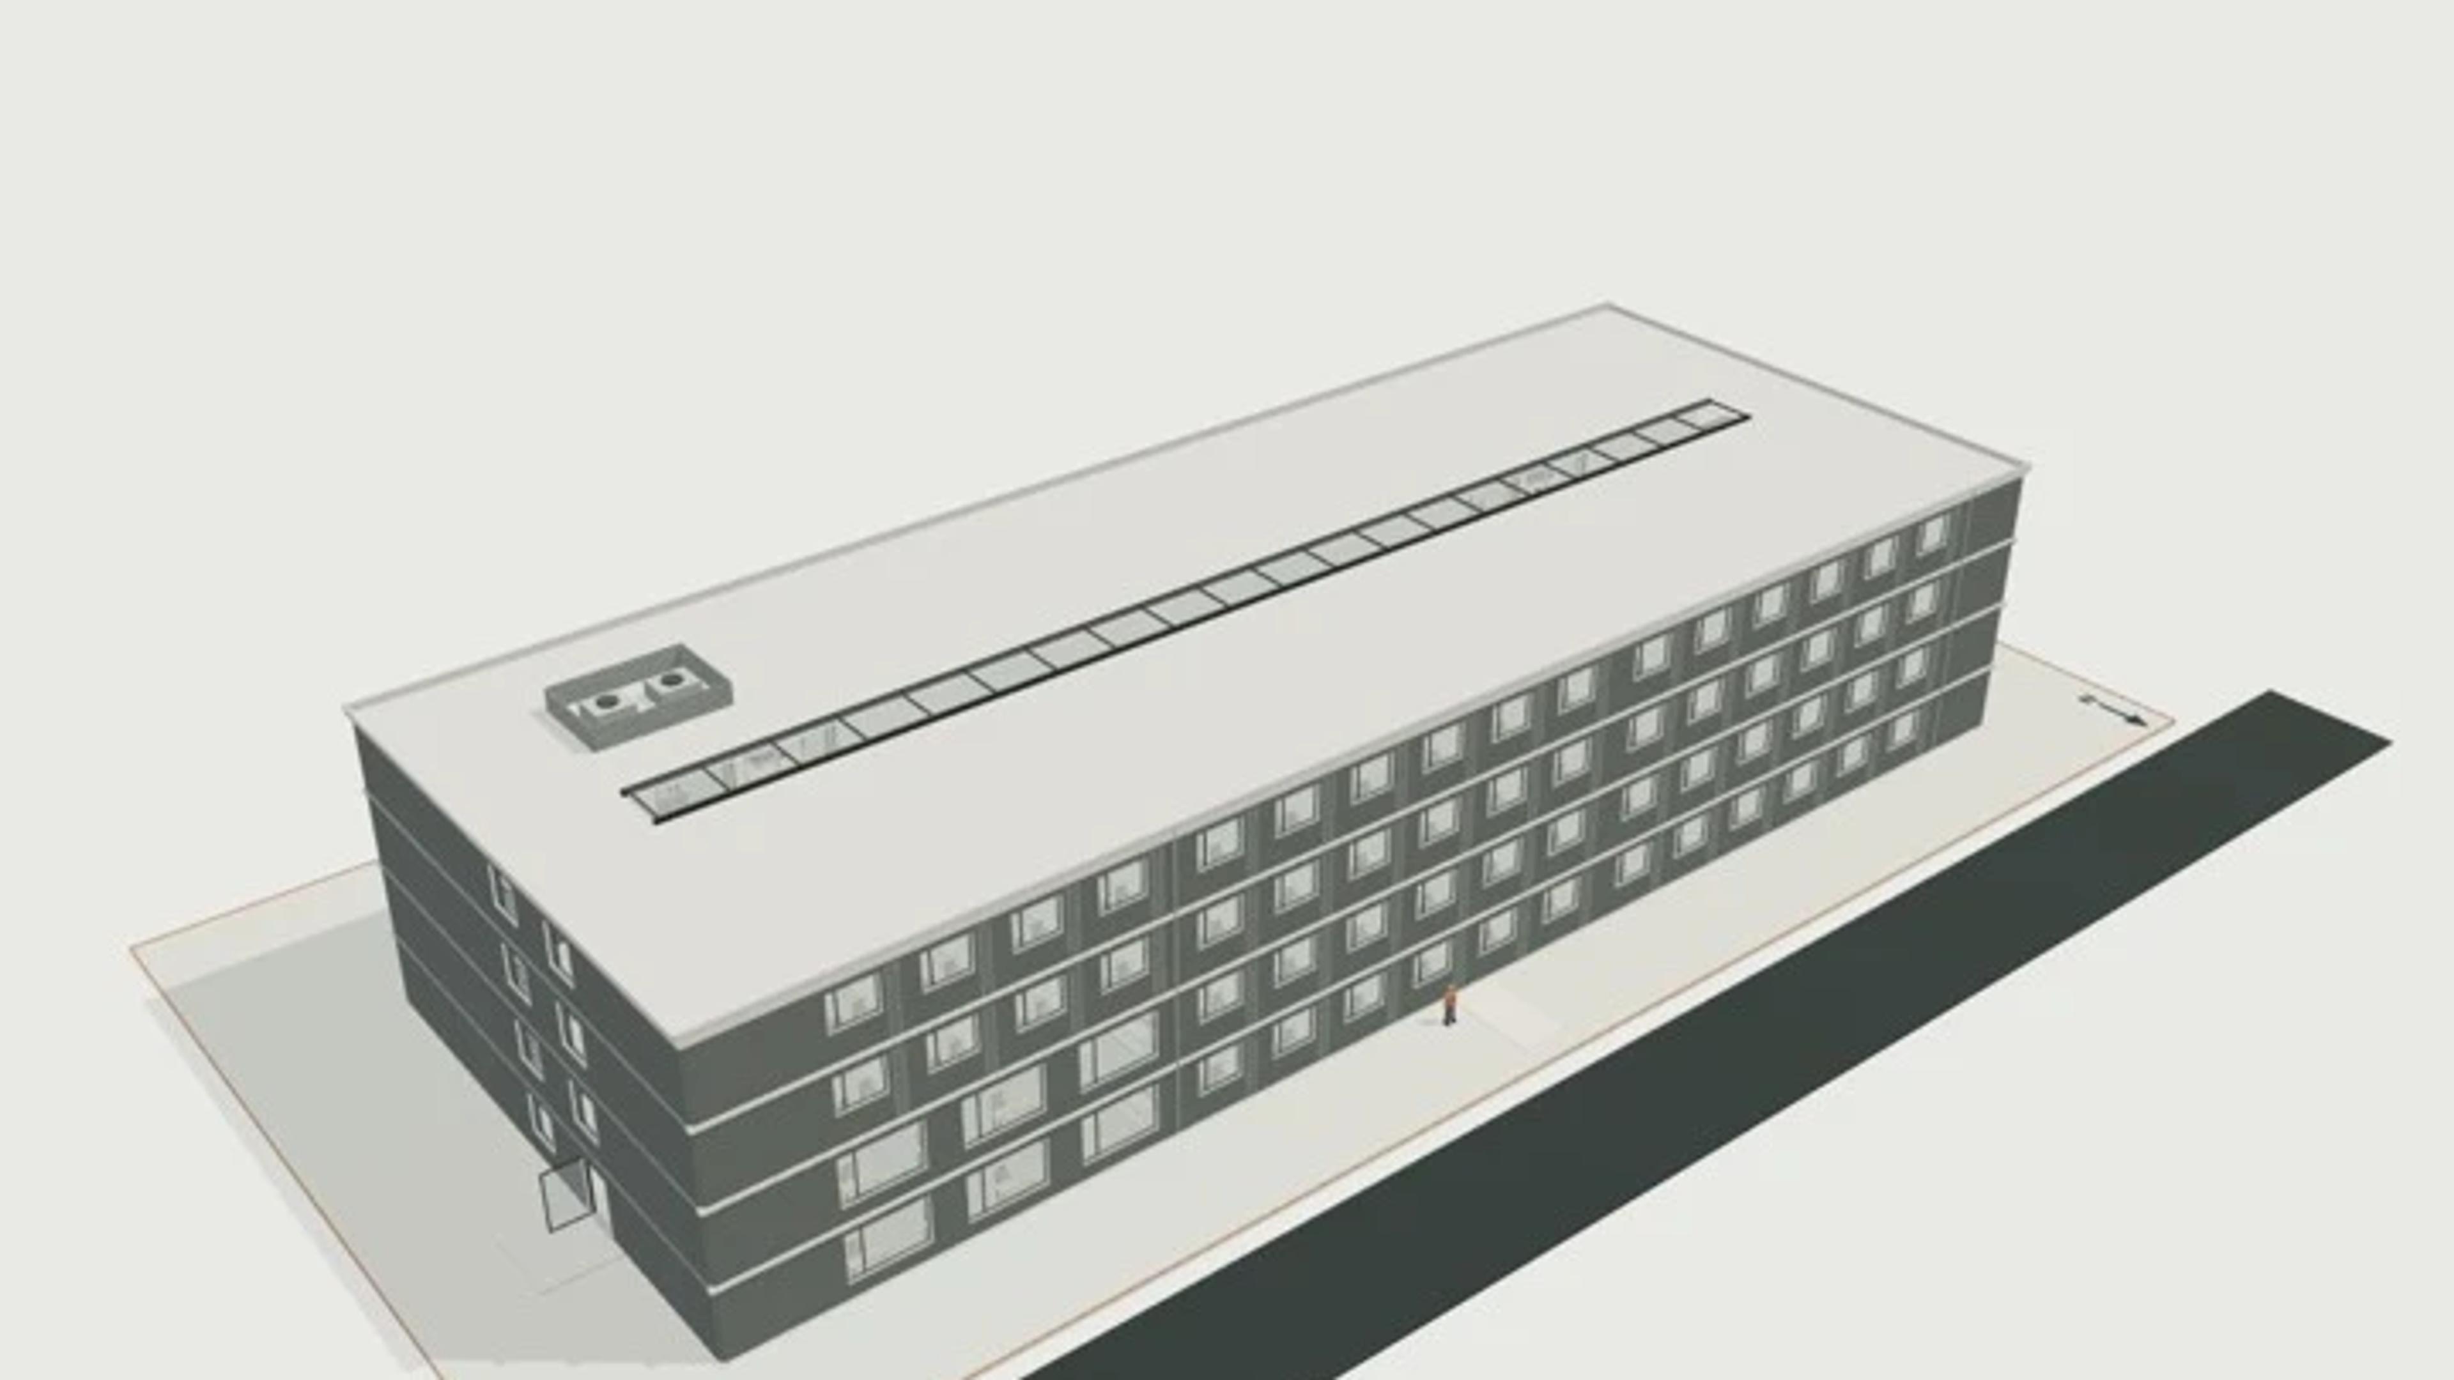
Student accommodation, 100 beds, 4 storeys
A four-storey student residence of 100 beds arranged as fourteen six-bed and four four-bed cluster flats around a roof-lit gallery. Each cluster shares a fitted kitchen and dining room; bedrooms are 13 m² modules with storage and a study desk.
Paired concrete stairs, a shared laundry, common and study rooms, a bike store and a sheltered entrance with intercom complete the ground floor. Cluster fronts, gallery and stair landings are modelled for interior views.
The template ships with 10 saved scenes: a street-level approach, 8 interior views and an aerial three-quarter, plus a site pad with neighbouring context massing, a north point and a 1.7 m scale figure, so you can render or edit from any of them straight away. Dimensions are nominal metric starting points informed by published precedents; it is an original design, not a survey.
Size | 63 × 24 m, 4 storeys |
Program | 100 beds in 18 cluster flats, laundry, bike store |
Scenes | 10 saved views: street, eight interiors, aerial |