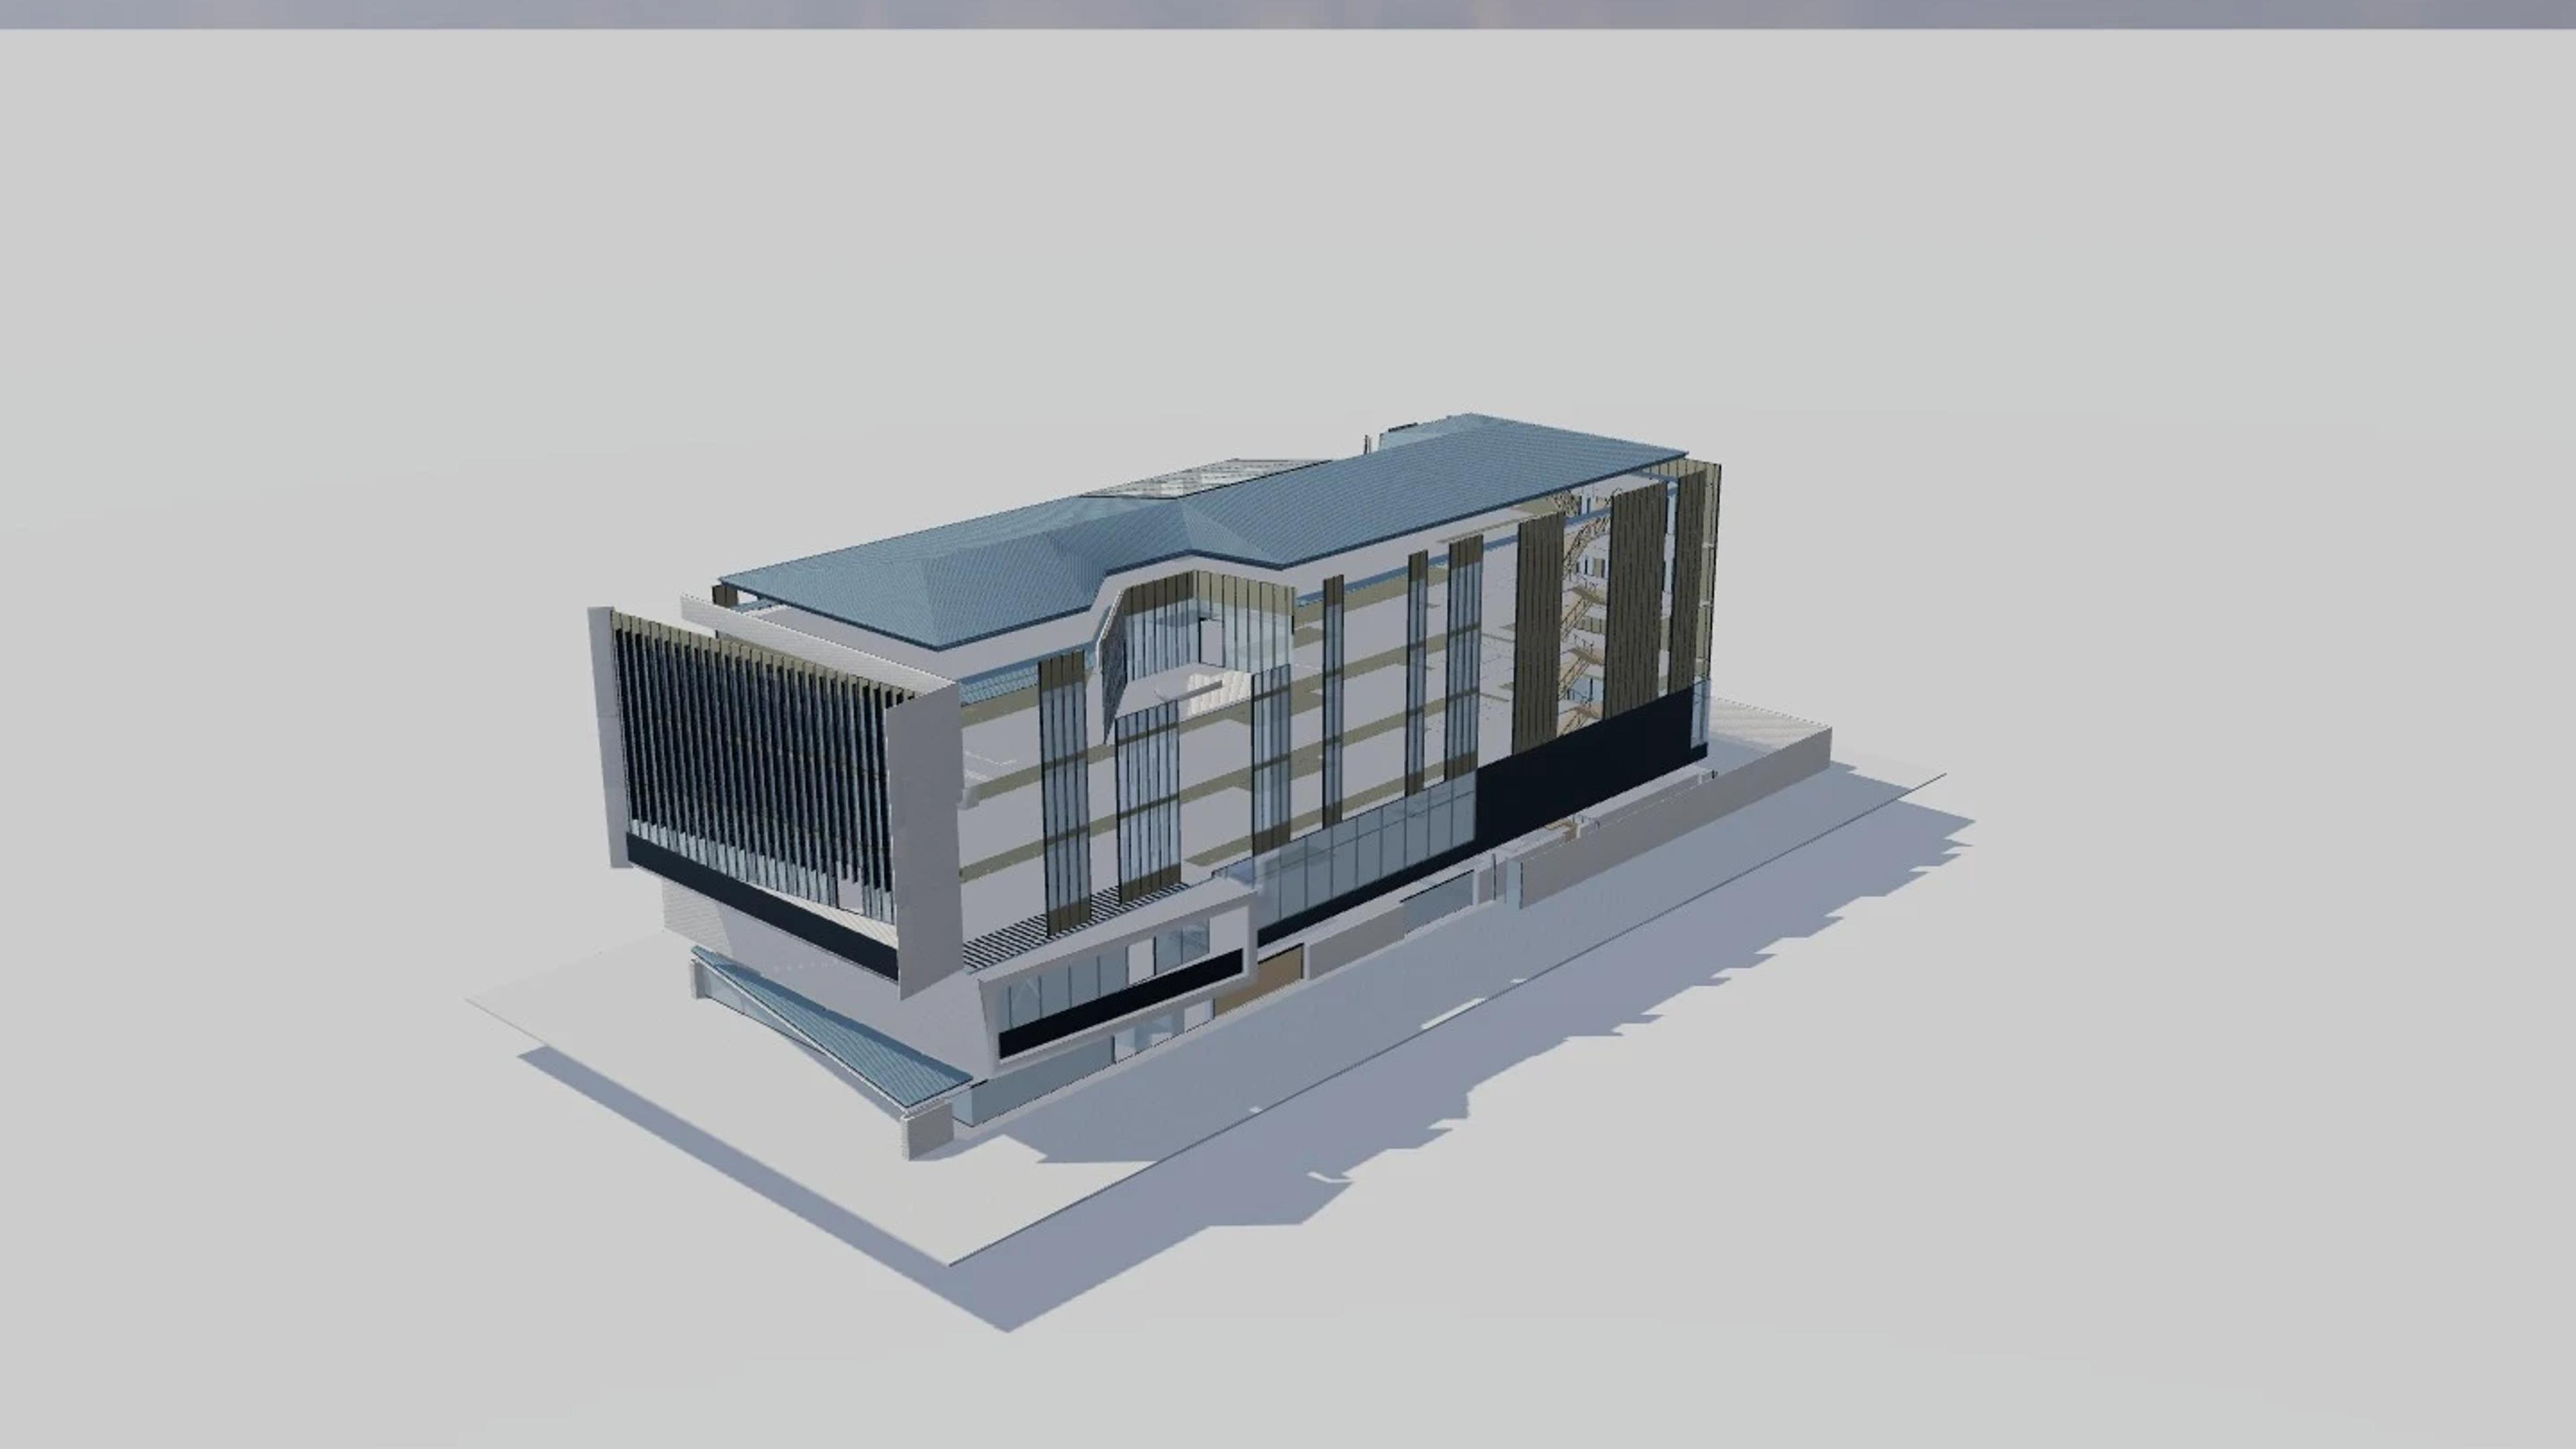
Tūranga
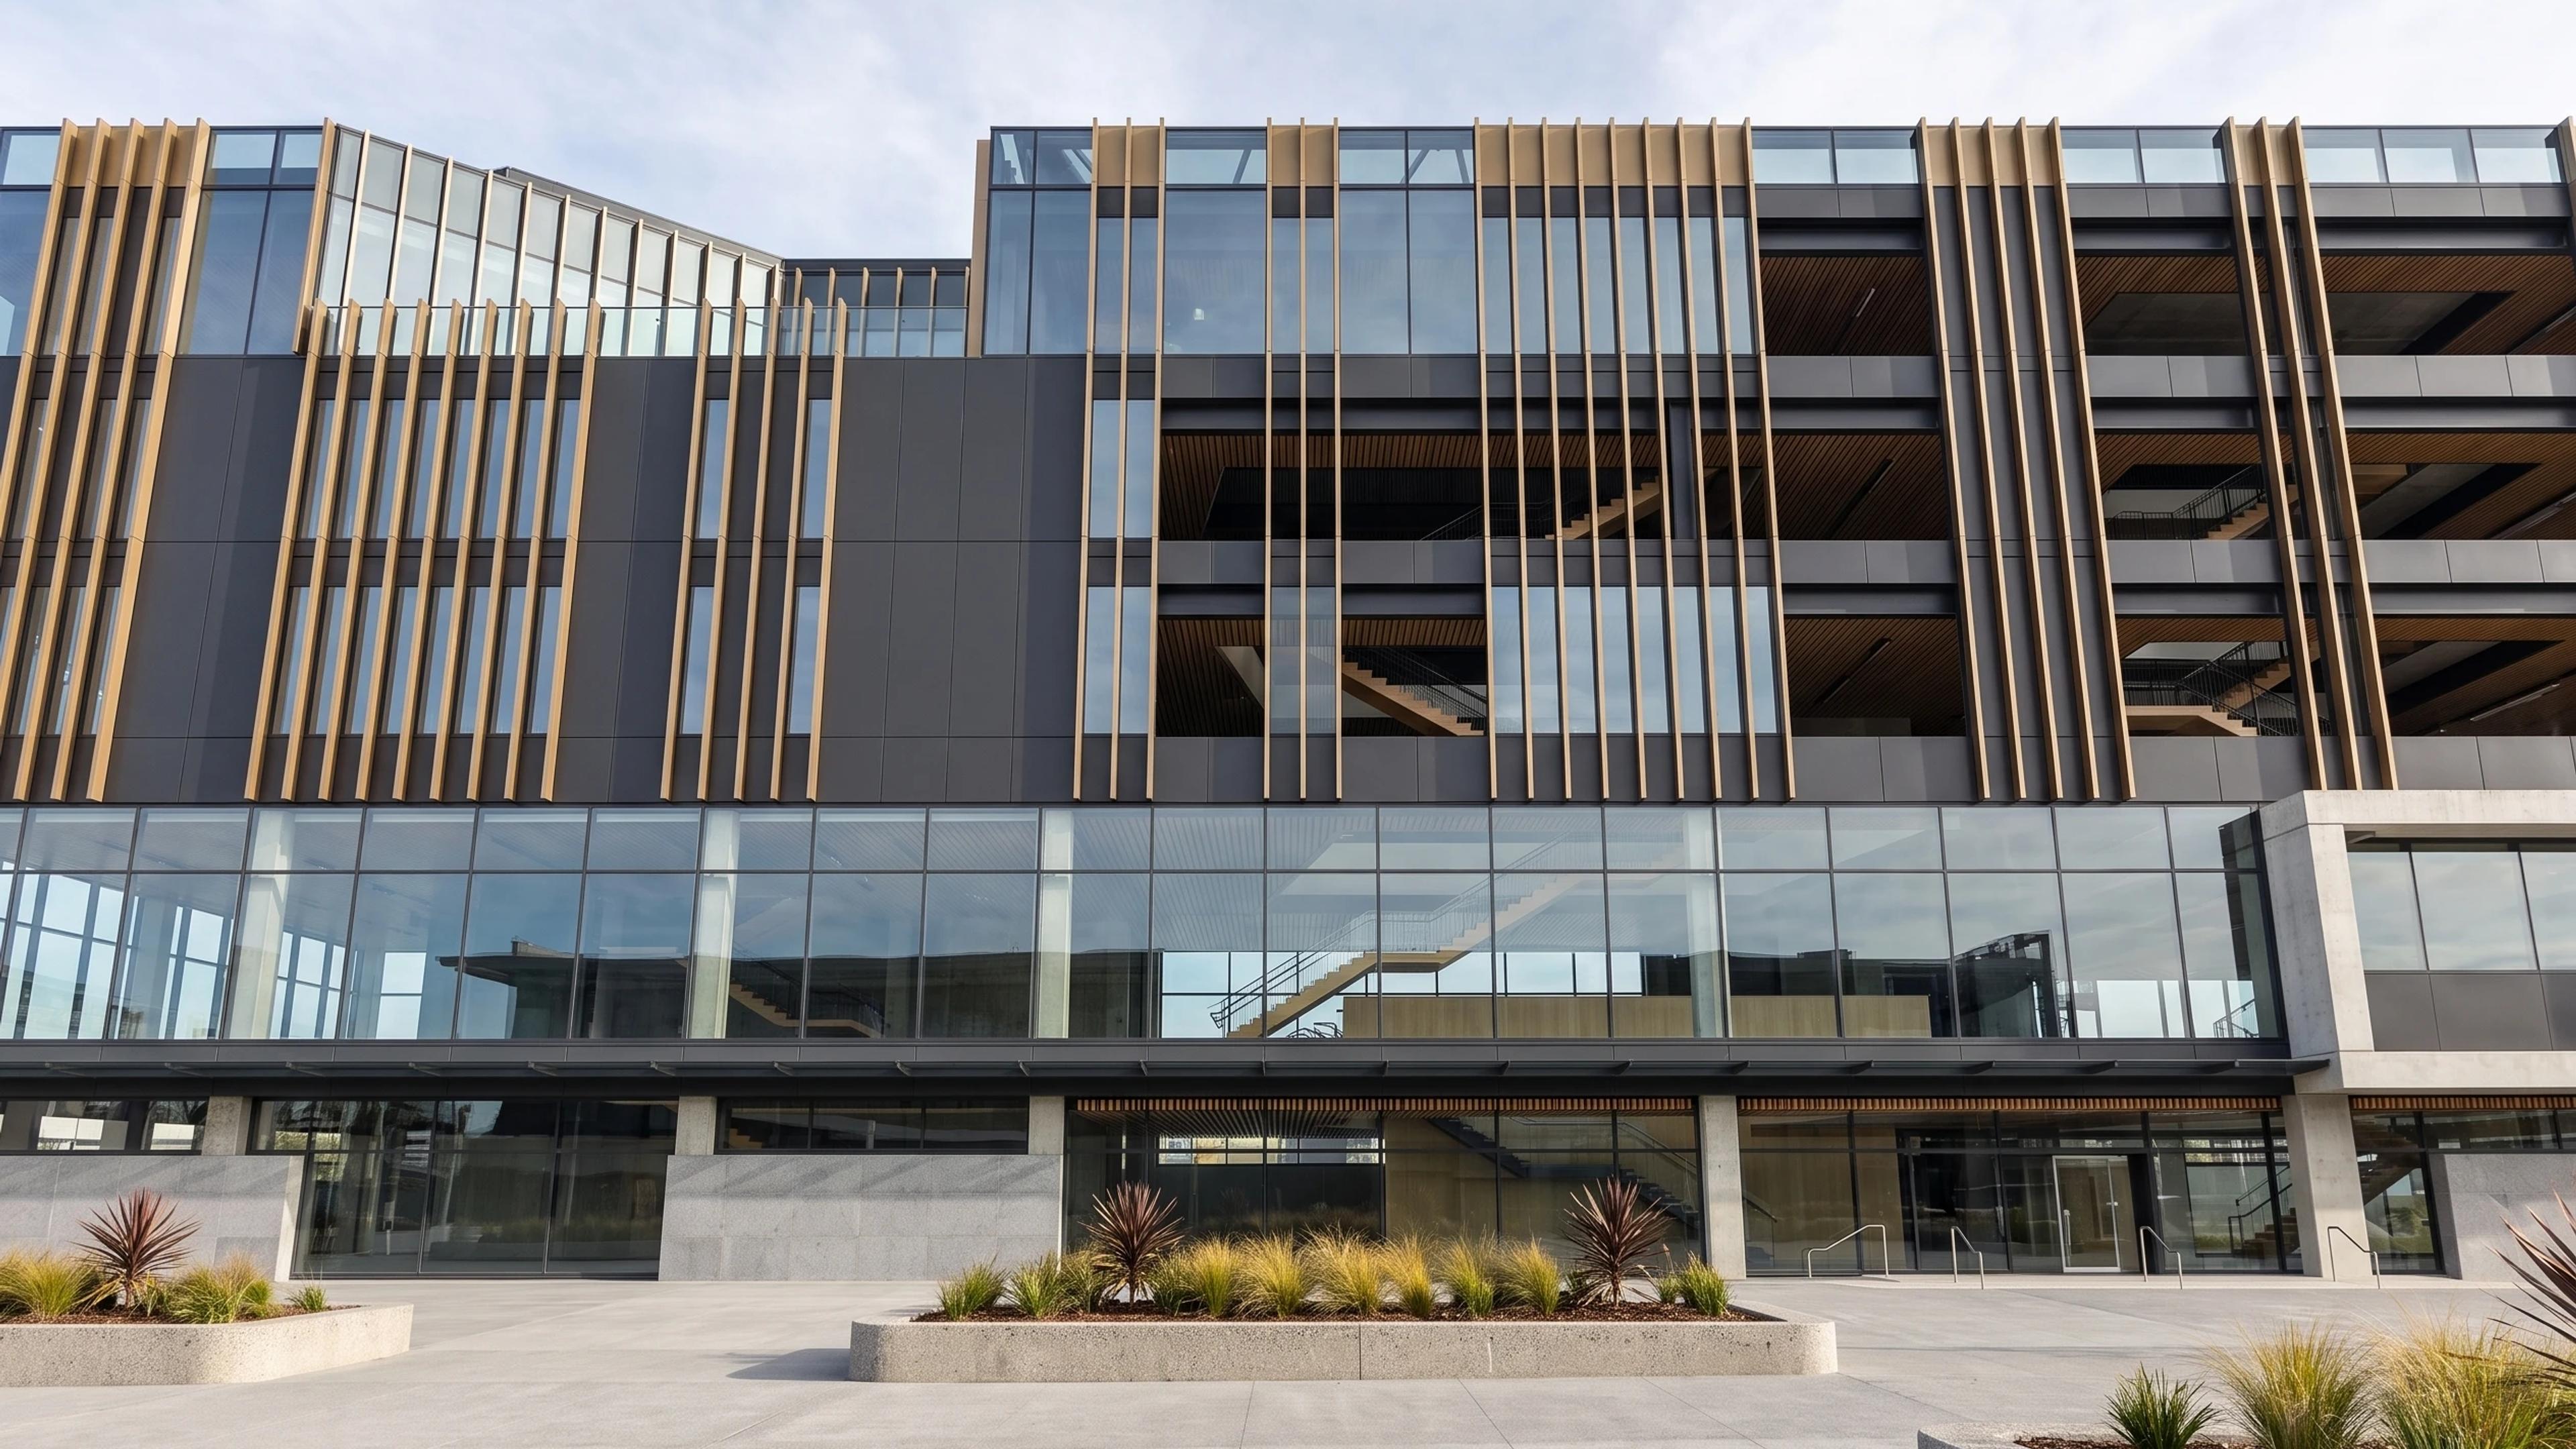
Tūranga in Christchurch, New Zealand, by Architectus with Schmidt Hammer Lassen, rebuilt as an approximate visual BIM model from 5 published architectural references. The building measures 91 × 33 m on plan and 29.1 m tall, across 6 named levels: He Hononga — connection, Hapori — community, Tuakiri — identity, Tūhuratanga — discovery, Auahatanga — creativity, Roof and facade screens.
Modelled detail includes council-derived facade lamella geometry and curtain-wall profiles, source floor plates and atrium openings and source stepped stair and railing geometry.
The template ships with 6 saved scenes — a street-level approach, 4 viewpoints from the building's own observation set, and an aerial three-quarter — and carries the real site at 60 Cathedral Square, Christchurch Central City, Christchurch 8011, New Zealand, so map context and sun angles line up when you open it. It is an approximate visual reconstruction for design and presentation use, not a measured survey, certified BIM, engineering model or construction document.
Building | Christchurch, New Zealand · Architectus with Schmidt Hammer Lassen |
Size | 91 × 33 m, 29.1 m tall, 6 levels |
Scenes | 6 saved views: street, 4 viewpoints, aerial |