Resources
Building Code Calculators
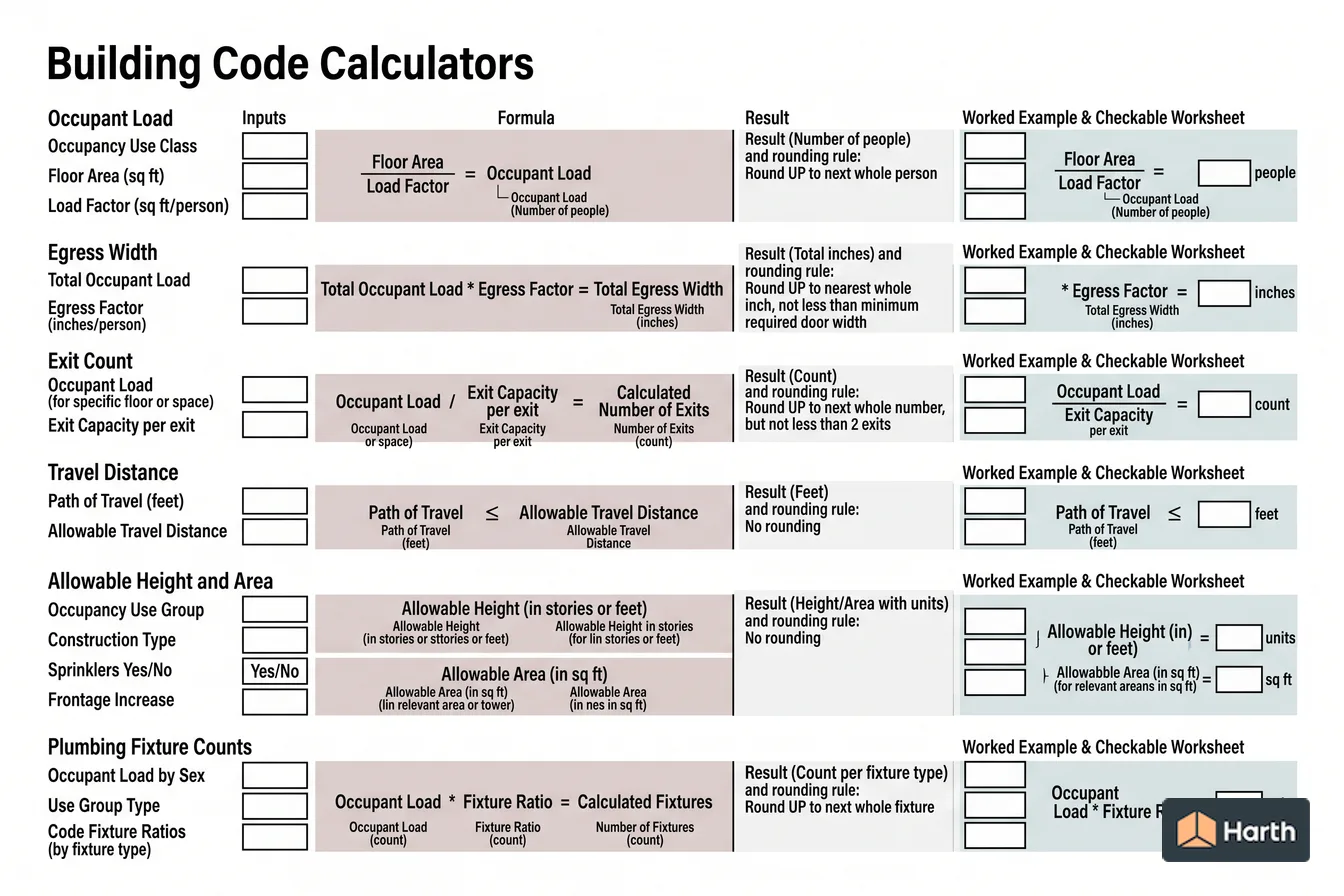
Worked code calculations architects run on every project — occupant load, egress width and exit count, travel distance, allowable height and area, and plumbing fixture counts — with the formula, a worked example and a checkable worksheet.
On this page
Five calculations decide the shape of a building before anything else does: how many people the code says are in it, how much egress that requires, how far they may travel to reach it, how big and how tall the building may be, and how many fixtures it owes them. Get any of them wrong at concept stage and the correction is a re-plan, not a redline.
Each page here gives the method — the formula, the code section it comes from, a fully worked example with real arithmetic, and a worksheet you can put in a project file. What none of them gives is a compliance result. The multipliers in these calculations live in code tables that change between editions and get amended locally: the business occupant-load factor moved from 100 to 150 square feet per occupant between the 2015 and 2018 IBC, and a jurisdiction can amend either number. So the tables reproduced here are labelled with the edition they came from, and every page ends by asking you to pull your own numbers from the edition your authority having jurisdiction has adopted.
Use them to size a scheme quickly and to check somebody else's arithmetic. Do not use them as a code determination.
Prepared by Harth as generated collection navigation. Evidence and review scope are recorded on each linked page.
Pages
- Occupant Load Calculator: IBC Method, Factors and Worked Example
- Egress Width Calculator: Stairs, Doors and Corridors under the IBC
- Exit Access Travel Distance: IBC Limits, Measurement and Common Path
- Allowable Height and Area Calculator: IBC Chapter 5 Method
- Plumbing Fixture Count Calculator: IBC Table 2902.1 Method
- Allowable Height and Area Calculator: IBC Chapter 5 Method
IBC Chapter 5 method: Tables 504.3, 504.4 and 506.2 for height, stories and area, plus the frontage increase If = [F/P − 0.25] × W/30, with a worked example.
- Egress Width Calculator: Stairs, Doors and Corridors under the IBC
IBC egress width: 0.3 in/occupant for stairs, 0.2 in for other components, reduced to 0.2/0.15 when sprinklered with voice alarm — plus the minimums that usually govern.
- Exit Access Travel Distance: IBC Limits, Measurement and Common Path
IBC exit access travel distance: measured along the natural path to an exit — 200 ft unsprinklered, 250 ft sprinklered for A, E, M, R, S-1 — plus common path and dead ends.
- Occupant Load Calculator: IBC Method, Factors and Worked Example
Occupant load = floor area ÷ occupant load factor (IBC Table 1004.5), rounded up. Gross vs net area, mixed uses, fixed seating, plus a worked example and worksheet.
- Plumbing Fixture Count Calculator: IBC Table 2902.1 Method
IBC Chapter 29 fixture counts from occupant load: Table 2902.1 ratios, the 50/50 gender split, banded ratios, rounding up, and the single-user and family restroom rules.