Building Code Calculators
Exit Access Travel Distance: IBC Limits, Measurement and Common Path
How exit access travel distance is measured under IBC Section 1017, the limits by occupancy with and without sprinklers, and how common path of egress travel and dead-end corridors interact with it.
On this page
Last updated September 7, 2026 · Limits from International Building Code Table 1017.2 (exit access travel distance) with measurement rules from Section 1017.3, common path of egress travel from Section 1006 and dead-end limits from Section 1020.4, as published in the 2018 and 2021 editions. Values for Group H and Group I occupancies are deliberately not reproduced here because they are tightly conditioned on the hazard or institutional subgroup — read them directly in Table 1017.2. Confirm every limit against the edition adopted by your jurisdiction through the [ICC code library](https://codes.iccsafe.org/codes); the authority having jurisdiction controls.
Direct answer
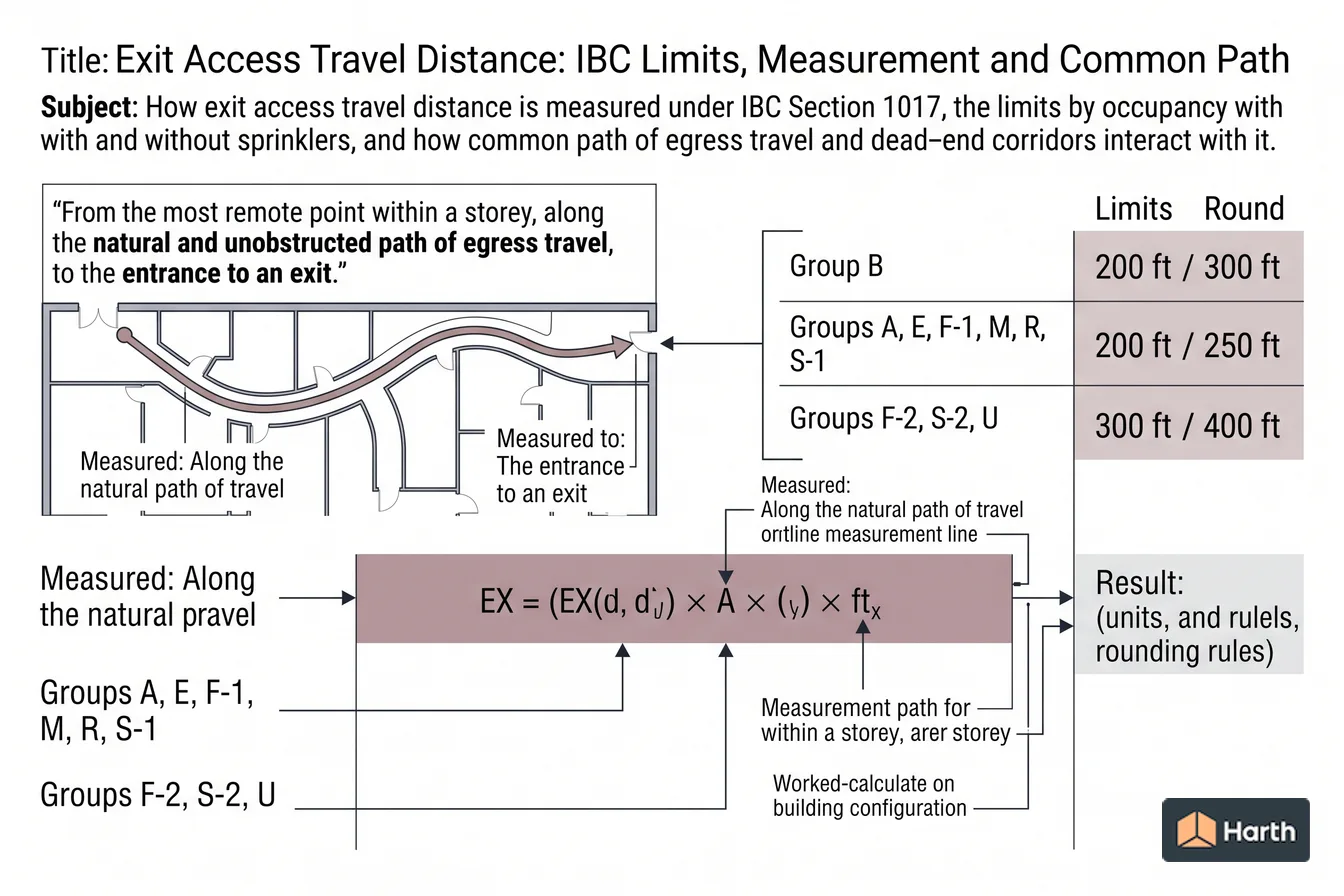
Exit access travel distance is measured under IBC Section 1017.3 from the most remote point in a storey along the natural and unobstructed path of egress travel to the entrance of an exit — an exit stair enclosure, an exterior exit door, or an exit passageway. It follows the route a person would actually walk, curving around fixed furniture, casework and partitions, rather than a straight line across the plan. Table 1017.2 sets the limit by occupancy group and by whether the building is sprinklered: Group A, E, F-1, M, R and S-1 are commonly limited to 200 feet unsprinklered and 250 feet sprinklered, Group B to 200 and 300, and Groups F-2, S-2 and U to 300 and 400. Two related limits are measured differently and are usually stricter in practice: common path of egress travel under Section 1006, and dead-end corridors under Section 1020.4.
Content and cited inputs reviewed by Scott Barrington, Harth founder and architectural technology specialist · Published 2026-09-07 · Updated 2026-09-07.
What must be verified before using this guidance?
IBC Section 1017.1 limits how far an occupant may have to travel before reaching an exit. Section 1017.3 sets the measurement:
From the most remote point within a storey, along the natural and unobstructed path of egress travel, to the entrance to an exit.
Three parts of that sentence do all the work:
- Most remote point — the worst case in the storey, not the middle of the room and not the door of the space.
- Natural and unobstructed path — the route a person would walk, around fixed obstructions and casework. In open areas the path is measured to a point 12 inches from any wall or obstruction. It is not a straight line on the plan.
- Entrance to an exit — the door of an enclosed exit stairway, an exit passageway, or an exterior exit door. Travel inside the exit is not counted.
Limits by occupancy
From Table 1017.2 of the 2018 and 2021 IBC, in feet:
| Occupancy | Without sprinkler system | With sprinkler system |
|---|---|---|
| A, E, F-1, M, R, S-1 | 200 | 250 |
| B | 200 | 300 |
| F-2, S-2, U | 300 | 400 |
Groups H and I are not reproduced here. Their limits are short and are conditioned on the specific hazard or institutional subgroup, and an abridged version of that row would be more dangerous than useful — read them directly in Table 1017.2 of your adopted edition. The sprinklered column requires a system complying with Section 903.3.1.1 (or 903.3.1.2 where the table permits it), so a limited-area system does not qualify.
The two limits that usually bind first
Travel distance rarely fails on its own. Two shorter limits, measured differently, tend to govern the plan:
Common path of egress travel (§1006)
The distance an occupant must travel before two separate and distinct paths of egress become available. Same starting point, earlier stopping point, much shorter limit — typically 75 feet, or 100 feet in specified sprinklered occupancies. Open-plan floors and single-exit spaces fail here long before they approach the travel-distance limit.
Dead-end corridors (§1020.4)
A corridor that leads only to its own end. The general limit is 20 feet, extended to 50 feet in specified sprinklered occupancies. A dead end is a bounded condition and easy to design out once it is noticed — and easy to miss on a plan where a corridor is interrupted by a door.
Worked example: a sprinklered Group B floor
A 200-foot by 120-foot office floor, sprinklered throughout per §903.3.1.1, with two enclosed stairs.
| Step | Result |
|---|---|
| Occupancy and system | Group B, sprinklered |
| Table 1017.2 limit | 300 ft |
| Straight-line distance, far corner to nearest stair door | 168 ft |
| Path measured around the core and fixed casework | 214 ft |
| Compliant on travel distance? | Yes — 214 ft ≤ 300 ft |
| Common path from the most remote desk to the point where two paths become available | 96 ft |
| Common path limit, sprinklered Group B | 100 ft |
| Compliant on common path? | Yes, but by 4 ft — this is the constraint that will move if the plan changes |
The straight-line measurement understated the real path by 46 feet. On a plan closer to the limit, that difference is the whole margin.
Where the limits move
Several provisions grant longer distances in specific circumstances — Group F-1 and S-1 buildings meeting the conditions of Section 1017.2.1, open parking garages, and exterior egress balconies among them. Each carries conditions on construction, sprinklers and roof height. Treat them as exceptions to be verified against the adopted edition, not as defaults.
Travel distance and common path worksheet
Complete once per storey, per exit-access path being tested. Measure on the drawing, not from memory.
| Step | Input | Value |
|---|---|---|
| 1 | Occupancy group of the storey | |
| 2 | Sprinklered per §903.3.1.1 / §903.3.1.2? | Yes / No |
| 3 | Table 1017.2 travel distance limit | |
| 4 | Most remote point identified (grid reference) | |
| 5 | Measured path length, around obstructions | |
| 6 | Margin = (3) − (5) | |
| 7 | Point at which two distinct paths become available | |
| 8 | Common path length to (7) | |
| 9 | §1006 common path limit for this occupancy and system | |
| 10 | Margin = (9) − (8) | |
| 11 | Longest dead-end corridor | |
| 12 | §1020.4 dead-end limit (20 ft, or 50 ft where permitted) |
Record with the calculation:
| Item | Entry |
|---|---|
| Adopted IBC edition and effective date | |
| Local amendments to Chapter 10 | |
| Drawing and revision the measurement was taken from | |
| Fixed obstructions assumed (casework, seating, structure) | |
| Any §1017.2.1 or occupancy-specific increase relied on | |
| Reviewer and date |
This worksheet records a measurement, not a compliance determination. Re-measure after any plan change that moves a core, a partition or a fixed layout.
Where can you explore related guidance?
- Explore all calculators guidance
- Occupant Load Calculator: IBC Method, Factors and Worked Example
- Egress Width Calculator: Stairs, Doors and Corridors under the IBC
- Allowable Height and Area Calculator: IBC Chapter 5 Method
- Plumbing Fixture Count Calculator: IBC Table 2902.1 Method
Sources and method
Limits from International Building Code Table 1017.2 (exit access travel distance) with measurement rules from Section 1017.3, common path of egress travel from Section 1006 and dead-end limits from Section 1020.4, as published in the 2018 and 2021 editions. Values for Group H and Group I occupancies are deliberately not reproduced here because they are tightly conditioned on the hazard or institutional subgroup — read them directly in Table 1017.2. Confirm every limit against the edition adopted by your jurisdiction through the ICC code library; the authority having jurisdiction controls.
Source links
Frequently asked questions
Where does travel distance stop being measured?
At the entrance to an exit, not at the street. Once the path reaches the door of an enclosed exit stairway, an exit passageway or an exterior exit door at the level of exit discharge, travel distance stops. Travel inside the exit — down the stair — is not counted, which is why an enclosed stair placed early in the path is such an effective way to solve a distance problem.
Is travel distance measured in a straight line across the plan?
No. Section 1017.3 requires it to be measured along the natural and unobstructed path of egress travel, which means around fixed obstructions — casework, partitions, structure, fixed seating. In an open plan the path is measured to a point 12 inches from any wall or obstruction rather than through it. A straight-line dimension will always understate the real distance and is the most common source of a failed plan check on this item.
How is common path of egress travel different?
Common path of egress travel is the portion of the route occupants must traverse before two separate and distinct paths become available. It is measured from the same starting point but stops earlier, and its limits — set in Section 1006 — are much shorter, typically 75 or 100 feet depending on occupancy and sprinklers. A plan can comply with travel distance and still fail on common path, and in open-plan layouts it usually does so first.
Do these limits change when the building is sprinklered?
Yes, and the increase is significant — commonly 50 to 100 feet depending on occupancy. Table 1017.2 sets both columns. The sprinkler system must comply with Section 903.3.1.1, or 903.3.1.2 for the specific occupancies the table allows, so a limited-area or residential-type system does not automatically buy the increase.
Related pages
- Allowable Height and Area Calculator: IBC Chapter 5 Method
IBC Chapter 5 method: Tables 504.3, 504.4 and 506.2 for height, stories and area, plus the frontage increase If = [F/P − 0.25] × W/30, with a worked example.
- Egress Width Calculator: Stairs, Doors and Corridors under the IBC
IBC egress width: 0.3 in/occupant for stairs, 0.2 in for other components, reduced to 0.2/0.15 when sprinklered with voice alarm — plus the minimums that usually govern.
- Occupant Load Calculator: IBC Method, Factors and Worked Example
Occupant load = floor area ÷ occupant load factor (IBC Table 1004.5), rounded up. Gross vs net area, mixed uses, fixed seating, plus a worked example and worksheet.
- Plumbing Fixture Count Calculator: IBC Table 2902.1 Method
IBC Chapter 29 fixture counts from occupant load: Table 2902.1 ratios, the 50/50 gender split, banded ratios, rounding up, and the single-user and family restroom rules.