Building Code Calculators
Occupant Load Calculator: IBC Method, Factors and Worked Example
How to calculate occupant load under the IBC — floor area divided by the occupant load factor, gross versus net area, and the mixed-use and increased-load rules that catch people out.
On this page
Last updated September 7, 2026 · Method from International Building Code Section 1004 (occupant load) and Table 1004.5 (maximum floor area allowances per occupant), as published in the 2018 and 2021 editions. Factors are reproduced for the functions most often needed at concept stage and are labelled with their edition because they change between editions — the business factor moved from 100 to 150 square feet gross per occupant between the 2015 and 2018 IBC. Confirm every factor against the edition adopted by your jurisdiction through the [ICC code library](https://codes.iccsafe.org/codes) and the [ICC adoption records](https://www.iccsafe.org/adoptions); the authority having jurisdiction controls.
Direct answer
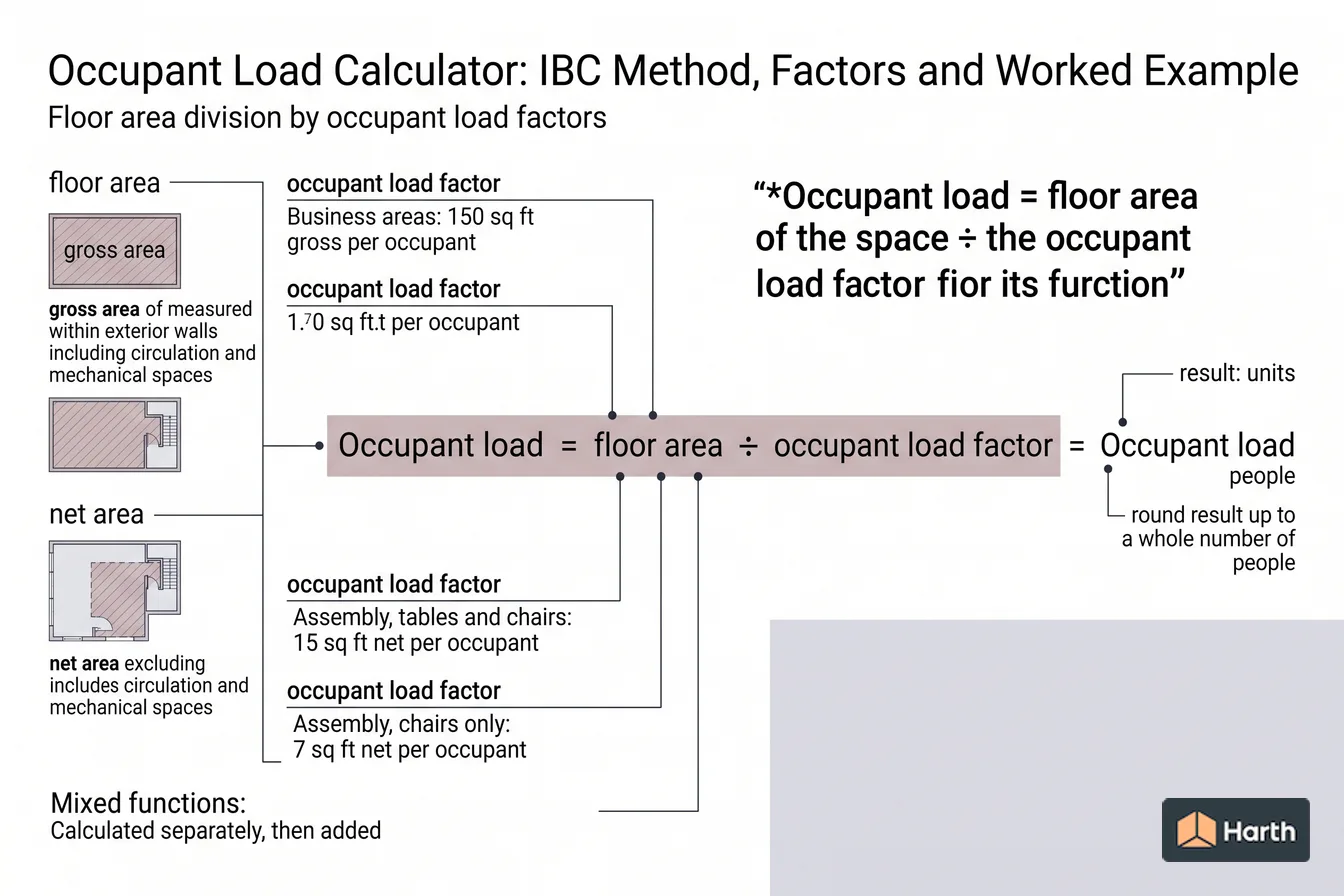
The IBC calculates occupant load as floor area divided by an occupant load factor set by the function of the space, taken from Table 1004.5 and applied under Section 1004.5. The result is rounded up to a whole number of people. The factor is expressed as either gross or net floor area, and the difference is not cosmetic: gross area is measured within the exterior walls and includes circulation, toilet rooms and mechanical space, while net area excludes them and therefore produces a higher occupant load for the same footprint. Spaces with different functions are calculated separately and their occupant loads added rather than averaged. Two rules override the arithmetic: a space with fixed seating is counted by seats under Section 1004.6, and a building official may approve an increased occupant load provided the egress serving it still complies. The factors themselves change between editions, so pull them from the edition your jurisdiction has adopted.
Content and cited inputs reviewed by Scott Barrington, Harth founder and architectural technology specialist · Published 2026-09-07 · Updated 2026-09-07.
What must be verified before using this guidance?
IBC Section 1004.5 sets the calculation:
Occupant load = floor area of the space ÷ the occupant load factor for its function
The occupant load factor comes from Table 1004.5, Maximum Floor Area Allowances per Occupant. Each entry states whether the area is measured gross or net, and that word does more work than the number next to it.
- Gross floor area — measured within the inside perimeter of the exterior walls, including corridors, stairs, toilet rooms, mechanical spaces and interior wall thickness.
- Net floor area — the actual occupied area, excluding the above.
Round each result up to the next whole occupant.
Factors for the functions you meet first
From Table 1004.5 of the 2018 and 2021 IBC. These are the entries a concept-stage calculation usually needs; the full table is longer and the edition your jurisdiction adopted is the one that governs.
| Function of space | Factor | Basis |
|---|---|---|
| Assembly without fixed seats — concentrated (chairs only) | 7 | net |
| Assembly without fixed seats — standing space | 5 | net |
| Assembly without fixed seats — unconcentrated (tables and chairs) | 15 | net |
| Business areas | 150 | gross |
| Educational — classroom area | 20 | net |
| Educational — shops and vocational rooms | 50 | net |
| Exercise rooms | 50 | gross |
| Industrial areas | 100 | gross |
| Kitchens, commercial | 200 | gross |
| Library — reading rooms | 50 | net |
| Library — stack area | 100 | gross |
| Locker rooms | 50 | gross |
| Mercantile | 60 | gross |
| Parking garages | 200 | gross |
| Residential | 200 | gross |
| Stages and platforms | 15 | net |
| Storage, stock and shipping areas | 300 | gross |
| Accessory storage, mechanical equipment room | 300 | gross |
Watch the edition. Business areas was 100 square feet gross per occupant in the 2015 IBC and earlier, and 150 from the 2018 edition. On a 20,000 square foot office floor that is the difference between 200 and 134 occupants, which changes stair width, exit count and fixture counts together.
Worked example: a mixed-use floor
A single storey containing an open office, a training room laid out with tables and chairs, and a storage room.
| Space | Area | Function | Factor | Occupants |
|---|---|---|---|---|
| Open office | 4,500 sq ft gross | Business | 150 gross | 4,500 ÷ 150 = 30 |
| Training room | 900 sq ft net | Assembly, unconcentrated | 15 net | 900 ÷ 15 = 60 |
| Storage room | 600 sq ft gross | Storage | 300 gross | 600 ÷ 300 = 2 |
| Floor total | 92 occupants |
Two things to notice. The 900 square foot training room carries twice the occupants of the 4,500 square foot office, because assembly functions use a small net factor — this is the single most common surprise in a concept-stage egress check. And the three functions are added, not averaged: an area-weighted factor across the whole floor would have given 45 occupants and understated the egress by half.
The rules that override the arithmetic
- Fixed seating (§1004.6) — count seats, not area. Booths count at one occupant per 24 inches of seat length.
- Increased occupant load (§1004.5.1) — the building official may approve a higher load if the full means-of-egress chapter still complies at that number.
- Outdoor areas (§1004.9) — outdoor spaces used for assembly, business or mercantile get their own occupant load, and where they exit through a building the two loads combine.
- Multiple levels and intervening spaces (§1004.2) — where egress from one space passes through another, the occupant loads accumulate along the path.
What this calculation feeds
The occupant load is an input, not an answer. Once it is fixed it sets:
- the minimum number of exits from the space and the storey;
- the egress width of doors, corridors and stairs;
- whether panic hardware is required;
- the plumbing fixture count; and
- the common path of egress travel limits.
Which is why an occupant-load error never stays a single error.
Occupant load worksheet
One row per function, not one row per room, unless the rooms have different functions. Round each row up before adding.
| # | Space or function | Area (sq ft) | Gross or net | Factor (Table 1004.5) | Occupants (round up) |
|---|---|---|---|---|---|
| 1 | |||||
| 2 | |||||
| 3 | |||||
| 4 | |||||
| 5 | |||||
| Total occupant load |
Record with the calculation:
| Item | Entry |
|---|---|
| Adopted IBC edition and effective date | |
| Table used (1004.5, or 1004.1.2 in older editions) | |
| Local amendments to the table | |
| Fixed seating counted separately? | |
| Increased occupant load approved by the AHJ? (date, name) | |
| Outdoor areas included? | |
| Reviewer and date |
This worksheet records a calculation, not a compliance determination. The authority having jurisdiction approves the occupant load.
Where can you explore related guidance?
- Explore all calculators guidance
- Egress Width Calculator: Stairs, Doors and Corridors under the IBC
- Exit Access Travel Distance: IBC Limits, Measurement and Common Path
- Plumbing Fixture Count Calculator: IBC Table 2902.1 Method
- Allowable Height and Area Calculator: IBC Chapter 5 Method
Sources and method
Method from International Building Code Section 1004 (occupant load) and Table 1004.5 (maximum floor area allowances per occupant), as published in the 2018 and 2021 editions. Factors are reproduced for the functions most often needed at concept stage and are labelled with their edition because they change between editions — the business factor moved from 100 to 150 square feet gross per occupant between the 2015 and 2018 IBC. Confirm every factor against the edition adopted by your jurisdiction through the ICC code library and the ICC adoption records; the authority having jurisdiction controls.
Source links
Frequently asked questions
What is the difference between gross and net floor area in an occupant load calculation?
Gross floor area is measured within the inside perimeter of the exterior walls and includes circulation, toilet rooms, closets, mechanical space and the thickness of interior walls. Net floor area is the actual occupied area and excludes those. Because net area is the smaller number, a net factor produces a higher occupant load for the same footprint — which is why assembly spaces, which use net factors, drive egress so hard. Table 1004.5 states which basis applies to each function; you cannot choose.
Do I round the occupant load up or down?
Up. Fractional occupants are rounded to the next whole number, so a 4,600 square foot business area at 150 gross gives 30.67, which is 31 occupants. Round at the end of each function's calculation rather than after adding functions together, because rounding each space separately is what the code's structure implies and it is the more conservative reading.
Can a space be designed for more occupants than the table gives?
Yes. IBC Section 1004.5.1 allows the building official to approve an increased occupant load provided all other requirements of the means-of-egress chapter are met for that higher number — the egress width, exit count, travel distance and fixture counts all have to work at the increased load. The increase is a determination by the authority having jurisdiction, not something a design team can assume.
How do fixed seats change the calculation?
They replace it. Where a space has fixed seating, Section 1004.6 counts the number of fixed seats installed rather than applying an area factor. Booths are counted at one occupant per 24 inches of booth seat length, and where a portion of a space has fixed seating and the rest does not, the two portions are calculated by their own methods and added.
Related pages
- Allowable Height and Area Calculator: IBC Chapter 5 Method
IBC Chapter 5 method: Tables 504.3, 504.4 and 506.2 for height, stories and area, plus the frontage increase If = [F/P − 0.25] × W/30, with a worked example.
- Egress Width Calculator: Stairs, Doors and Corridors under the IBC
IBC egress width: 0.3 in/occupant for stairs, 0.2 in for other components, reduced to 0.2/0.15 when sprinklered with voice alarm — plus the minimums that usually govern.
- Exit Access Travel Distance: IBC Limits, Measurement and Common Path
IBC exit access travel distance: measured along the natural path to an exit — 200 ft unsprinklered, 250 ft sprinklered for A, E, M, R, S-1 — plus common path and dead ends.
- Plumbing Fixture Count Calculator: IBC Table 2902.1 Method
IBC Chapter 29 fixture counts from occupant load: Table 2902.1 ratios, the 50/50 gender split, banded ratios, rounding up, and the single-user and family restroom rules.